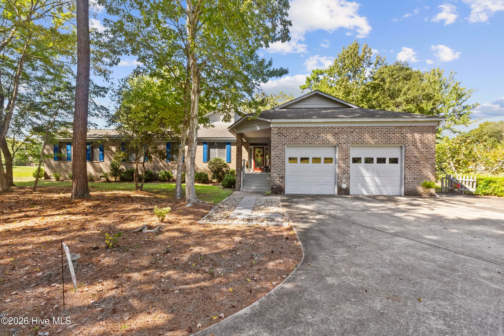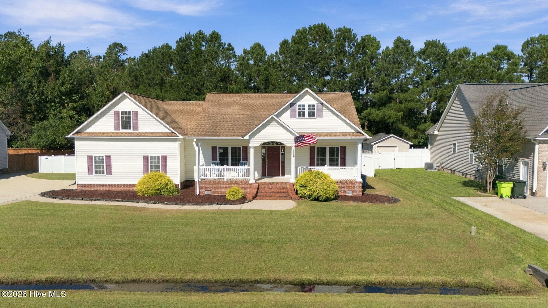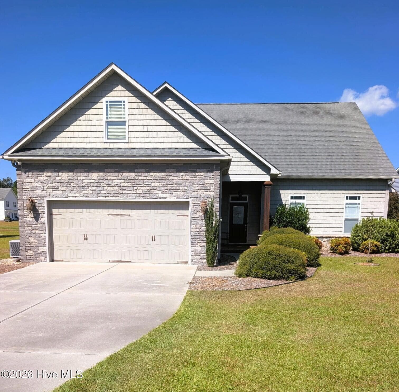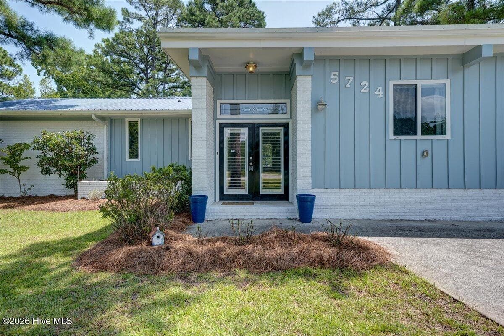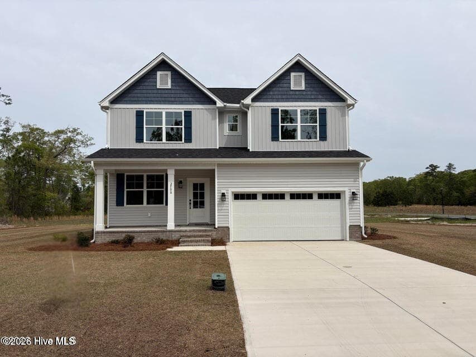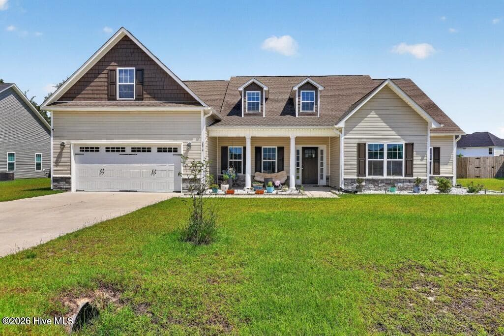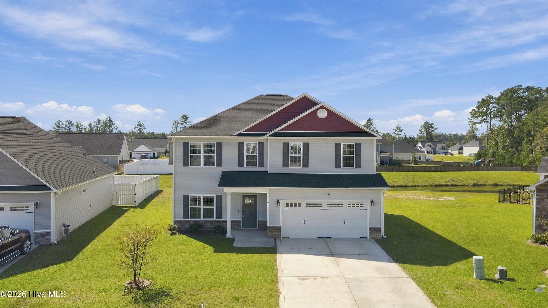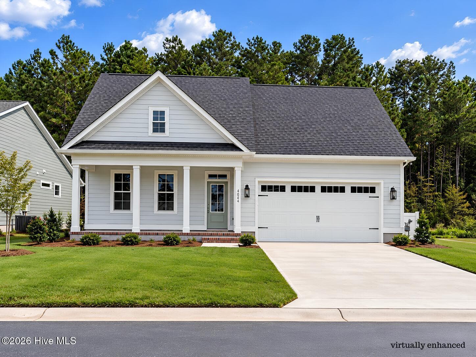
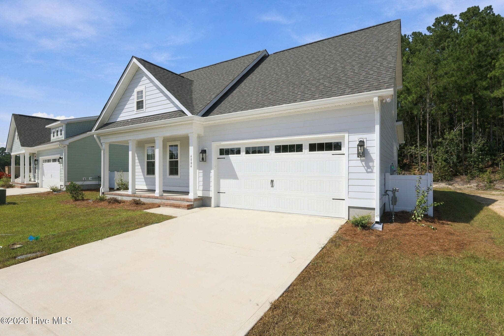
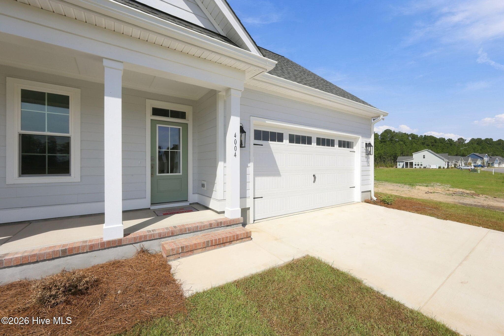
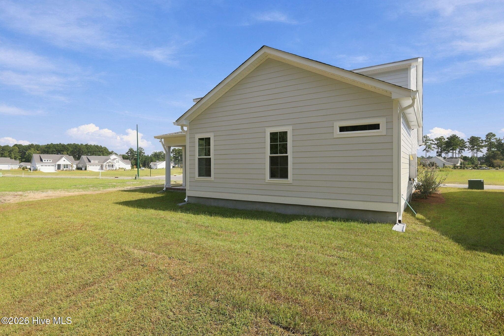
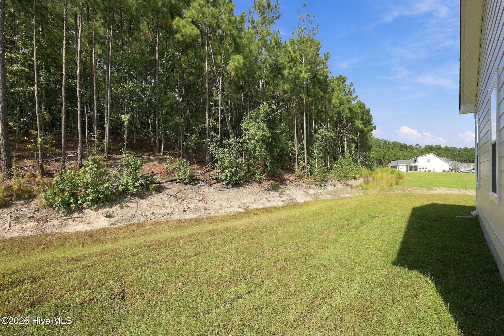
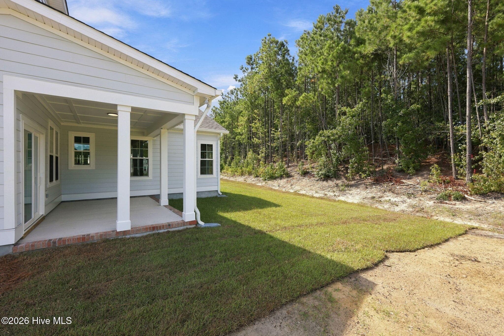
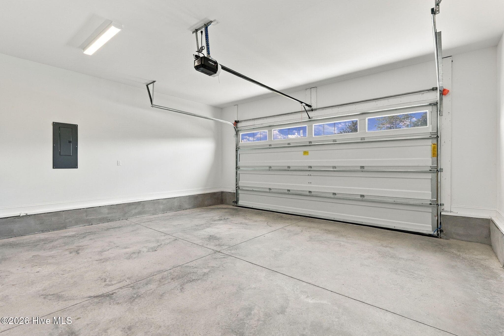
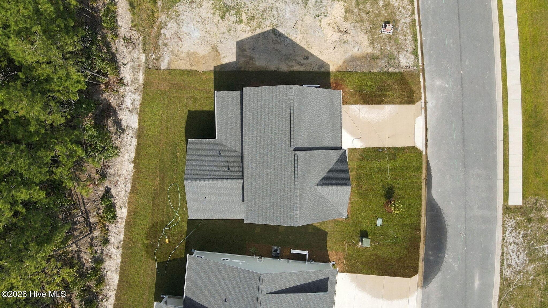
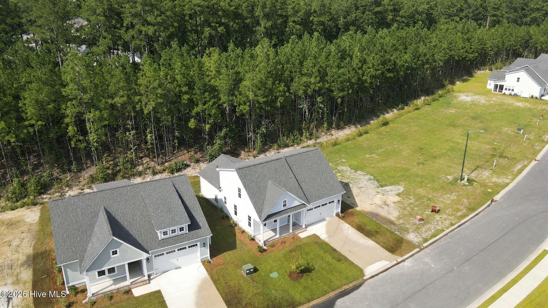
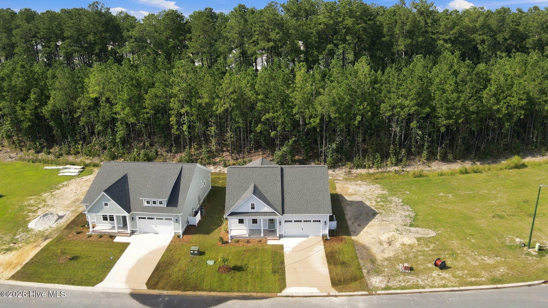
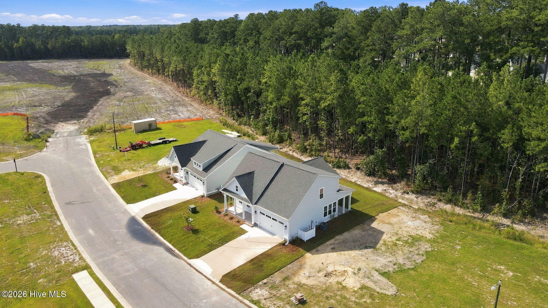
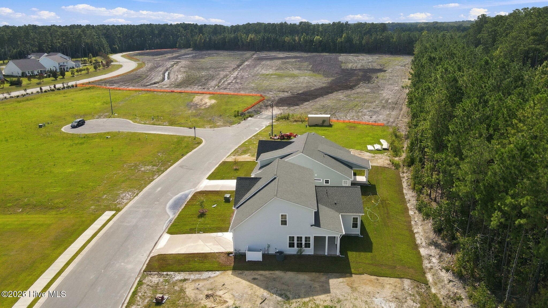
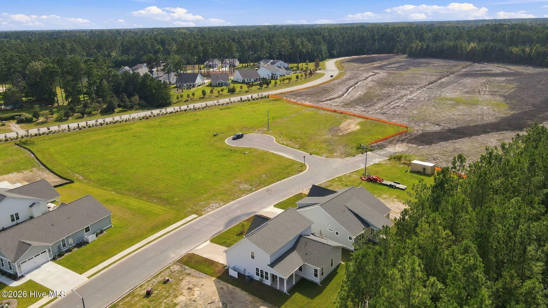
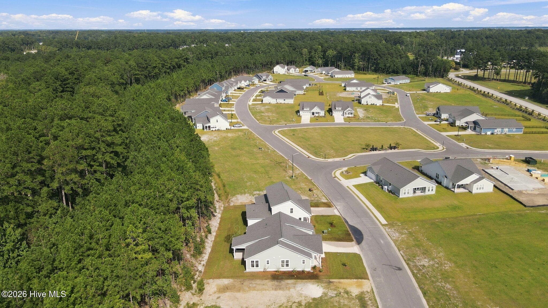

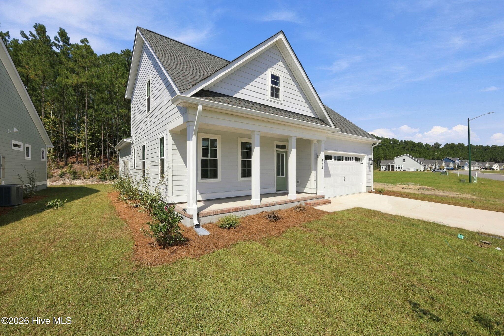
Single Family Residence at 4004 Brighton Drive, New Bern, NC 28562
Single Family Residence at 4004 Brighton Drive, New Bern, NC 28562, photo 2 of 71
Single Family Residence at 4004 Brighton Drive, New Bern, NC 28562, photo 3 of 71
Single Family Residence at 4004 Brighton Drive, New Bern, NC 28562, photo 4 of 71
Single Family Residence at 4004 Brighton Drive, New Bern, NC 28562, photo 5 of 71
Single Family Residence at 4004 Brighton Drive, New Bern, NC 28562, photo 6 of 71
Single Family Residence at 4004 Brighton Drive, New Bern, NC 28562, photo 7 of 71
Single Family Residence at 4004 Brighton Drive, New Bern, NC 28562, photo 8 of 71
Single Family Residence at 4004 Brighton Drive, New Bern, NC 28562, photo 9 of 71
Single Family Residence at 4004 Brighton Drive, New Bern, NC 28562, photo 10 of 71
Single Family Residence at 4004 Brighton Drive, New Bern, NC 28562, photo 11 of 71
Single Family Residence at 4004 Brighton Drive, New Bern, NC 28562, photo 12 of 71
Single Family Residence at 4004 Brighton Drive, New Bern, NC 28562, photo 13 of 71
Single Family Residence at 4004 Brighton Drive, New Bern, NC 28562, photo 14 of 71
Single Family Residence at 4004 Brighton Drive, New Bern, NC 28562, photo 15 of 71
Single Family Residence at 4004 Brighton Drive, New Bern, NC 28562, photo 16 of 71
Single Family Residence at 4004 Brighton Drive, New Bern, NC 28562, photo 17 of 71
Single Family Residence at 4004 Brighton Drive, New Bern, NC 28562, photo 18 of 71
Single Family Residence at 4004 Brighton Drive, New Bern, NC 28562, photo 19 of 71
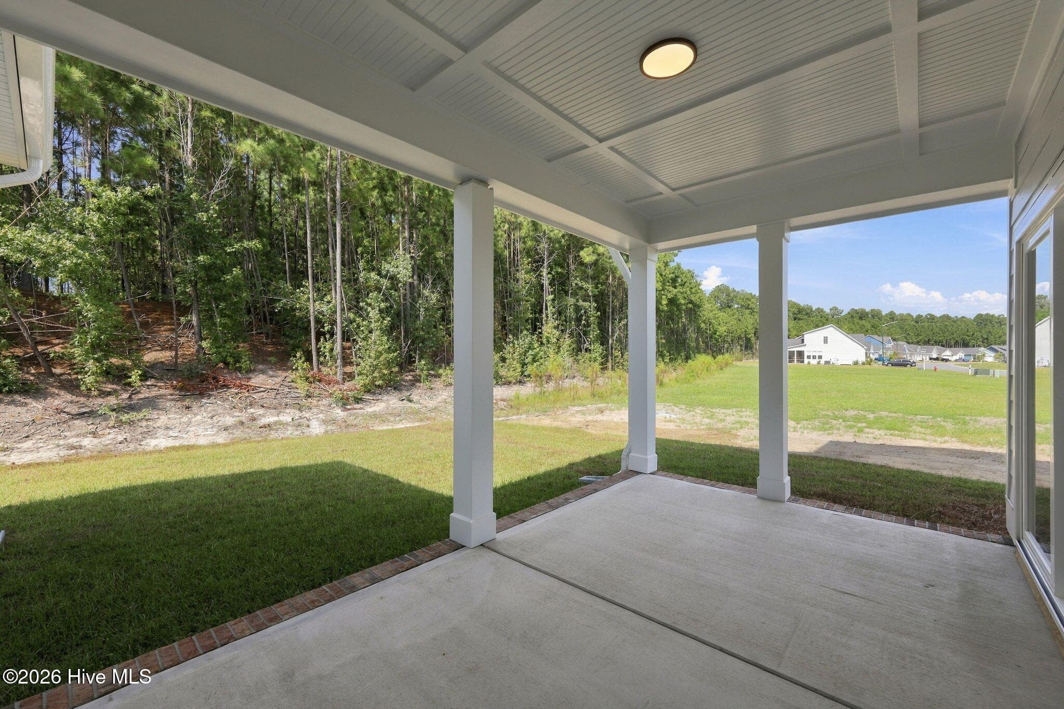
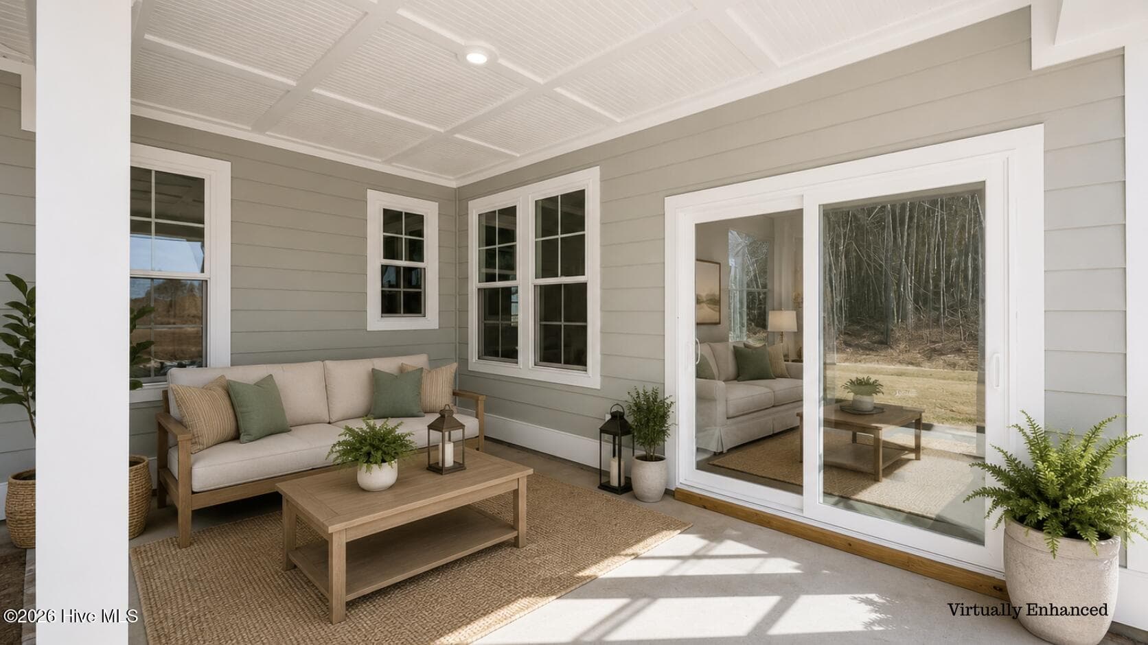
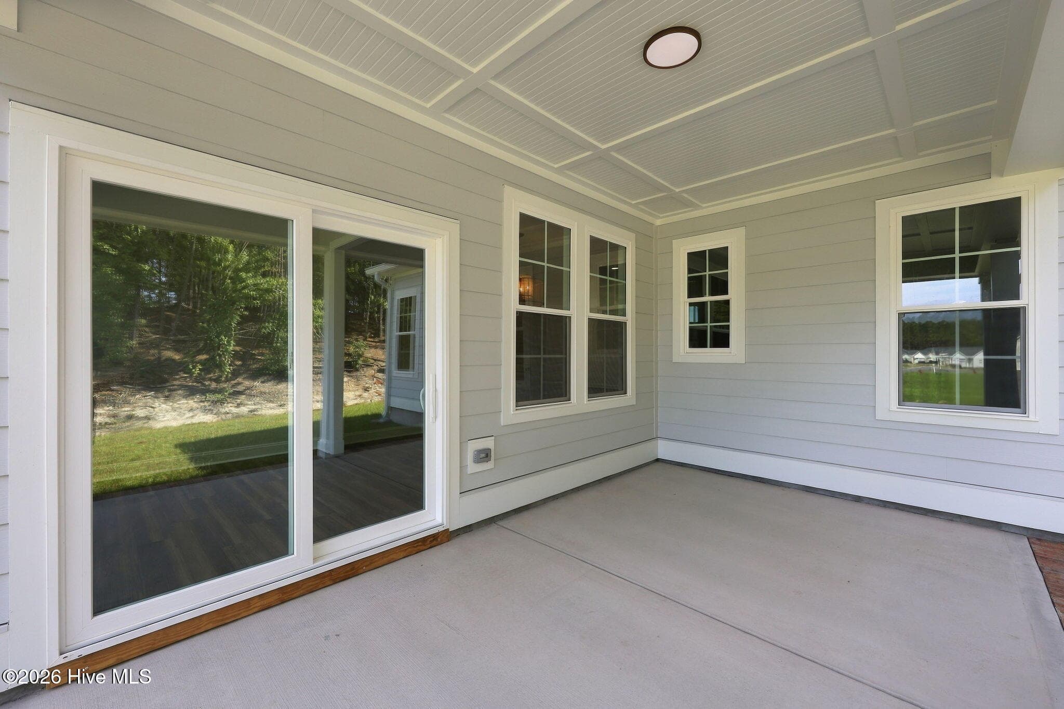
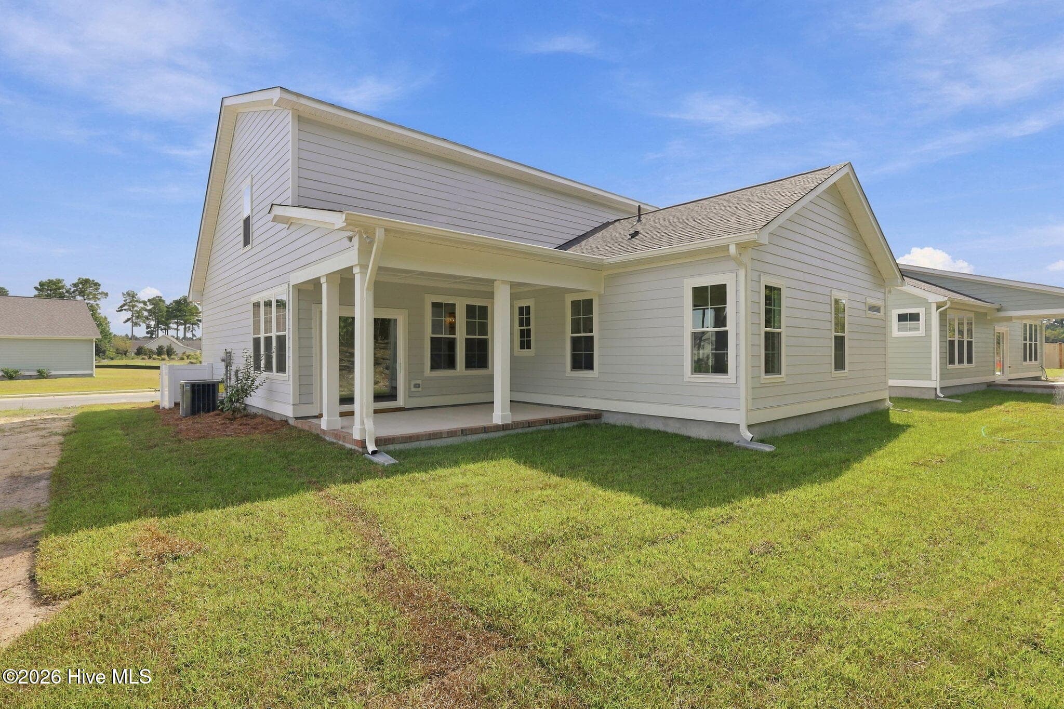
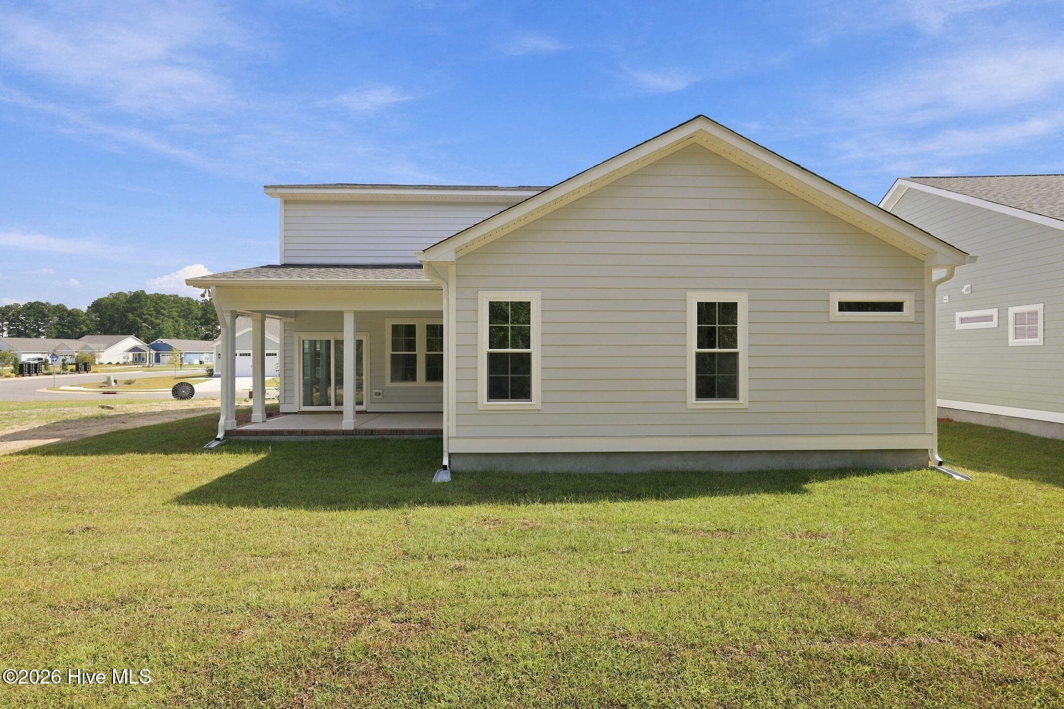
Back porch - 4004 Brighton Drive, New Bern, NC 28562
Single Family Residence at 4004 Brighton Drive, New Bern, NC 28562, photo 21 of 71
Single Family Residence at 4004 Brighton Drive, New Bern, NC 28562, photo 22 of 71
Single Family Residence at 4004 Brighton Drive, New Bern, NC 28562, photo 23 of 71
Single Family Residence at 4004 Brighton Drive, New Bern, NC 28562, photo 24 of 71
Single Family Residence at 4004 Brighton Drive, New Bern, NC 28562, photo 25 of 71
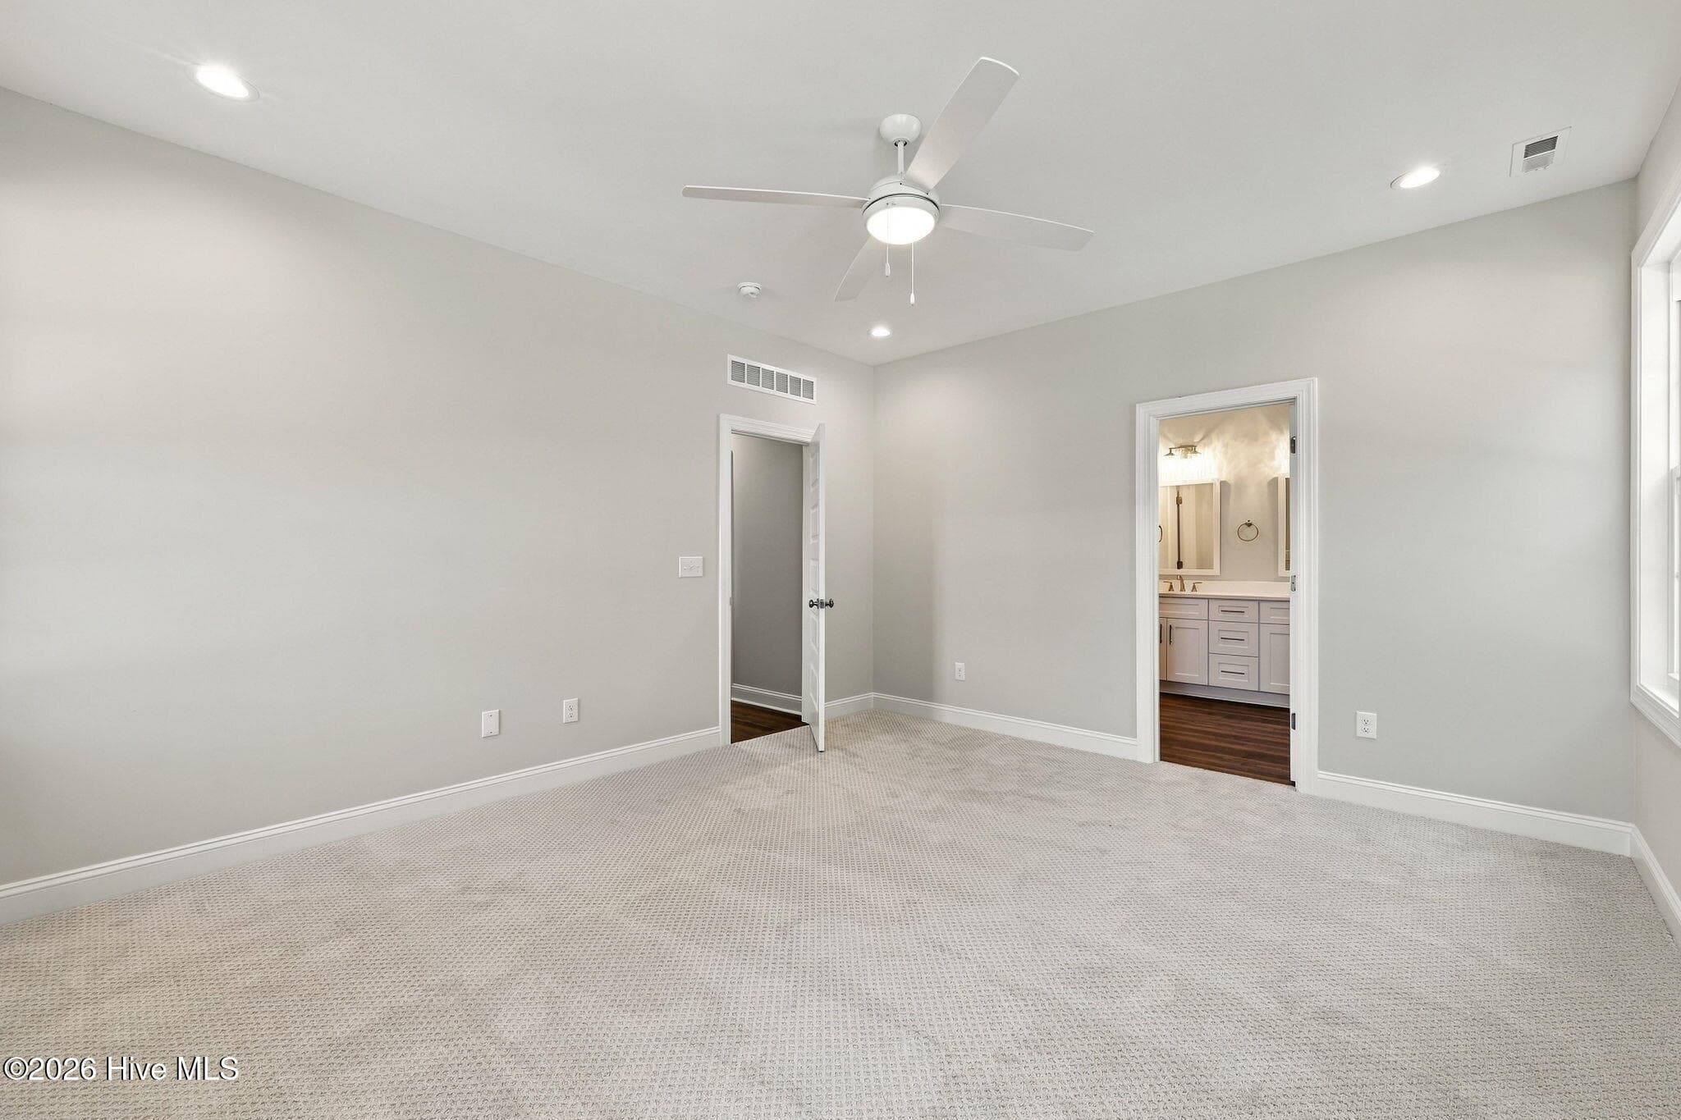
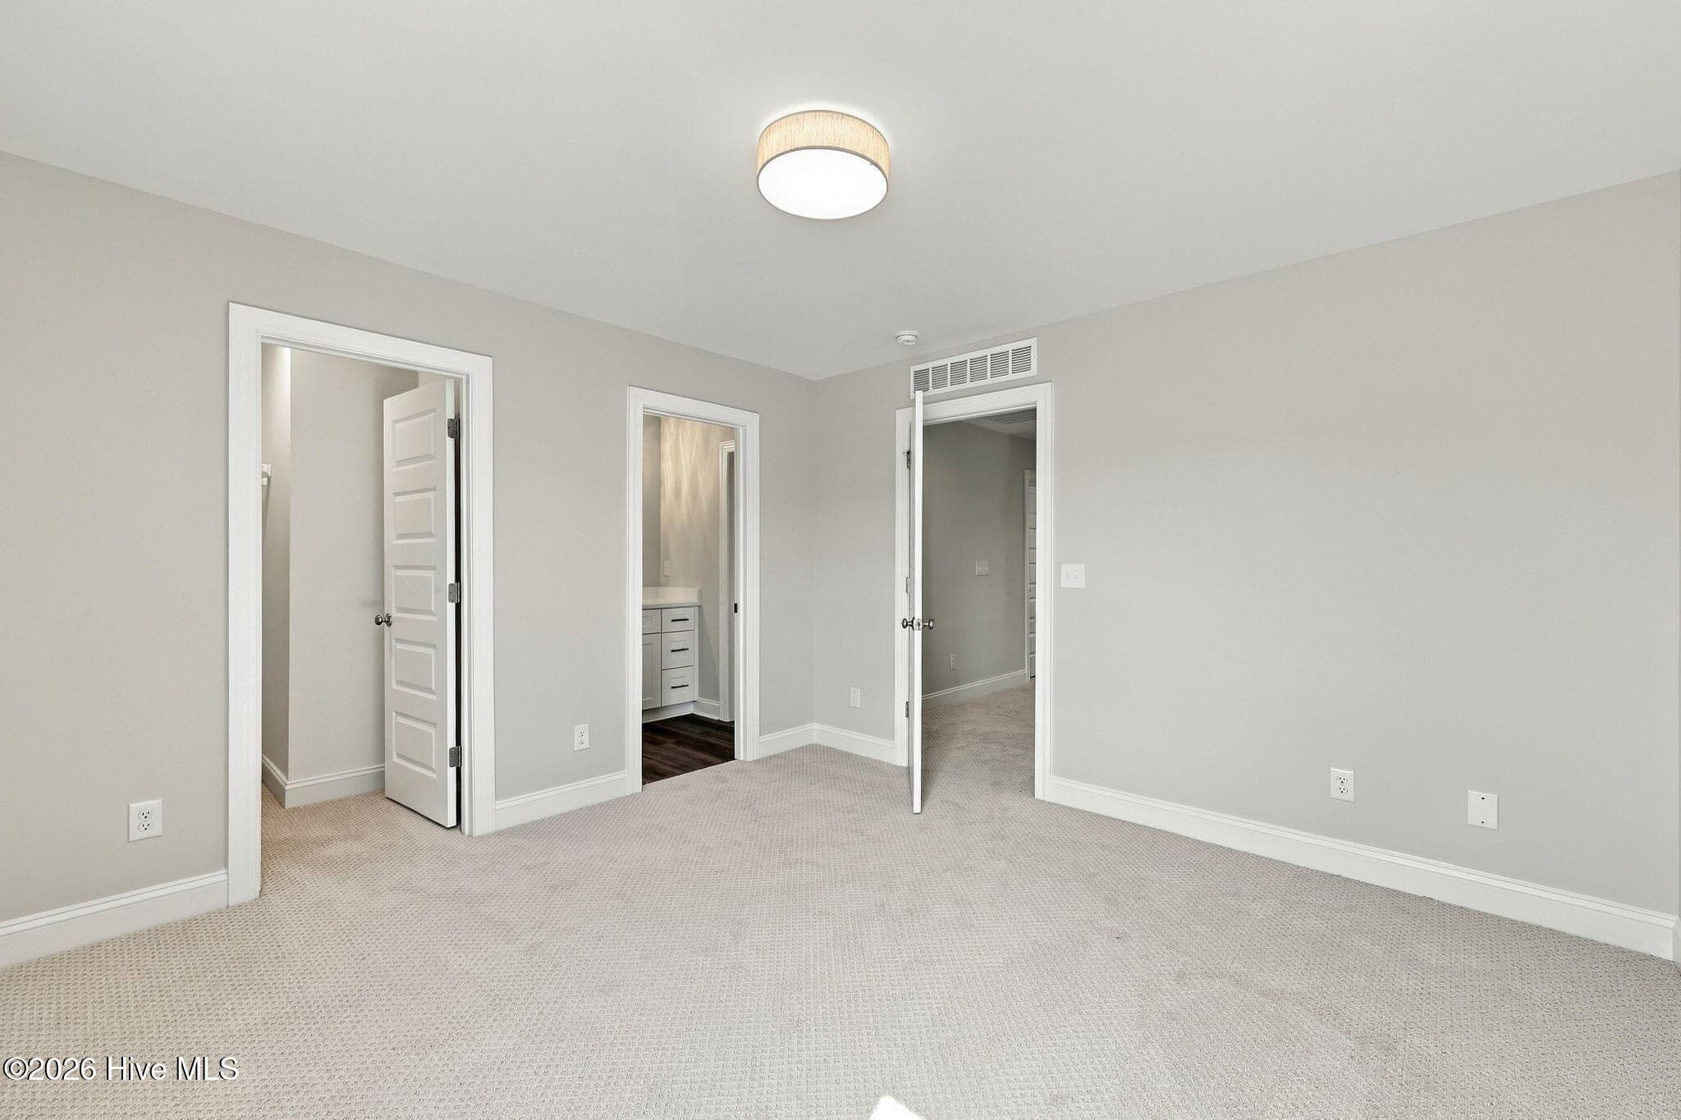
Main level Primary suite - 4004 Brighton Drive, New Bern, NC 28562
Single Family Residence at 4004 Brighton Drive, New Bern, NC 28562, photo 27 of 71
Single Family Residence at 4004 Brighton Drive, New Bern, NC 28562, photo 28 of 71
Single Family Residence at 4004 Brighton Drive, New Bern, NC 28562, photo 29 of 71
Single Family Residence at 4004 Brighton Drive, New Bern, NC 28562, photo 30 of 71
Single Family Residence at 4004 Brighton Drive, New Bern, NC 28562, photo 31 of 71
Single Family Residence at 4004 Brighton Drive, New Bern, NC 28562, photo 32 of 71
Single Family Residence at 4004 Brighton Drive, New Bern, NC 28562, photo 33 of 71
Single Family Residence at 4004 Brighton Drive, New Bern, NC 28562, photo 34 of 71
Single Family Residence at 4004 Brighton Drive, New Bern, NC 28562, photo 35 of 71
Single Family Residence at 4004 Brighton Drive, New Bern, NC 28562, photo 36 of 71
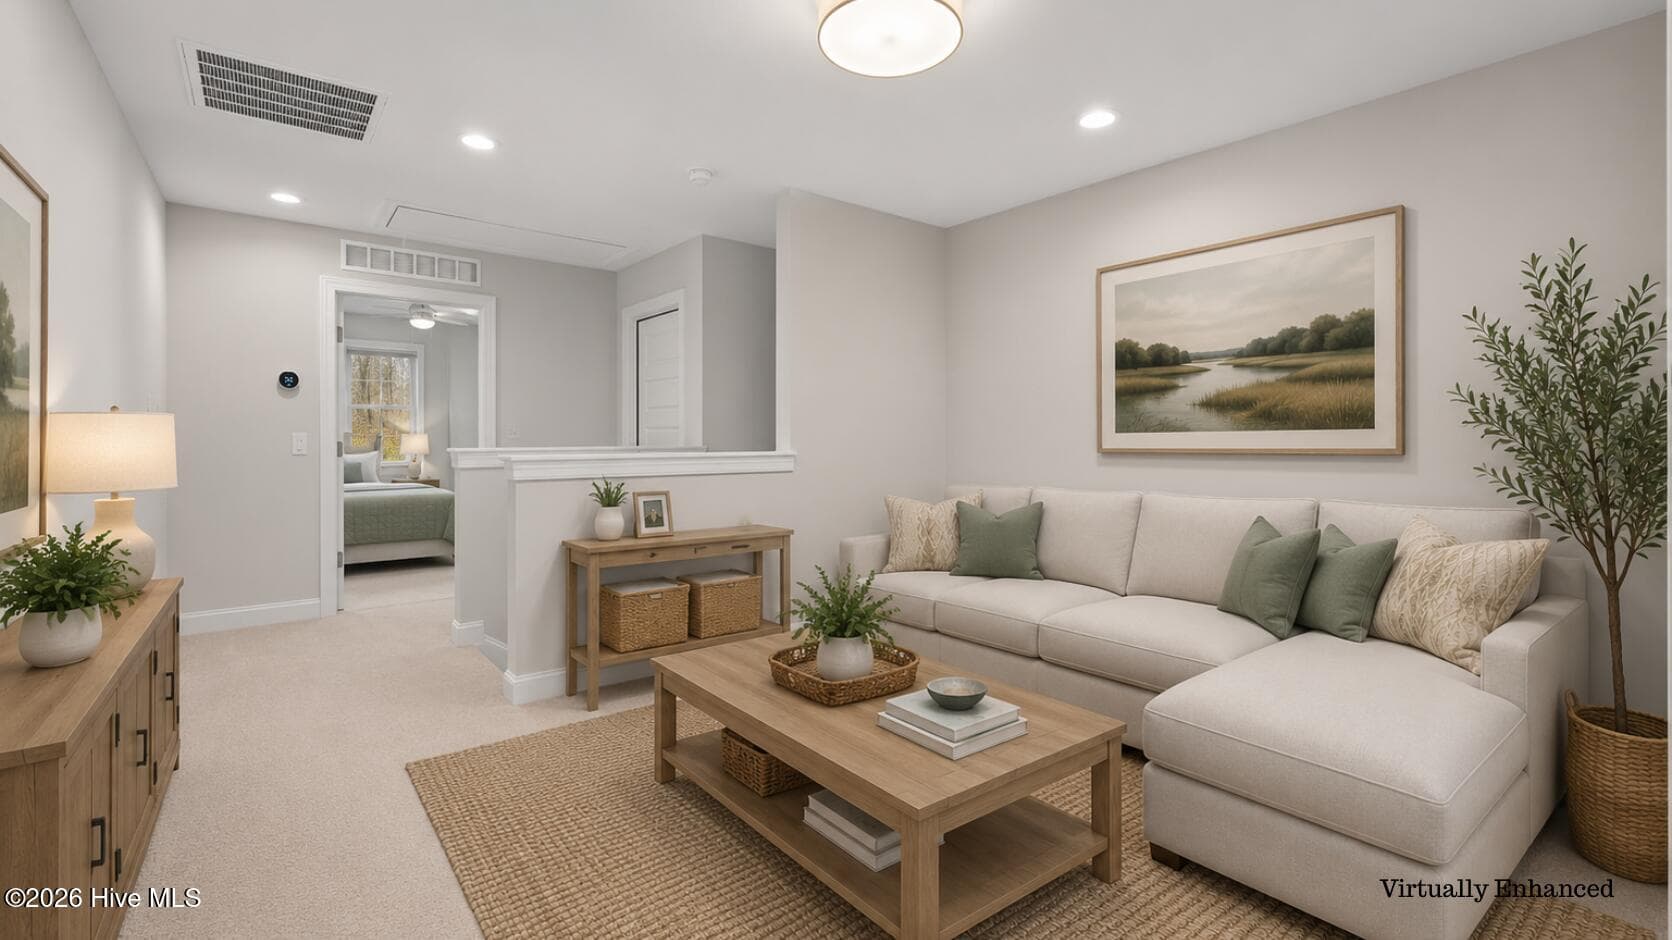
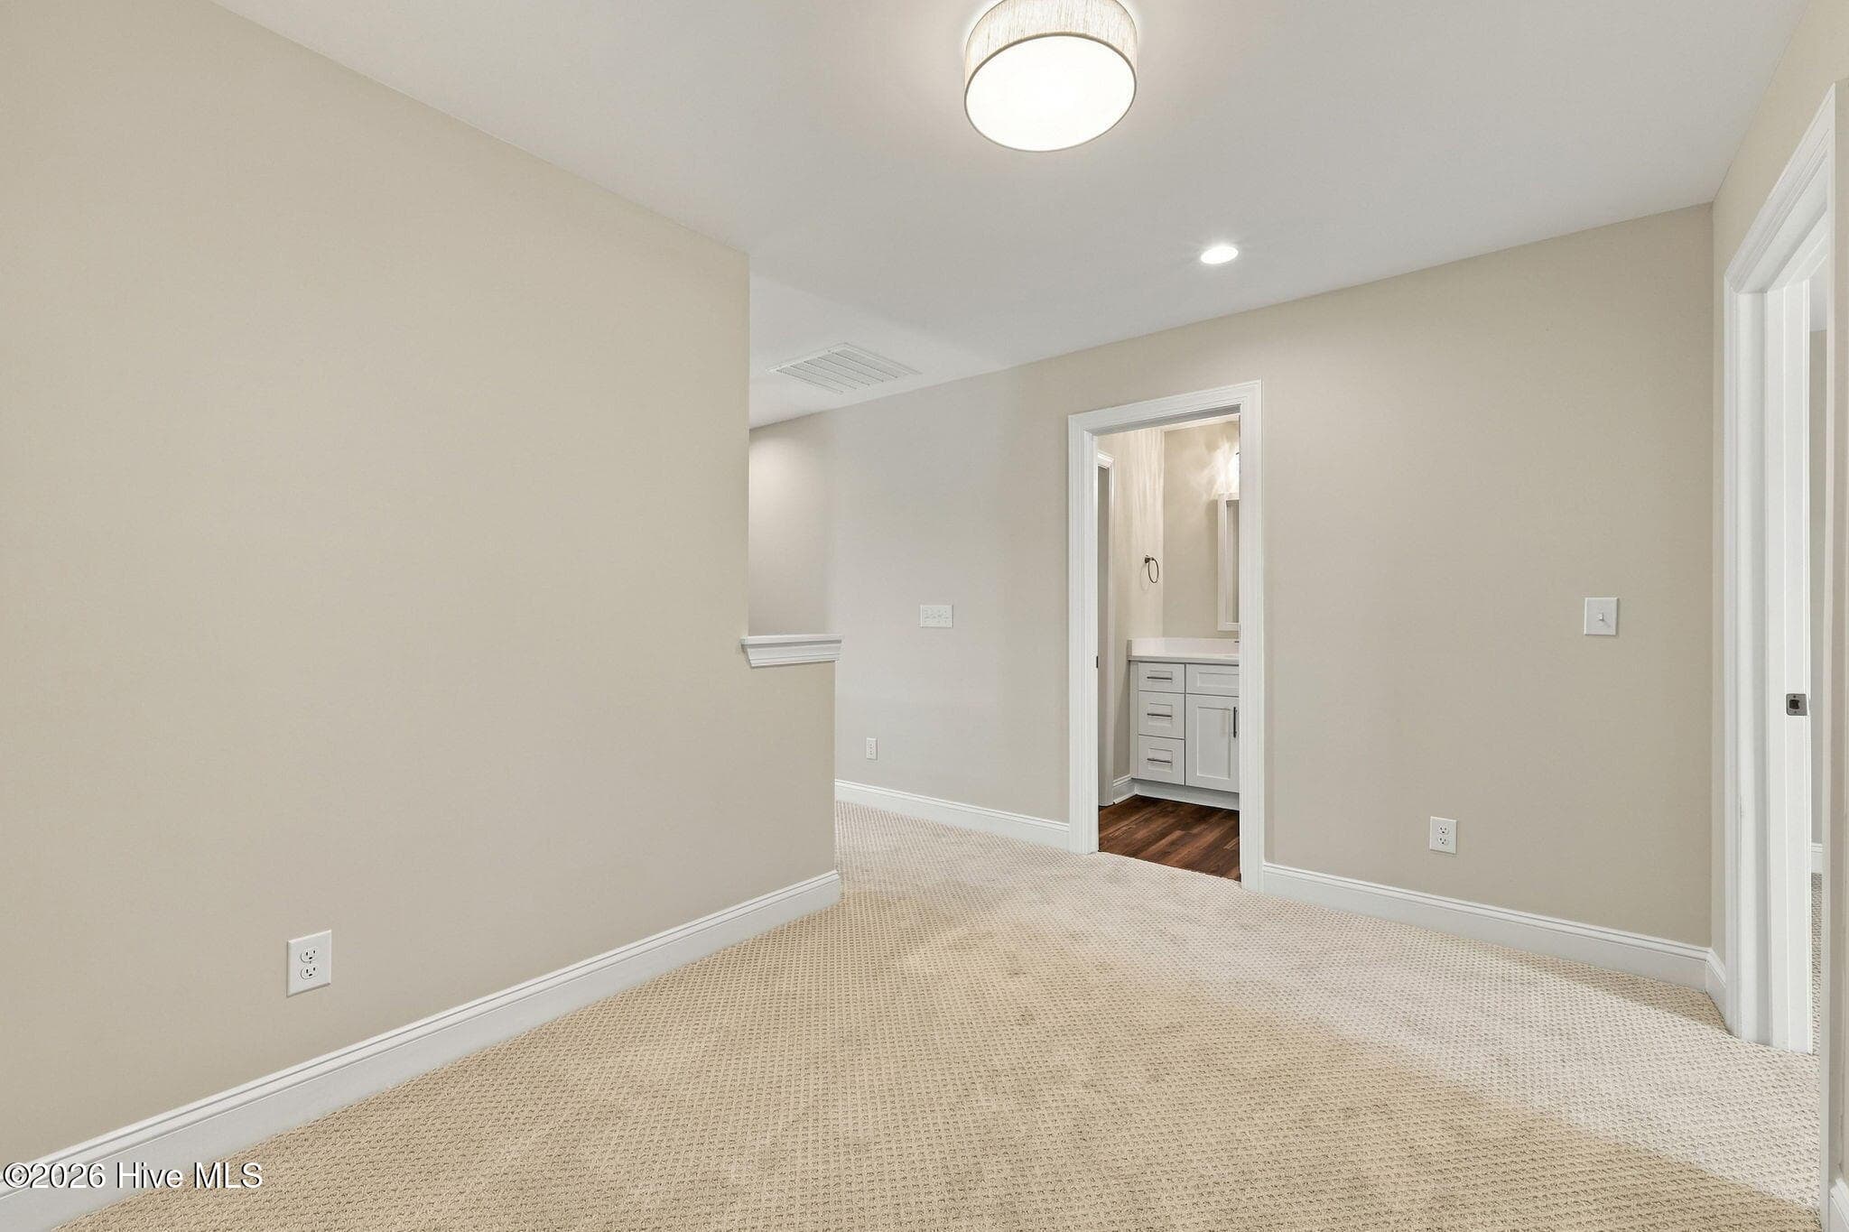
Upstairs Loft area - 4004 Brighton Drive, New Bern, NC 28562
Single Family Residence at 4004 Brighton Drive, New Bern, NC 28562, photo 38 of 71
Single Family Residence at 4004 Brighton Drive, New Bern, NC 28562, photo 39 of 71
Single Family Residence at 4004 Brighton Drive, New Bern, NC 28562, photo 40 of 71
Single Family Residence at 4004 Brighton Drive, New Bern, NC 28562, photo 41 of 71
Single Family Residence at 4004 Brighton Drive, New Bern, NC 28562, photo 42 of 71
Single Family Residence at 4004 Brighton Drive, New Bern, NC 28562, photo 43 of 71
Single Family Residence at 4004 Brighton Drive, New Bern, NC 28562, photo 44 of 71
Single Family Residence at 4004 Brighton Drive, New Bern, NC 28562, photo 45 of 71
Single Family Residence at 4004 Brighton Drive, New Bern, NC 28562, photo 46 of 71
Single Family Residence at 4004 Brighton Drive, New Bern, NC 28562, photo 47 of 71
Single Family Residence at 4004 Brighton Drive, New Bern, NC 28562, photo 48 of 71
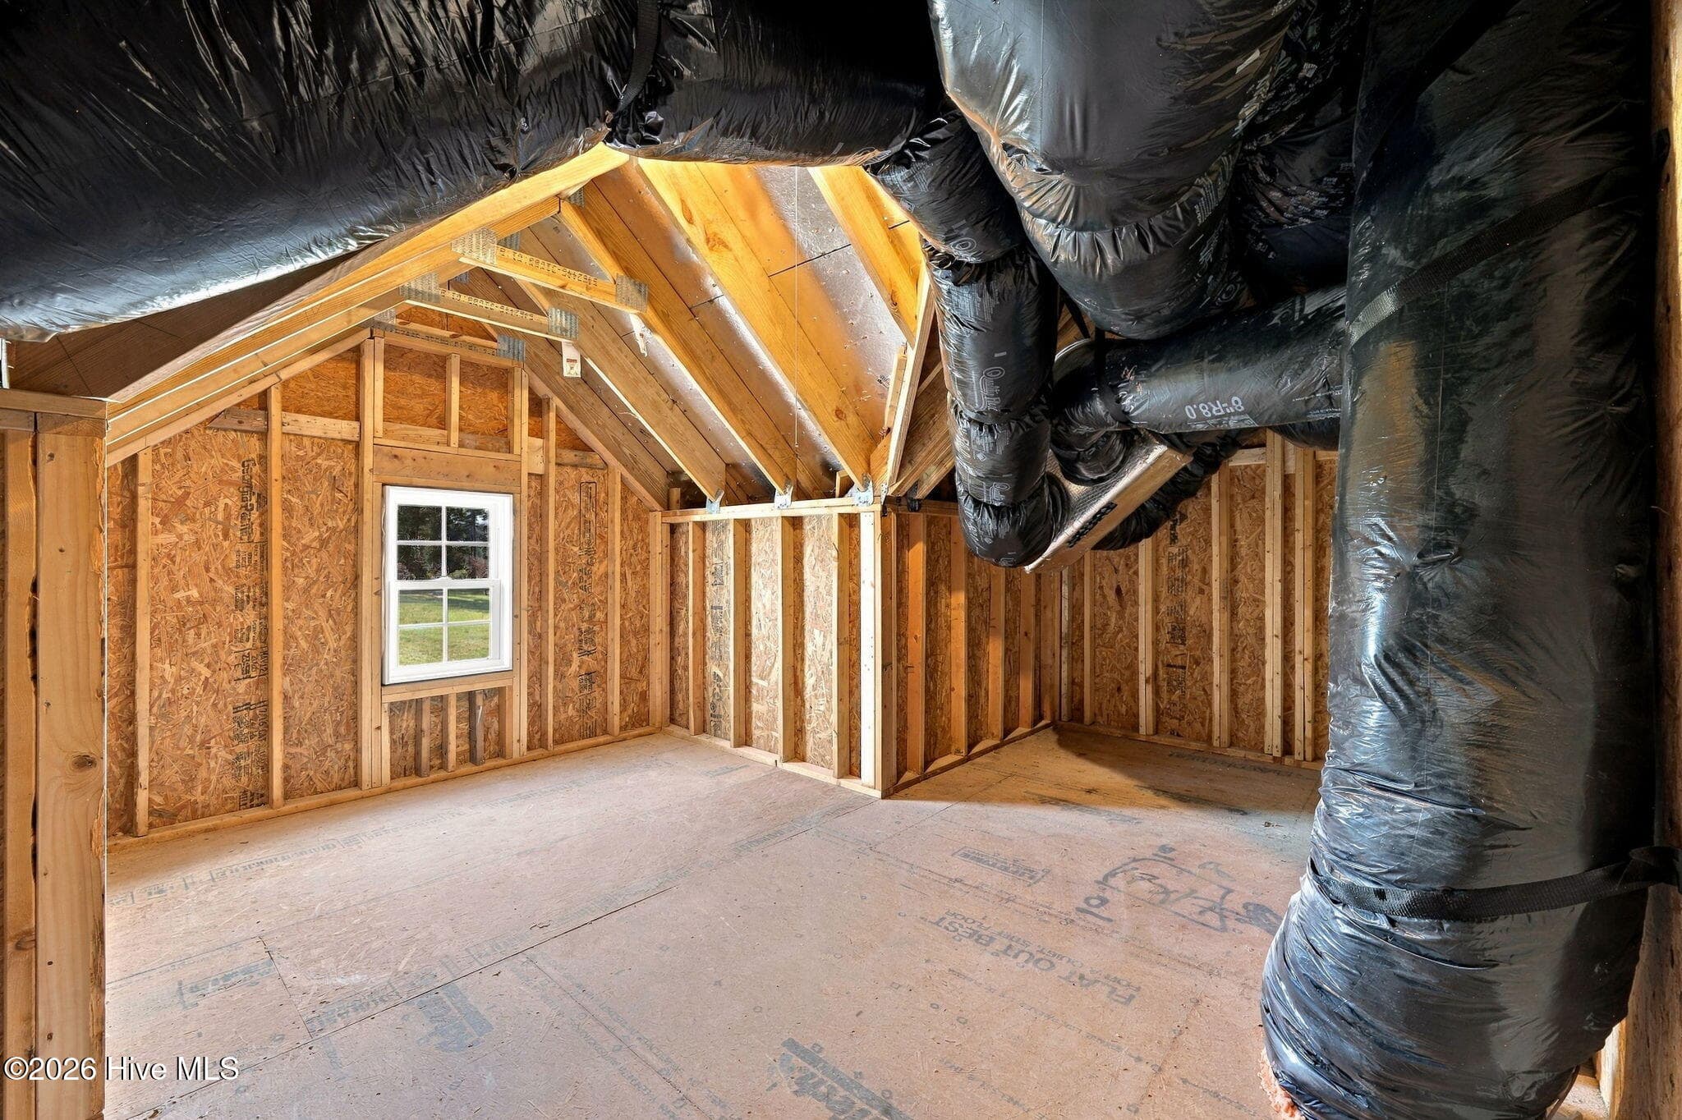
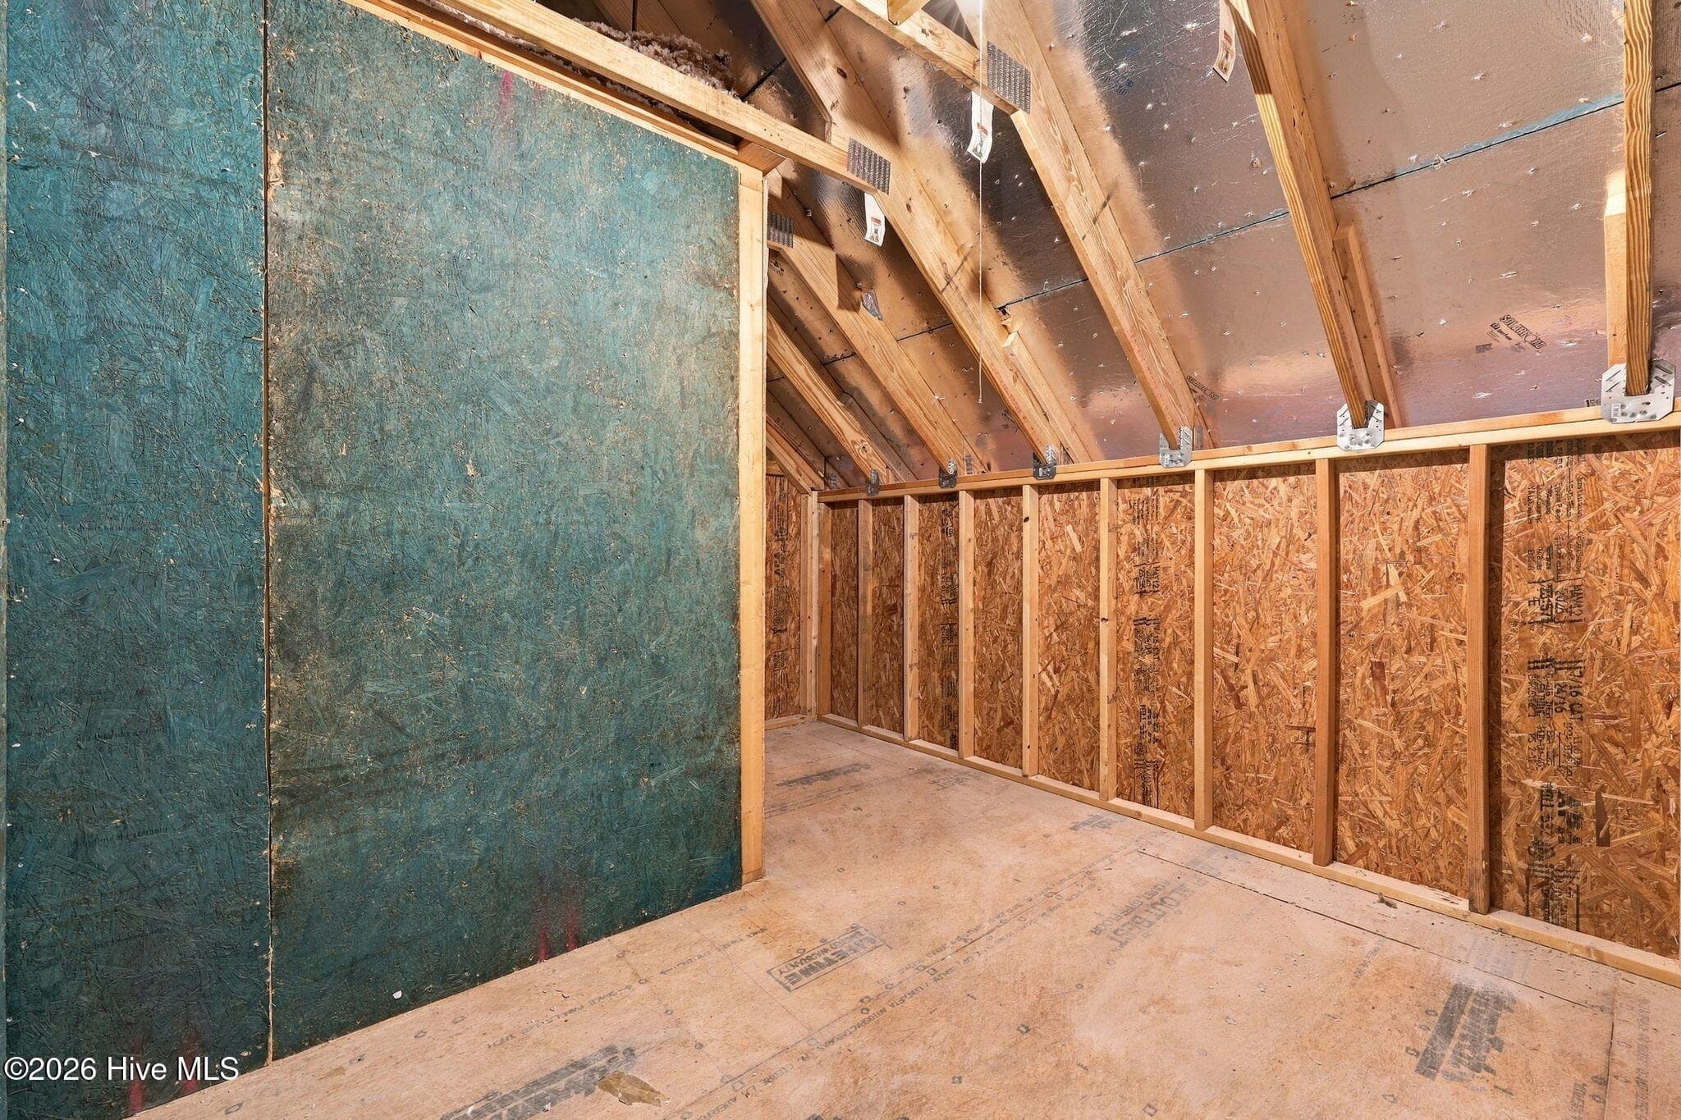
Upstairs unfinished storage - 4004 Brighton Drive, New Bern, NC 28562
Single Family Residence at 4004 Brighton Drive, New Bern, NC 28562, photo 50 of 71
Single Family Residence at 4004 Brighton Drive, New Bern, NC 28562, photo 51 of 71
Single Family Residence at 4004 Brighton Drive, New Bern, NC 28562, photo 52 of 71
Single Family Residence at 4004 Brighton Drive, New Bern, NC 28562, photo 53 of 71
Single Family Residence at 4004 Brighton Drive, New Bern, NC 28562, photo 54 of 71
Single Family Residence at 4004 Brighton Drive, New Bern, NC 28562, photo 55 of 71
Single Family Residence at 4004 Brighton Drive, New Bern, NC 28562, photo 56 of 71
Single Family Residence at 4004 Brighton Drive, New Bern, NC 28562, photo 57 of 71
Single Family Residence at 4004 Brighton Drive, New Bern, NC 28562, photo 58 of 71
Single Family Residence at 4004 Brighton Drive, New Bern, NC 28562, photo 59 of 71
Single Family Residence at 4004 Brighton Drive, New Bern, NC 28562, photo 60 of 71
Single Family Residence at 4004 Brighton Drive, New Bern, NC 28562, photo 61 of 71
Single Family Residence at 4004 Brighton Drive, New Bern, NC 28562, photo 62 of 71
Single Family Residence at 4004 Brighton Drive, New Bern, NC 28562, photo 63 of 71
Single Family Residence at 4004 Brighton Drive, New Bern, NC 28562, photo 64 of 71
Single Family Residence at 4004 Brighton Drive, New Bern, NC 28562, photo 65 of 71
Single Family Residence at 4004 Brighton Drive, New Bern, NC 28562, photo 66 of 71
Single Family Residence at 4004 Brighton Drive, New Bern, NC 28562, photo 67 of 71
Single Family Residence at 4004 Brighton Drive, New Bern, NC 28562, photo 68 of 71
Single Family Residence at 4004 Brighton Drive, New Bern, NC 28562, photo 69 of 71
Single Family Residence at 4004 Brighton Drive, New Bern, NC 28562, photo 70 of 71
Single Family Residence at 4004 Brighton Drive, New Bern, NC 28562, photo 71 of 71
71 photos

$472,400

4004 Brighton Drive, New Bern, NC 28562
New Bern, NC 28562
Listed by Carrie Zaslow · COLDWELL BANKER SEA COAST ADVANTAGE
Bedrooms
3
Bathrooms
2.5
Living area
2,008 sqft
Year built
2026

About this home

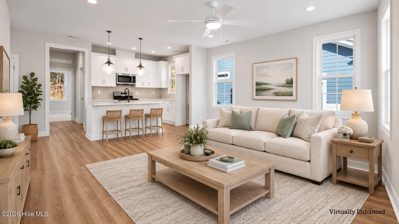
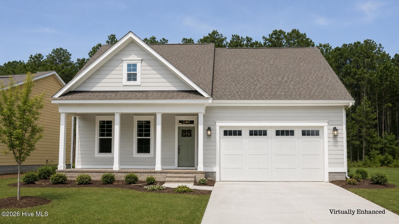
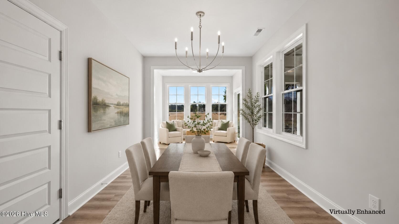
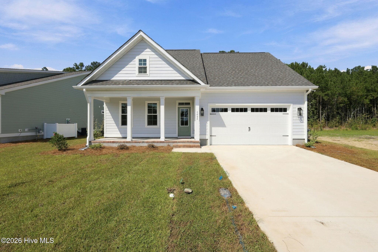
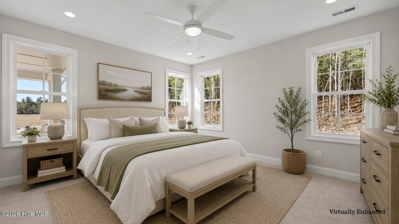
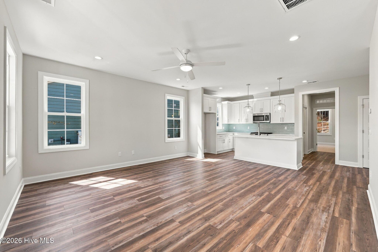
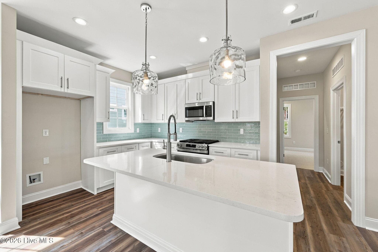
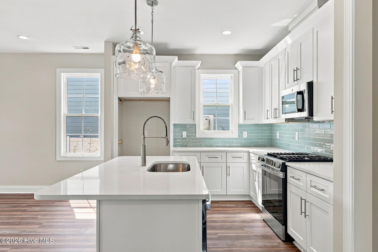
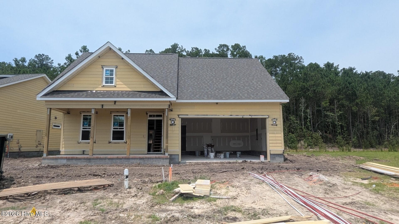
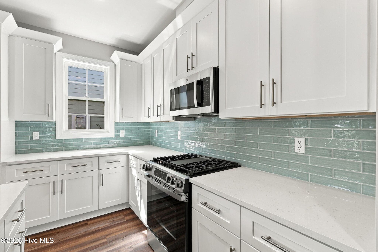
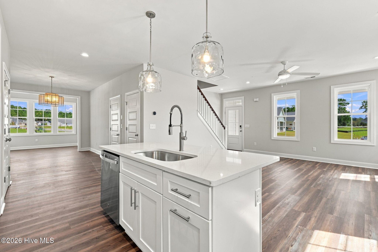
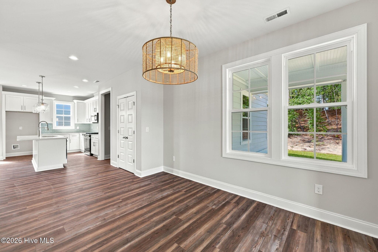
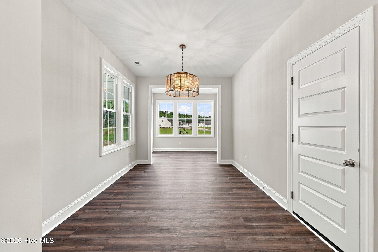
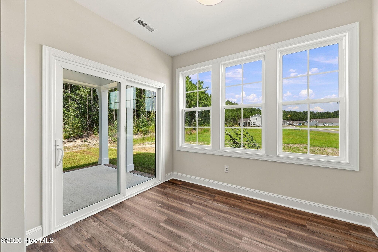
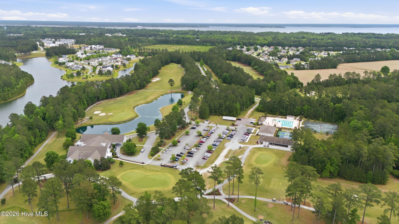
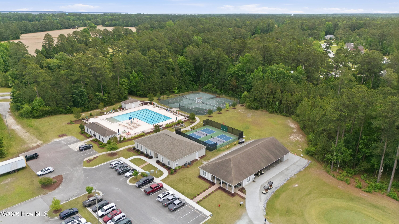
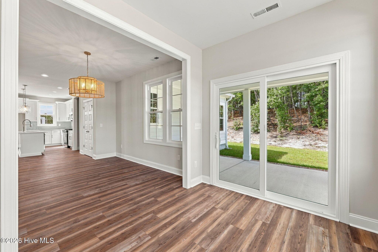
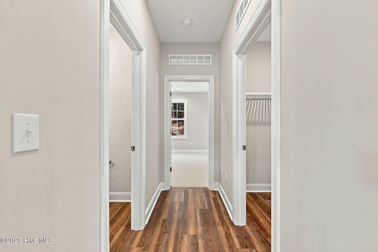
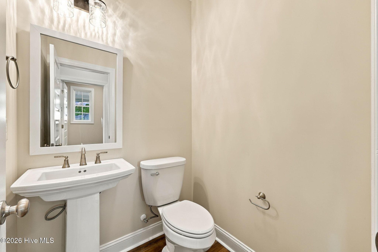
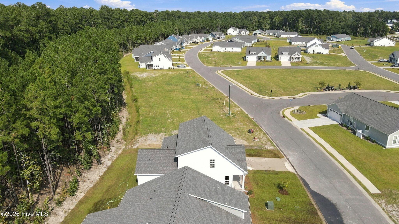
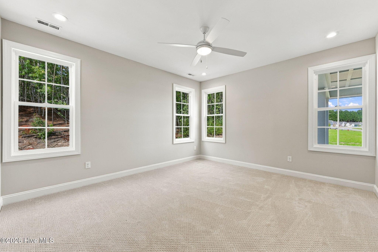
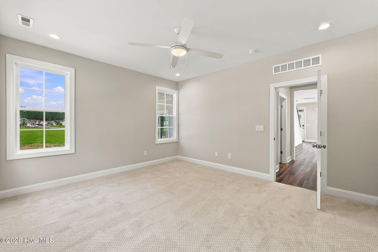
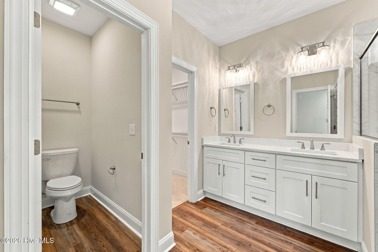
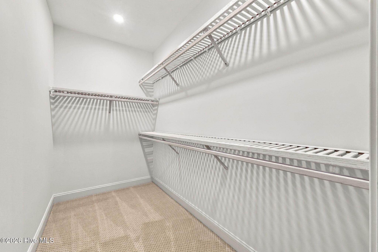
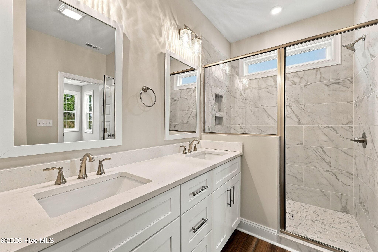
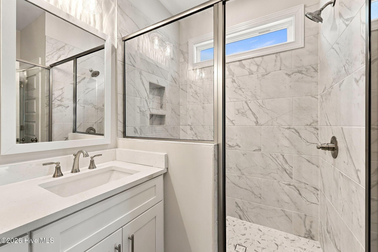
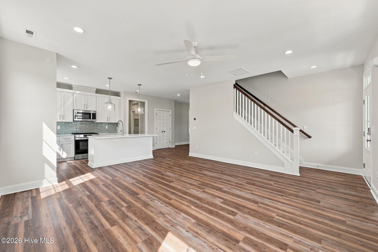
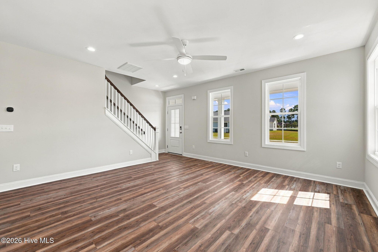
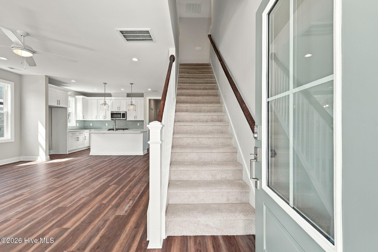
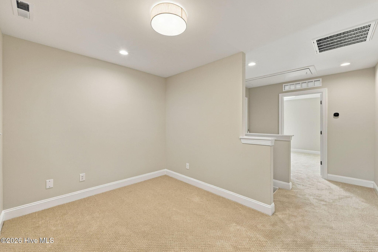
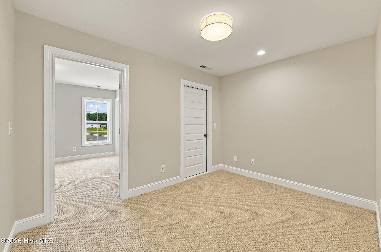
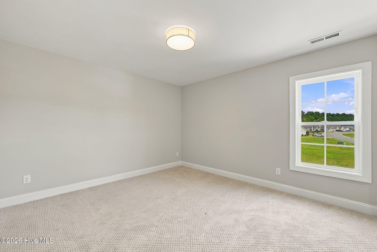
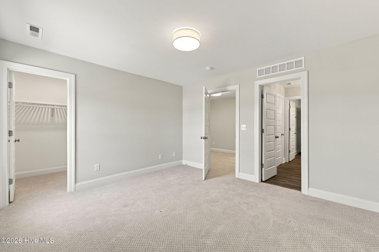
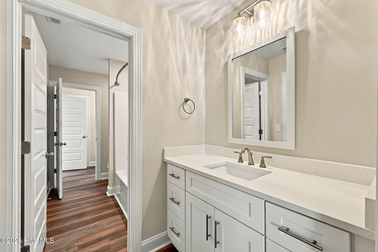
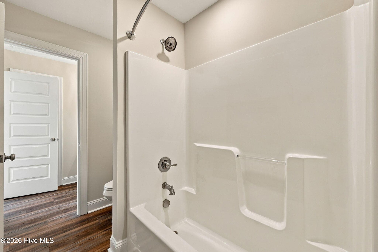
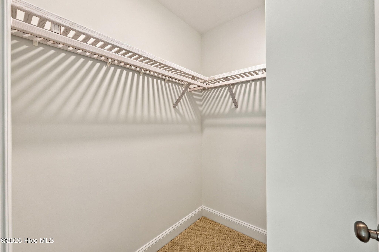
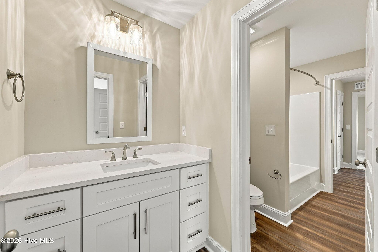
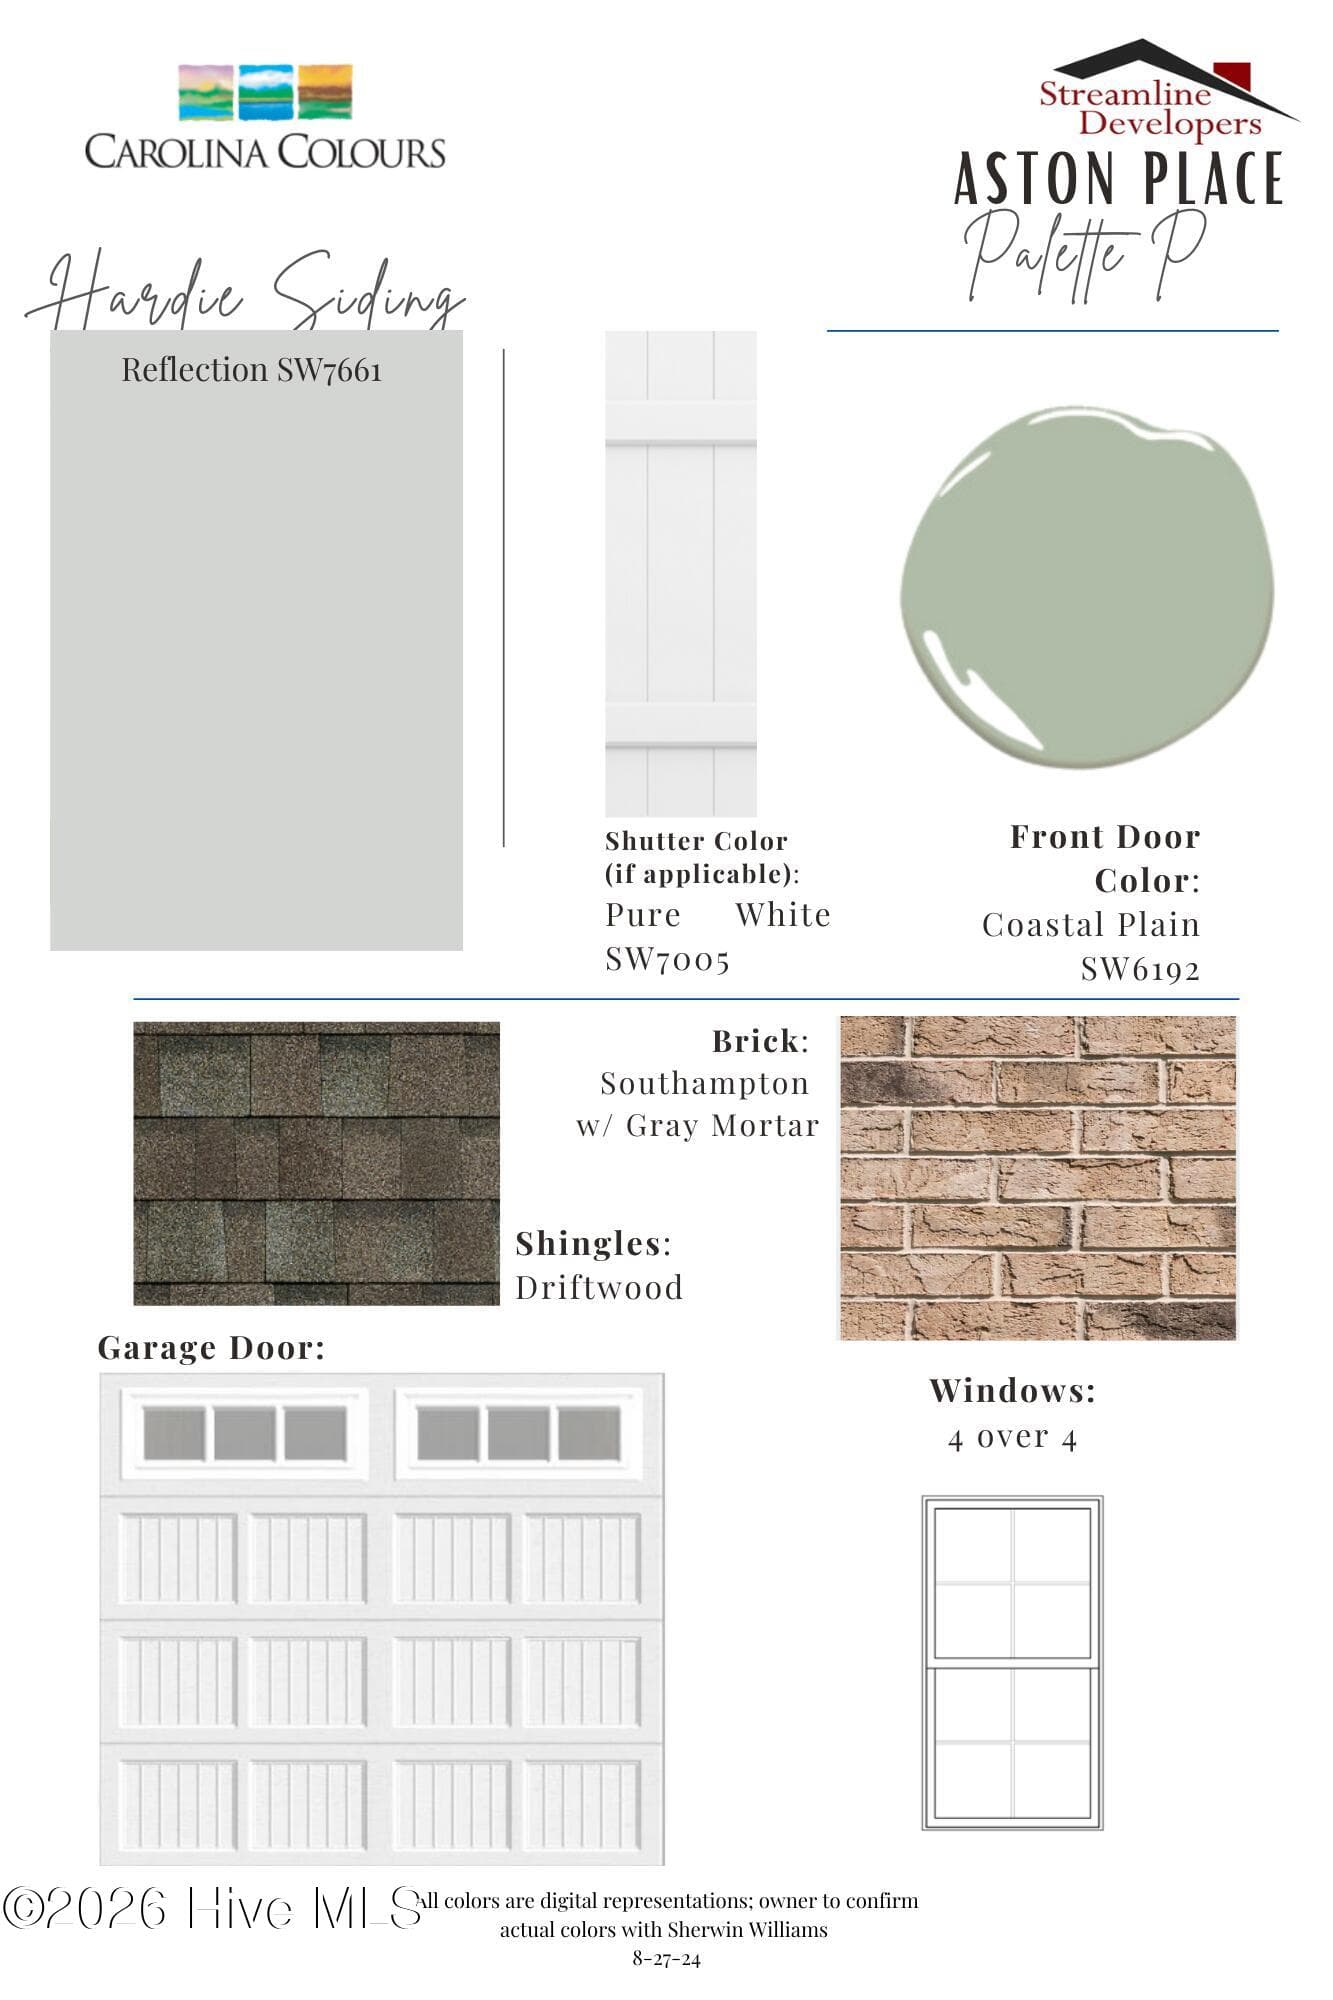
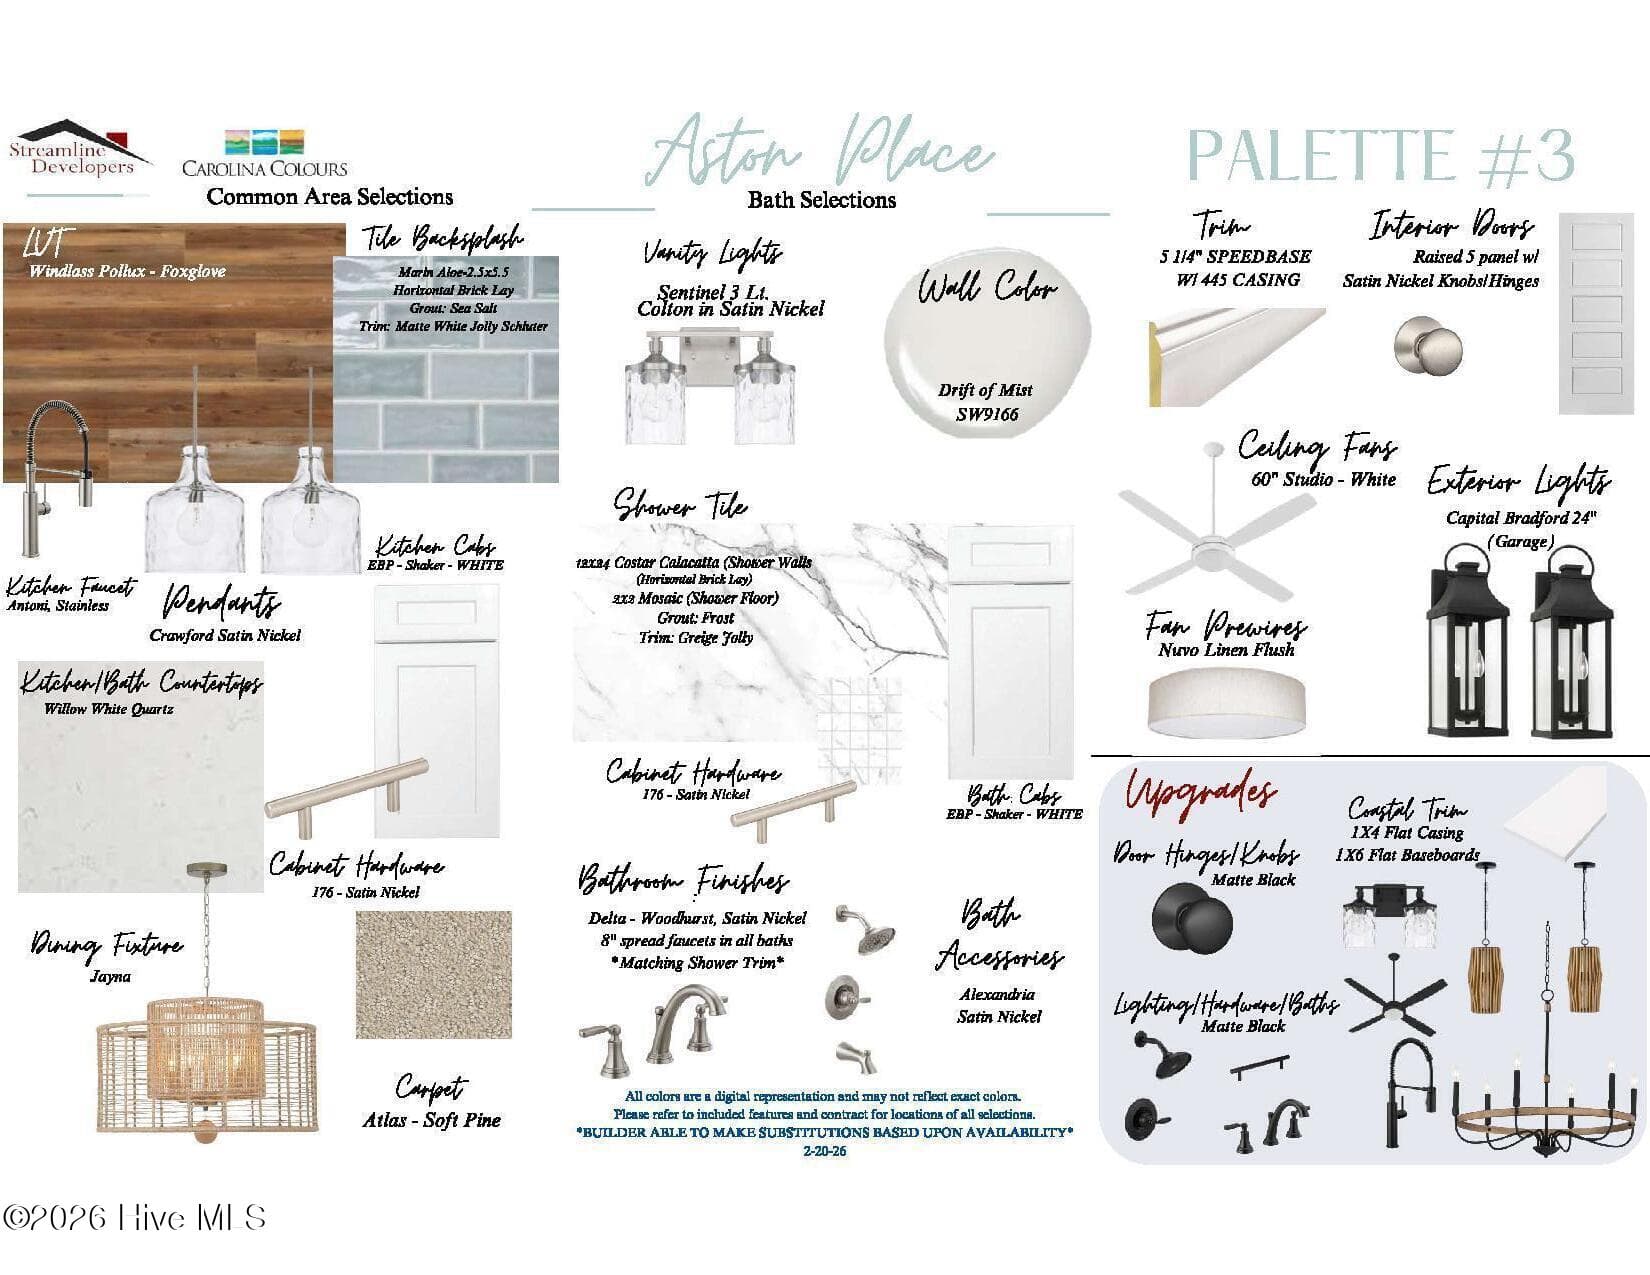
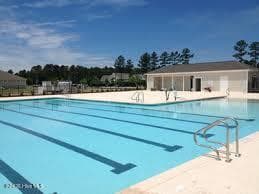
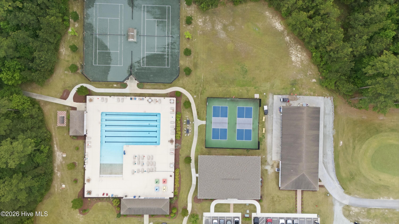
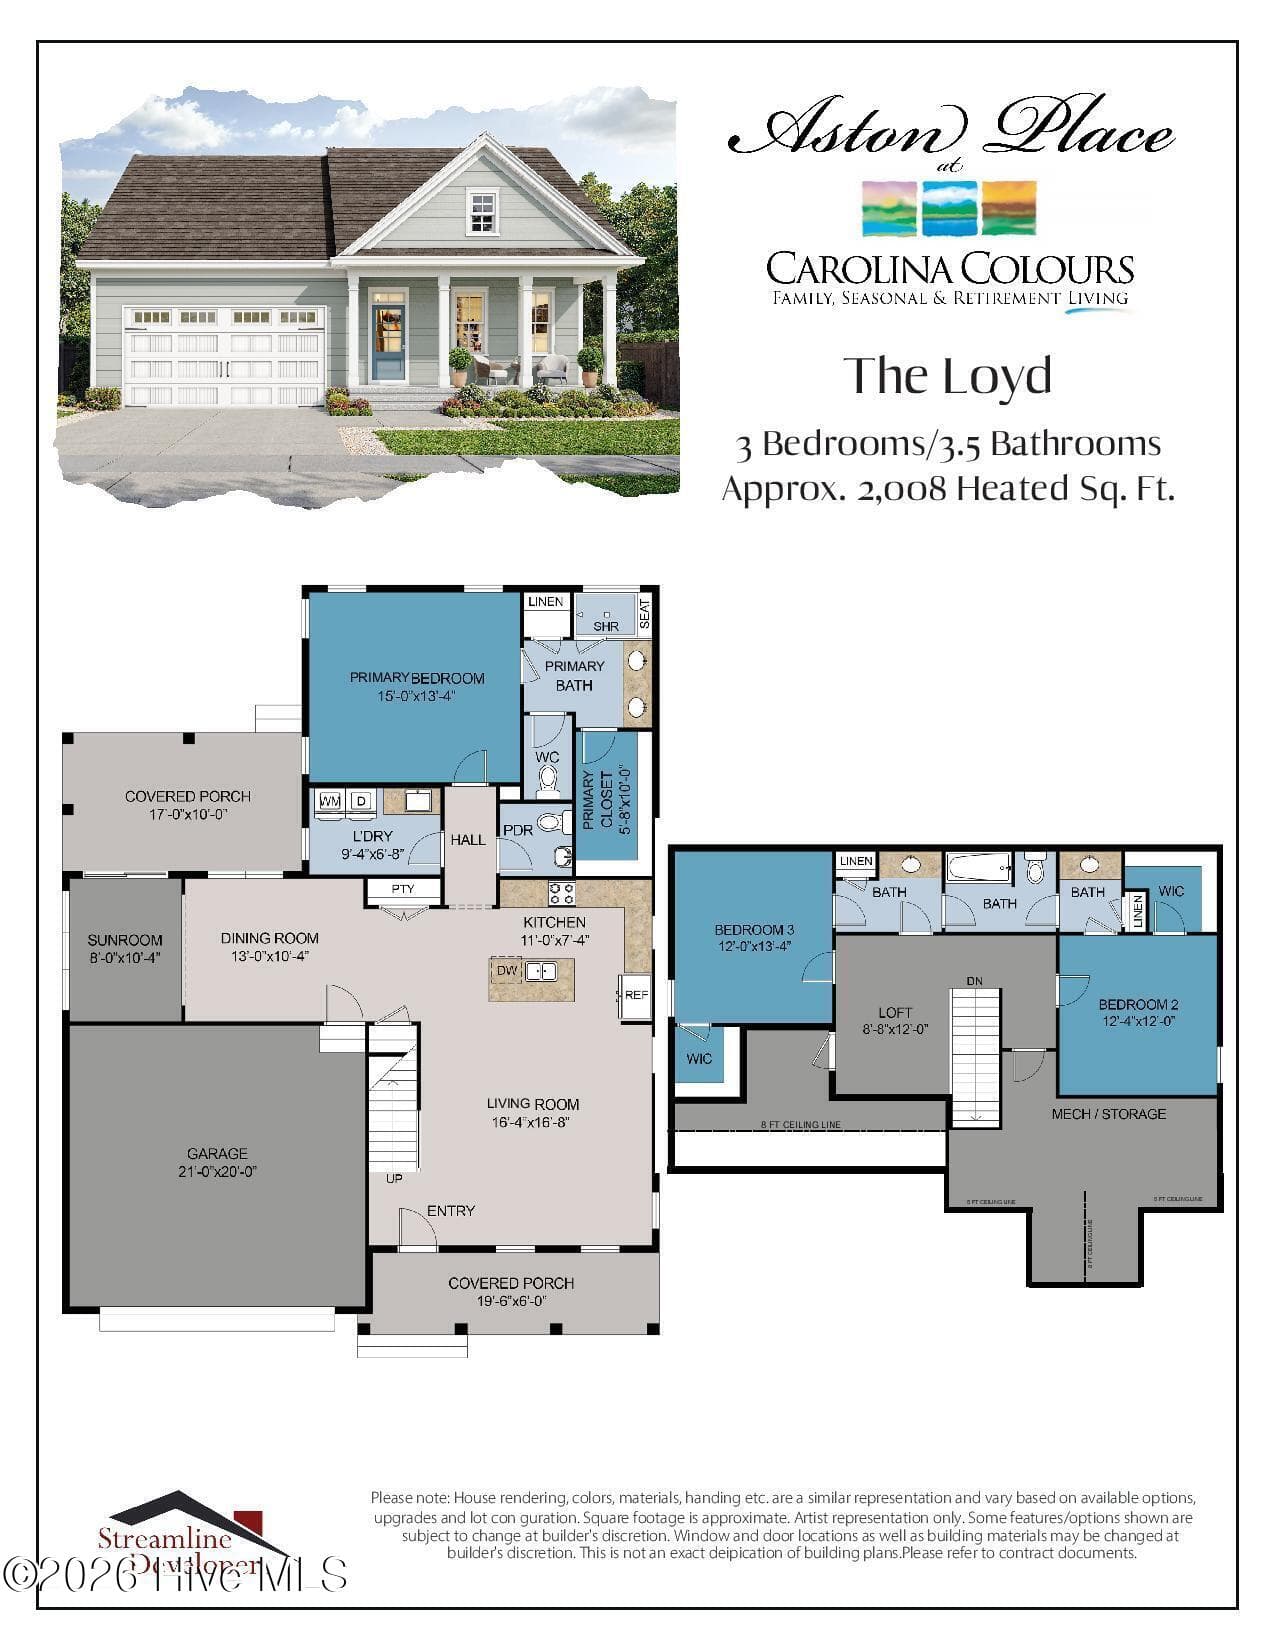
Your next chapter in Carolina Colours starts here. Newly completed by Streamline Developers, this Aston Place home pairs the open, light-filled Loyd floor plan with fresh coastal finishes and the ease of new construction. Luxury vinyl plank flooring, white shaker cabinetry, Willow White quartz countertops, designer lighting and a soft neutral palette create a fresh, inviting feel. The kitchen's Marin Aloe tile backsplash and pendant lights add a polished touch. The spacious primary suite offers a relaxing retreat with a tiled walk-in shower featuring Calacatta-style tile, upgraded satin nickel fixtures and a quartz vanity top. Upstairs, a loft offers room to read, work or unwind. Two bedrooms share a Jack-and-Jill bath, and two unfinished walk-in storage areas provide useful space for seasonal belongings. The finished exterior pairs Hardie siding in Sherwin-Williams Reflection with Southampton brick, gray mortar, Driftwood architectural shingles and a welcoming Coastal Plain front door. Enjoy morning coffee on the covered front porch and the ease of low-maintenance living. Carolina Colours makes it easy to enjoy the outdoors and connect with neighbors, with a swimming pool, tennis and pickleball courts, trails, bike lanes, clubs and community events. Shopping, medical offices and the Carolina Colours Pavilion are just a short golf-cart ride away. Come see how good life can feel in Aston Place.

Highlights

New construction

Property details

MLS
Hive MLS
MLS #
100589799
Property type
Single Family Residence
Subdivision
Carolina Colours
Status
Active
Days on market
96
On market date
July 17, 2026
Stories
N/A
Total bathrooms
2.5
Garage spaces
2
Parking spaces
2
Lot size
0.15 acres
Loading map…

Nearby schools

Within 10 miles. School directory data from the National Center for Education Statistics (NCES), accessed via the Urban Institute Education Data API. Local Score is calculated by INNOVATE Real Estate; where a state rating is shown, it comes from that state's own official school report card.

Elementary
Creekside Elementary
0.35 mi away · Grades 0-5
Zoned school (attendance boundary, 2015-16 data)
3.7
Local Score (state rating (2025) blended 70/30 with student-teacher ratio) -- not an official state rating
State rating: B (2025)
Enrollment
475
Student:teacher ratio
16.4:1
District
Craven County Schools
Middle
Grover C Fields Middle
6.43 mi away · Grades 6-8
Zoned school (attendance boundary, 2015-16 data)
3.0
Local Score (state rating (2025) blended 70/30 with student-teacher ratio) -- not an official state rating
State rating: C (2025)
Enrollment
514
Student:teacher ratio
17.1:1
District
Craven County Schools
High
Craven Early College High
7.39 mi away · Grades 9-13
Zoned school (attendance boundary, 2015-16 data)
3.8
Local Score (state rating (2025) blended 70/30 with student-teacher ratio) -- not an official state rating
State rating: A (2025)
Enrollment
229
Student:teacher ratio
28.6:1
District
Craven County Schools

Walkability

Blended score for New Bern's center, calculated by INNOVATE Real Estate from two sources: the EPA's National Walkability Index (street network, transit, land-use mix) and Google Places amenity data (what's actually reachable on foot from this point). EPA National Walkability Index only -- nearby-amenity data not cached yet for this area.

39
Car-dependent
out of 100
EPA National Walkability Index
7.8 / 20 -- Below average walkable

Mortgage calculator

Estimate only - actual rate and payment depend on your lender, credit, and loan program.

$
%
%
Adjust tax / insurance estimates
% / yr
$
/mo
Est. monthly payment
$2,995/mo
$94,480 down
$377,920 loan
Principal & interest$2,451
Property tax (est.)$394
Home insurance (est.)$150

Similar homes you might like

Data source: Listing information provided by Hive MLS via Trestle/CoreLogic. Last updated 1 days ago.

Information herein deemed reliable but not guaranteed; all measurements, school assignments, HOA fees, taxes, and feature lists are approximate and should be independently verified. Equal Housing Opportunity.