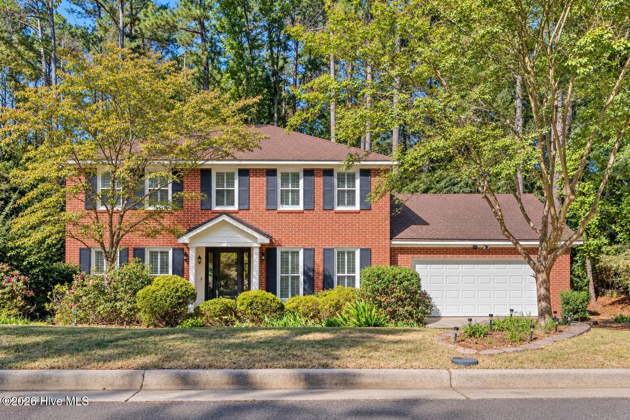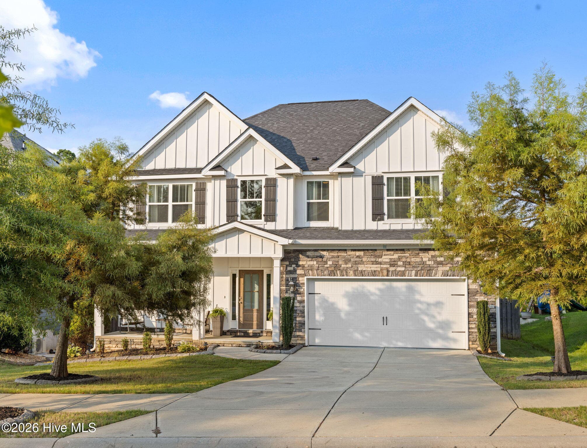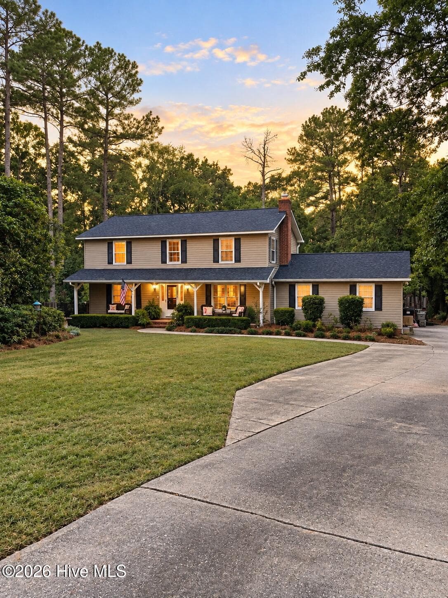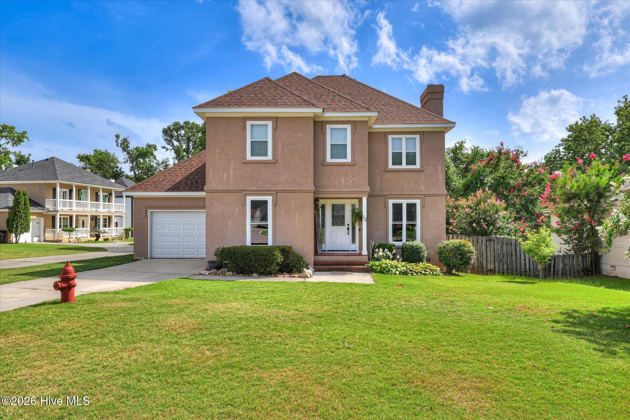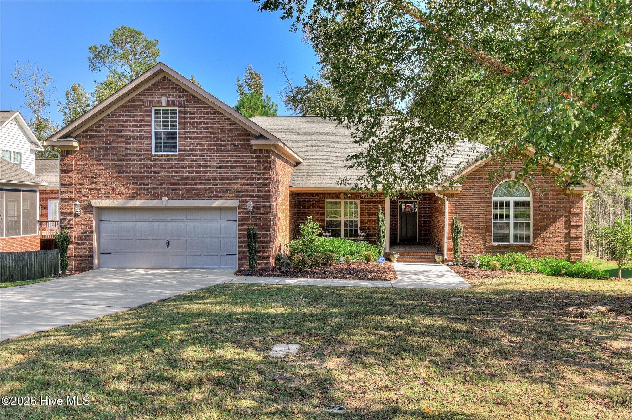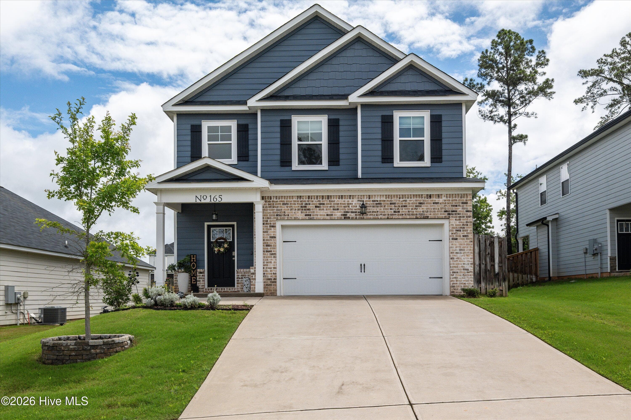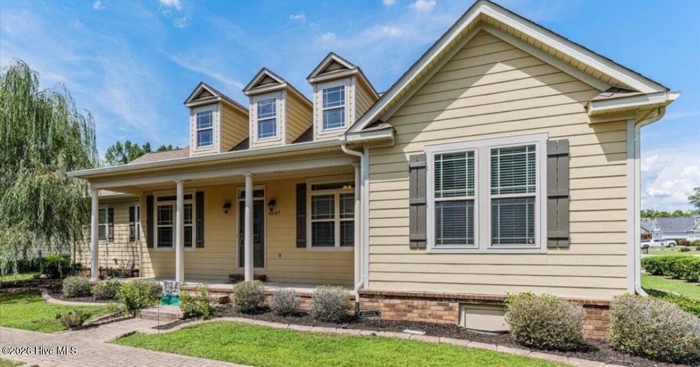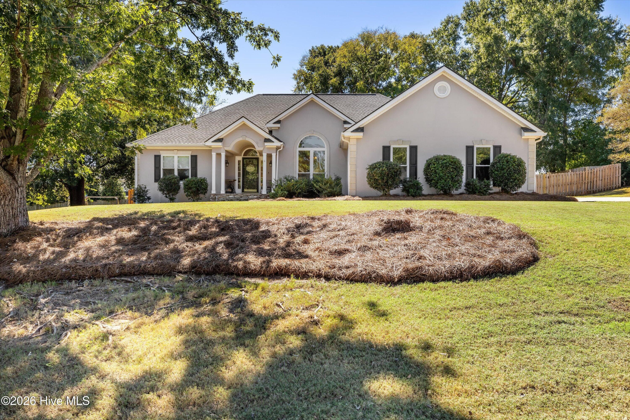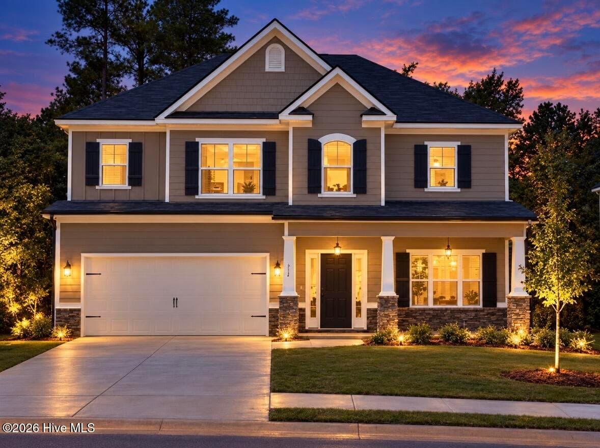
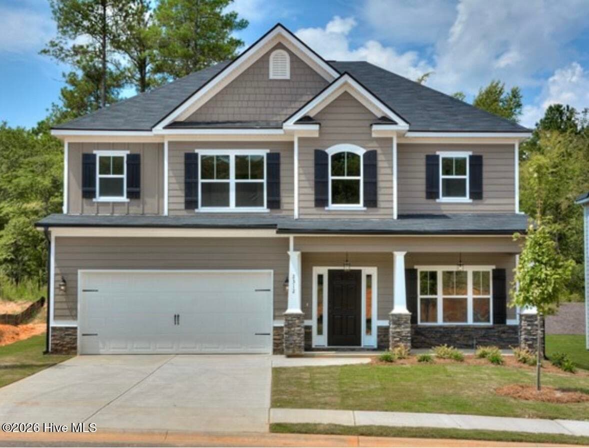
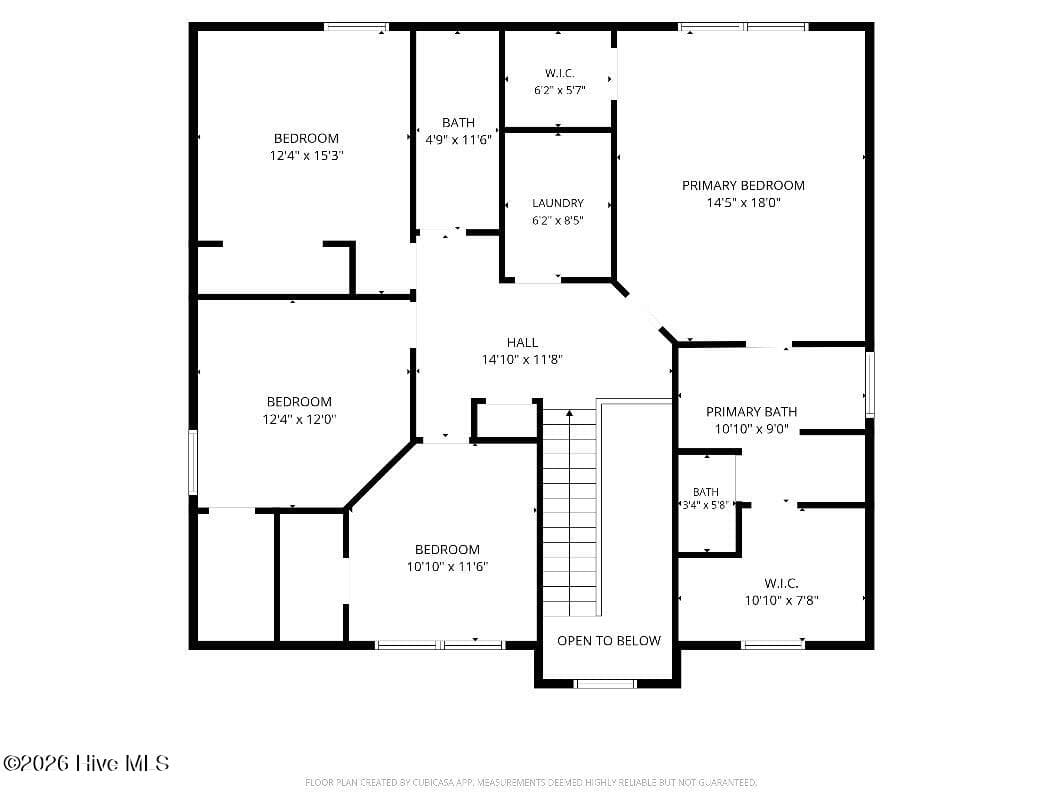
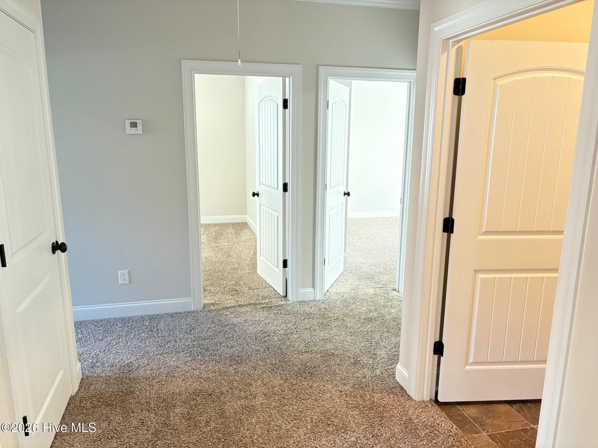
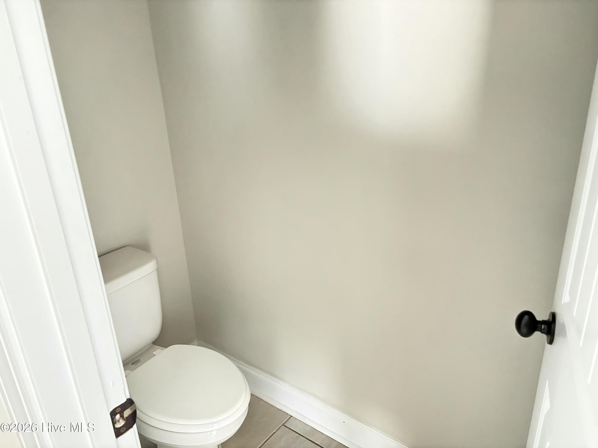
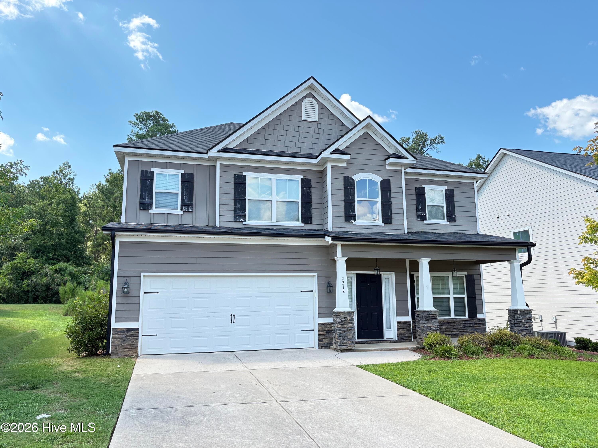
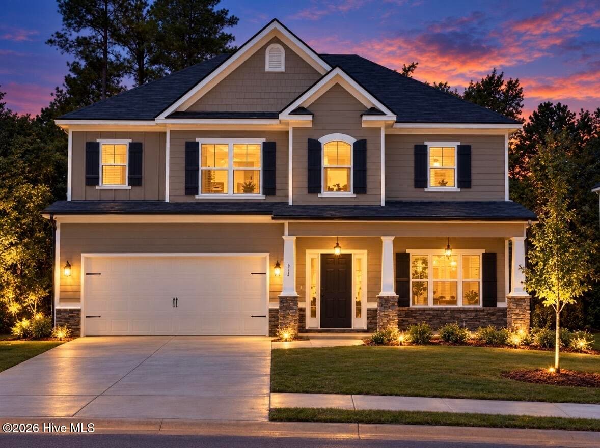
Front View - 2312 Malone Way, Evans, GA 30809
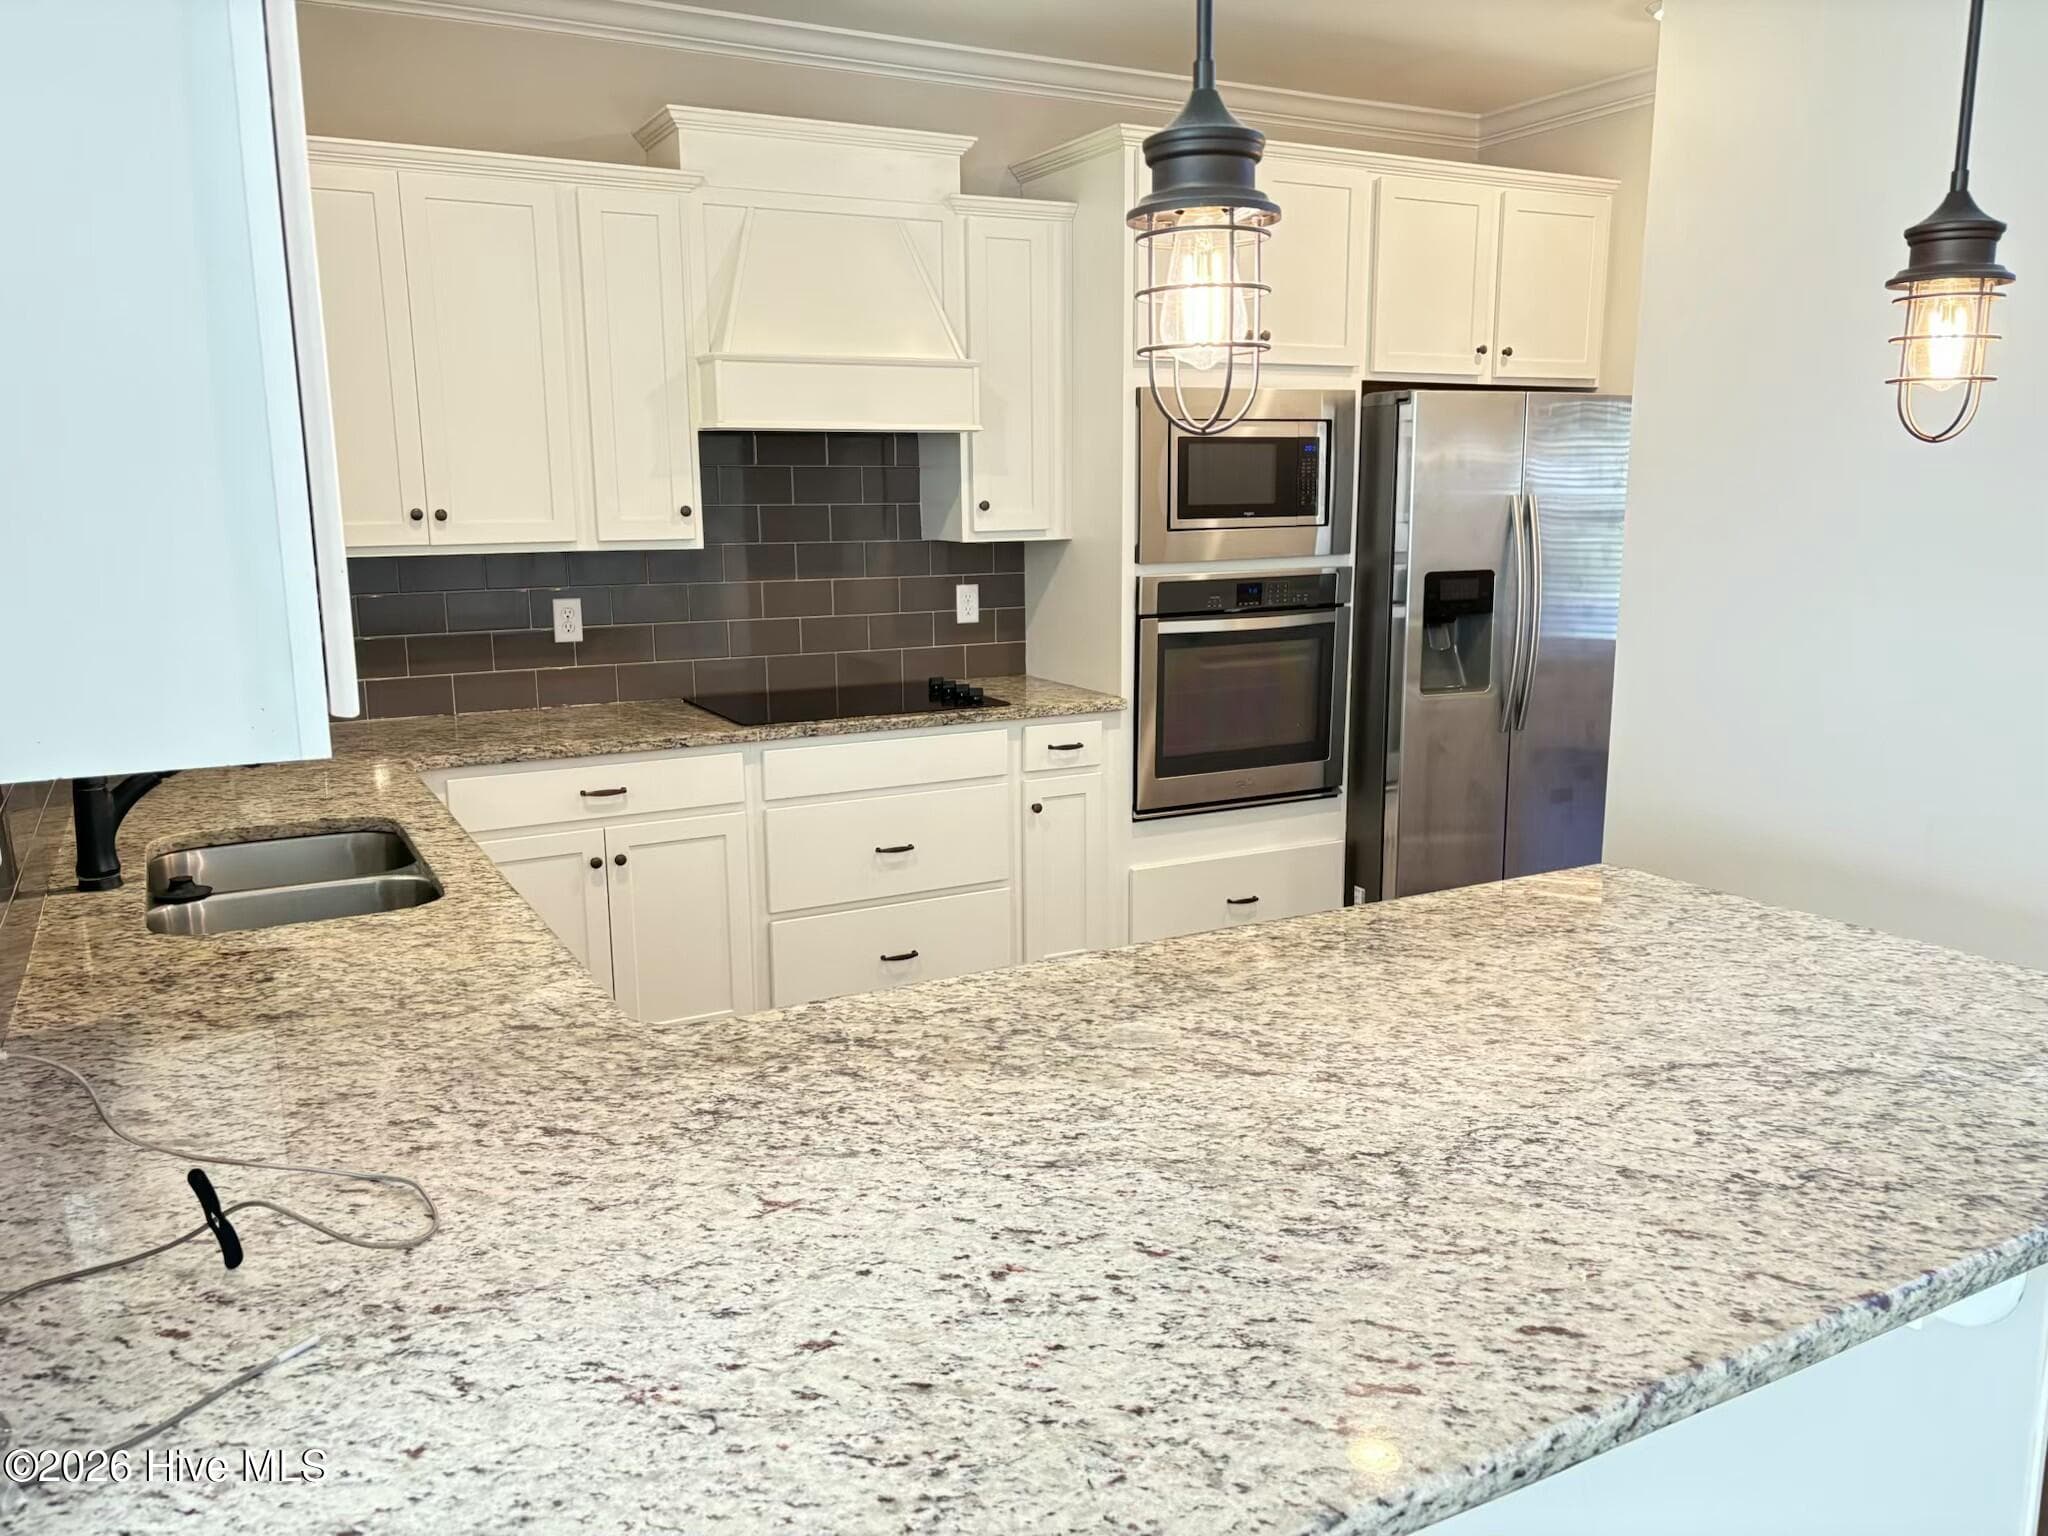
Kitchen - 2312 Malone Way, Evans, GA 30809
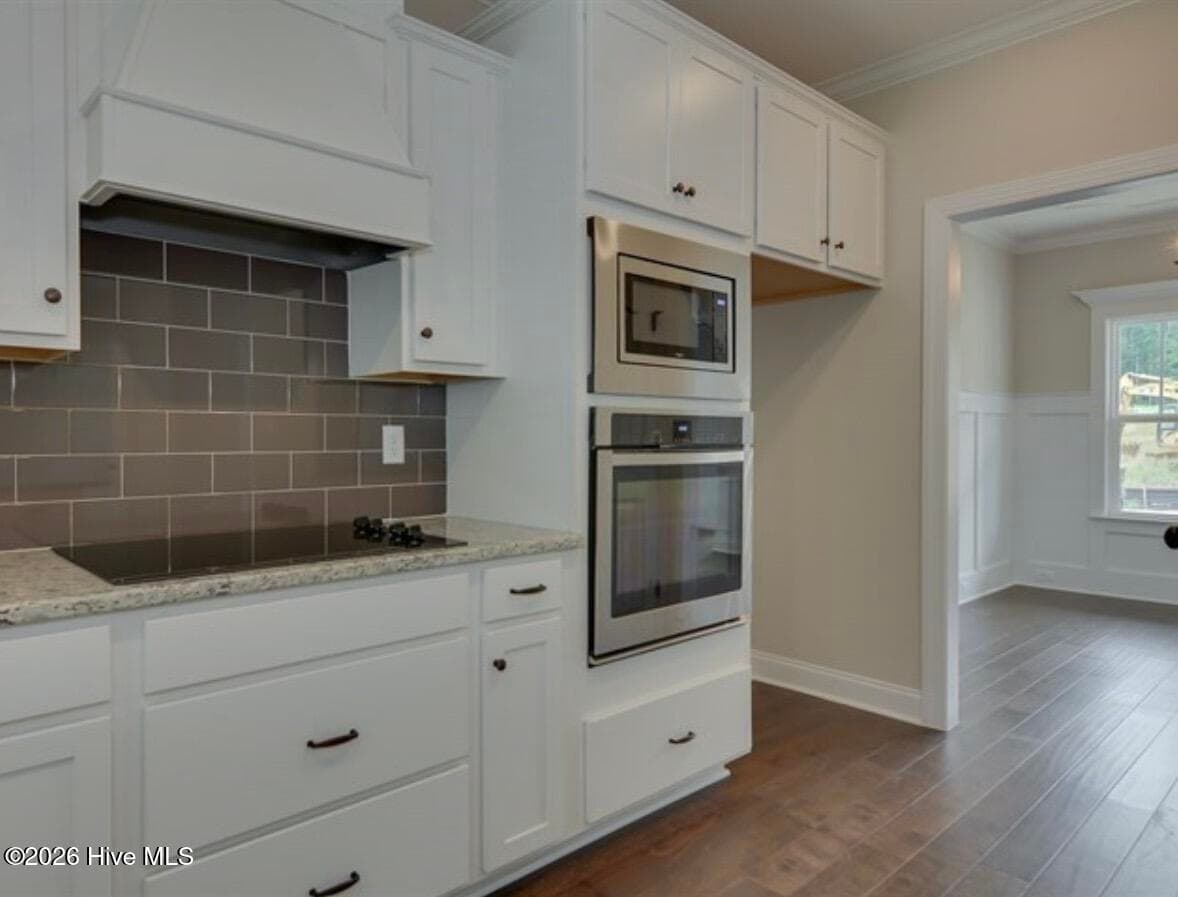
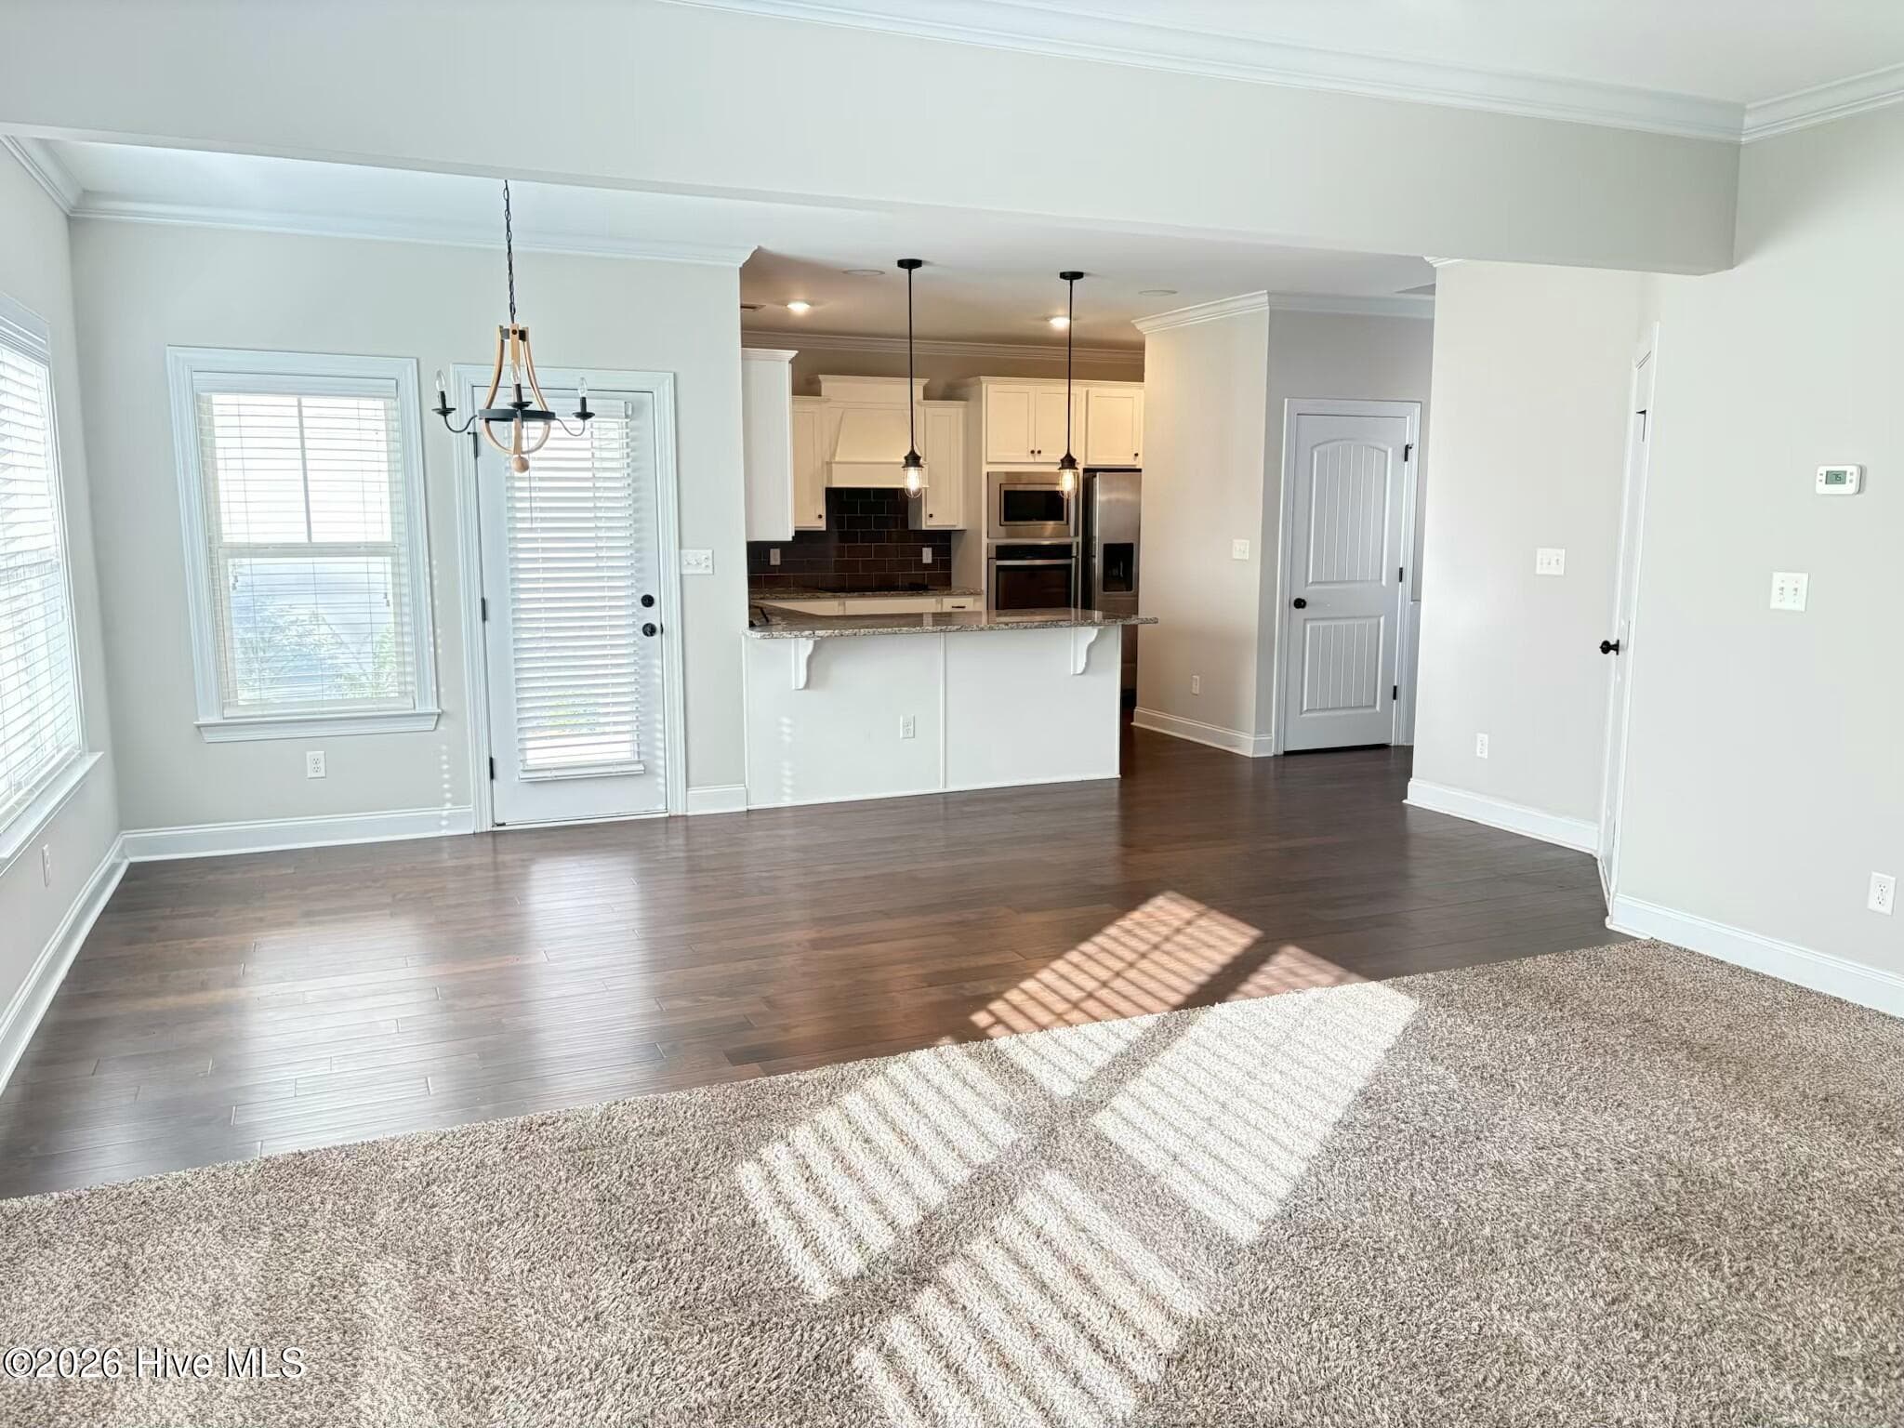
Breakfast Area / Kitchen - 2312 Malone Way, Evans, GA 30809
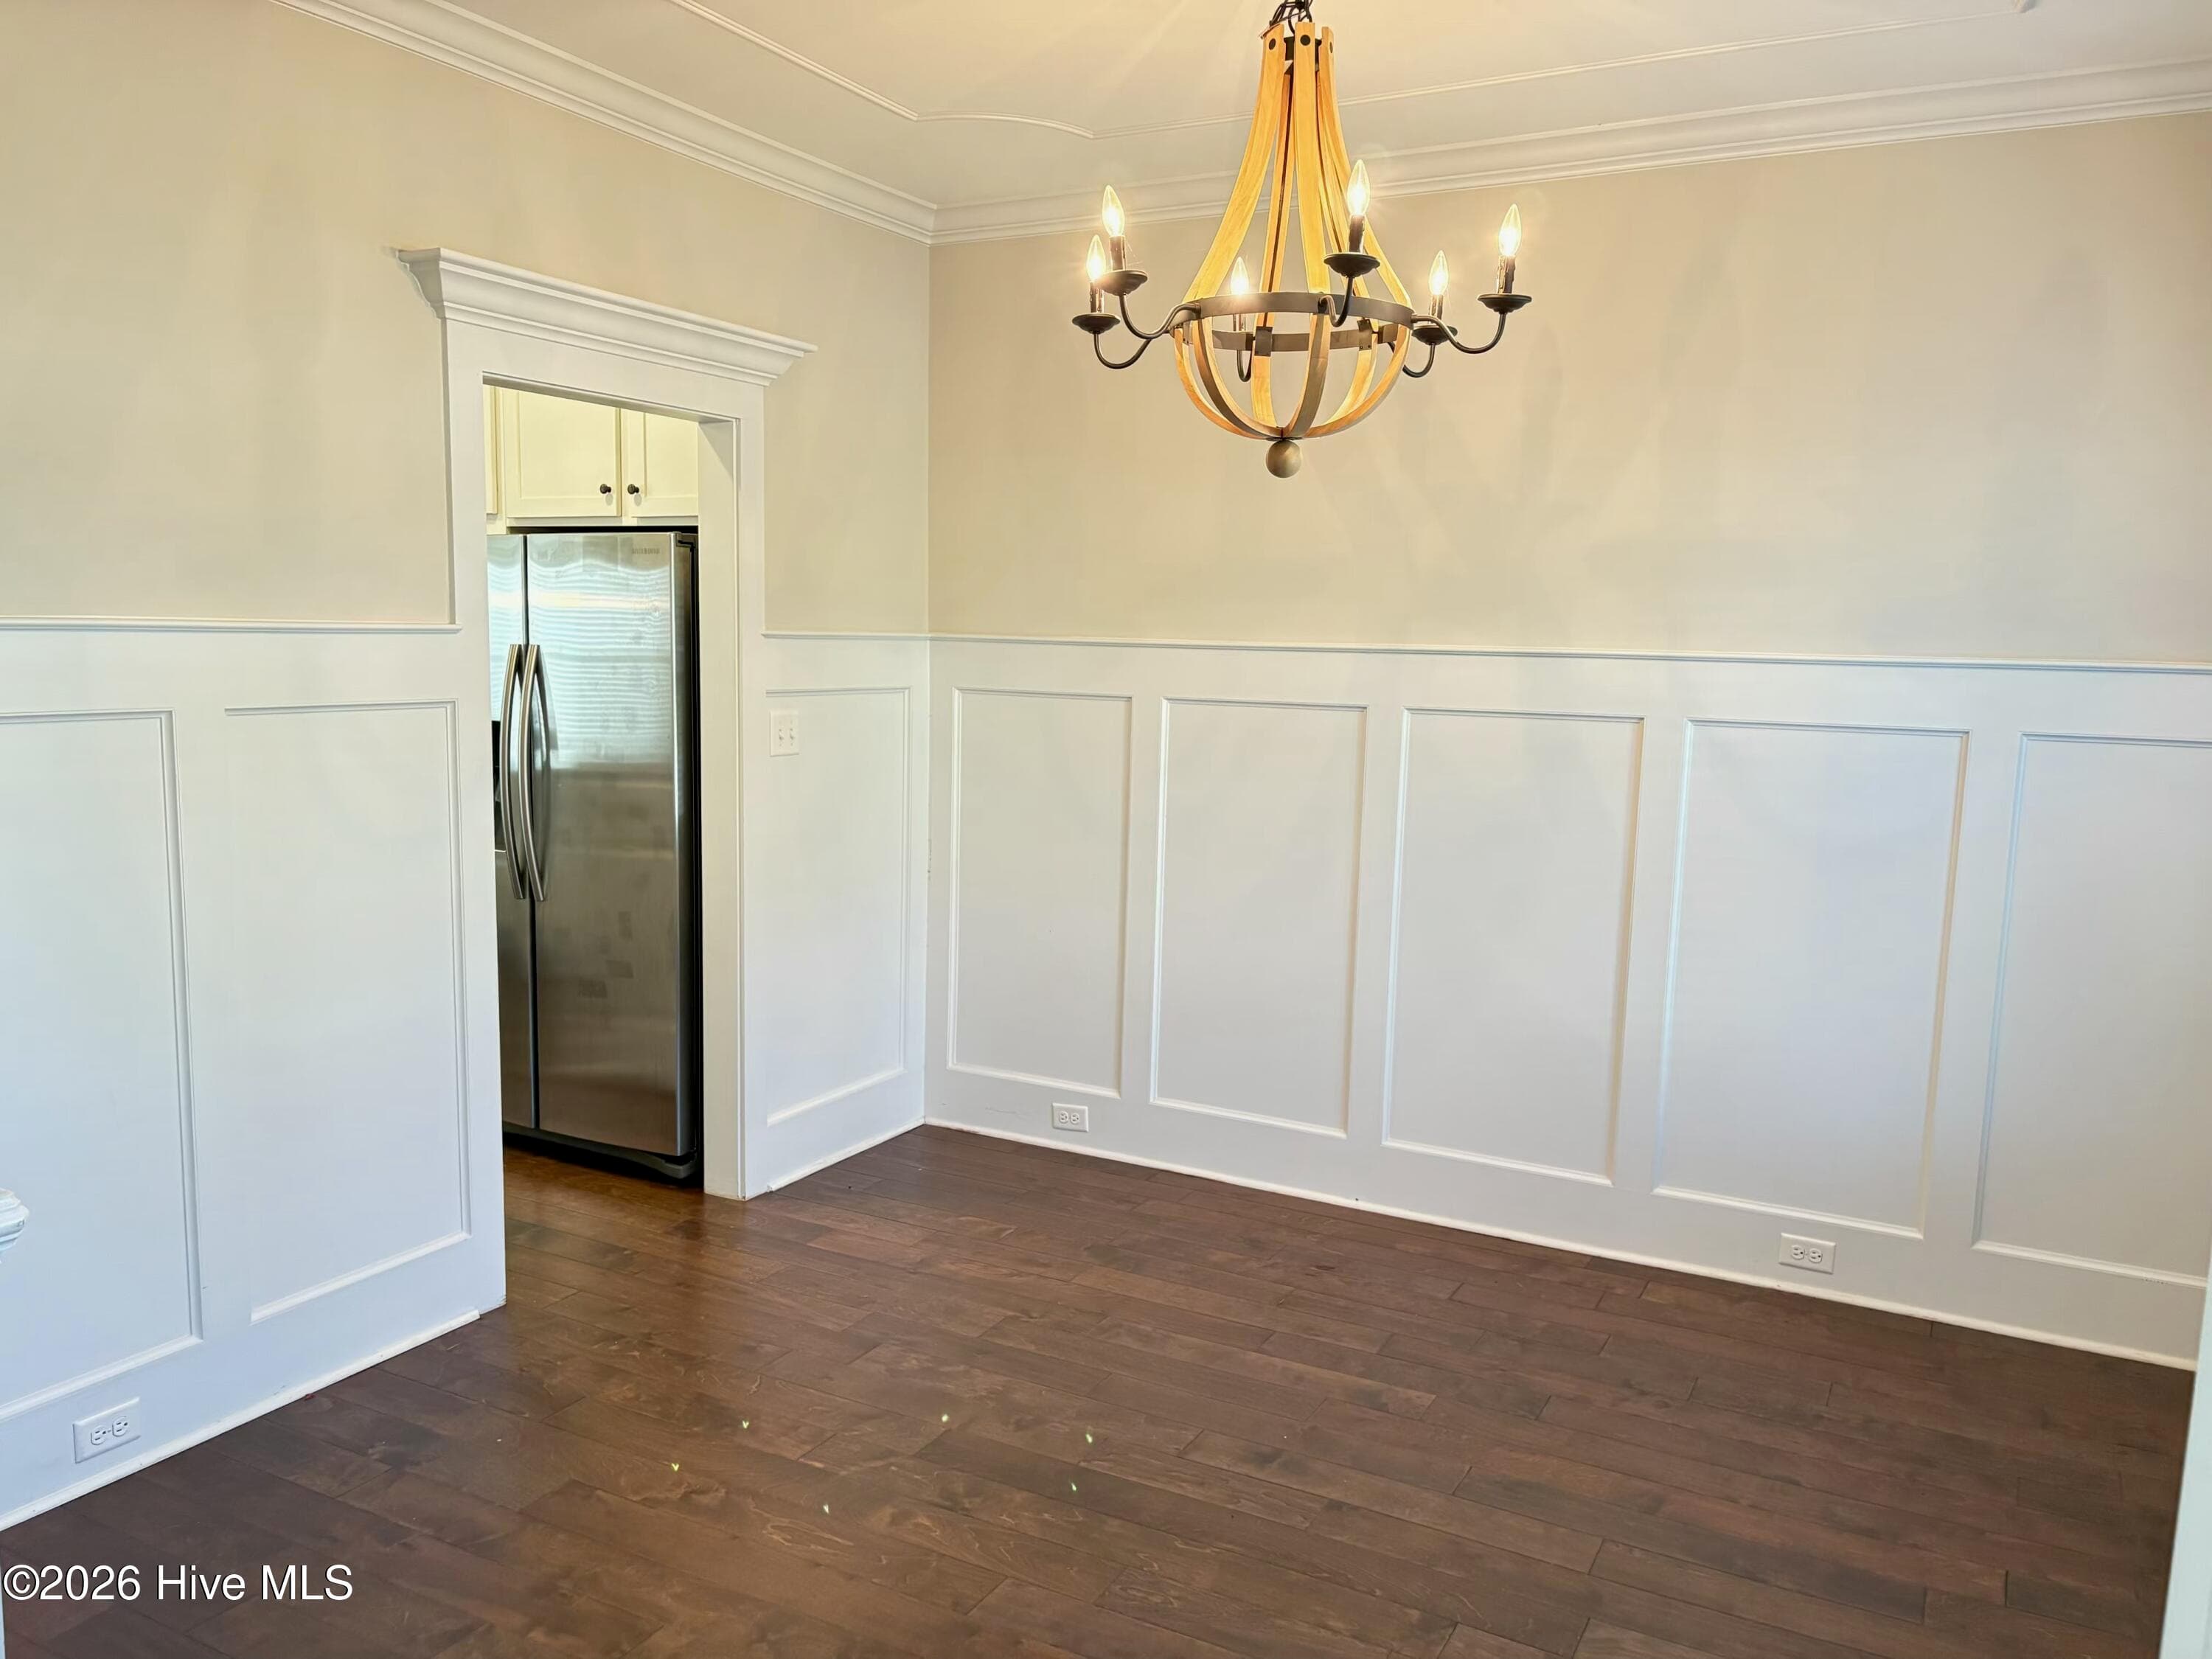
Dining Room - 2312 Malone Way, Evans, GA 30809
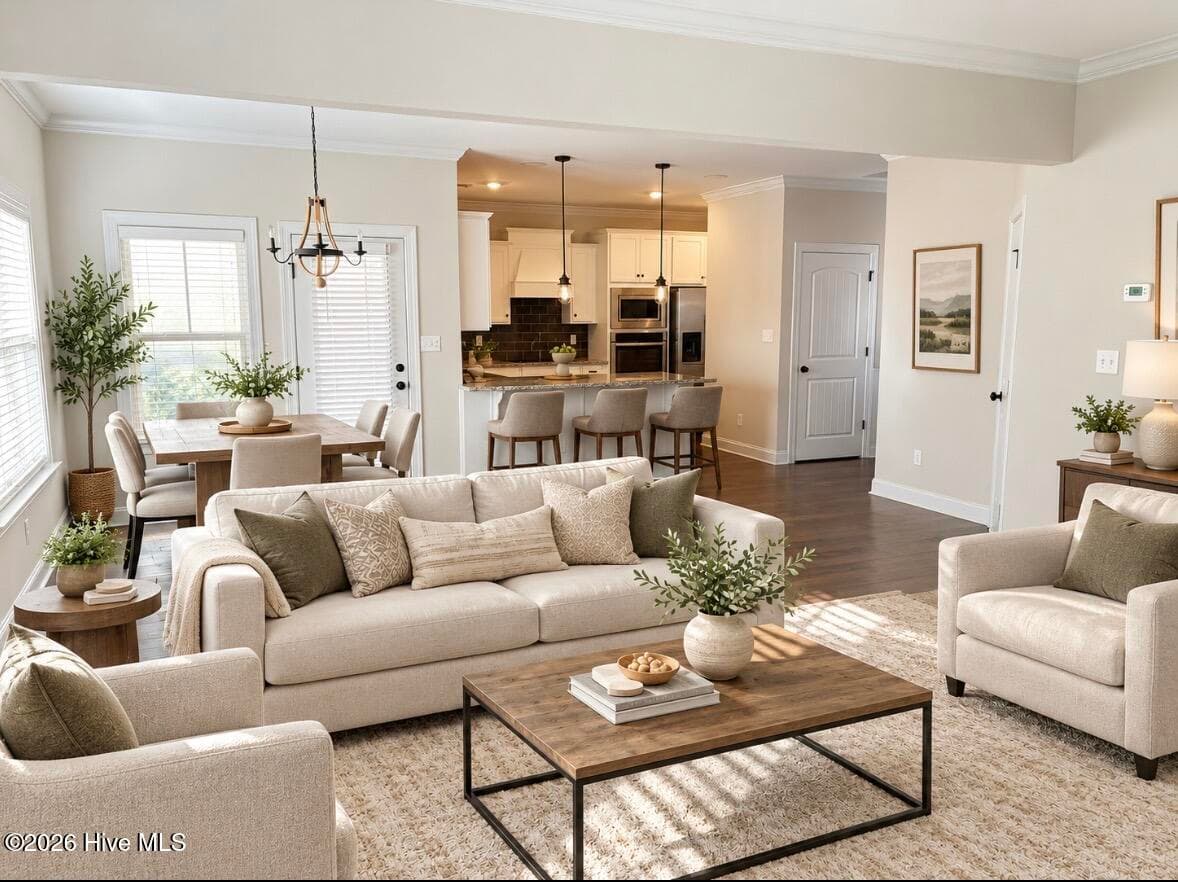
Great Room - 2312 Malone Way, Evans, GA 30809
Single Family Residence at 2312 Malone Way, Evans, GA 30809, photo 9 of 40
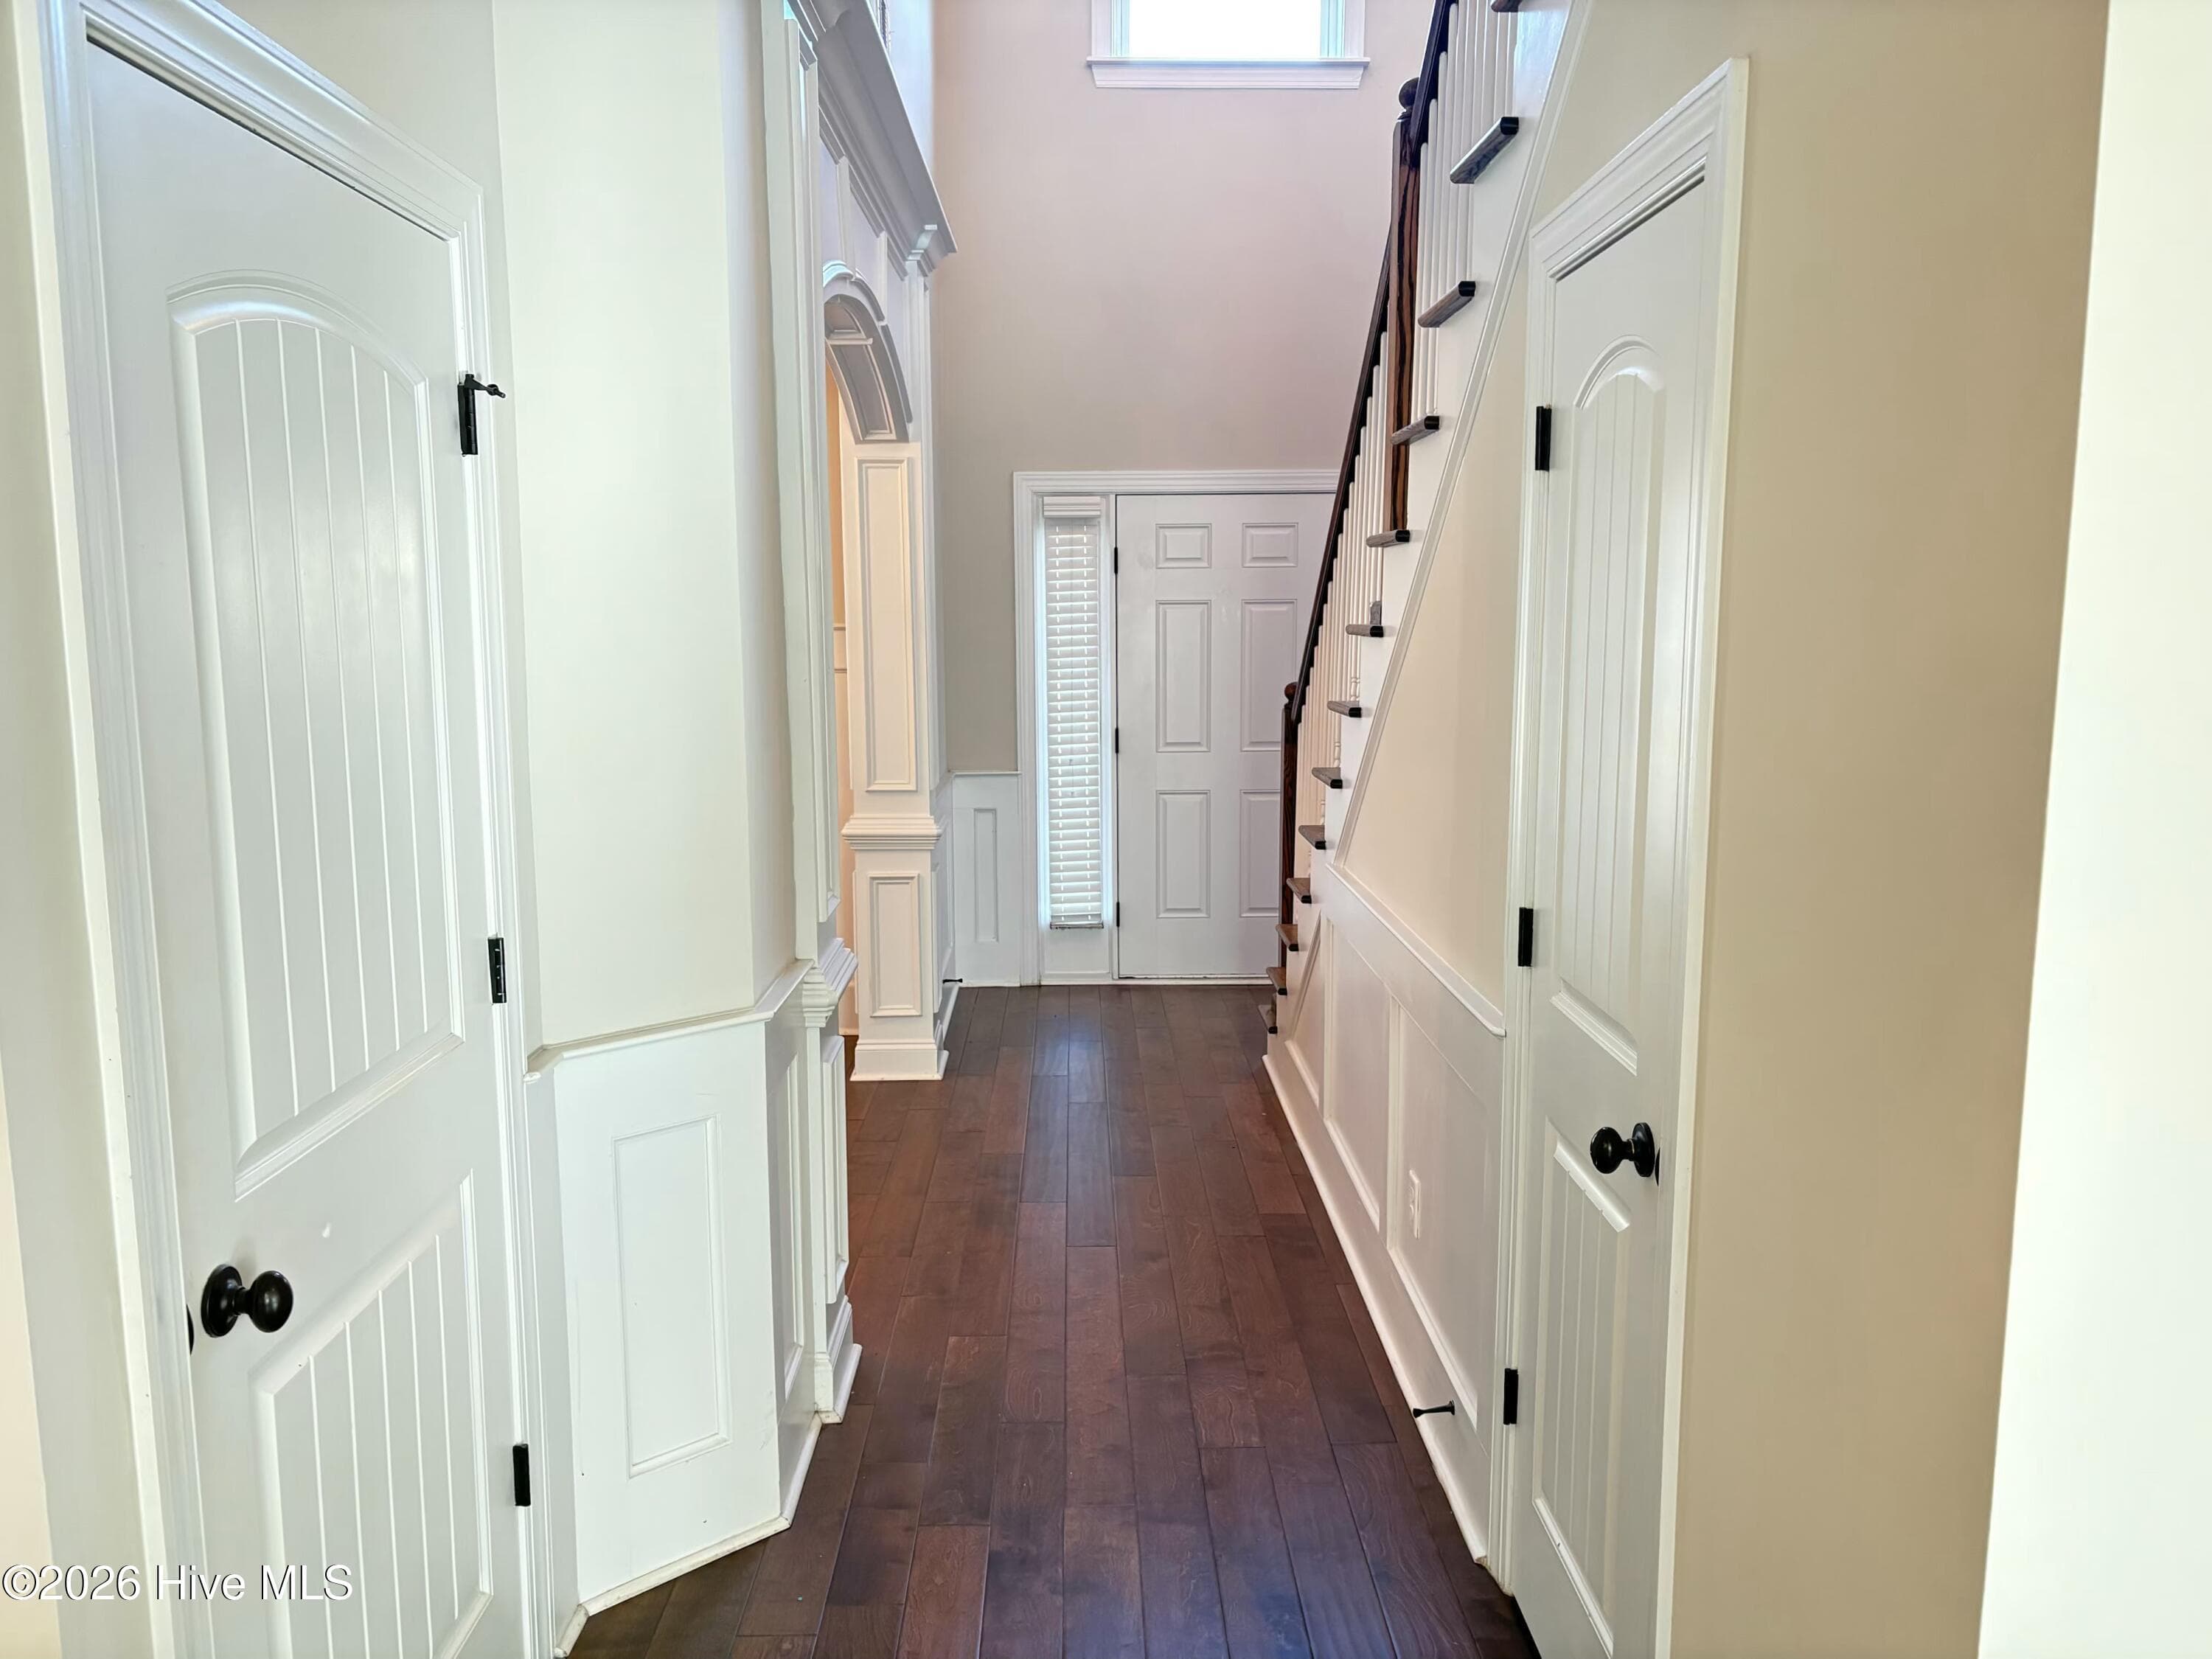
Hall Way Entrance - 2312 Malone Way, Evans, GA 30809
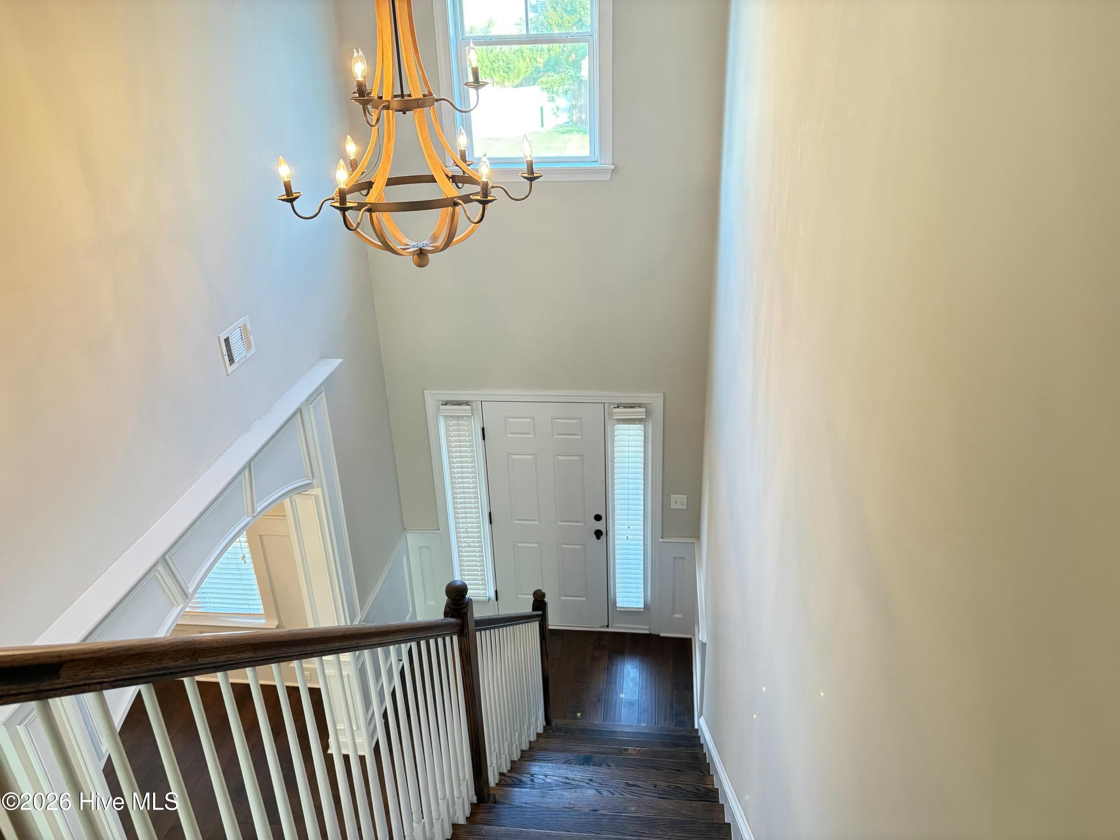
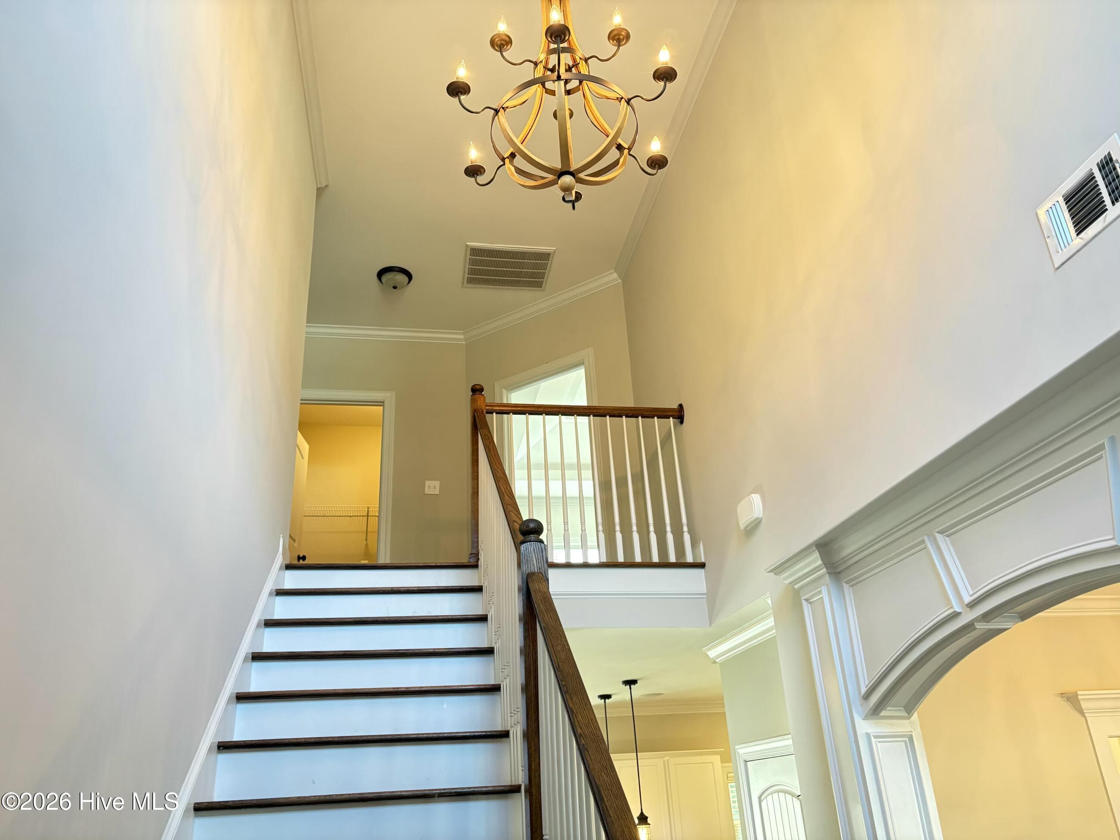
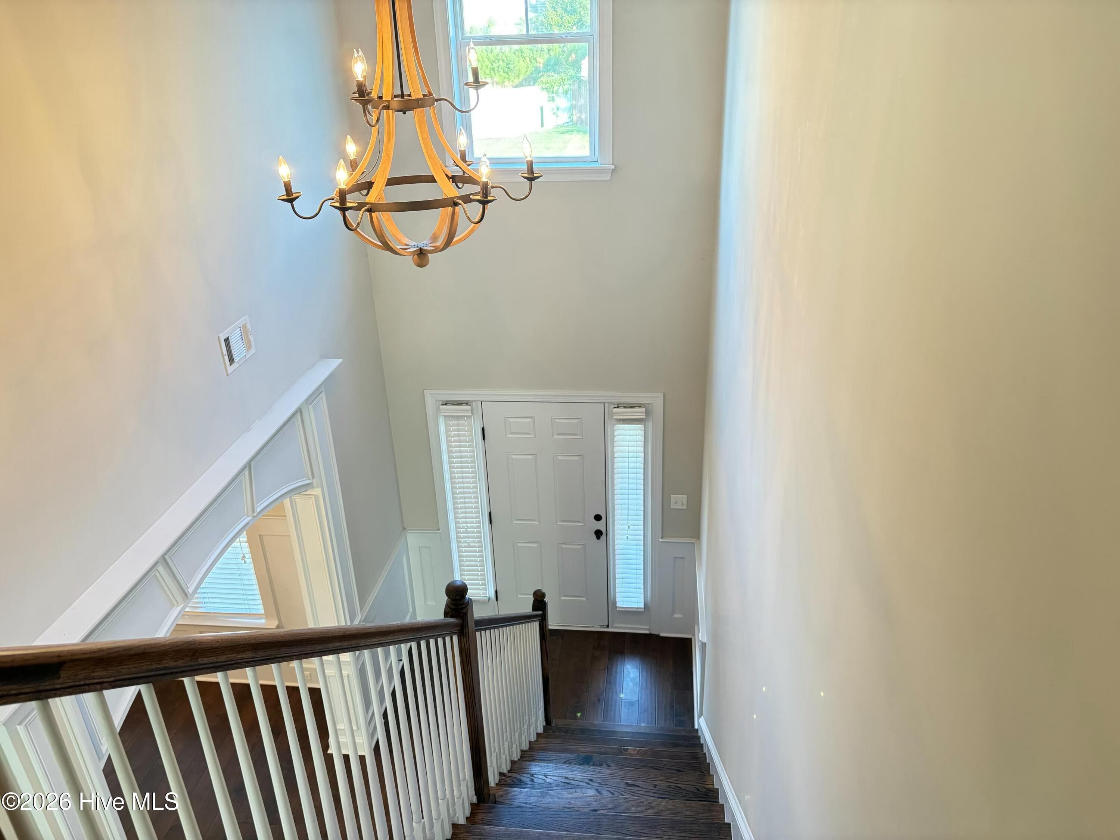
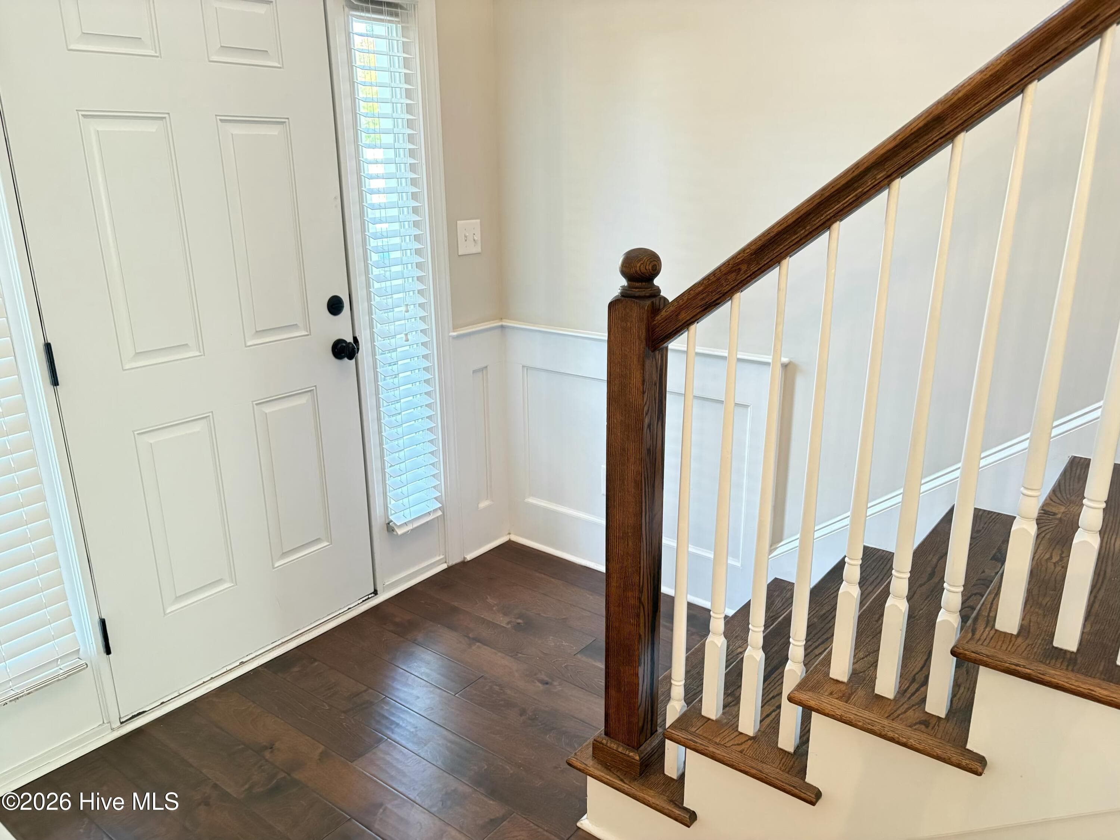
Stairs - 2312 Malone Way, Evans, GA 30809
Single Family Residence at 2312 Malone Way, Evans, GA 30809, photo 12 of 40
Single Family Residence at 2312 Malone Way, Evans, GA 30809, photo 13 of 40
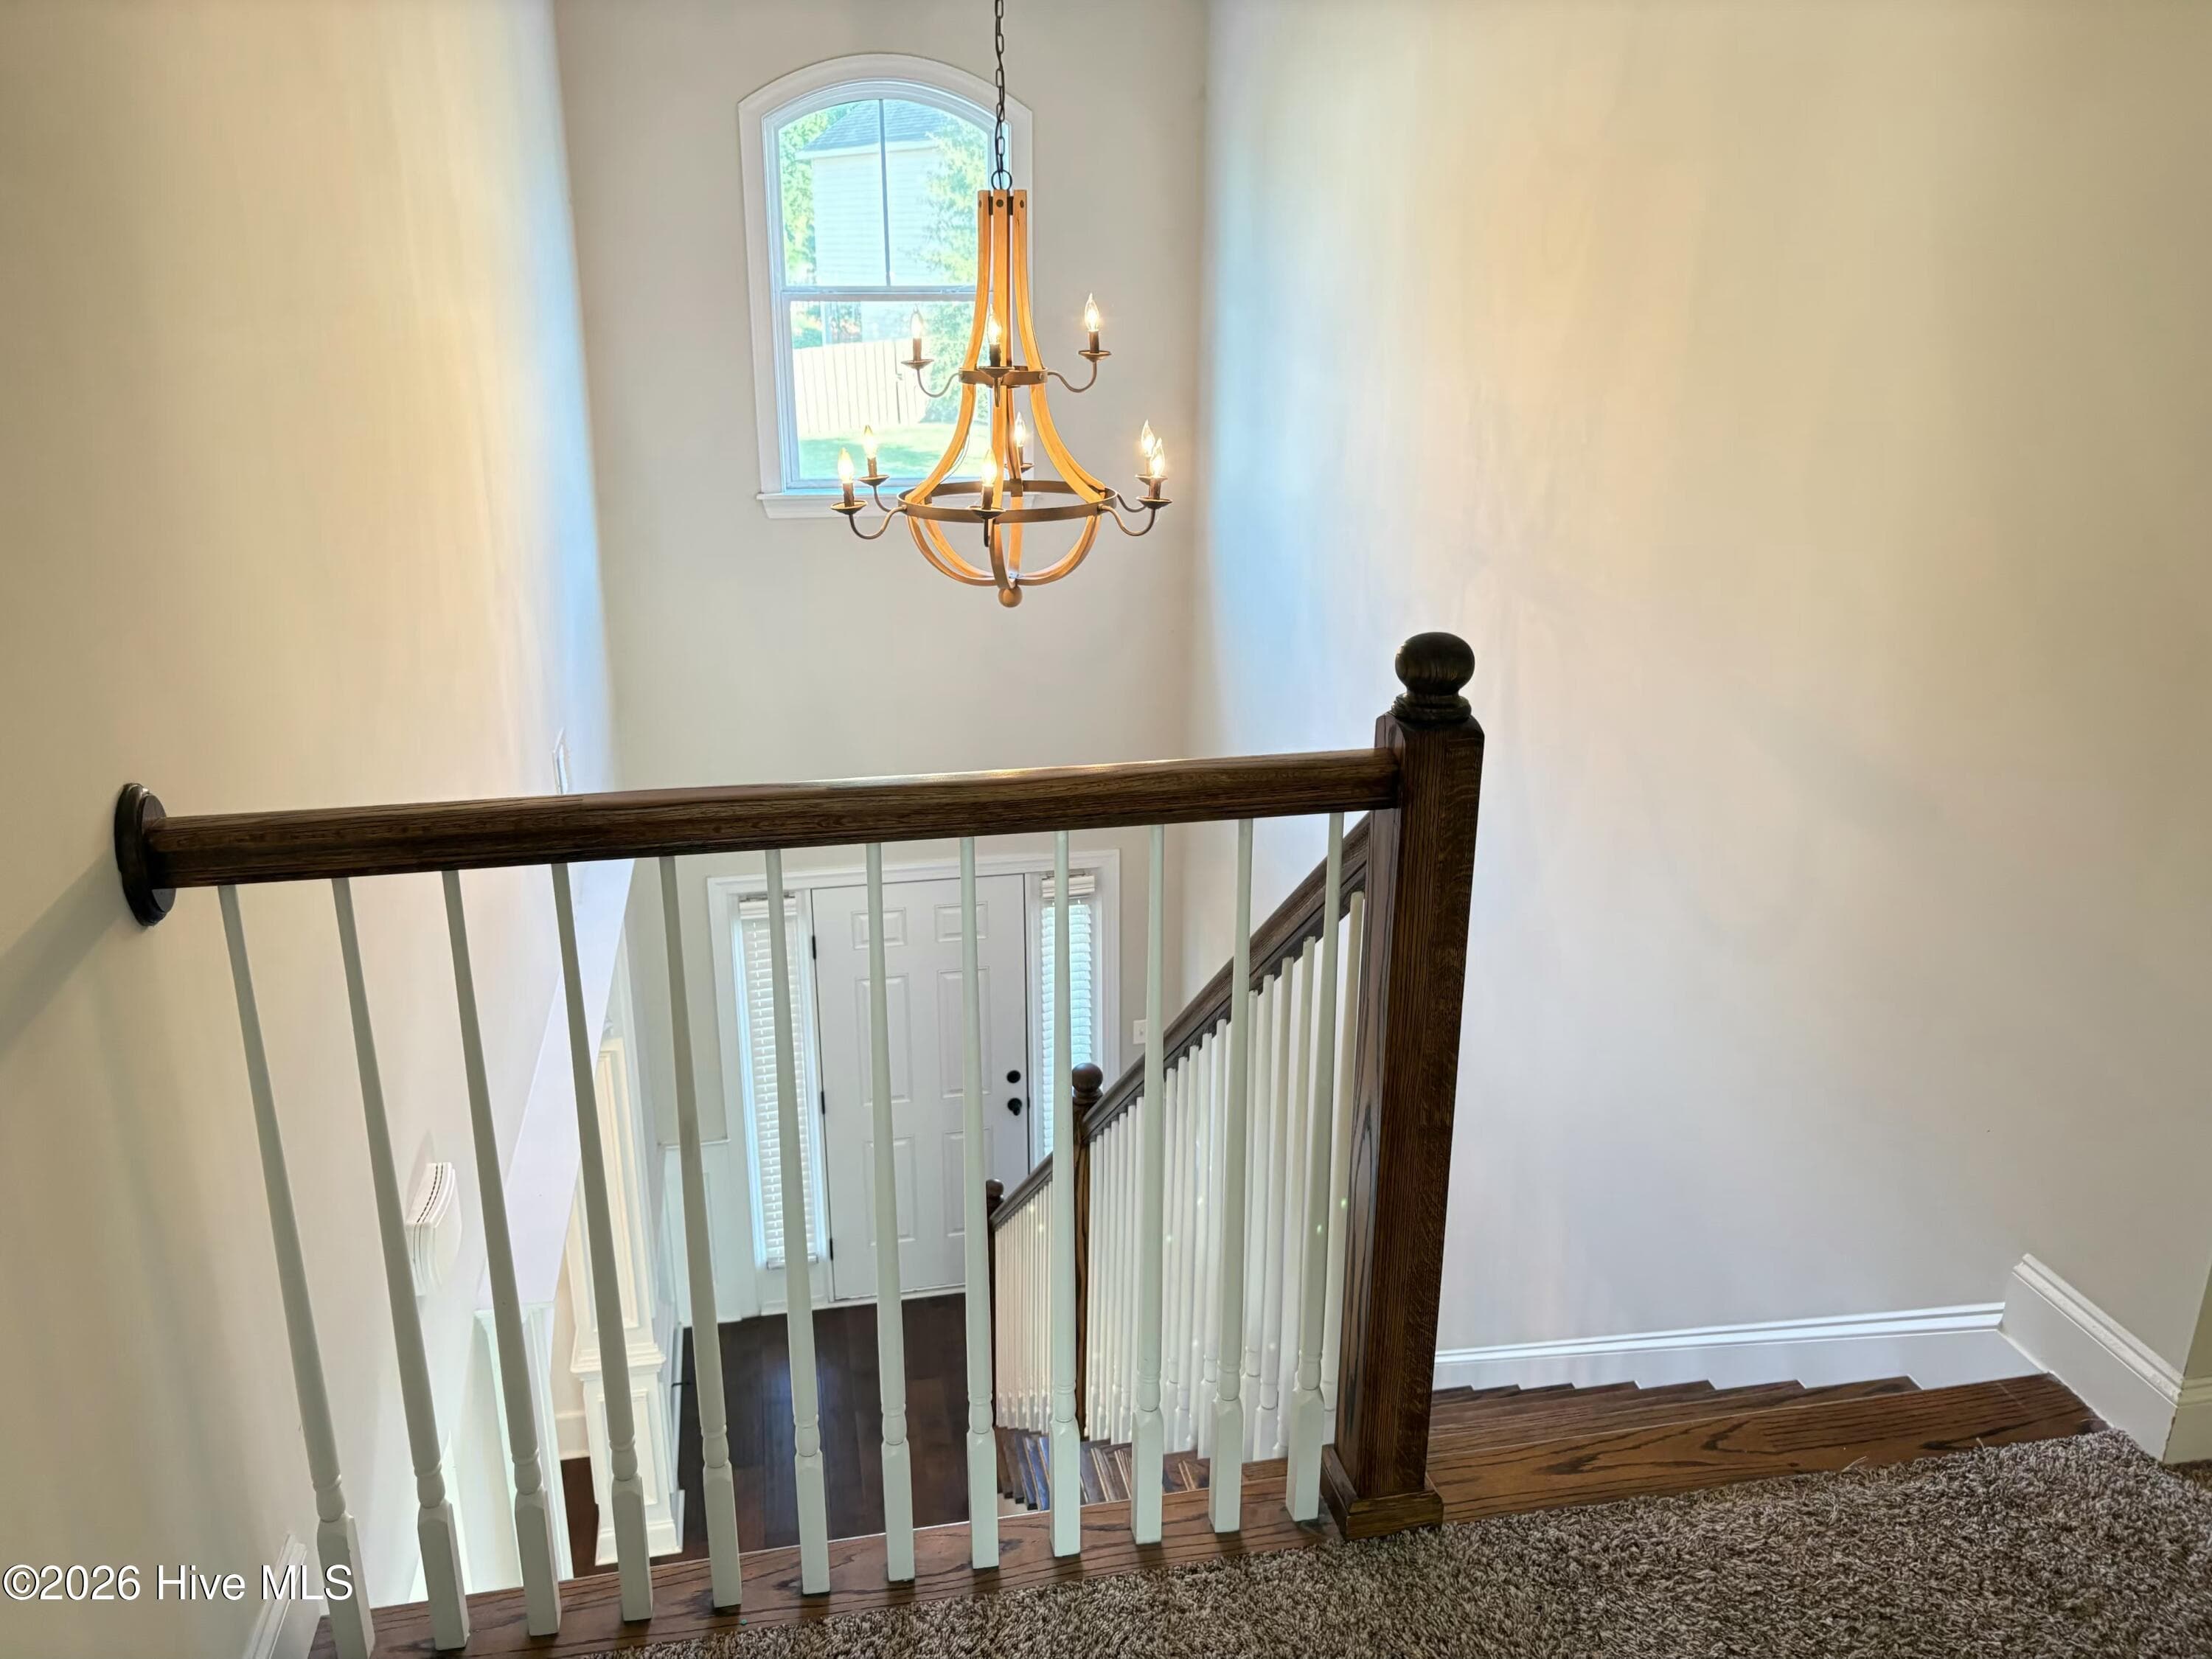
Stairs - 2312 Malone Way, Evans, GA 30809
Single Family Residence at 2312 Malone Way, Evans, GA 30809, photo 15 of 40
Single Family Residence at 2312 Malone Way, Evans, GA 30809, photo 16 of 40
Single Family Residence at 2312 Malone Way, Evans, GA 30809, photo 17 of 40
Upstairs Landong - 2312 Malone Way, Evans, GA 30809
Bathroom - 2312 Malone Way, Evans, GA 30809
Single Family Residence at 2312 Malone Way, Evans, GA 30809, photo 20 of 40
Single Family Residence at 2312 Malone Way, Evans, GA 30809, photo 21 of 40
Single Family Residence at 2312 Malone Way, Evans, GA 30809, photo 22 of 40
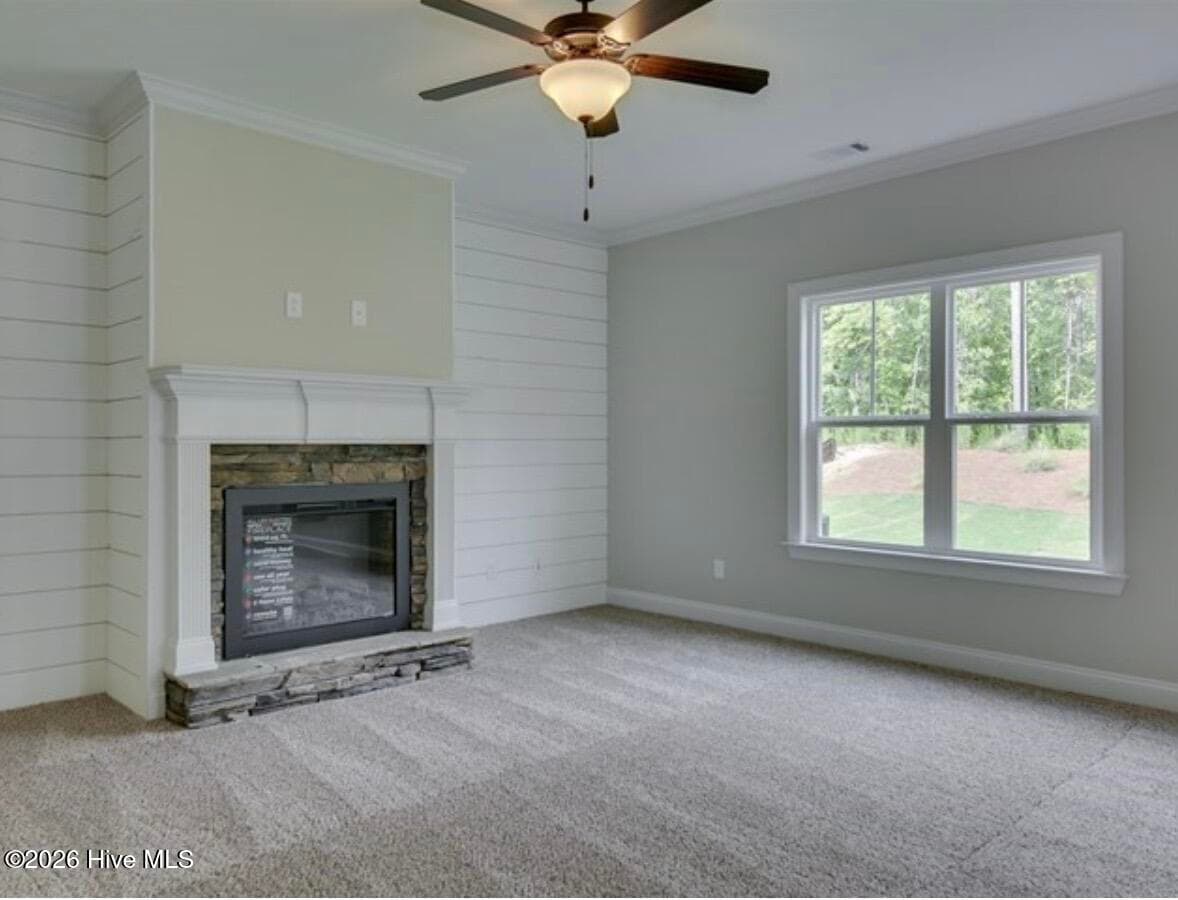
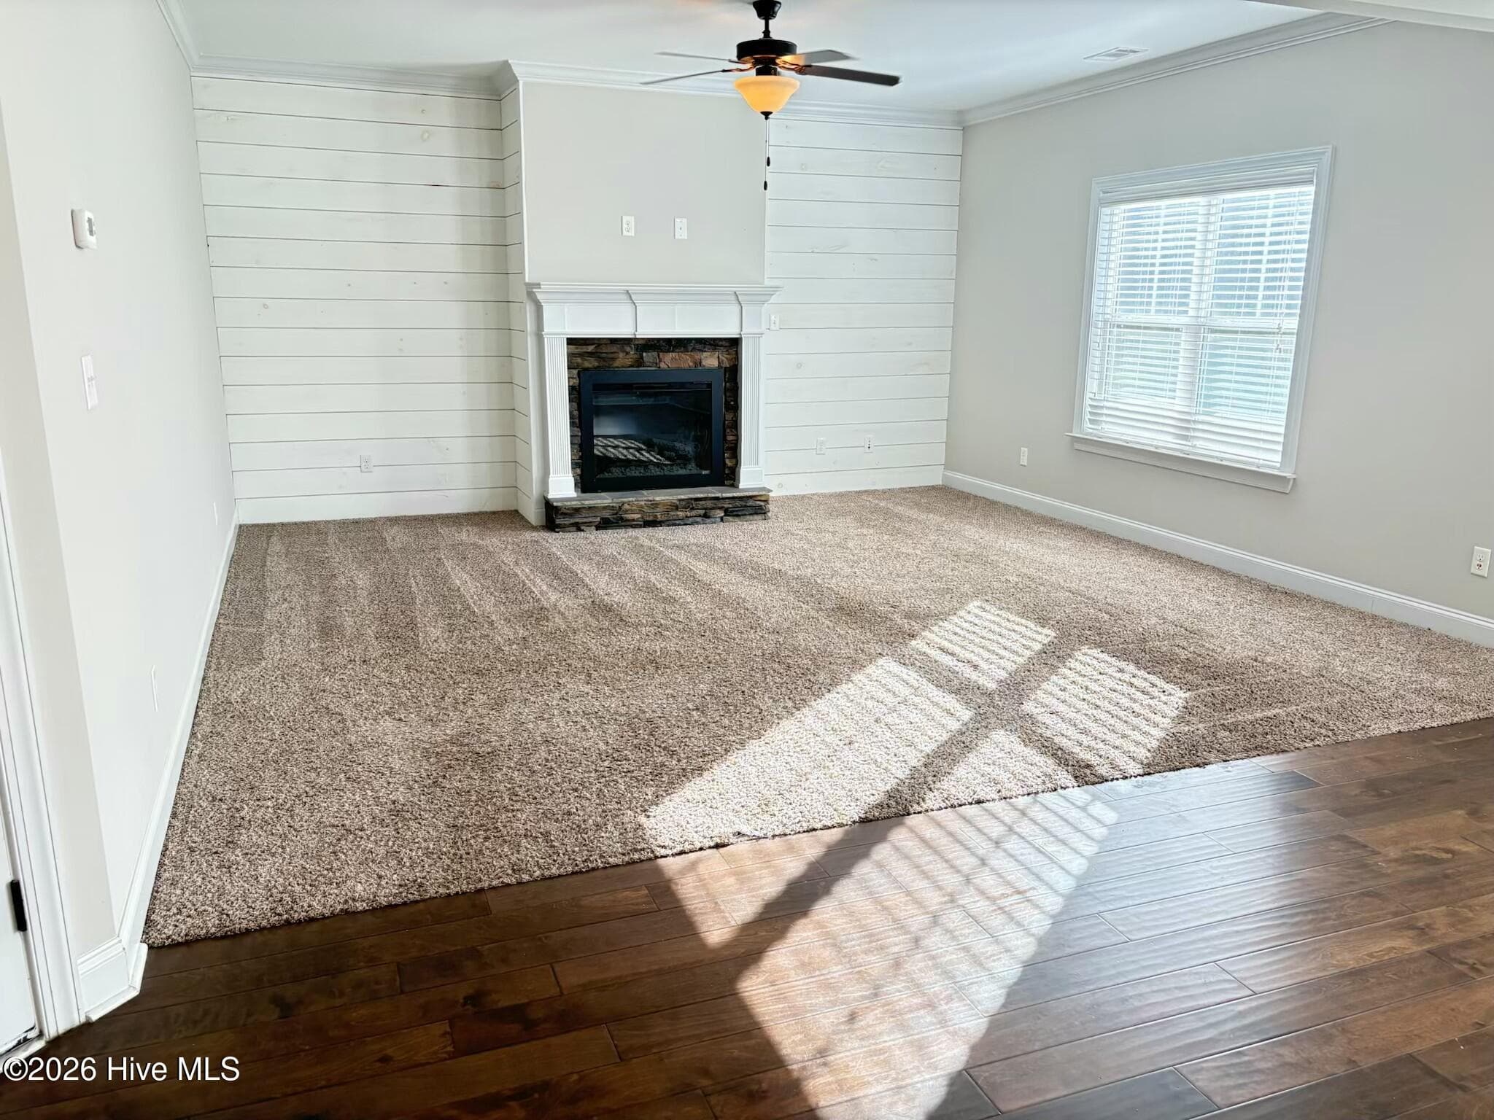
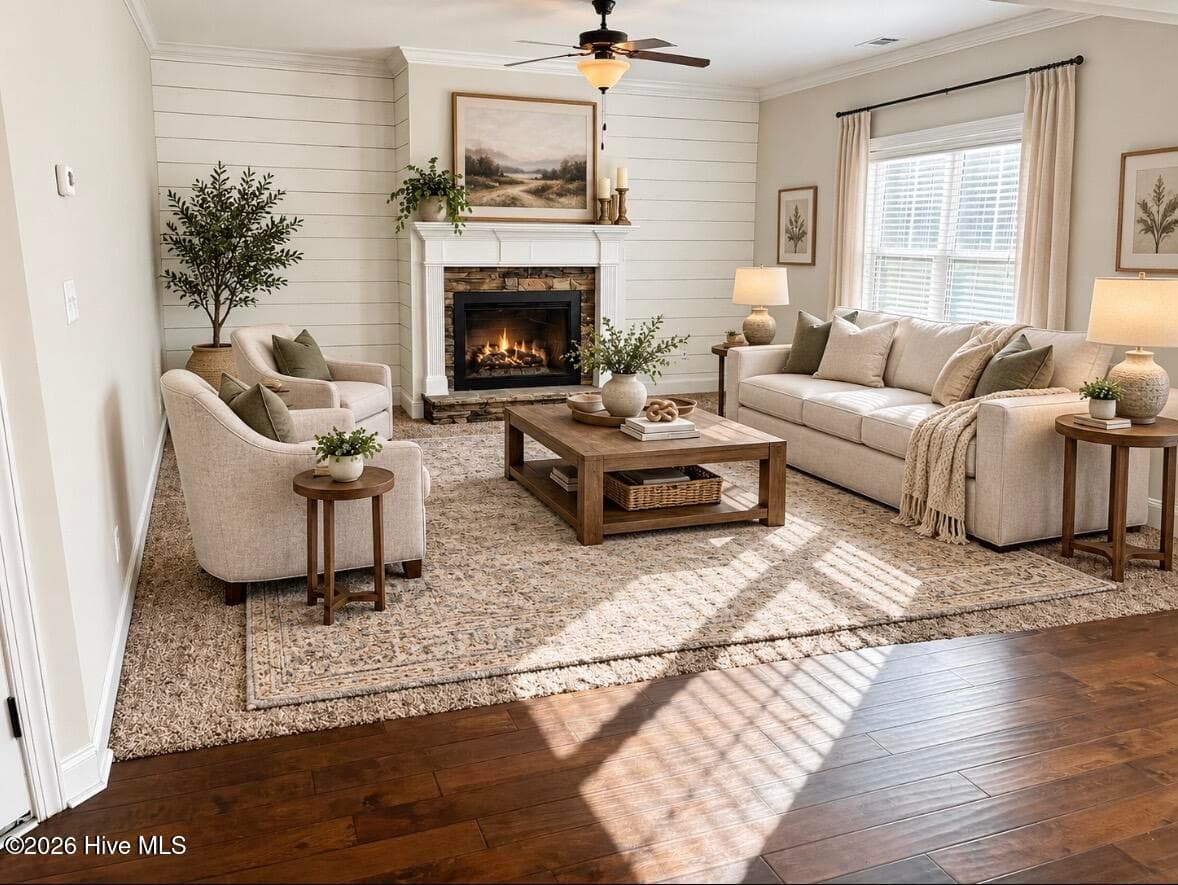
Great Room with Fireplace - 2312 Malone Way, Evans, GA 30809
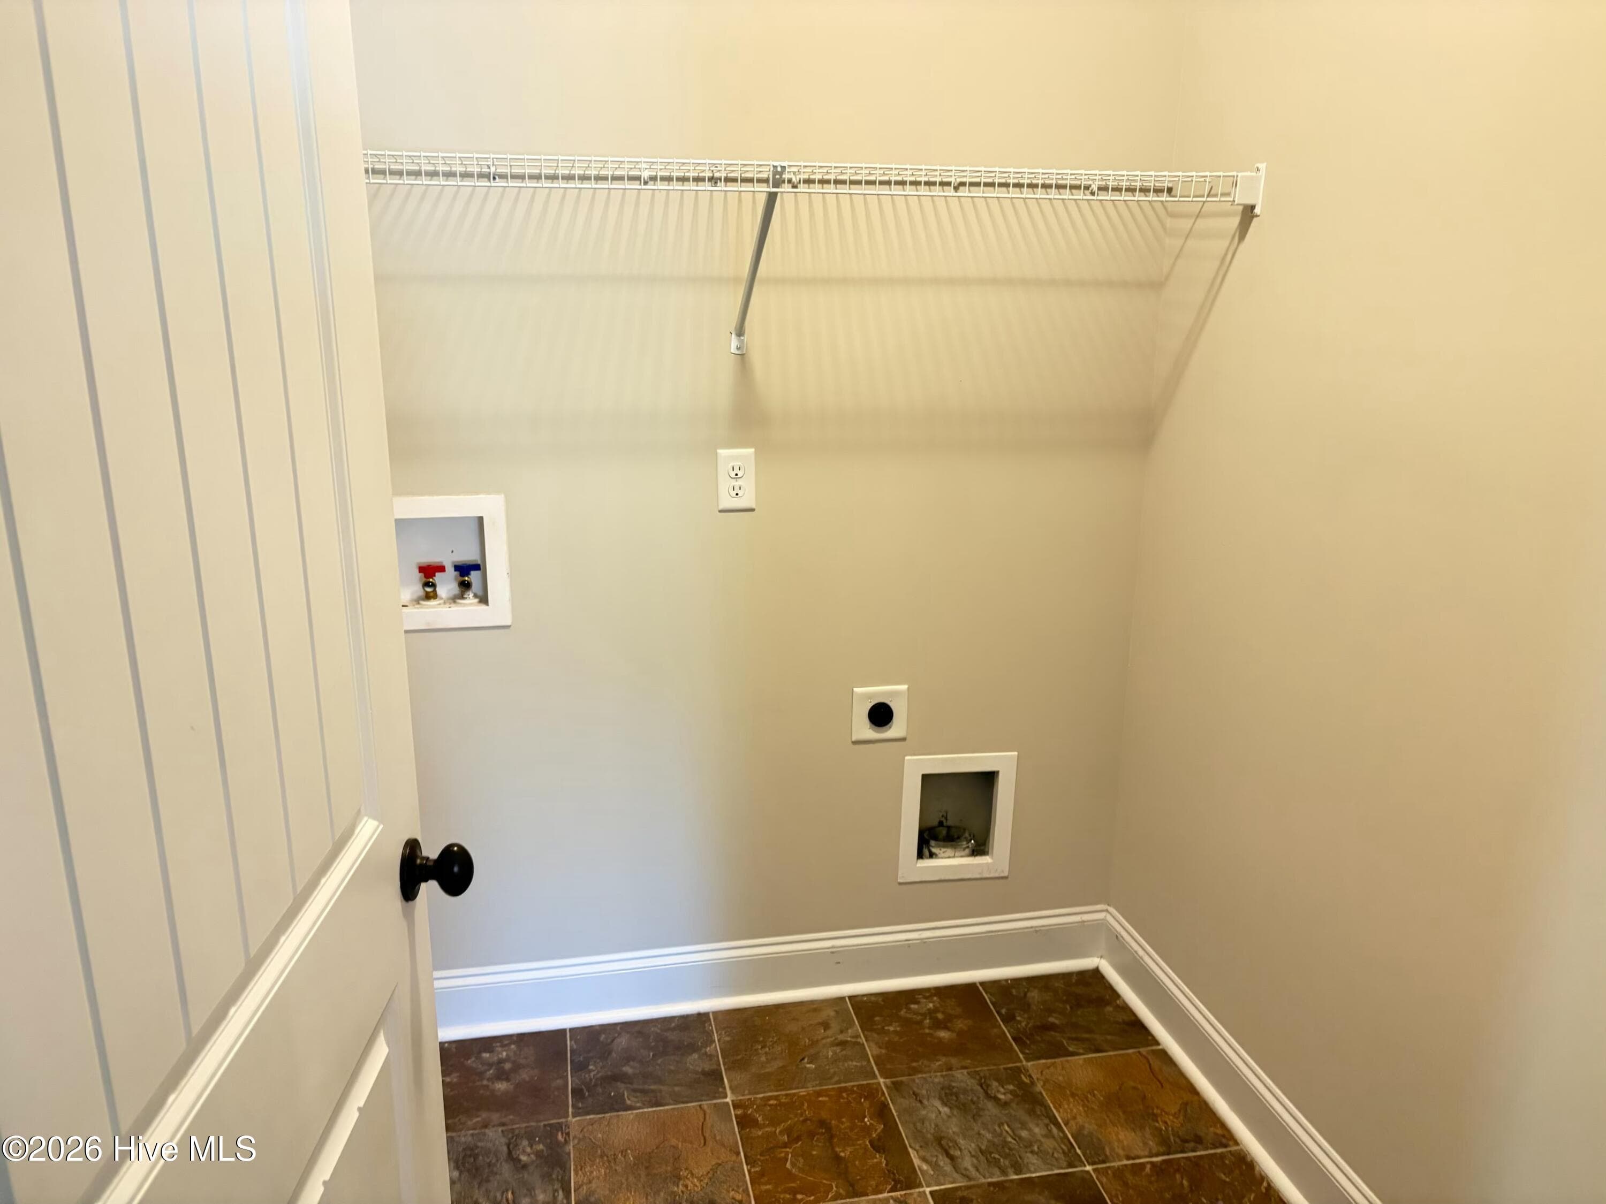
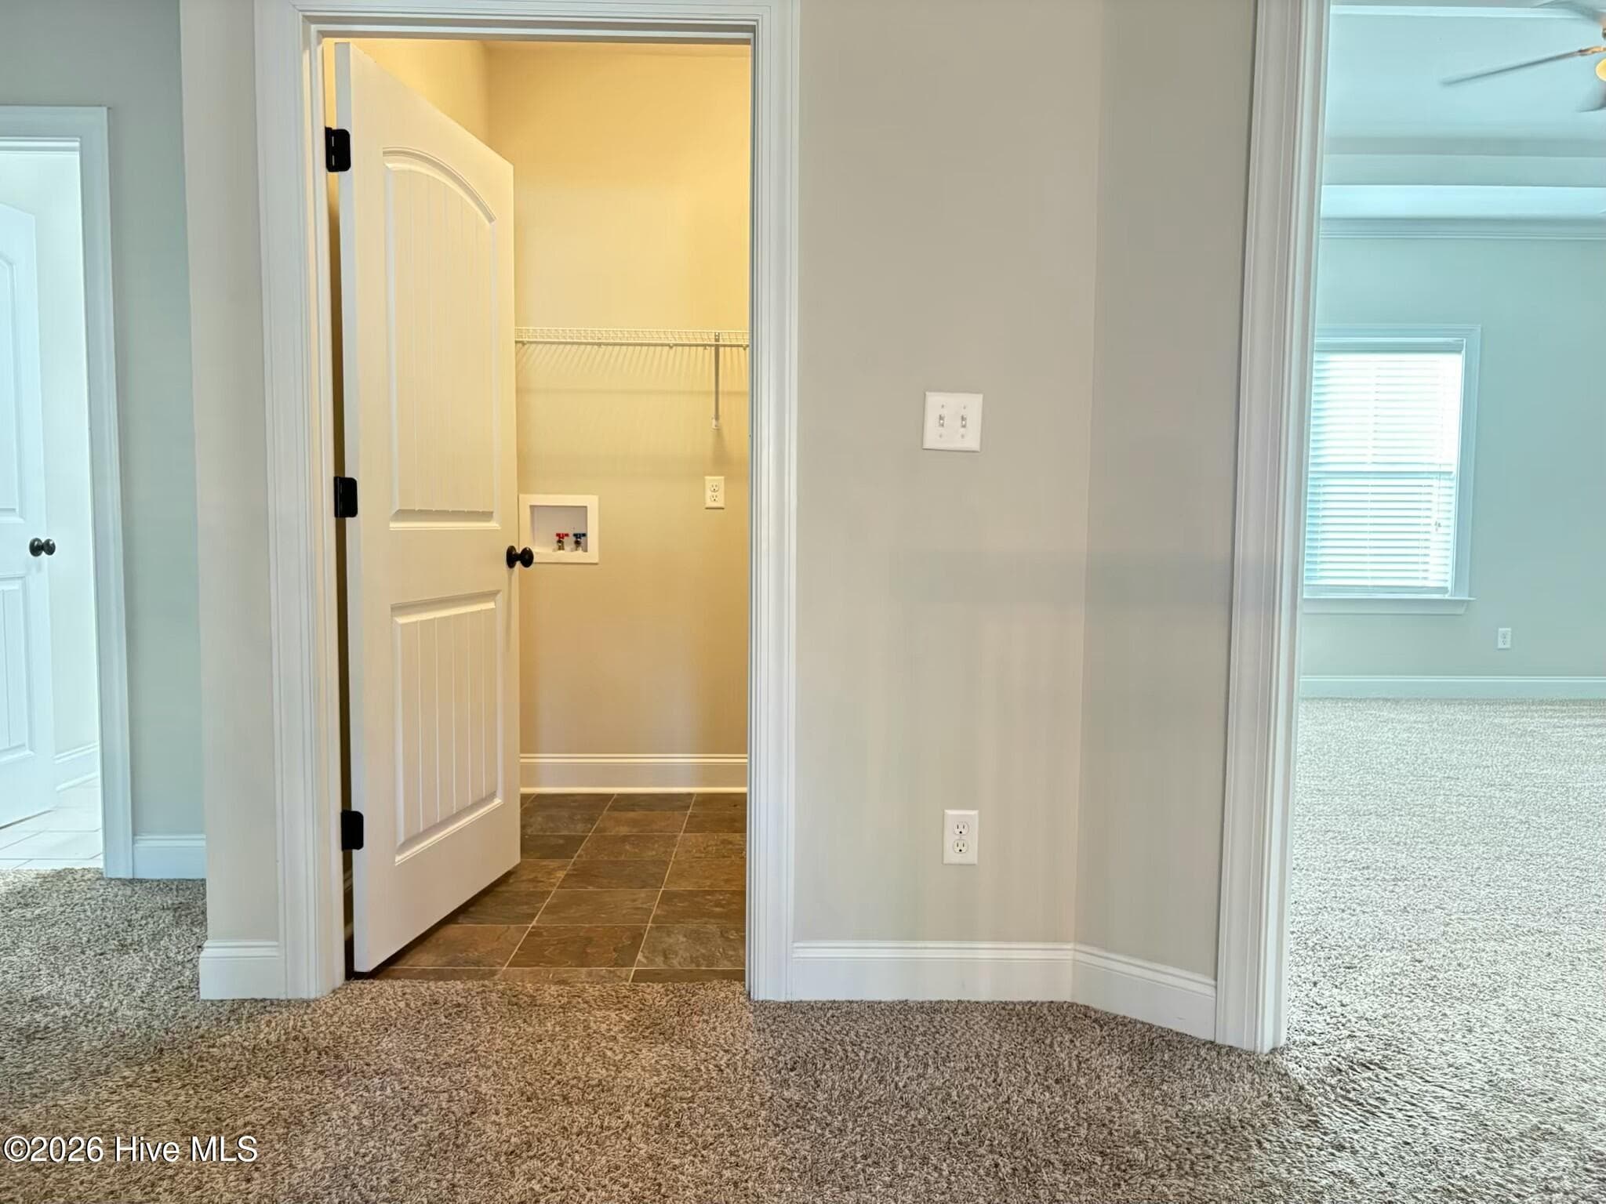
Laundry Room - 2312 Malone Way, Evans, GA 30809
Single Family Residence at 2312 Malone Way, Evans, GA 30809, photo 25 of 40
Great Room with Fireplace - 2312 Malone Way, Evans, GA 30809
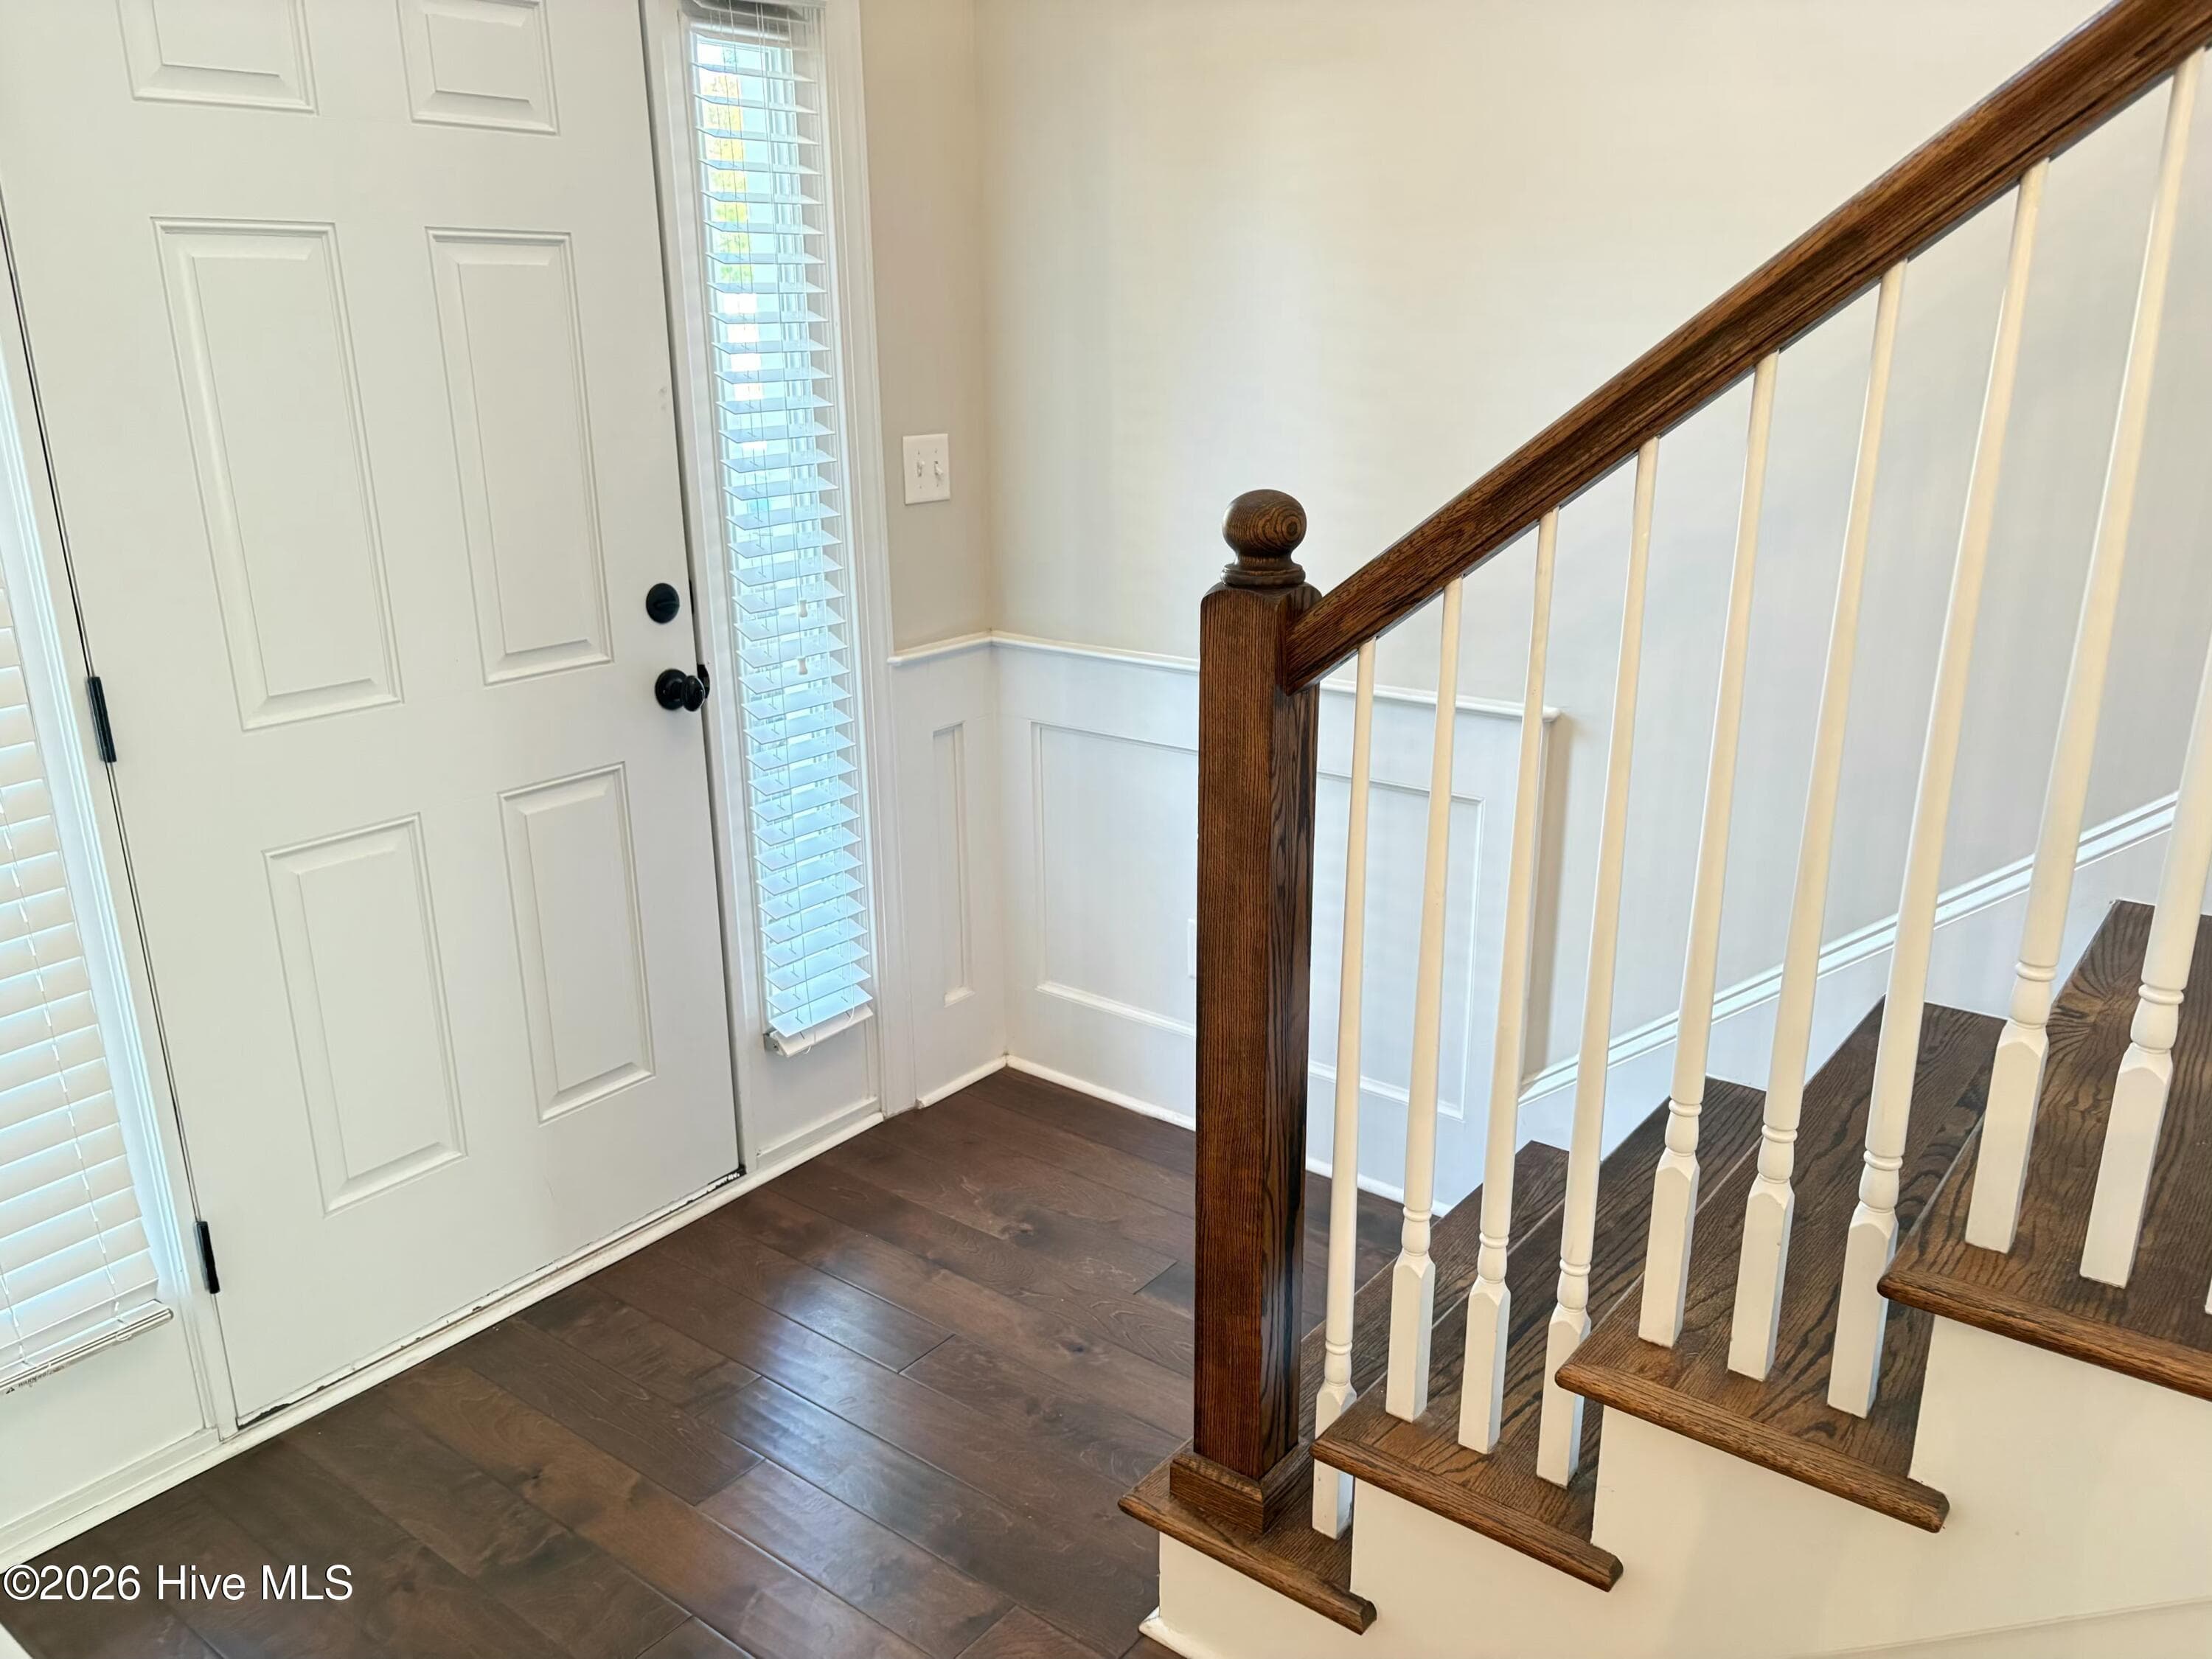
Entrance - 2312 Malone Way, Evans, GA 30809
Stairs - 2312 Malone Way, Evans, GA 30809
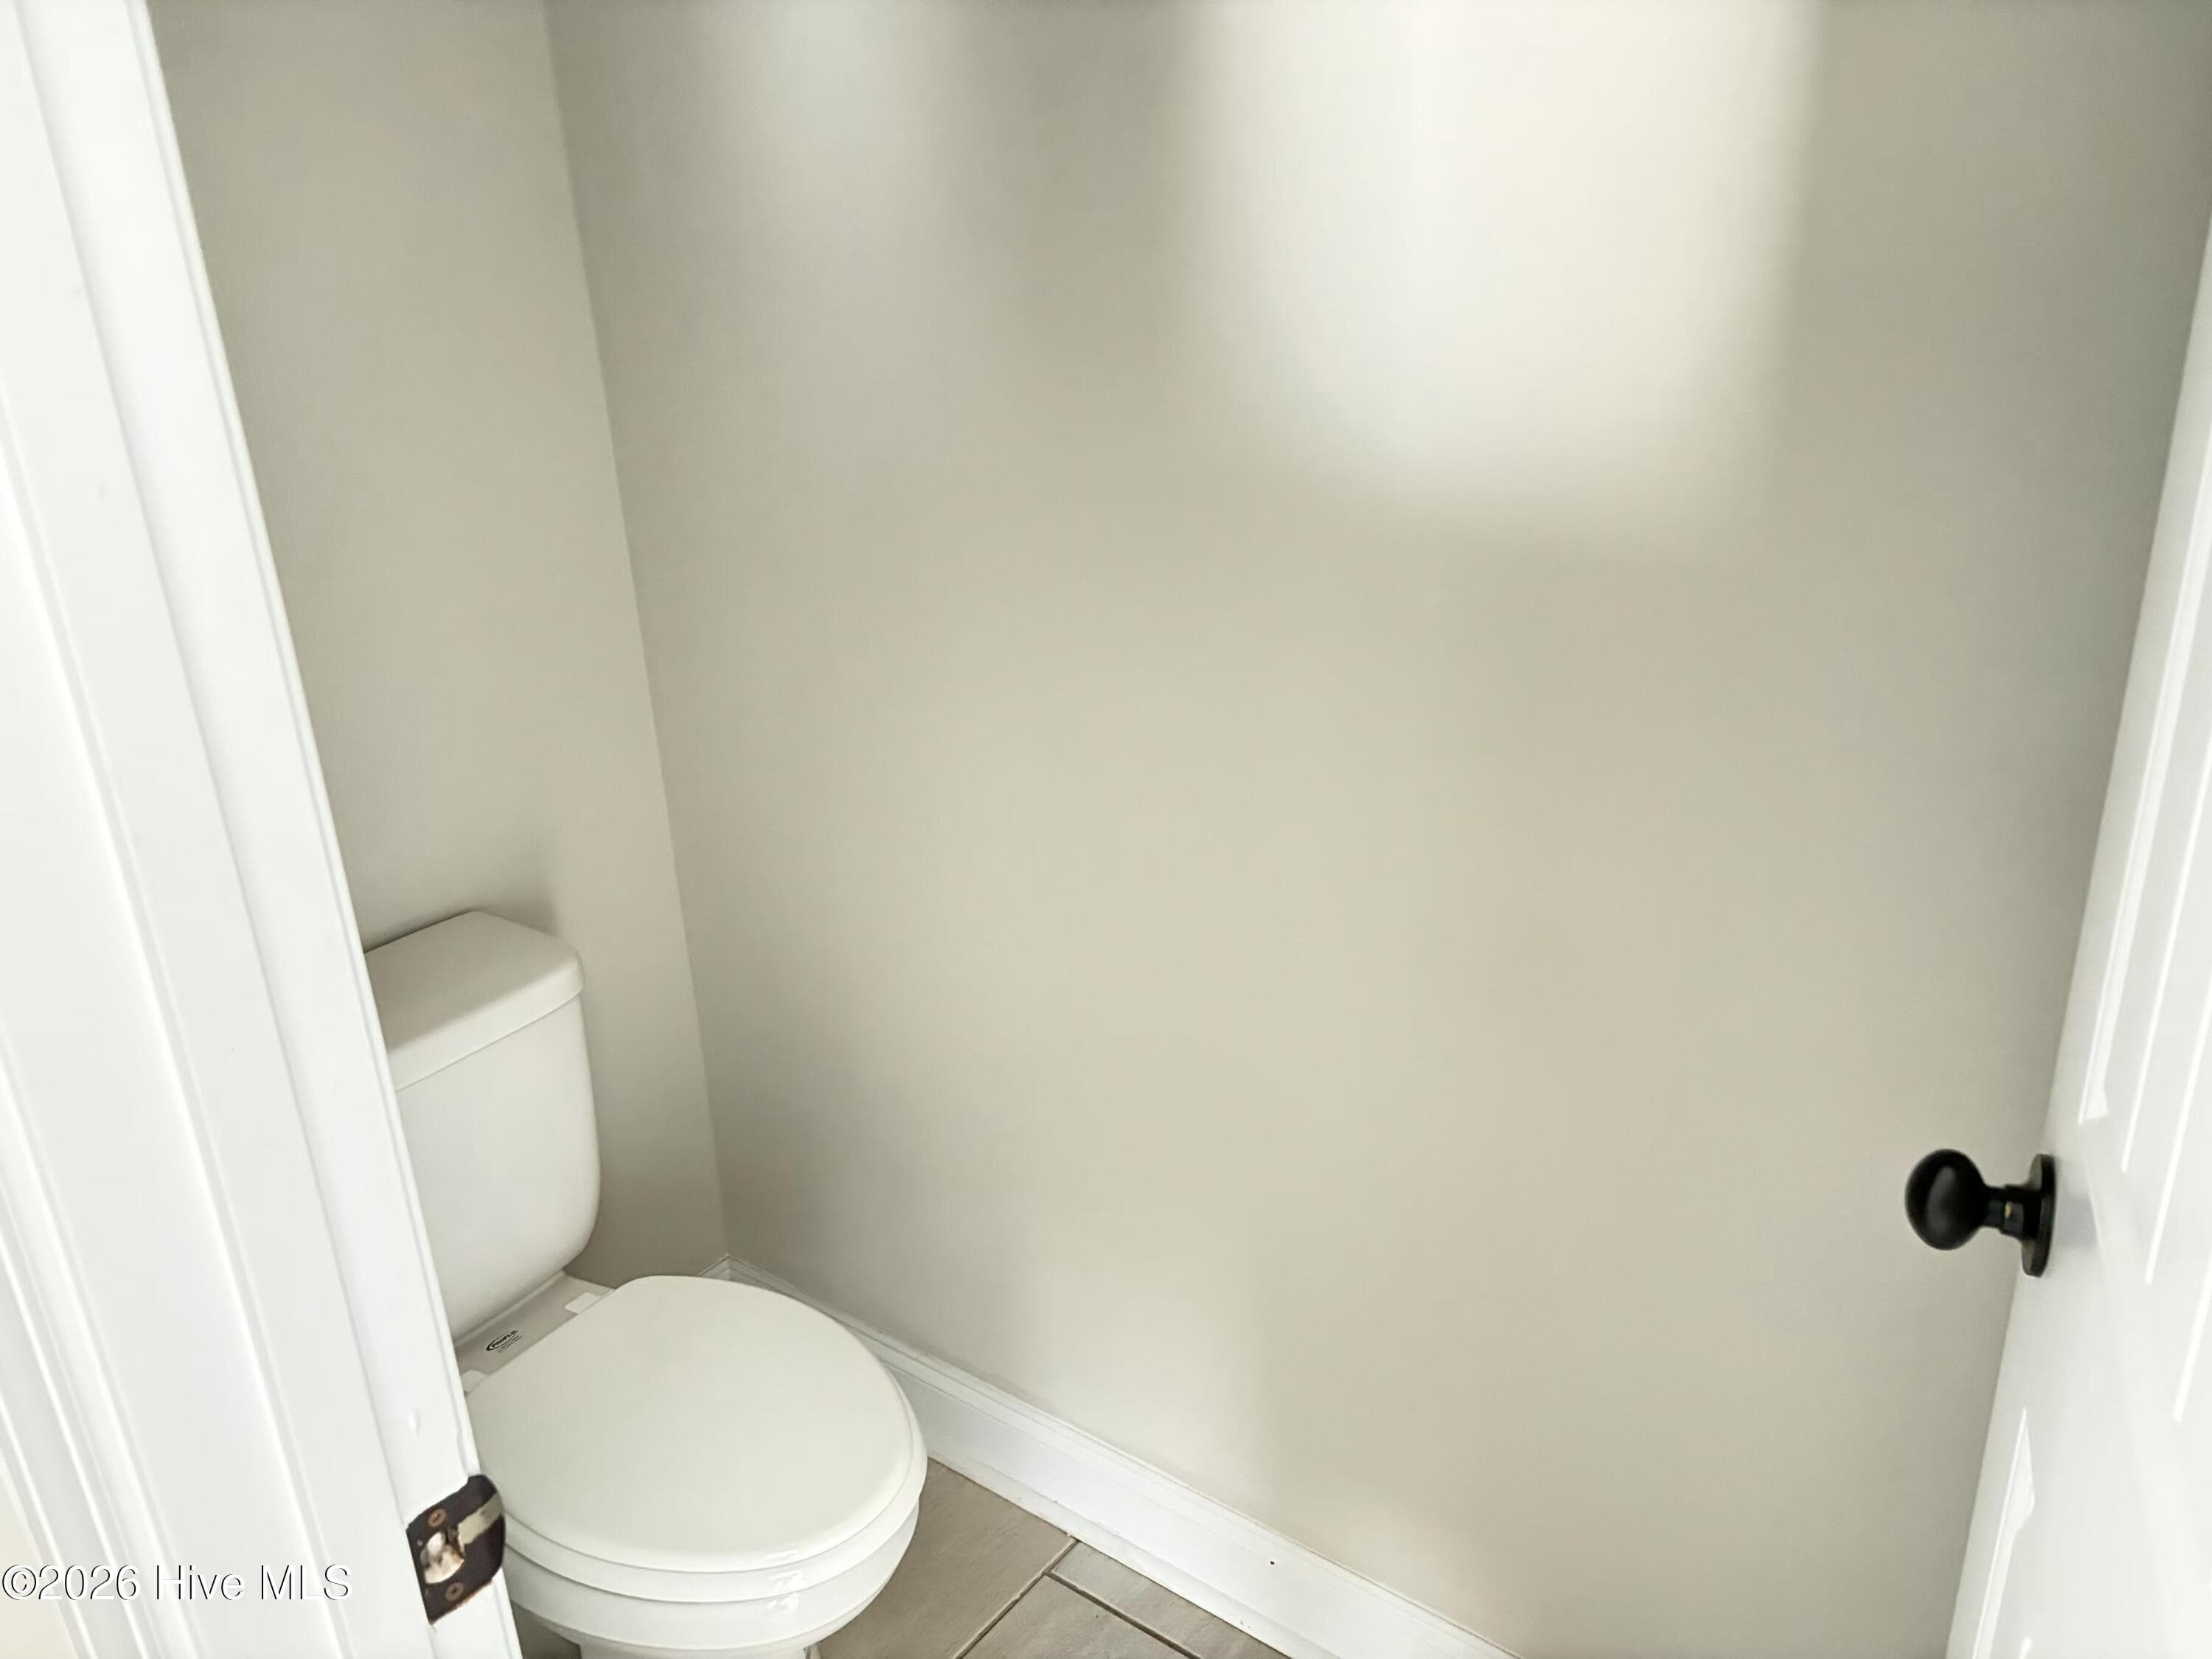
Bathroom - 2312 Malone Way, Evans, GA 30809
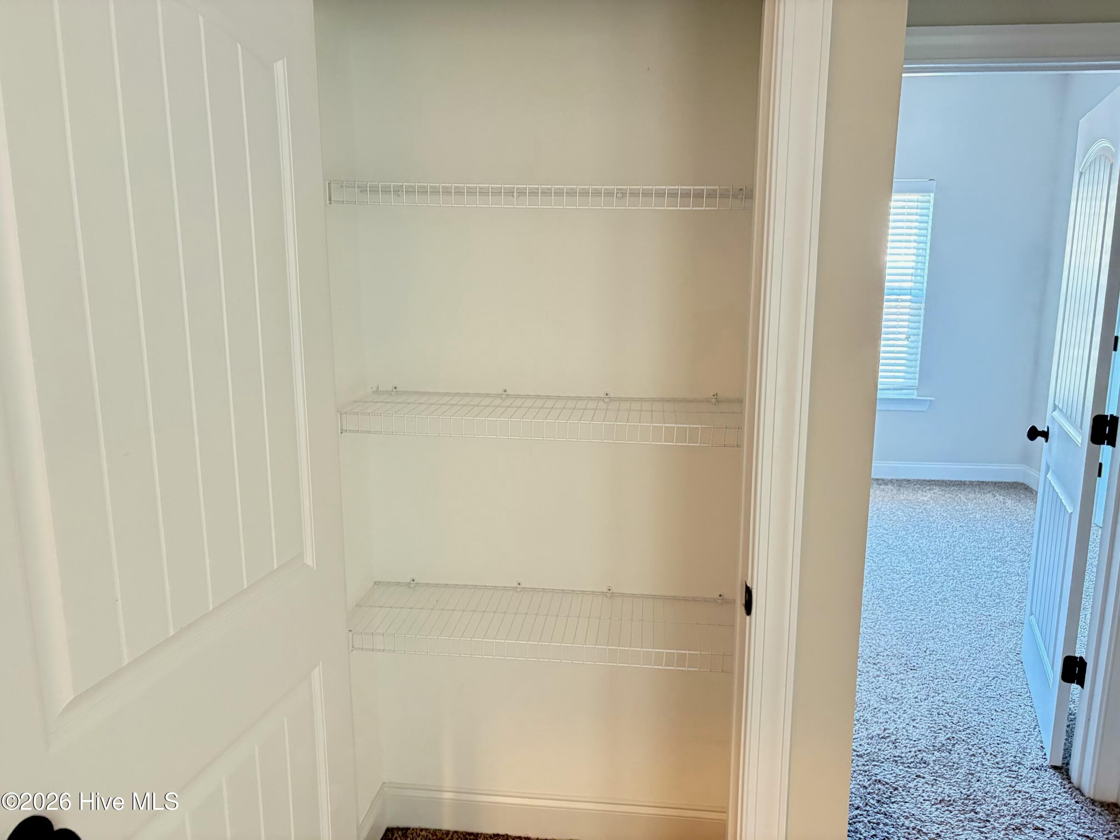
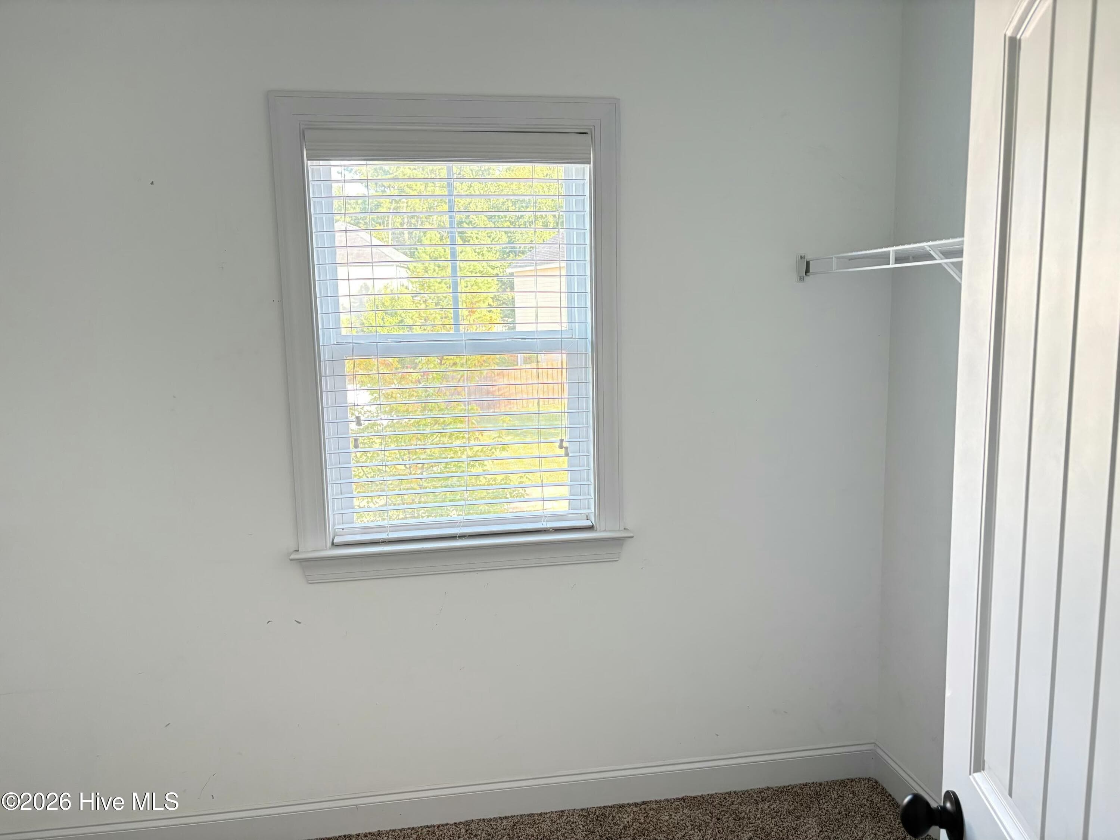
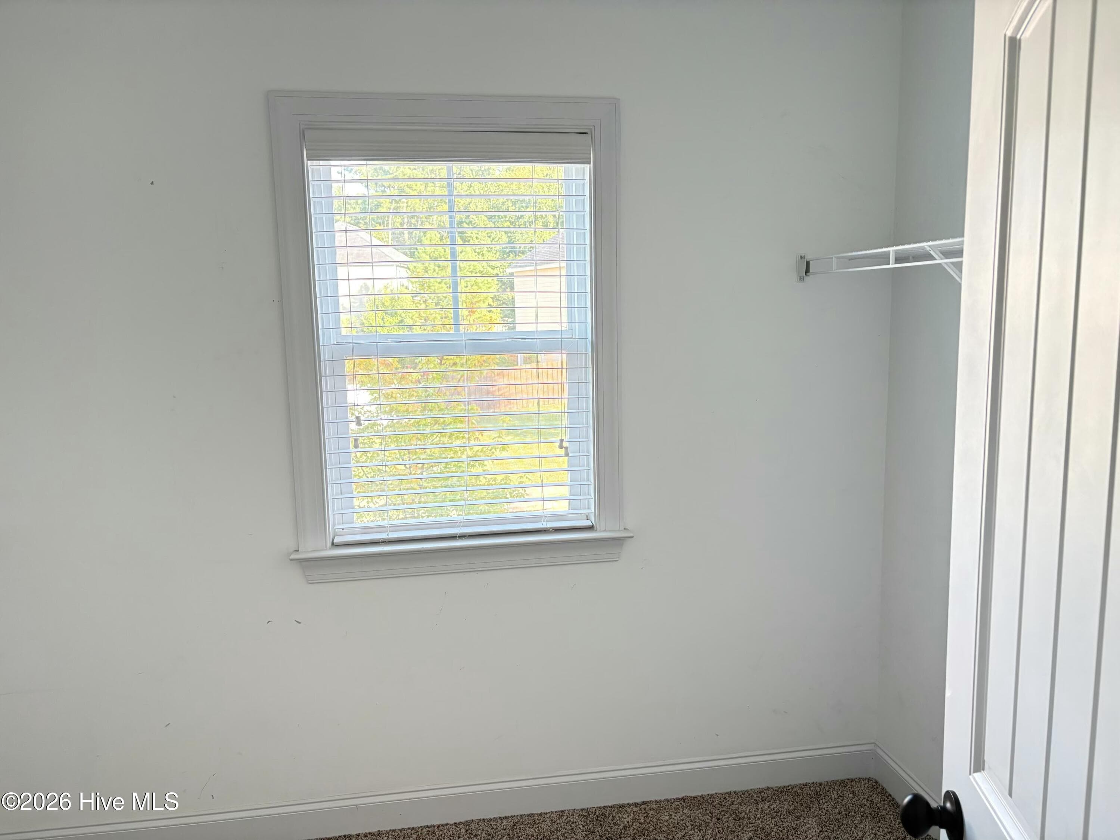
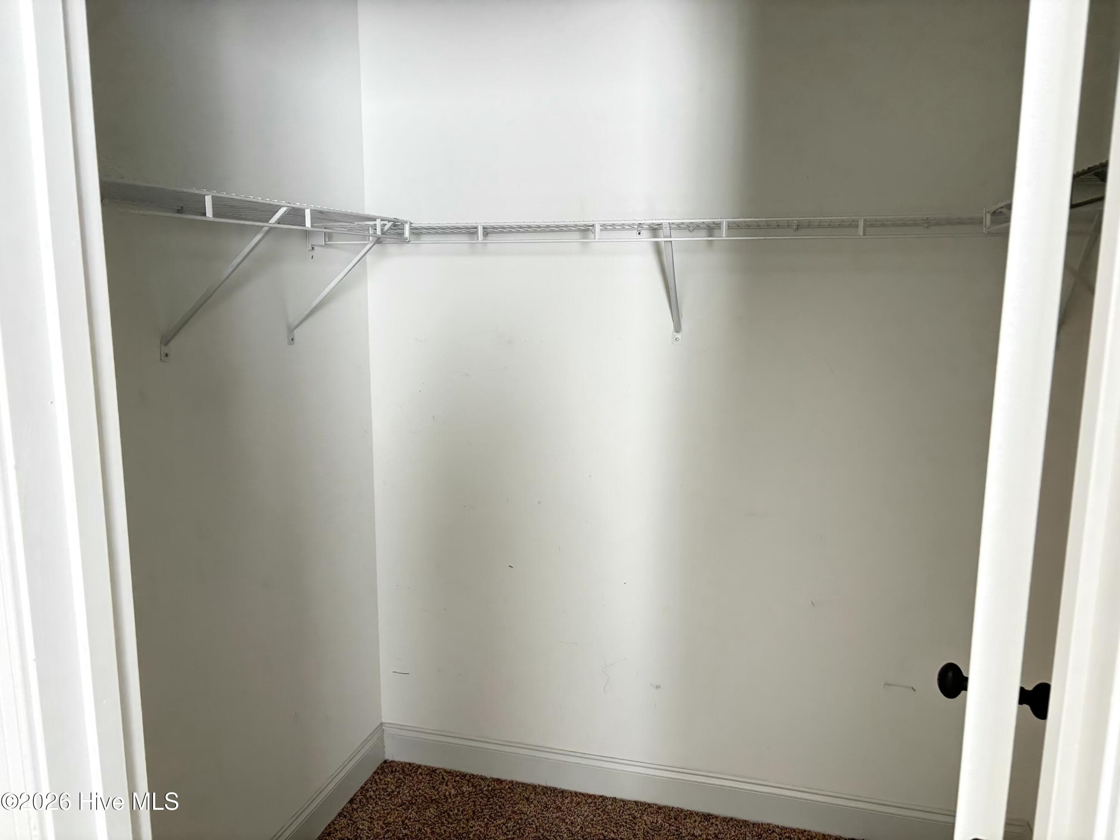
Closet - 2312 Malone Way, Evans, GA 30809
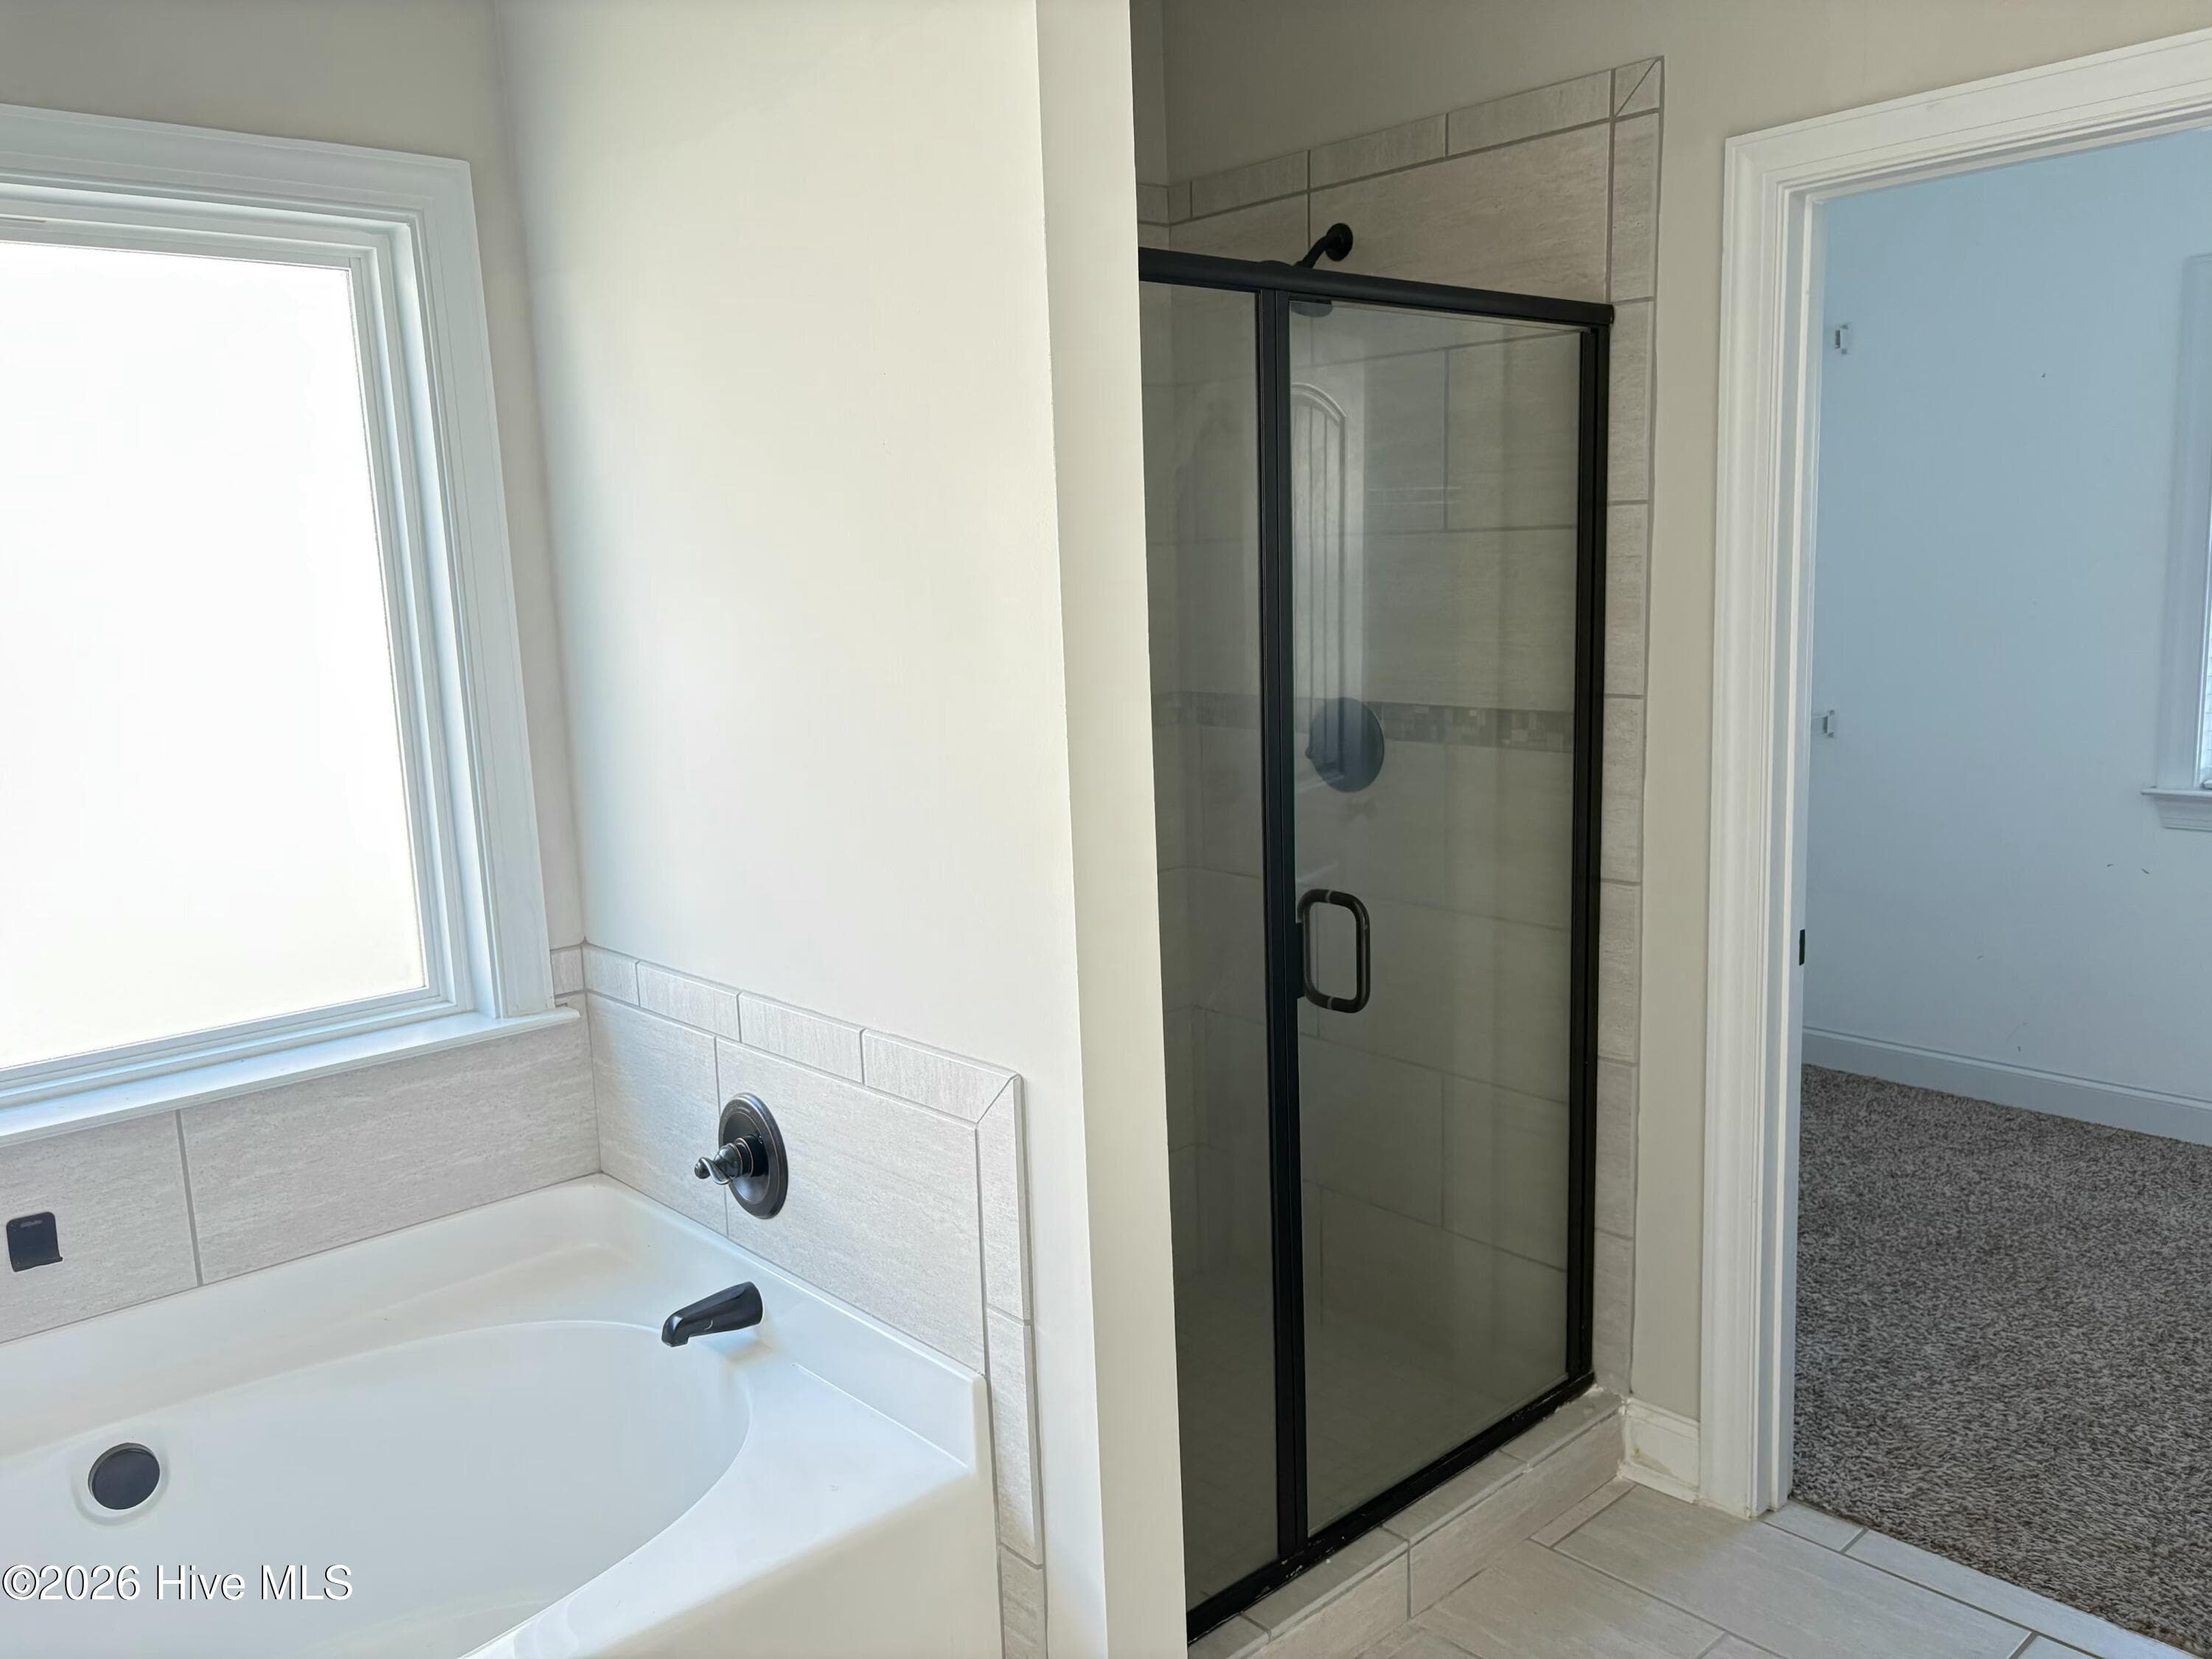
Master Bath - 2312 Malone Way, Evans, GA 30809
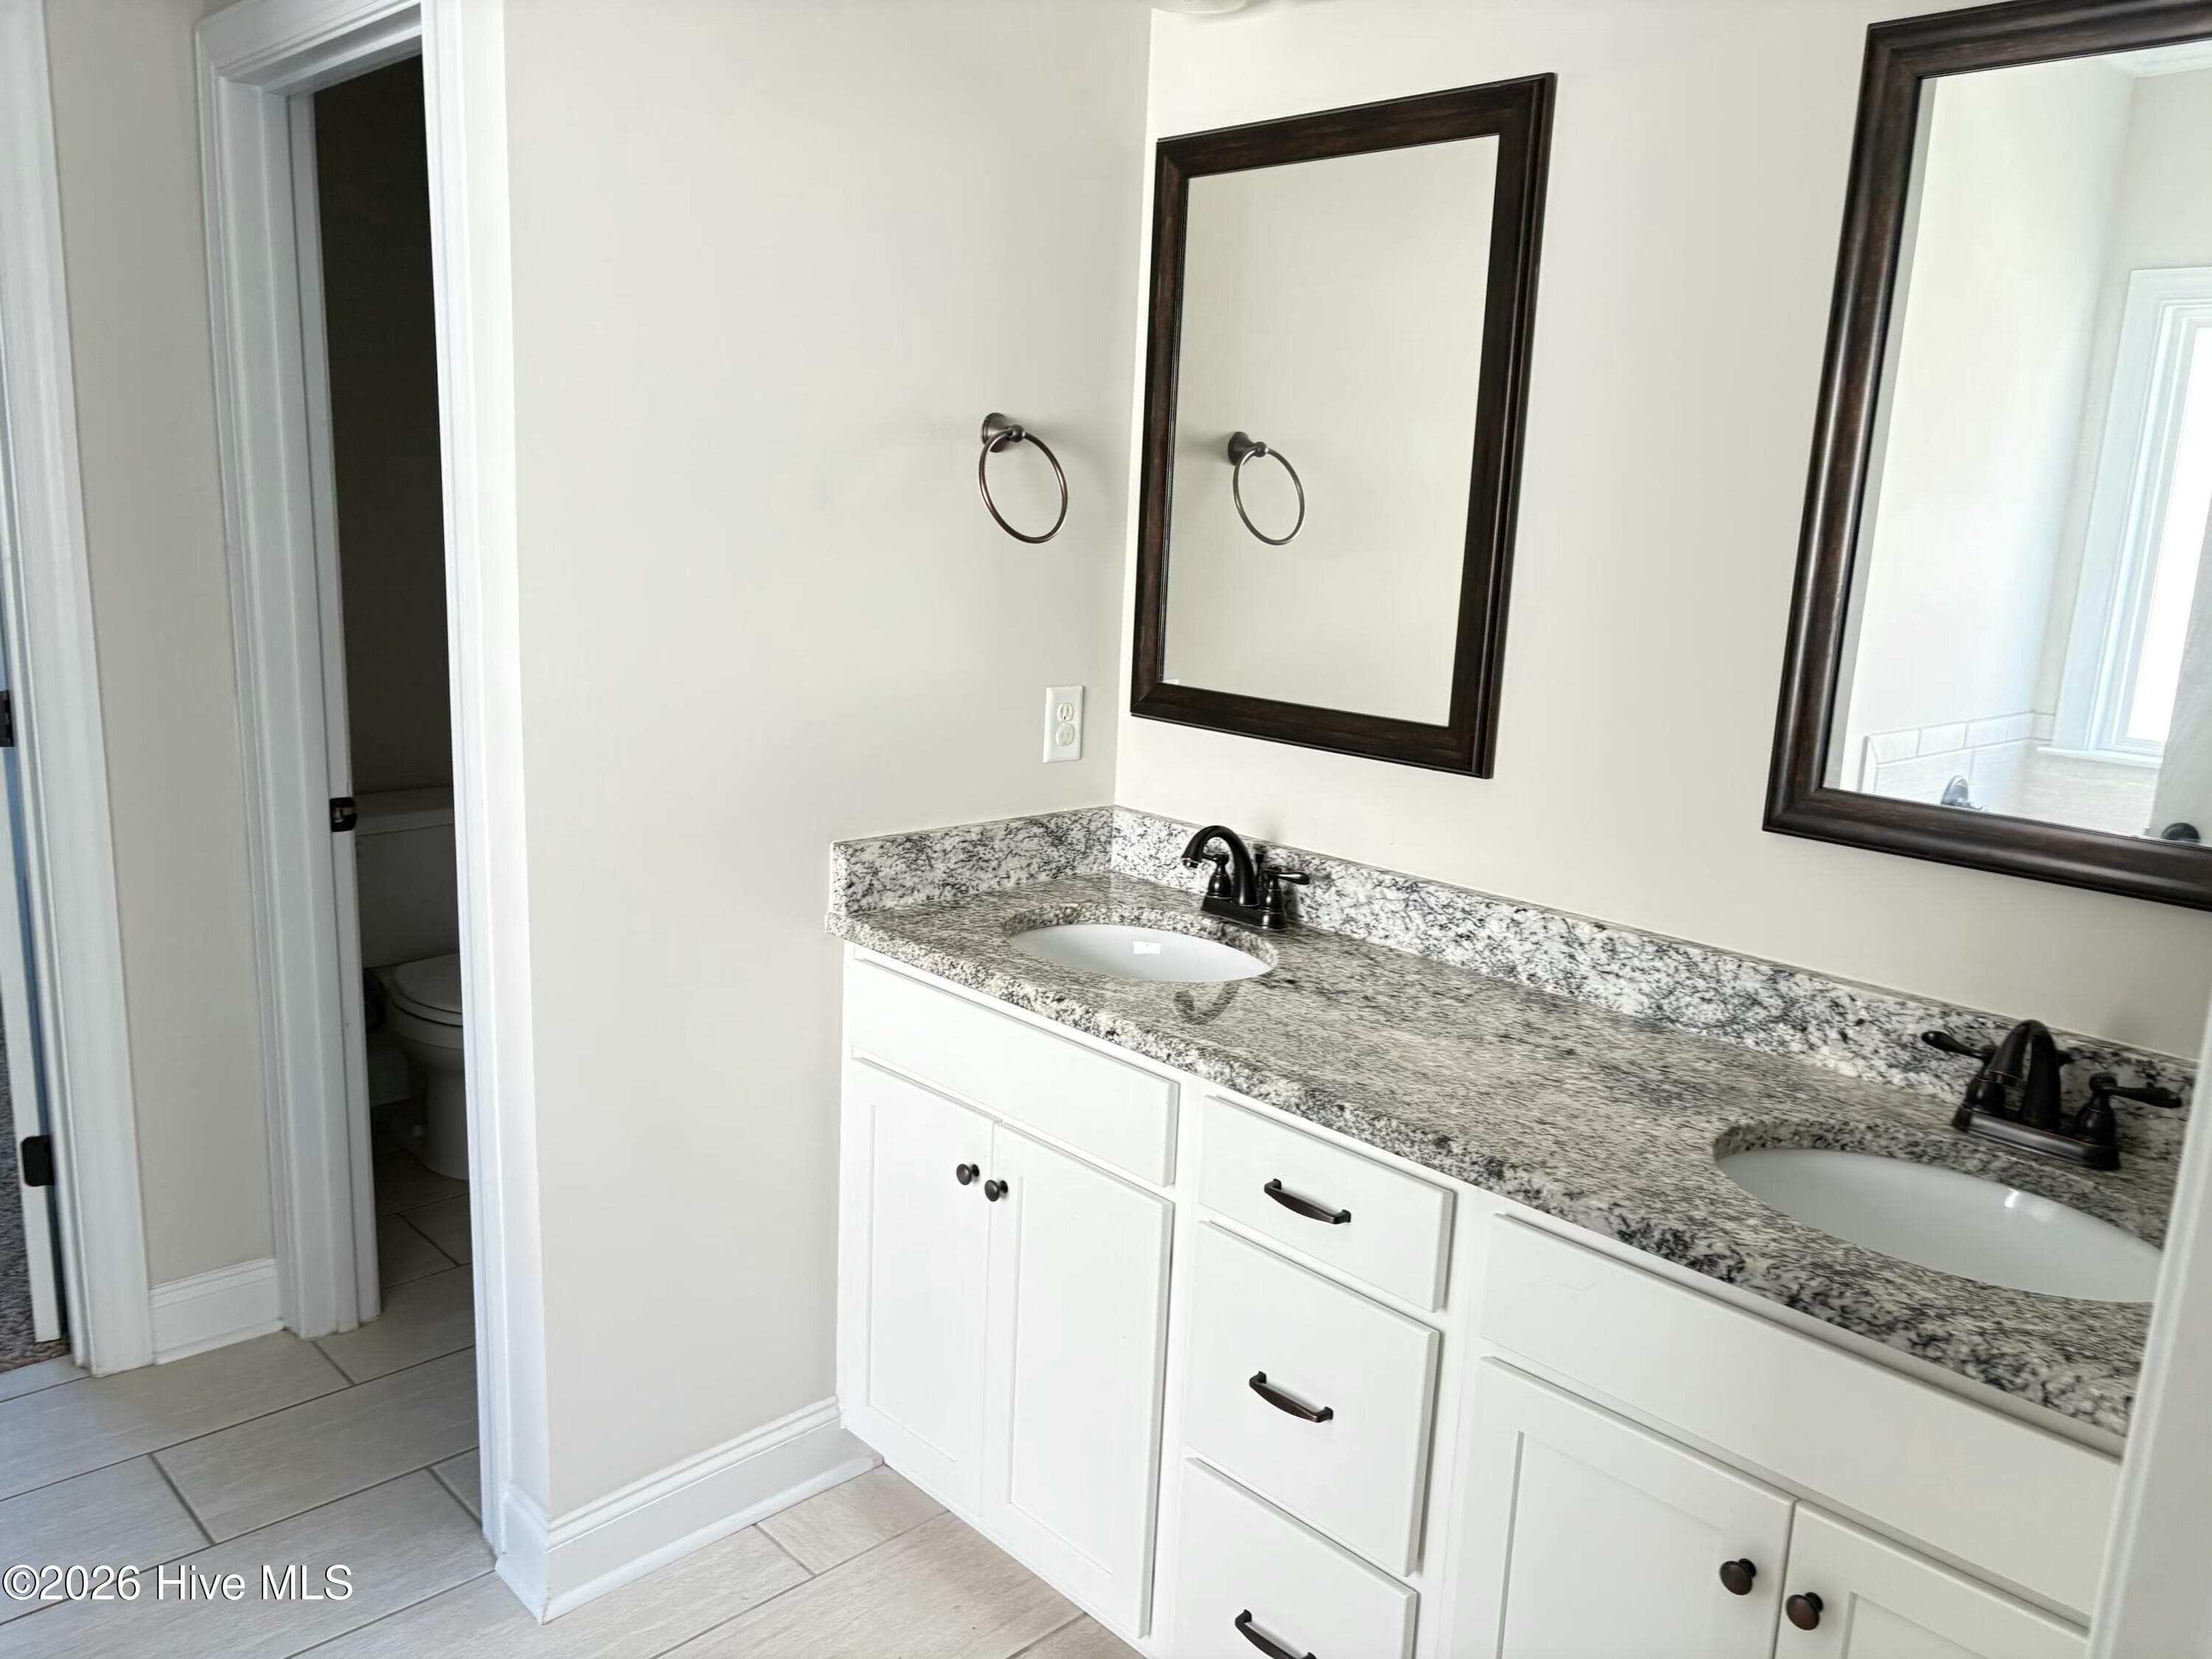
Master Bathroom - 2312 Malone Way, Evans, GA 30809
Closet - 2312 Malone Way, Evans, GA 30809
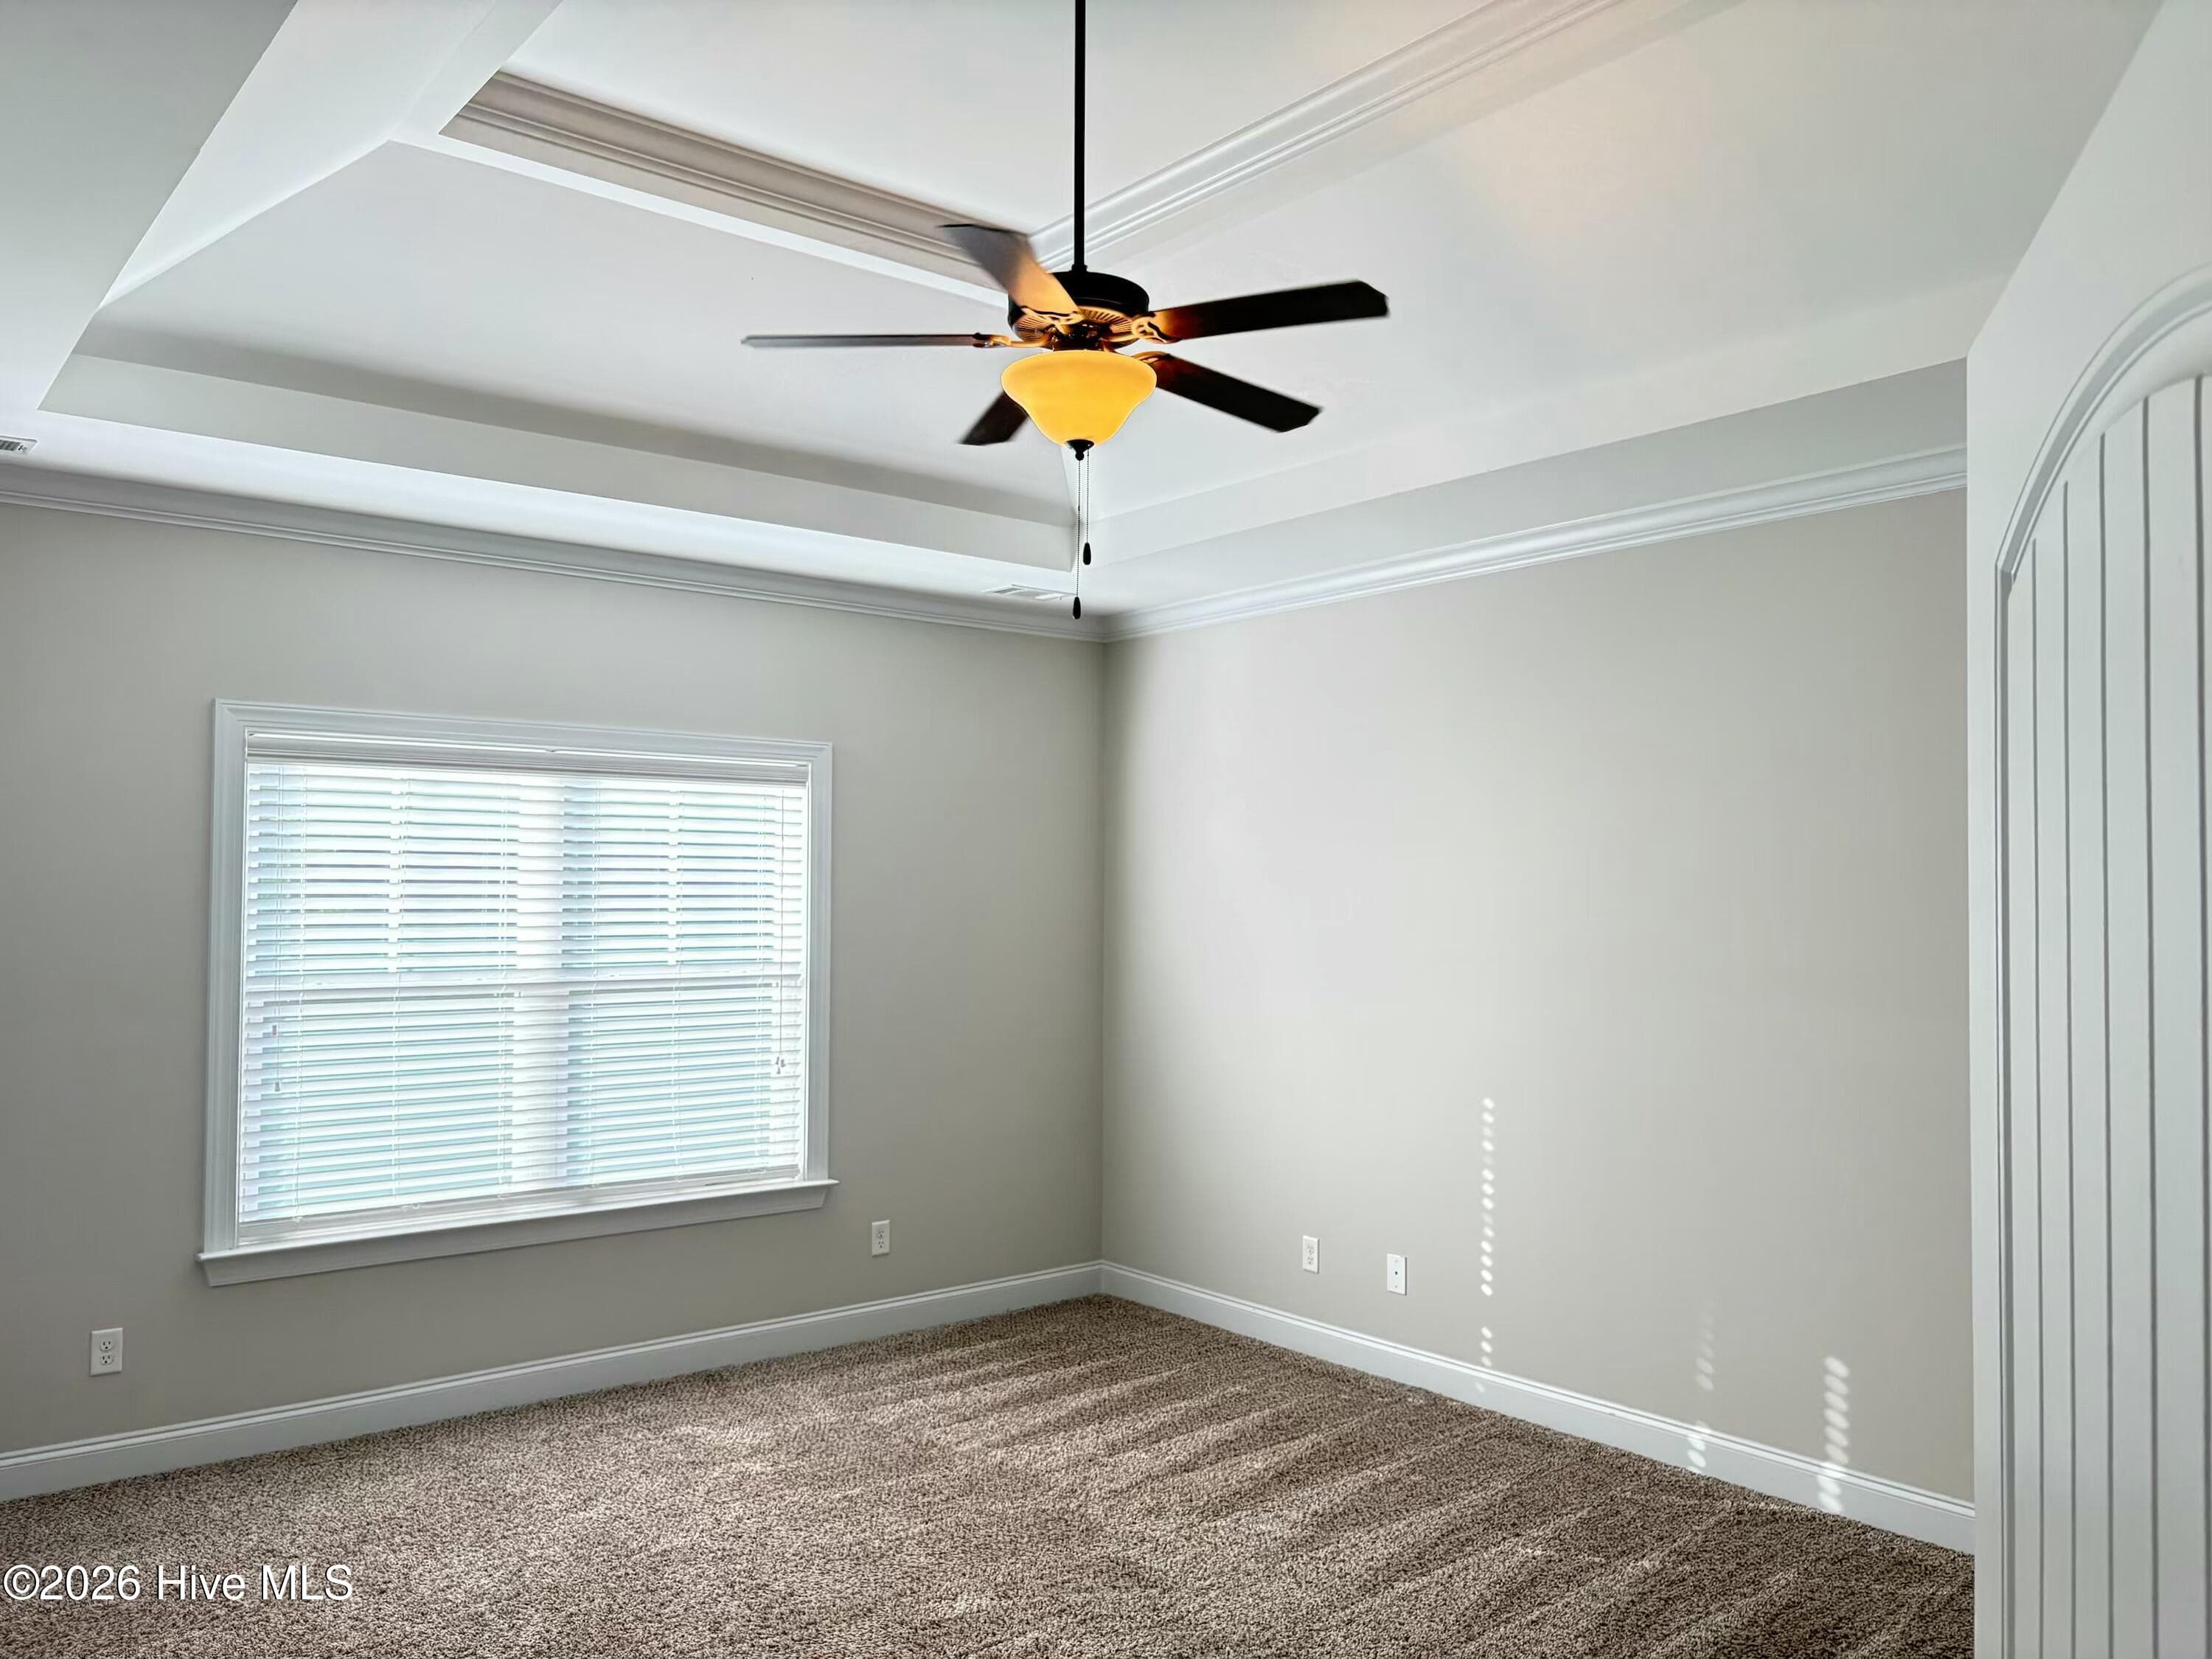
Master Bedroom - 2312 Malone Way, Evans, GA 30809
Linean Closet - 2312 Malone Way, Evans, GA 30809
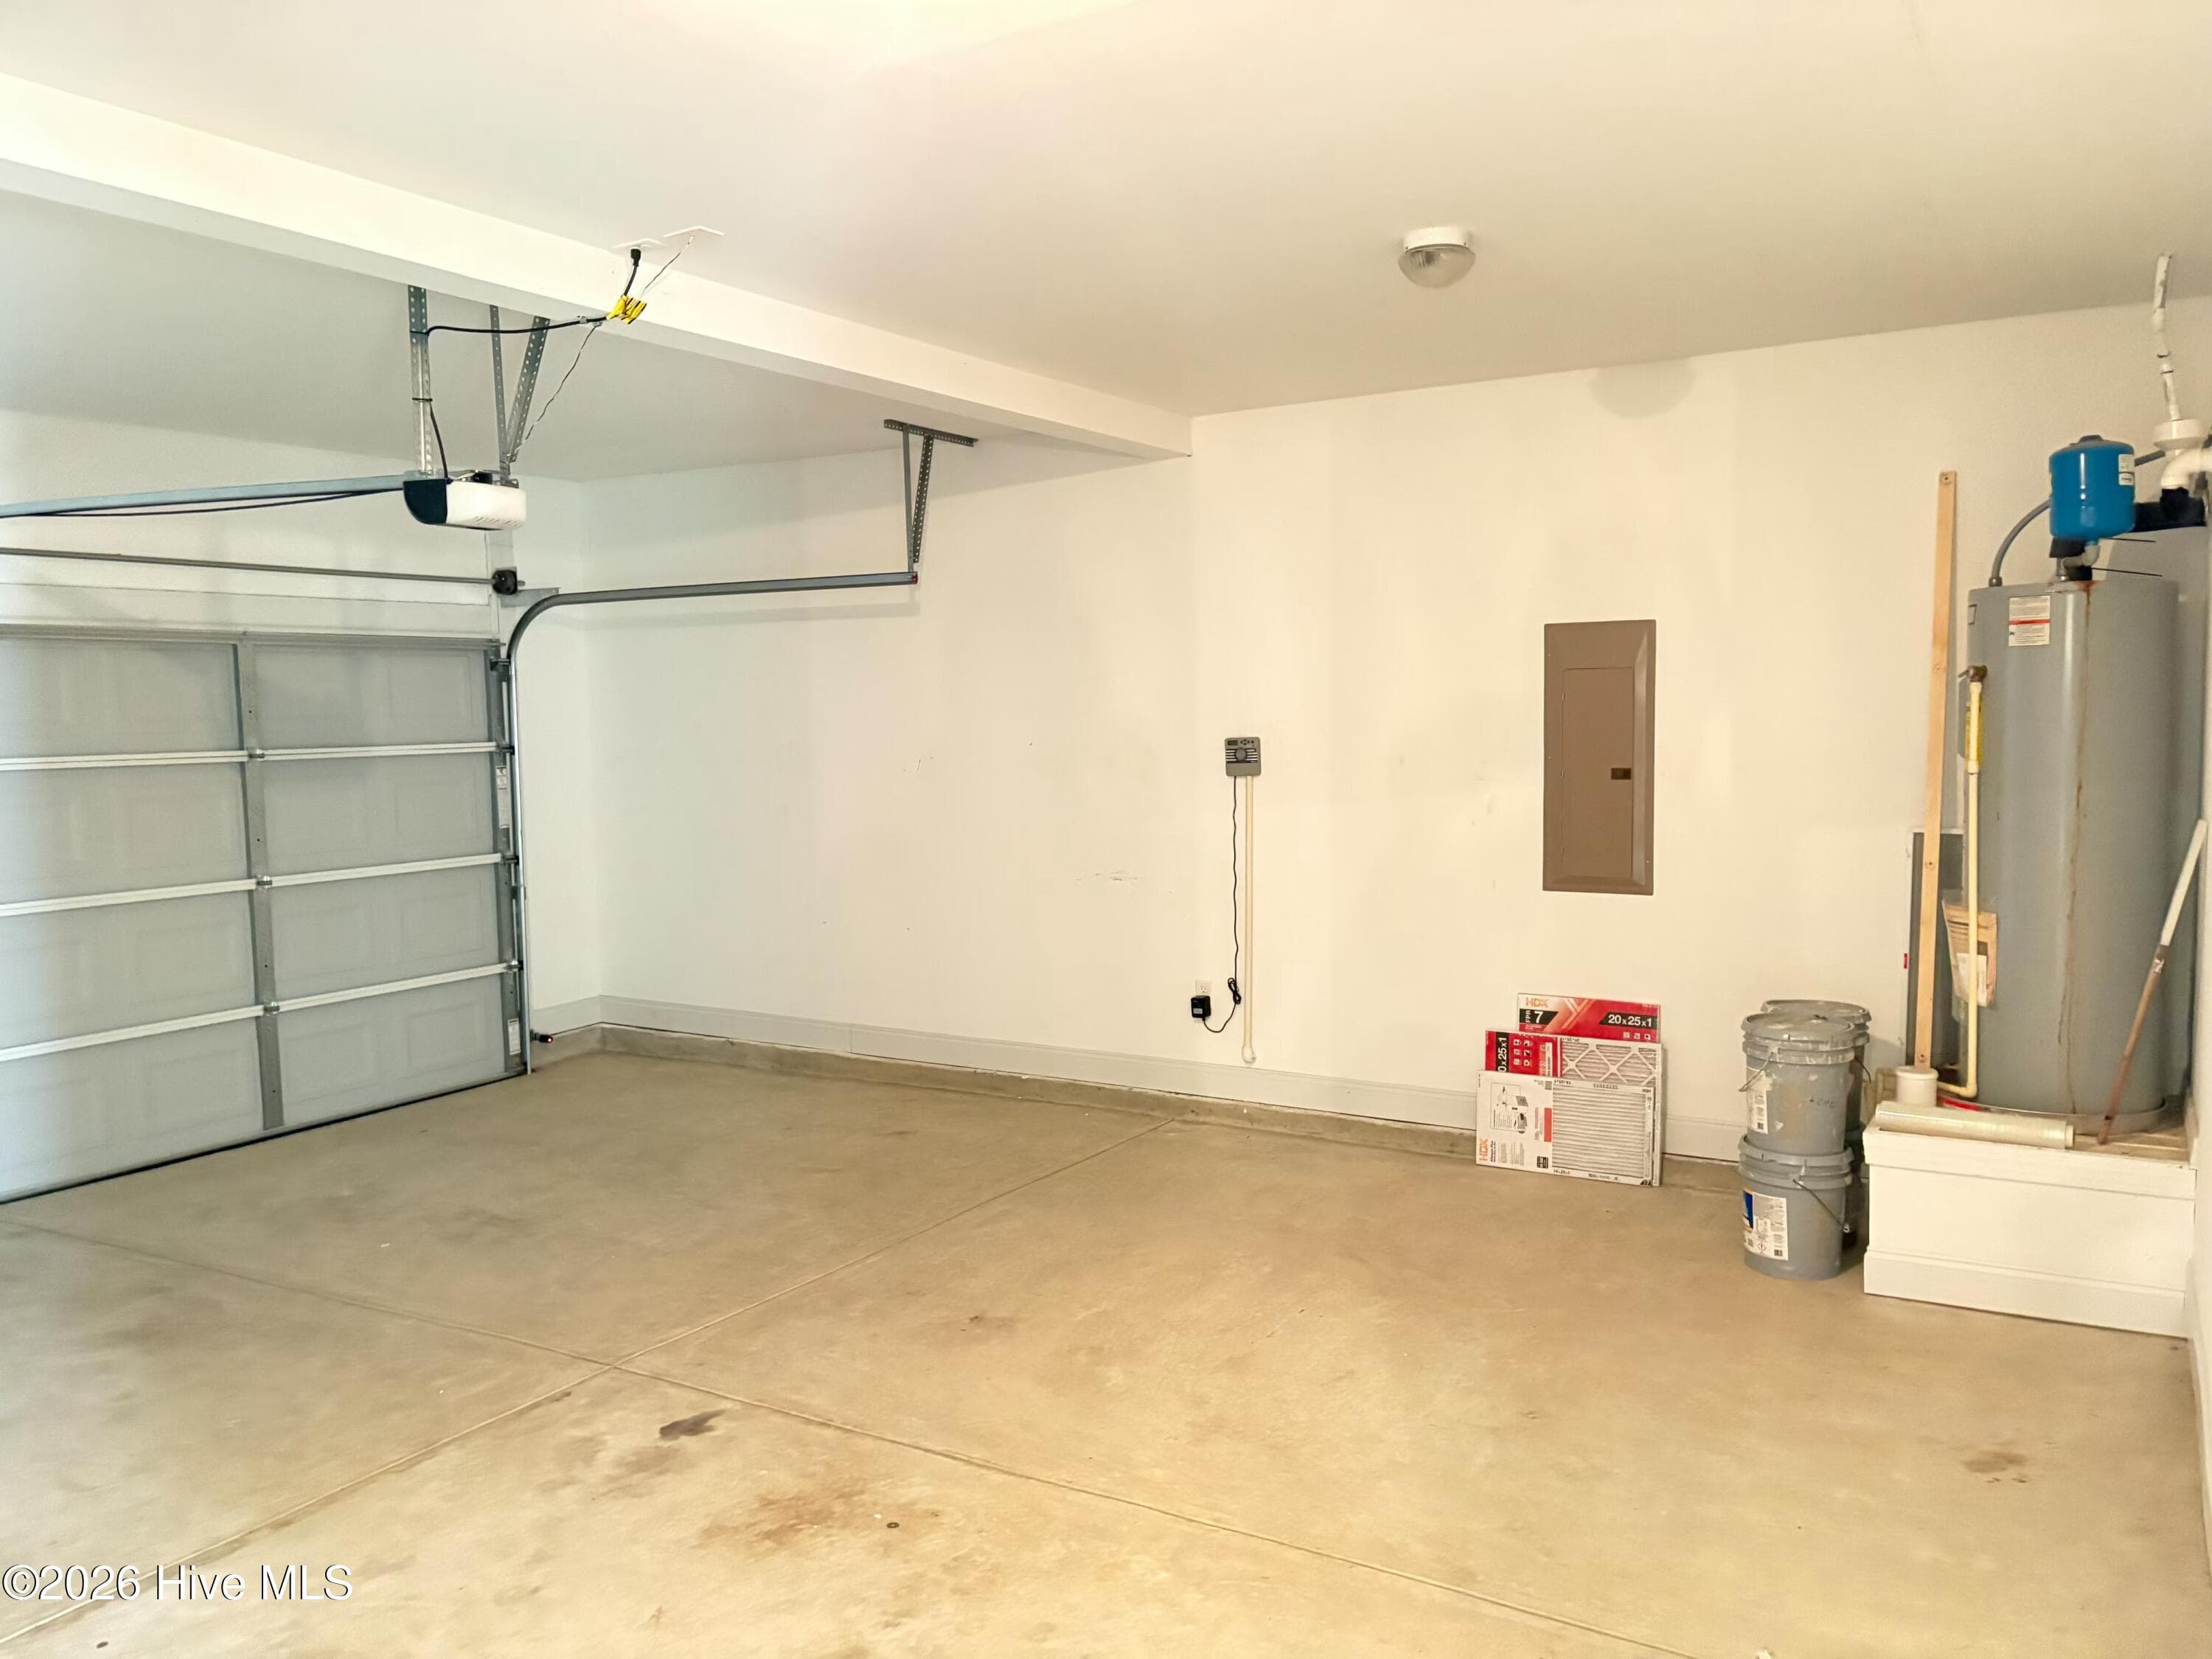
Double Garage - 2312 Malone Way, Evans, GA 30809
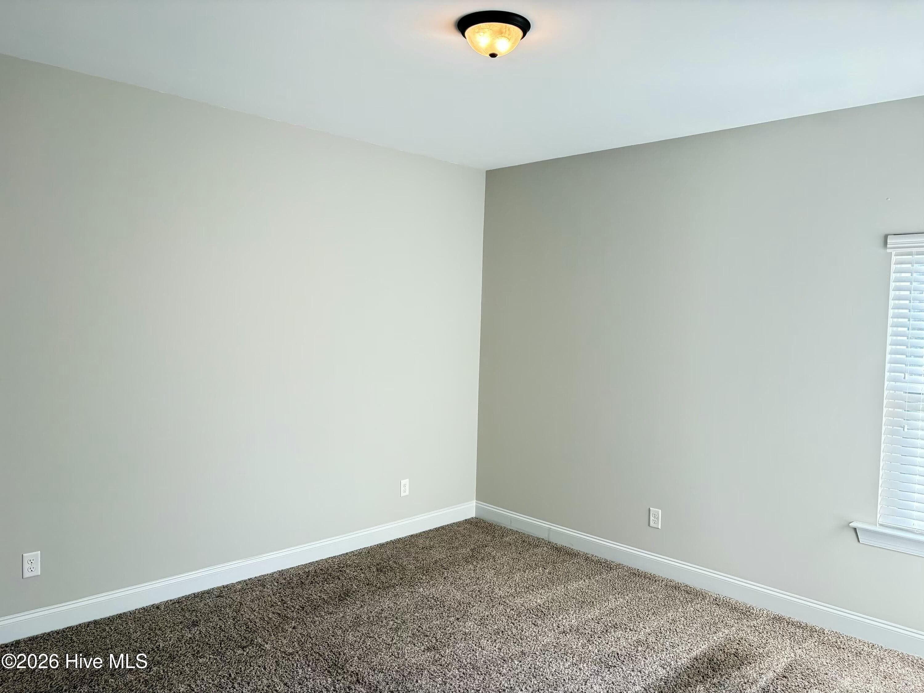
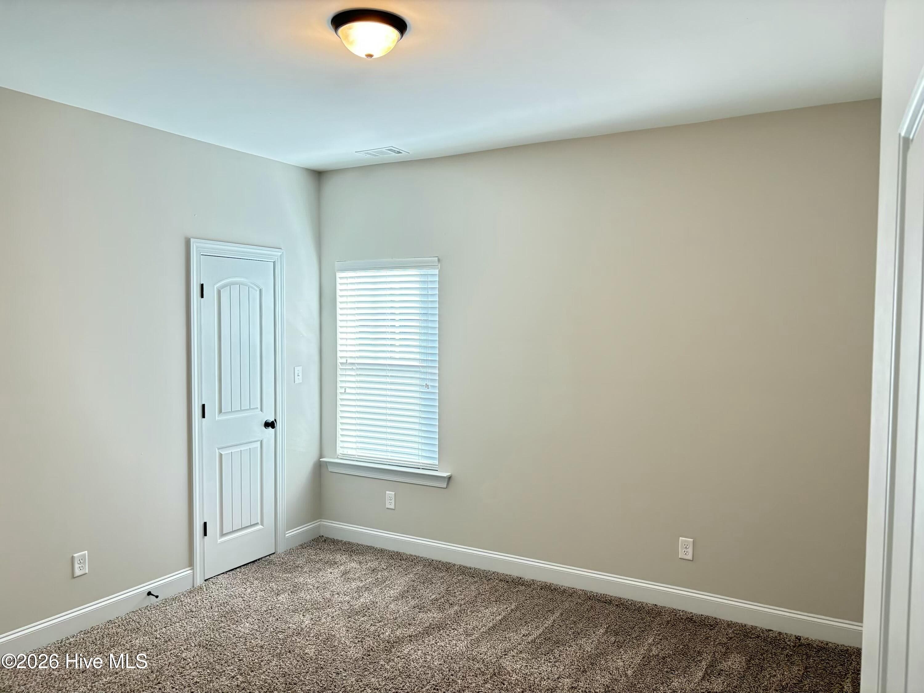
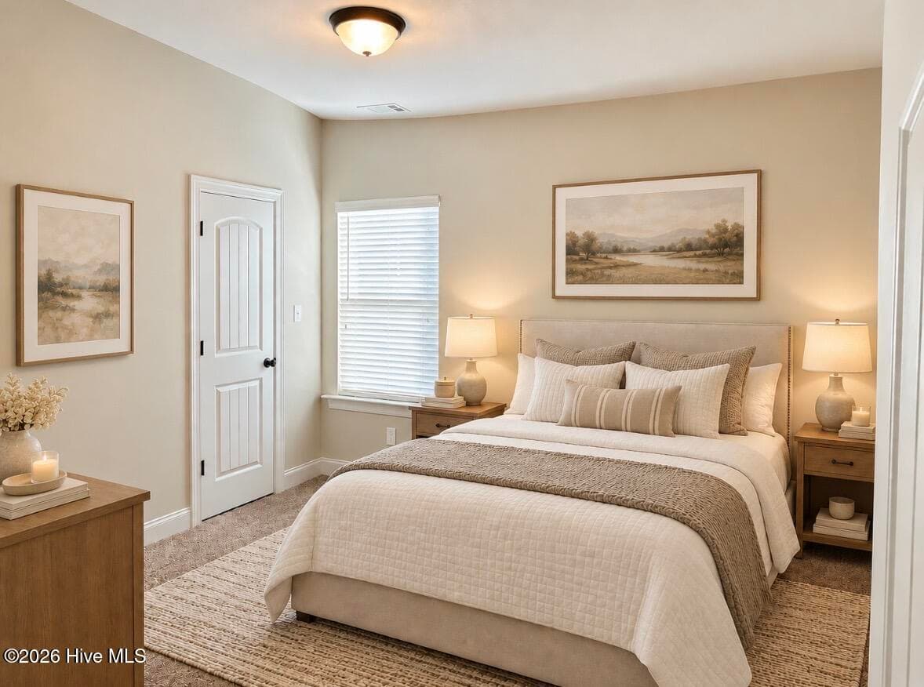
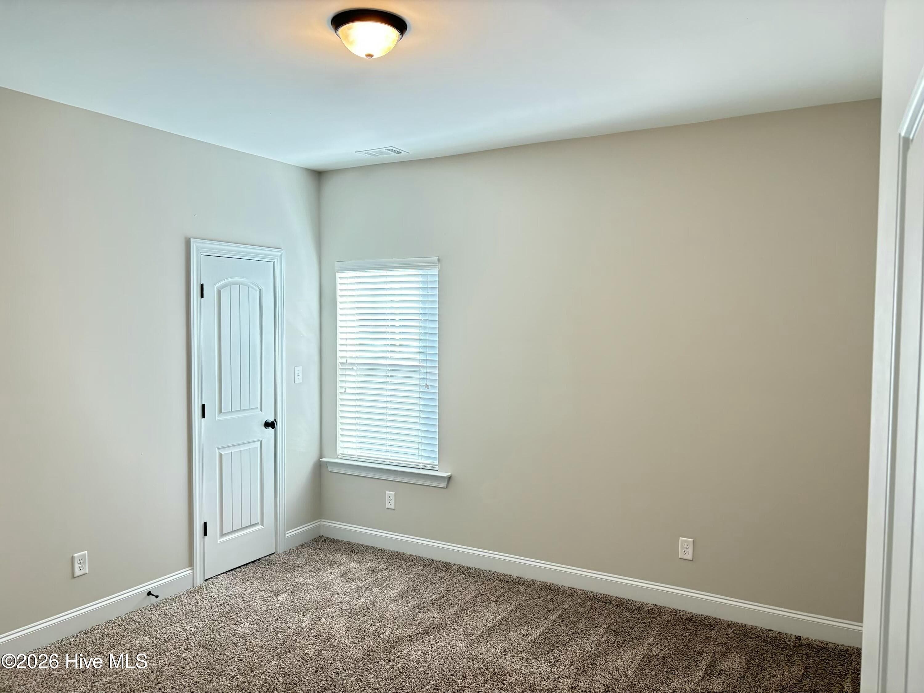
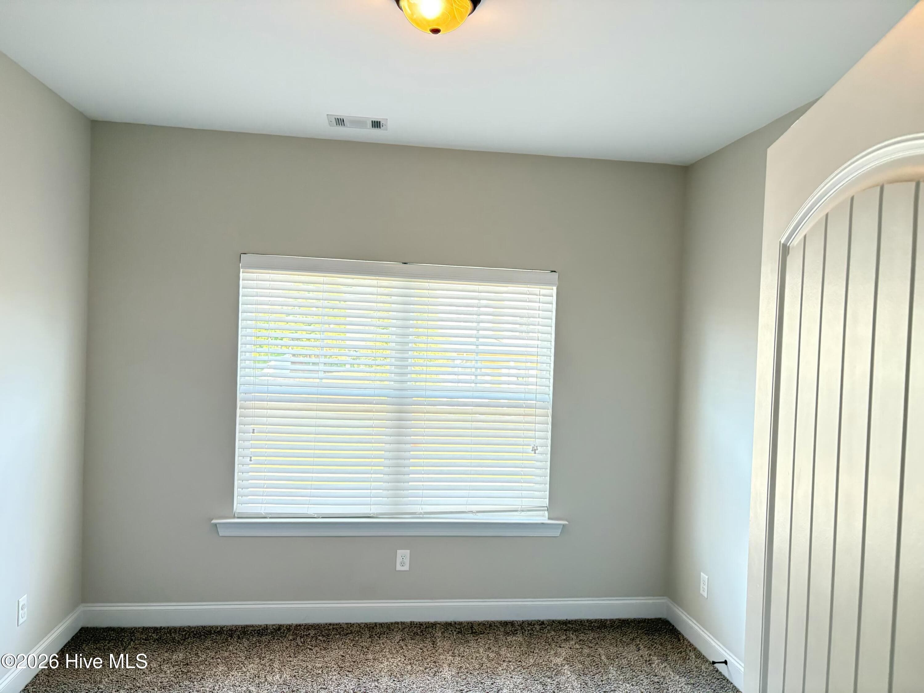
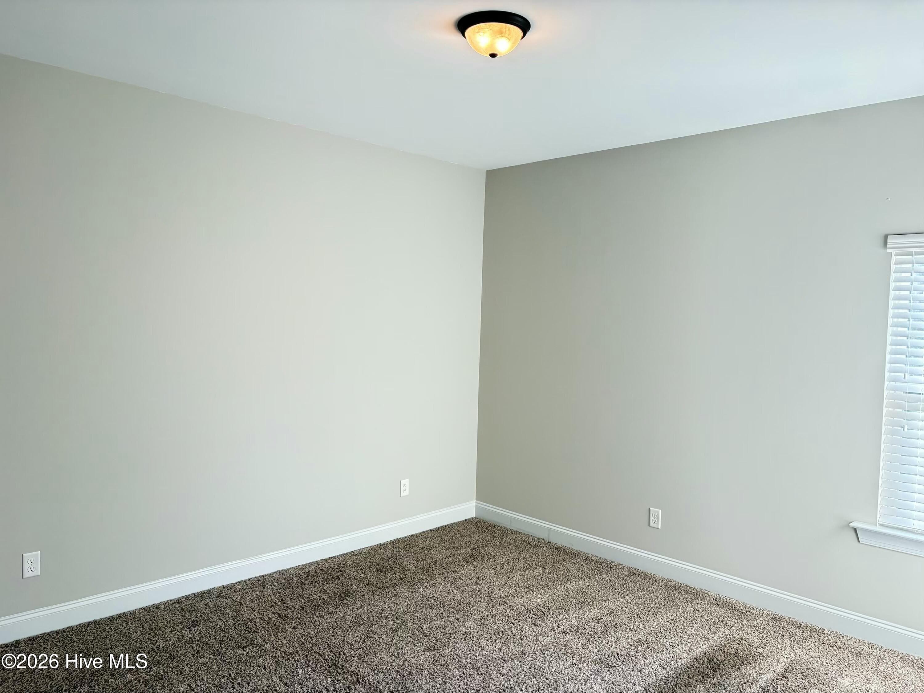
Bedroom - 2312 Malone Way, Evans, GA 30809
40 photos

$389,000

2312 Malone Way, Evans, GA 30809
Evans, GA 30809
Listed by Christopher Samuels · David Buck Real Estate
Bedrooms
4
Bathrooms
2.5
Living area
2,400 sqft
Year built
2017

About this home

2312 Malone Way | Evans, GA 30809 Welcome to The Oconee Plan by Winchester Homebuilders in the desirable Jones Ferry community. This beautifully crafted home offers 4 bedrooms, 2.5 baths, and designer finishes throughout. Enjoy hardwood flooring in the main living areas, a spacious great room with a stone fireplace and shiplap accent wall, and a gourmet kitchen featuring granite countertops, a tile backsplash, vented hood, stainless steel appliances, and white cabinetry. The luxurious owner's suite includes dual walk-in closets and a spa-inspired bath with upgraded granite, tile flooring, and a tiled walk-in shower. Additional highlights include quartz countertops in the secondary bath, upgraded lighting and oil-rubbed bronze fixtures, covered front and rear porches, a professionally landscaped yard with irrigation, radiant barrier roof decking..

Highlights

Fireplace

Property details

MLS
Hive MLS
MLS #
100592069
Property type
Single Family Residence
Subdivision
Jones Ferry
Status
Active
Days on market
85
On market date
July 28, 2026
Stories
N/A
Total bathrooms
2.5
Garage spaces
2
Parking spaces
2
Lot size
0.2 acres
Loading map…

Nearby schools

Within 10 miles. School directory data from the National Center for Education Statistics (NCES), accessed via the Urban Institute Education Data API. Local Score is calculated by INNOVATE Real Estate; where a state rating is shown, it comes from that state's own official school report card.

Elementary
Stevens Creek Elementary School
1.1 mi away · Grades -1-5
Nearest school -- attendance-zone data not available here
3.0
Local Score (student-teacher ratio only (preliminary -- will incorporate state test-score data once available)) -- not an official state rating
Enrollment
842
Student:teacher ratio
16.5:1
District
Columbia County
Middle
Stallings Island Middle School
0.97 mi away · Grades 6-8
Nearest school -- attendance-zone data not available here
3.0
Local Score (student-teacher ratio only (preliminary -- will incorporate state test-score data once available)) -- not an official state rating
Enrollment
720
Student:teacher ratio
16.7:1
District
Columbia County
High
Lakeside High School
1.4 mi away · Grades 9-12
Nearest school -- attendance-zone data not available here
2.0
Local Score (student-teacher ratio only (preliminary -- will incorporate state test-score data once available)) -- not an official state rating
Enrollment
1,978
Student:teacher ratio
18.8:1
District
Columbia County

Walkability

Blended score for Evans's center, calculated by INNOVATE Real Estate from two sources: the EPA's National Walkability Index (street network, transit, land-use mix) and Google Places amenity data (what's actually reachable on foot from this point). EPA National Walkability Index only -- nearby-amenity data not cached yet for this area.

37
Car-dependent
out of 100
EPA National Walkability Index
7.3 / 20 -- Below average walkable

Market position

How this listing compares to current activity in Evans, from live MLS data.

On the market 85 days -- 68 fewer days than Evans's current average of 153 days.
For reference, the median list price across 339 active listings in Evans right now is $449,000.

Mortgage calculator

Estimate only - actual rate and payment depend on your lender, credit, and loan program.

$
%
%
Adjust tax / insurance estimates
% / yr
$
/mo
Est. monthly payment
$2,493/mo
$77,800 down
$311,200 loan
Principal & interest$2,018
Property tax (est.)$324
Home insurance (est.)$150

Similar homes you might like

Data source: Listing information provided by Hive MLS via Trestle/CoreLogic. Last updated 2 days ago.

Information herein deemed reliable but not guaranteed; all measurements, school assignments, HOA fees, taxes, and feature lists are approximate and should be independently verified. Equal Housing Opportunity.