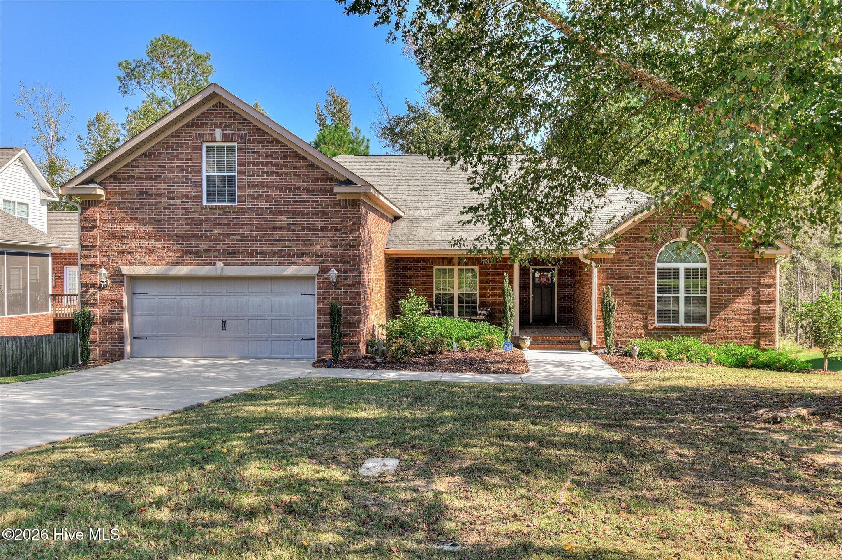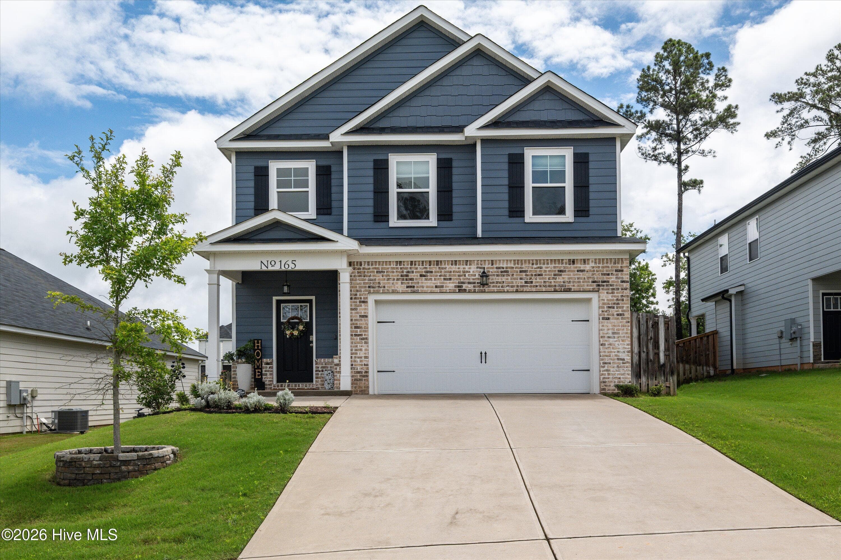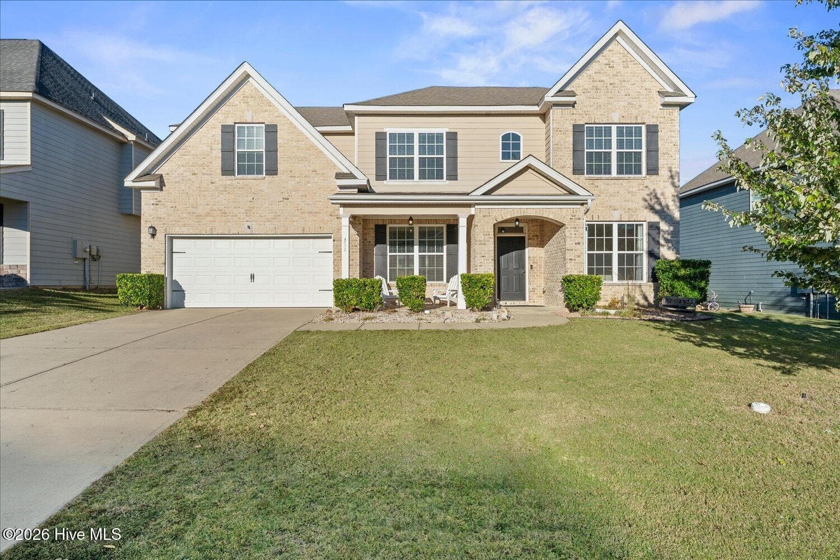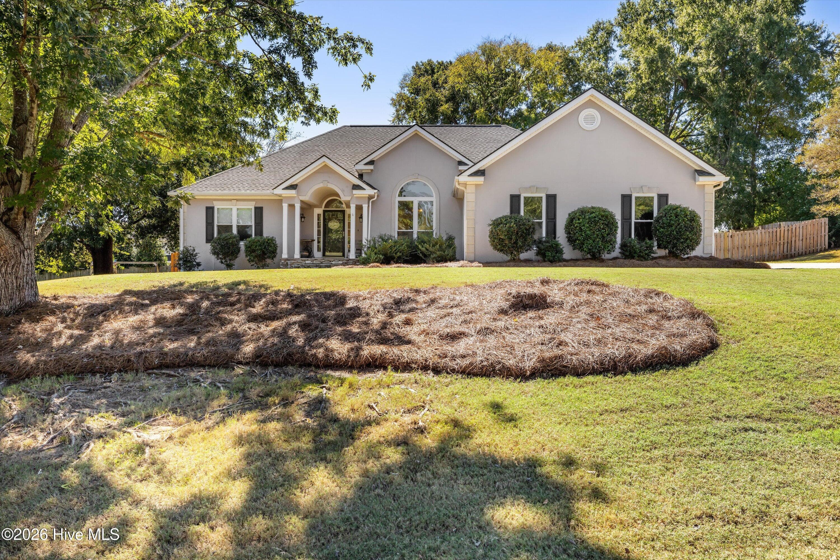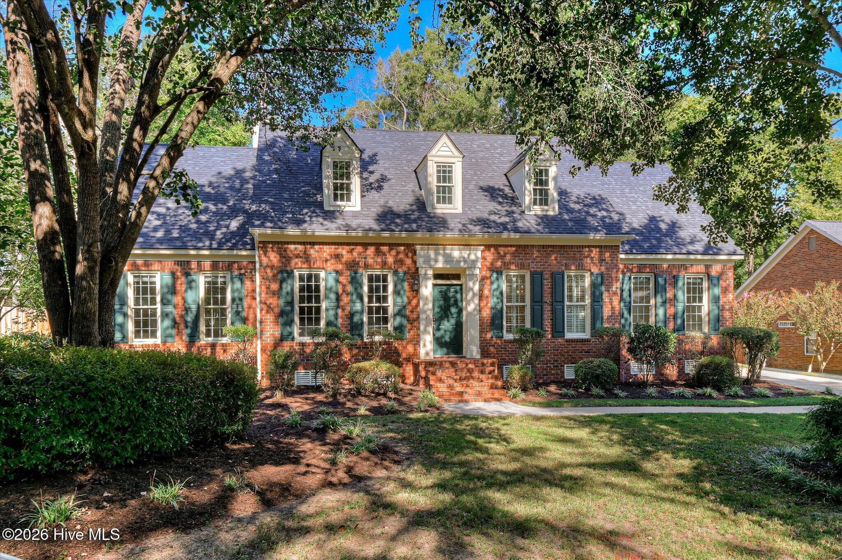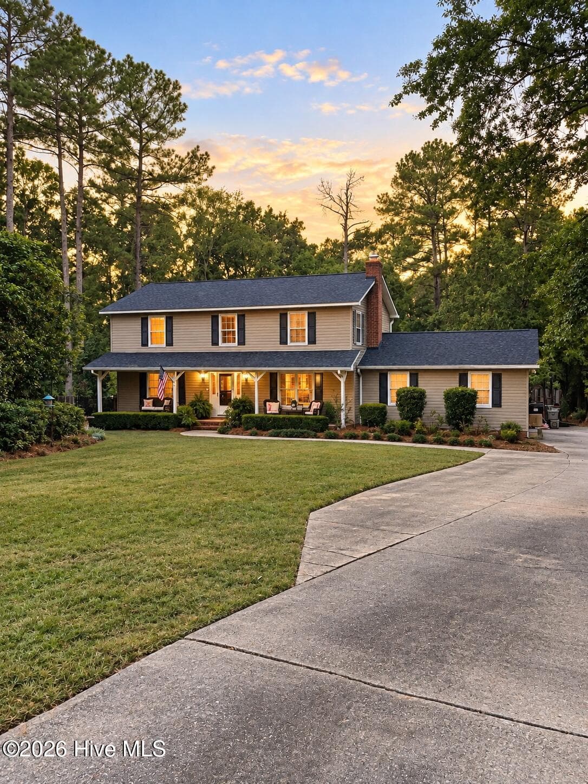
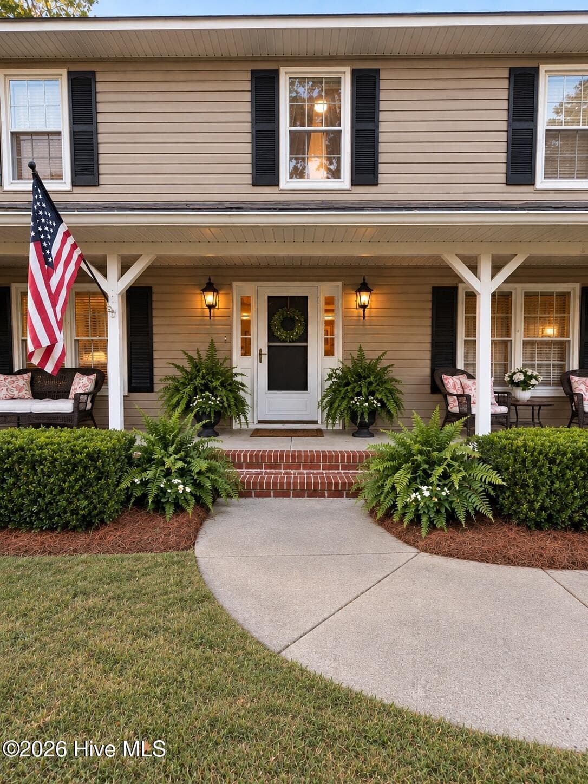
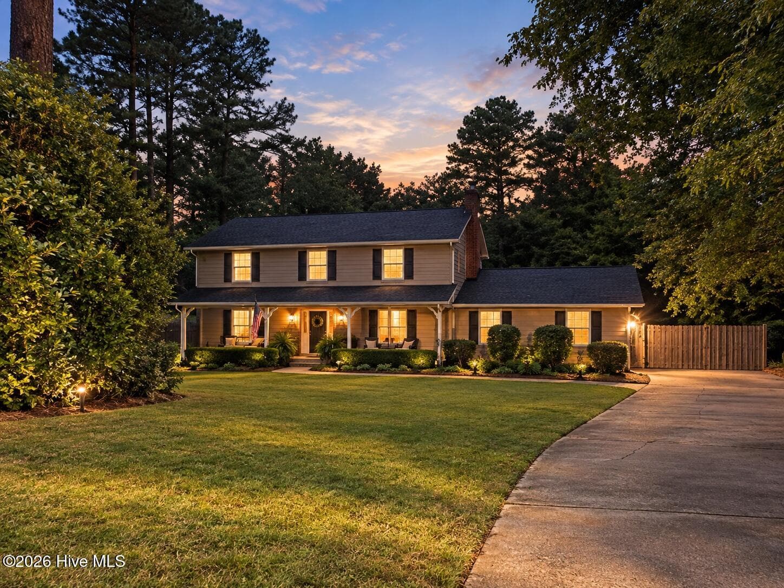
Single Family Residence at 4626 Woodbridge Court, Evans, GA 30809
Single Family Residence at 4626 Woodbridge Court, Evans, GA 30809, photo 2 of 47
Single Family Residence at 4626 Woodbridge Court, Evans, GA 30809, photo 3 of 47
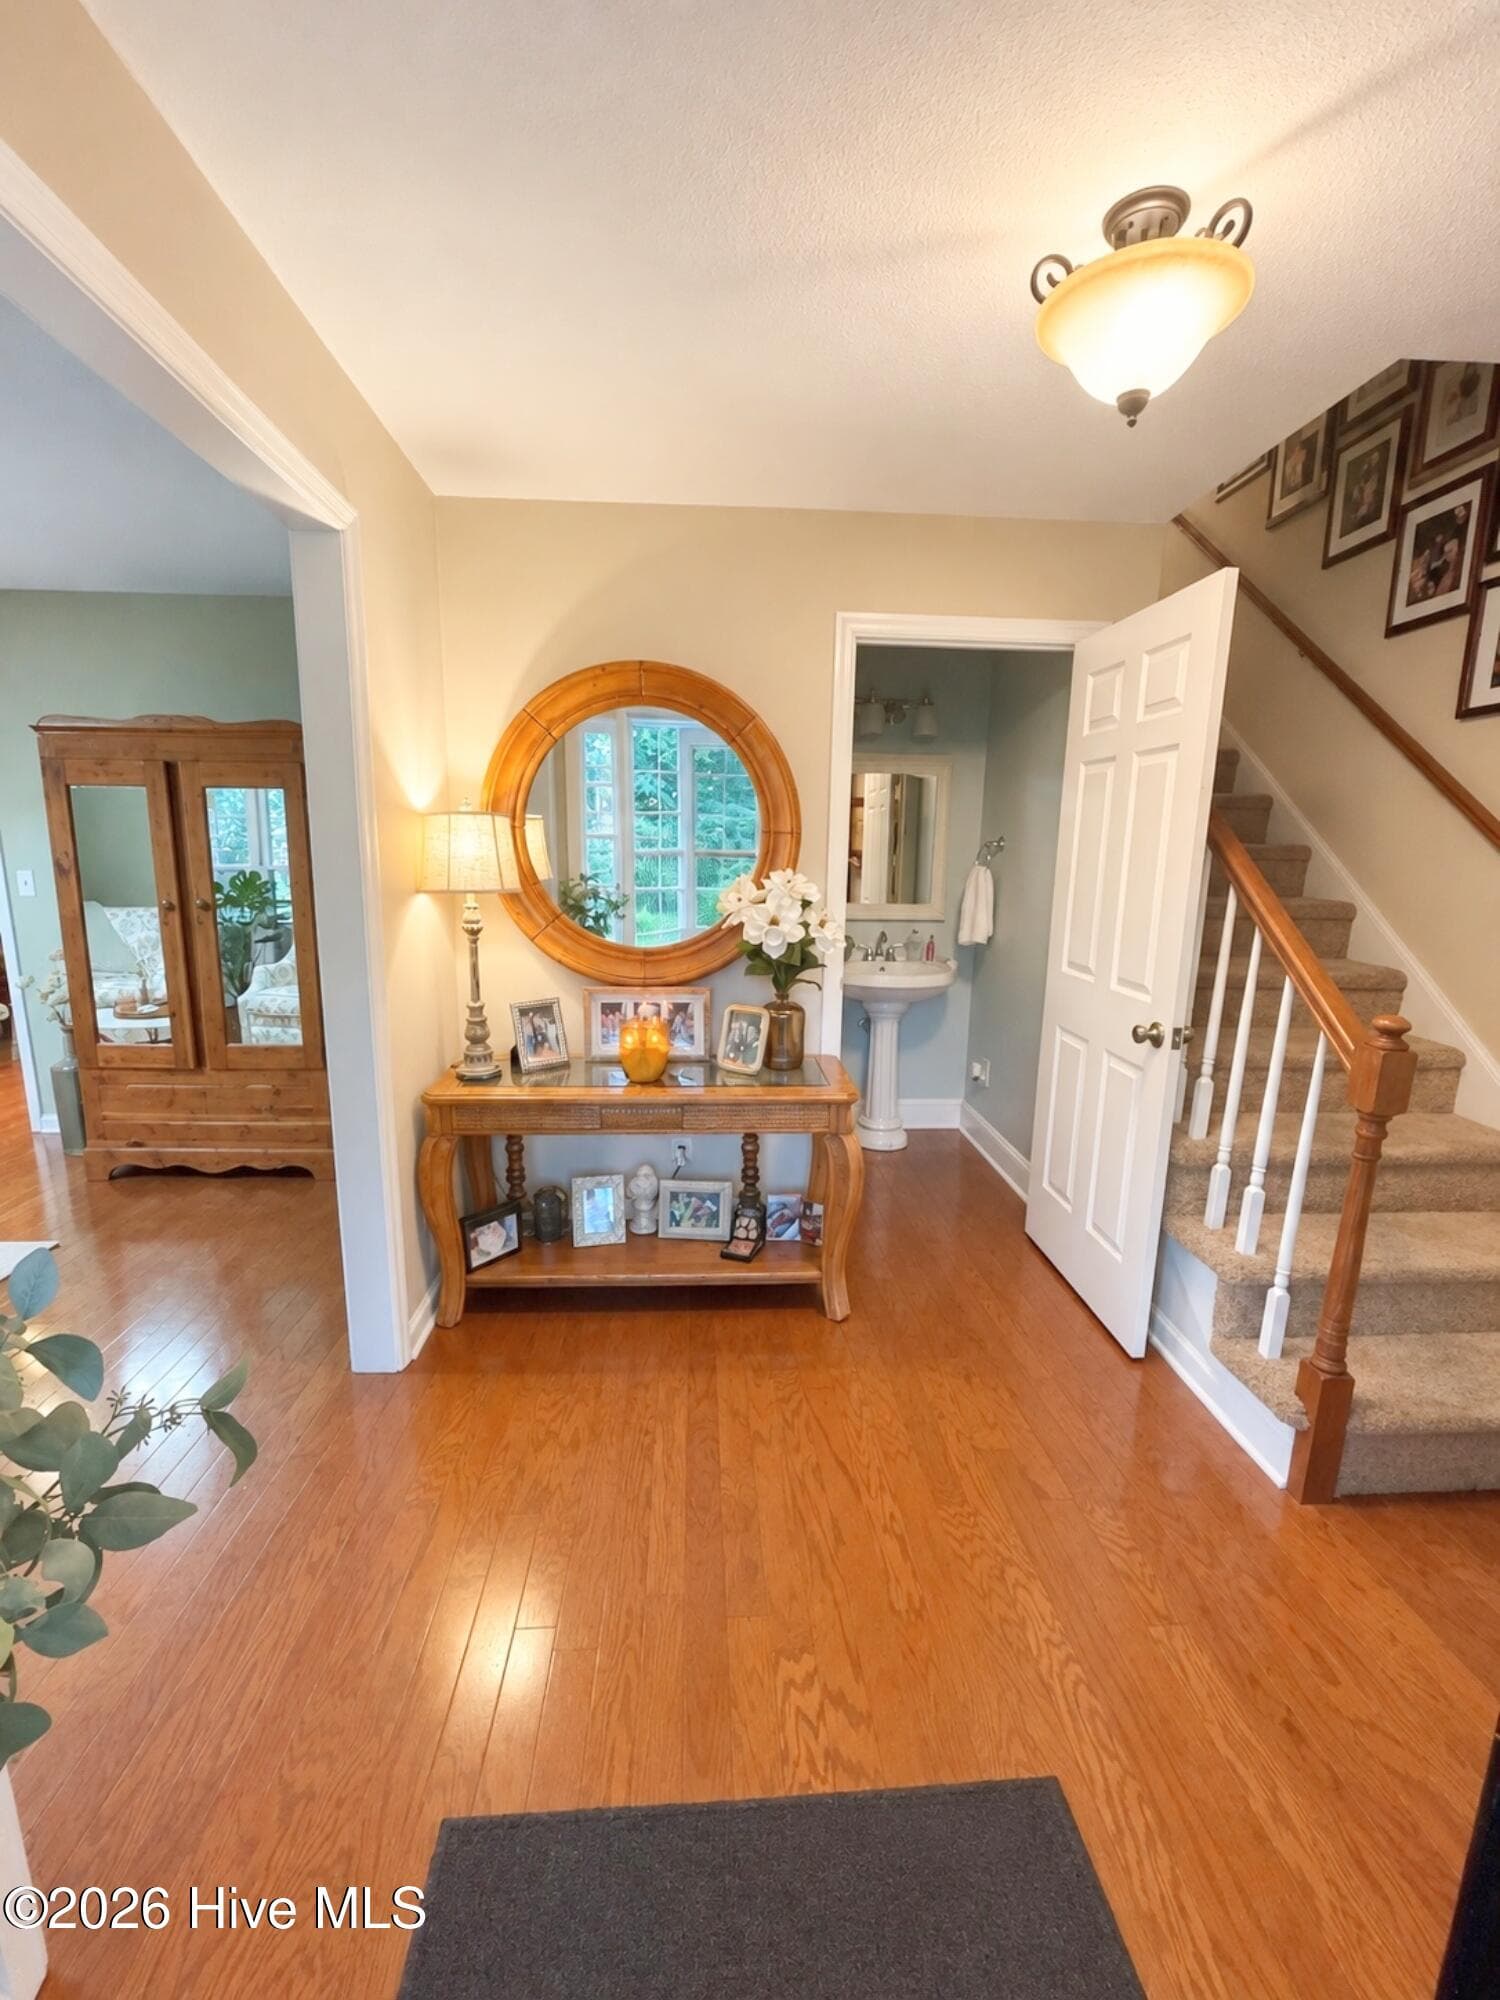
Foyer - 4626 Woodbridge Court, Evans, GA 30809
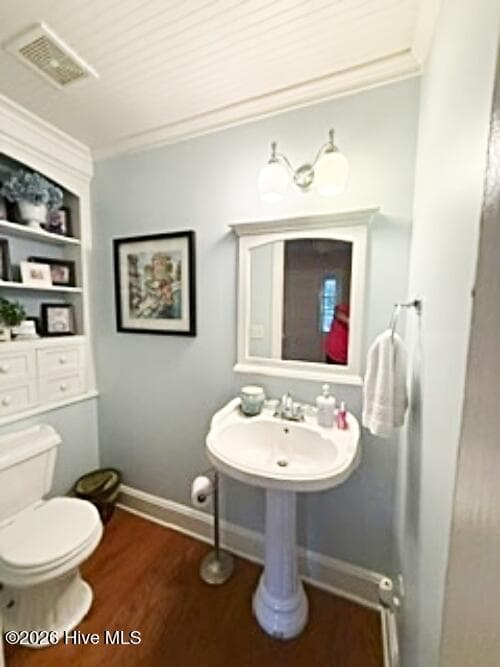
Main half bath - 4626 Woodbridge Court, Evans, GA 30809
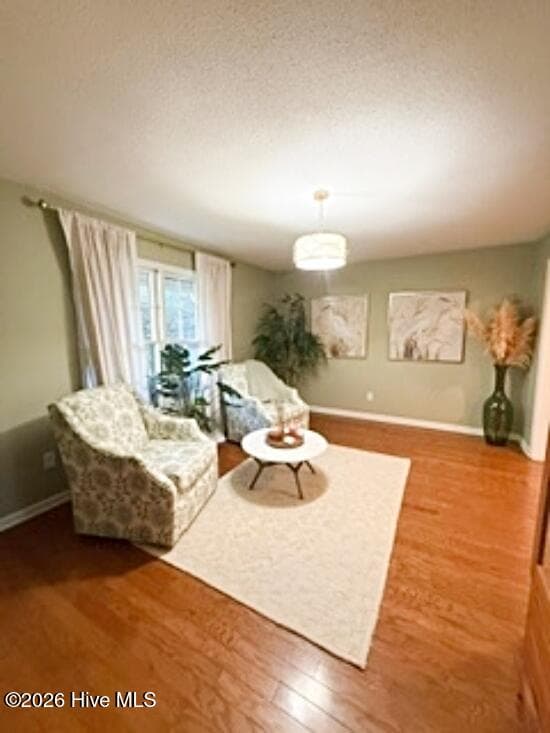
Formal dining or Flex space - 4626 Woodbridge Court, Evans, GA 30809
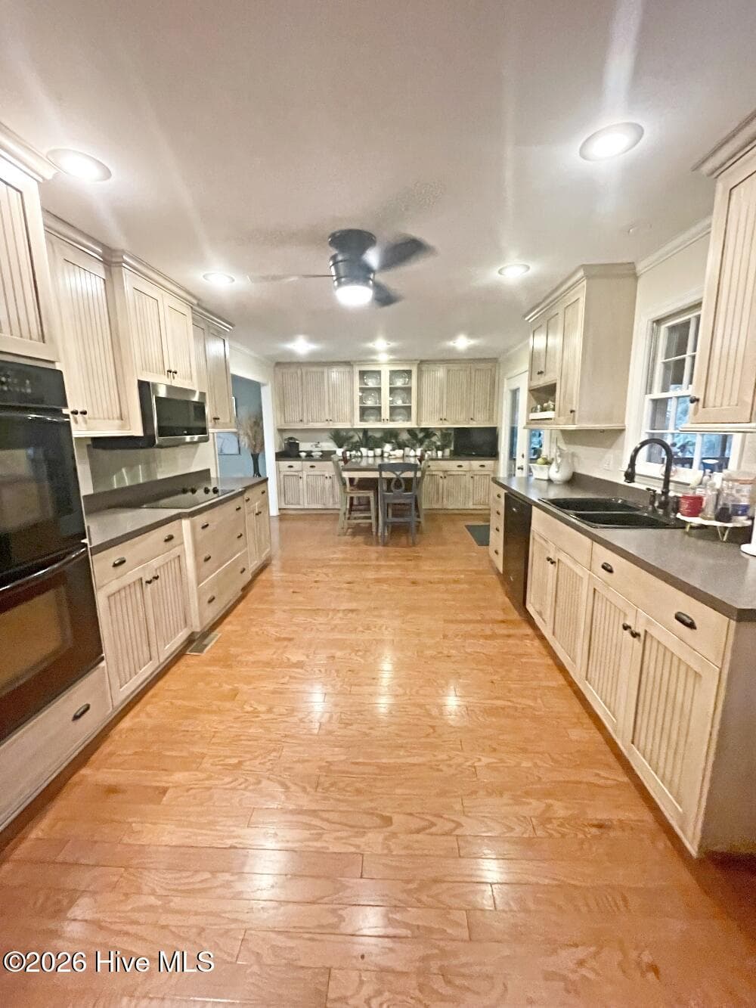
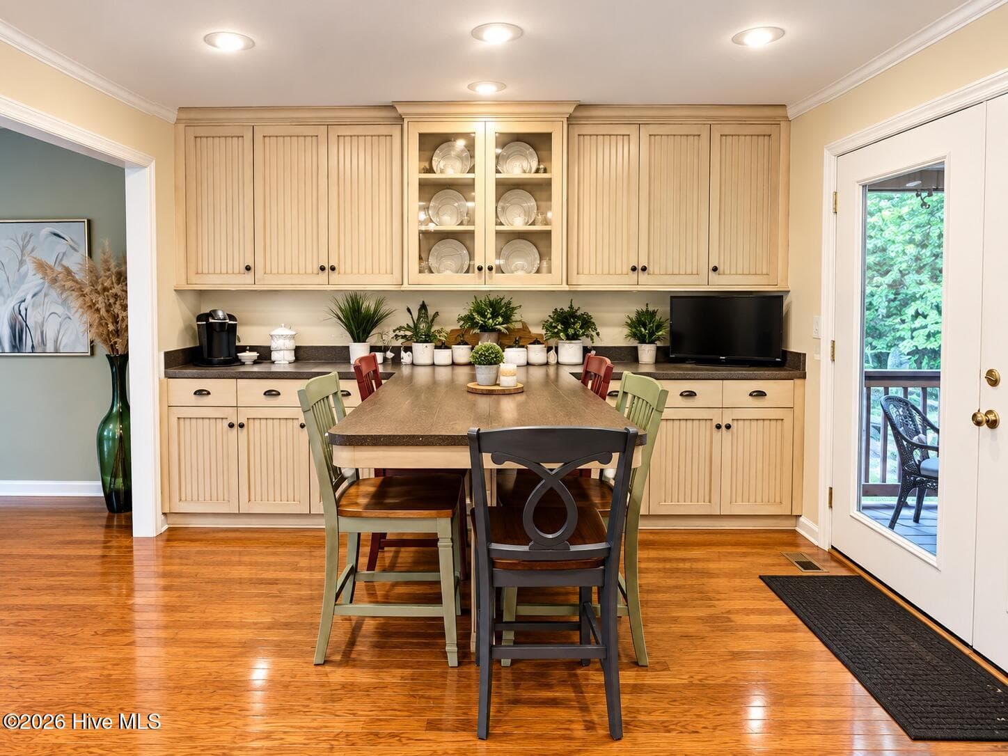
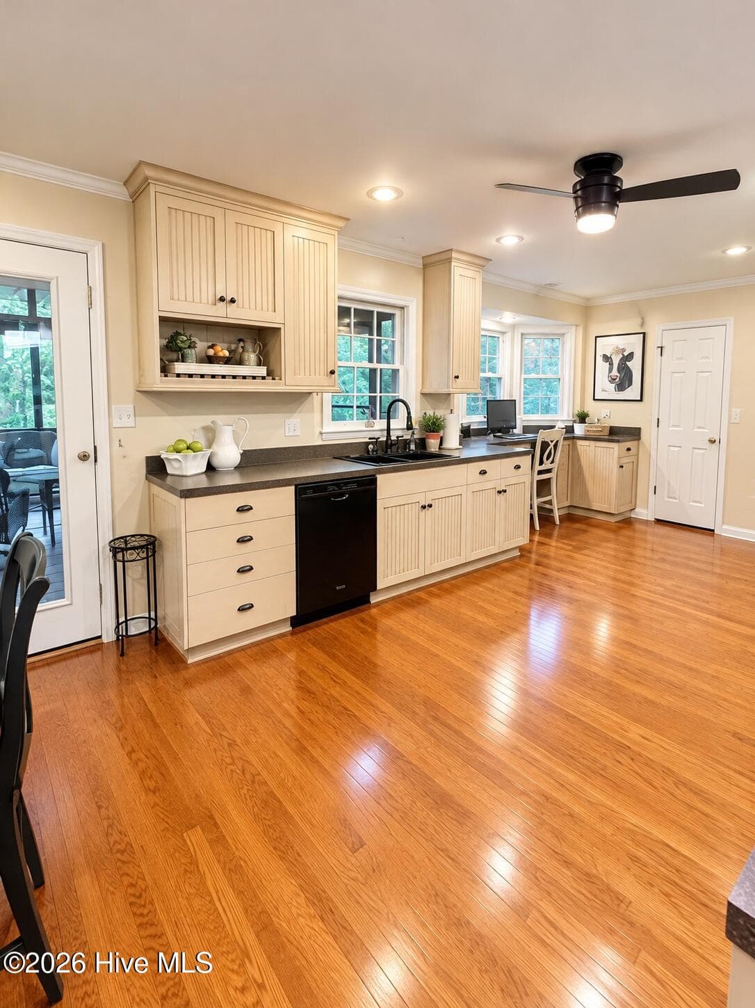
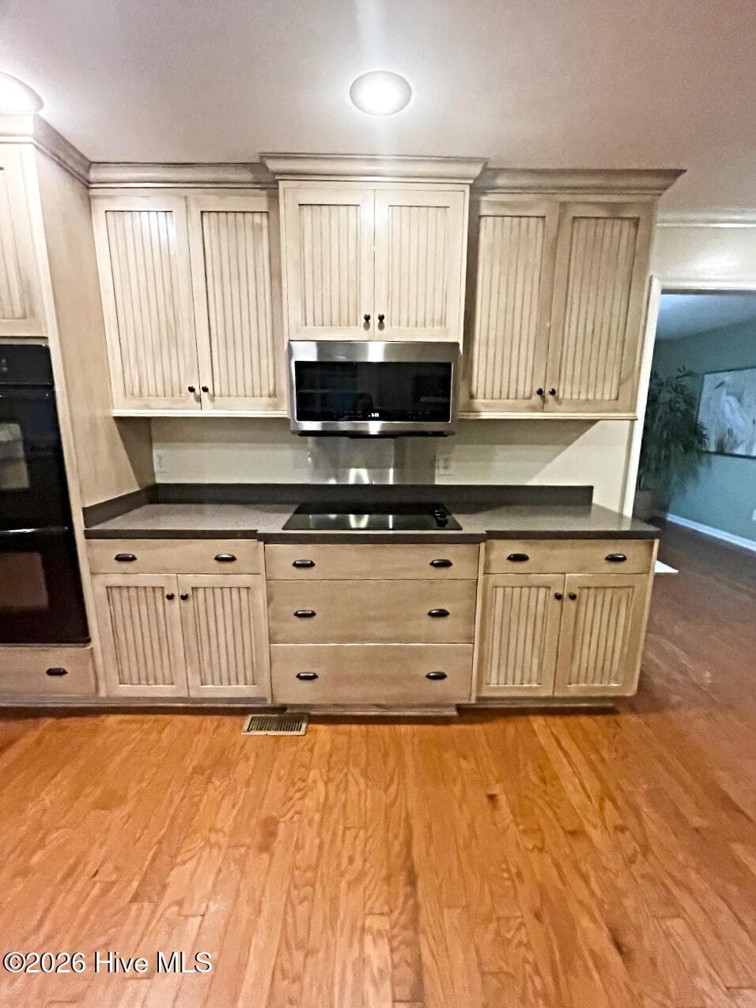
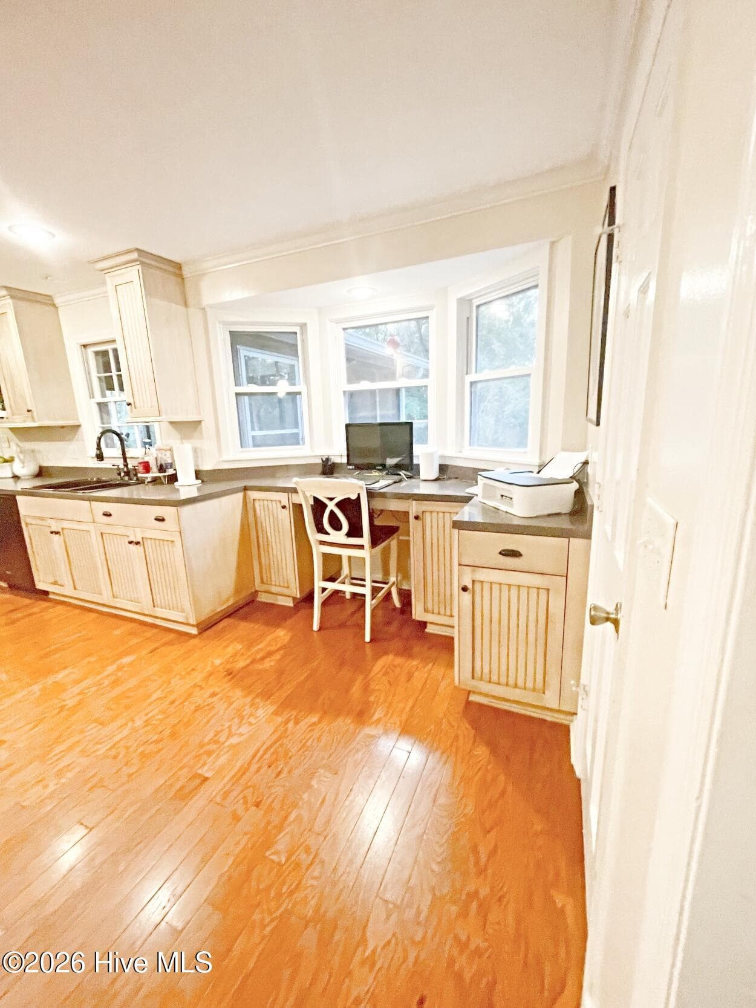
Very spacious kitchen w/lots of cabinet space. - 4626 Woodbridge Court, Evans, GA 30809
Single Family Residence at 4626 Woodbridge Court, Evans, GA 30809, photo 8 of 47
Single Family Residence at 4626 Woodbridge Court, Evans, GA 30809, photo 9 of 47
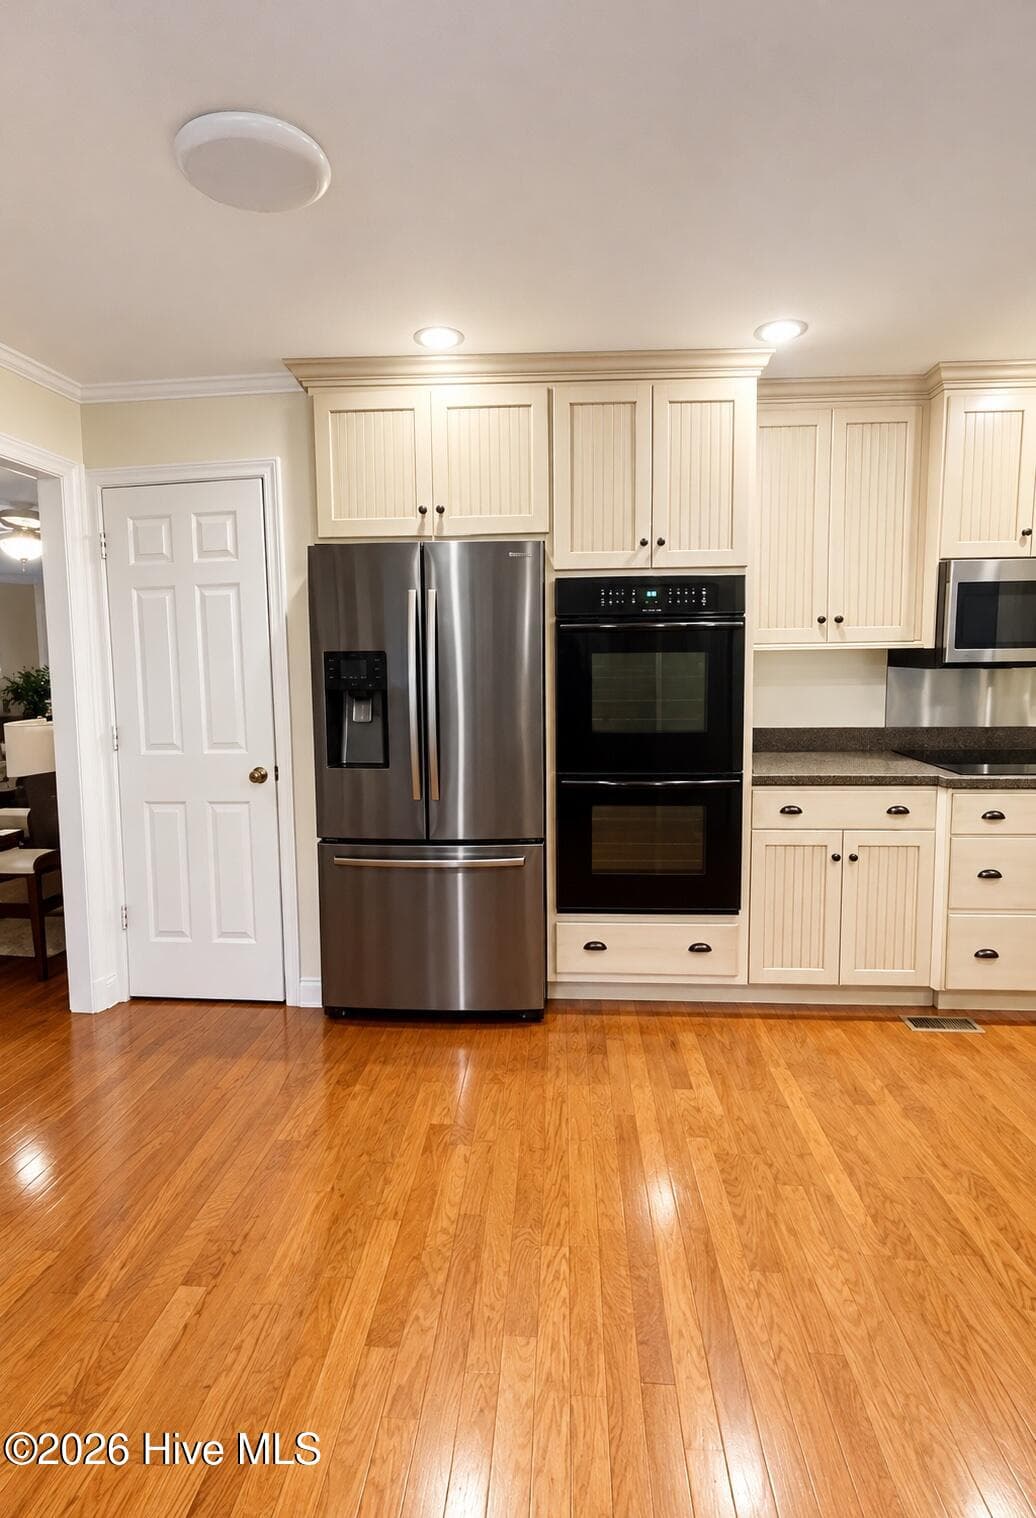
Refrigerator Remains - 4626 Woodbridge Court, Evans, GA 30809
Single Family Residence at 4626 Woodbridge Court, Evans, GA 30809, photo 11 of 47
Single Family Residence at 4626 Woodbridge Court, Evans, GA 30809, photo 12 of 47
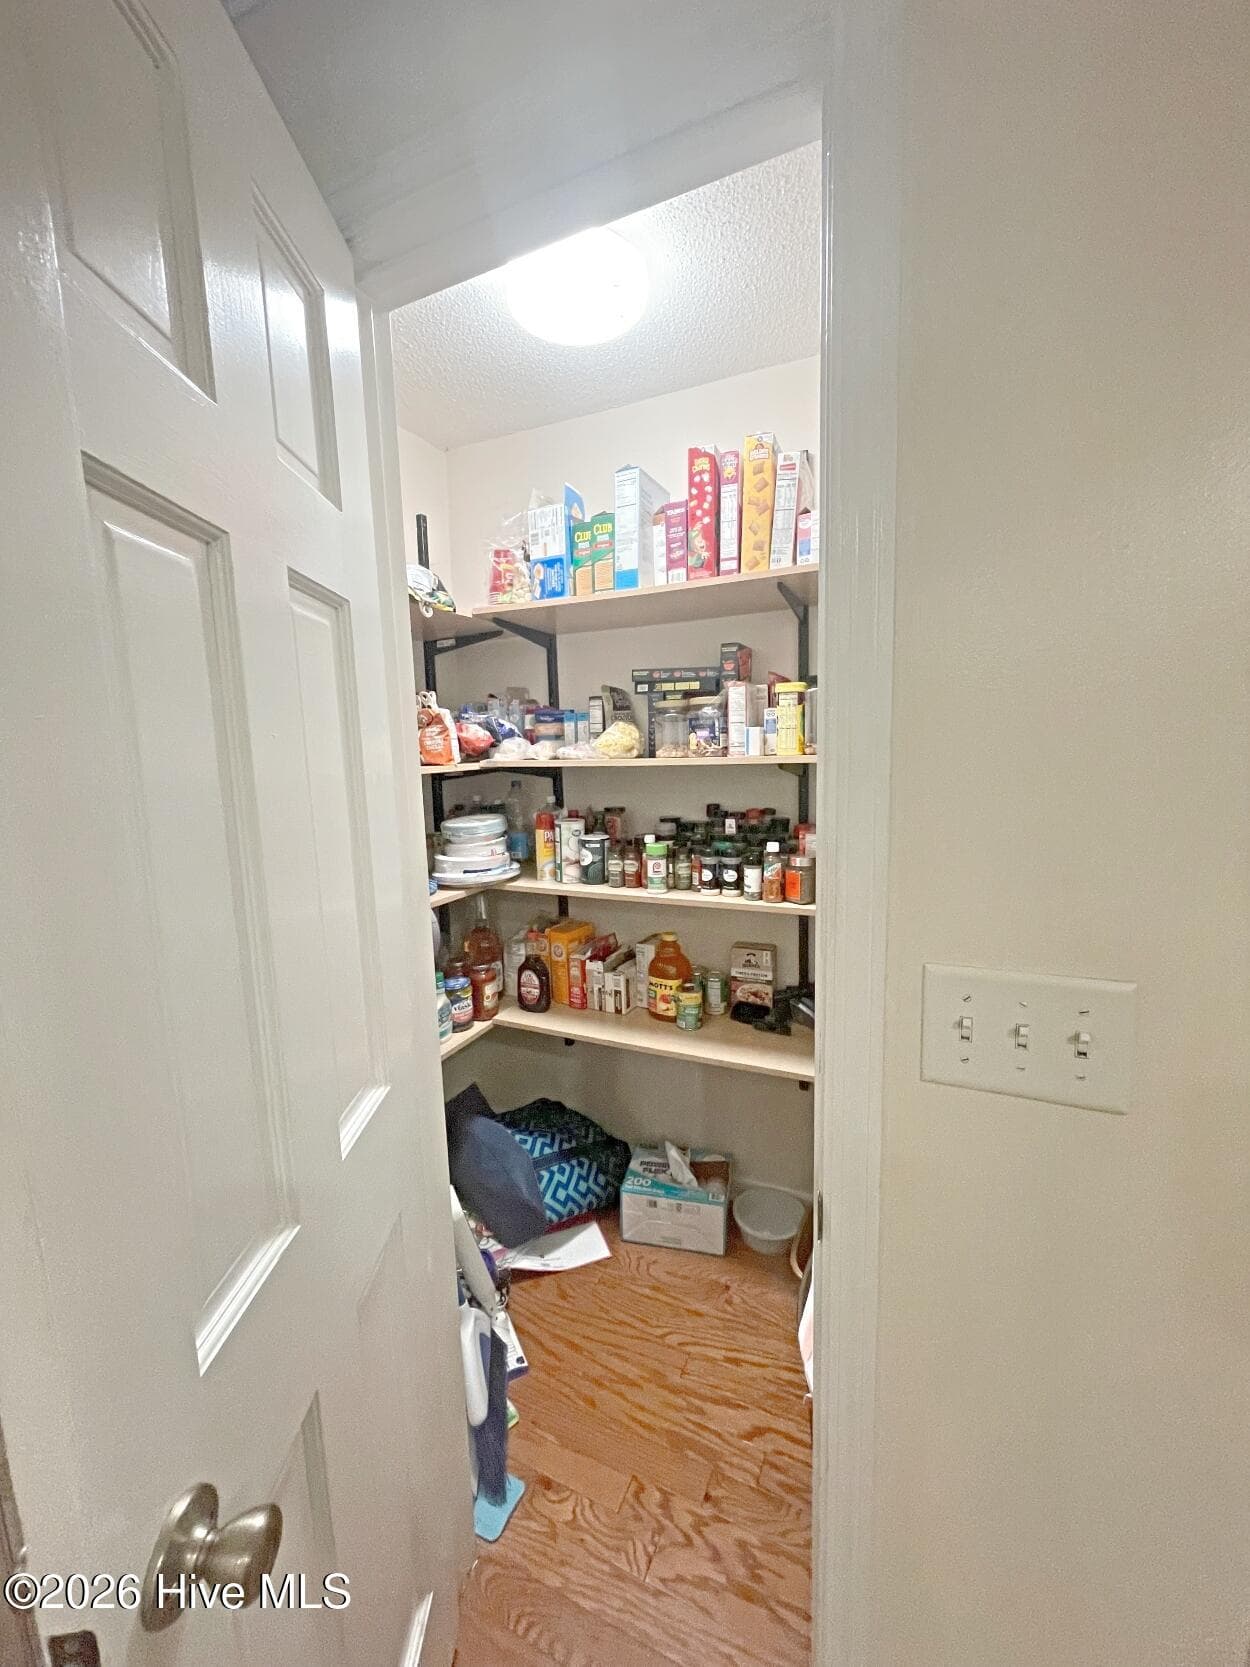
Pantry - 4626 Woodbridge Court, Evans, GA 30809
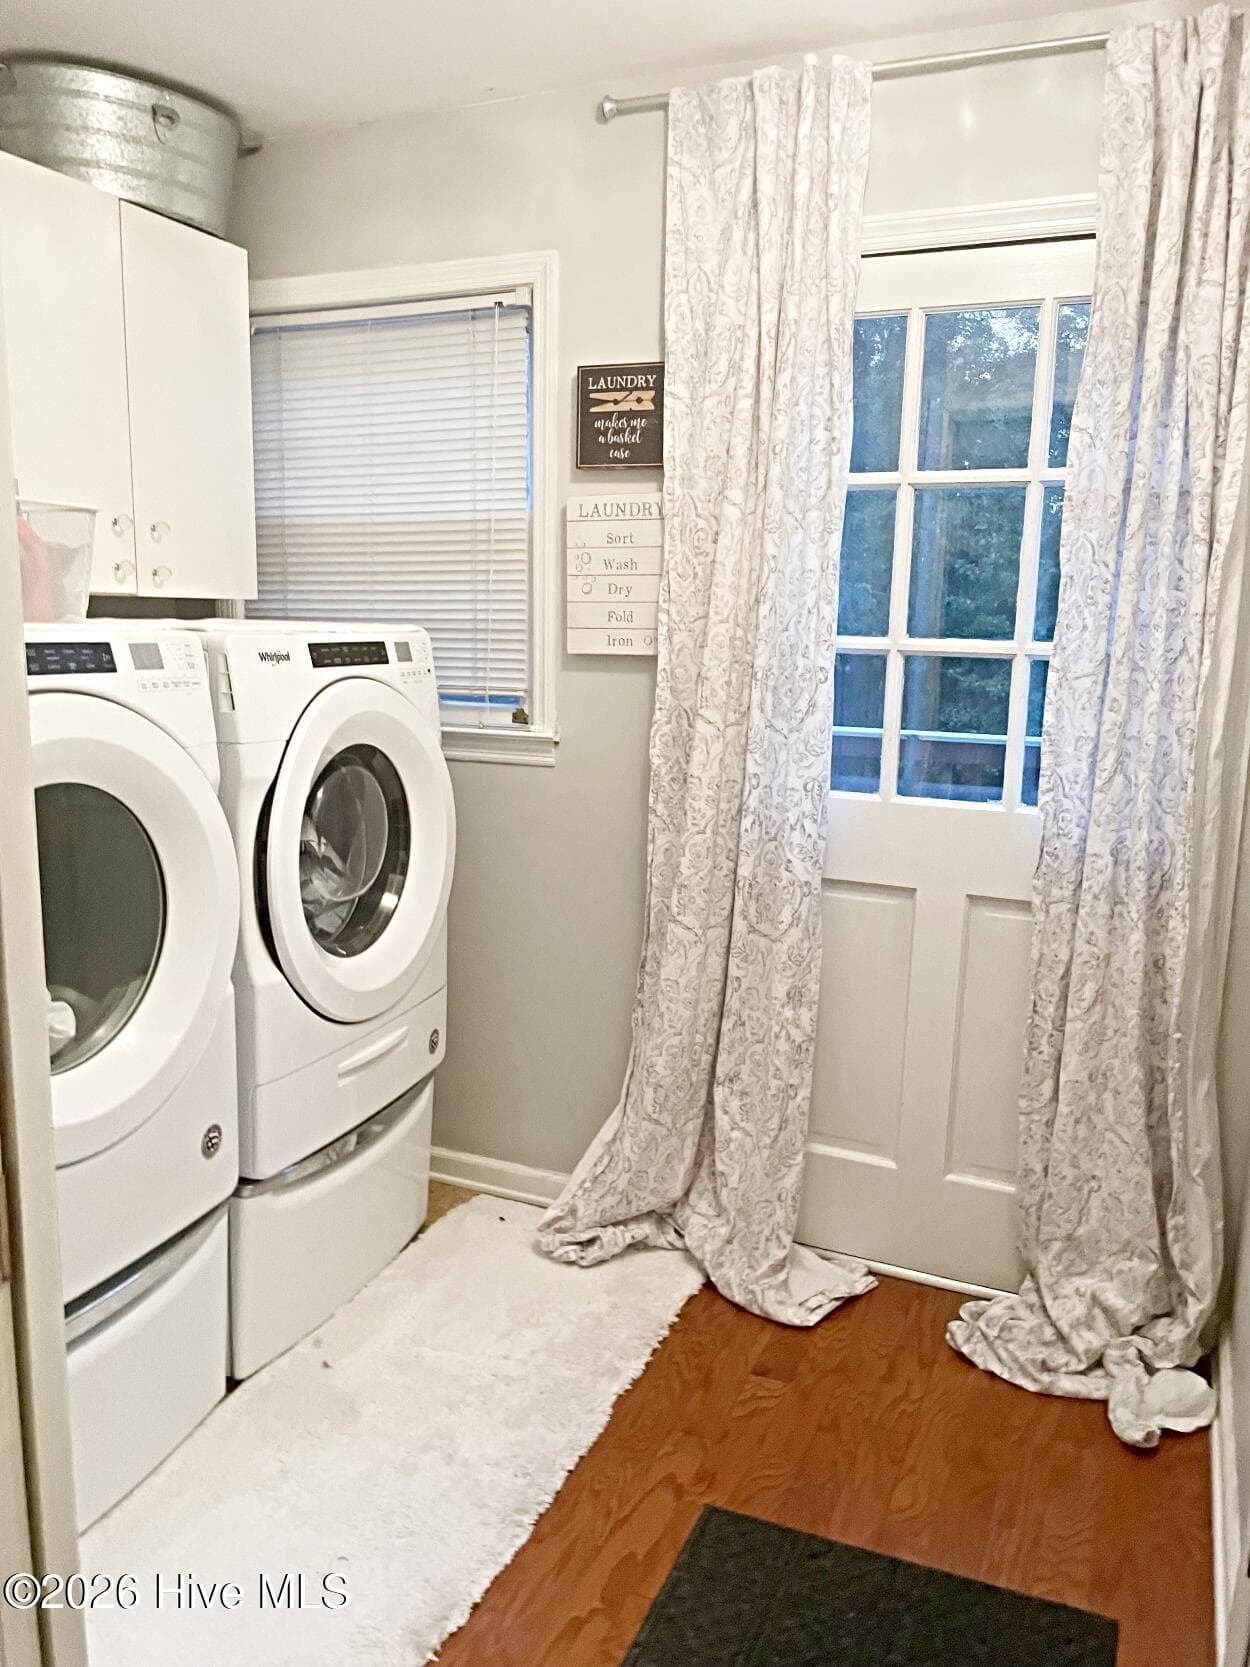
Laundry Room - 4626 Woodbridge Court, Evans, GA 30809
Single Family Residence at 4626 Woodbridge Court, Evans, GA 30809, photo 15 of 47
Single Family Residence at 4626 Woodbridge Court, Evans, GA 30809, photo 16 of 47
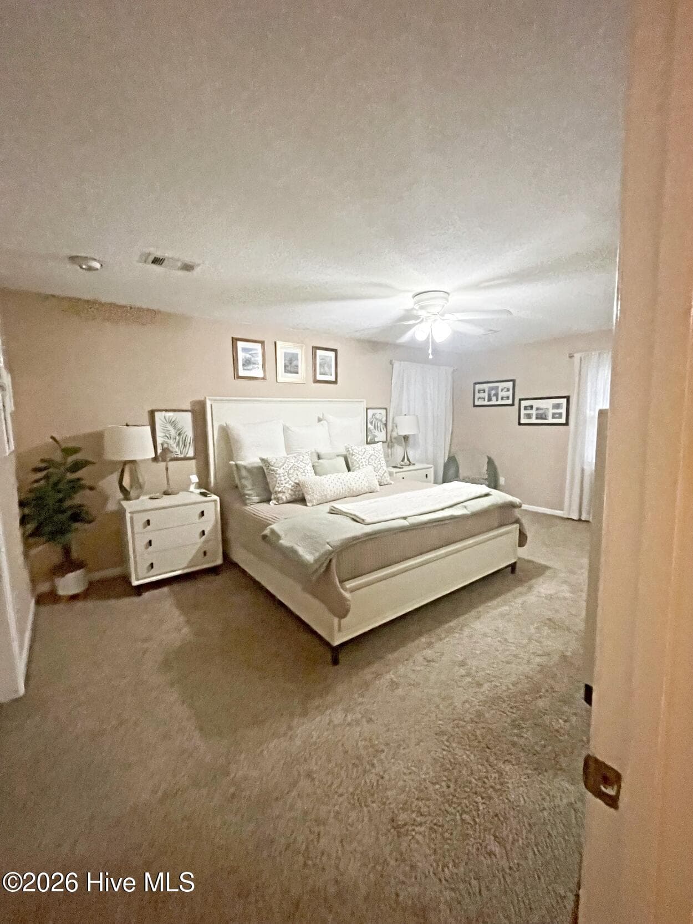
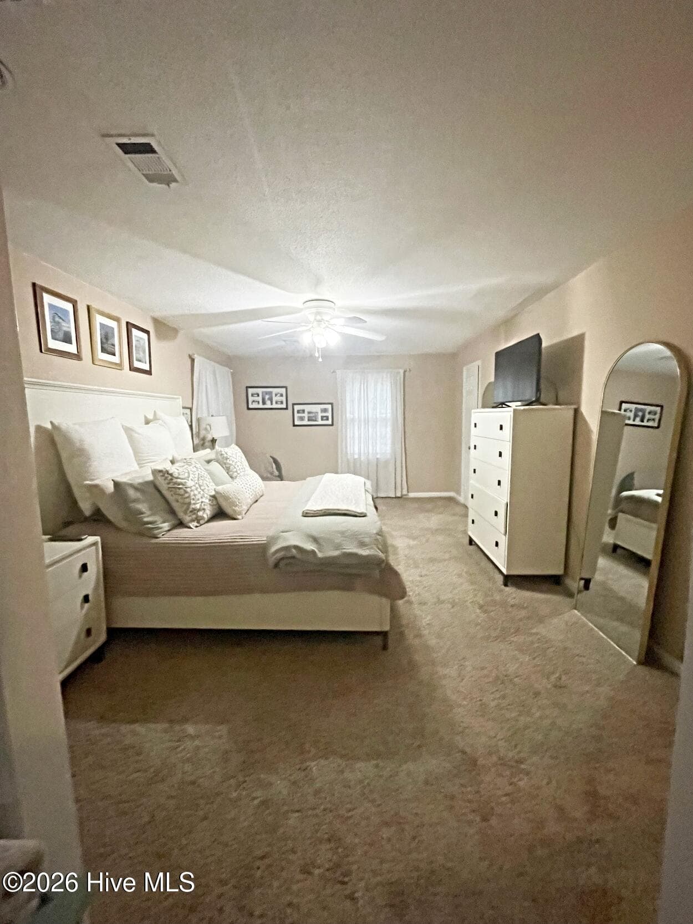
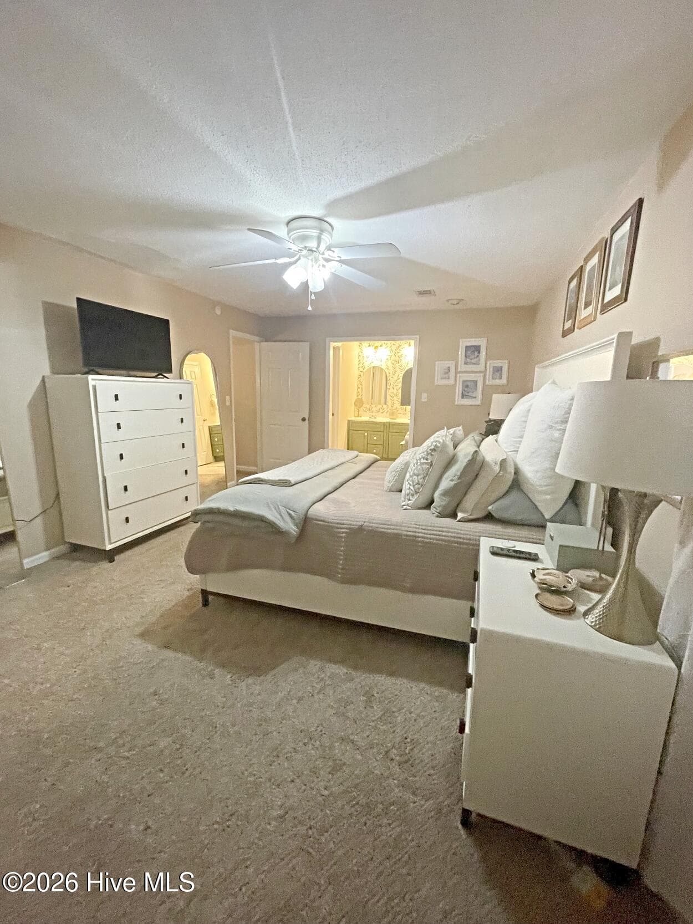
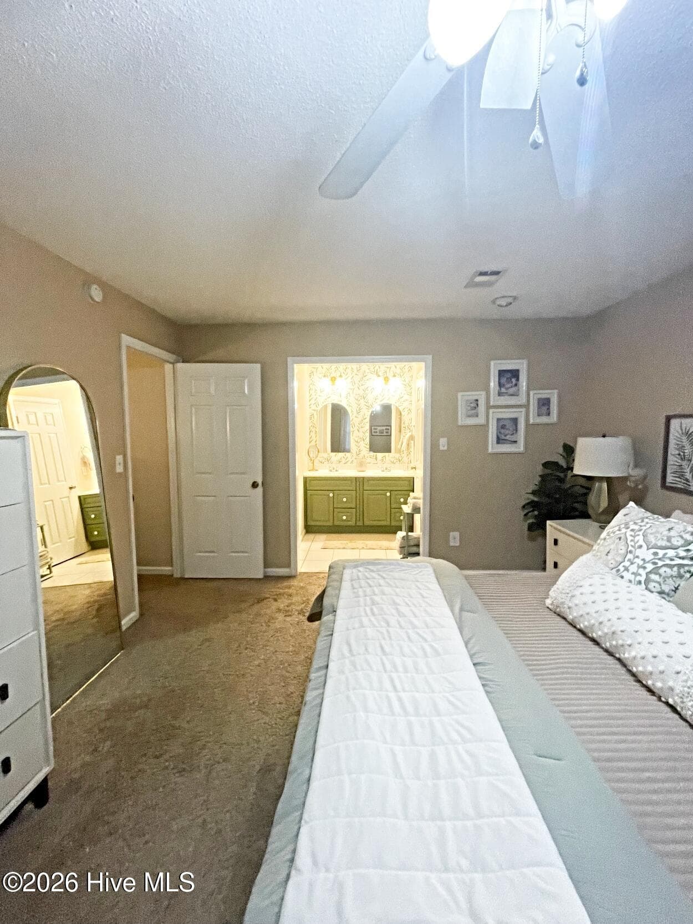
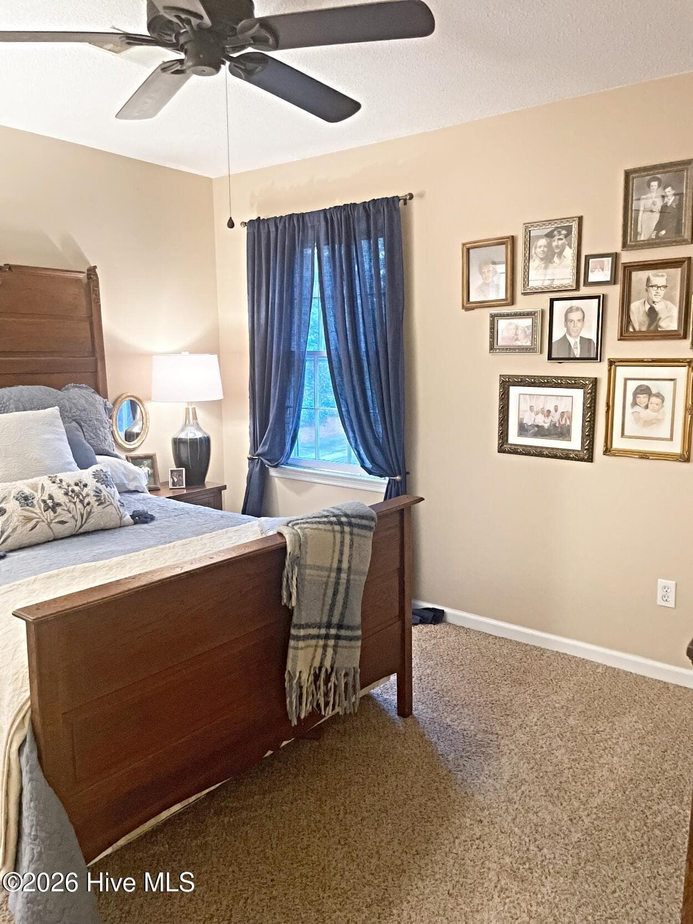
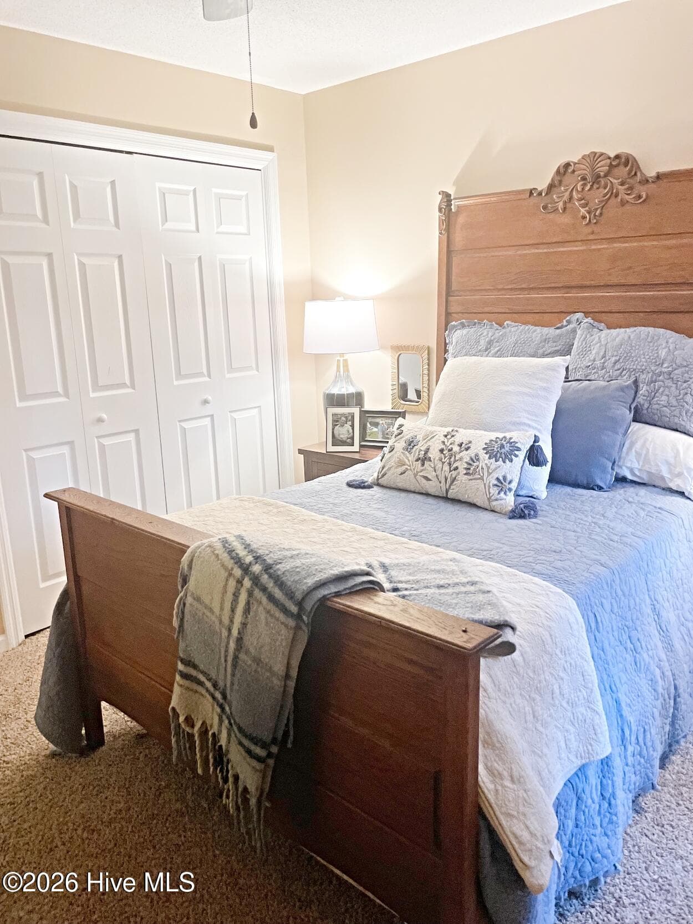
Main Bedroom is a beautiful 12X19 - 4626 Woodbridge Court, Evans, GA 30809
Single Family Residence at 4626 Woodbridge Court, Evans, GA 30809, photo 18 of 47
Single Family Residence at 4626 Woodbridge Court, Evans, GA 30809, photo 19 of 47
Single Family Residence at 4626 Woodbridge Court, Evans, GA 30809, photo 20 of 47
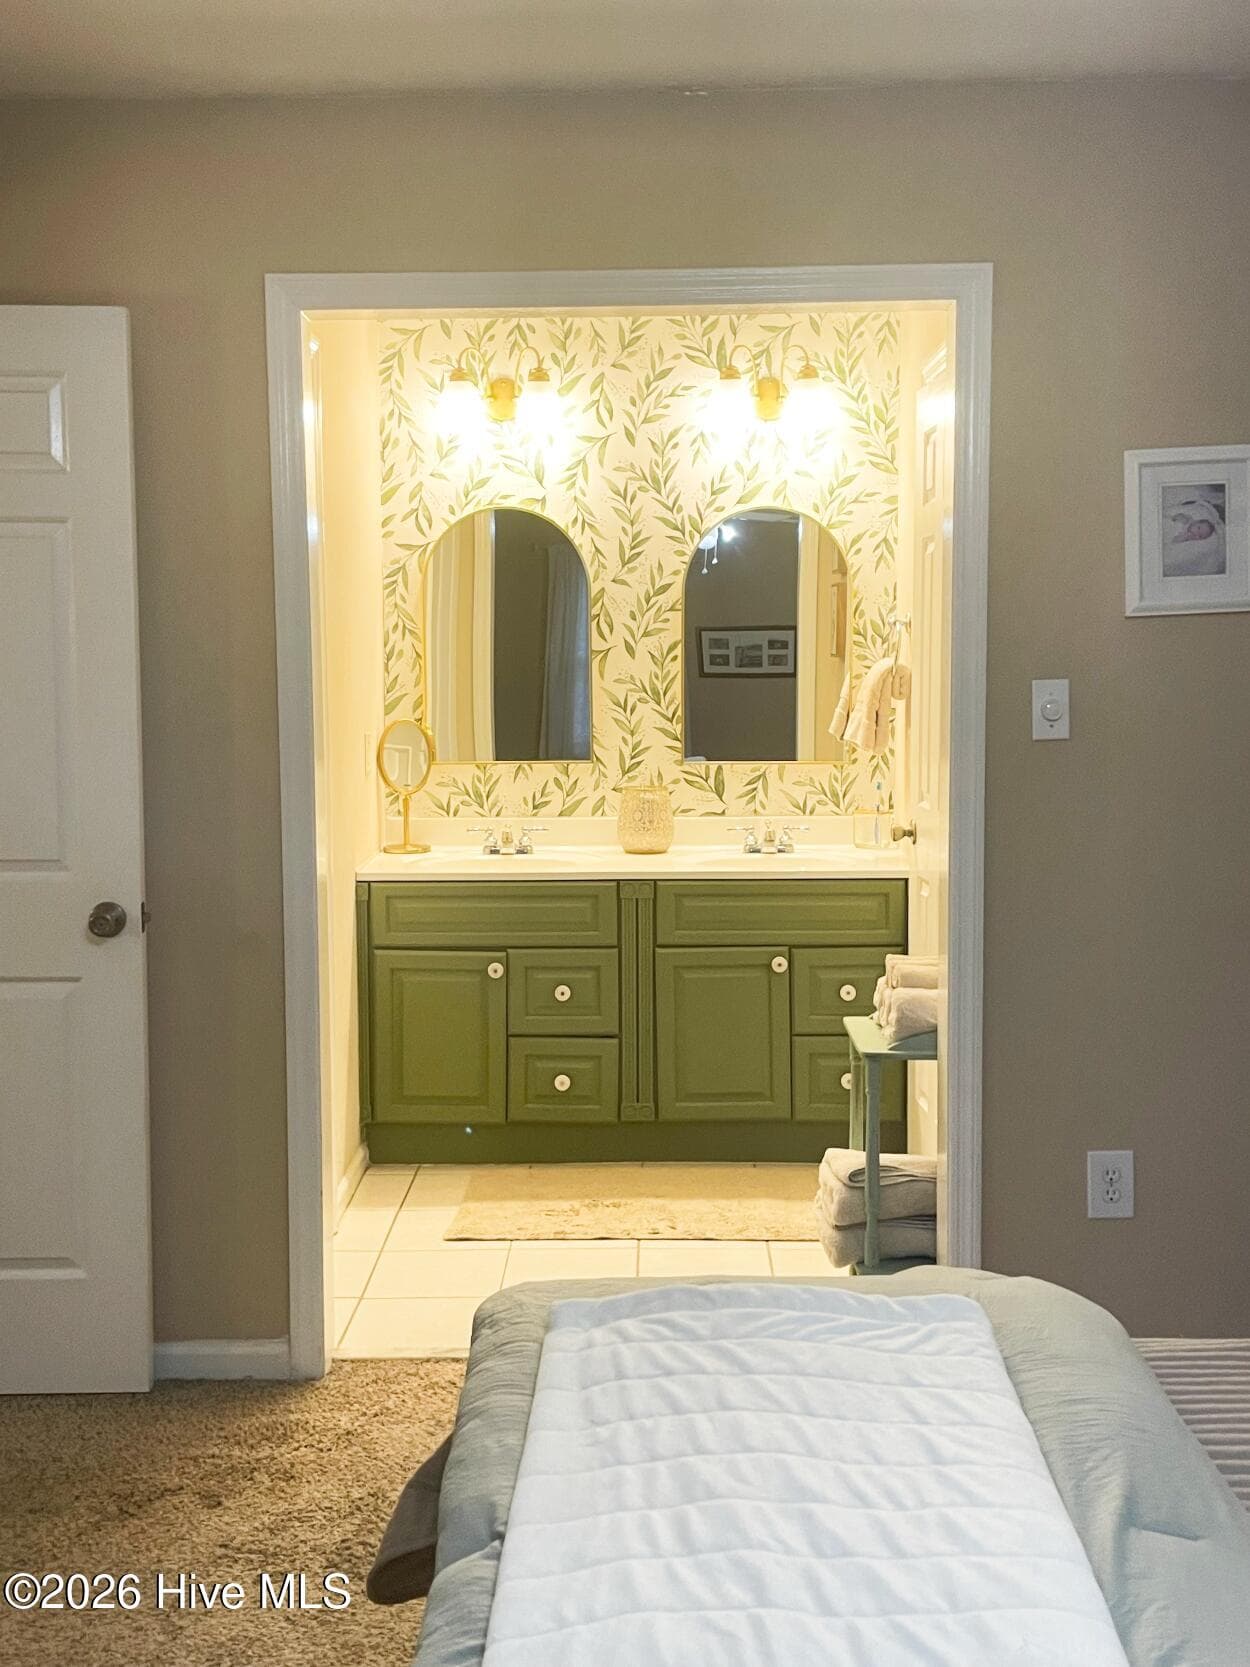
Double sinks - 4626 Woodbridge Court, Evans, GA 30809
Single Family Residence at 4626 Woodbridge Court, Evans, GA 30809, photo 22 of 47
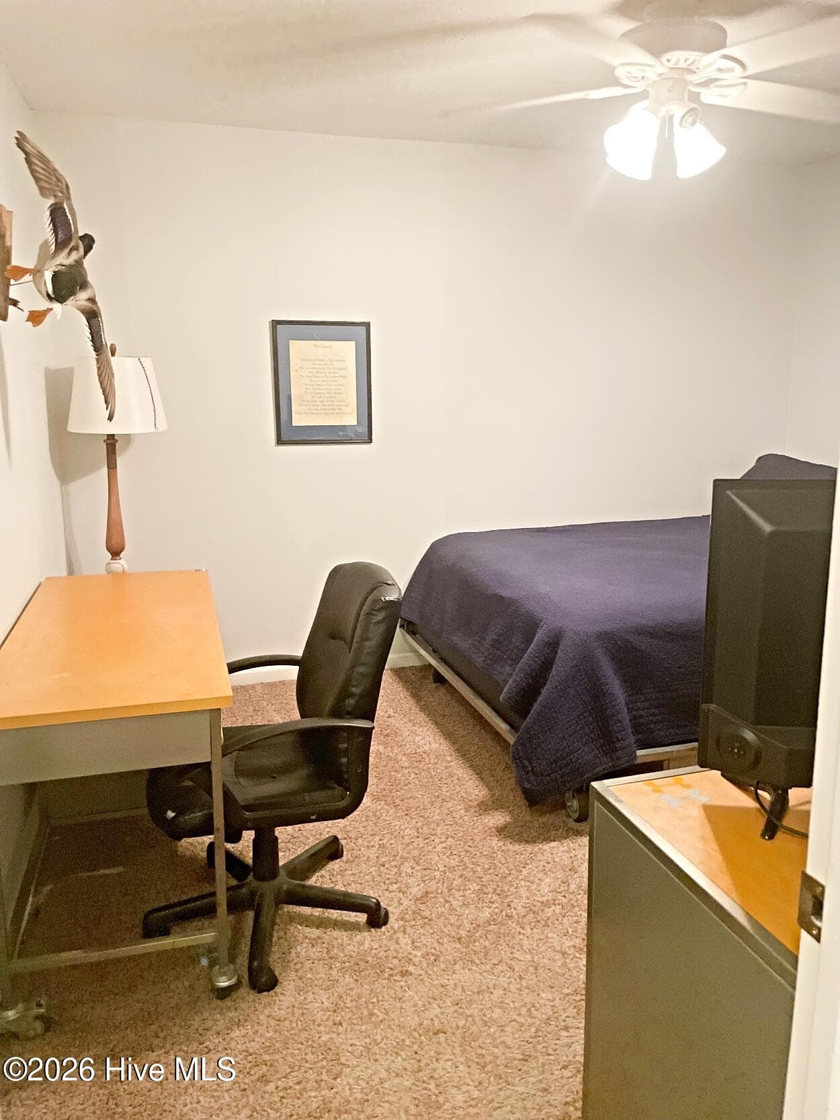
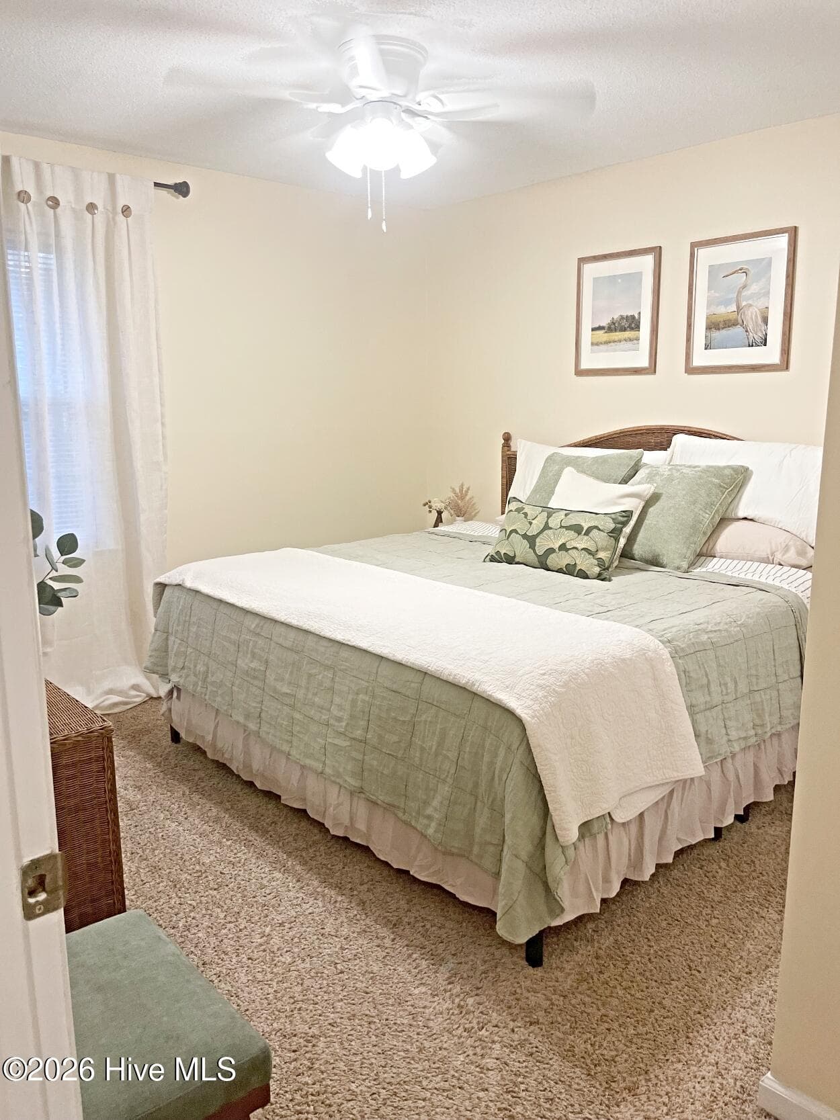
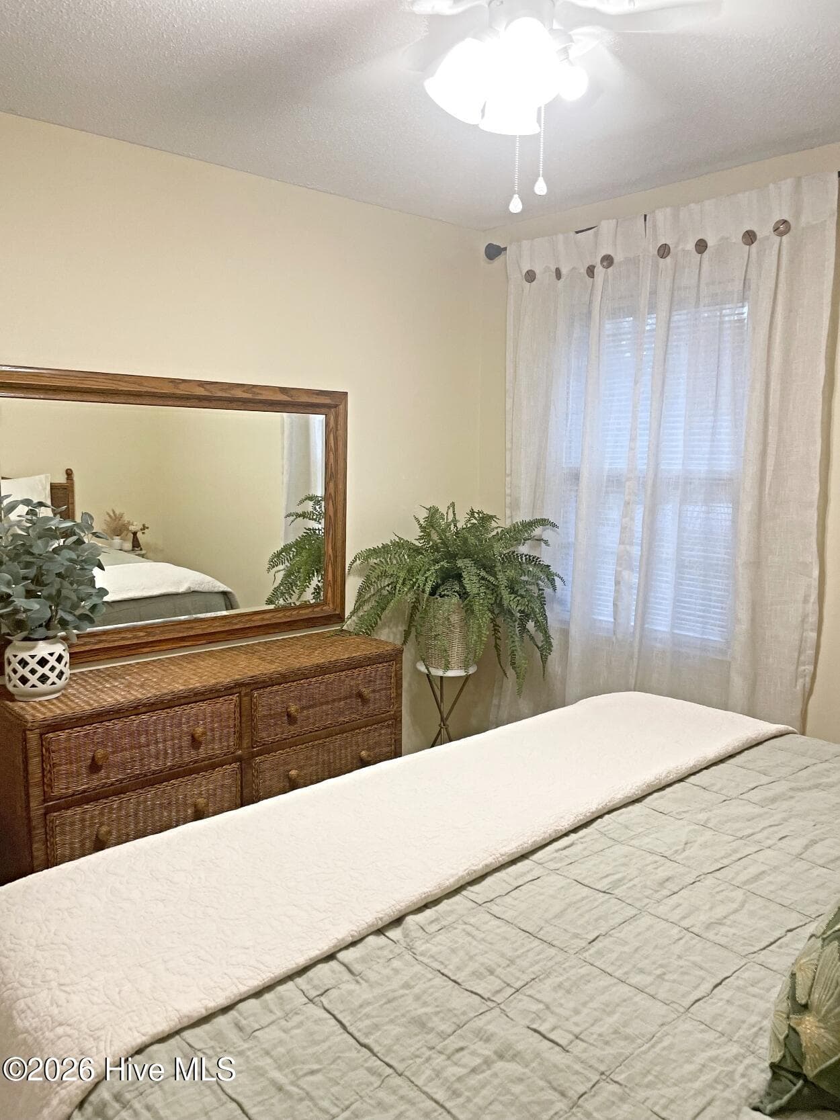
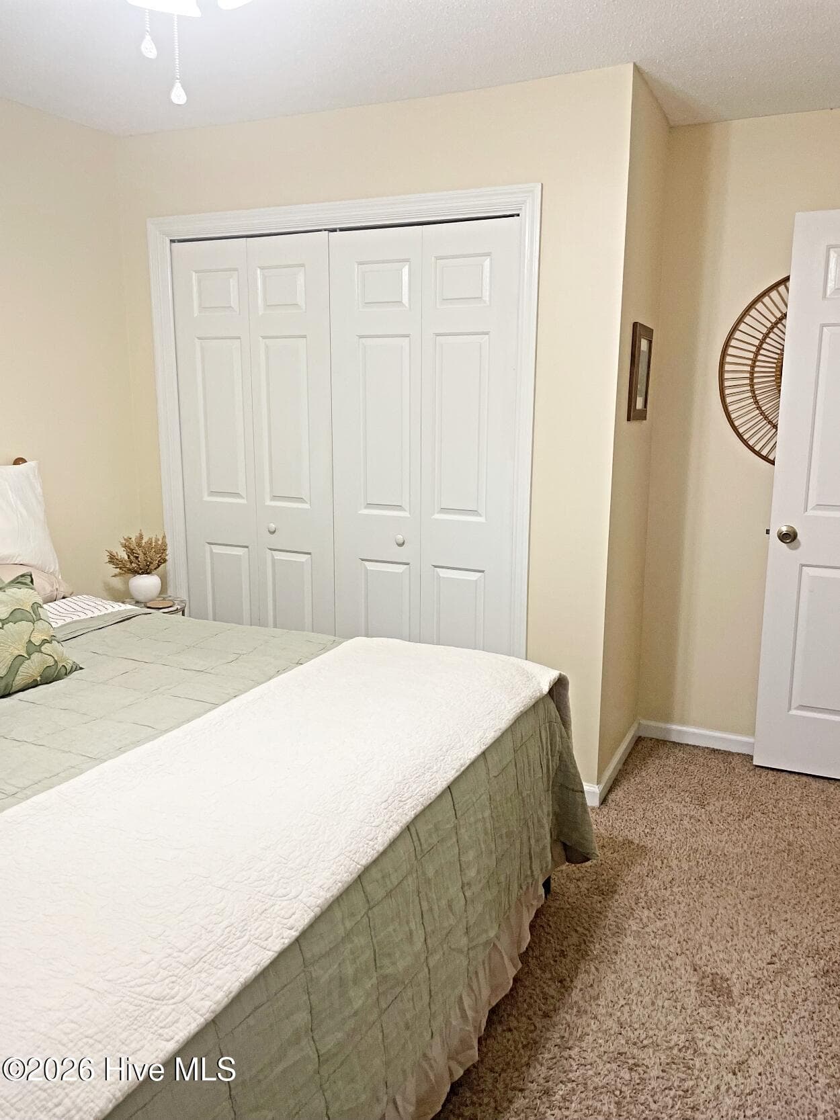
Bedroom 2 is 11X12 - 4626 Woodbridge Court, Evans, GA 30809
Single Family Residence at 4626 Woodbridge Court, Evans, GA 30809, photo 24 of 47
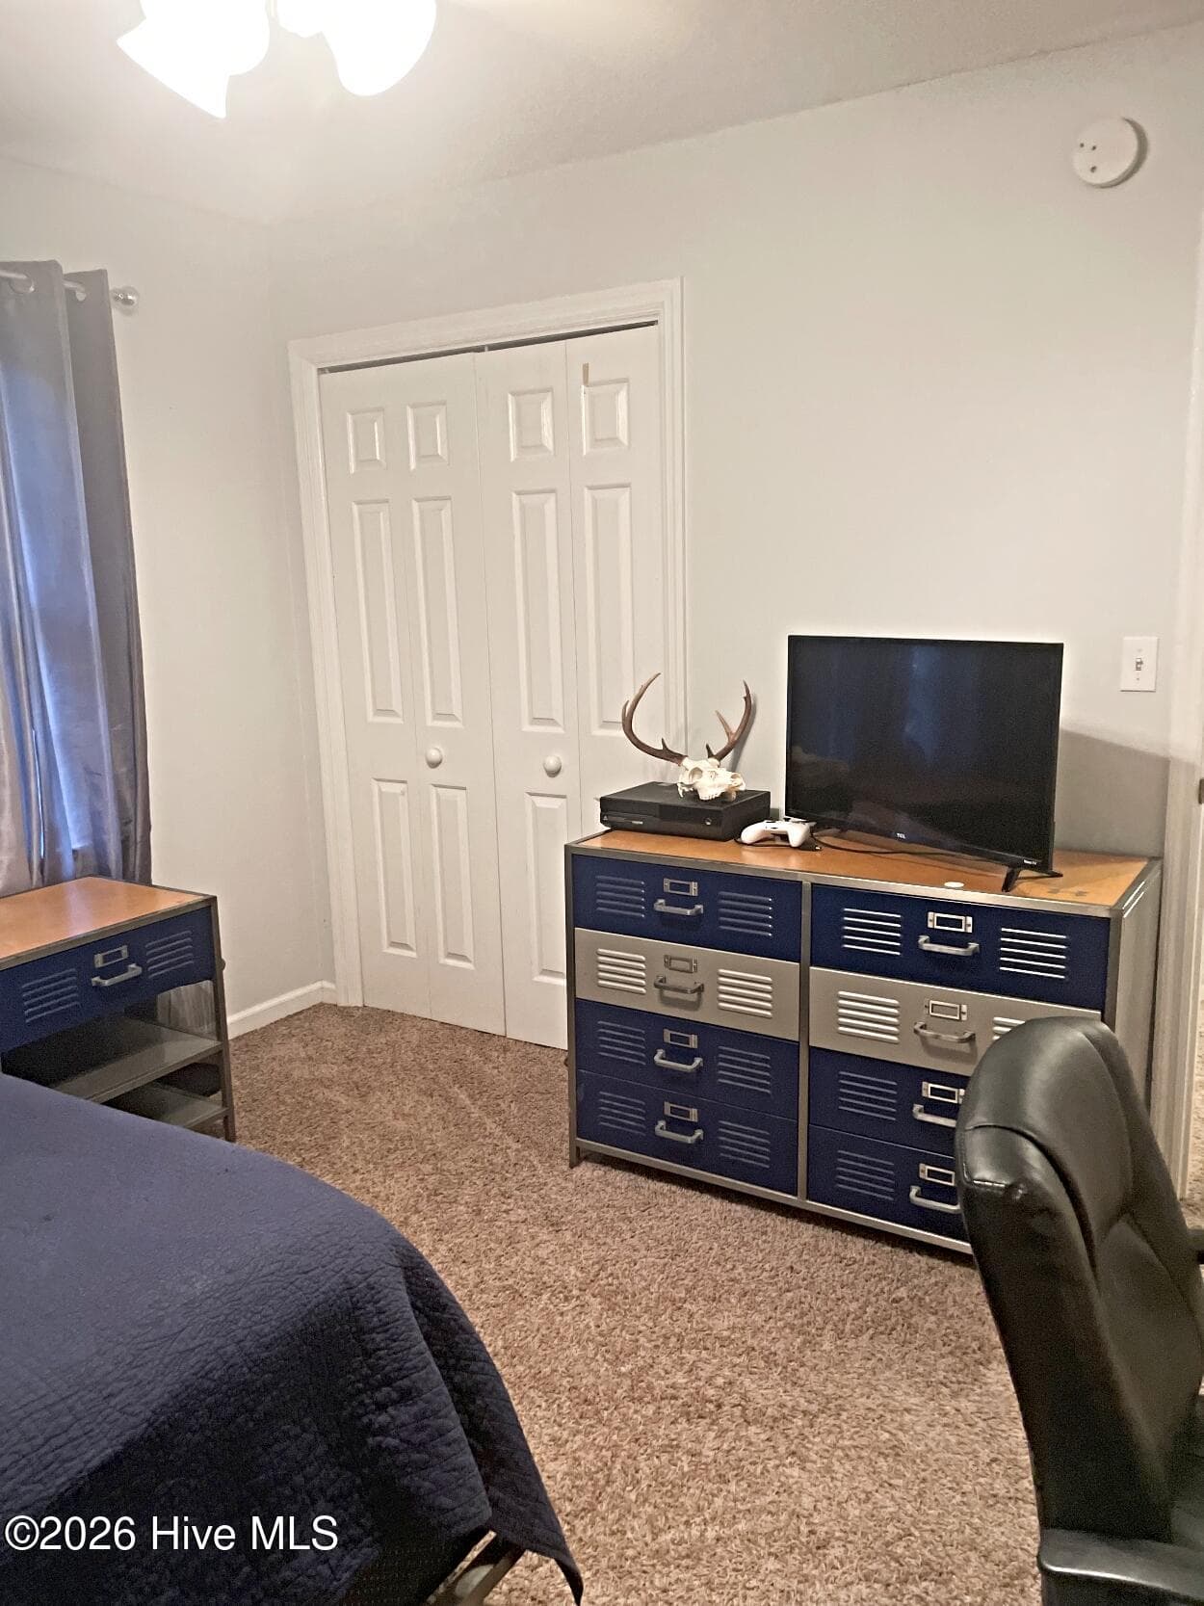
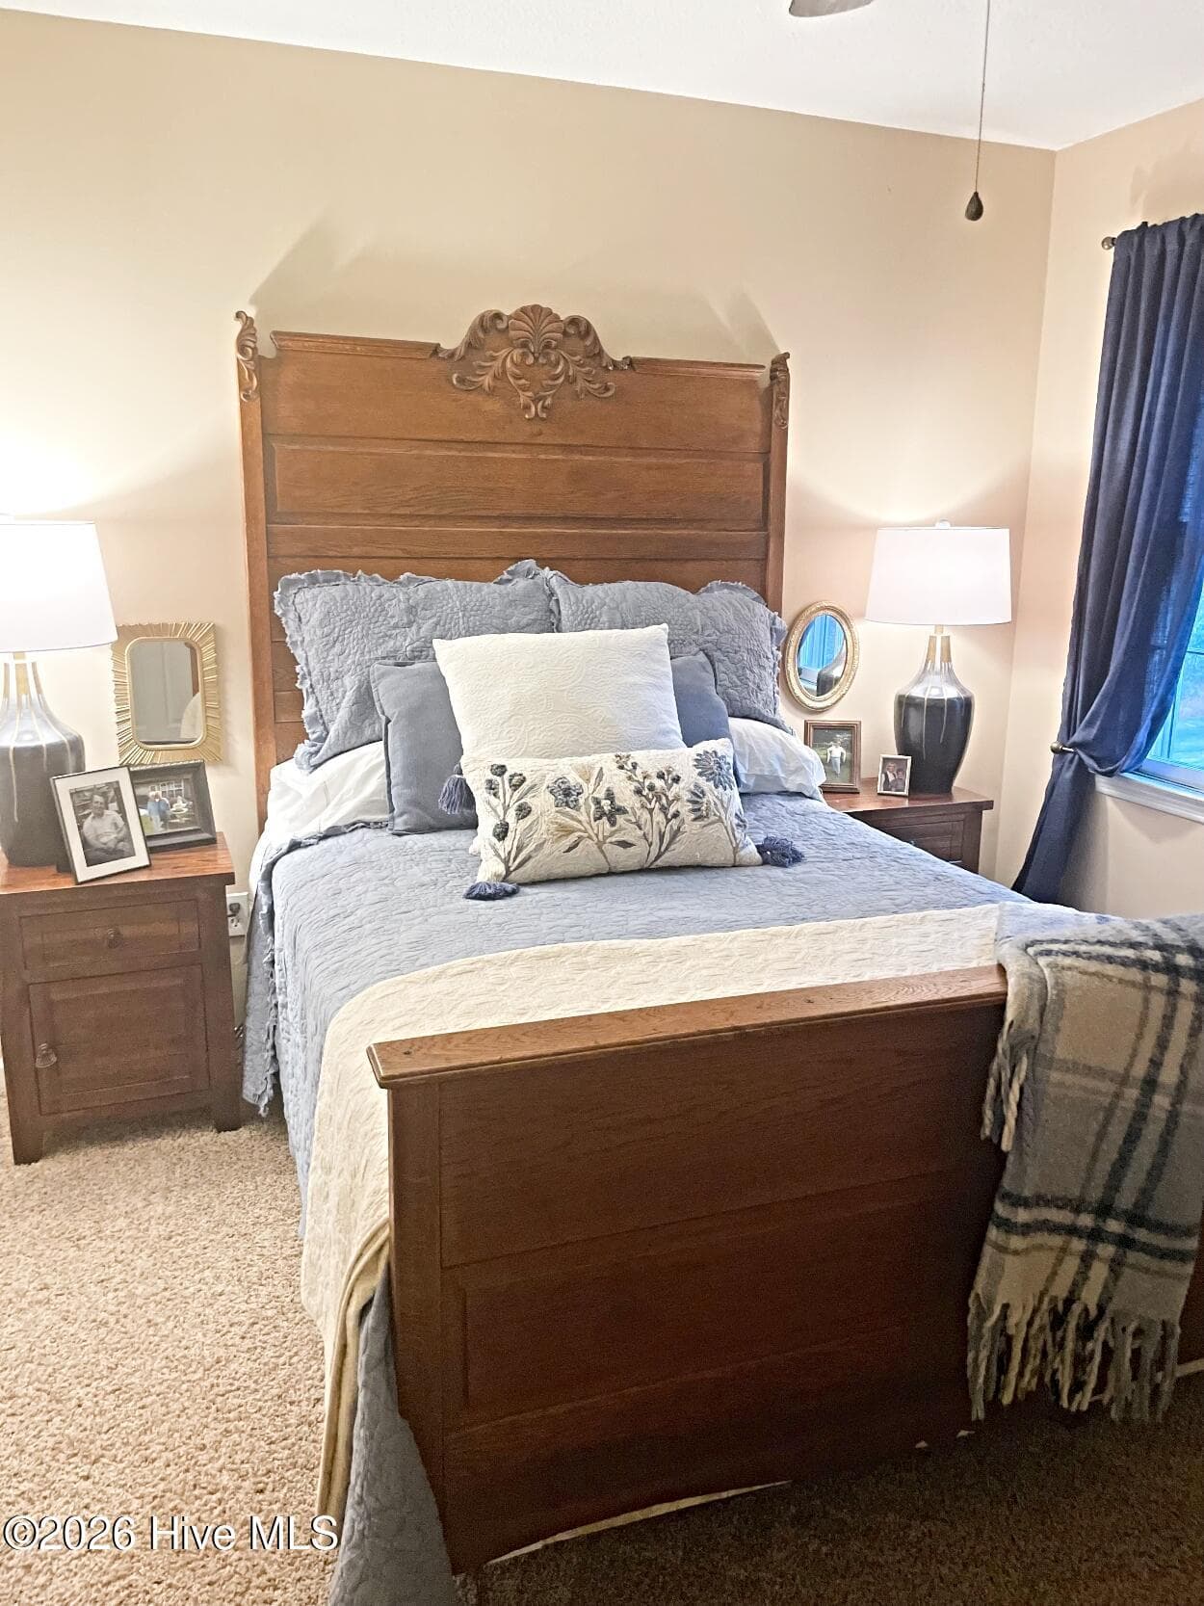
Bedroom 3 is a 11X10 - 4626 Woodbridge Court, Evans, GA 30809
Single Family Residence at 4626 Woodbridge Court, Evans, GA 30809, photo 26 of 47
Single Family Residence at 4626 Woodbridge Court, Evans, GA 30809, photo 27 of 47
Bedroom 4 is 12X10 - 4626 Woodbridge Court, Evans, GA 30809
Single Family Residence at 4626 Woodbridge Court, Evans, GA 30809, photo 29 of 47
Single Family Residence at 4626 Woodbridge Court, Evans, GA 30809, photo 30 of 47
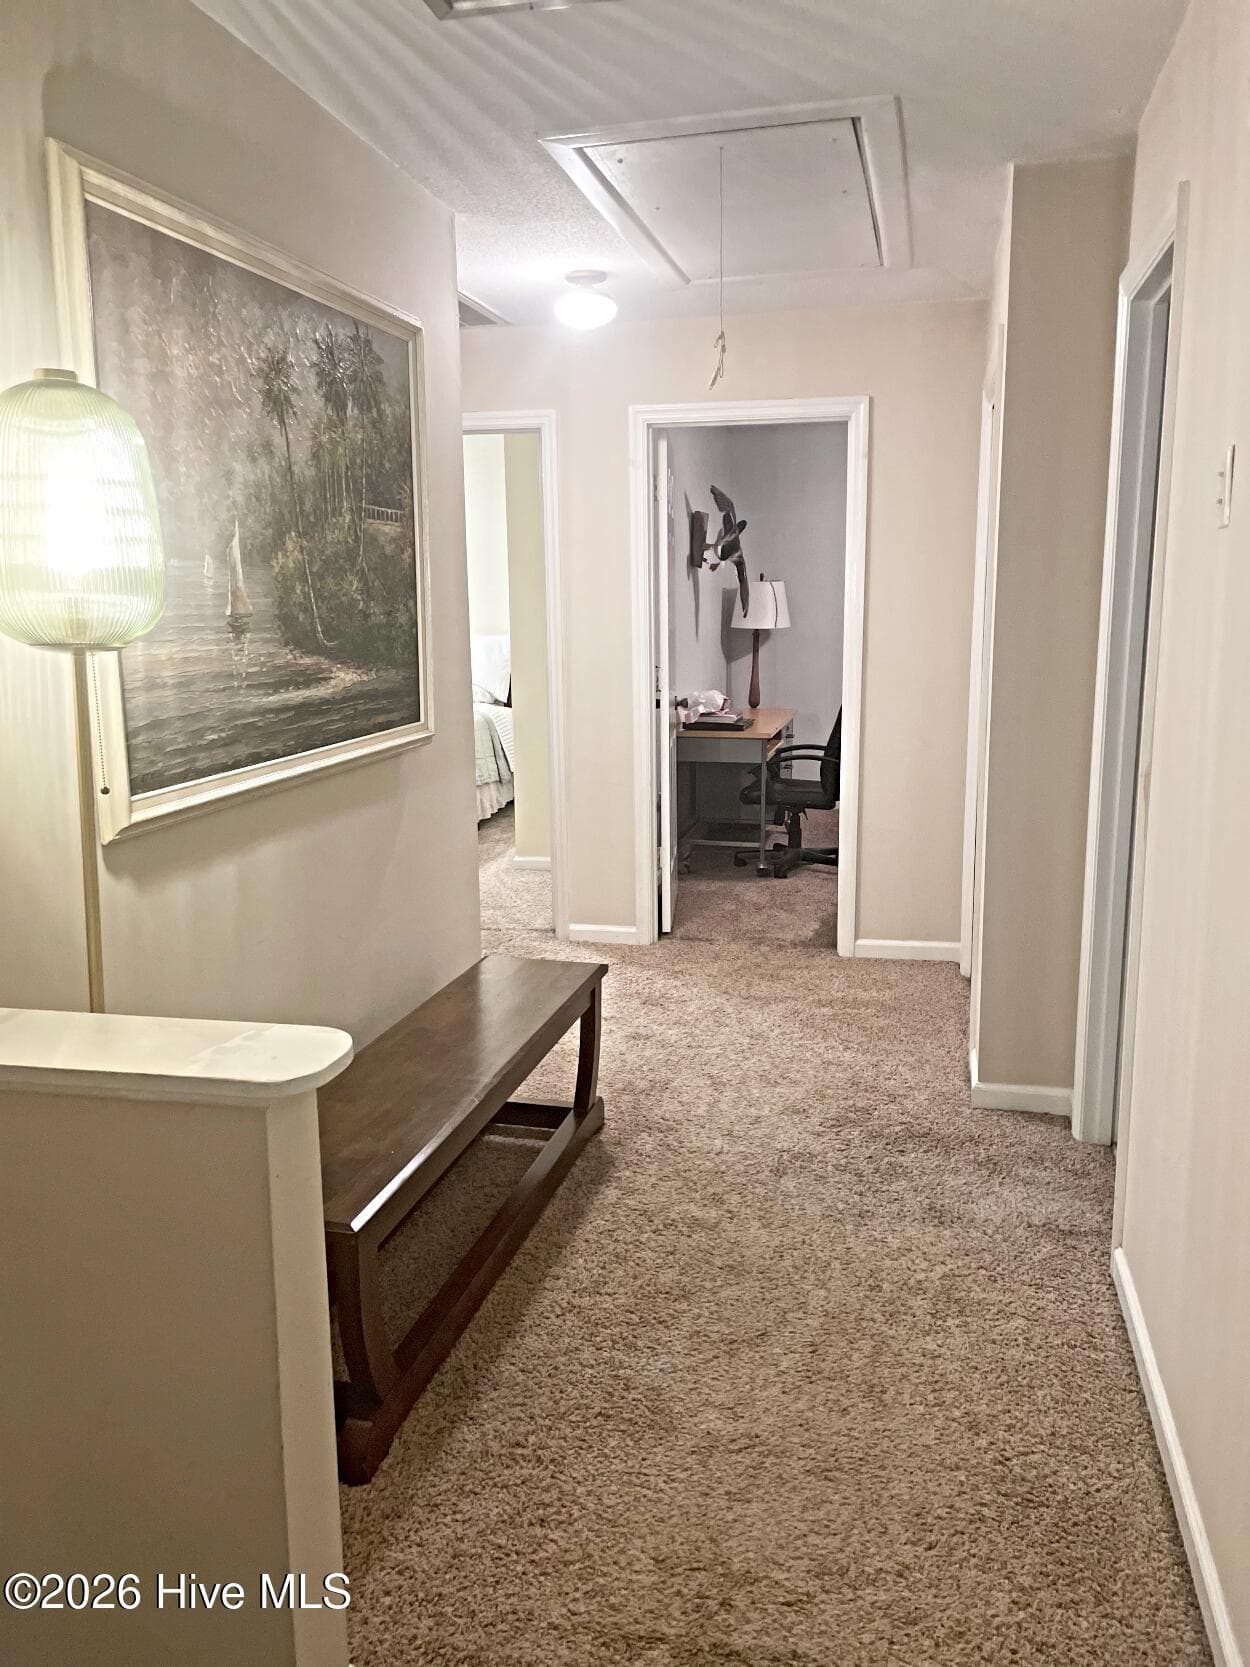
Upstair Hall - 4626 Woodbridge Court, Evans, GA 30809
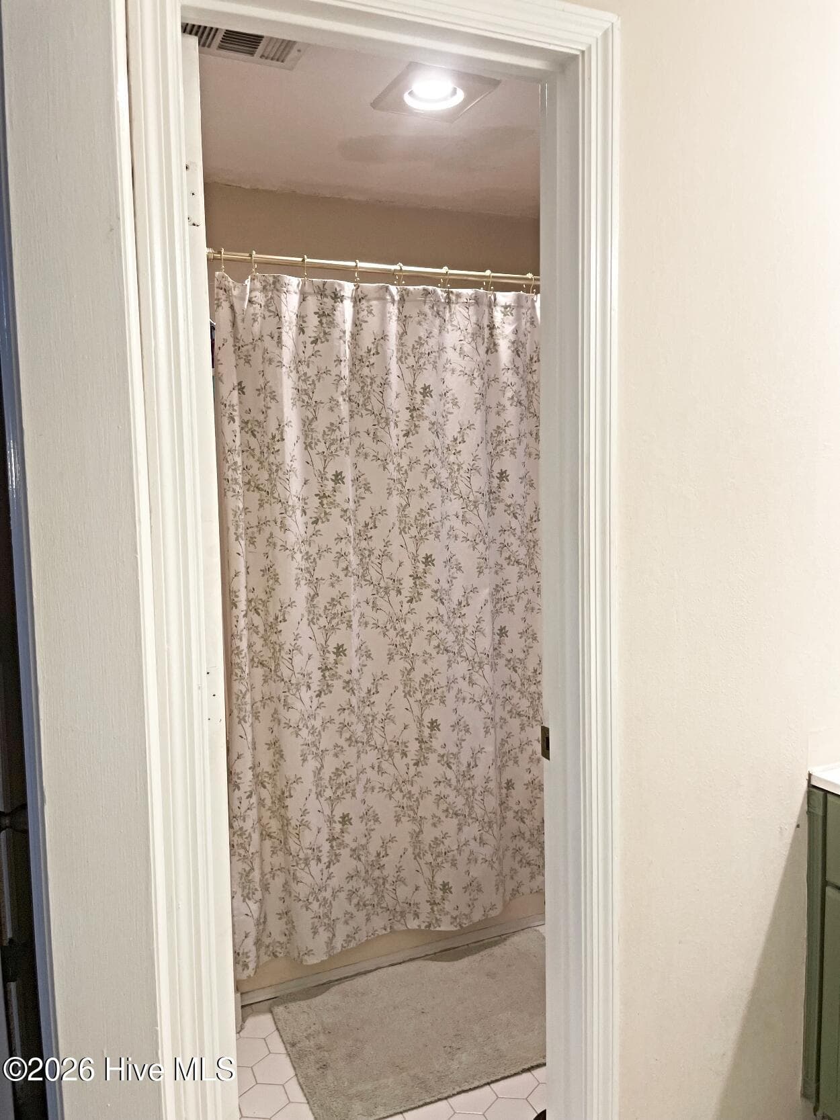
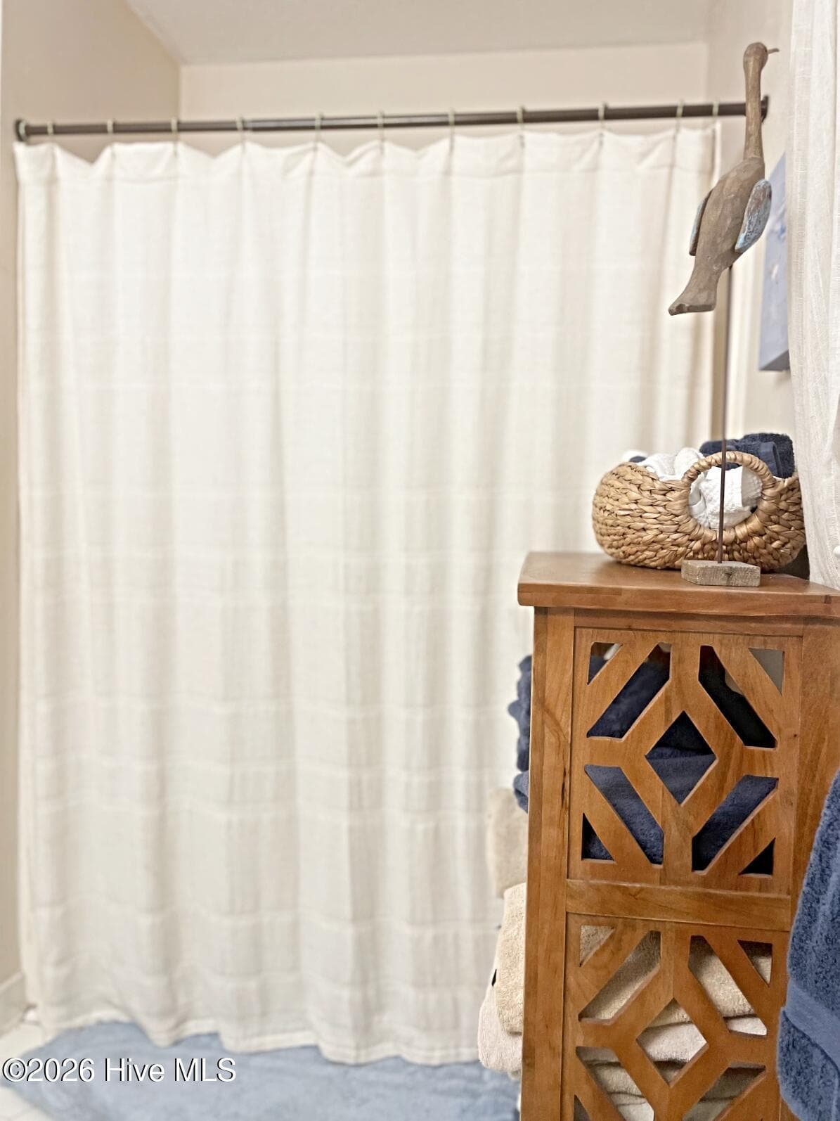
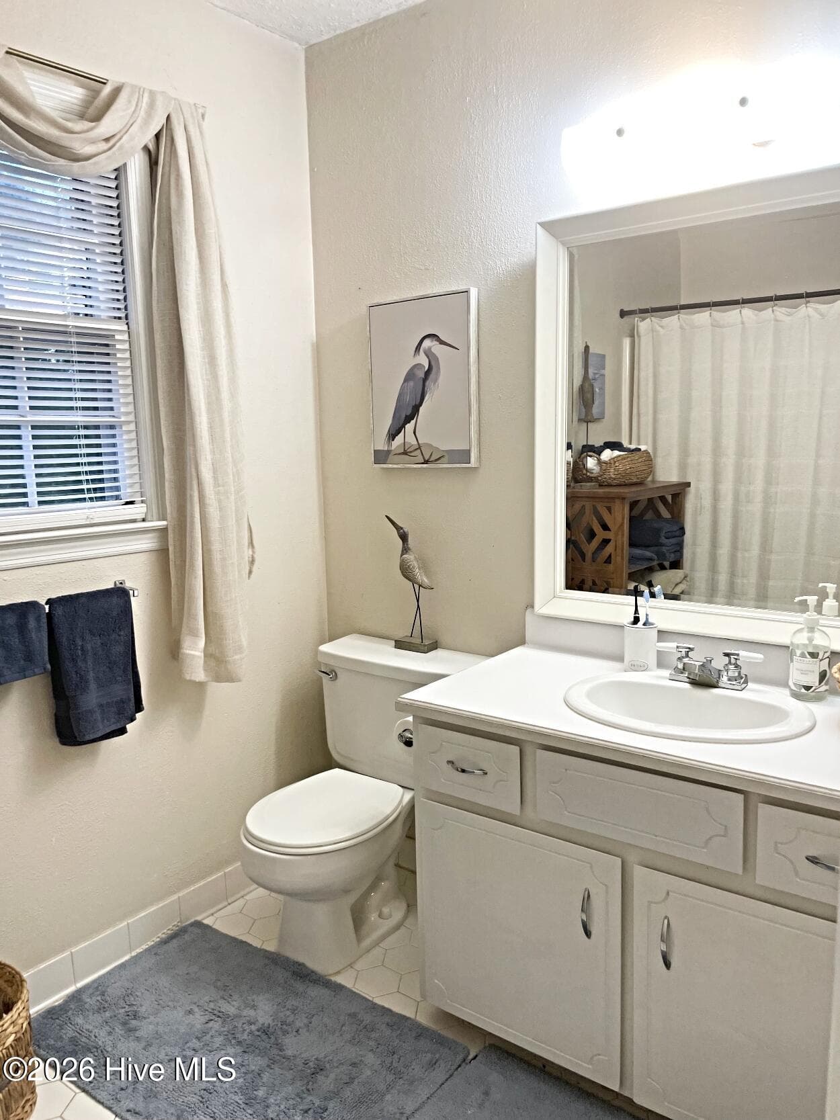
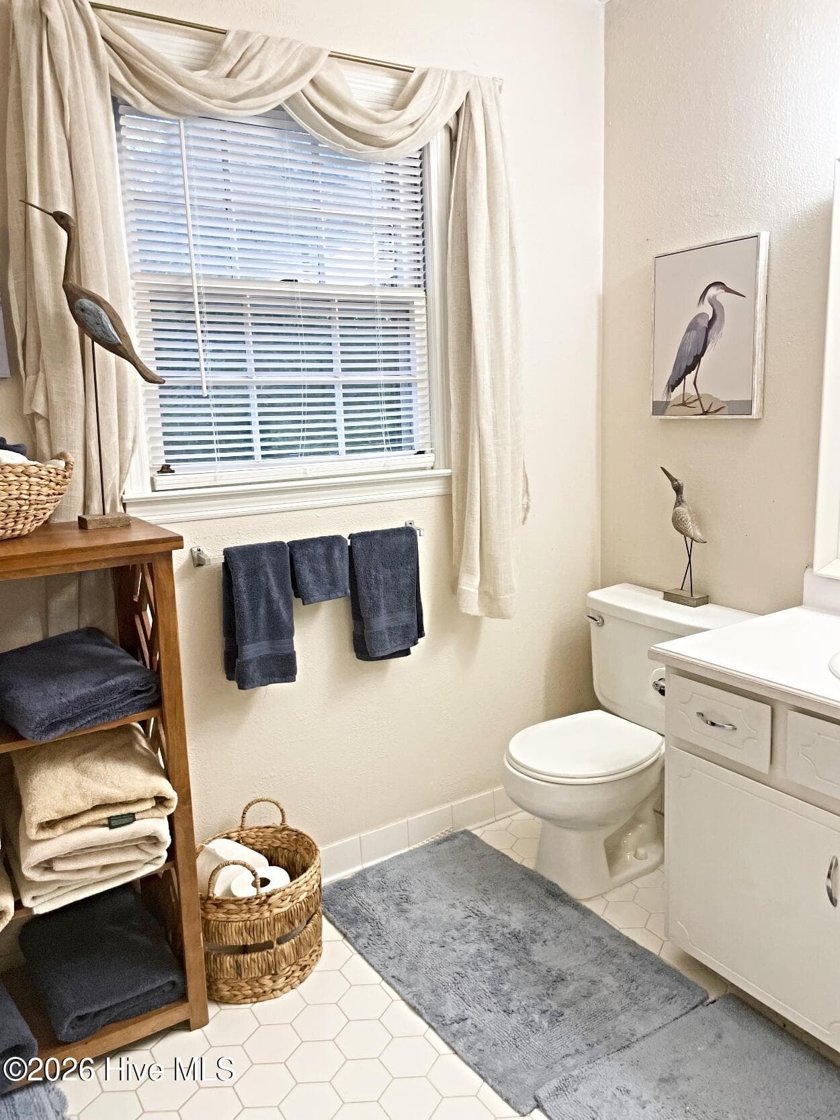
Upstairs Full Bath - 4626 Woodbridge Court, Evans, GA 30809
Single Family Residence at 4626 Woodbridge Court, Evans, GA 30809, photo 33 of 47
Single Family Residence at 4626 Woodbridge Court, Evans, GA 30809, photo 34 of 47
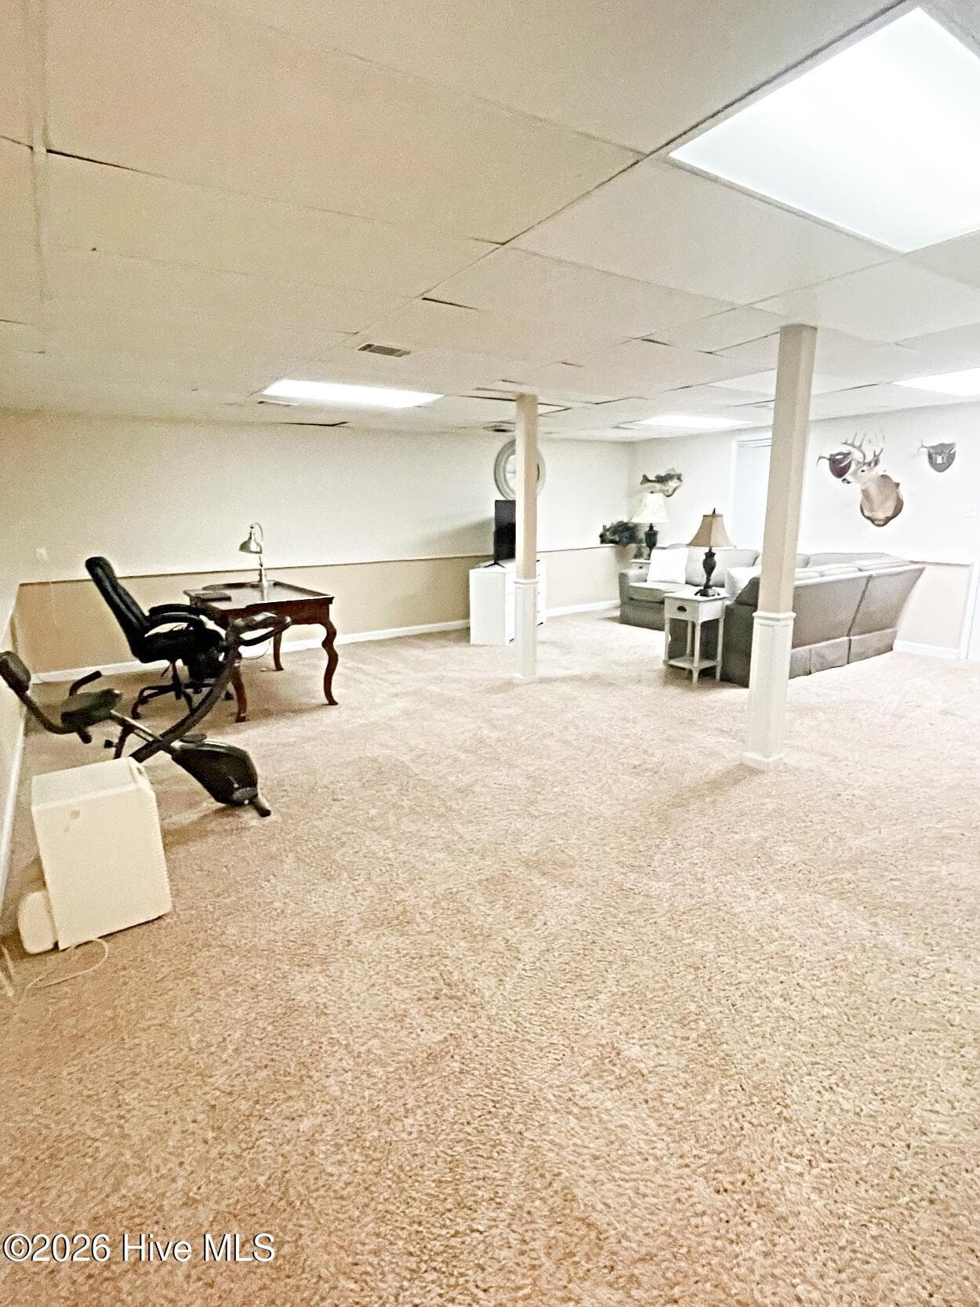
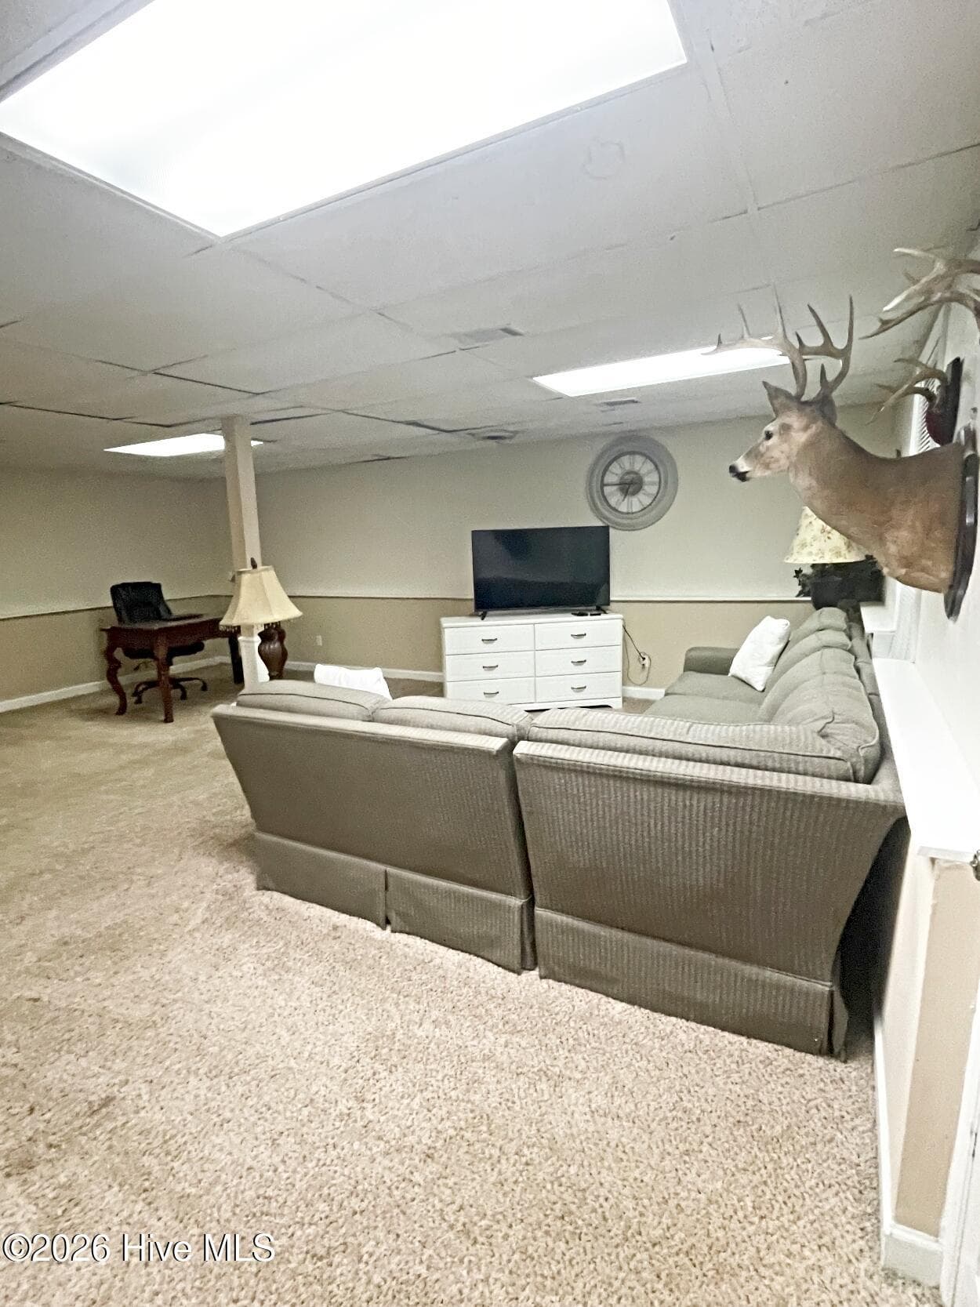
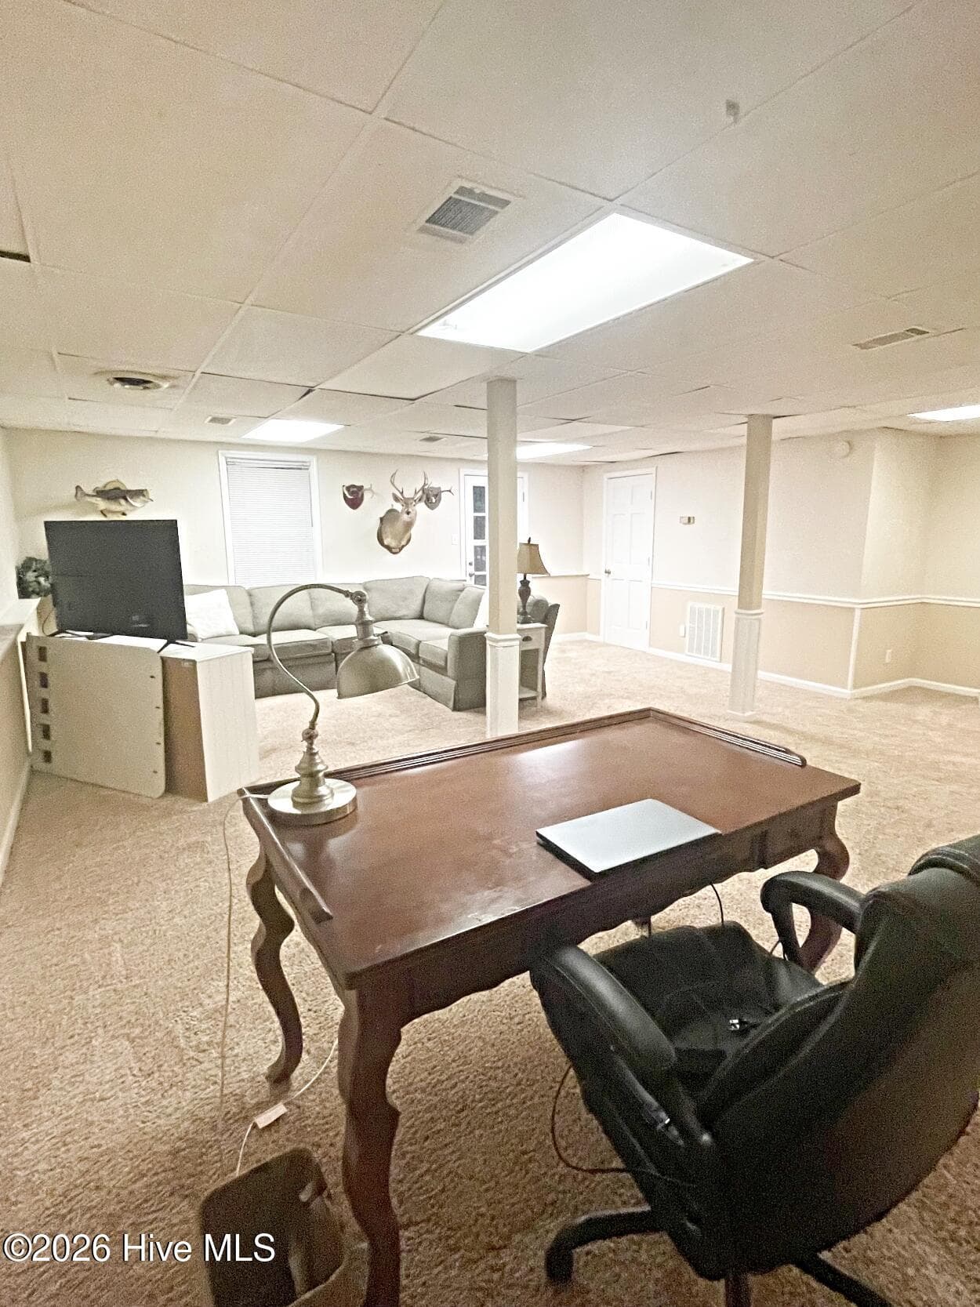
Basement is heated and aired with 1/2 bath and a storage area. - 4626 Woodbridge Court, Evans, GA 30809
Single Family Residence at 4626 Woodbridge Court, Evans, GA 30809, photo 36 of 47
Single Family Residence at 4626 Woodbridge Court, Evans, GA 30809, photo 37 of 47
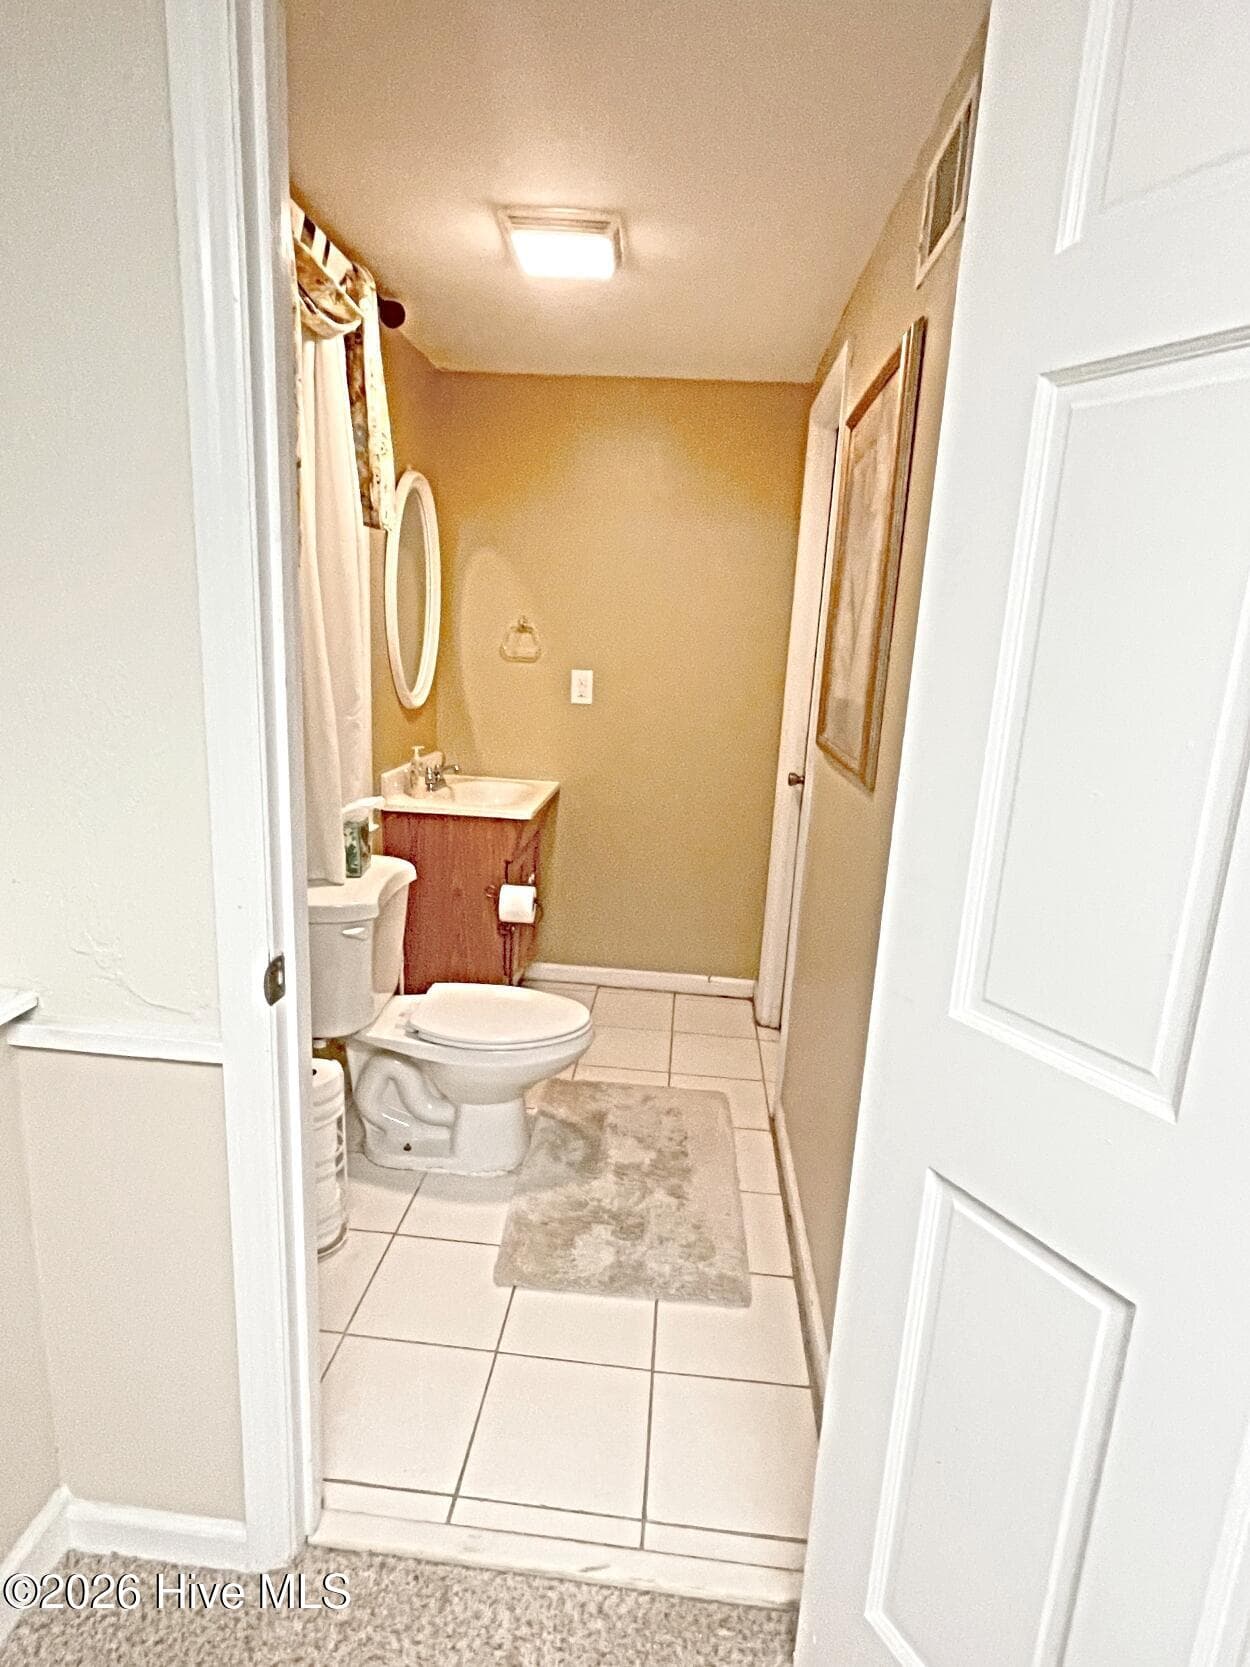
Basement 1/2 bath - 4626 Woodbridge Court, Evans, GA 30809
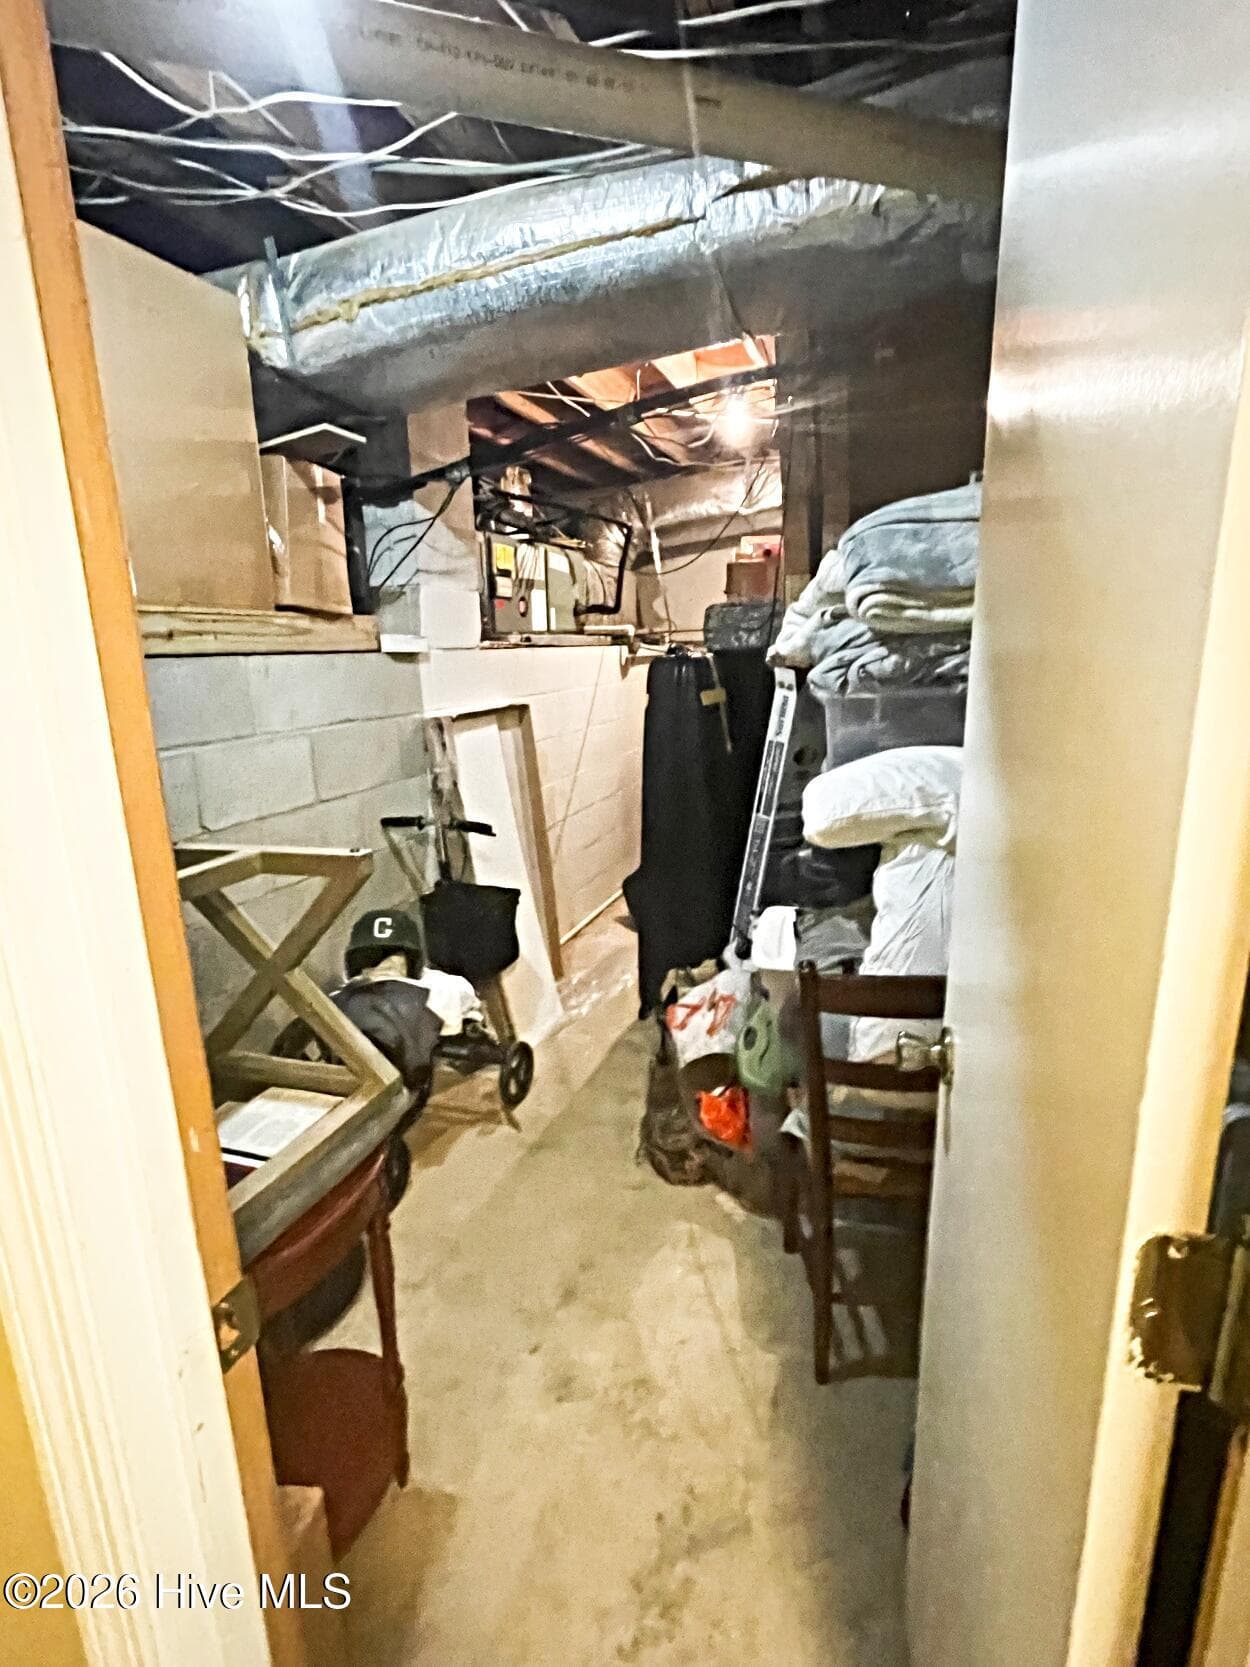
Basement Storage - 4626 Woodbridge Court, Evans, GA 30809
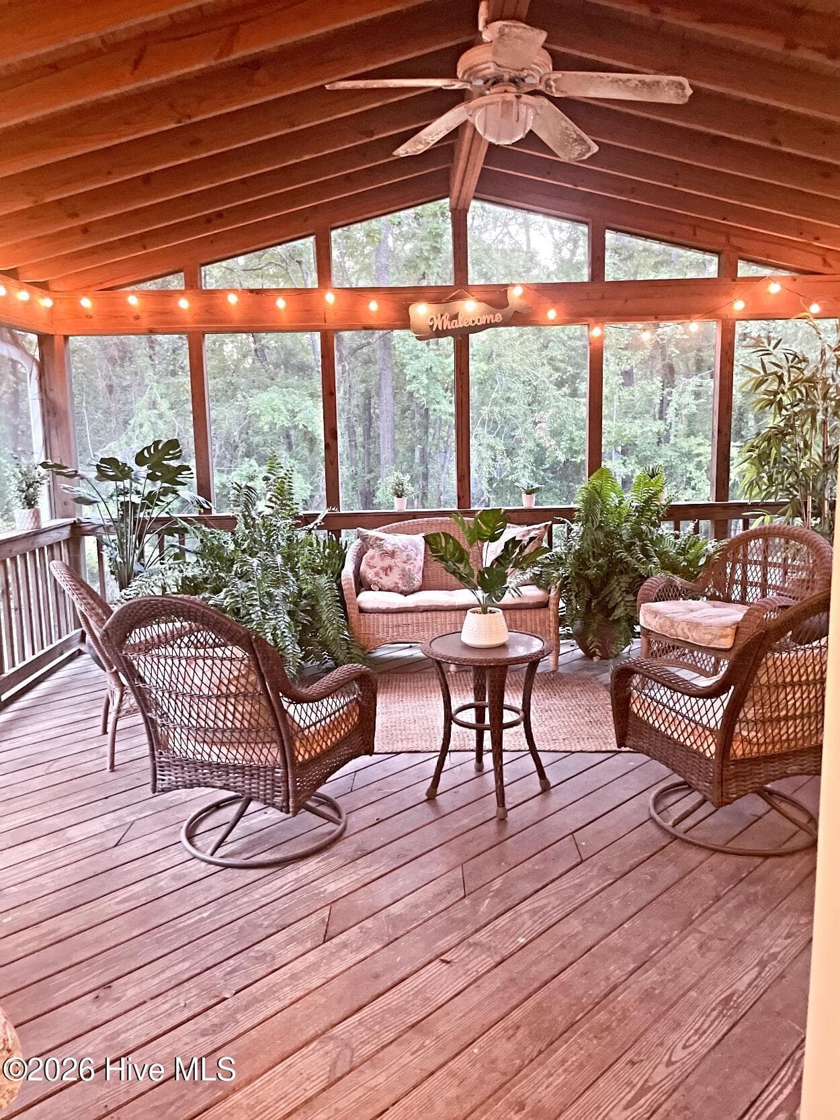
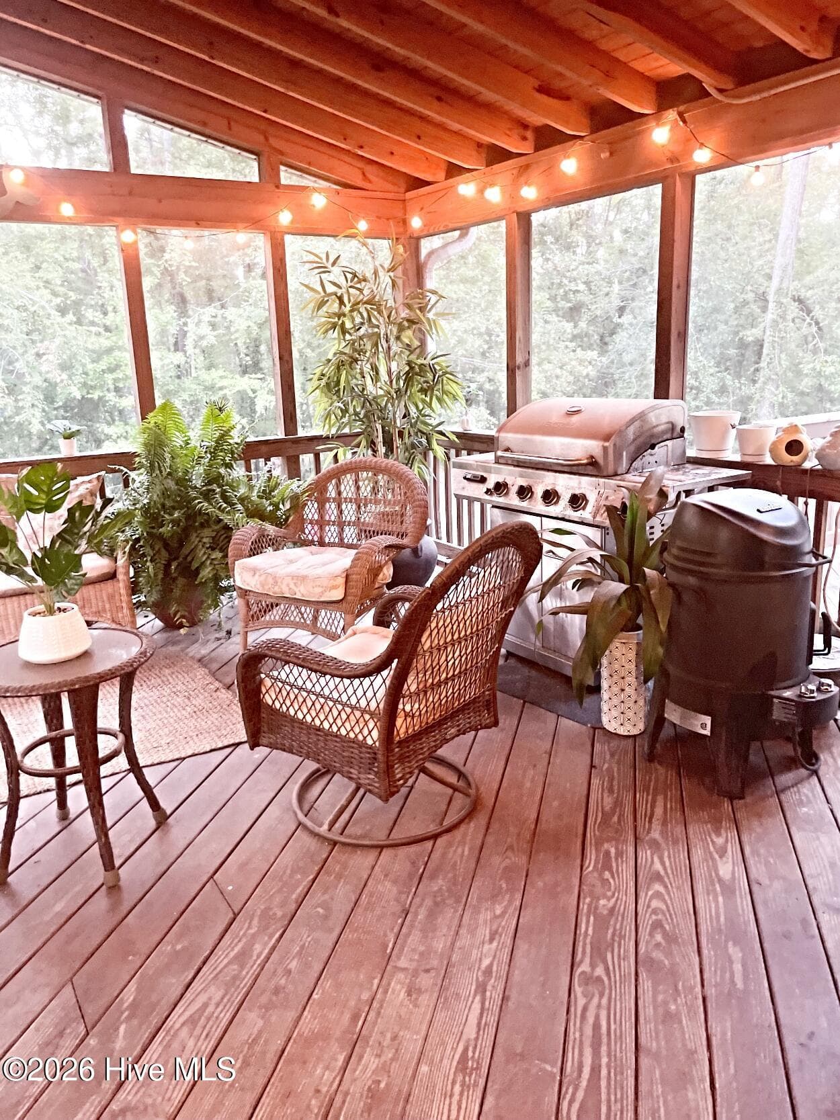
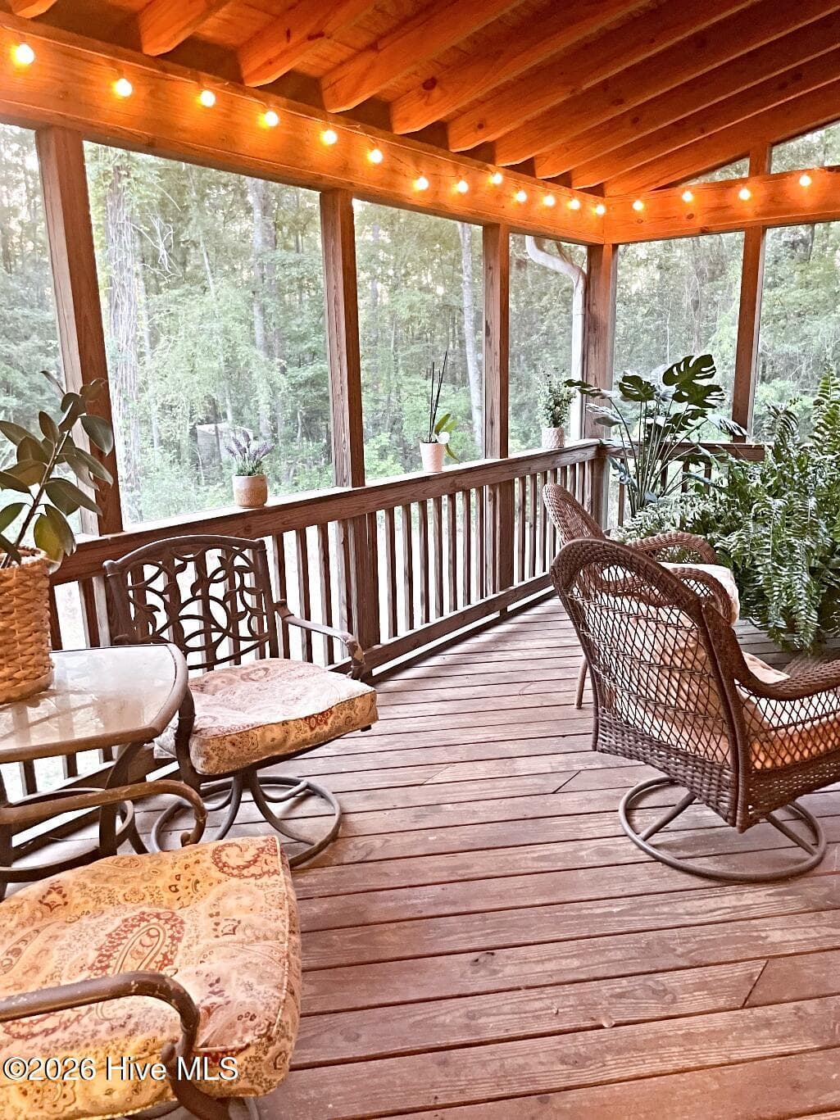
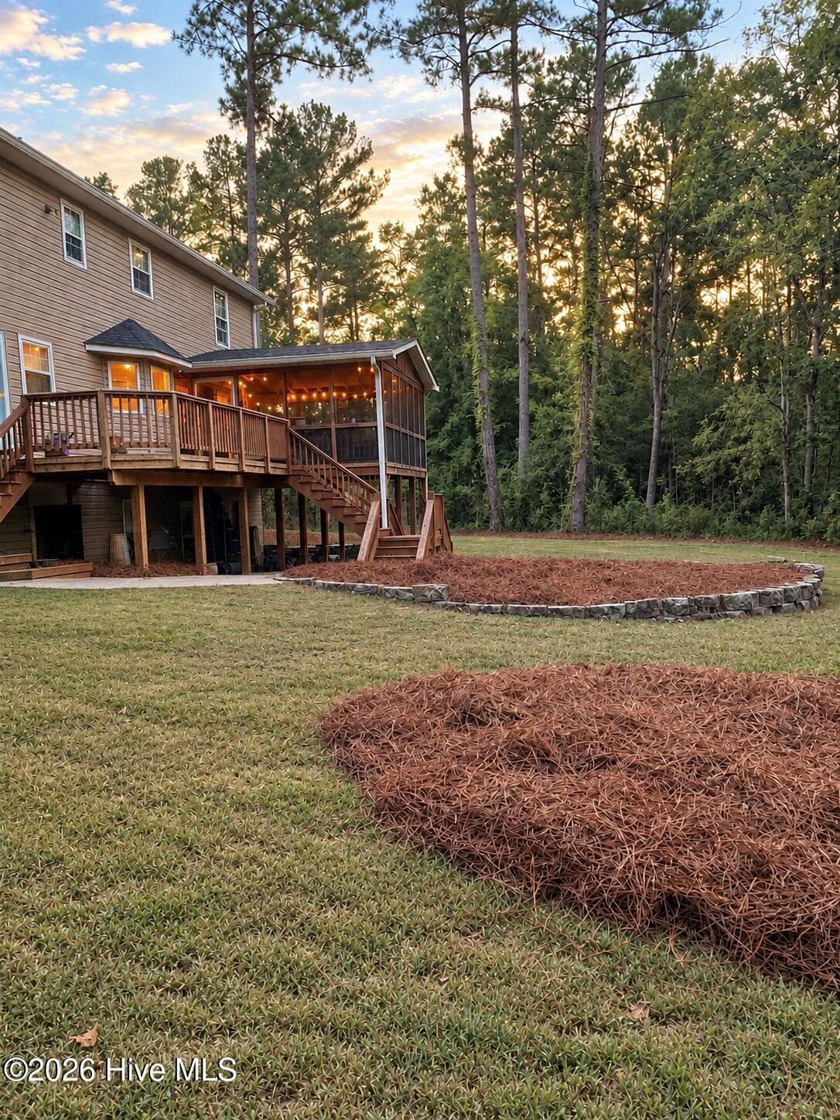
Screened covered back porch - 4626 Woodbridge Court, Evans, GA 30809
Single Family Residence at 4626 Woodbridge Court, Evans, GA 30809, photo 41 of 47
Single Family Residence at 4626 Woodbridge Court, Evans, GA 30809, photo 42 of 47
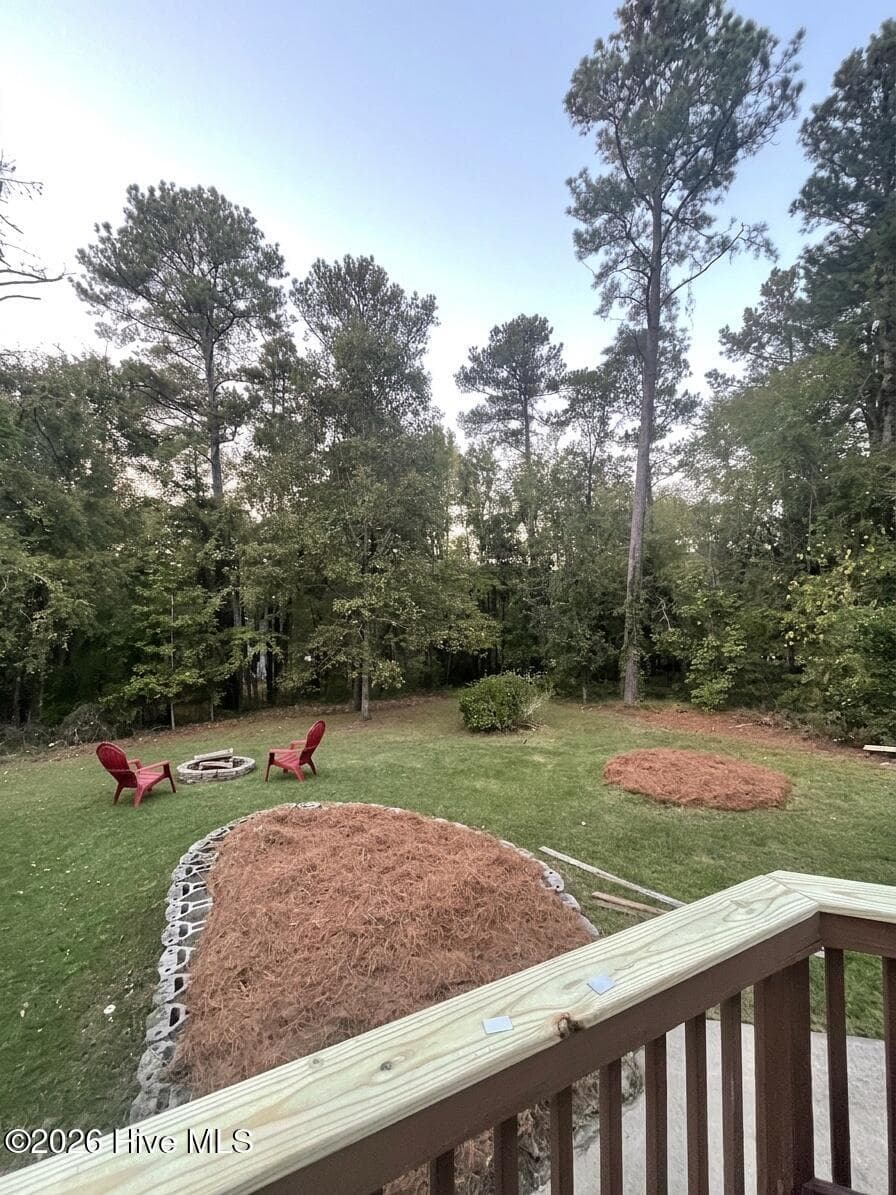
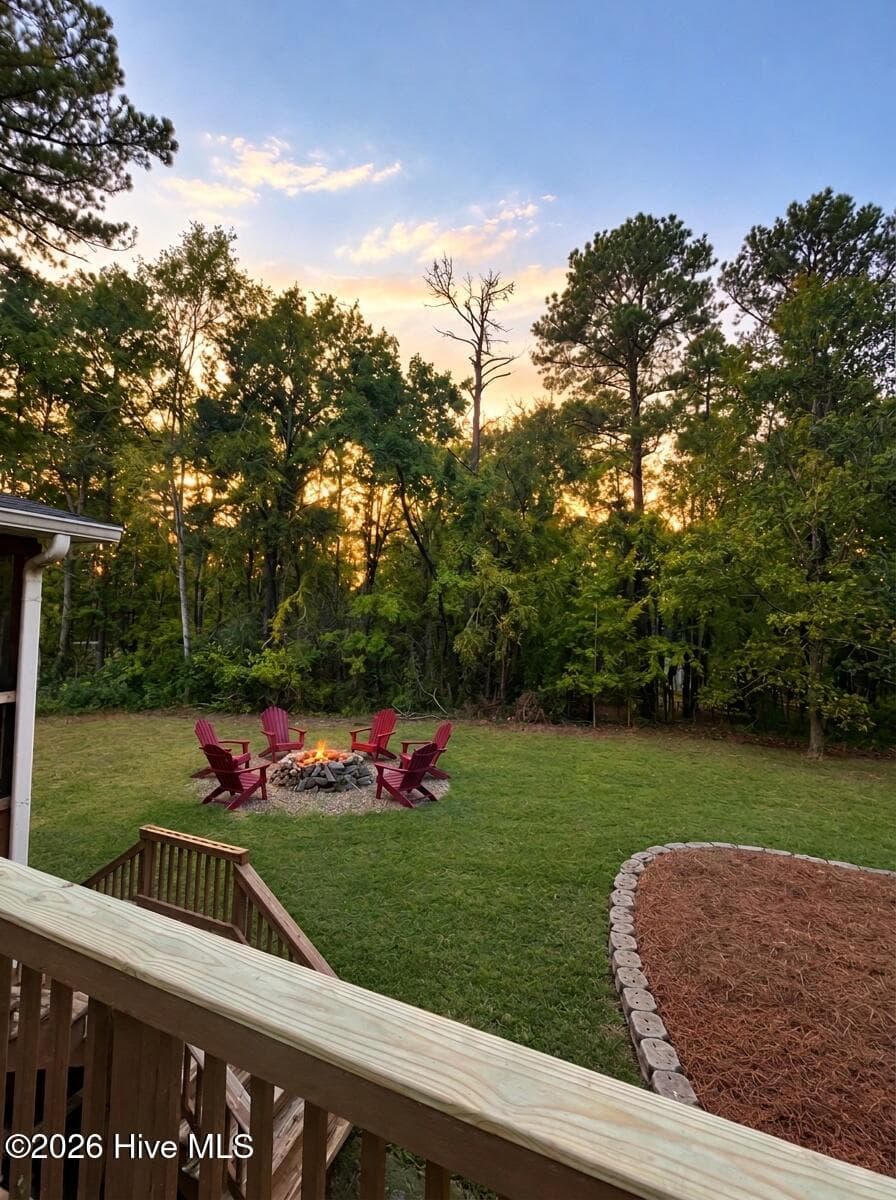
View from deck - 4626 Woodbridge Court, Evans, GA 30809
Single Family Residence at 4626 Woodbridge Court, Evans, GA 30809, photo 44 of 47
Single Family Residence at 4626 Woodbridge Court, Evans, GA 30809, photo 45 of 47
Single Family Residence at 4626 Woodbridge Court, Evans, GA 30809, photo 46 of 47
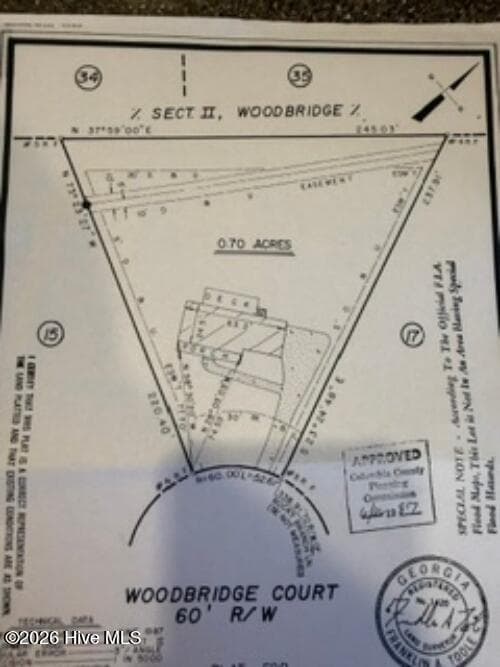
Plat - 4626 Woodbridge Court, Evans, GA 30809
47 photos

$399,000

4626 Woodbridge Court, Evans, GA 30809
Evans, GA 30809
Listed by Christopher Hughes · On The Course Realty, Llc
Bedrooms
4
Bathrooms
3
Living area
2,654 sqft
Year built
1980

About this home

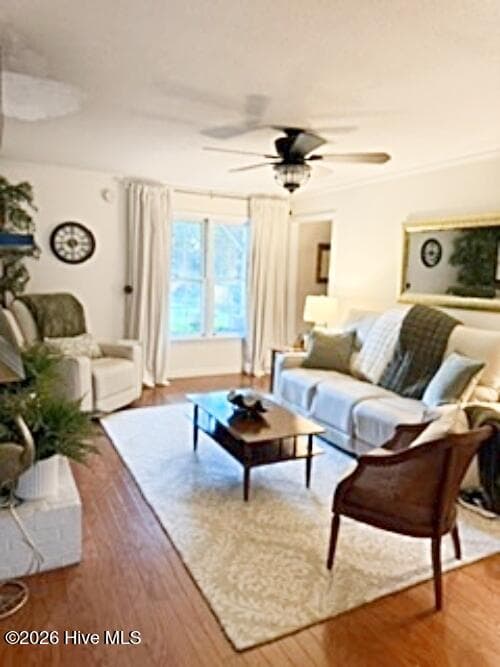
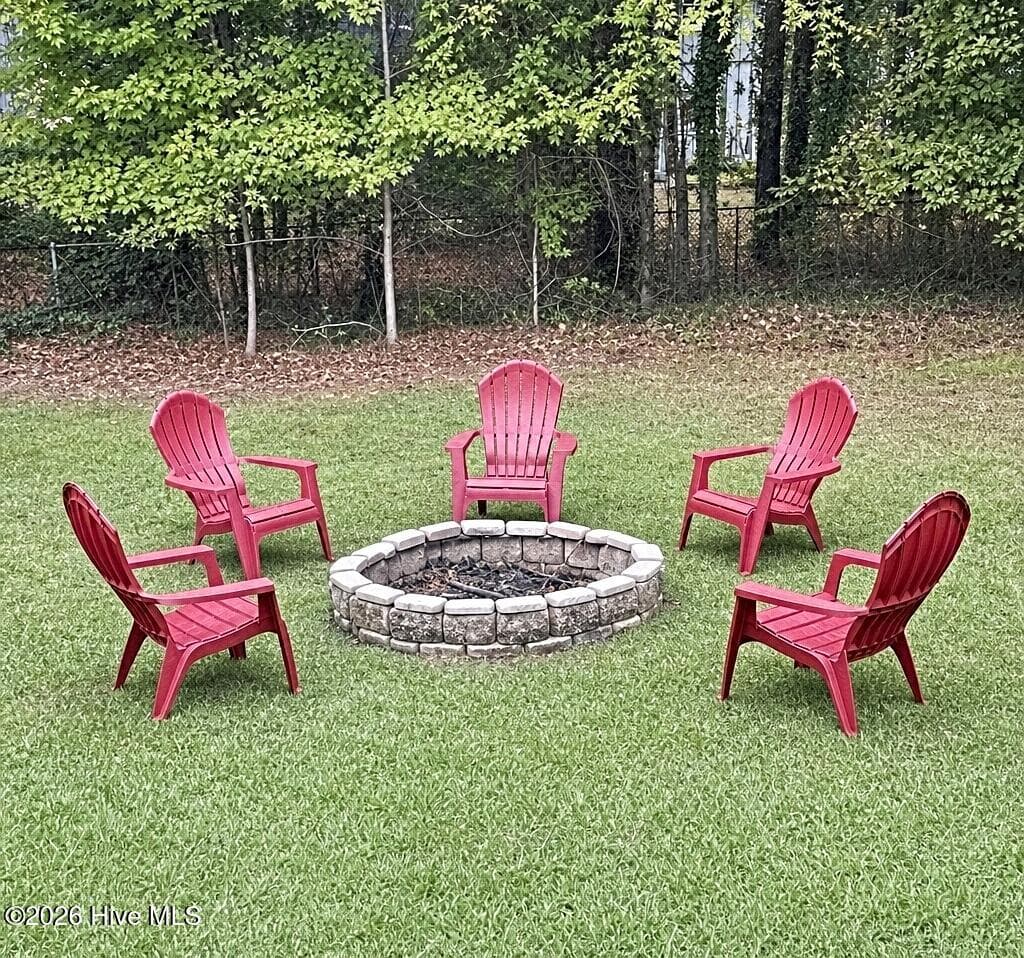
Beautiful Home in Desirable Woodbridge Subdivision - Columbia County! Welcome home to this beautiful property nestled in the highly desirable Woodbridge Subdivision in Columbia County! Situated on a quiet cul-de-sac, this spacious home offers approximately 2,650 square feet, 4 bedrooms, 2 full bathrooms, and 2 half bathrooms, providing plenty of room for comfortable living and entertaining. The large kitchen is sure to impress, with abundant cabinet space, a walk-in pantry, and plenty of room to prepare everyday meals or host unforgettable holiday gatherings. Enjoy family dinners in the formal dining room or relax in the family room, featuring a wood-burning fireplace insert that creates a cozy atmosphere on chilly evenings. One of this home's standout features is the large, heated and cooled basement with a half bath. The possibilities are endless! Create a game room, entertainment space, in-law suite, home office, or whatever best suits your needs. Additional features include a garage, a spacious lot of nearly ¾ of an acre, a very nice covered and screened back porch that opens to a nice sized deck, a fire pit, and a beautifully fenced backyard with plenty of room to enjoy outdoor living. Community pool, lake access for fishing, lighted pavilion, playground, and community tennis courts. Major updates offer added peace of mind: Roof approximately 5 years old One of the three HVAC systems replaced in 2025 Water heater approximately 4 years old New fence in backyard. If you're looking for a spacious home with room to grow, a versatile basement, a generous backyard, and a desirable cul-de-sac location in Woodbridge, this could be the perfect place for you! Don't miss your opportunity to make this wonderful home your own! Call today to schedule your private showing.

Highlights

Fireplace

Property details

MLS
Hive MLS
MLS #
100611066
Property type
Single Family Residence
Subdivision
Woodbridge
Status
Active
Days on market
1
On market date
October 18, 2026
Stories
N/A
Total bathrooms
3
Garage spaces
2
Parking spaces
2
Lot size
0.75 acres
Loading map…

Nearby schools

Within 10 miles. School directory data from the National Center for Education Statistics (NCES), accessed via the Urban Institute Education Data API. Local Score is calculated by INNOVATE Real Estate; where a state rating is shown, it comes from that state's own official school report card.

ElementaryCharter
SAIL Charter Academy - School for Arts-Infused Learning
0.91 mi away · Grades 0-8
Nearest school -- attendance-zone data not available here
3.0
Local Score (student-teacher ratio only (preliminary -- will incorporate state test-score data once available)) -- not an official state rating
Enrollment
570
Student:teacher ratio
16.8:1
District
State Charter Schools II- SAIL Charter Academy - School for
Middle
Evans Middle School
1.59 mi away · Grades 6-8
Nearest school -- attendance-zone data not available here
3.0
Local Score (student-teacher ratio only (preliminary -- will incorporate state test-score data once available)) -- not an official state rating
Enrollment
999
Student:teacher ratio
16.7:1
District
Columbia County
High
Evans High School
2.06 mi away · Grades 9-12
Nearest school -- attendance-zone data not available here
2.0
Local Score (student-teacher ratio only (preliminary -- will incorporate state test-score data once available)) -- not an official state rating
Enrollment
1,903
Student:teacher ratio
19.0:1
District
Columbia County

Walkability

Blended score for Evans's center, calculated by INNOVATE Real Estate from two sources: the EPA's National Walkability Index (street network, transit, land-use mix) and Google Places amenity data (what's actually reachable on foot from this point). EPA National Walkability Index only -- nearby-amenity data not cached yet for this area.

28
Car-dependent
out of 100
EPA National Walkability Index
5.5 / 20 -- Least walkable

Mortgage calculator

Estimate only - actual rate and payment depend on your lender, credit, and loan program.

$
%
%
Adjust tax / insurance estimates
% / yr
$
/mo
Est. monthly payment
$2,553/mo
$79,800 down
$319,200 loan
Principal & interest$2,070
Property tax (est.)$333
Home insurance (est.)$150

Similar homes you might like

Data source: Listing information provided by Hive MLS via Trestle/CoreLogic. Last updated 3 days ago.

Information herein deemed reliable but not guaranteed; all measurements, school assignments, HOA fees, taxes, and feature lists are approximate and should be independently verified. Equal Housing Opportunity.