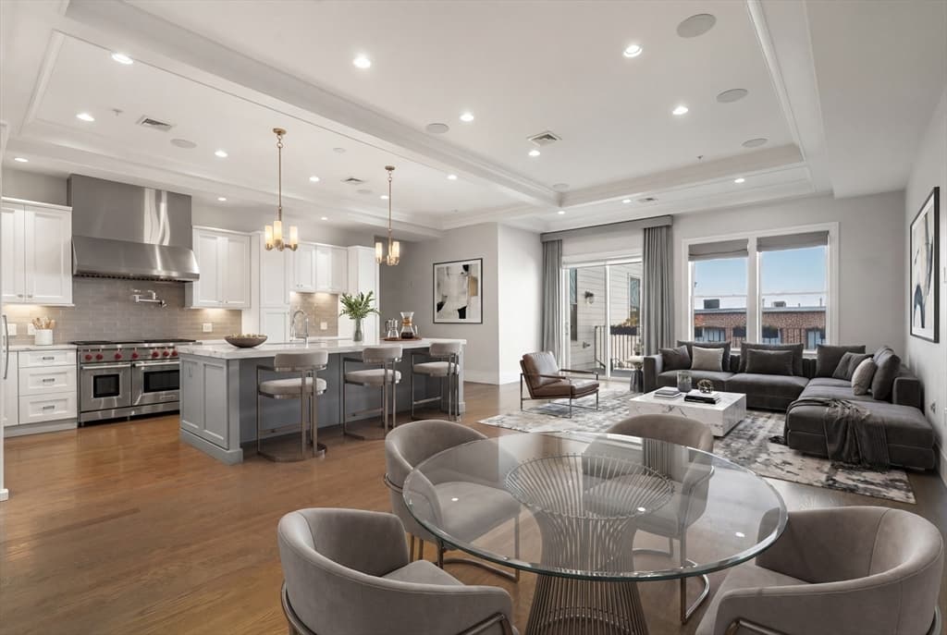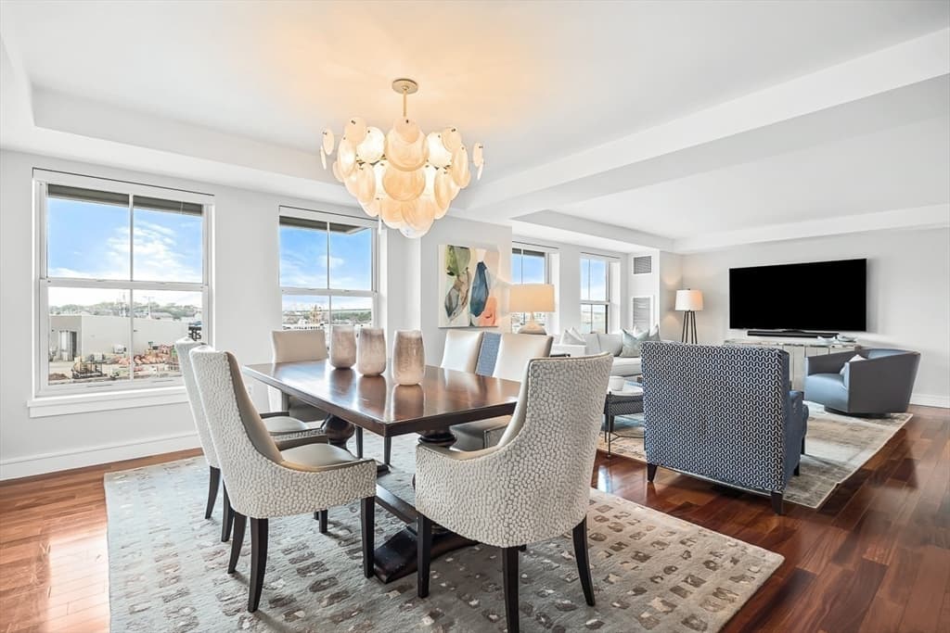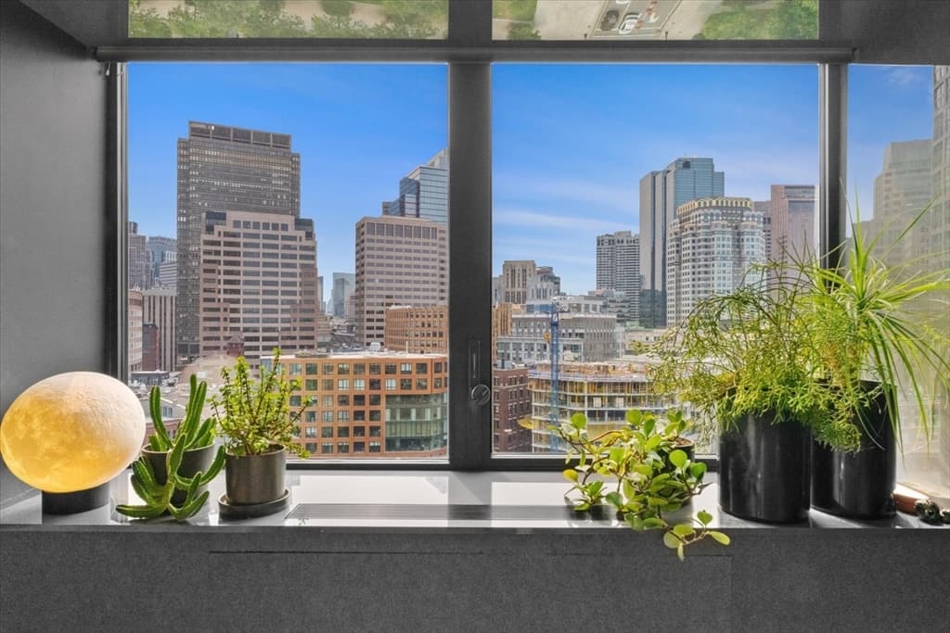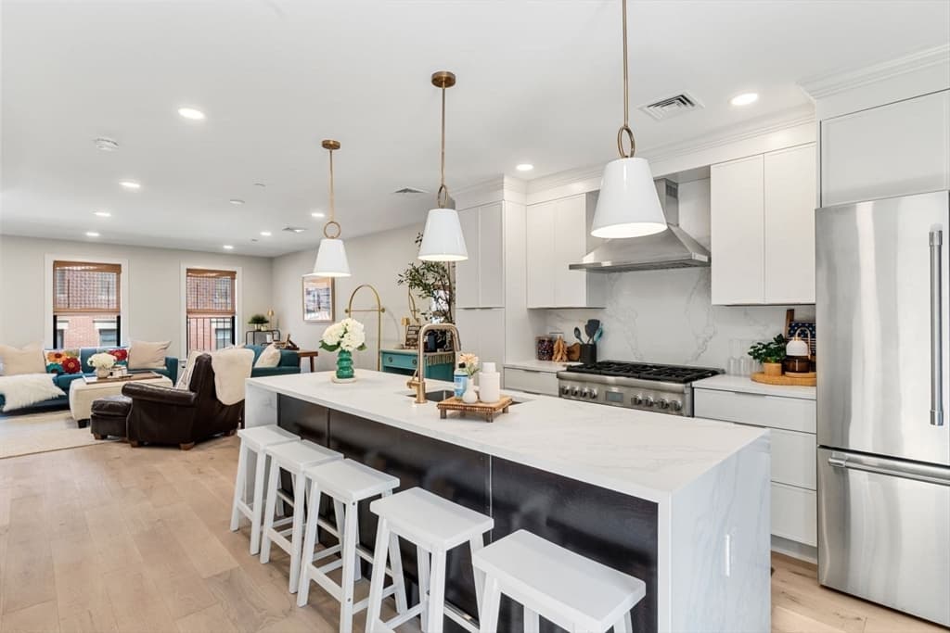
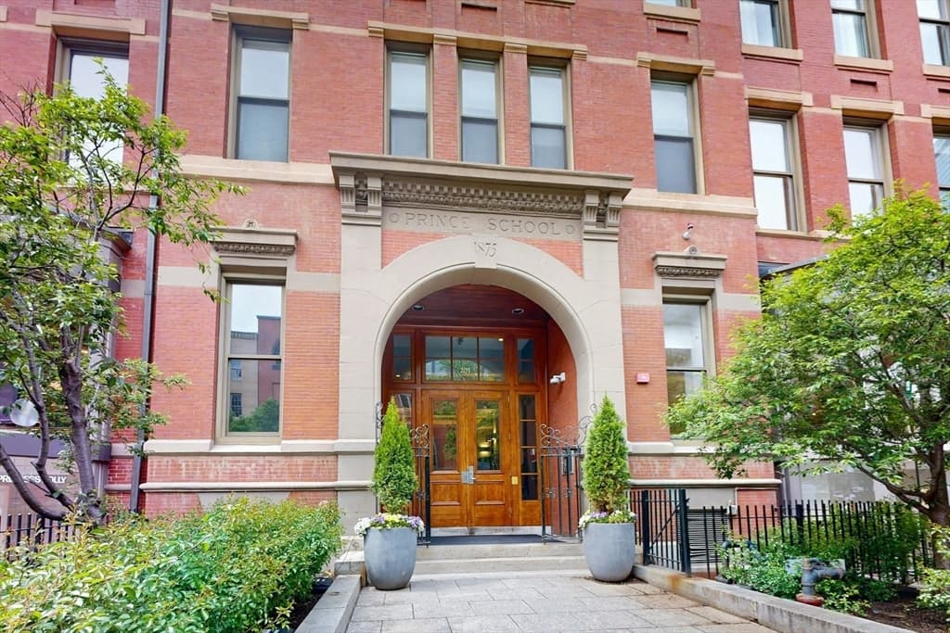
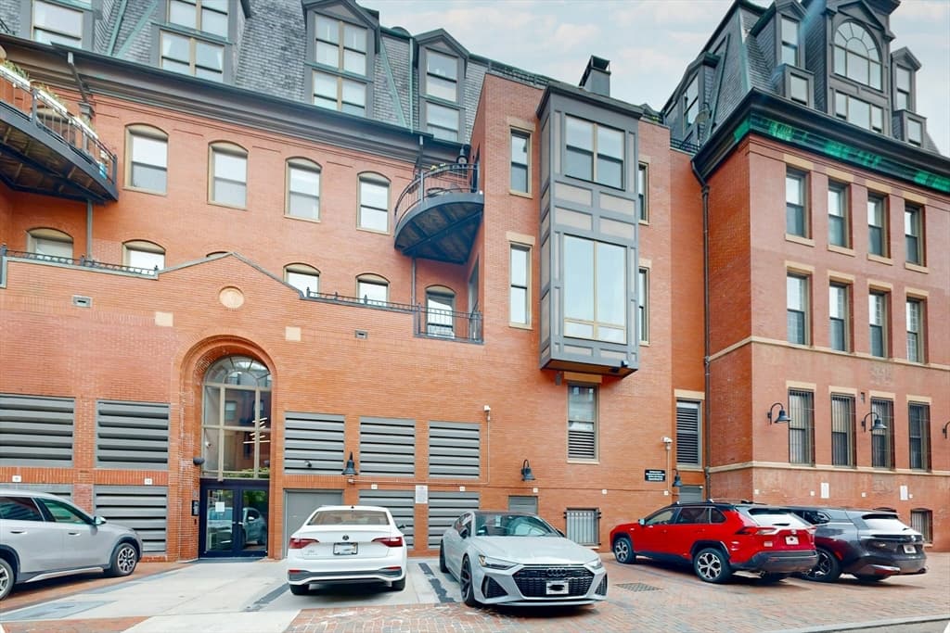
201 Newbury St # 204, Boston MA 02116
201 Newbury St # 204, Boston MA 02116 photo 2
201 Newbury St # 204, Boston MA 02116 photo 3
201 Newbury St # 204, Boston MA 02116 photo 4
201 Newbury St # 204, Boston MA 02116 photo 5
201 Newbury St # 204, Boston MA 02116 photo 6
201 Newbury St # 204, Boston MA 02116 photo 7
201 Newbury St # 204, Boston MA 02116 photo 8
201 Newbury St # 204, Boston MA 02116 photo 9
201 Newbury St # 204, Boston MA 02116 photo 10
201 Newbury St # 204, Boston MA 02116 photo 11
201 Newbury St # 204, Boston MA 02116 photo 12
201 Newbury St # 204, Boston MA 02116 photo 13
201 Newbury St # 204, Boston MA 02116 photo 14
201 Newbury St # 204, Boston MA 02116 photo 15
201 Newbury St # 204, Boston MA 02116 photo 16
201 Newbury St # 204, Boston MA 02116 photo 17
201 Newbury St # 204, Boston MA 02116 photo 18
201 Newbury St # 204, Boston MA 02116 photo 19
201 Newbury St # 204, Boston MA 02116 photo 20
201 Newbury St # 204, Boston MA 02116 photo 21
201 Newbury St # 204, Boston MA 02116 photo 22
201 Newbury St # 204, Boston MA 02116 photo 23
201 Newbury St # 204, Boston MA 02116 photo 24
201 Newbury St # 204, Boston MA 02116 photo 25
201 Newbury St # 204, Boston MA 02116 photo 26
26 photos

$1,895,000

201 Newbury St # 204, Boston MA 02116
Boston, MA 02116
Listed by Alexander Jafry
Bedrooms
2
Bathrooms
2
Living area
1,300 sqft
Year built
1987

About this home

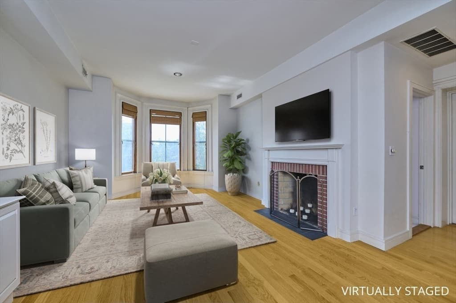
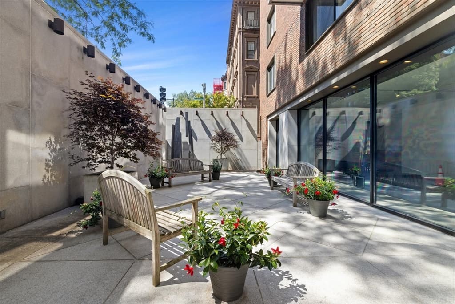
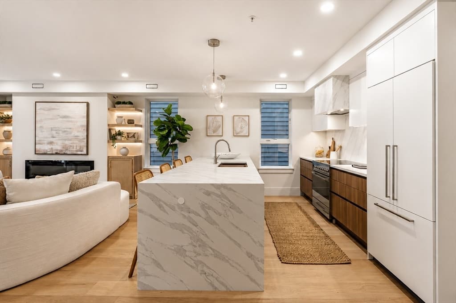
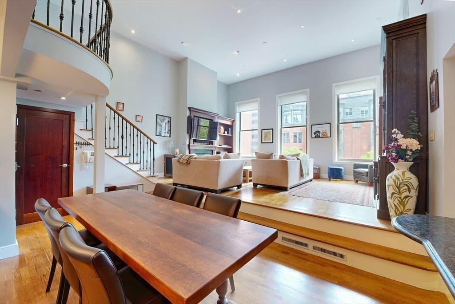
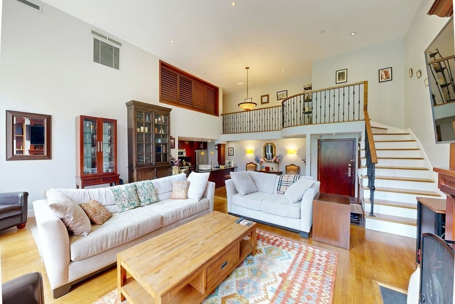
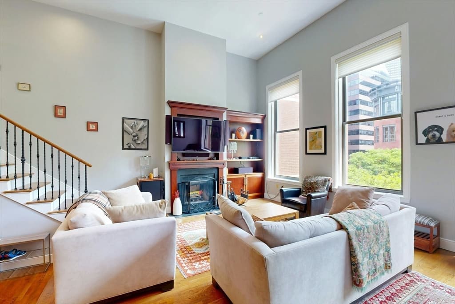
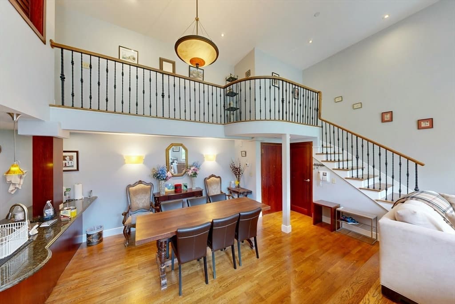
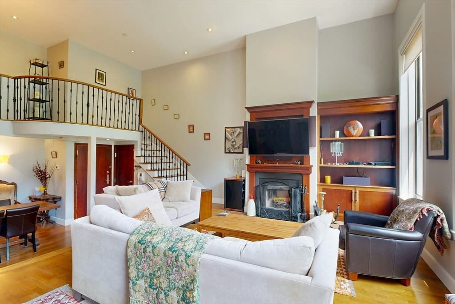
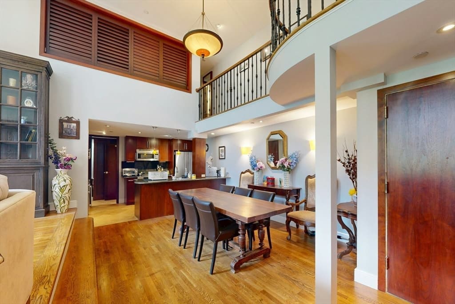
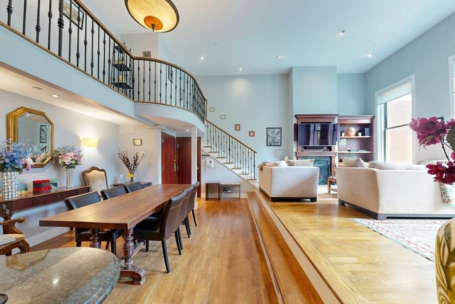
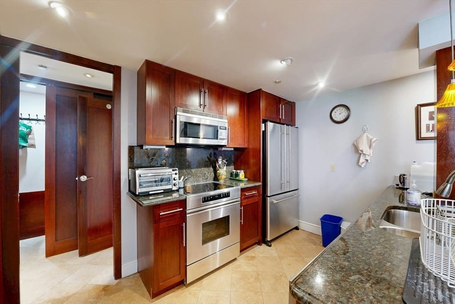
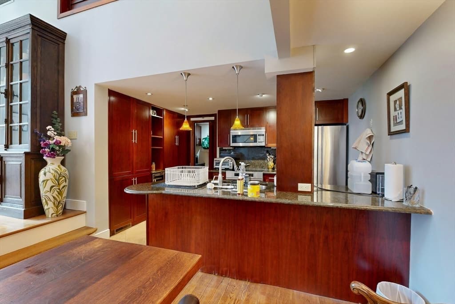
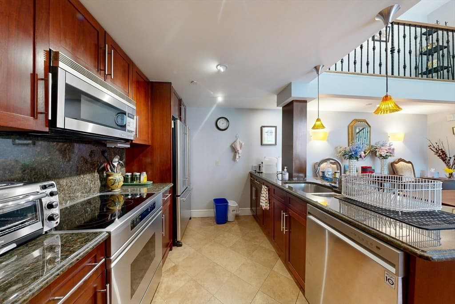
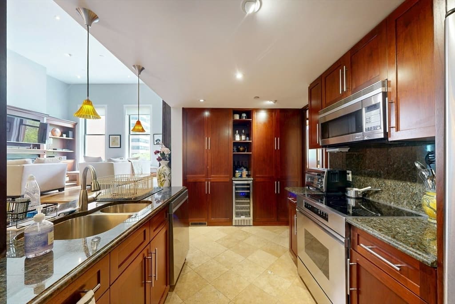
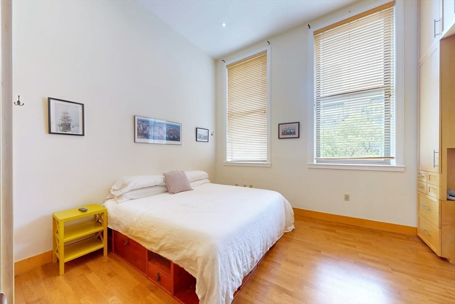
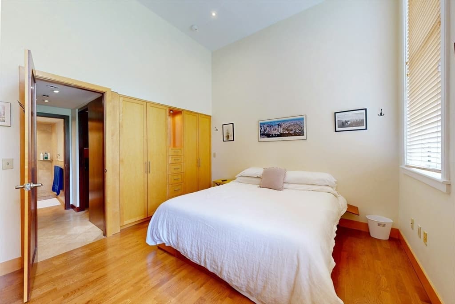
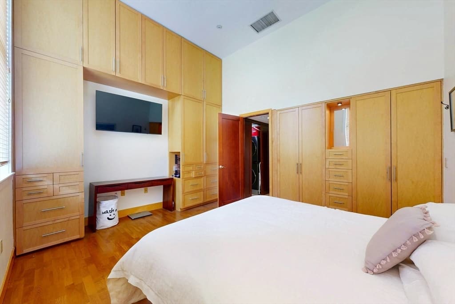
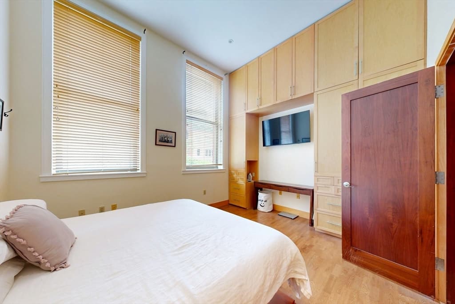
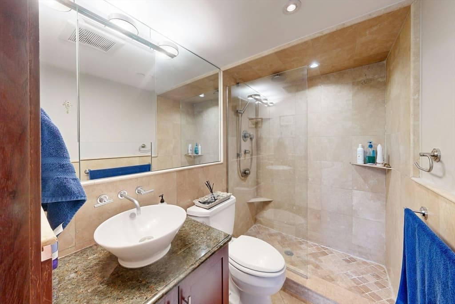
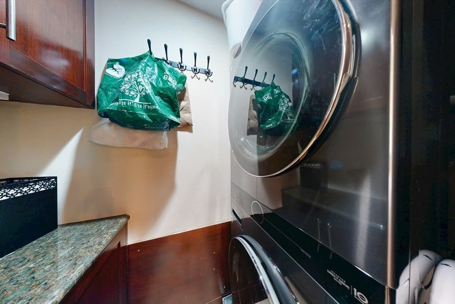
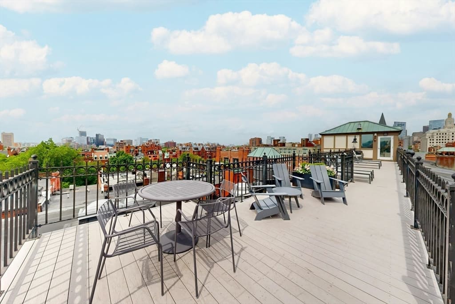
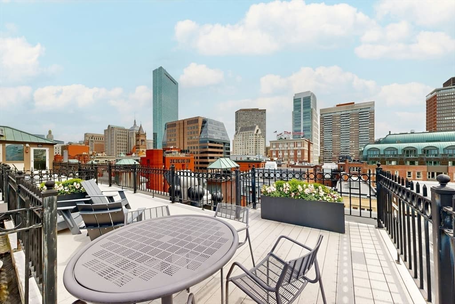
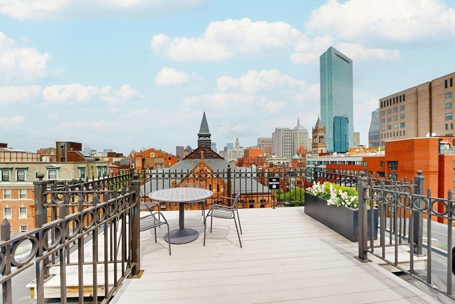
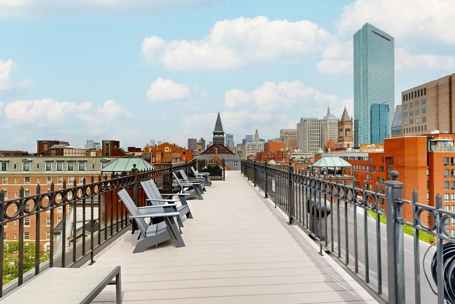
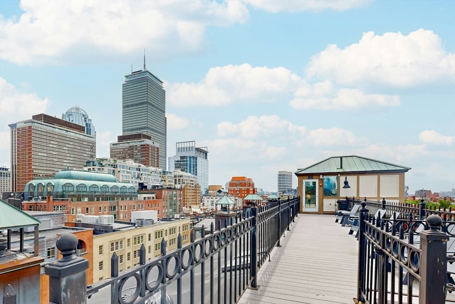
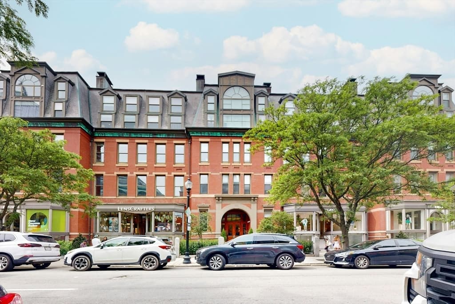
Experience true loft living in the heart of Boston's iconic Back Bay. Residence #204 at The Prince features 2 bedrooms, 2 bathrooms, soaring 15-foot ceilings and dramatic 8-foot-tall windows that flood the space with natural light, creating an open and airy atmosphere rarely found in the city. Situated within one of Newbury Street's most desirable addresses, this distinctive home blends character, volume, and urban convenience. The expansive windows showcase the loft's impressive scale while offering views of one of Boston's most vibrant neighborhoods. A heated off-street parking space is included, providing exceptional convenience and year-round comfort. Just steps from Boston's premier shopping, dining, cafés, and cultural attractions, this is a rare opportunity to own a unique residence in the heart of Back Bay. The expansive, shared roof-deck offers sweeping views of Back Bay. In-unit laundry included. Pet friendly!

Highlights

Fireplace

Property details

MLS #
73529311
Property type
Condominium
Subdivision
N/A
Status
Active
Days on market
78
On market date
June 3, 2026
Stories
2
Garage spaces
N/A
Lot size
N/A
Loading map…

Nearby schools

Within 10 miles · public school directory data (NCES)

Elementary
Joseph J Hurley
0.8 mi away · Grades -1-8
Nearest school -- attendance-zone data not available here
3.0
Local Score (student-teacher ratio only (preliminary -- will incorporate state test-score data once available)) -- not an official state rating
Enrollment
351
Student:teacher ratio
16.0:1
District
Boston
Middle
James P Timilty Middle
1.47 mi away · Grades 6-8
Nearest school -- attendance-zone data not available here
5.0
Local Score (student-teacher ratio only (preliminary -- will incorporate state test-score data once available)) -- not an official state rating
Enrollment
205
Student:teacher ratio
8.2:1
District
Boston
High
Snowden International School at Copley
0.13 mi away · Grades 9-12
Nearest school -- attendance-zone data not available here
4.0
Local Score (student-teacher ratio only (preliminary -- will incorporate state test-score data once available)) -- not an official state rating
Enrollment
485
Student:teacher ratio
12.8:1
District
Boston

Mortgage calculator

Estimate only - actual rate and payment depend on your lender, credit, and loan program.

$
%
%
Adjust tax / insurance estimates
% / yr
$
/mo
Est. monthly payment
$11,562/mo
$379,000 down
$1,516,000 loan
Principal & interest$9,833
Property tax (est.)$1,579
Home insurance (est.)$150

Similar homes you might like

Data source: Listing information provided by MLS Property Information Network via Trestle/CoreLogic. Last updated July 20, 2026.

Information herein deemed reliable but not guaranteed; all measurements, school assignments, HOA fees, taxes, and feature lists are approximate and should be independently verified. Equal Housing Opportunity.