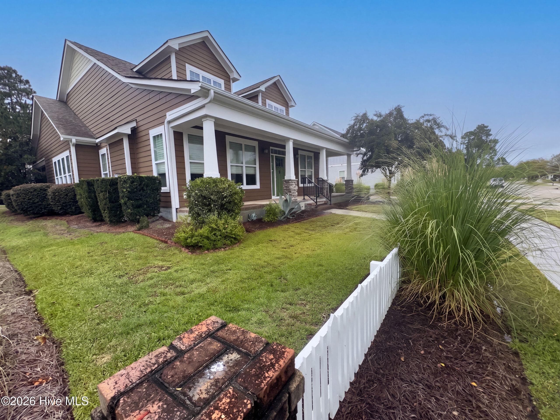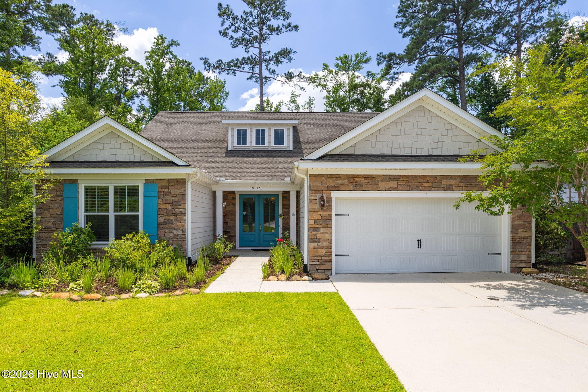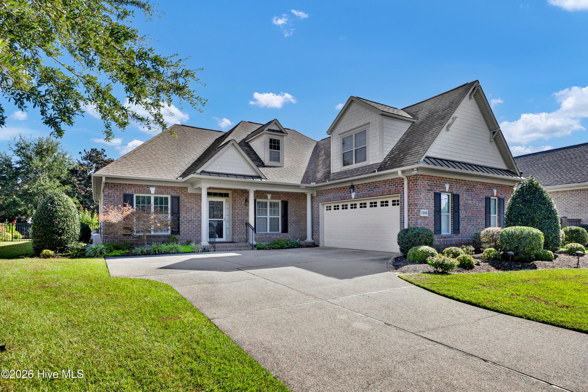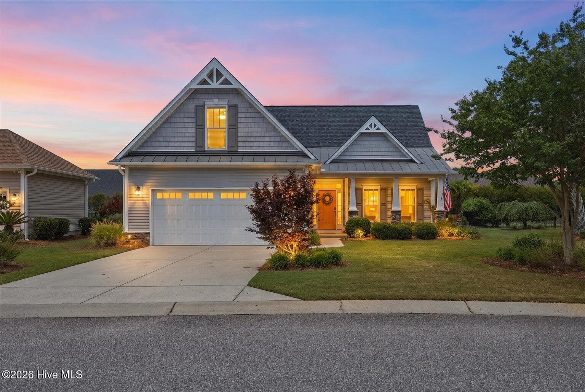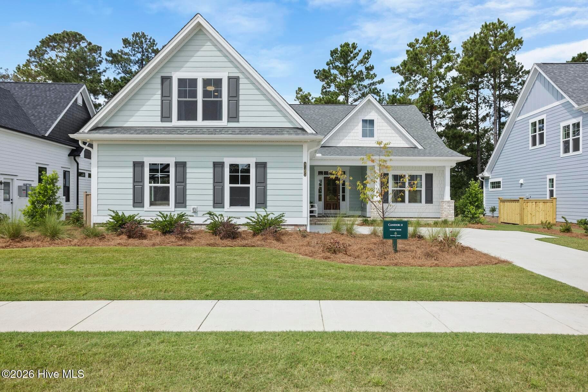
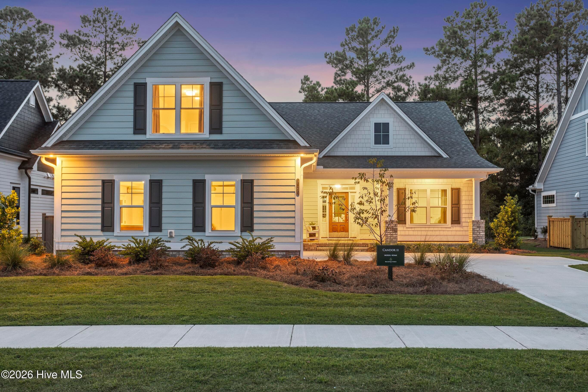
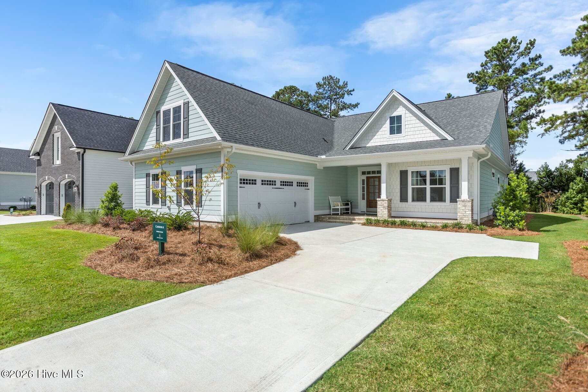
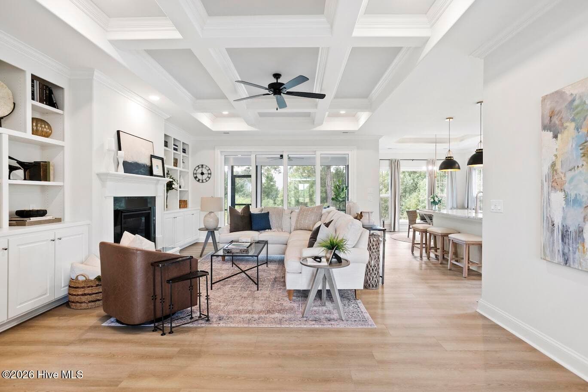
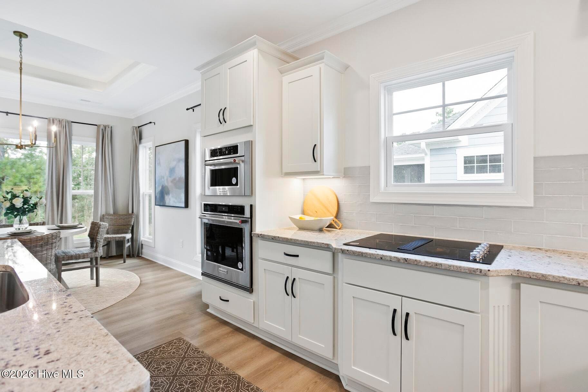
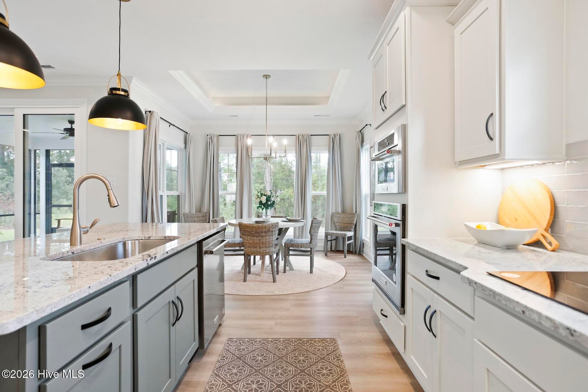
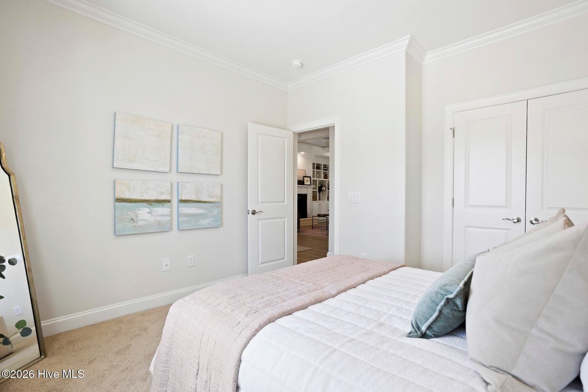
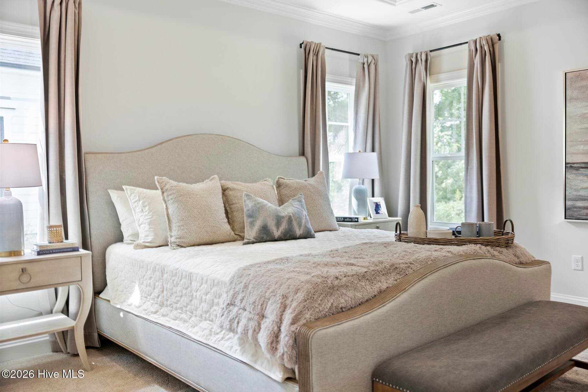

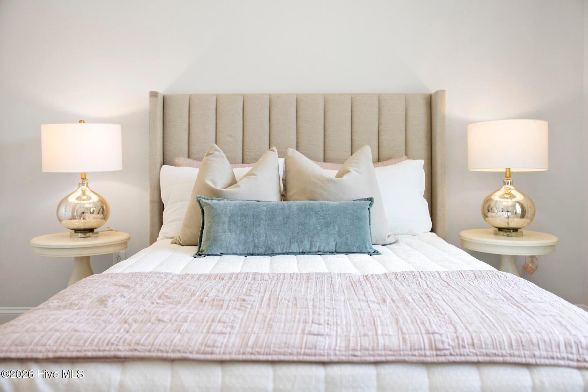
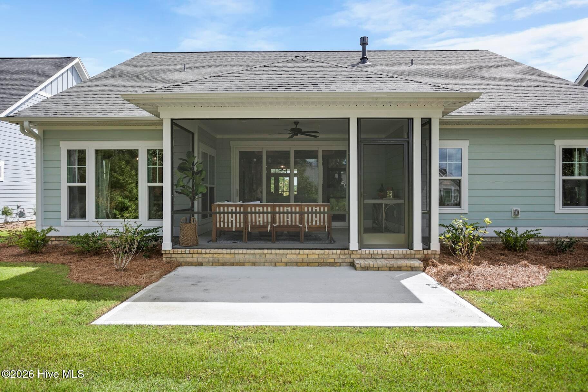
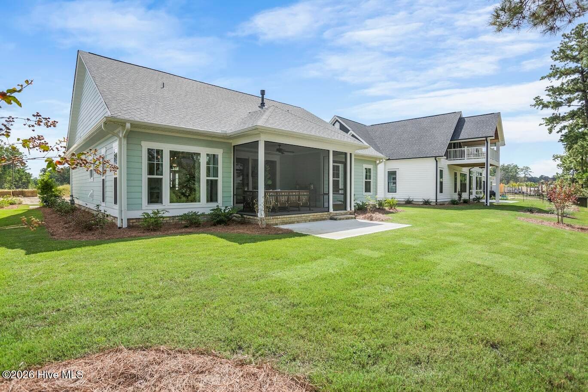
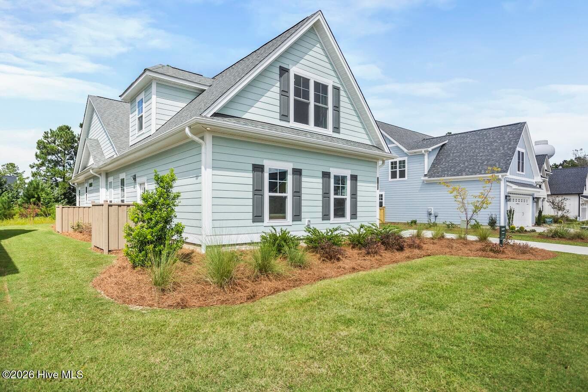
Single Family Residence at 9165 Crossbill Drive, Leland, NC 28451
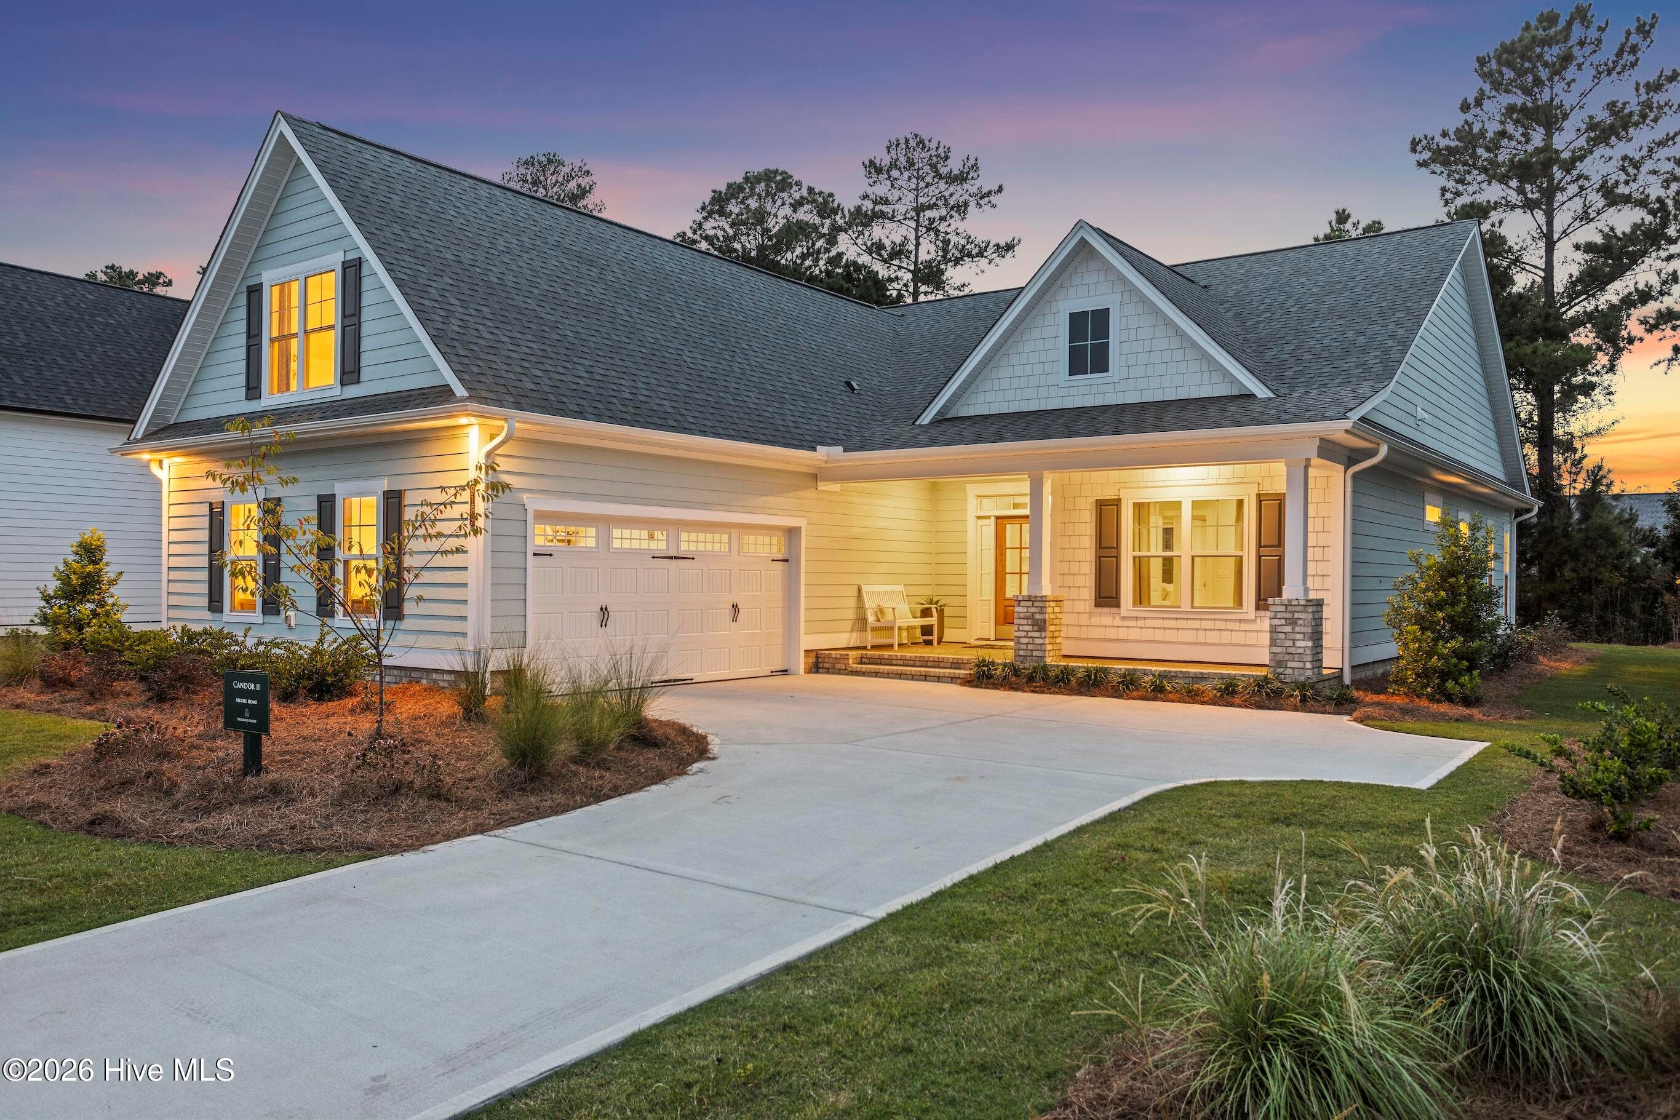
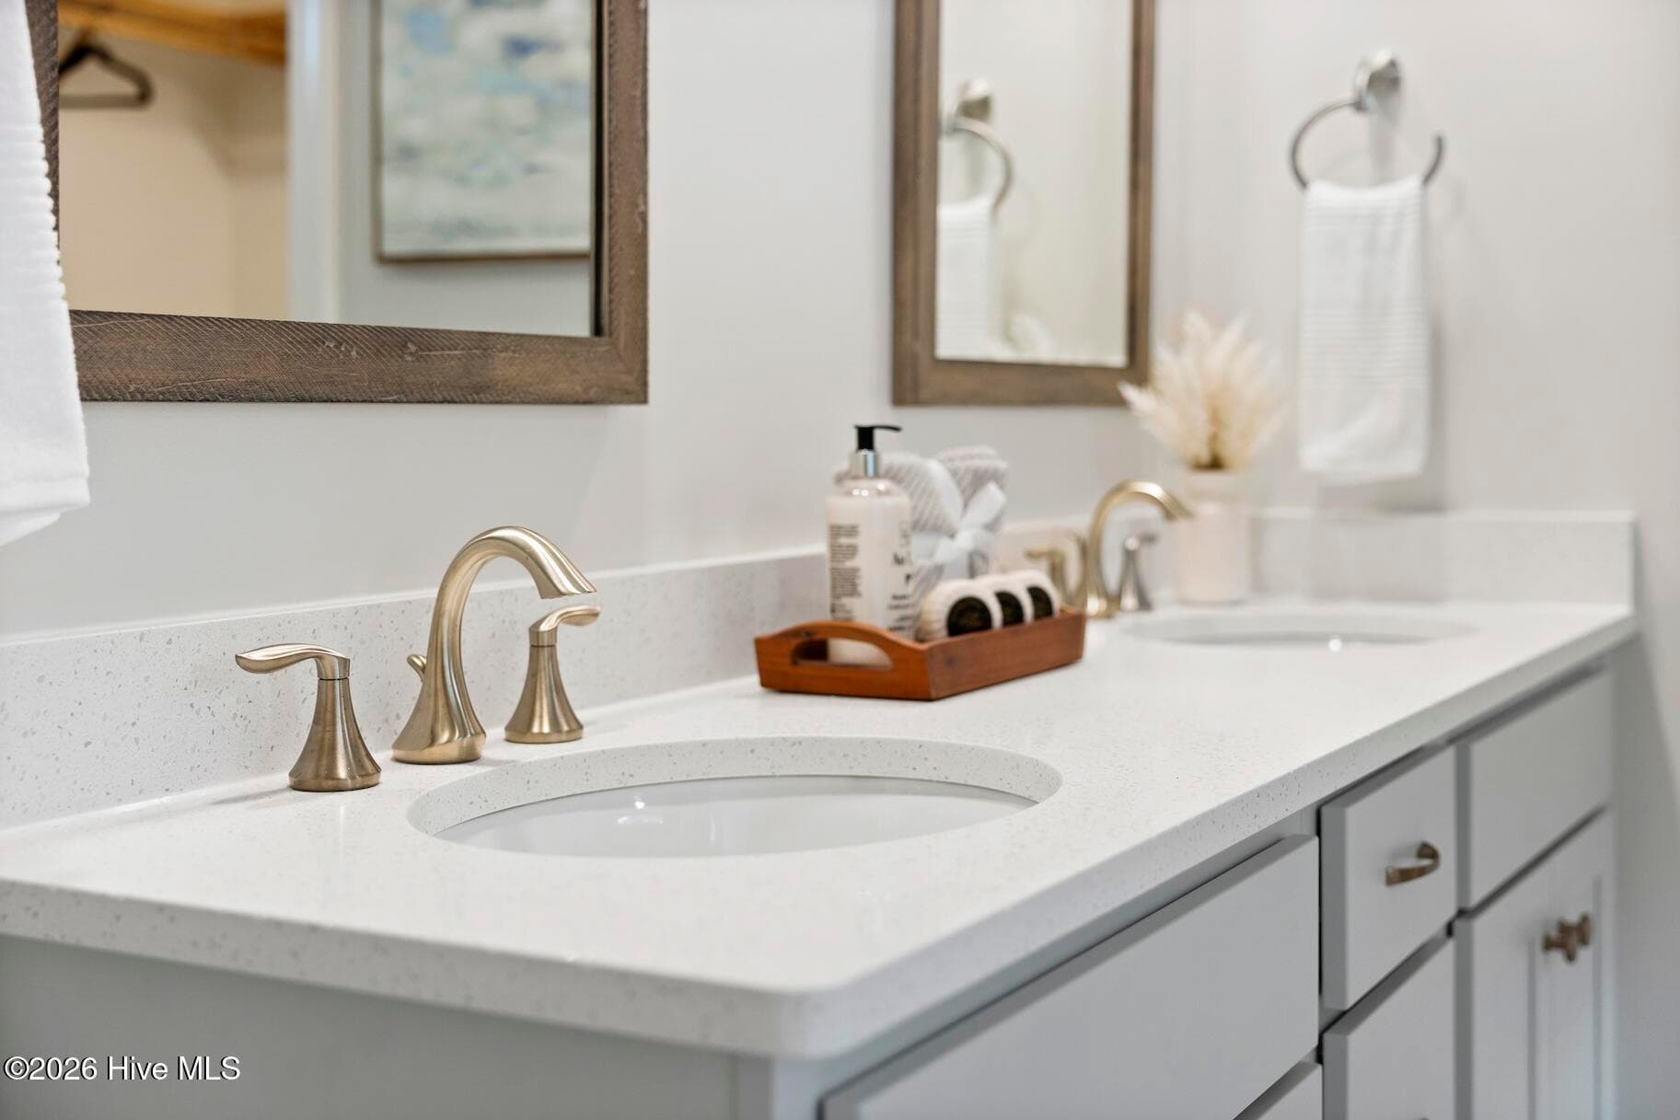
Single Family Residence at 9165 Crossbill Drive, Leland, NC 28451, photo 2 of 74
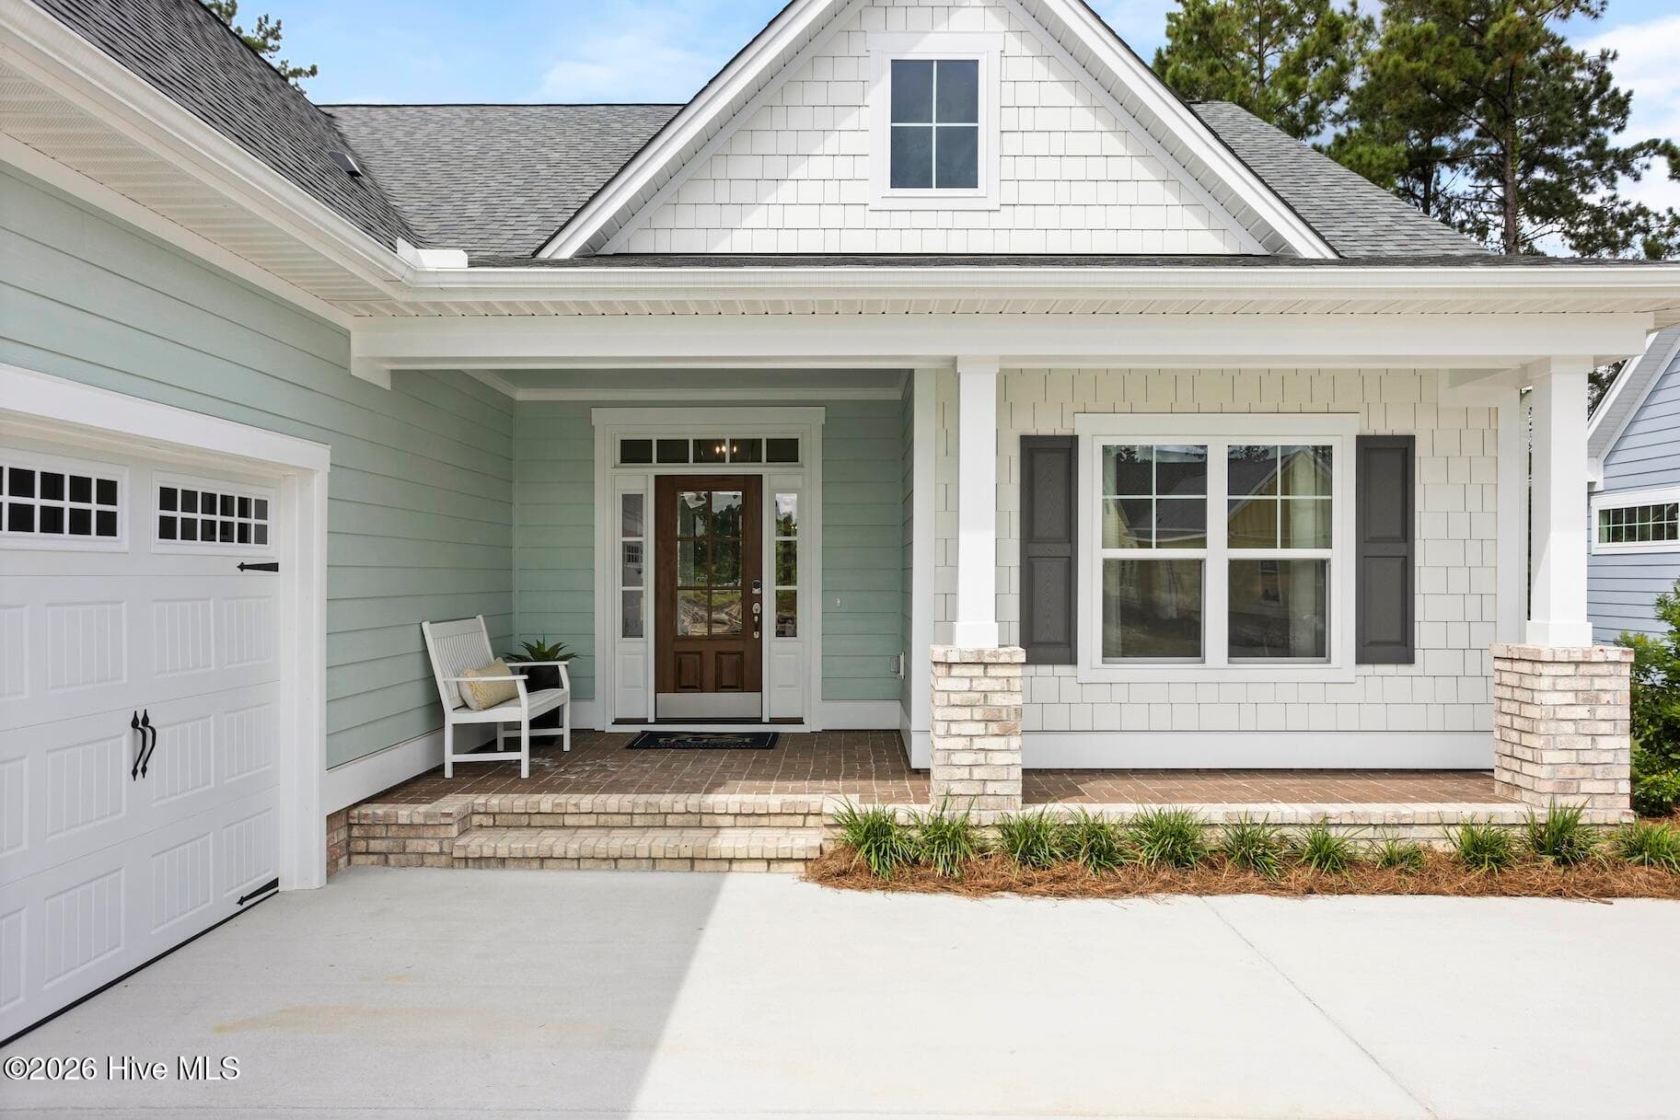
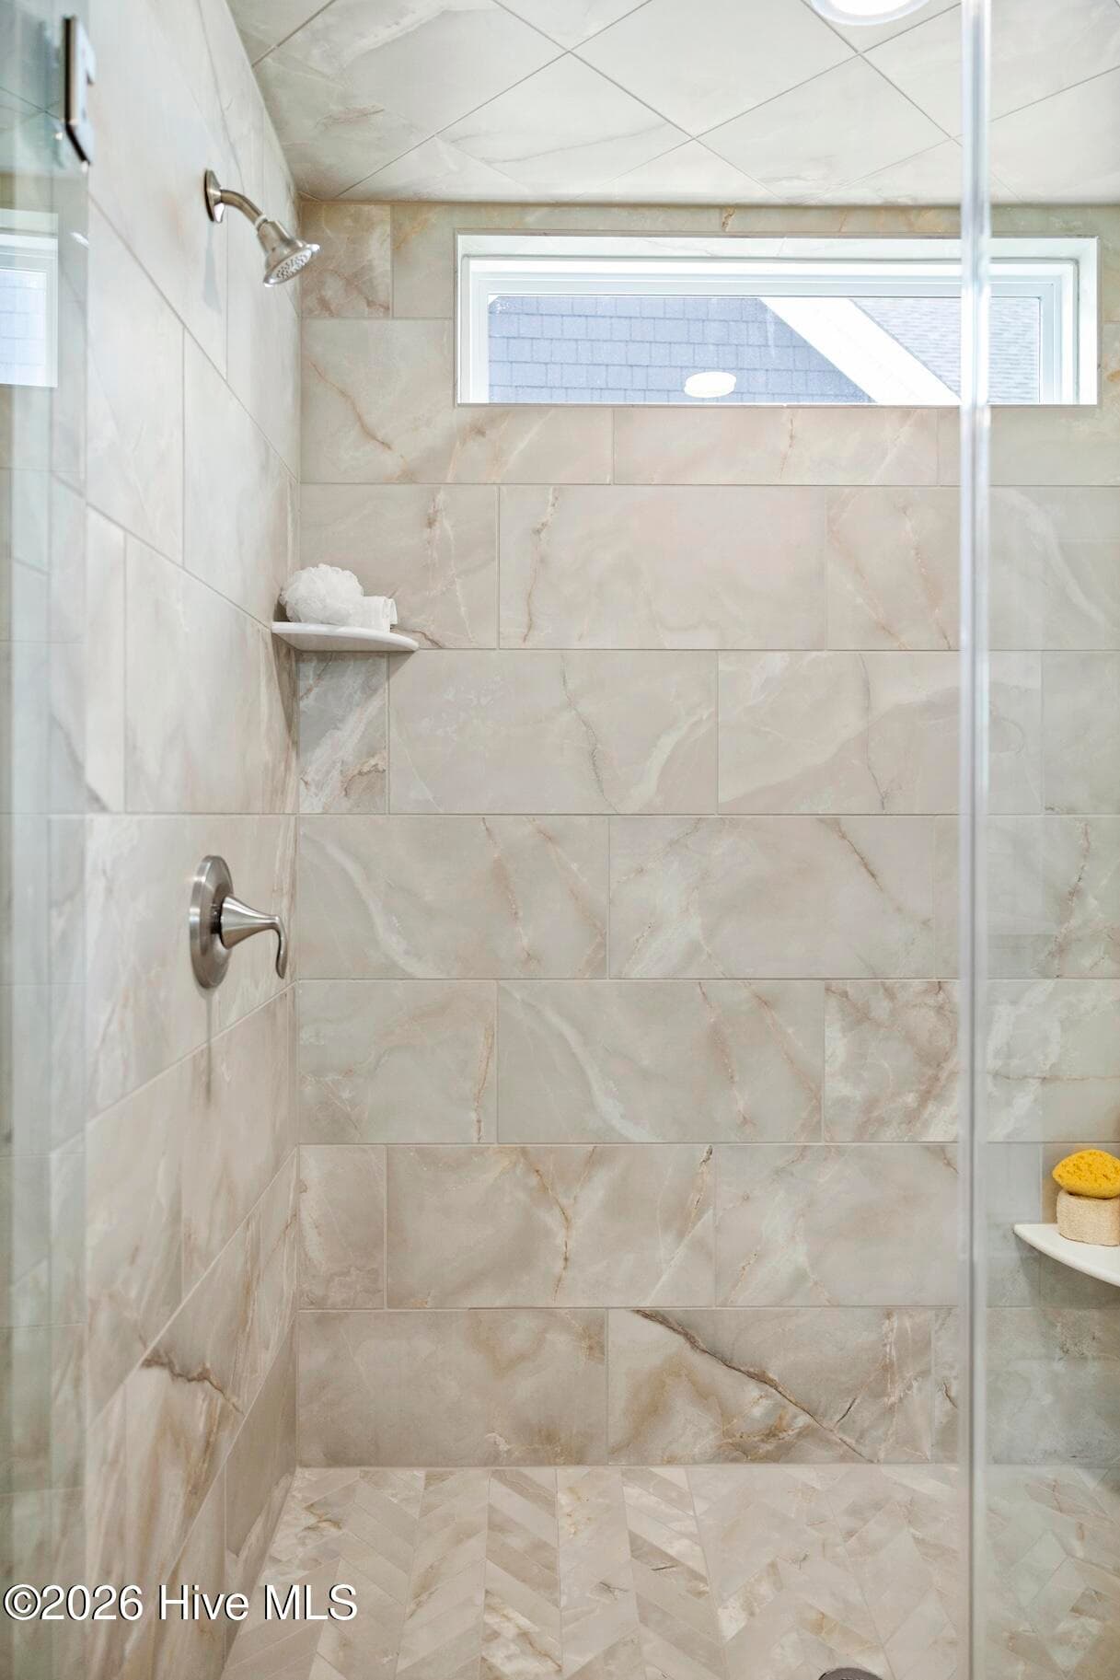
Single Family Residence at 9165 Crossbill Drive, Leland, NC 28451, photo 3 of 74
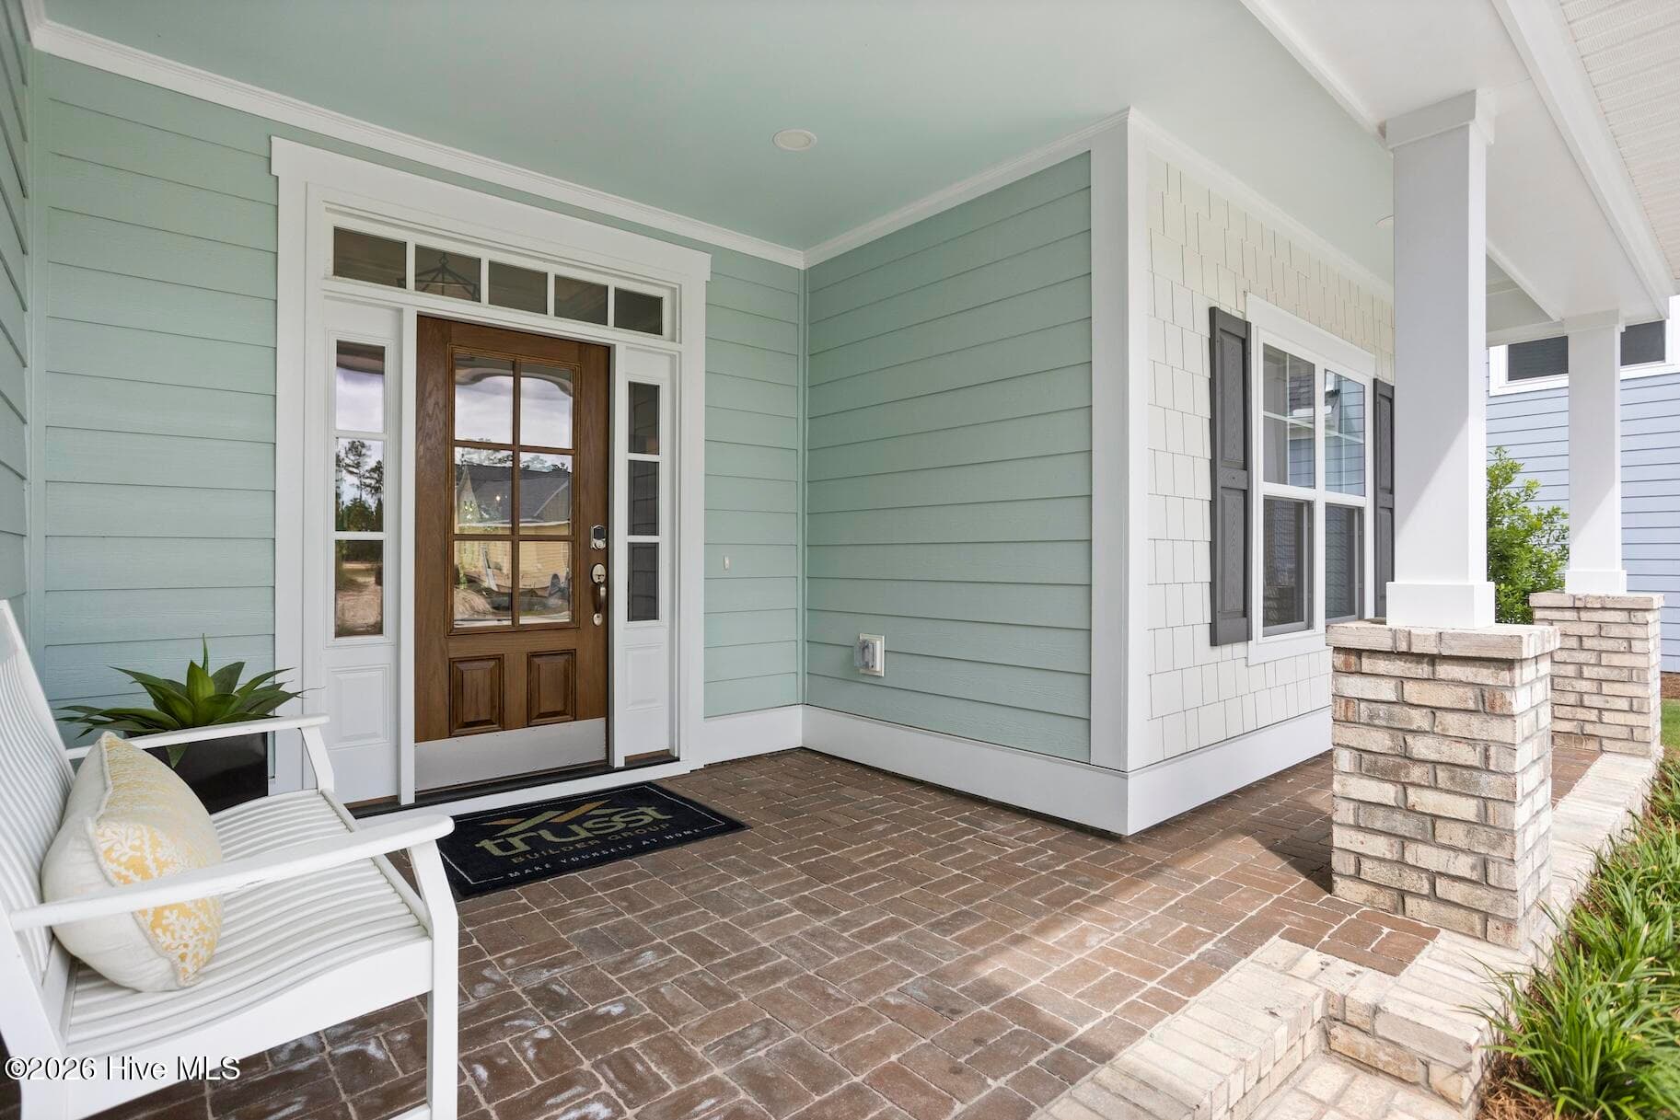
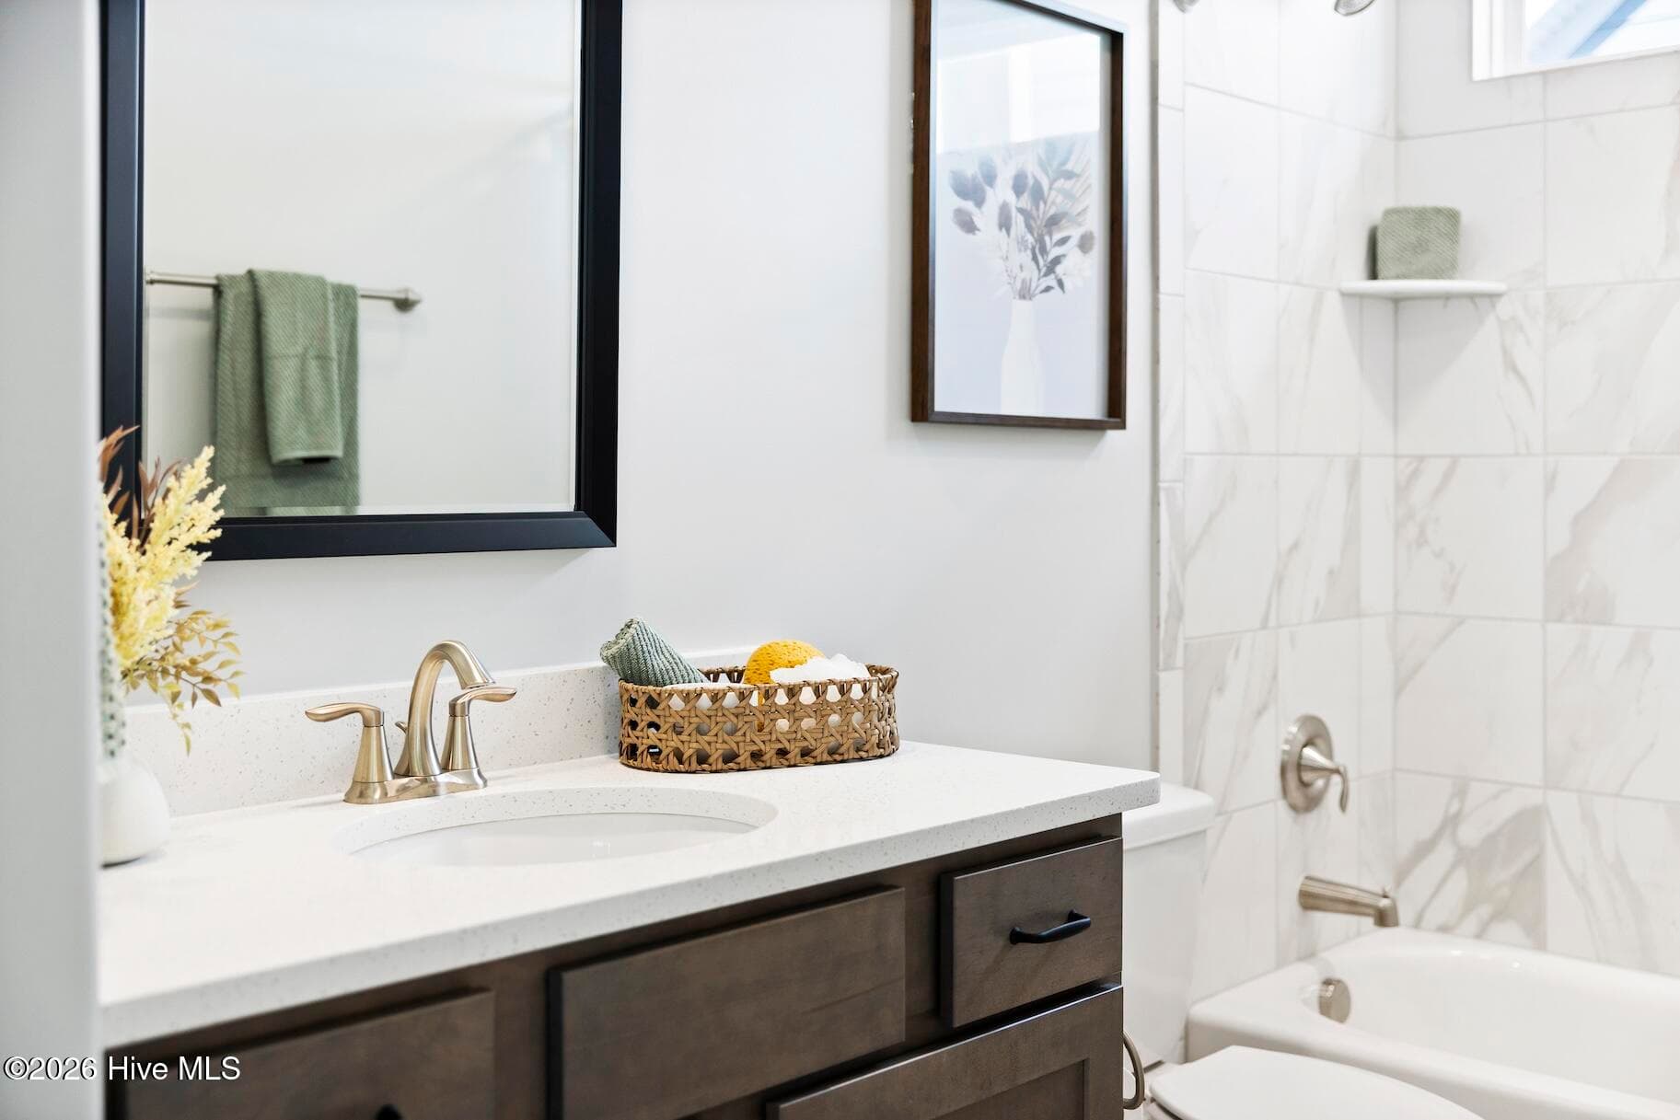
Single Family Residence at 9165 Crossbill Drive, Leland, NC 28451, photo 4 of 74
Single Family Residence at 9165 Crossbill Drive, Leland, NC 28451, photo 5 of 74
Single Family Residence at 9165 Crossbill Drive, Leland, NC 28451, photo 6 of 74
Single Family Residence at 9165 Crossbill Drive, Leland, NC 28451, photo 7 of 74
Single Family Residence at 9165 Crossbill Drive, Leland, NC 28451, photo 8 of 74
Single Family Residence at 9165 Crossbill Drive, Leland, NC 28451, photo 9 of 74
Single Family Residence at 9165 Crossbill Drive, Leland, NC 28451, photo 10 of 74
Single Family Residence at 9165 Crossbill Drive, Leland, NC 28451, photo 11 of 74
Single Family Residence at 9165 Crossbill Drive, Leland, NC 28451, photo 12 of 74
Single Family Residence at 9165 Crossbill Drive, Leland, NC 28451, photo 13 of 74
Single Family Residence at 9165 Crossbill Drive, Leland, NC 28451, photo 14 of 74
Single Family Residence at 9165 Crossbill Drive, Leland, NC 28451, photo 15 of 74
Single Family Residence at 9165 Crossbill Drive, Leland, NC 28451, photo 16 of 74
Single Family Residence at 9165 Crossbill Drive, Leland, NC 28451, photo 17 of 74
Single Family Residence at 9165 Crossbill Drive, Leland, NC 28451, photo 18 of 74
Single Family Residence at 9165 Crossbill Drive, Leland, NC 28451, photo 19 of 74
Single Family Residence at 9165 Crossbill Drive, Leland, NC 28451, photo 20 of 74
Single Family Residence at 9165 Crossbill Drive, Leland, NC 28451, photo 21 of 74
Single Family Residence at 9165 Crossbill Drive, Leland, NC 28451, photo 22 of 74
Single Family Residence at 9165 Crossbill Drive, Leland, NC 28451, photo 23 of 74
Single Family Residence at 9165 Crossbill Drive, Leland, NC 28451, photo 24 of 74
Single Family Residence at 9165 Crossbill Drive, Leland, NC 28451, photo 25 of 74
Single Family Residence at 9165 Crossbill Drive, Leland, NC 28451, photo 26 of 74
Single Family Residence at 9165 Crossbill Drive, Leland, NC 28451, photo 27 of 74
Single Family Residence at 9165 Crossbill Drive, Leland, NC 28451, photo 28 of 74
Single Family Residence at 9165 Crossbill Drive, Leland, NC 28451, photo 29 of 74
Single Family Residence at 9165 Crossbill Drive, Leland, NC 28451, photo 30 of 74
Single Family Residence at 9165 Crossbill Drive, Leland, NC 28451, photo 31 of 74
Single Family Residence at 9165 Crossbill Drive, Leland, NC 28451, photo 32 of 74
Single Family Residence at 9165 Crossbill Drive, Leland, NC 28451, photo 33 of 74
Single Family Residence at 9165 Crossbill Drive, Leland, NC 28451, photo 34 of 74
Single Family Residence at 9165 Crossbill Drive, Leland, NC 28451, photo 35 of 74
Single Family Residence at 9165 Crossbill Drive, Leland, NC 28451, photo 36 of 74
Single Family Residence at 9165 Crossbill Drive, Leland, NC 28451, photo 37 of 74
Single Family Residence at 9165 Crossbill Drive, Leland, NC 28451, photo 38 of 74
Single Family Residence at 9165 Crossbill Drive, Leland, NC 28451, photo 39 of 74
Single Family Residence at 9165 Crossbill Drive, Leland, NC 28451, photo 40 of 74
Single Family Residence at 9165 Crossbill Drive, Leland, NC 28451, photo 41 of 74
Single Family Residence at 9165 Crossbill Drive, Leland, NC 28451, photo 42 of 74
Single Family Residence at 9165 Crossbill Drive, Leland, NC 28451, photo 43 of 74
Single Family Residence at 9165 Crossbill Drive, Leland, NC 28451, photo 44 of 74
Single Family Residence at 9165 Crossbill Drive, Leland, NC 28451, photo 45 of 74
Single Family Residence at 9165 Crossbill Drive, Leland, NC 28451, photo 46 of 74
Single Family Residence at 9165 Crossbill Drive, Leland, NC 28451, photo 47 of 74
Single Family Residence at 9165 Crossbill Drive, Leland, NC 28451, photo 48 of 74
Single Family Residence at 9165 Crossbill Drive, Leland, NC 28451, photo 49 of 74
Single Family Residence at 9165 Crossbill Drive, Leland, NC 28451, photo 50 of 74
Single Family Residence at 9165 Crossbill Drive, Leland, NC 28451, photo 51 of 74
Single Family Residence at 9165 Crossbill Drive, Leland, NC 28451, photo 52 of 74
Single Family Residence at 9165 Crossbill Drive, Leland, NC 28451, photo 53 of 74
Single Family Residence at 9165 Crossbill Drive, Leland, NC 28451, photo 54 of 74
Single Family Residence at 9165 Crossbill Drive, Leland, NC 28451, photo 55 of 74
Single Family Residence at 9165 Crossbill Drive, Leland, NC 28451, photo 56 of 74
Single Family Residence at 9165 Crossbill Drive, Leland, NC 28451, photo 57 of 74
Single Family Residence at 9165 Crossbill Drive, Leland, NC 28451, photo 58 of 74
Single Family Residence at 9165 Crossbill Drive, Leland, NC 28451, photo 59 of 74
Single Family Residence at 9165 Crossbill Drive, Leland, NC 28451, photo 60 of 74
Single Family Residence at 9165 Crossbill Drive, Leland, NC 28451, photo 61 of 74
Single Family Residence at 9165 Crossbill Drive, Leland, NC 28451, photo 62 of 74
Single Family Residence at 9165 Crossbill Drive, Leland, NC 28451, photo 63 of 74
Single Family Residence at 9165 Crossbill Drive, Leland, NC 28451, photo 64 of 74
Single Family Residence at 9165 Crossbill Drive, Leland, NC 28451, photo 65 of 74
Single Family Residence at 9165 Crossbill Drive, Leland, NC 28451, photo 66 of 74
Single Family Residence at 9165 Crossbill Drive, Leland, NC 28451, photo 67 of 74
Single Family Residence at 9165 Crossbill Drive, Leland, NC 28451, photo 68 of 74
Single Family Residence at 9165 Crossbill Drive, Leland, NC 28451, photo 69 of 74
Single Family Residence at 9165 Crossbill Drive, Leland, NC 28451, photo 70 of 74
Single Family Residence at 9165 Crossbill Drive, Leland, NC 28451, photo 71 of 74
Single Family Residence at 9165 Crossbill Drive, Leland, NC 28451, photo 72 of 74
Single Family Residence at 9165 Crossbill Drive, Leland, NC 28451, photo 73 of 74
Single Family Residence at 9165 Crossbill Drive, Leland, NC 28451, photo 74 of 74
74 photos

$659,000

9165 Crossbill Drive, Leland, NC 28451
Leland, NC 28451
Listed by Sabrina N Williams · Coldwell Banker Sea Coast Advantage-Leland
Bedrooms
3
Bathrooms
3
Living area
2,276 sqft
Year built
2024

About this home

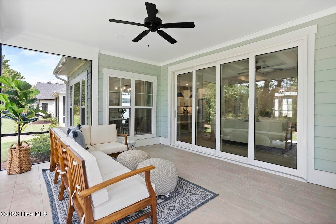
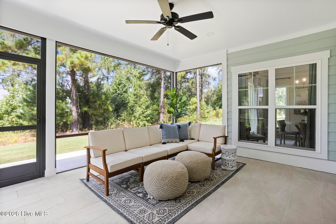
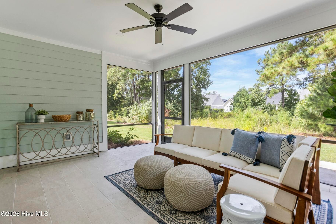
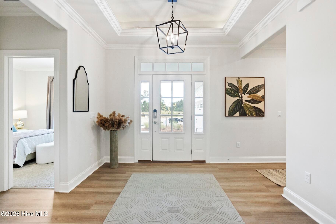
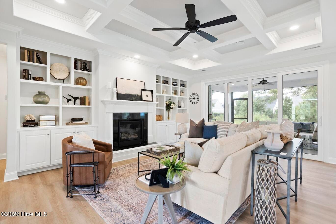
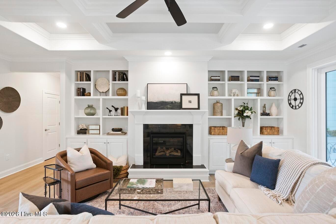
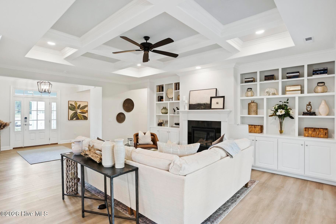
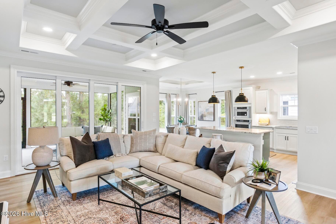
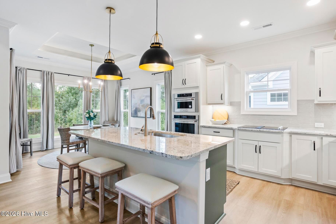
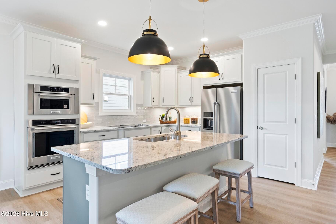
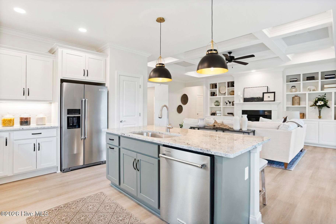
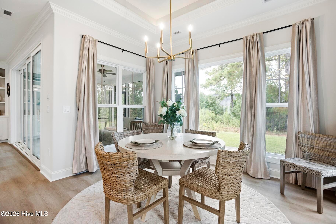
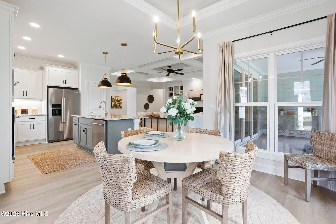
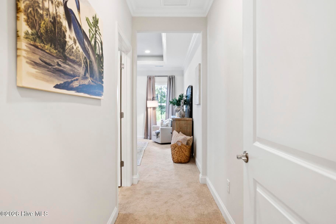
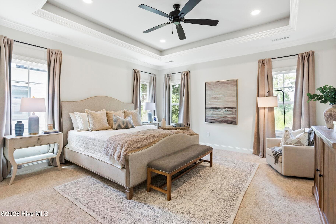
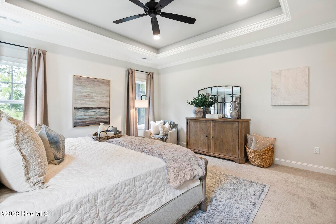
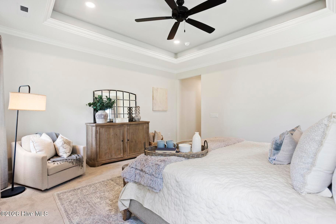
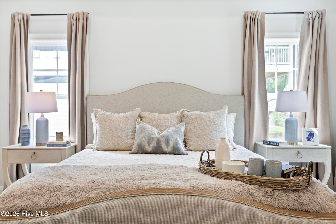
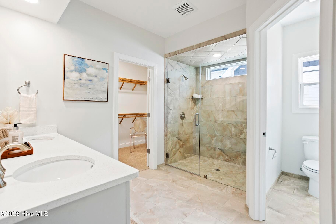
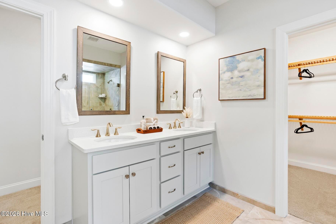
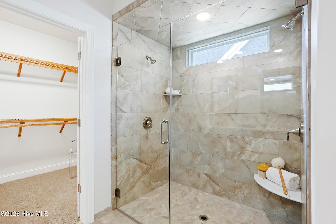
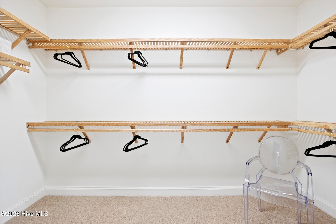
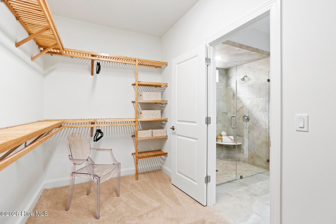
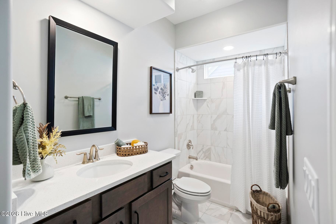
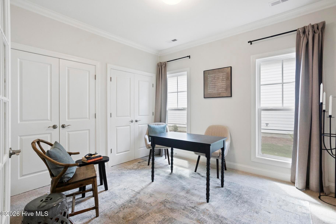
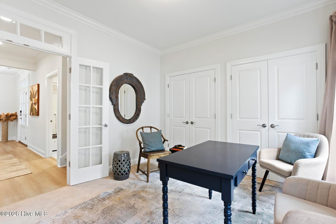
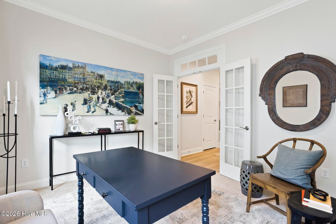
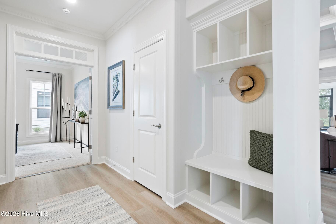
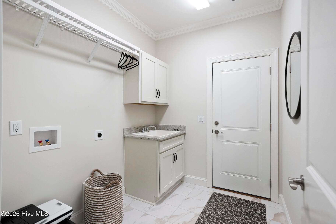
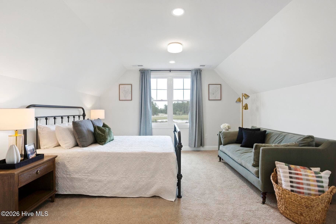
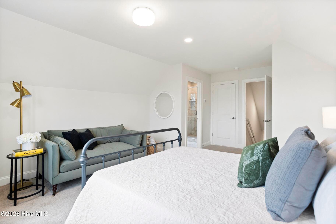
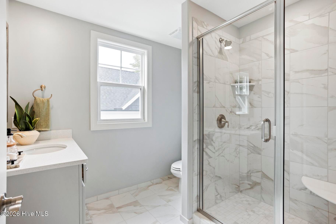
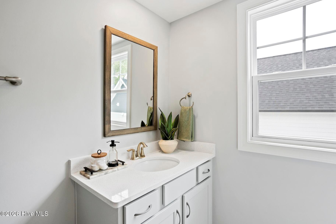
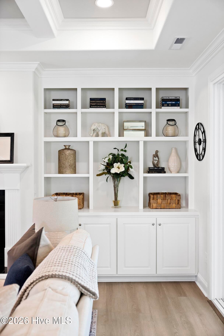
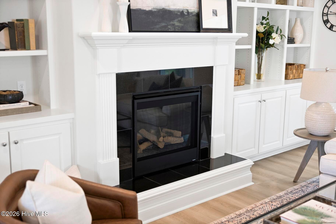
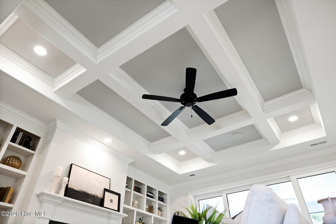
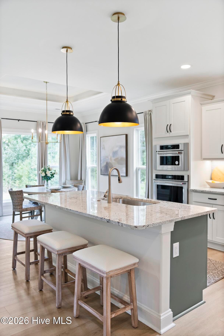
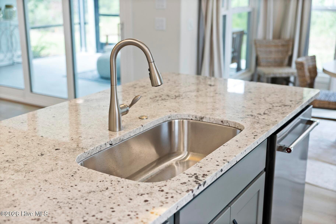
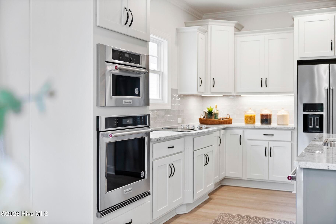
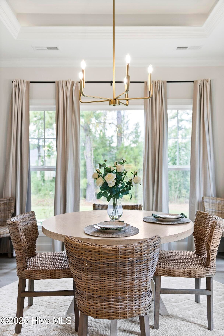
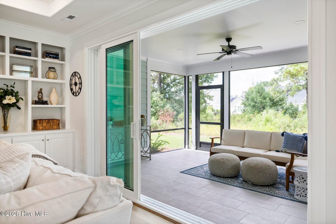
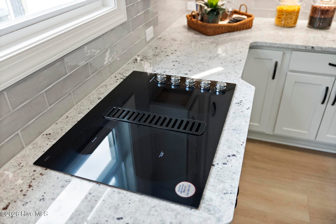
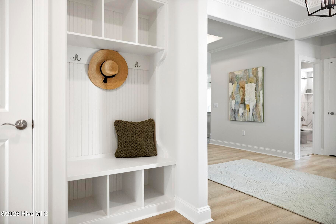
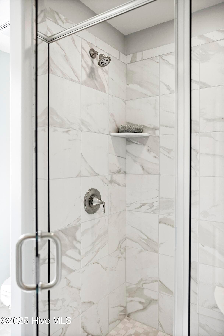
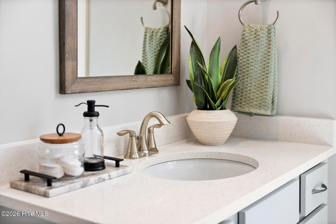
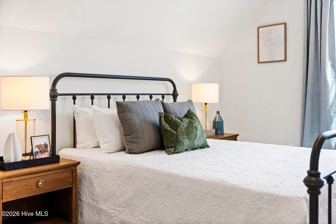
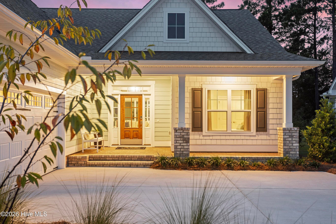
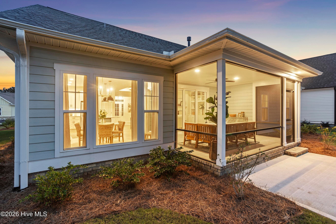
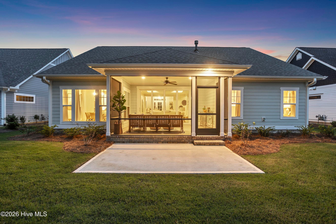
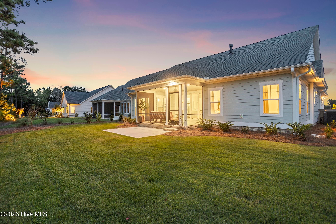
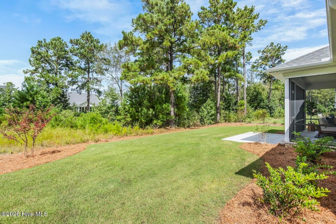
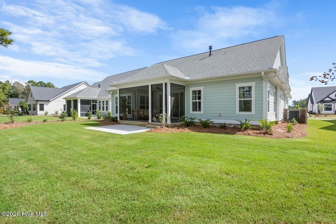
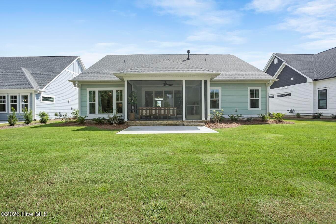
Welcome to the Candor II by Trusst Builders, a former model home located in Osprey Landing within Brunswick Forest. Thoughtful architectural details and quality finishes are found throughout, including coffered ceilings with crown molding, illuminated tray ceilings, transom windows above the front door and the designated study for added natural light, and LVP flooring throughout the main living areas. The living room features a fireplace with built-in shelving and cabinets, while the kitchen offers eat-in dining area, granite countertops, a built-in oven and microwave, and a refrigerator that conveys with the home. The primary suite features a tiled zero-entry shower, double sink vanity and wood ventilated closet shelving. Additional features include tiled showers, a built-in drop zone, laundry room sink, and window treatments that convey. Upstairs, the bonus room above the garage includes a full bath and closet, providing flexible space for guests, an office, hobby room, or additional living area. A walk-in attic offers convenient, easily accessible storage. Telescoping doors open the main living area to the screened-in lanai, creating a seamless transition to outdoor living. The backyard is enhanced by a natural buffer, providing a peaceful, wooded backdrop and added privacy. With its combination of thoughtful design, flexible living space, storage, and former model-home details, this Osprey Landing home offers a wonderful opportunity to enjoy the Brunswick Forest lifestyle.

Highlights

FireplaceNew construction

Property details

MLS
Hive MLS
MLS #
100594003
Property type
Single Family Residence
Subdivision
Brunswick Forest
Status
Active
Days on market
74
On market date
August 5, 2026
Stories
N/A
Total bathrooms
3
Garage spaces
2
Parking spaces
2
Lot size
0.21 acres
Loading map…

Nearby schools

Within 10 miles. School directory data from the National Center for Education Statistics (NCES), accessed via the Urban Institute Education Data API. Local Score is calculated by INNOVATE Real Estate; where a state rating is shown, it comes from that state's own official school report card.

Elementary
Town Creek Elementary
3.27 mi away · Grades -1-5
Zoned school (attendance boundary, 2015-16 data)
4.0
Local Score (state rating (2025) blended 70/30 with student-teacher ratio) -- not an official state rating
State rating: B (2025)
Enrollment
760
Student:teacher ratio
14.9:1
District
Brunswick County Schools
Middle
Leland Middle
4.53 mi away · Grades 6-8
Zoned school (attendance boundary, 2015-16 data)
2.3
Local Score (state rating (2025) blended 70/30 with student-teacher ratio) -- not an official state rating
State rating: D (2025)
Enrollment
787
Student:teacher ratio
16.4:1
District
Brunswick County Schools
High
Brunswick County Early College
14.01 mi away · Grades 9-13
Zoned school (attendance boundary, 2015-16 data)
3.8
Local Score (state rating (2025) blended 70/30 with student-teacher ratio) -- not an official state rating
State rating: A (2025)
Enrollment
365
Student:teacher ratio
33.2:1
District
Brunswick County Schools

Walkability

Blended score for Leland's center, calculated by INNOVATE Real Estate from two sources: the EPA's National Walkability Index (street network, transit, land-use mix) and Google Places amenity data (what's actually reachable on foot from this point). 60% EPA National Walkability Index + 40% nearby-amenity density (Google Places).

15
Very car-dependent
out of 100
EPA National Walkability Index
4.8 / 20 -- Least walkable
Google Places amenity density
0 / 100
Restaurants & cafes0
Grocery stores0
Parks0
Schools0
Transit stops0
Pharmacies0

Mortgage calculator

Estimate only - actual rate and payment depend on your lender, credit, and loan program.

$
%
%
Adjust tax / insurance estimates
% / yr
$
/mo
Est. monthly payment
$4,119/mo
$131,800 down
$527,200 loan
Principal & interest$3,419
Property tax (est.)$549
Home insurance (est.)$150

Similar homes you might like

Data source: Listing information provided by Hive MLS via Trestle/CoreLogic. Last updated 4 days ago.

Information herein deemed reliable but not guaranteed; all measurements, school assignments, HOA fees, taxes, and feature lists are approximate and should be independently verified. Equal Housing Opportunity.