
$345,000
About this home
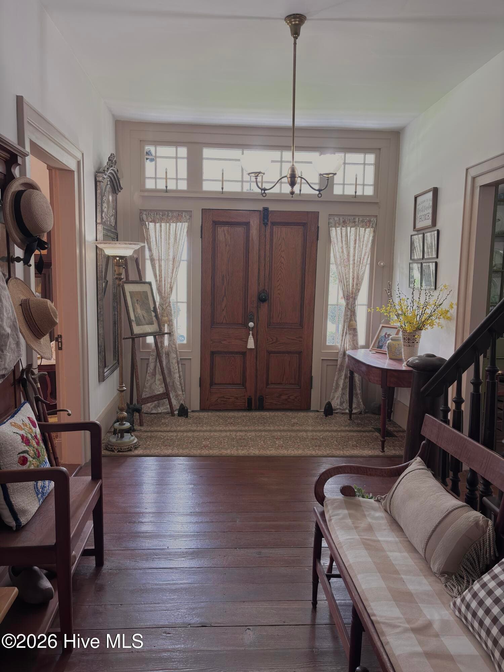
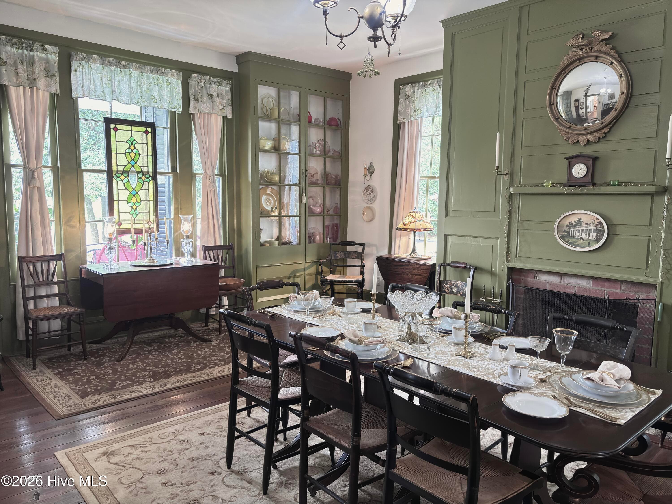
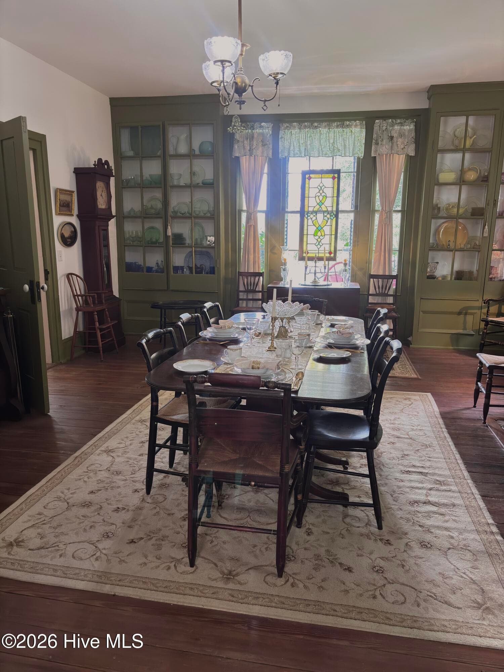
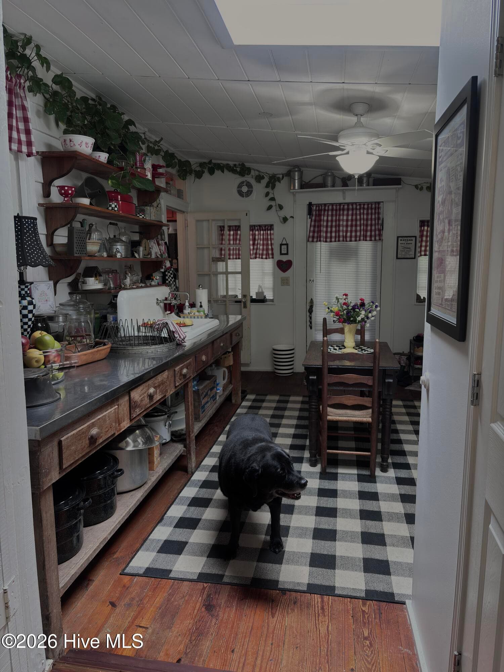
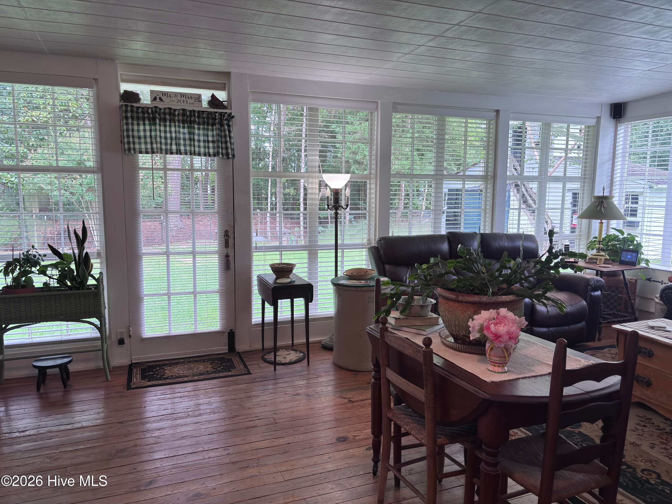
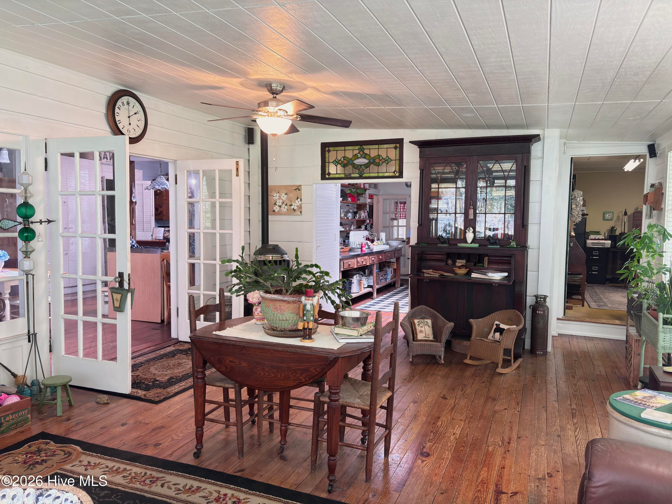
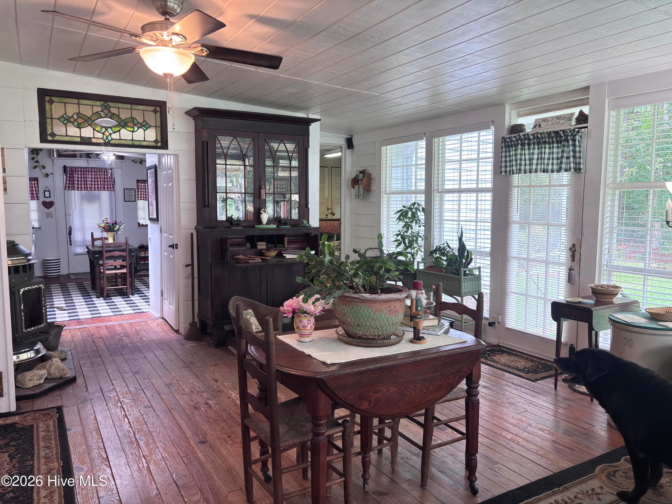
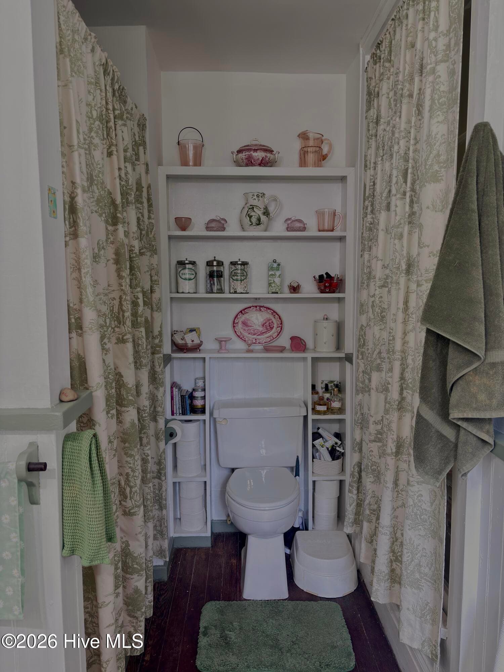
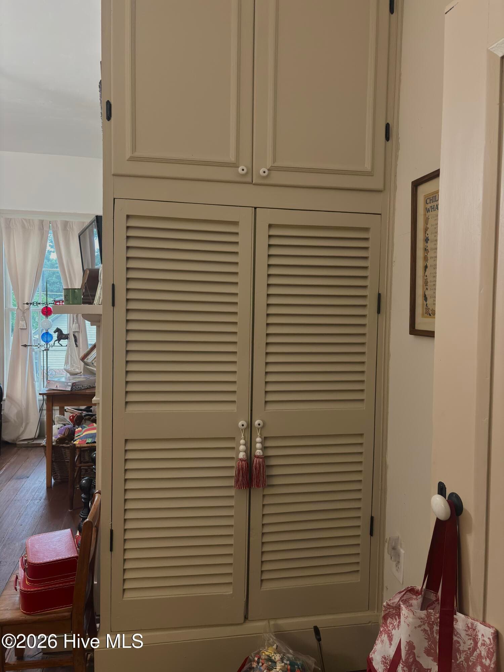
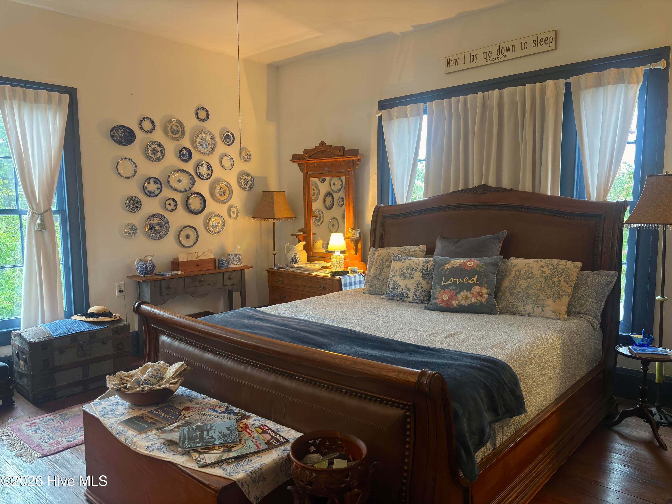
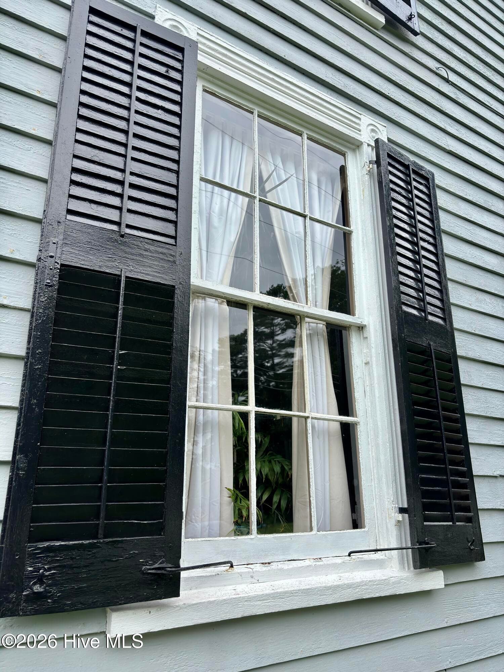
Sellers are motivated!! Are you VA eligible??? This home has an assumable VA mortgage at a great LOW rate! This home has 4 bedrooms and 2 1/2 baths - a move-in-ready, must see for anyone who loves beautiful older homes. In 1976, the B. B. Winborne house was moved from Main Street Murfreesboro to its current location. Records indicate that there was a house on the original Main Street lot as early as 1818. J. T. Beaman purchased the house and lot in 1832. Albert Gamaliel Jones, a prominent builder from Warren County who was well known for his neo-classical structures built the current house for Mr. Beaman around 1840. Mr. Jones also built the grand Columns Building at nearby Chowan University. This beautiful Greek Revival home is turn-key, ready for today's buyers. Most of the elaborate neoclassical interior woodwork in the home is intact. The heart-pine floors, high ceilings, beautiful staircase and gracious rooms bring forth the character of homes that were built years ago. Many of the oversized windows still contain the original wavy glass, and there are working shutters. The home has 8 fireplaces, two of which have gas logs. The home has two recent HVAC units (2022), and the tin roof has recently been painted. The front entrance features beautiful oak double doors flanked by a multi-paned transom and sidelights. The oversized foyer is typical of homes in this period and is flanked by a formal parlor and dining room. The parlor has storage closets and original faux marble painting on the baseboards. The dining room also has closets, along with cabinets built into the sides of the mantle, similar to those found at Jefferson's Monticello. Both formal rooms have fireplaces. The eat-in kitchen has a large custom heart-pine island, pantry storage and antique built-ins, farmhouse sink, a fabulous gas range and wood-burning fireplace. Off the kitchen is a butler's pantry, complete with hookups for the washer and dryer, additional storage, and a fridge. Next is a Butlery with a deep farmhouse sink, additional storage and plenty of workspace. The sunroom promises to be a favorite, and it is complete with a wood pellet stove. There is a first-floor ensuite, and three additional bedrooms with an oversized full bath upstairs. The original kitchen was moved with the house and is attached to the rear as a flex room. This could be a perfect home office, den or playroom. The established yard has many mature trees and shrubs and is located in an established friendly family neighborhood. In the back yard, there is a workshop, perfect for your tools or storage. The front porch provides a lovely place to sit back and relax. The Murfreesboro Historic District is on the National Register of Historic Places, and this home currently receives a discount on local property taxes. The town of Murfreesboro was established as an original ''King's Landing'' on the banks of the Meherrin River. We embrace our rich history and have an active Historic Association. Murfreesboro is known for its several locally owned restaurants and is home to Chowan University, where many opportunities for cultural and sporting events are offered. Numerous churches and civic organizations promise a warm welcome and offer many ways to become involved in our friendly community. We are just an hour from Tidewater, Virginia, about 45 minutes from Roanoke Rapids and about 1 1/2 hours to the famous NC Outer Banks. Nearby destinations include Sylvan Heights Bird Park and Merchant's Millpond State Park. The local rivers provide many opportunities for water sports and fishing, and local game lands offer hunting.
Highlights
Property details
- MLS
- Hive MLS
- MLS #
- 100591911
- Property type
- Single Family Residence
- Subdivision
- Duncan Park
- Status
- Active
- Days on market
- 86
- On market date
- July 27, 2026
- Stories
- N/A
- Total bathrooms
- 2.5
- Garage spaces
- N/A
- Parking spaces
- N/A
- Lot size
- 0.72 acres
Location
Get directions →Nearby schools
Within 10 miles. School directory data from the National Center for Education Statistics (NCES), accessed via the Urban Institute Education Data API. Local Score is calculated by INNOVATE Real Estate; where a state rating is shown, it comes from that state's own official school report card.
- Enrollment
- 311
- Student:teacher ratio
- 10.7:1
- District
- Hertford County Schools
- Enrollment
- 568
- Student:teacher ratio
- 16.7:1
- District
- Hertford County Schools
- Enrollment
- 179
- Student:teacher ratio
- 22.4:1
- District
- Hertford County Schools
Walkability
Blended score for Murfreesboro's center, calculated by INNOVATE Real Estate from two sources: the EPA's National Walkability Index (street network, transit, land-use mix) and Google Places amenity data (what's actually reachable on foot from this point). 60% EPA National Walkability Index + 40% nearby-amenity density (Google Places).
Mortgage calculator
Estimate only - actual rate and payment depend on your lender, credit, and loan program.
Adjust tax / insurance estimates
Similar homes you might like

Data source: Listing information provided by Hive MLS via Trestle/CoreLogic. Last updated August 19, 2026.
Information herein deemed reliable but not guaranteed; all measurements, school assignments, HOA fees, taxes, and feature lists are approximate and should be independently verified. Equal Housing Opportunity.