


$699,000
About this home
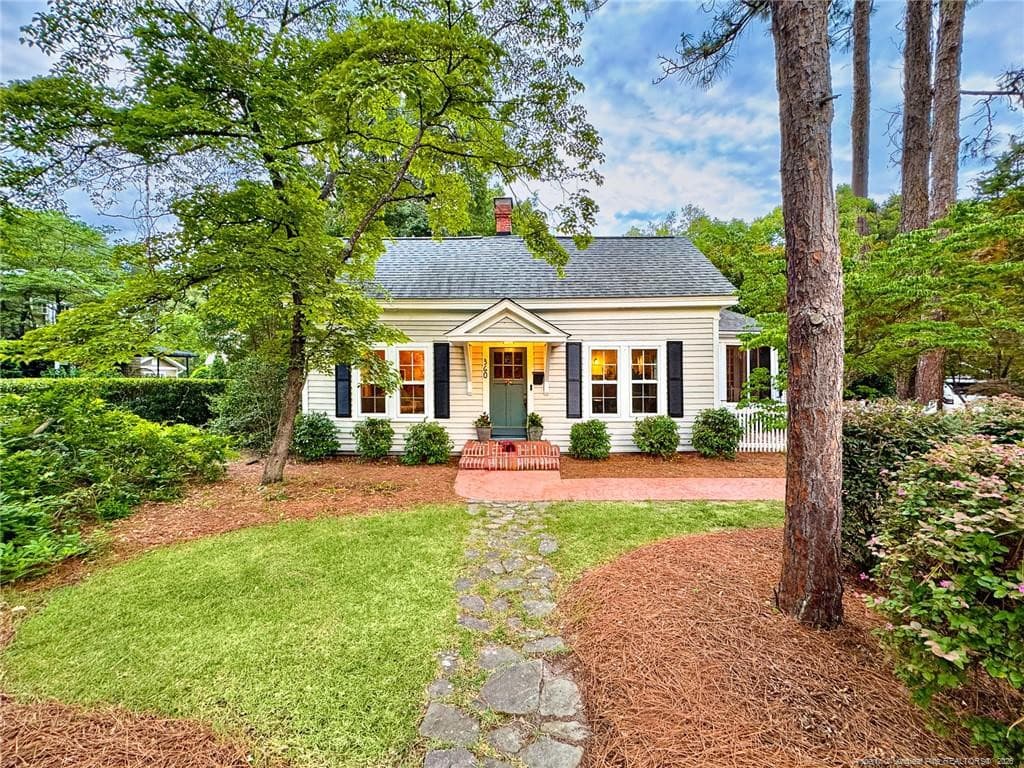
160 N. Ridge is nestled among the mature trees and established streets of one of Southern Pines' most recognizable in-town neighborhoods, with everyday conveniences close at hand. Its combination of historic character, consistent care, inviting indoor and outdoor spaces plus additional basement storage and workspace, a fenced yard, the coveted two-car garage, and a truly walkable location captures much of what makes living in Downtown Southern Pines so appealing. Well maintained and filled with character, this Colonial Revival home has been thoughtfully cared for over the years, including by the same trusted handyman for more than 3 decades. Warm hardwood floors, built-ins, 2 fireplaces, original architectural details, charming sleeping porch, 2nd floor balcony, Carolina sunroom that doubles as flex space, a raised front terrace, generous windows and an abundance of natural light give the home a comfortable timeless feel. The location is equally special. Downtown Park is just two blocks away, with the shops, restaurants, coffee spots and entertainment of downtown Southern Pines only a few blocks beyond. Moore Montessori Charter School is just a short walk down the street, adding another unique convenience to this already highly walkable downtown location. This colonial revival is recognized as a contributing property within the National Register of Historic Places, reflecting the history and architectural character of Southern Pines. Restrictions on exterior alterations do not apply.
Highlights
Property details
- MLS #
- 100599138
- Property type
- Single Family Residence
- Subdivision
- Downtown
- Status
- Active
- Days on market
- 43
- On market date
- August 29, 2026
- Stories
- N/A
- Total bathrooms
- 3.5
- Garage spaces
- 2
- Parking spaces
- 2
- Lot size
- 0.2 acres
Location
Get directions →Nearby schools
Within 10 miles. School directory data from the National Center for Education Statistics (NCES), accessed via the Urban Institute Education Data API. Local Score is calculated by INNOVATE Real Estate; where a state rating is shown, it comes from that state's own official school report card (e.g. NC Dept. of Public Instruction, SC Report Card).
- Enrollment
- 611
- Student:teacher ratio
- 15.7:1
- District
- Moore County Schools
- Enrollment
- 630
- Student:teacher ratio
- 15.8:1
- District
- Moore County Schools
- Enrollment
- 2,219
- Student:teacher ratio
- 21.1:1
- District
- Moore County Schools
Walkability
Blended score for Southern Pines's center, calculated by INNOVATE Real Estate from two sources: the EPA's National Walkability Index (street network, transit, land-use mix) and Google Places amenity data (what's actually reachable on foot from this point). 60% EPA National Walkability Index + 40% nearby-amenity density (Google Places).
Mortgage calculator
Estimate only - actual rate and payment depend on your lender, credit, and loan program.
Adjust tax / insurance estimates
Similar homes you might like



Data source: Listing information provided by Hive MLS via Trestle/CoreLogic. Last updated 8 days ago.
Information herein deemed reliable but not guaranteed; all measurements, school assignments, HOA fees, taxes, and feature lists are approximate and should be independently verified. Equal Housing Opportunity.