


$749,000
About this home
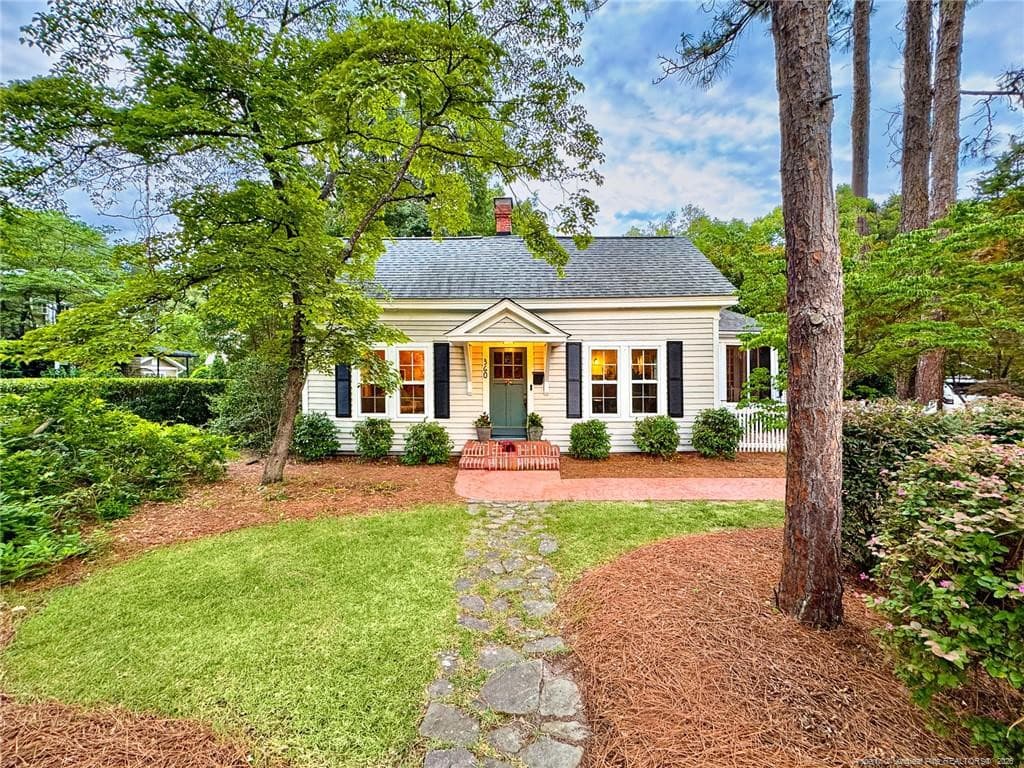
A rare historic downtown Southern Pines home with genuine soul, thoughtful updates, and a story. A contributing structure within the National Register-listed Southern Pines Historic District, this circa-1915 home offers the rare combination of historic craftsmanship, thoughtful updates, generous storage, and walkable downtown living in the heart of Southern Pines. The National Register continuation sheet lists 360 S. Ashe St. as a contributing structure and specifically notes the screened porch, French doors, sash windows, rear additions, and central corbelled-cap chimney. Lovingly cared for and updated over the years as both a real home and an artist's studio, the home retains the warmth and craftsmanship that make older Southern Pines homes so special -- original hardwood floors, high ceilings, three fireplaces, French doors, built-ins, oversized windows, and architectural details that simply cannot be replicated in newer construction. This is not a neglected historic house waiting to be rescued; it is a soulful, livable home with original details still intact. For added buyer confidence, a professional pre-listing appraisal was completed on June 9, 2026 and valued the property at $781,000. The home's history adds another layer of charm. Local historians have connected the property to Dr. Ernest Poate, a physician, psychiatrist, and mystery novelist who wrote under the pen name Arthur Mallory -- a fitting 1930s chapter for a home in a town long loved by doctors, writers, artists, and creative professionals. That same creative spirit continues today in a house that has been home to an award-winning photographer for the past 20 years and has served as both a private residence and a place of inspiration. Inside, the home offers four spacious bedrooms, 2.5 bathrooms, and flexible living spaces with abundant built-in storage throughout. One of the most memorable features is the large banquette beside a dramatic wall of leaded-glass windows that open to the screened porch; an ideal spot for morning coffee, reading, casual dining, or gathering with friends. French doors connect the main living areas to the porch, while additional French doors from the primary suite open directly to the backyard, creating a graceful indoor-outdoor flow rarely found in historic downtown homes. The primary suite features a fireplace and large infinity tub, while the second main bath offers a classic clawfoot tub -- blending comfort, charm, and timeless Southern Pines style. Outside, the property reveals one of its most special features: a private and peaceful fenced backyard retreat in the middle of downtown. A picket-fenced front garden creates storybook curb appeal, while the backyard offers mature trees, garden space, and room to entertain, relax, or enjoy time with pets beneath the Carolina pines. As downtown living becomes increasingly dense, this property stands out for its sense of space - a setting that feels tucked away and serene while still being just a block from restaurants, coffee shops, Gulley's Garden Center, and downtown shops, with parks and the Sunrise Theater just a little farther beyond. A large basement provides valuable storage space not included in the heated square footage, adding practical flexibility that is especially rare in a historic home. More than just a house, this is a lovingly cared-for piece of Southern Pines history -- a warm, creative, and deeply livable home with original soul, thoughtful updates, rare outdoor space, and a story that belongs to the town itself.
Highlights
Property details
- MLS #
- 100580757
- Property type
- Single Family Residence
- Subdivision
- Downtown
- Status
- Active
- Days on market
- 103
- On market date
- September 12, 2026
- Stories
- N/A
- Total bathrooms
- 2.5
- Garage spaces
- 1
- Parking spaces
- 1
- Lot size
- 0.31 acres
Location
Get directions →Nearby schools
Within 10 miles. School directory data from the National Center for Education Statistics (NCES), accessed via the Urban Institute Education Data API. Local Score is calculated by INNOVATE Real Estate; where a state rating is shown, it comes from that state's own official school report card (e.g. NC Dept. of Public Instruction, SC Report Card).
- Enrollment
- 611
- Student:teacher ratio
- 15.7:1
- District
- Moore County Schools
- Enrollment
- 630
- Student:teacher ratio
- 15.8:1
- District
- Moore County Schools
- Enrollment
- 2,219
- Student:teacher ratio
- 21.1:1
- District
- Moore County Schools
Walkability
Blended score for Southern Pines's center, calculated by INNOVATE Real Estate from two sources: the EPA's National Walkability Index (street network, transit, land-use mix) and Google Places amenity data (what's actually reachable on foot from this point). 60% EPA National Walkability Index + 40% nearby-amenity density (Google Places).
Mortgage calculator
Estimate only - actual rate and payment depend on your lender, credit, and loan program.
Adjust tax / insurance estimates
Similar homes you might like



Data source: Listing information provided by Hive MLS via Trestle/CoreLogic. Last updated 11 days ago.
Information herein deemed reliable but not guaranteed; all measurements, school assignments, HOA fees, taxes, and feature lists are approximate and should be independently verified. Equal Housing Opportunity.