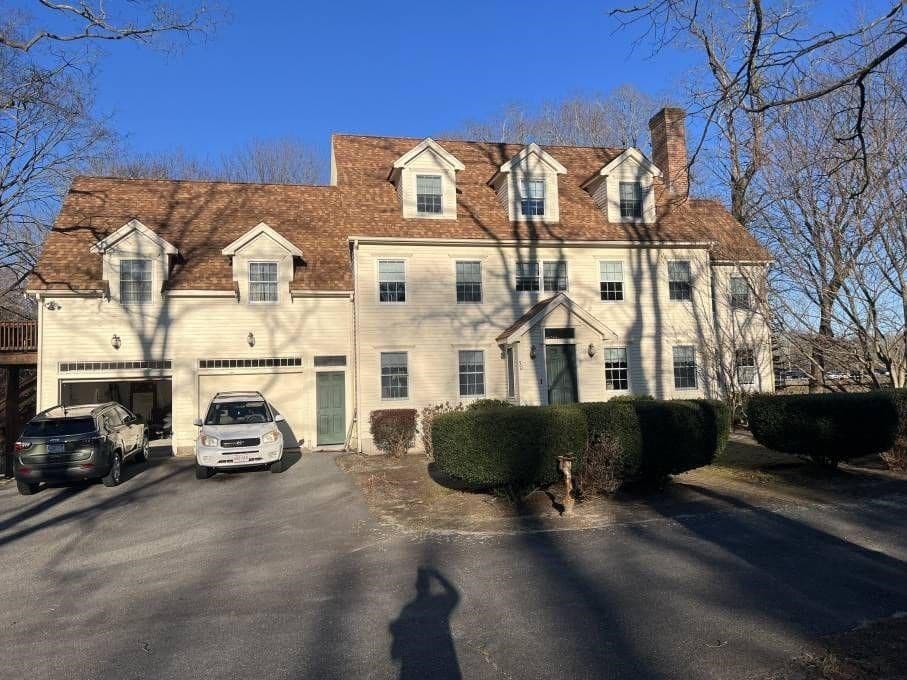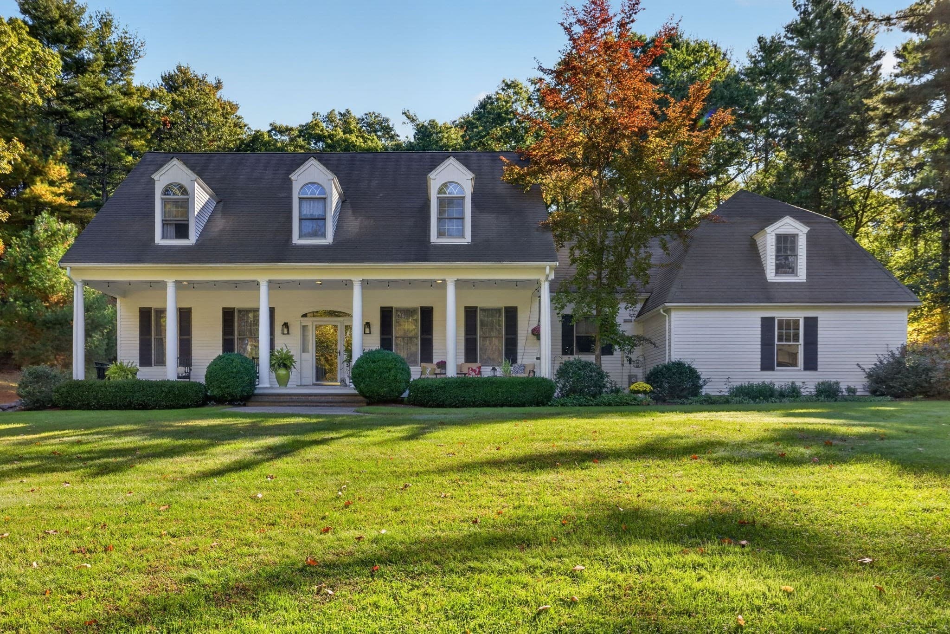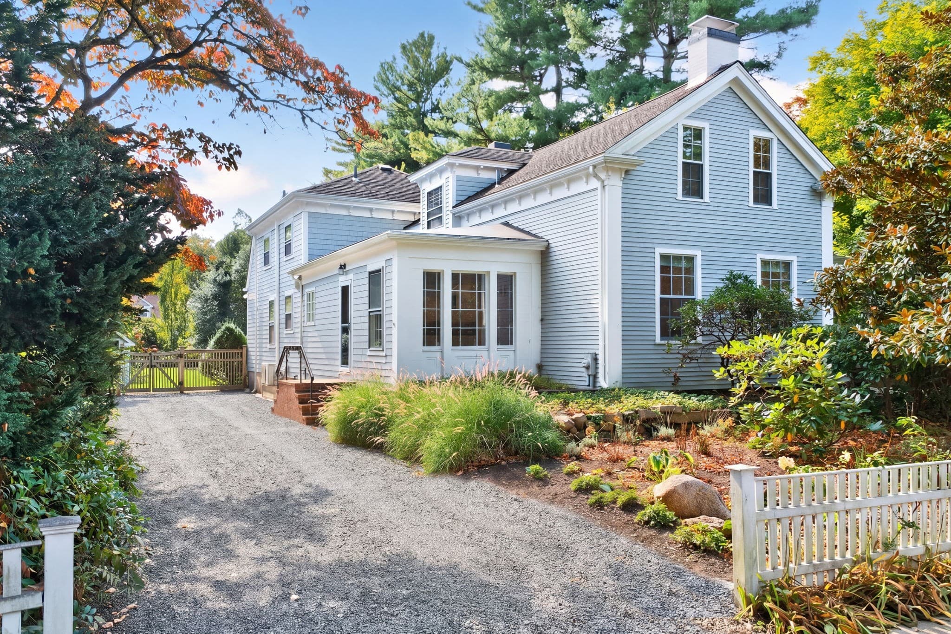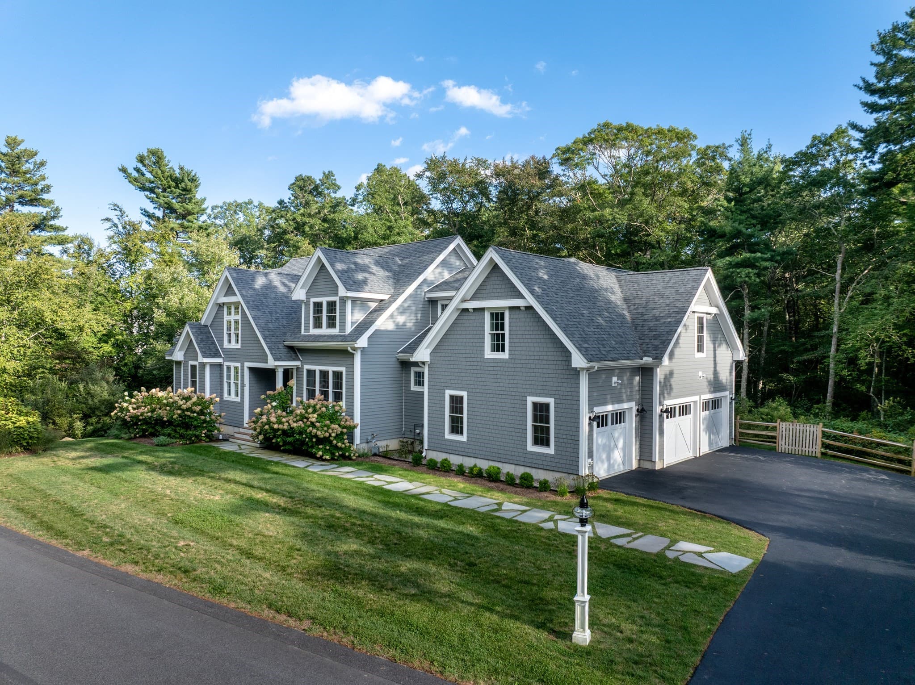
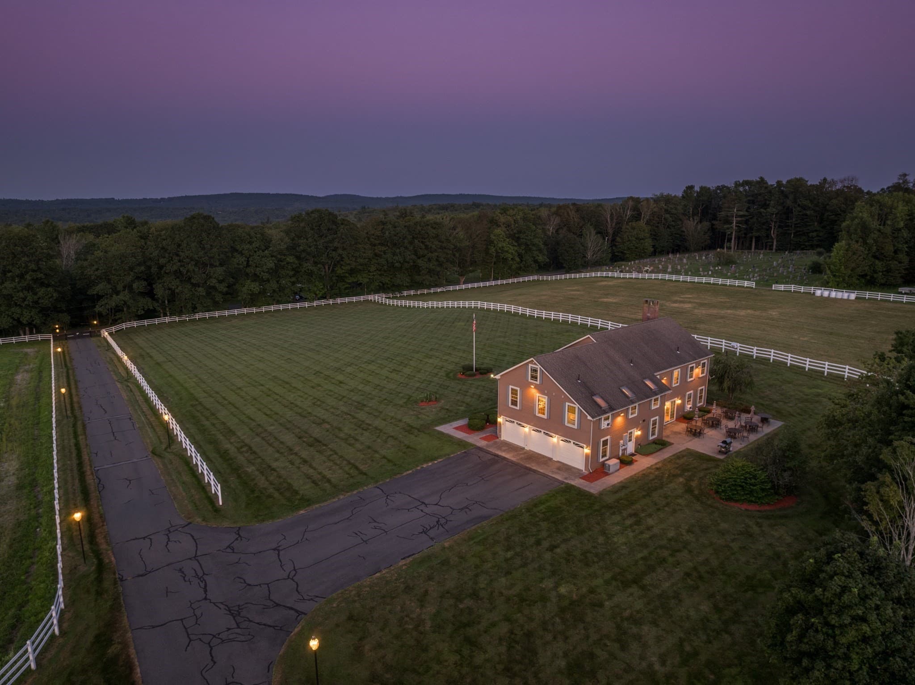
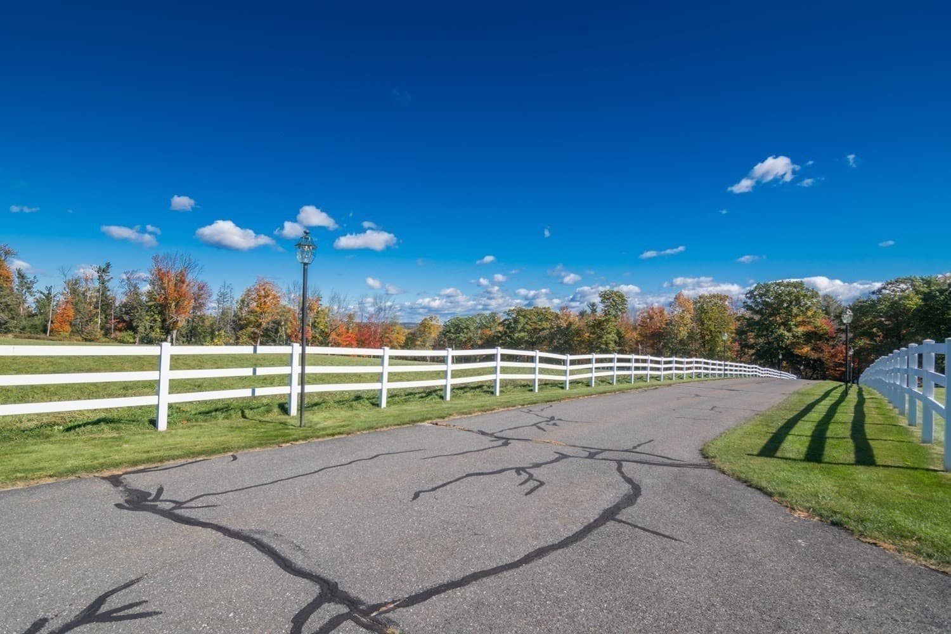
Equestrian at 31 North Rd, Chesterfield MA 01012, Chesterfield
Equestrian at 31 North Rd, Chesterfield MA 01012, Chesterfield, photo 2 of 42
Equestrian at 31 North Rd, Chesterfield MA 01012, Chesterfield, photo 3 of 42
Equestrian at 31 North Rd, Chesterfield MA 01012, Chesterfield, photo 4 of 42
Equestrian at 31 North Rd, Chesterfield MA 01012, Chesterfield, photo 5 of 42
Equestrian at 31 North Rd, Chesterfield MA 01012, Chesterfield, photo 6 of 42
Equestrian at 31 North Rd, Chesterfield MA 01012, Chesterfield, photo 7 of 42
Equestrian at 31 North Rd, Chesterfield MA 01012, Chesterfield, photo 8 of 42
Equestrian at 31 North Rd, Chesterfield MA 01012, Chesterfield, photo 9 of 42
Equestrian at 31 North Rd, Chesterfield MA 01012, Chesterfield, photo 10 of 42
Equestrian at 31 North Rd, Chesterfield MA 01012, Chesterfield, photo 11 of 42
Equestrian at 31 North Rd, Chesterfield MA 01012, Chesterfield, photo 12 of 42
Equestrian at 31 North Rd, Chesterfield MA 01012, Chesterfield, photo 13 of 42
Equestrian at 31 North Rd, Chesterfield MA 01012, Chesterfield, photo 14 of 42
Equestrian at 31 North Rd, Chesterfield MA 01012, Chesterfield, photo 15 of 42
Equestrian at 31 North Rd, Chesterfield MA 01012, Chesterfield, photo 16 of 42
Equestrian at 31 North Rd, Chesterfield MA 01012, Chesterfield, photo 17 of 42
Equestrian at 31 North Rd, Chesterfield MA 01012, Chesterfield, photo 18 of 42
Equestrian at 31 North Rd, Chesterfield MA 01012, Chesterfield, photo 19 of 42
Equestrian at 31 North Rd, Chesterfield MA 01012, Chesterfield, photo 20 of 42
Equestrian at 31 North Rd, Chesterfield MA 01012, Chesterfield, photo 21 of 42
Equestrian at 31 North Rd, Chesterfield MA 01012, Chesterfield, photo 22 of 42
Equestrian at 31 North Rd, Chesterfield MA 01012, Chesterfield, photo 23 of 42
Equestrian at 31 North Rd, Chesterfield MA 01012, Chesterfield, photo 24 of 42
Equestrian at 31 North Rd, Chesterfield MA 01012, Chesterfield, photo 25 of 42
Equestrian at 31 North Rd, Chesterfield MA 01012, Chesterfield, photo 26 of 42
Equestrian at 31 North Rd, Chesterfield MA 01012, Chesterfield, photo 27 of 42
Equestrian at 31 North Rd, Chesterfield MA 01012, Chesterfield, photo 28 of 42
Equestrian at 31 North Rd, Chesterfield MA 01012, Chesterfield, photo 29 of 42
Equestrian at 31 North Rd, Chesterfield MA 01012, Chesterfield, photo 30 of 42
Equestrian at 31 North Rd, Chesterfield MA 01012, Chesterfield, photo 31 of 42
Equestrian at 31 North Rd, Chesterfield MA 01012, Chesterfield, photo 32 of 42
Equestrian at 31 North Rd, Chesterfield MA 01012, Chesterfield, photo 33 of 42
Equestrian at 31 North Rd, Chesterfield MA 01012, Chesterfield, photo 34 of 42
Equestrian at 31 North Rd, Chesterfield MA 01012, Chesterfield, photo 35 of 42
Equestrian at 31 North Rd, Chesterfield MA 01012, Chesterfield, photo 36 of 42
Equestrian at 31 North Rd, Chesterfield MA 01012, Chesterfield, photo 37 of 42
Equestrian at 31 North Rd, Chesterfield MA 01012, Chesterfield, photo 38 of 42
Equestrian at 31 North Rd, Chesterfield MA 01012, Chesterfield, photo 39 of 42
Equestrian at 31 North Rd, Chesterfield MA 01012, Chesterfield, photo 40 of 42
Equestrian at 31 North Rd, Chesterfield MA 01012, Chesterfield, photo 41 of 42
Equestrian at 31 North Rd, Chesterfield MA 01012, Chesterfield, photo 42 of 42
42 photos

$1,850,000

31 North Rd, Chesterfield MA 01012
Chesterfield, MA 01012
Listed by Grace Golden
Bedrooms
5
Bathrooms
2.5
Living area
3,494 sqft
Year built
1995

About this home

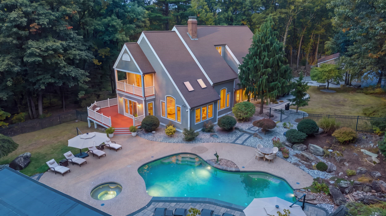
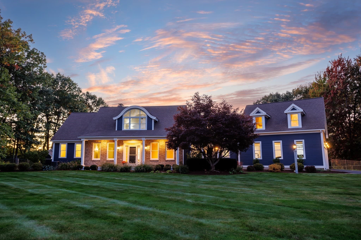
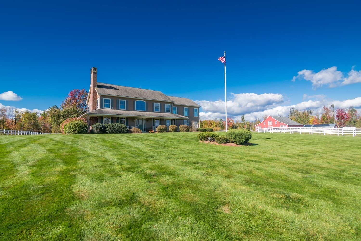
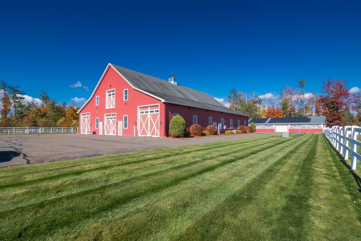
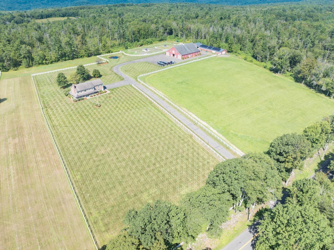
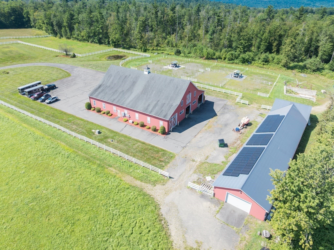
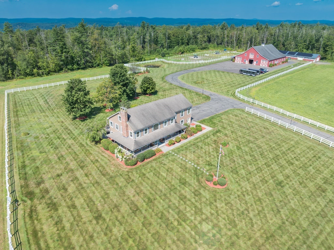
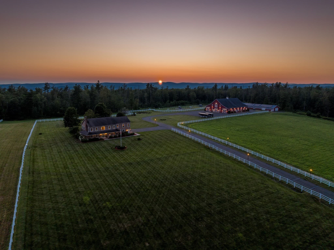
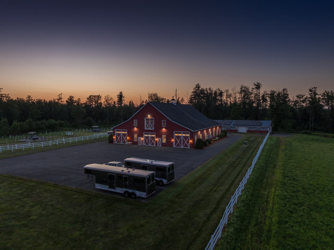
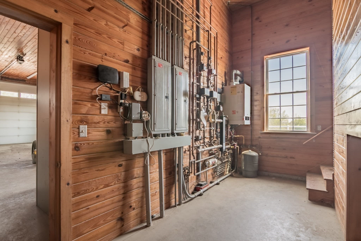
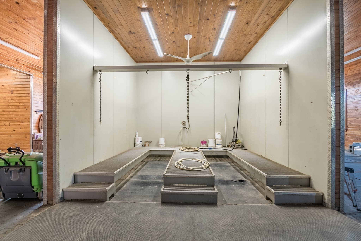
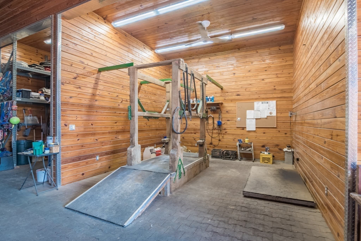
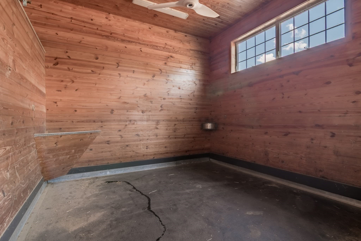
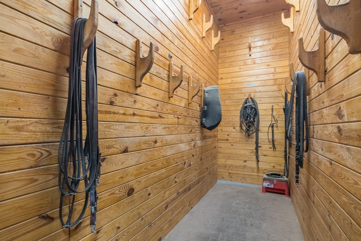
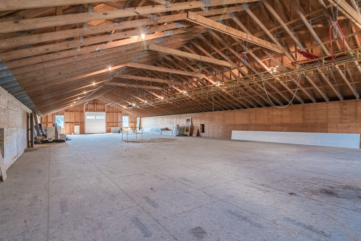
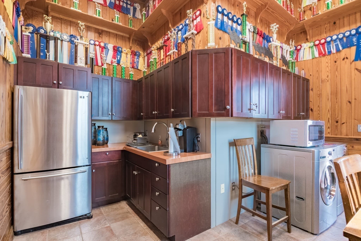
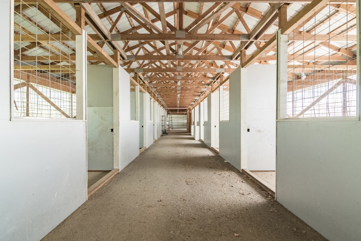
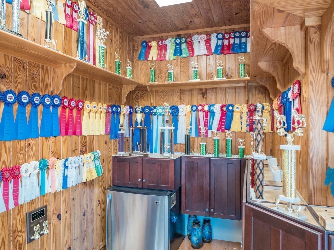
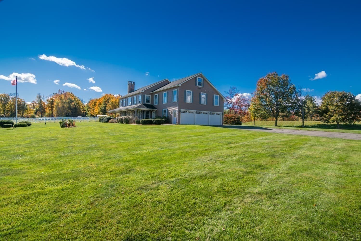
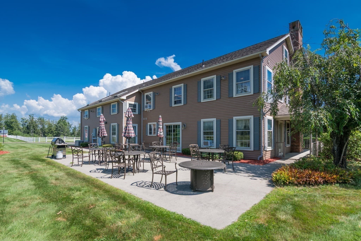
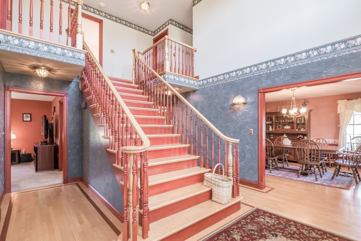
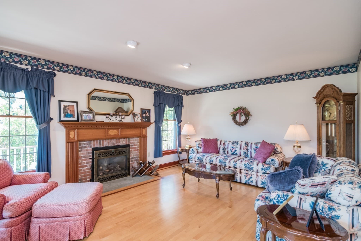
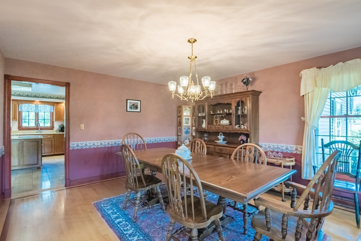
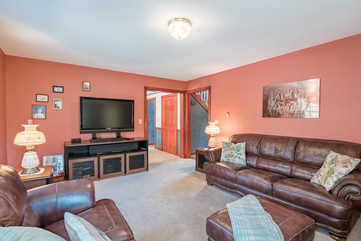
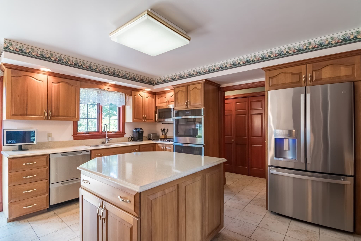
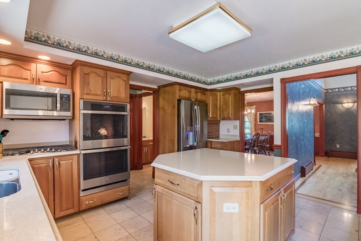
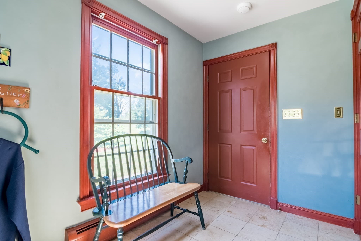
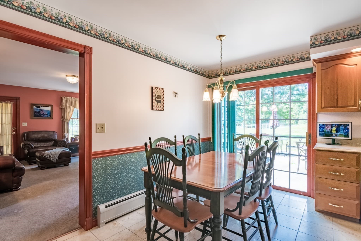
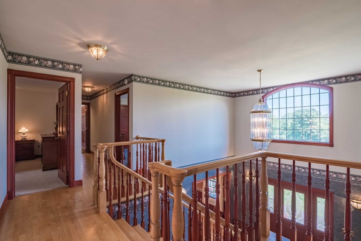
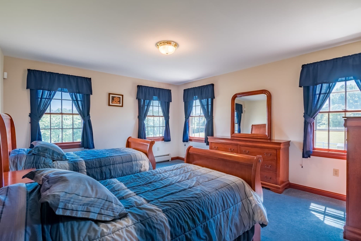
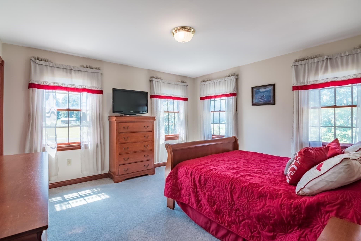
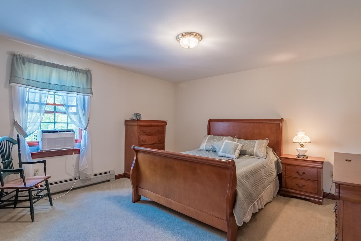
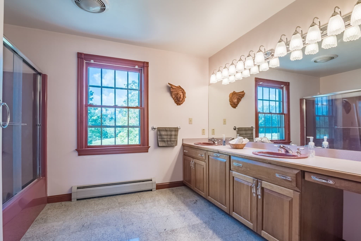
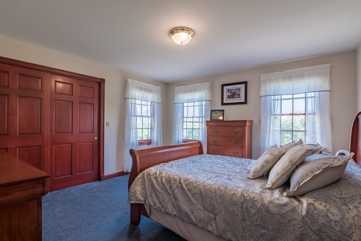
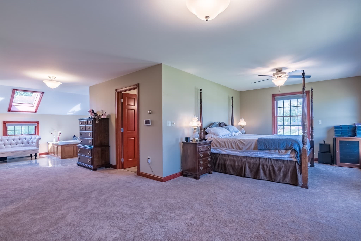
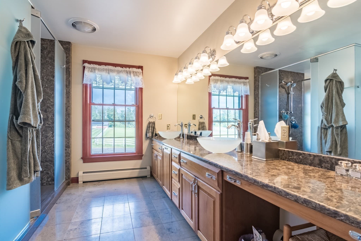
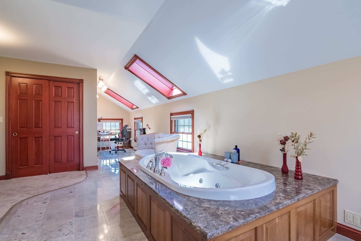
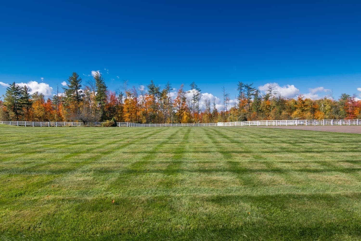
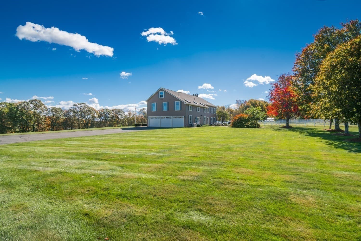
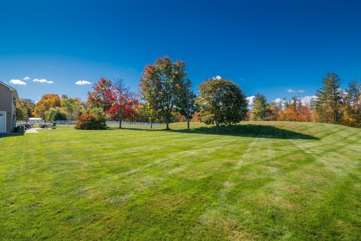
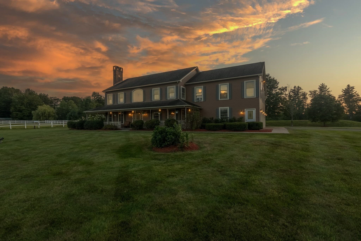
The equestrian elegance of this hilltop property begins the moment you arrive, a gated driveway winding through professionally landscaped grounds and leading to an expansive 55-acre sanctuary designed for both refined country living and serious equestrian pursuits.The home welcomes you with a grand entryway and a covered porch. Inside, hardwood floors w/ cherry inlay, a sweeping staircase, and a gas fireplace create an atmosphere of timeless sophistication. The kitchen features quartz countertops and high-end GE Profile appliances, access to a large patio ideal for entertaining. An expansive primary en suite offers a private entrance and a peaceful retreat, while four additional large bedrooms provide generous accommodations for family and guests. Main-floor laundry, central vacuum, 5 heat zones, a whole-house generator, security system, and three electrical meters add efficiency and peace of mind.Outside, the property continues to impress with extensive outdoor lighting, an expansive lawn, gated driveway, large patio, automatic propane grill, and meticulously maintained landscaping. PVC three-rail fencing creates a polished aesthetic throughout the grounds.At the heart of the estate is a fully equipped, custom-built multi-use barn thoughtfully designed for breeders, veterinarians, trainers, and discerning horse owners. The main barn features eight 14' x 14' stalls w/ automatic waterers, radiant floor heating, heated wash stalls, a heated tack room, heated tacking area, kitchenette with laundry, office, bathroom, ceiling fans throughout, and a rubber “cobblestone” aisle. A remarkable 44' x 105' hay loft provides substantial storage.Efficiency is built into the operation with a heated drive-through aisle for easy loading, heated equipment shed and workshop and large parking area. The barn has its own private well and septic system. A second barn, 12 additional stalls, providing a total of 20 stalls.The outdoor equestrian amenities are equally impressive: eight paddocks with automatic waterers and hay huts, three large pastures, and an exercise track. Every detail has been thoughtfully considered to make professional operations exceptionally convenient.This is far more than a beautiful country property. It is a sophisticated equestrian estate where luxury and professional-level horse facilities come together on approximately 55 acres—an extraordinary opportunity for the serious equestrian seeking a turnkey operation and an exceptional place to call home.

Highlights

Fireplace

Property details

MLS
MLS Property Information Network
MLS #
73589598
Property type
Equestrian
Subdivision
N/A
Status
Active
Days on market
1
On market date
October 12, 2026
Stories
N/A
Total bathrooms
2.5
Garage spaces
3
Parking spaces
18
Lot size
55 acres
Loading map…

Nearby schools

Within 10 miles. School directory data from the National Center for Education Statistics (NCES), accessed via the Urban Institute Education Data API. Local Score is calculated by INNOVATE Real Estate; where a state rating is shown, it comes from that state's own official school report card.

Elementary
New Hingham Regional Elementary
0.53 mi away · Grades -1-6
Nearest school -- attendance-zone data not available here
5.0
Local Score (student-teacher ratio only (preliminary -- will incorporate state test-score data once available)) -- not an official state rating
Enrollment
148
Student:teacher ratio
9.3:1
District
Chesterfield-Goshen
Middle
John F Kennedy Middle School
9.25 mi away · Grades 6-8
Nearest school -- attendance-zone data not available here
5.0
Local Score (student-teacher ratio only (preliminary -- will incorporate state test-score data once available)) -- not an official state rating
Enrollment
579
Student:teacher ratio
10.0:1
District
Northampton
High
Hampshire Regional High
7.48 mi away · Grades 7-12
Nearest school -- attendance-zone data not available here
5.0
Local Score (student-teacher ratio only (preliminary -- will incorporate state test-score data once available)) -- not an official state rating
Enrollment
685
Student:teacher ratio
9.1:1
District
Hampshire

Walkability

Blended score for Chesterfield's center, calculated by INNOVATE Real Estate from two sources: the EPA's National Walkability Index (street network, transit, land-use mix) and Google Places amenity data (what's actually reachable on foot from this point). 60% EPA National Walkability Index + 40% nearby-amenity density (Google Places).

15
Very car-dependent
out of 100
EPA National Walkability Index
4.0 / 20 -- Least walkable
Google Places amenity density
8 / 100
Restaurants & cafes1
Grocery stores0
Parks1
Schools0
Transit stops0
Pharmacies0

Mortgage calculator

Estimate only - actual rate and payment depend on your lender, credit, and loan program.

$
%
%
Adjust tax / insurance estimates
% / yr
$
/mo
Est. monthly payment
$11,291/mo
$370,000 down
$1,480,000 loan
Principal & interest$9,599
Property tax (est.)$1,542
Home insurance (est.)$150

Similar homes you might like

Data source: Listing information provided by MLS Property Information Network via Trestle/CoreLogic. Last updated 1 days ago.

Information herein deemed reliable but not guaranteed; all measurements, school assignments, HOA fees, taxes, and feature lists are approximate and should be independently verified. Equal Housing Opportunity.