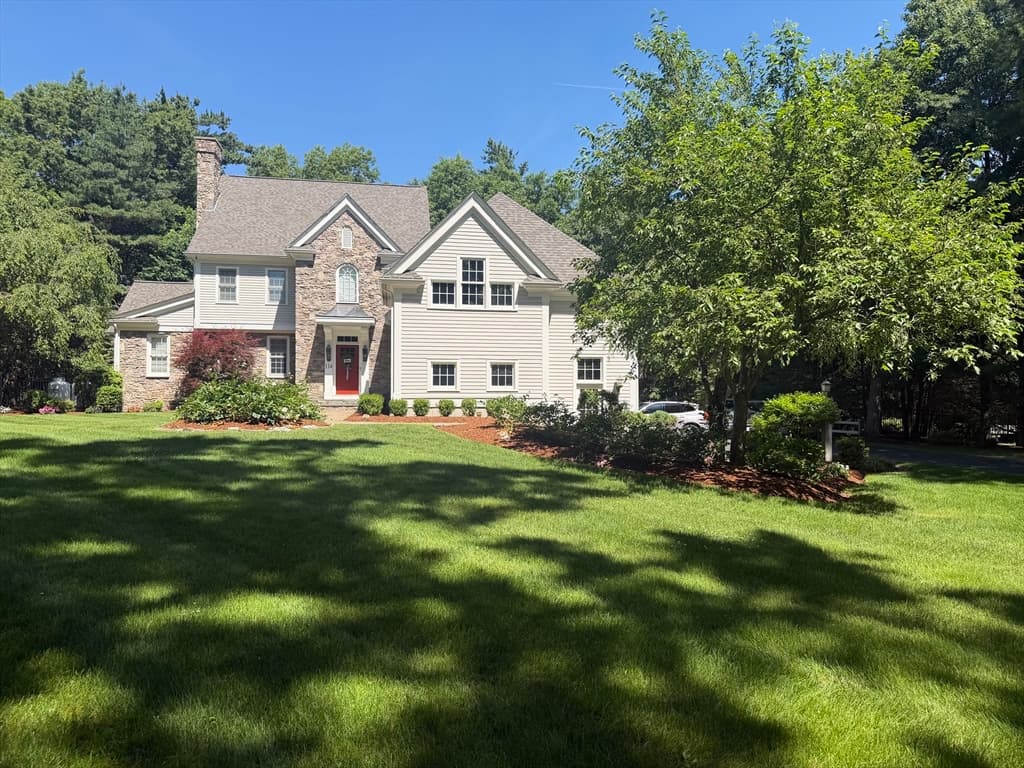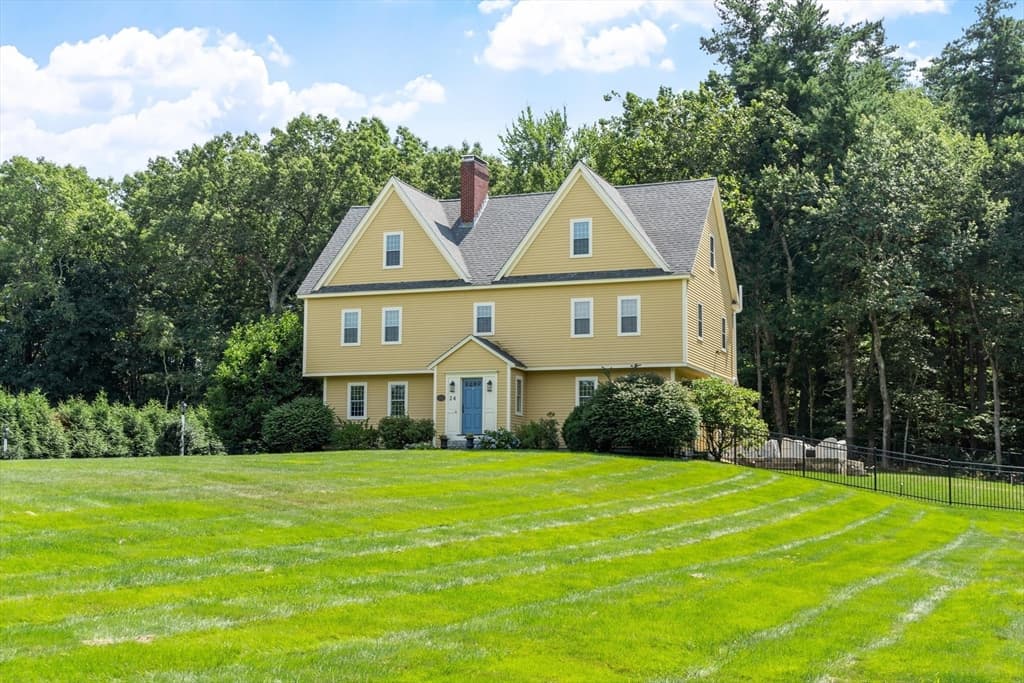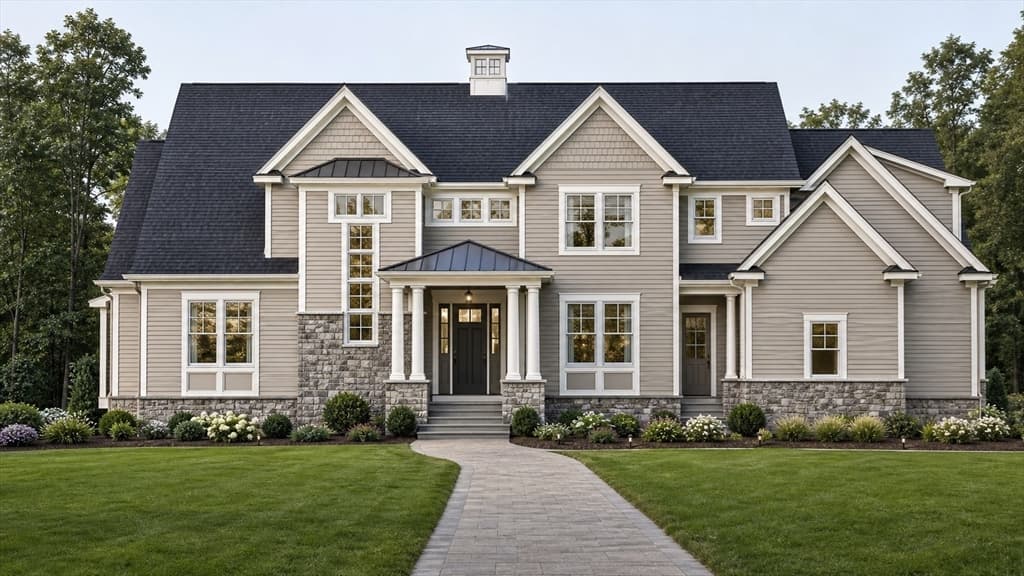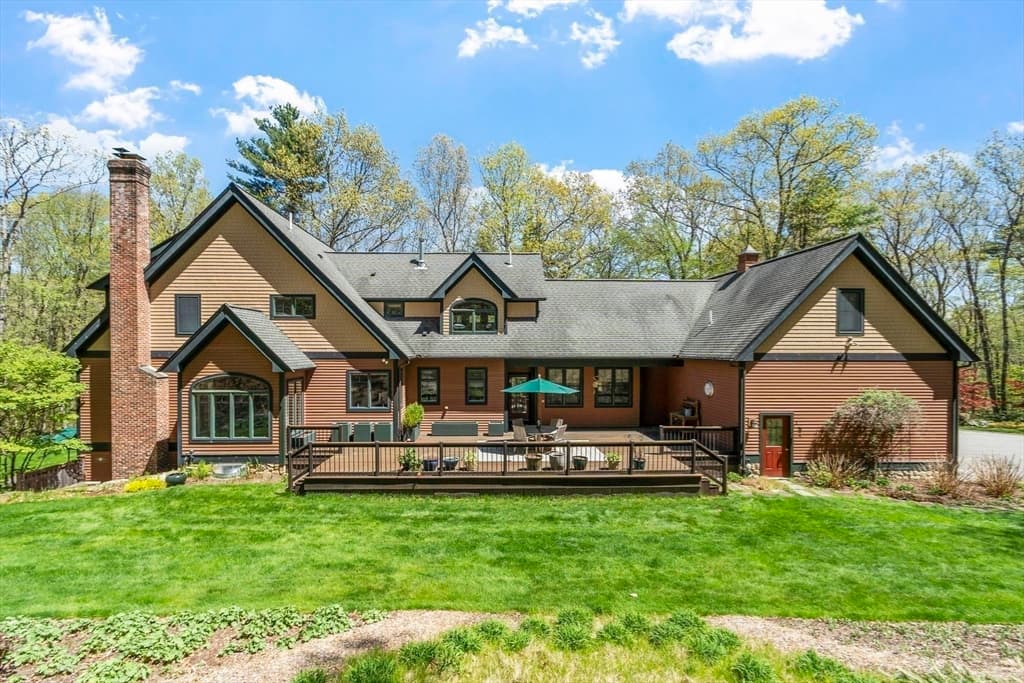
Single Family Residence at 72 Golden Run Rd, Bolton MA 01740, Bolton
Single Family Residence at 72 Golden Run Rd, Bolton MA 01740, Bolton, photo 2 of 42
Single Family Residence at 72 Golden Run Rd, Bolton MA 01740, Bolton, photo 3 of 42
Single Family Residence at 72 Golden Run Rd, Bolton MA 01740, Bolton, photo 4 of 42
Single Family Residence at 72 Golden Run Rd, Bolton MA 01740, Bolton, photo 5 of 42
Single Family Residence at 72 Golden Run Rd, Bolton MA 01740, Bolton, photo 6 of 42
Single Family Residence at 72 Golden Run Rd, Bolton MA 01740, Bolton, photo 7 of 42
Single Family Residence at 72 Golden Run Rd, Bolton MA 01740, Bolton, photo 8 of 42
Single Family Residence at 72 Golden Run Rd, Bolton MA 01740, Bolton, photo 9 of 42
Single Family Residence at 72 Golden Run Rd, Bolton MA 01740, Bolton, photo 10 of 42
Single Family Residence at 72 Golden Run Rd, Bolton MA 01740, Bolton, photo 11 of 42
Single Family Residence at 72 Golden Run Rd, Bolton MA 01740, Bolton, photo 12 of 42
Single Family Residence at 72 Golden Run Rd, Bolton MA 01740, Bolton, photo 13 of 42
Single Family Residence at 72 Golden Run Rd, Bolton MA 01740, Bolton, photo 14 of 42
Single Family Residence at 72 Golden Run Rd, Bolton MA 01740, Bolton, photo 15 of 42
Single Family Residence at 72 Golden Run Rd, Bolton MA 01740, Bolton, photo 16 of 42
Single Family Residence at 72 Golden Run Rd, Bolton MA 01740, Bolton, photo 17 of 42
Single Family Residence at 72 Golden Run Rd, Bolton MA 01740, Bolton, photo 18 of 42
Single Family Residence at 72 Golden Run Rd, Bolton MA 01740, Bolton, photo 19 of 42
Single Family Residence at 72 Golden Run Rd, Bolton MA 01740, Bolton, photo 20 of 42
Single Family Residence at 72 Golden Run Rd, Bolton MA 01740, Bolton, photo 21 of 42
Single Family Residence at 72 Golden Run Rd, Bolton MA 01740, Bolton, photo 22 of 42
Single Family Residence at 72 Golden Run Rd, Bolton MA 01740, Bolton, photo 23 of 42
Single Family Residence at 72 Golden Run Rd, Bolton MA 01740, Bolton, photo 24 of 42
Single Family Residence at 72 Golden Run Rd, Bolton MA 01740, Bolton, photo 25 of 42
Single Family Residence at 72 Golden Run Rd, Bolton MA 01740, Bolton, photo 26 of 42
Single Family Residence at 72 Golden Run Rd, Bolton MA 01740, Bolton, photo 27 of 42
Single Family Residence at 72 Golden Run Rd, Bolton MA 01740, Bolton, photo 28 of 42
Single Family Residence at 72 Golden Run Rd, Bolton MA 01740, Bolton, photo 29 of 42
Single Family Residence at 72 Golden Run Rd, Bolton MA 01740, Bolton, photo 30 of 42
Single Family Residence at 72 Golden Run Rd, Bolton MA 01740, Bolton, photo 31 of 42
Single Family Residence at 72 Golden Run Rd, Bolton MA 01740, Bolton, photo 32 of 42
Single Family Residence at 72 Golden Run Rd, Bolton MA 01740, Bolton, photo 33 of 42
Single Family Residence at 72 Golden Run Rd, Bolton MA 01740, Bolton, photo 34 of 42
Single Family Residence at 72 Golden Run Rd, Bolton MA 01740, Bolton, photo 35 of 42
Single Family Residence at 72 Golden Run Rd, Bolton MA 01740, Bolton, photo 36 of 42
Single Family Residence at 72 Golden Run Rd, Bolton MA 01740, Bolton, photo 37 of 42
Single Family Residence at 72 Golden Run Rd, Bolton MA 01740, Bolton, photo 38 of 42
Single Family Residence at 72 Golden Run Rd, Bolton MA 01740, Bolton, photo 39 of 42
Single Family Residence at 72 Golden Run Rd, Bolton MA 01740, Bolton, photo 40 of 42
Single Family Residence at 72 Golden Run Rd, Bolton MA 01740, Bolton, photo 41 of 42
Single Family Residence at 72 Golden Run Rd, Bolton MA 01740, Bolton, photo 42 of 42
42 photos

$1,599,000

72 Golden Run Rd, Bolton MA 01740
Bolton, MA 01740
Listed by Andrea Beth Castinetti
Bedrooms
4
Bathrooms
3.5
Living area
4,698 sqft
Year built
1993

About this home

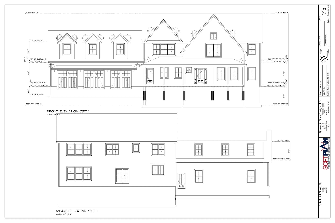
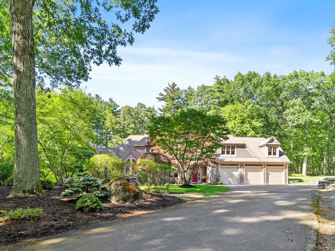
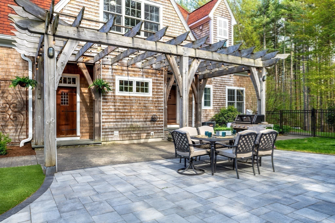
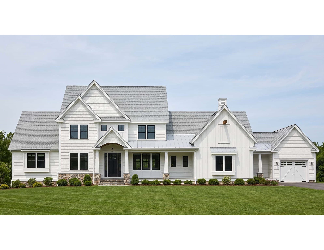
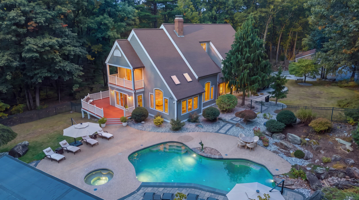
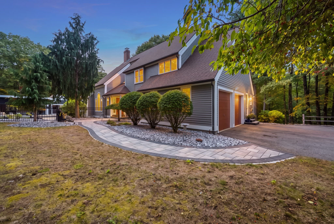
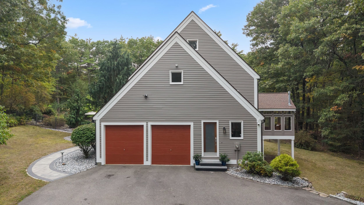
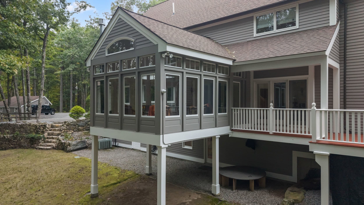
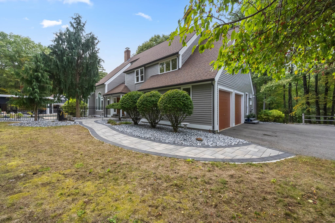
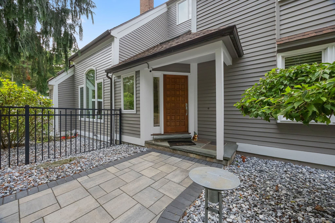
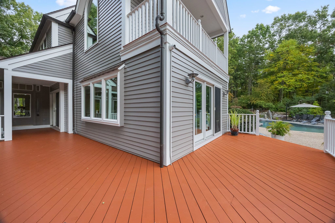
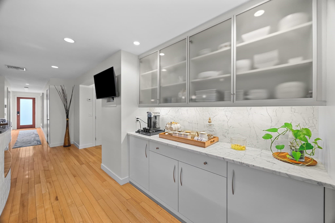
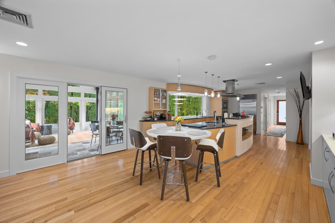
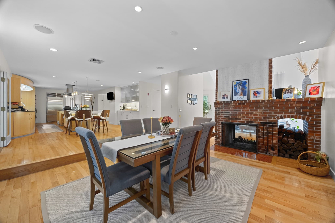
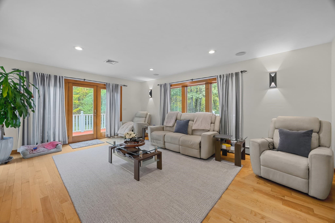
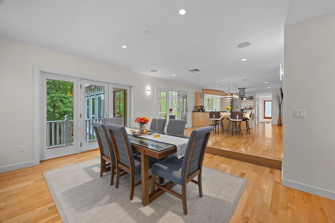
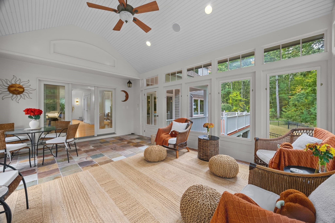
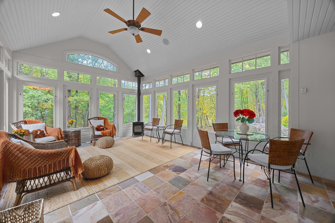
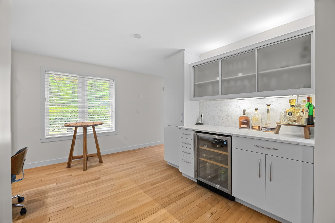
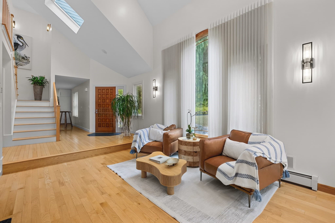
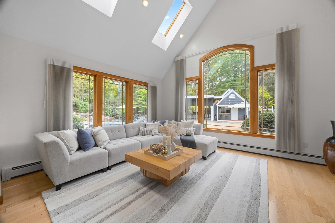
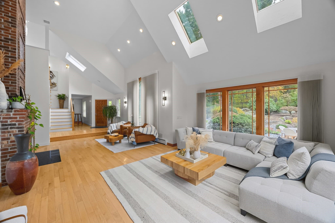
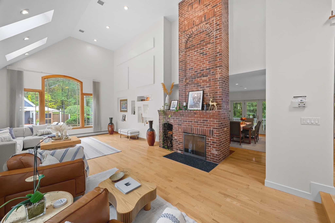
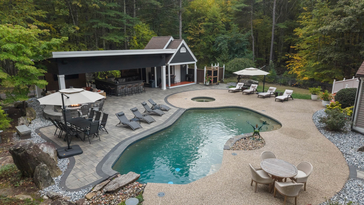
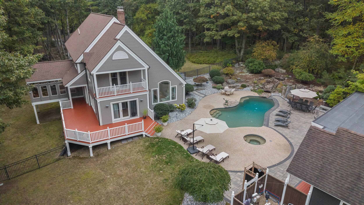
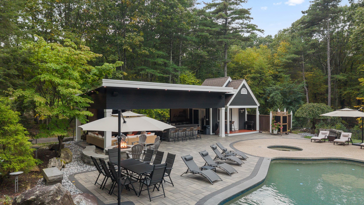
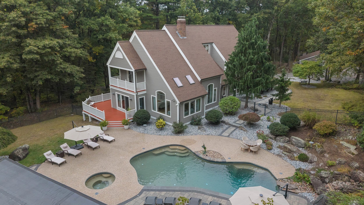
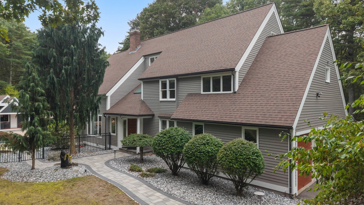
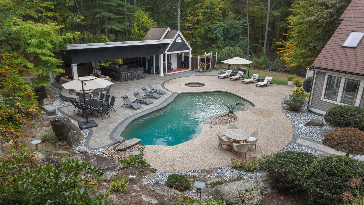
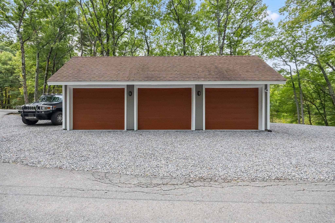
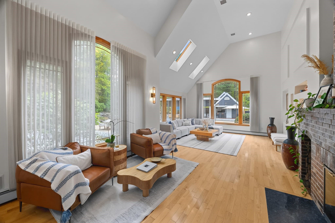
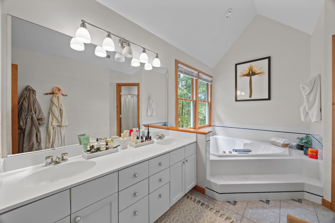
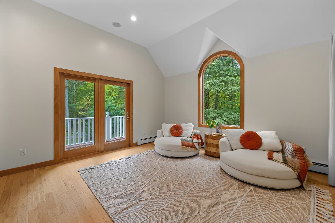
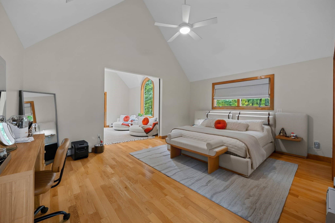
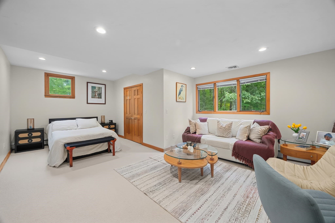
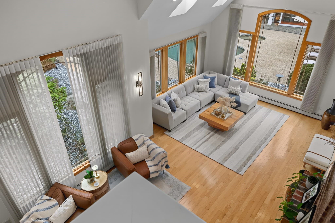
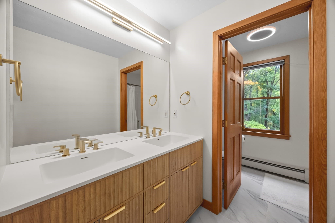
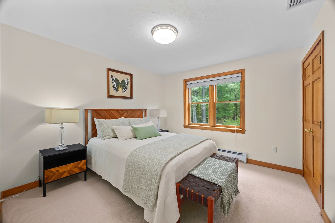
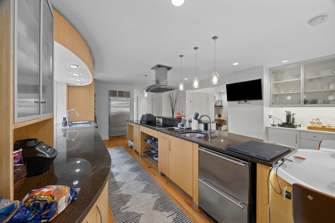
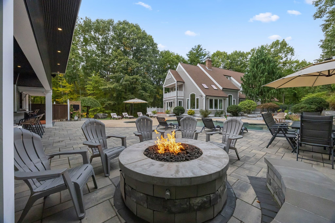
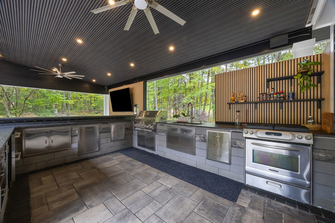
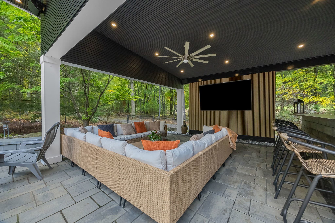
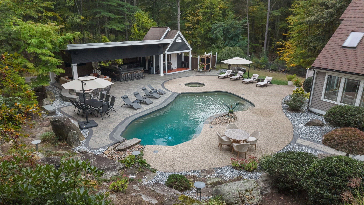
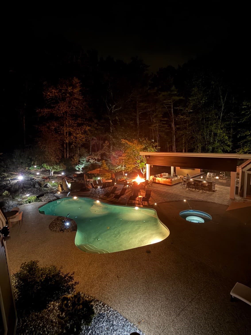
An extraordinary private estate where architectural distinction, refined luxury, and resort-style living converge. Set majestically on 4.5 acres in coveted Bolton, this exceptional 4-bedroom, 3.5-bath residence offers almost 5,000 square feet of exquisitely designed living space, surrounded by unparalleled privacy and natural beauty. From its striking architecture to its sophisticated interiors and upscale finishes, every element has been thoughtfully curated to create an elevated living experience. Spectacular three-season sunroom with walls of glass, providing an airy retreat and captivating views in every season. Gourmet Chef's kitchen with high end appliances and expansive center island, perfect for entertaining! Separate office space with beautiful wet bar. Gorgeous primary suite with additional sitting room & en suite bathroom flooded with natural light. 3 additional large bedrooms once including a private loft. Great room with vaulted ceilings and The expansive, fully finished walk-out lower level extends the home’s versatility, offering exceptional space for entertaining, recreation, relaxation, or a private retreat.Beyond the interiors, the property transforms into a spectacular private resort. A magnificent gunite pool and Jacuzzi take center stage, complemented by a beautifully appointed pool house that creates the ultimate destination for summer entertaining, intimate gatherings, and leisurely afternoons. Lush grounds and complete privacy provide a serene backdrop rarely found in a property of this caliber.A remarkable five-car garage adds an extraordinary level of convenience and flexibility for car enthusiasts, recreational vehicles, collections, or additional storage. Every detail—from the grand scale of the residence to the exceptional outdoor amenities—reflects a commitment to quality, comfort, and sophisticated living.A truly exceptional offering for the discerning buyer seeking an extraordinary estate where privacy, architecture, luxury, and resort-style amenities come together seamlessly. No detail overlooked .

Highlights

Private poolFireplace

Property details

MLS #
73589315
Property type
Single Family Residence
Subdivision
N/A
Status
Active
Days on market
2
On market date
October 10, 2026
Stories
N/A
Total bathrooms
3.5
Garage spaces
5
Parking spaces
15
Lot size
4.5 acres
Loading map…

Nearby schools

Within 10 miles. School directory data from the National Center for Education Statistics (NCES), accessed via the Urban Institute Education Data API. Local Score is calculated by INNOVATE Real Estate; where a state rating is shown, it comes from that state's own official school report card.

Elementary
Florence Sawyer School
1.14 mi away · Grades -1-8
Nearest school -- attendance-zone data not available here
5.0
Local Score (student-teacher ratio only (preliminary -- will incorporate state test-score data once available)) -- not an official state rating
Enrollment
727
Student:teacher ratio
11.9:1
District
Nashoba
Middle
David J. Quinn Middle School
3.42 mi away · Grades 5-7
Nearest school -- attendance-zone data not available here
5.0
Local Score (student-teacher ratio only (preliminary -- will incorporate state test-score data once available)) -- not an official state rating
Enrollment
547
Student:teacher ratio
10.5:1
District
Hudson
High
Nashoba Regional
1.8 mi away · Grades 9-12
Nearest school -- attendance-zone data not available here
4.0
Local Score (student-teacher ratio only (preliminary -- will incorporate state test-score data once available)) -- not an official state rating
Enrollment
894
Student:teacher ratio
13.3:1
District
Nashoba

Walkability

Blended score for Bolton's center, calculated by INNOVATE Real Estate from two sources: the EPA's National Walkability Index (street network, transit, land-use mix) and Google Places amenity data (what's actually reachable on foot from this point). EPA National Walkability Index only -- nearby-amenity data not cached yet for this area.

28
Car-dependent
out of 100
EPA National Walkability Index
5.5 / 20 -- Least walkable

Mortgage calculator

Estimate only - actual rate and payment depend on your lender, credit, and loan program.

$
%
%
Adjust tax / insurance estimates
% / yr
$
/mo
Est. monthly payment
$9,779/mo
$319,800 down
$1,279,200 loan
Principal & interest$8,297
Property tax (est.)$1,333
Home insurance (est.)$150

Similar homes you might like

Data source: Listing information provided by MLS Property Information Network via Trestle/CoreLogic. Last updated 1 days ago.

Information herein deemed reliable but not guaranteed; all measurements, school assignments, HOA fees, taxes, and feature lists are approximate and should be independently verified. Equal Housing Opportunity.