
$2,600,000
About this home
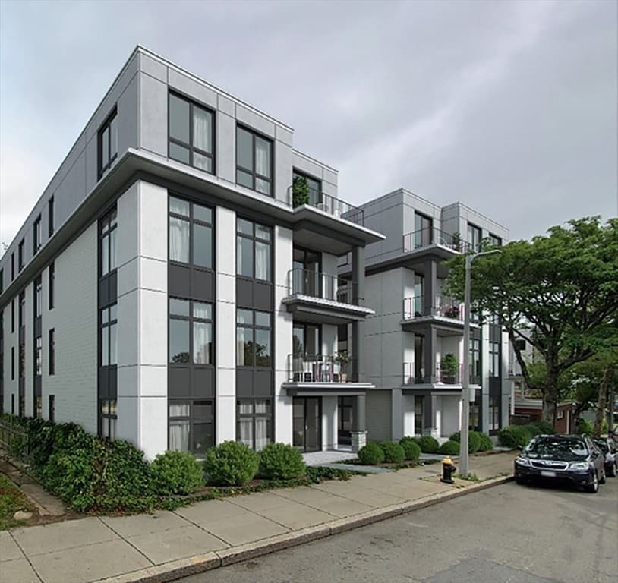
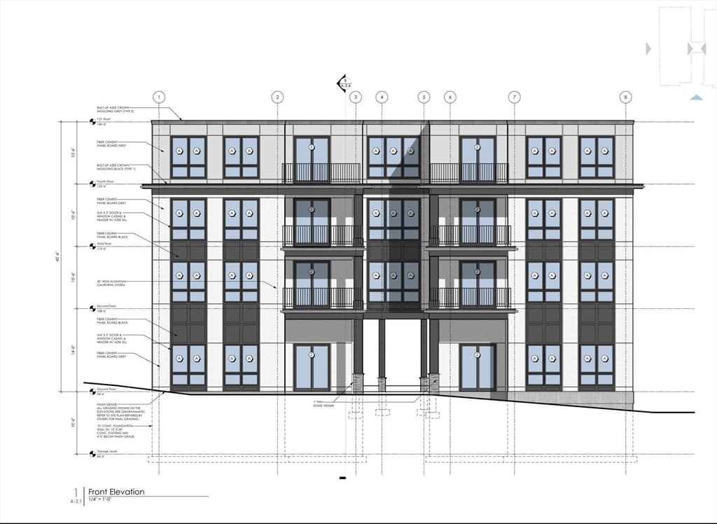
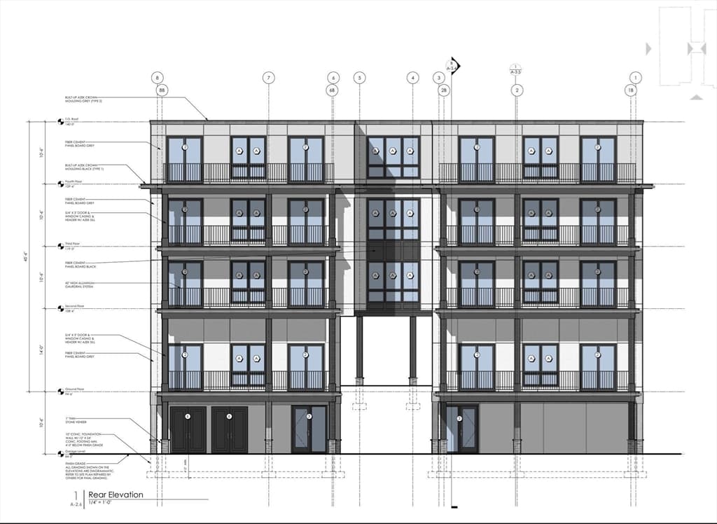
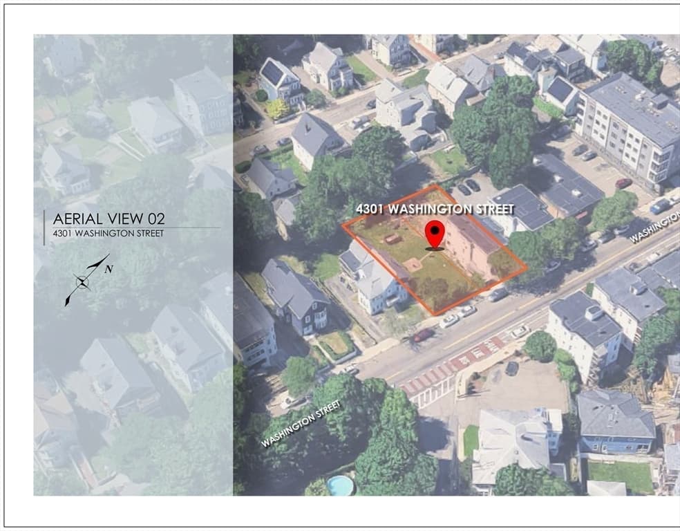
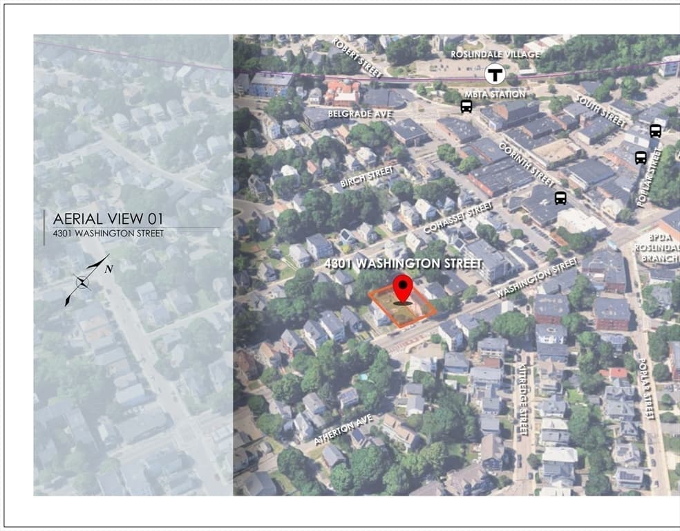
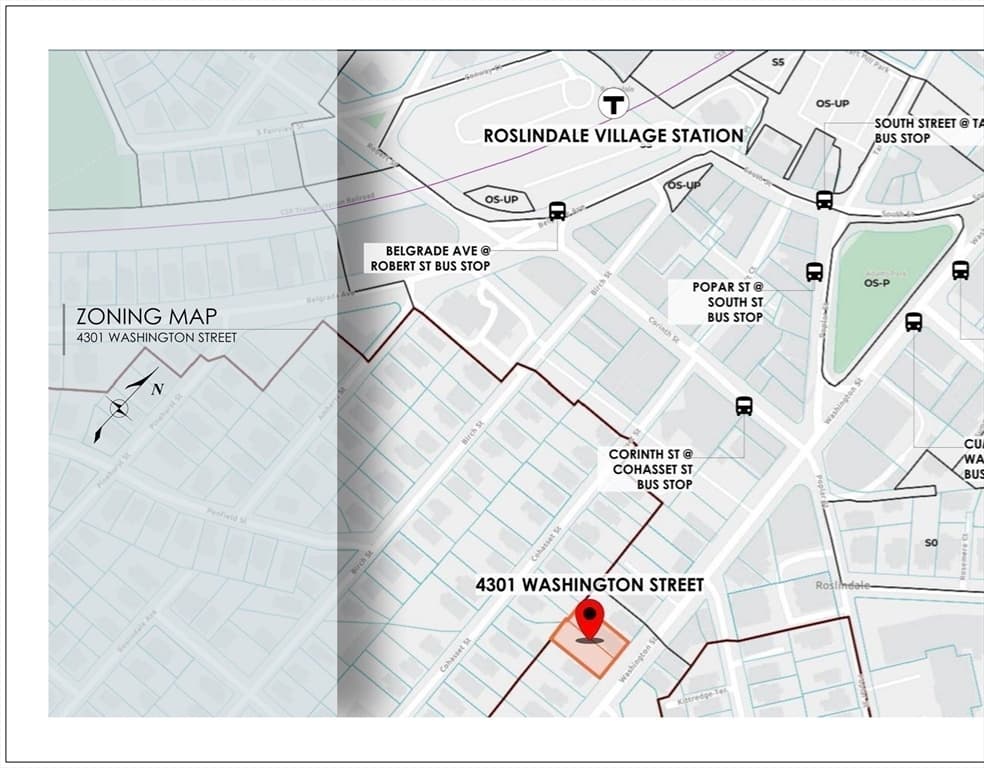
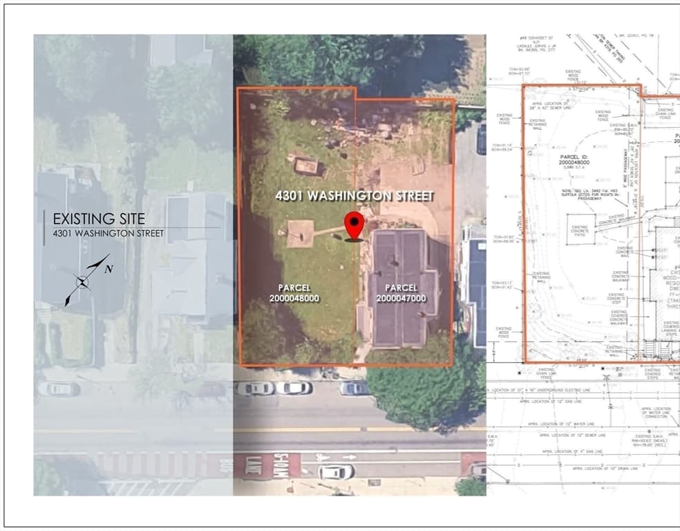
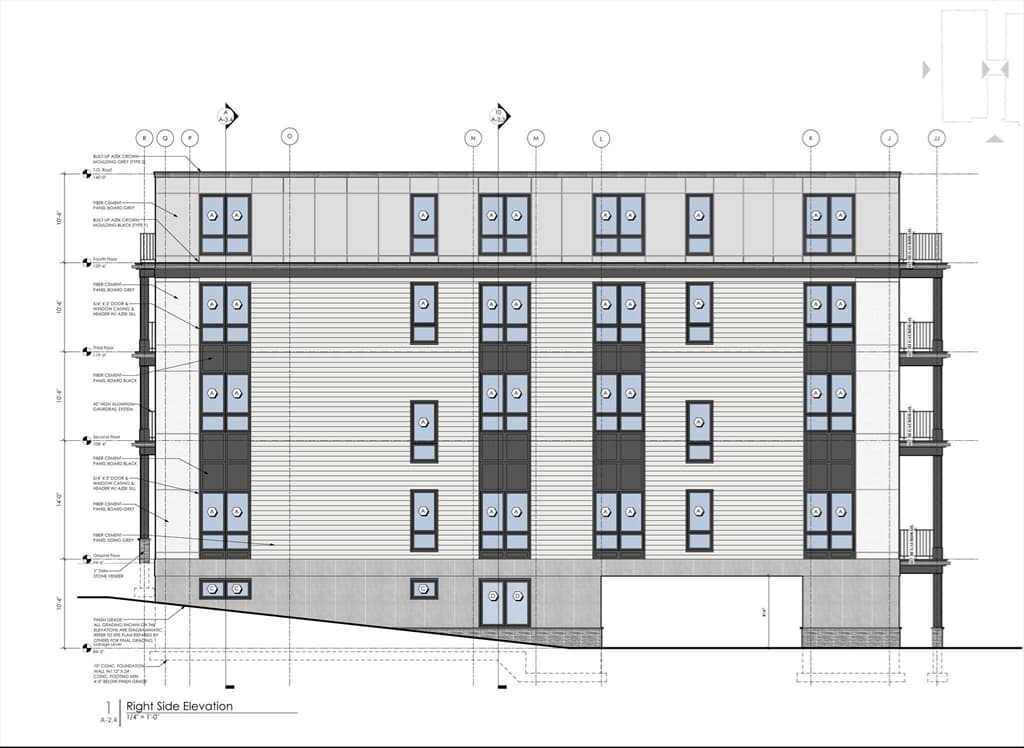
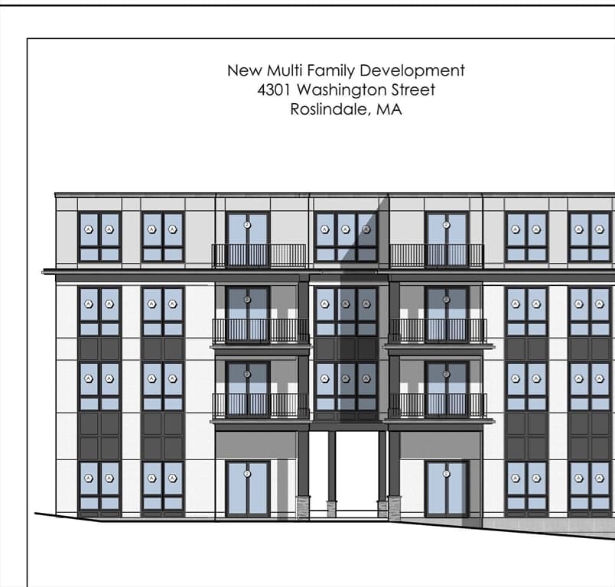
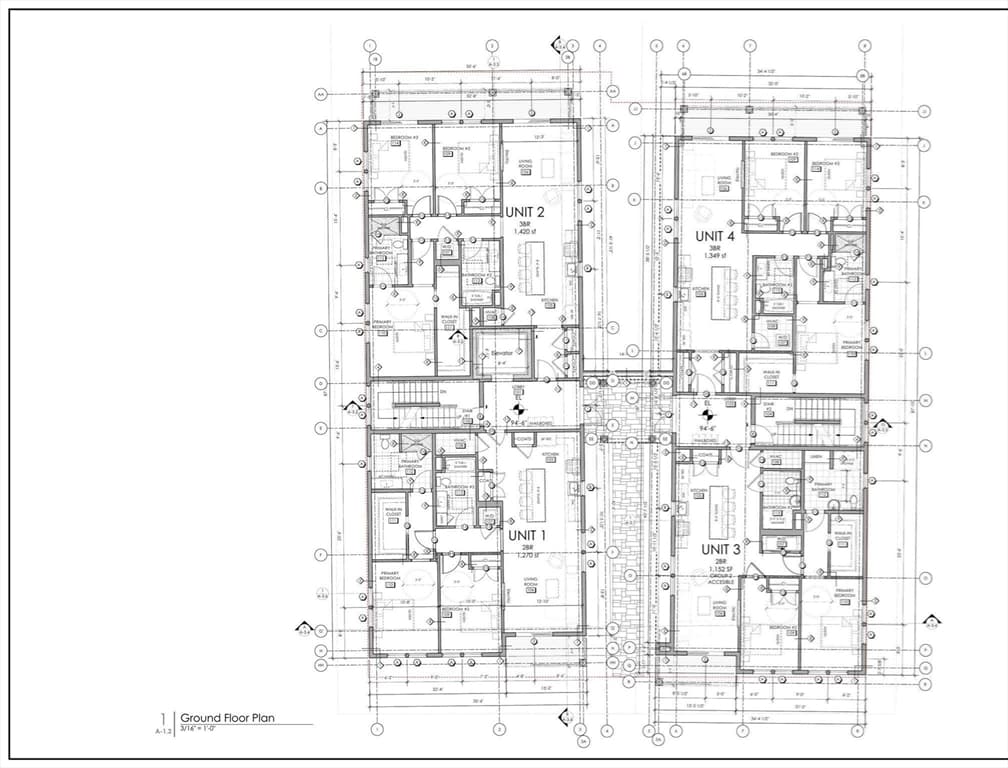
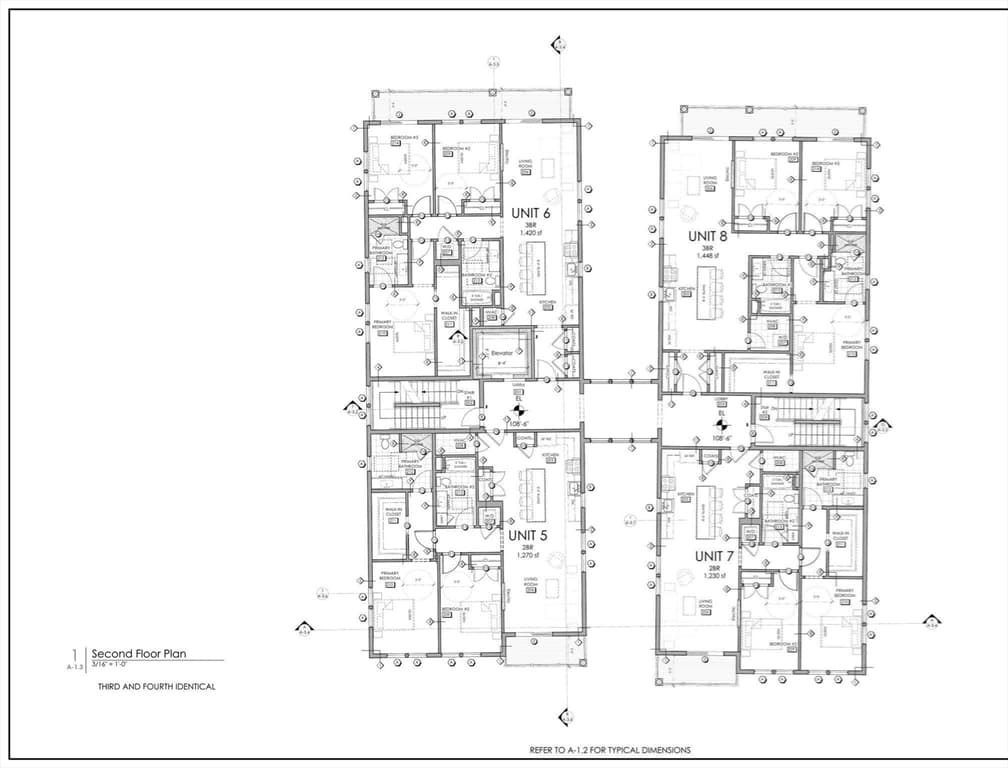
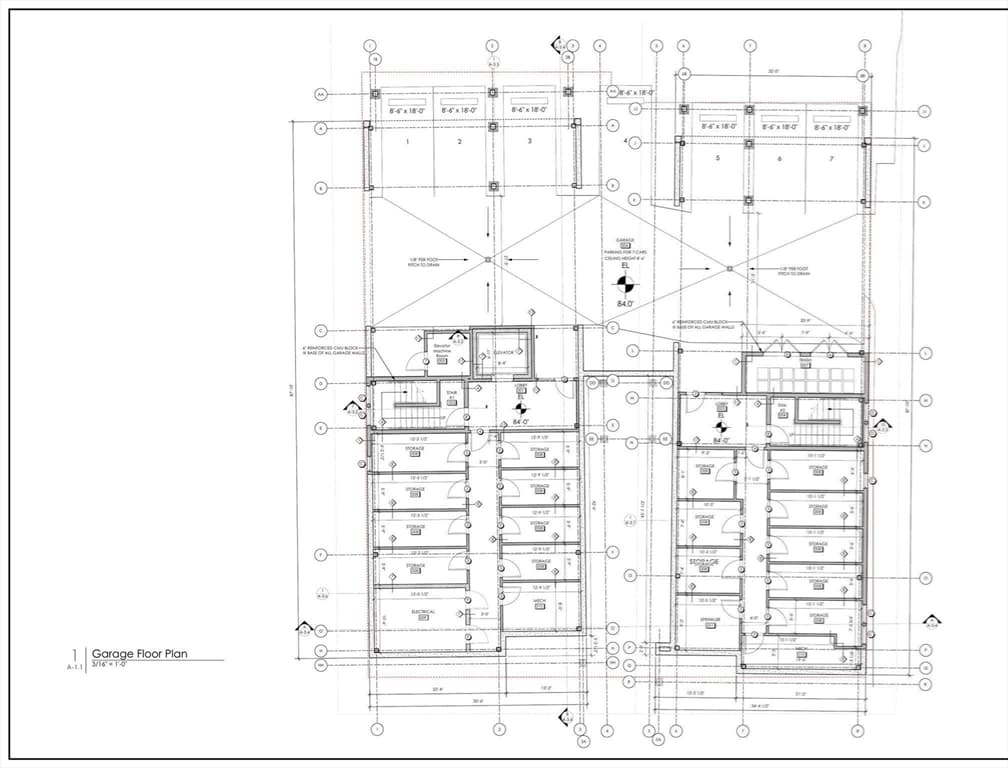
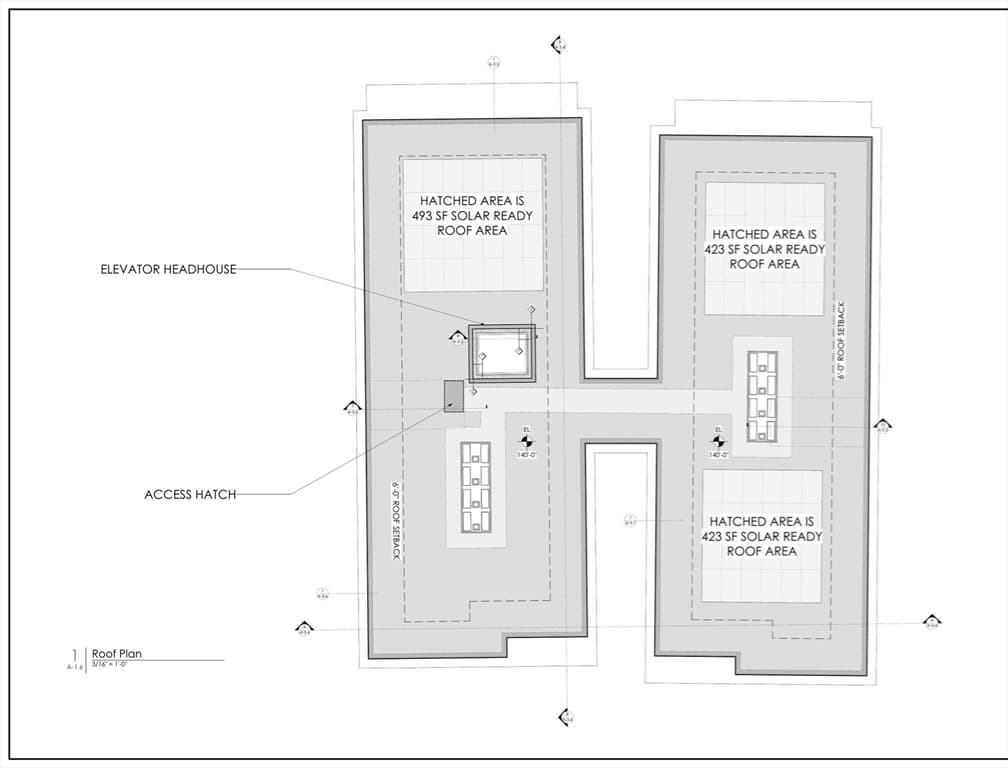
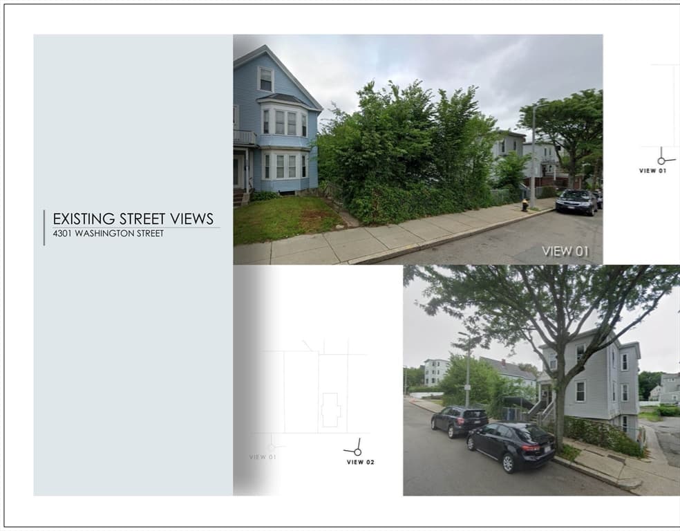
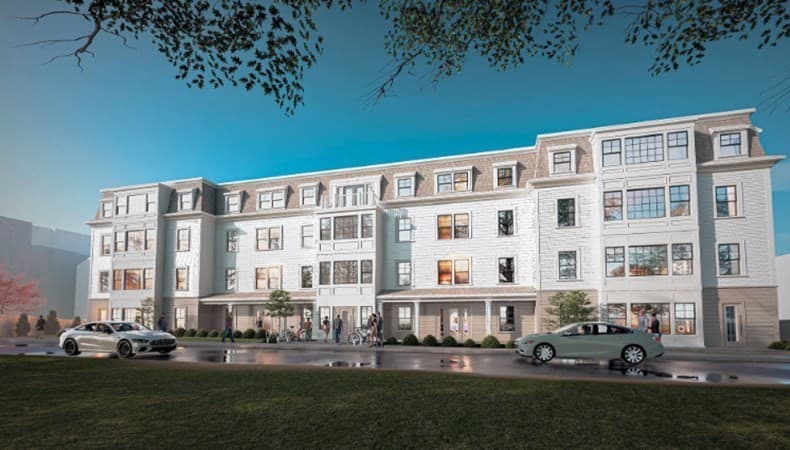
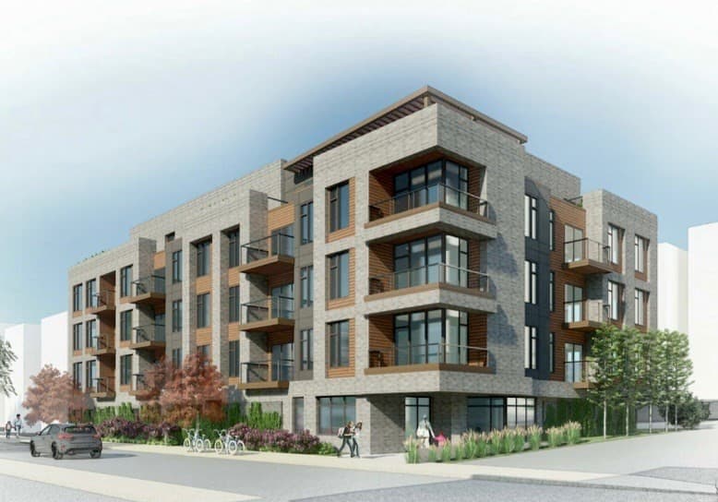
Fully approved 16-unit condominium development one block from Adams Park in the heart of Roslindale. Article 80E Small Project Review approval is in hand and the project is as-of-right under S1 zoning, with no relief required; the building permit application is ready to file. The approved McKay Architects design is a four-story elevator building over a covered 7-car garage: eight 2-bedroom homes (1,152-1,270 SF) and eight 3-bedroom homes (1,349-1,448 SF), with private balconies and tenant storage. 10,872 SF two-parcel site with approximately 230 feet of Washington Street frontage, zoned S1 Squares + Streets. Designed to the Phius 2024 CORE passive house standard: all-electric, air-source heat pumps, heat-pump hot water, ERV ventilation, triple-pane windows. Family-sized units in a neighborhood with very little new elevator product. Seven-minute walk to Roslindale Village Commuter Rail; steps to the Square's restaurants, farmers market, and the Washington Street bus corridor to Forest Hills. Sold as-is with the existing vacant three-family in place; the complete architectural set and consultant work product convey at closing. Start construction in one of Boston's strongest village markets without carrying entitlement risk. First time publicly offered. Listing agent is a principal of the seller and a licensed Massachusetts real estate agent.
Property details
- MLS #
- 73564907
- Property type
- Residential
- Subdivision
- N/A
- Status
- Active
- Days on market
- 51
- On market date
- August 18, 2026
- Stories
- N/A
- Total bathrooms
- N/A
- Garage spaces
- N/A
- Parking spaces
- N/A
- Lot size
- 0.25 acres
Location
Get directions →Nearby schools
Within 10 miles. School directory data from the National Center for Education Statistics (NCES), accessed via the Urban Institute Education Data API. Local Score is calculated by INNOVATE Real Estate; where a state rating is shown, it comes from that state's own official school report card (e.g. NC Dept. of Public Instruction, SC Report Card).
- Enrollment
- 470
- Student:teacher ratio
- 11.5:1
- District
- Boston
- Enrollment
- 133
- Student:teacher ratio
- 6.3:1
- District
- Boston
- Enrollment
- 231
- Student:teacher ratio
- 9.6:1
- District
- Boston
Walkability
Blended score for Boston's center, calculated by INNOVATE Real Estate from two sources: the EPA's National Walkability Index (street network, transit, land-use mix) and Google Places amenity data (what's actually reachable on foot from this point). 60% EPA National Walkability Index + 40% nearby-amenity density (Google Places).
Market position
How this listing compares to current activity in Boston, from live MLS data.
Mortgage calculator
Estimate only - actual rate and payment depend on your lender, credit, and loan program.
Adjust tax / insurance estimates
Similar homes you might like
Data source: Listing information provided by MLS Property Information Network via Trestle/CoreLogic. Last updated August 22, 2026.
Information herein deemed reliable but not guaranteed; all measurements, school assignments, HOA fees, taxes, and feature lists are approximate and should be independently verified. Equal Housing Opportunity.