
$145,000
About this home
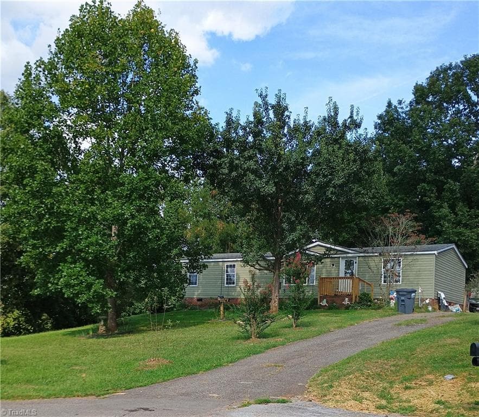
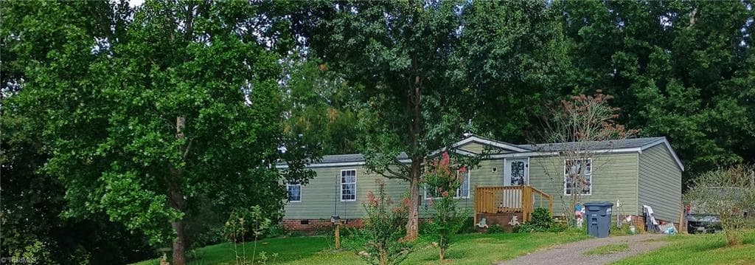
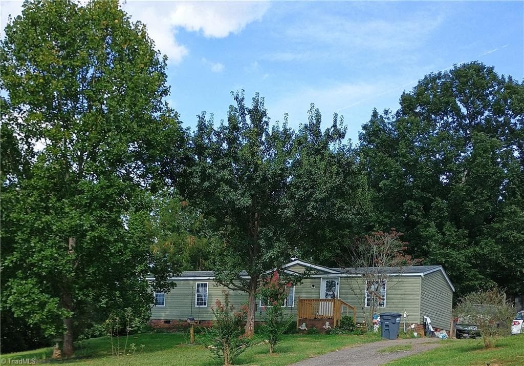
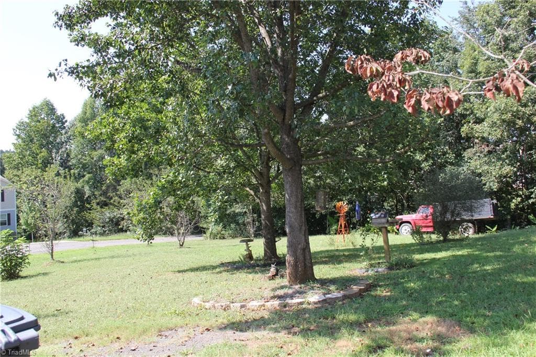
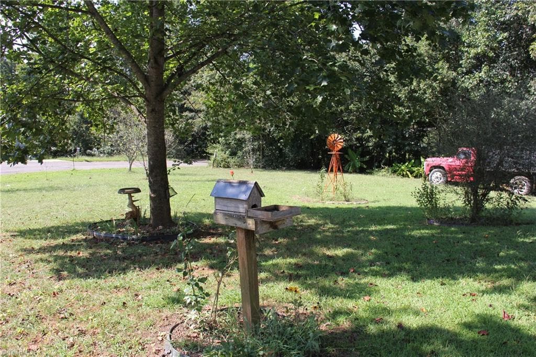
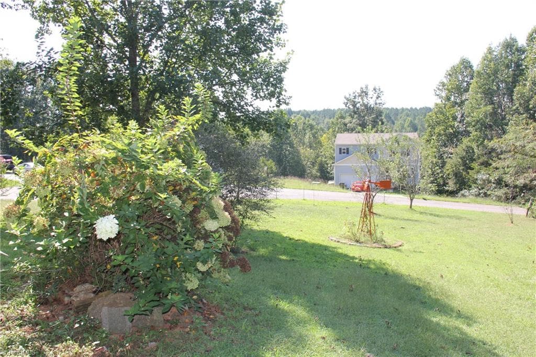
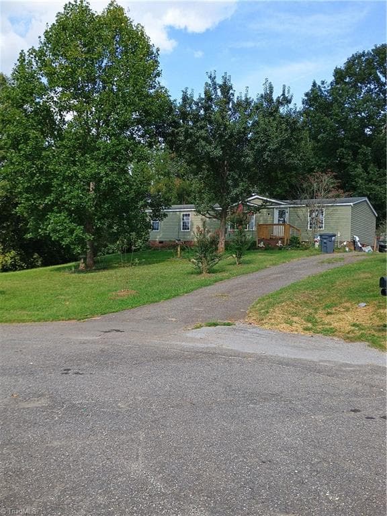
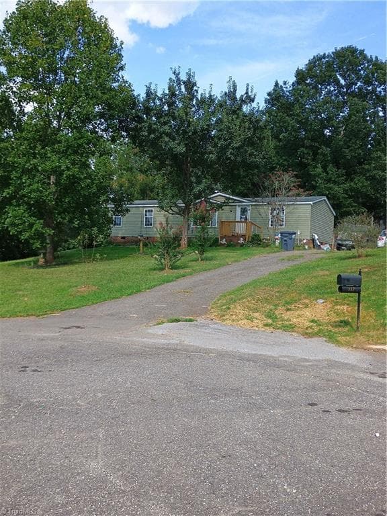
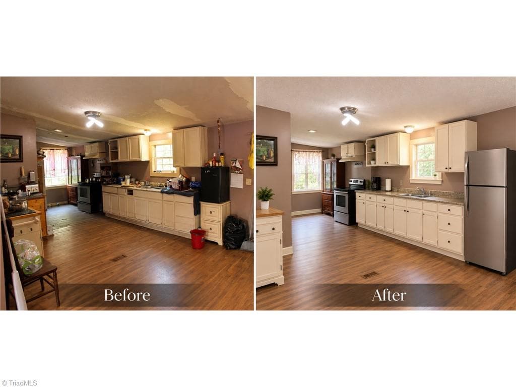
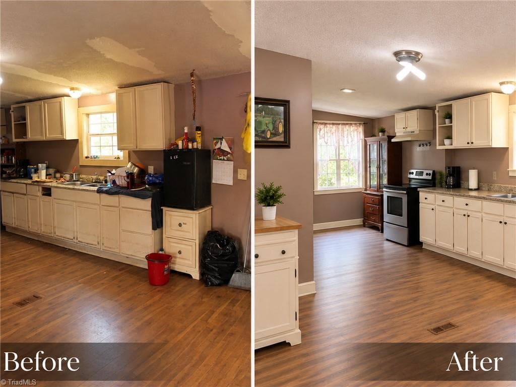
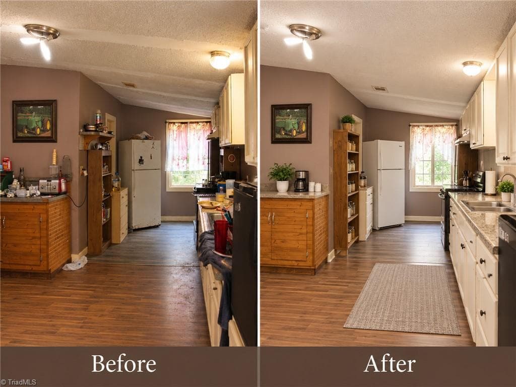
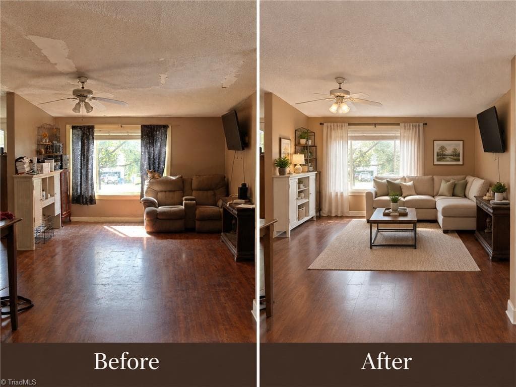
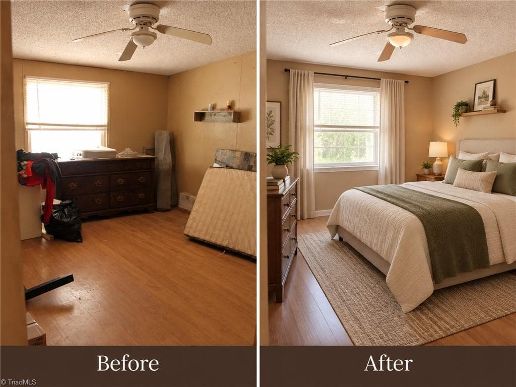
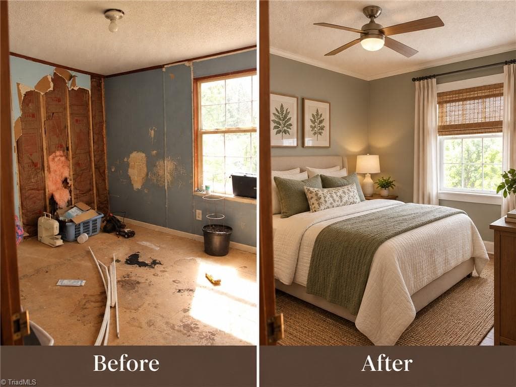
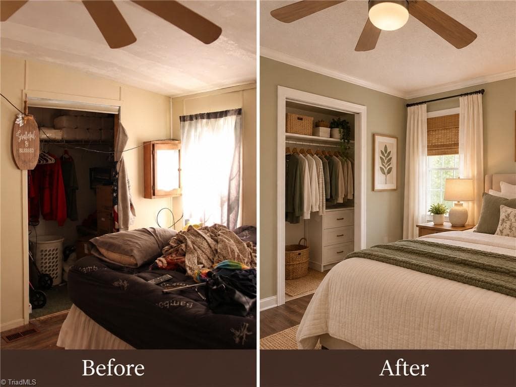
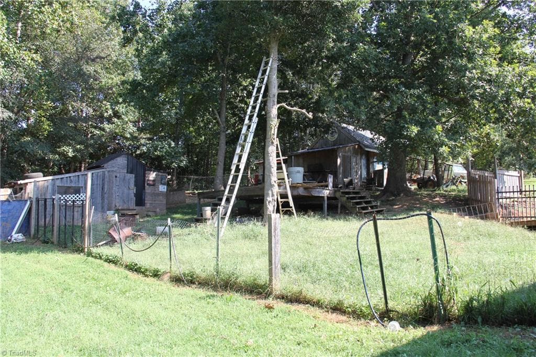
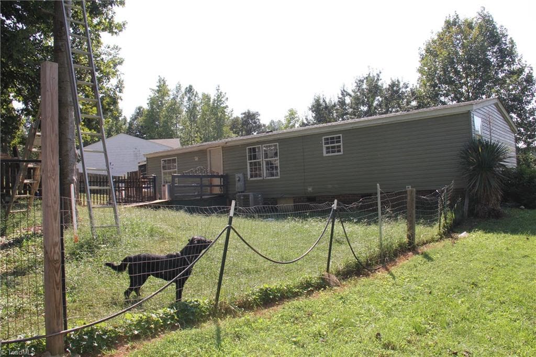
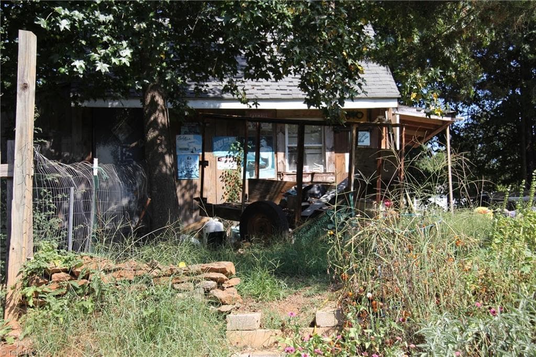
Price reduced by $14,000.00 & now offering a $5,000.00 credit to the buyer with a full-price offer! Welcome to Rock Gate Estates in Harmony, North Iredell County! Just outside of Harmony City limits. This split-bedroom, open floor plan is situated on .74 acre lot in the cul-de-sac. Private backyard with fencing, a custom chicken coop, an entertainment deck, and a 110-amp-wired custom outbuilding. The front yard has multiple apple trees, crepe myrtle, a fig tree, and more! The back deck has a wheelchair ramp. The front deck was replaced in 2026. The water pressure tank was replaced in 2026. 30-year architectural roof installed in 2014. Exterior siding was replaced in 2022. HVAC was replaced in 2023. The interior hallway, kitchen, & great room walls were replaced with 1/2" thick sheetrock. Convenient to Statesville, I-40, & I77. Priced for a quick sale; condition included. This one does need cosmetic TLC. Must have an appointment to view.
Property details
- MLS #
- 1235759
- Property type
- Manufactured Home
- Subdivision
- Rock Gate Estates
- Status
- Active
- Days on market
- 21
- On market date
- September 18, 2026
- Stories
- N/A
- Total bathrooms
- 2
- Garage spaces
- N/A
- Parking spaces
- N/A
- Lot size
- 0.75 acres
Location
Get directions →Nearby schools
Within 10 miles. School directory data from the National Center for Education Statistics (NCES), accessed via the Urban Institute Education Data API. Local Score is calculated by INNOVATE Real Estate; where a state rating is shown, it comes from that state's own official school report card.
- Enrollment
- 395
- Student:teacher ratio
- 13.6:1
- District
- Iredell-Statesville Schools
- Enrollment
- 566
- Student:teacher ratio
- 17.7:1
- District
- Iredell-Statesville Schools
- Enrollment
- 149
- Student:teacher ratio
- 9.3:1
- District
- Iredell-Statesville Schools
Walkability
Blended score for Harmony's center, calculated by INNOVATE Real Estate from two sources: the EPA's National Walkability Index (street network, transit, land-use mix) and Google Places amenity data (what's actually reachable on foot from this point). 60% EPA National Walkability Index + 40% nearby-amenity density (Google Places).
Mortgage calculator
Estimate only - actual rate and payment depend on your lender, credit, and loan program.
Adjust tax / insurance estimates
Similar homes you might like


Data source: Listing information provided by Triad MLS via Trestle/CoreLogic. Last updated 6 days ago.
Information herein deemed reliable but not guaranteed; all measurements, school assignments, HOA fees, taxes, and feature lists are approximate and should be independently verified. Equal Housing Opportunity.