


$135,000
About this home
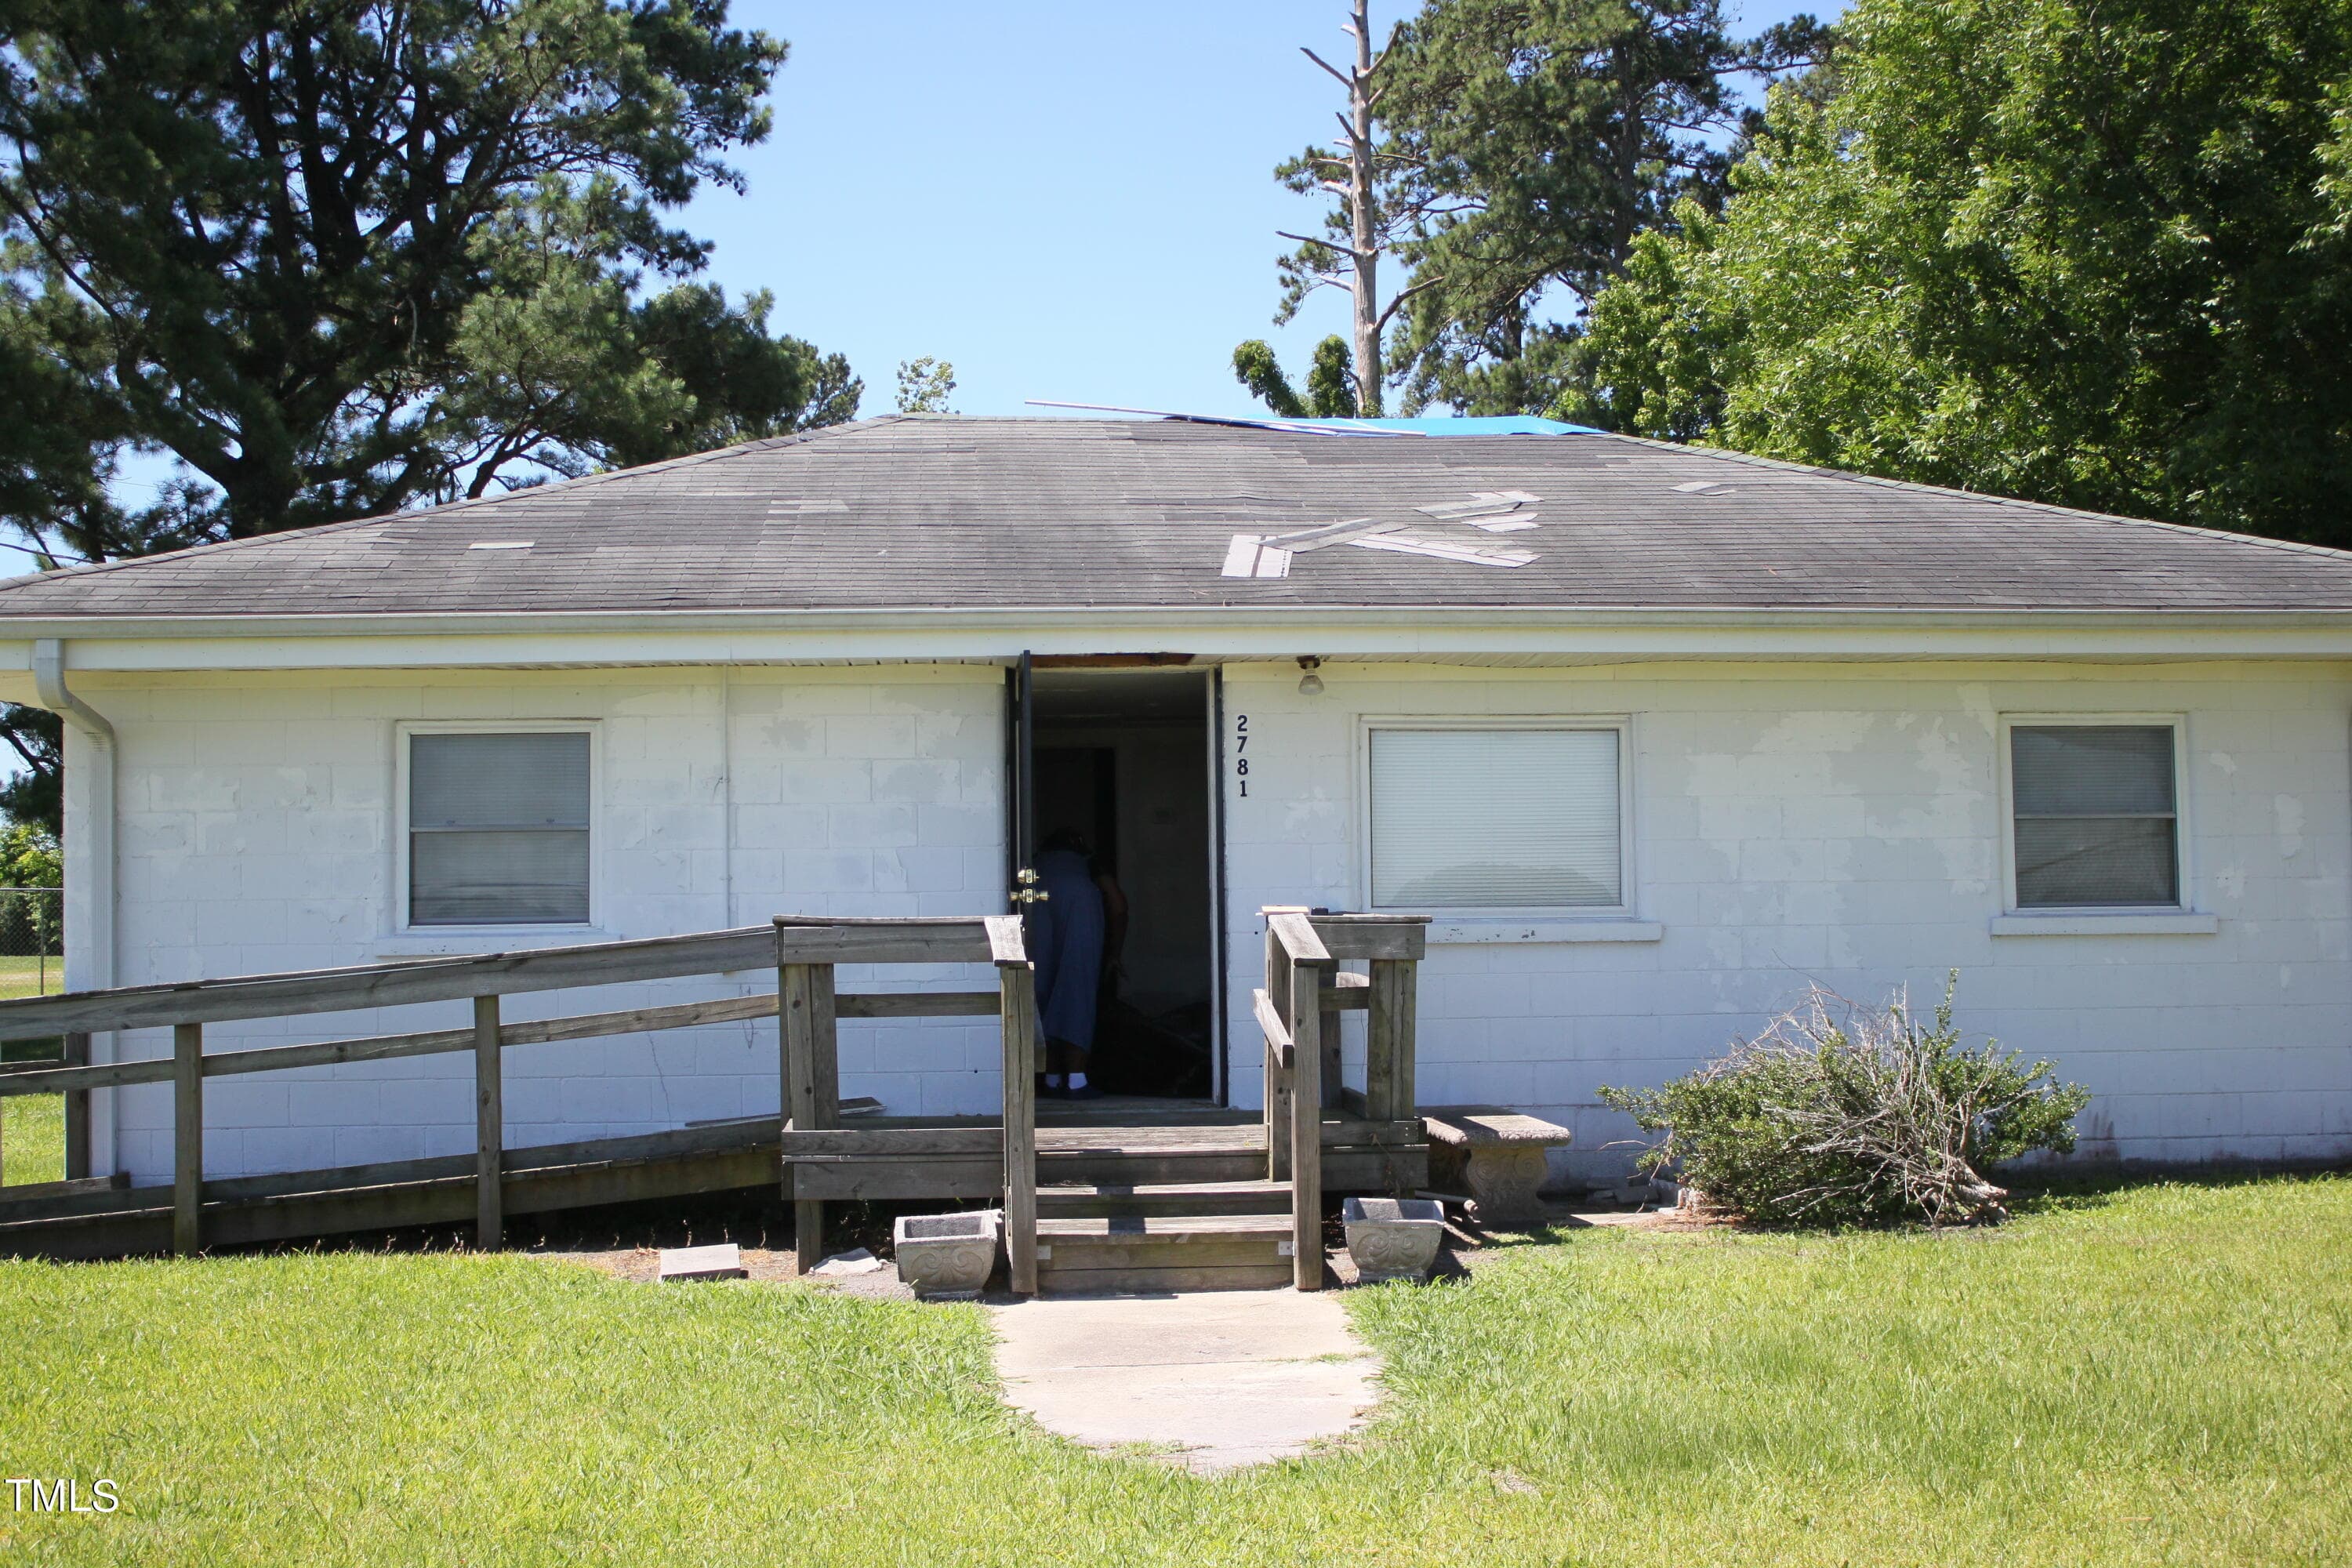
Step back in time with this remarkable early 19th-century home, nestled in the Historic District of Trenton, North Carolina. Known as both the Hathaway-Parker House and the Jacob Huggins House, this property is one of Trenton's original homes and offers a unique opportunity to own a piece of history. The home features a screened in front porch, 2 bedrooms and 1 bathroom in the 1,364 heated square feet on the main level, along with an additional 660 square feet of finished unheated upstairs space to include a 2nd full bathroom. Inside, the original portion of the home reflects a traditional hall-and-parlor floor plan, showcasing architectural details characteristic of its era. The main living areas feature distinctive nine-over-six windows and two-tiered paneled wainscoting, adding timeless character and historic appeal. Each side of the home features an original brick fireplace. A four-panel transom window above the doorway leading to the rear addition provides another beautiful detail that speaks to the home's craftsmanship and architectural heritage. Rich in history and architectural interest, the Hathaway-Parker/Jacob Huggins House is a rare opportunity to become the steward of a piece of Trenton's past. Whether you are drawn to historic architecture, small-town charm, or the opportunity to preserve a home with a story to tell, this distinctive property invites you to imagine its next chapter. The only permit Jones County permitting has on file for this property is the pool deck. It has been added to the documents. There is active water intrusion in the stairwell during heavy rains. The Sellers have not identified the source but have removed the drywall in the stairwell to prevent further damage to the affected area.
Highlights
Property details
- MLS #
- 100609746
- Property type
- Single Family Residence
- Subdivision
- Not In Subdivision
- Status
- Active
- Days on market
- 1
- On market date
- October 12, 2026
- Stories
- N/A
- Total bathrooms
- 1
- Garage spaces
- N/A
- Parking spaces
- 4
- Lot size
- 0.25 acres
Location
Get directions →Nearby schools
Within 10 miles. School directory data from the National Center for Education Statistics (NCES), accessed via the Urban Institute Education Data API. Local Score is calculated by INNOVATE Real Estate; where a state rating is shown, it comes from that state's own official school report card.
- Enrollment
- 158
- Student:teacher ratio
- 14.4:1
- District
- Jones County Schools
- Enrollment
- 526
- Student:teacher ratio
- 12.0:1
- District
- Jones County Schools
Walkability
Blended score for Trenton's center, calculated by INNOVATE Real Estate from two sources: the EPA's National Walkability Index (street network, transit, land-use mix) and Google Places amenity data (what's actually reachable on foot from this point). EPA National Walkability Index only -- nearby-amenity data not cached yet for this area.
Mortgage calculator
Estimate only - actual rate and payment depend on your lender, credit, and loan program.
Adjust tax / insurance estimates
Similar homes you might like


Data source: Listing information provided by Hive MLS via Trestle/CoreLogic. Last updated 11 hr ago.
Information herein deemed reliable but not guaranteed; all measurements, school assignments, HOA fees, taxes, and feature lists are approximate and should be independently verified. Equal Housing Opportunity.