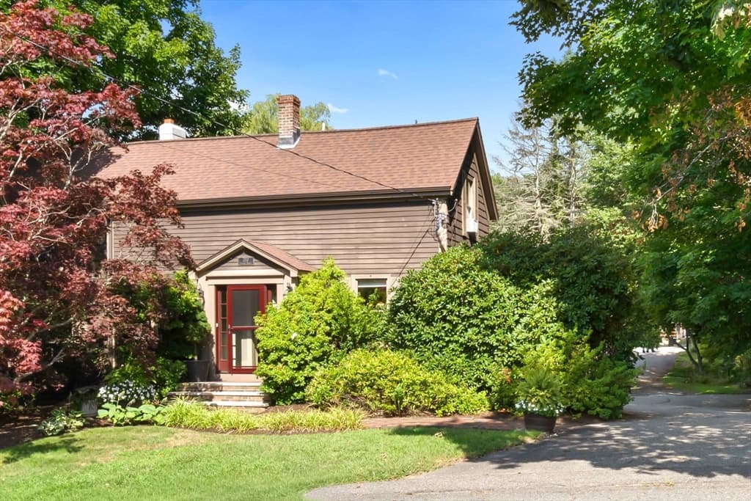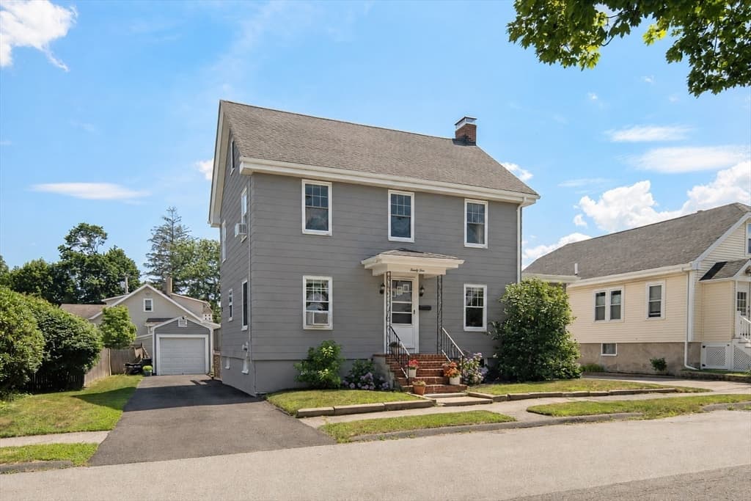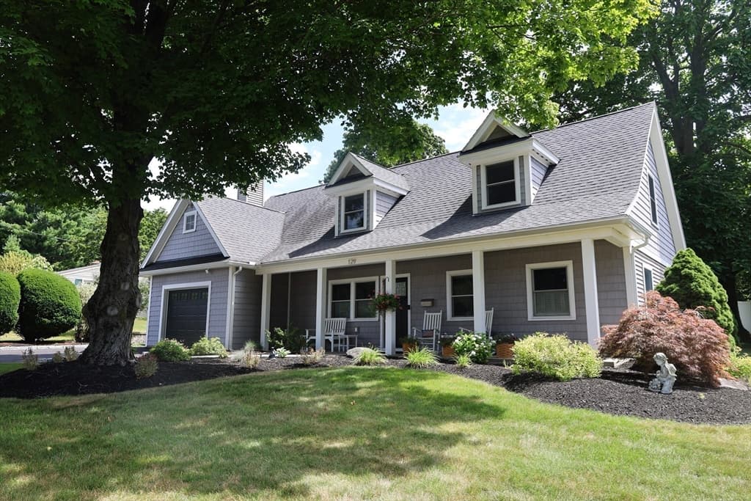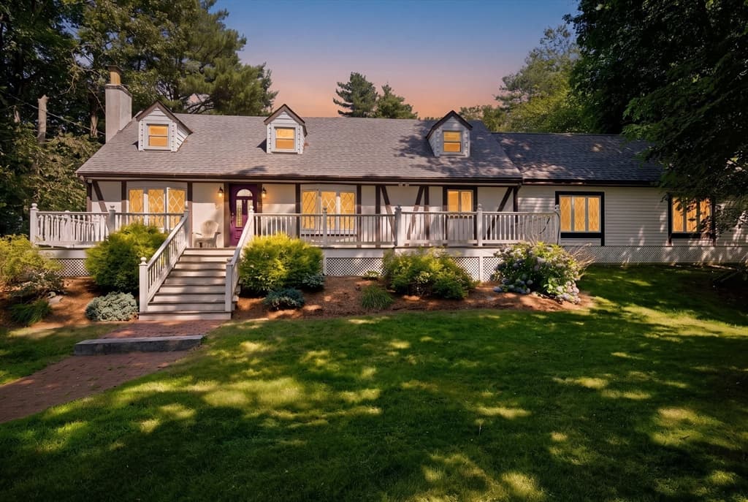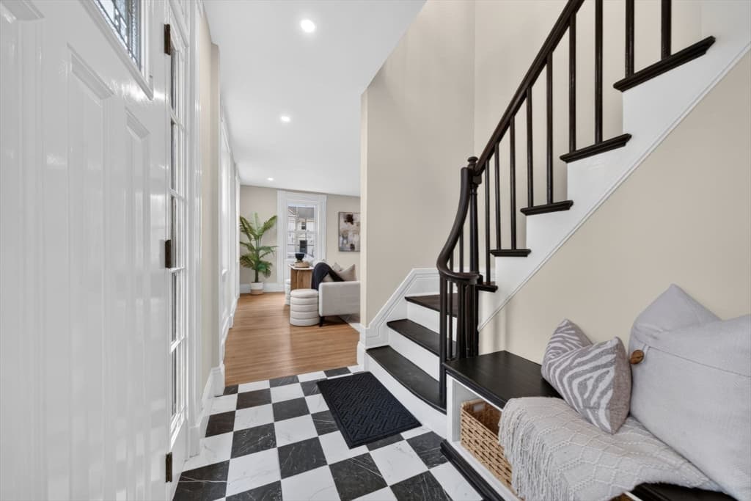
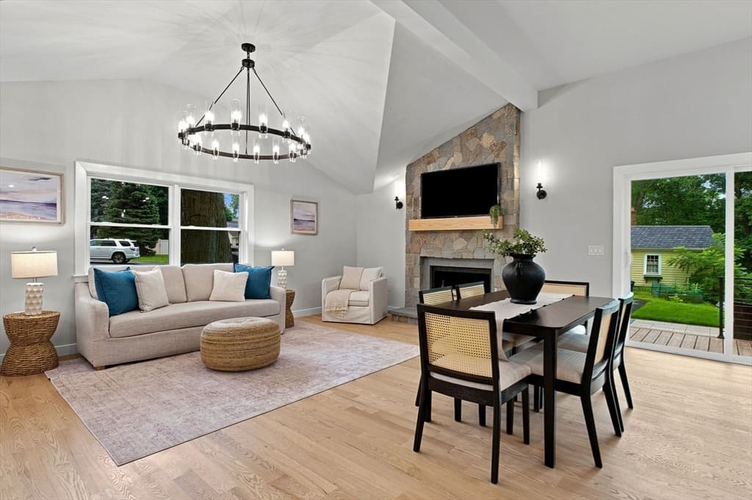
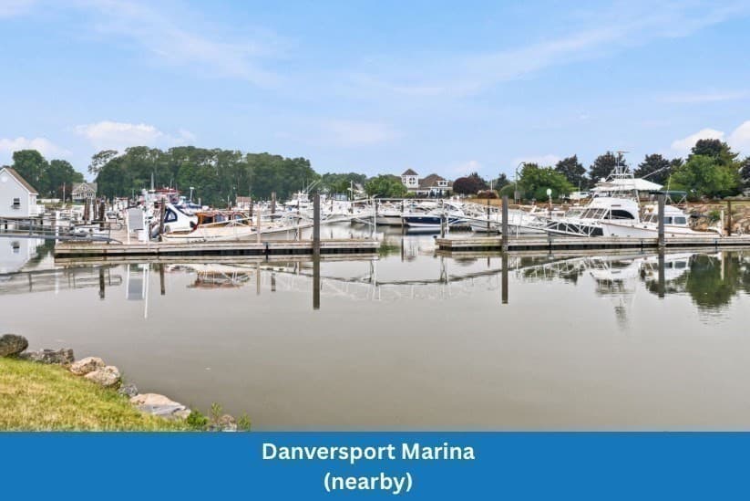
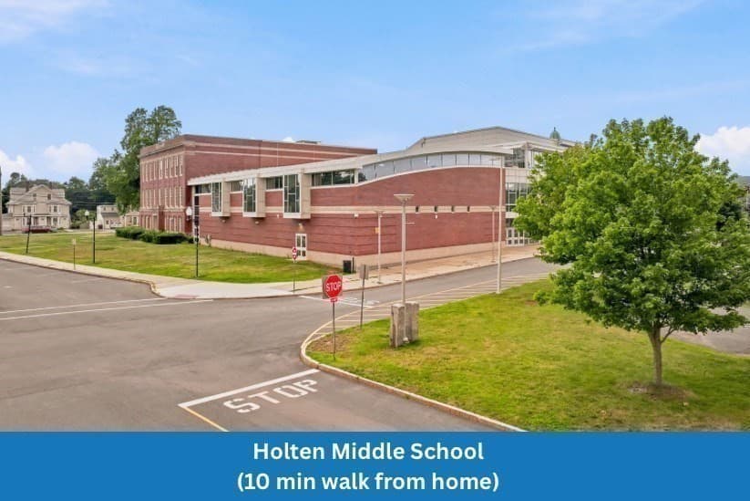
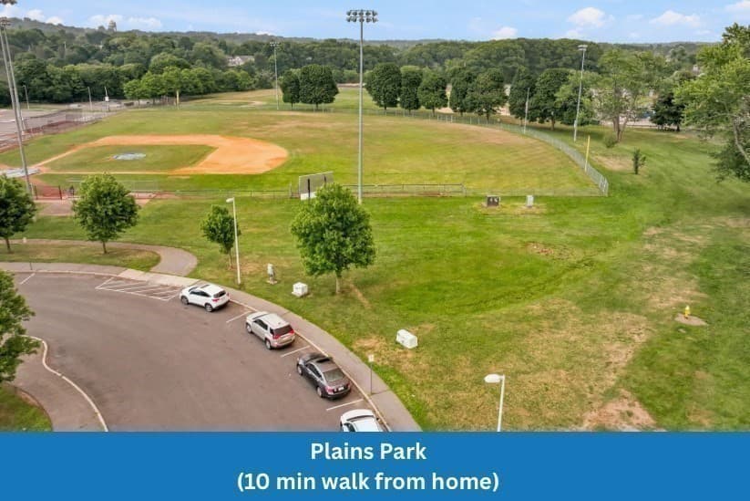
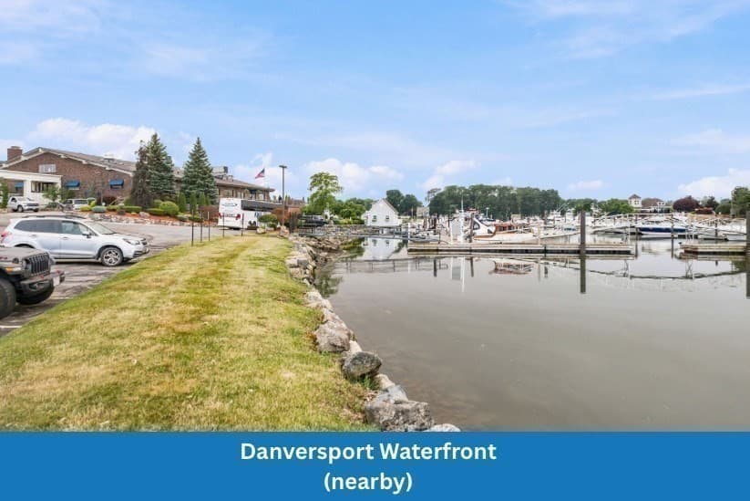
12 Burley Farm Rd, Danvers MA 01923
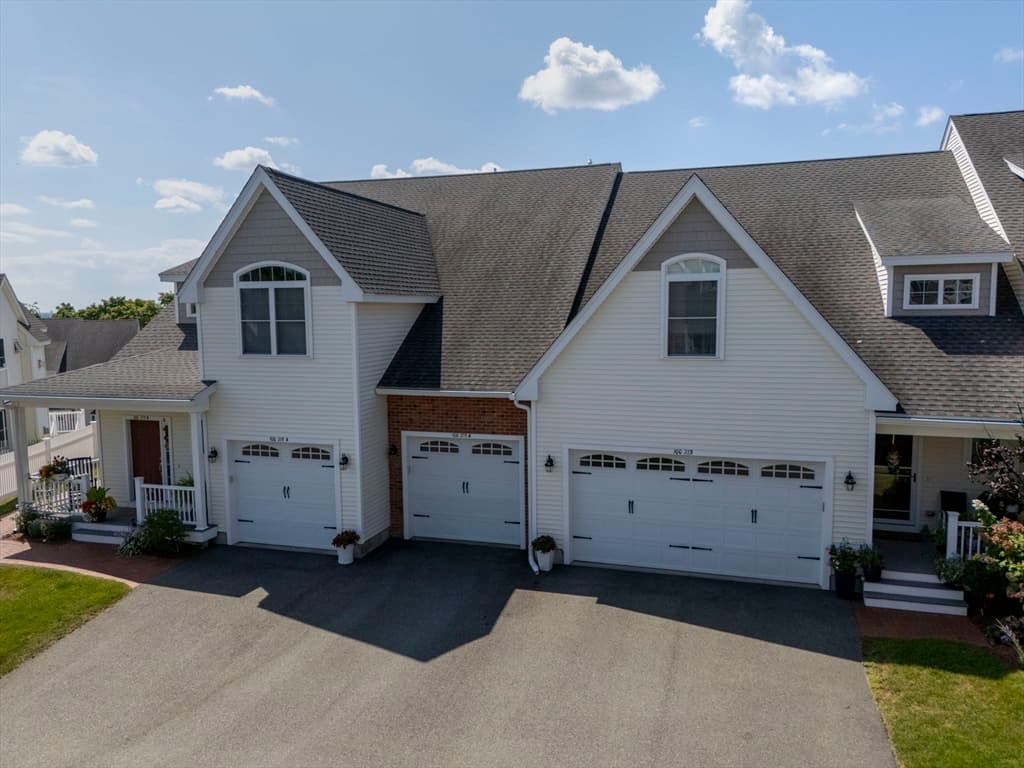
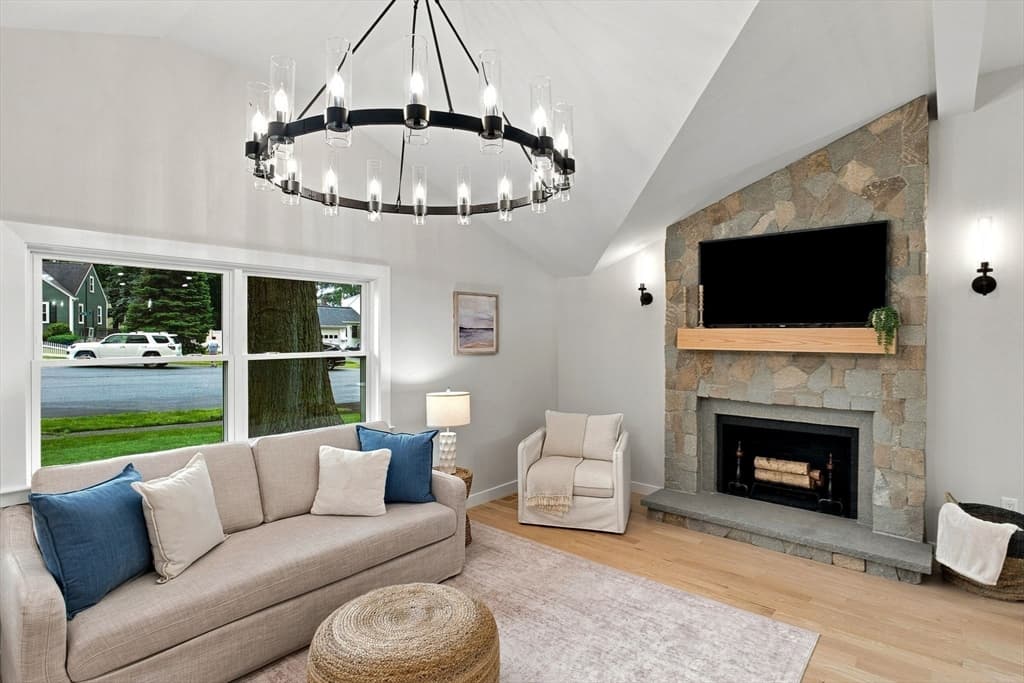
12 Burley Farm Rd, Danvers MA 01923 photo 2
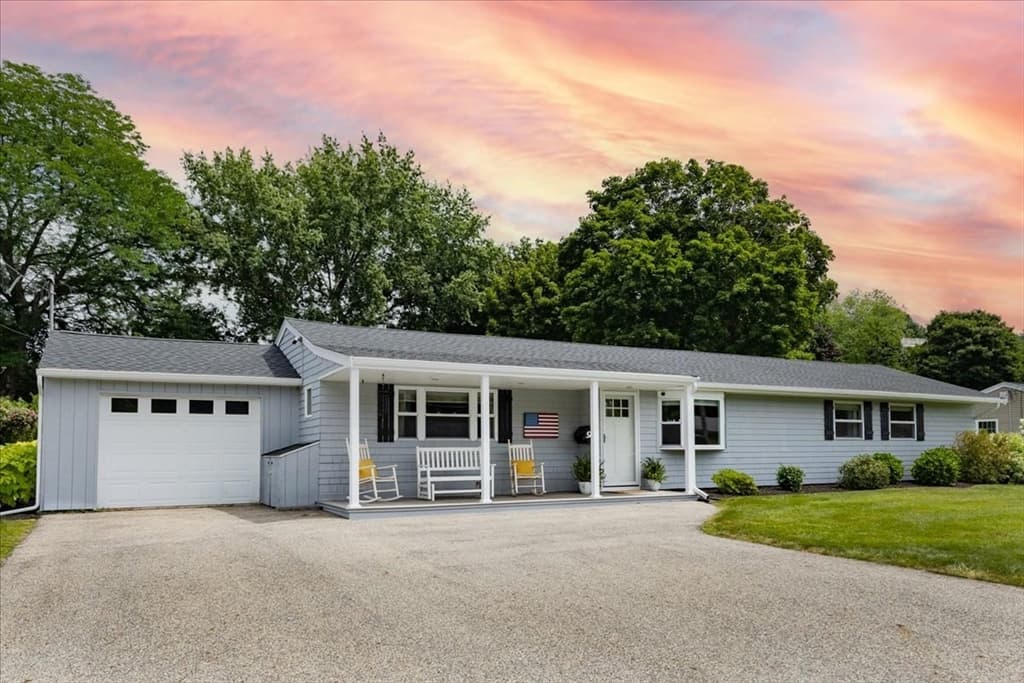
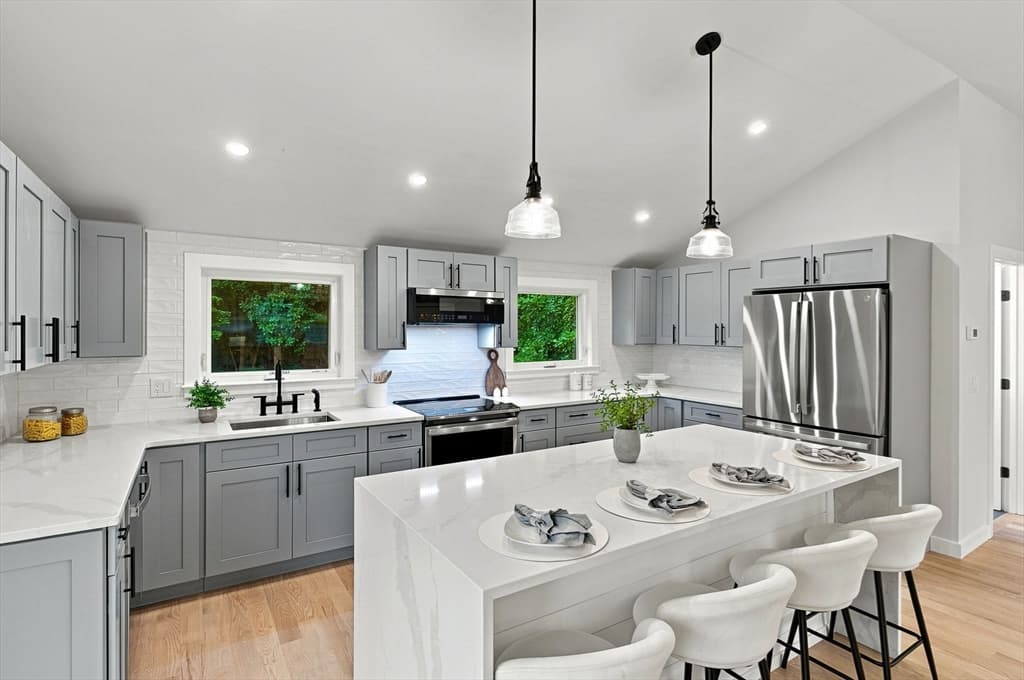
12 Burley Farm Rd, Danvers MA 01923 photo 3
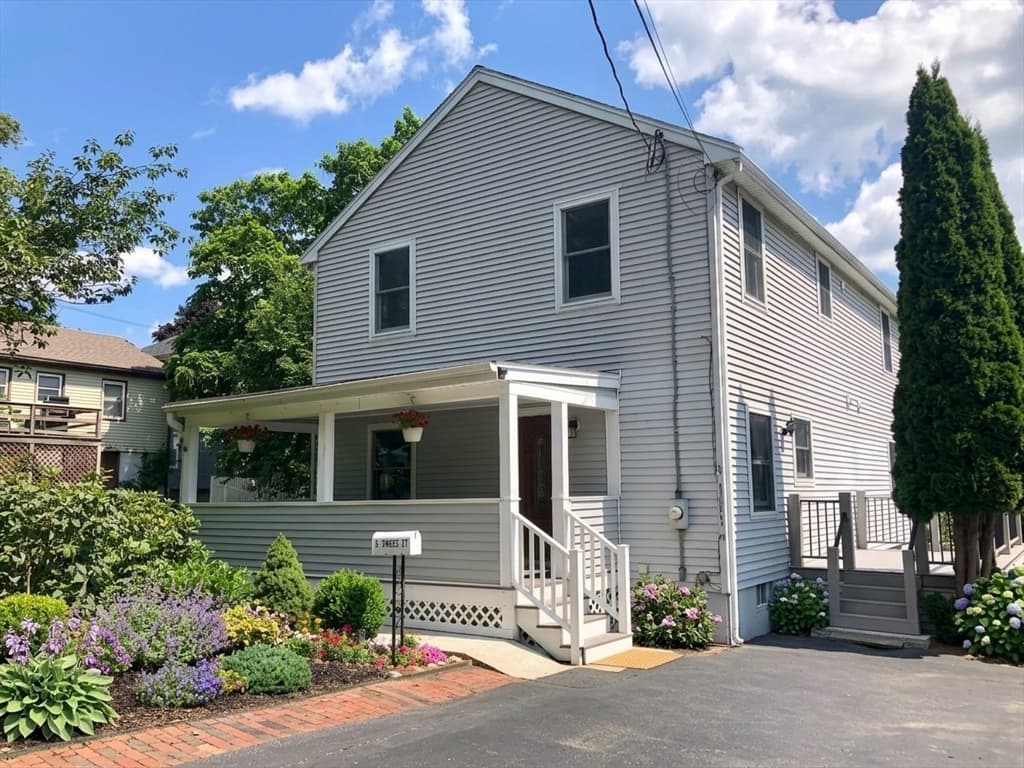
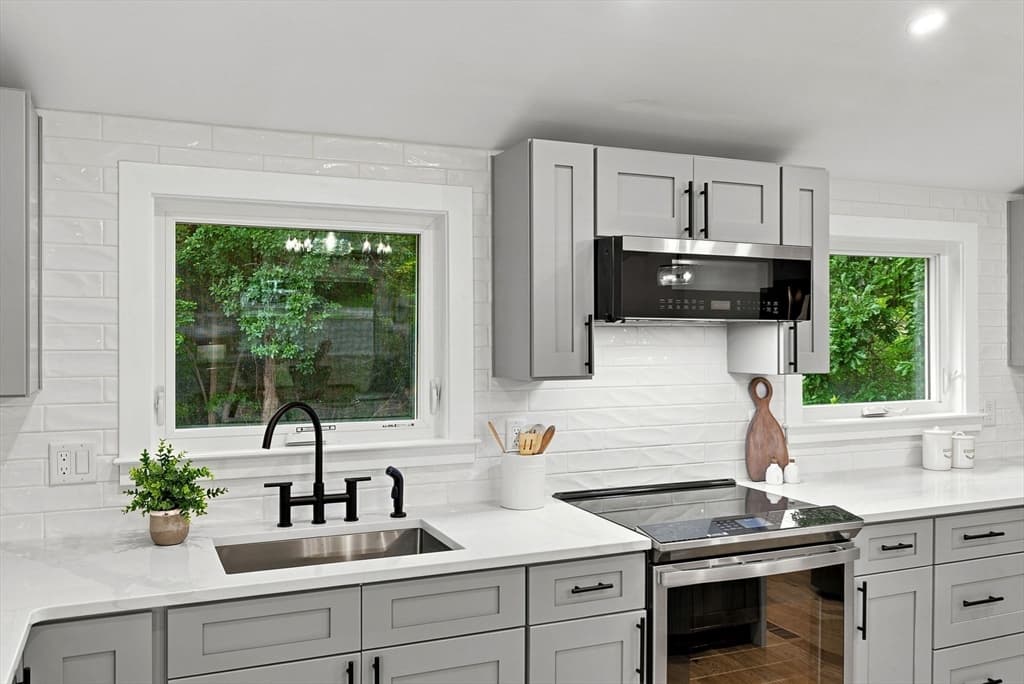
12 Burley Farm Rd, Danvers MA 01923 photo 4
12 Burley Farm Rd, Danvers MA 01923 photo 5
12 Burley Farm Rd, Danvers MA 01923 photo 6
12 Burley Farm Rd, Danvers MA 01923 photo 7
12 Burley Farm Rd, Danvers MA 01923 photo 8
12 Burley Farm Rd, Danvers MA 01923 photo 9
12 Burley Farm Rd, Danvers MA 01923 photo 10
12 Burley Farm Rd, Danvers MA 01923 photo 11
12 Burley Farm Rd, Danvers MA 01923 photo 12
12 Burley Farm Rd, Danvers MA 01923 photo 13
12 Burley Farm Rd, Danvers MA 01923 photo 14
12 Burley Farm Rd, Danvers MA 01923 photo 15
12 Burley Farm Rd, Danvers MA 01923 photo 16
12 Burley Farm Rd, Danvers MA 01923 photo 17
12 Burley Farm Rd, Danvers MA 01923 photo 18
12 Burley Farm Rd, Danvers MA 01923 photo 19
12 Burley Farm Rd, Danvers MA 01923 photo 20
12 Burley Farm Rd, Danvers MA 01923 photo 21
12 Burley Farm Rd, Danvers MA 01923 photo 22
12 Burley Farm Rd, Danvers MA 01923 photo 23
12 Burley Farm Rd, Danvers MA 01923 photo 24
12 Burley Farm Rd, Danvers MA 01923 photo 25
12 Burley Farm Rd, Danvers MA 01923 photo 26
12 Burley Farm Rd, Danvers MA 01923 photo 27
12 Burley Farm Rd, Danvers MA 01923 photo 28
12 Burley Farm Rd, Danvers MA 01923 photo 29
12 Burley Farm Rd, Danvers MA 01923 photo 30
12 Burley Farm Rd, Danvers MA 01923 photo 31
12 Burley Farm Rd, Danvers MA 01923 photo 32
12 Burley Farm Rd, Danvers MA 01923 photo 33
12 Burley Farm Rd, Danvers MA 01923 photo 34
12 Burley Farm Rd, Danvers MA 01923 photo 35
12 Burley Farm Rd, Danvers MA 01923 photo 36
36 photos

$899,900

12 Burley Farm Rd, Danvers MA 01923
Danvers, MA 01923
Listed by Andy Mass
Bedrooms
3
Bathrooms
2
Living area
1,850 sqft
Year built
1952

About this home

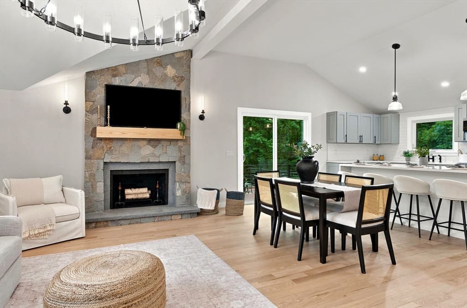
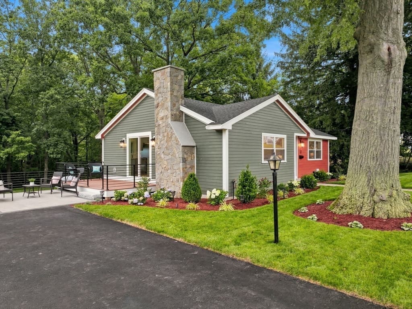
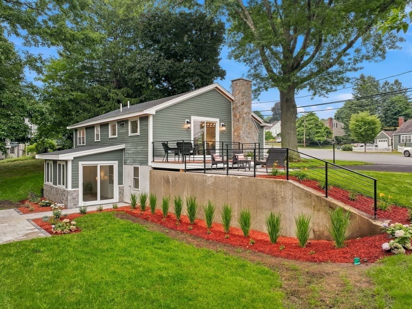
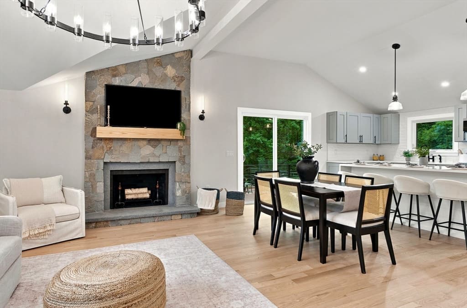
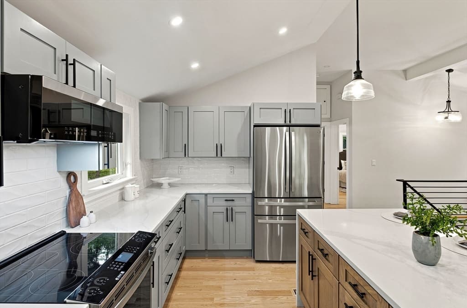
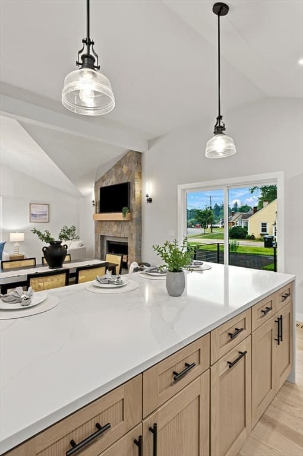
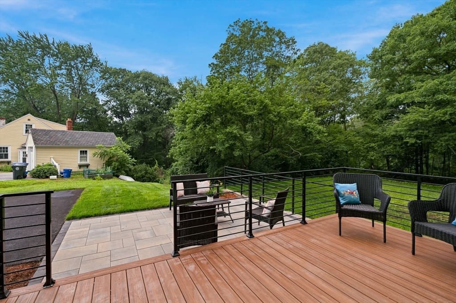
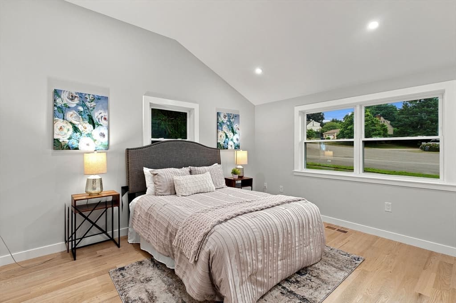
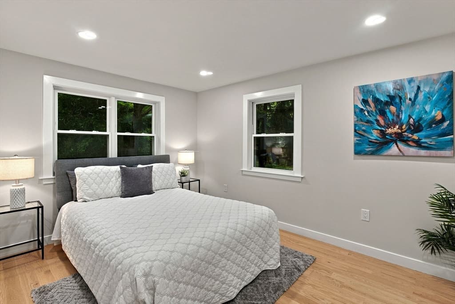
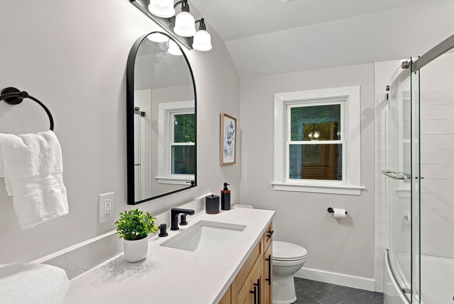
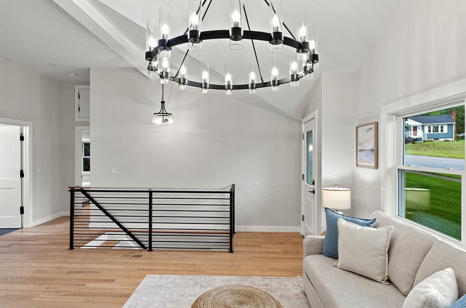
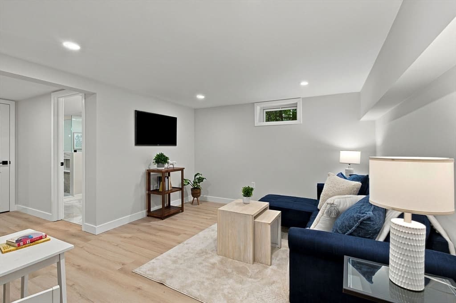
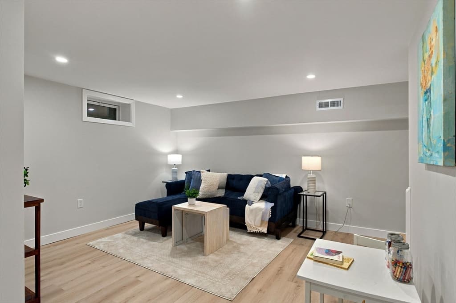
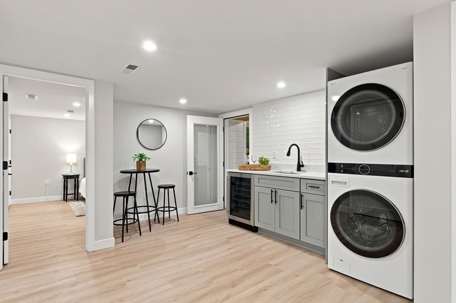
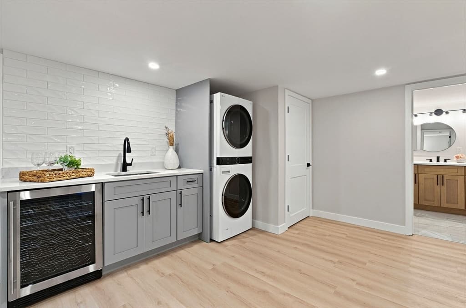
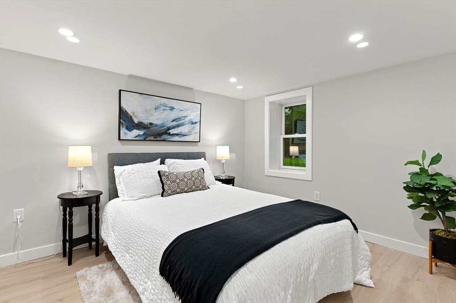
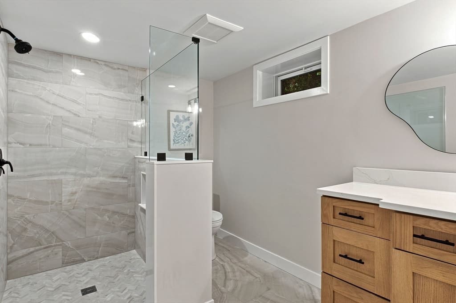
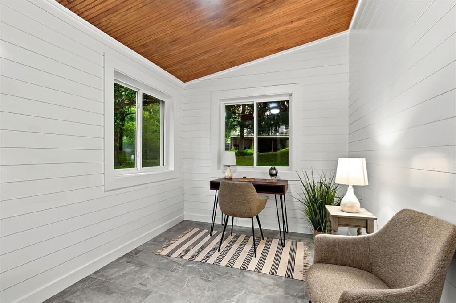
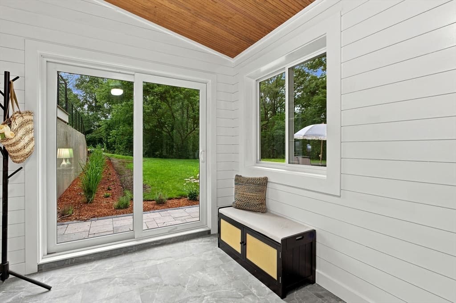
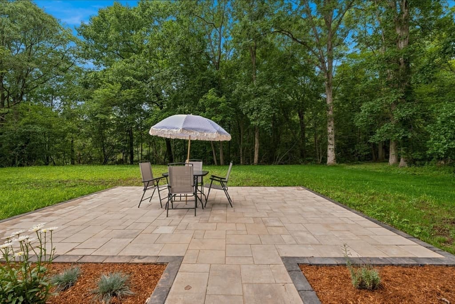
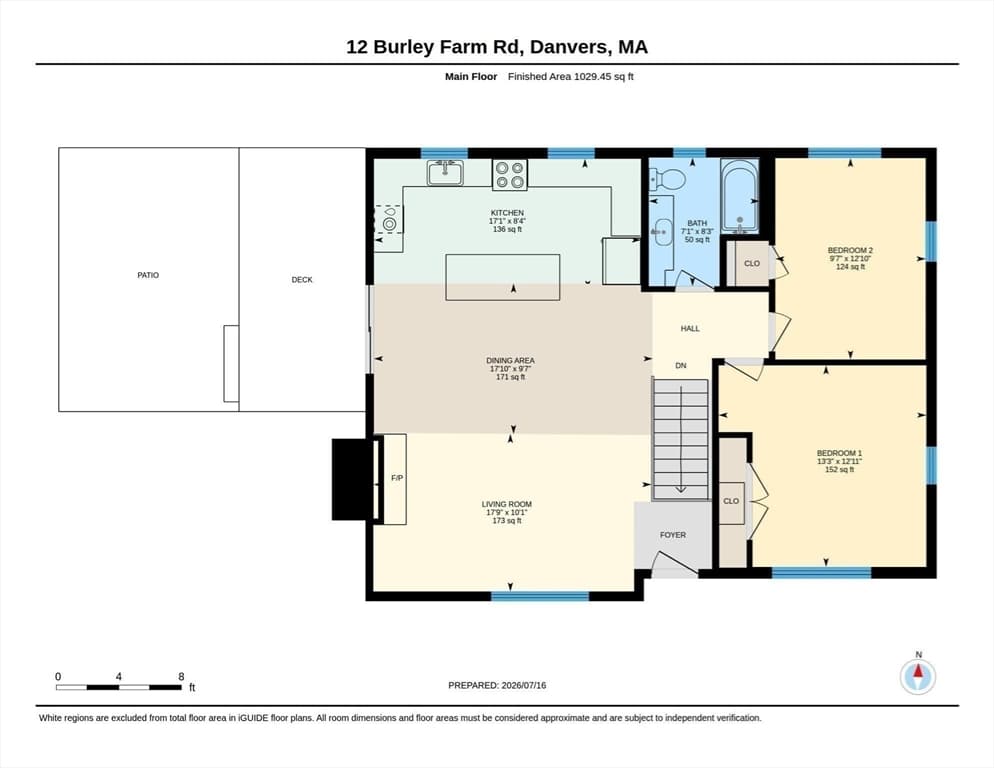
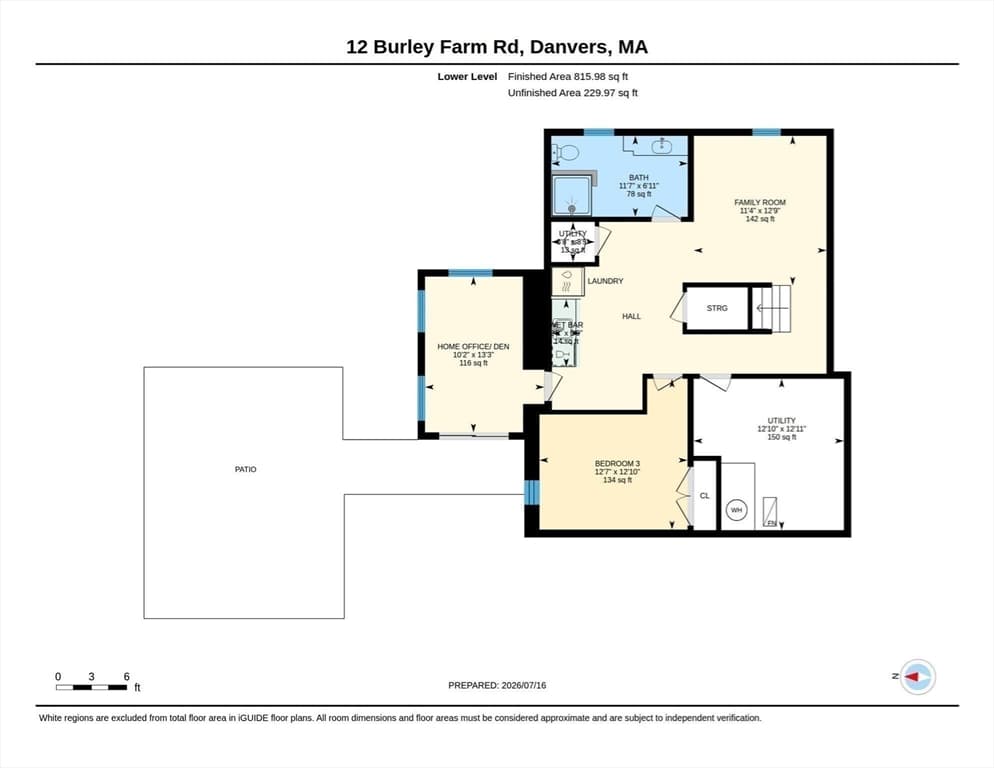
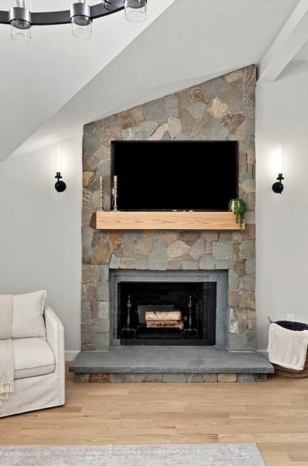
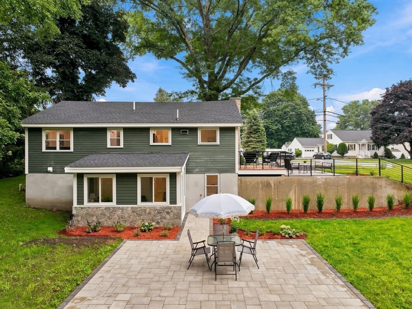
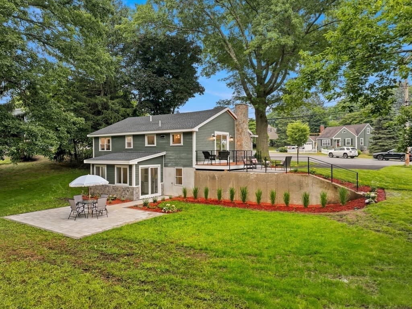
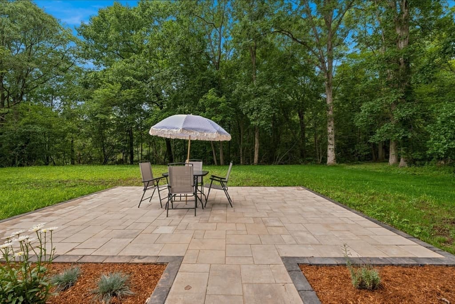
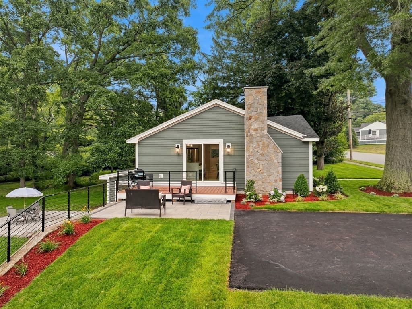
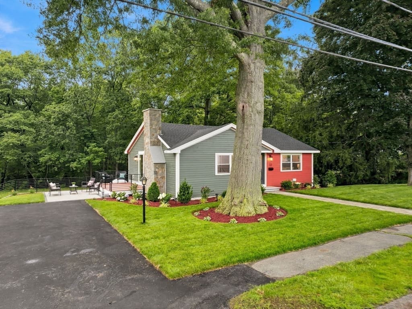
ENJOY & LIVE THE LIFESTYLE YOU DESERVE in this SPECTACULAR CUSTOM BUILT SMART HOME, FULLY RENOVATED in 2026 and ideally located in one of Danvers’ most sought after neighborhoods ! The sun filled main level boasts soaring cathedral ceilings, custom stone fireplace, open Living & Dining areas, gorgeous Chef’s Kitchen, 2 Large Bedrooms and Full Bath. Private Entry lower level offers outstanding flexibility with a Large Family/Playroom, Wet bar, Laundry, 2nd Main Bedroom, Home Office/Sun Room and Spa Bath, ideal for extended guests, in-laws & multigenerational living. Relax, entertain and create lasting memories in your HUGE BACKYARD and private outdoor oasis with 2 large patios overlooking peaceful natural surroundings. ALL NEW SYSTEMS include High Efficiency Heat, Central AC, Plumbing, Electrical, Roof, Windows & Doors. GREAT LOCATION - Minutes to Beautiful Beaches, Great Dining, Shops, Arts & Entertainment. Quick eaasy access to 95,128,1 & Boston. **A TRUE DANVERS GEM - THIS STAGED BEAUTIFUL CUSTOM BUILT HOME IS EASY TO VISIT & FALL IN LOVE WITH** Back on the market due to Buyer financing - Do not miss out on this GEM !

Highlights

ViewFireplace

Property details

MLS #
73551352
Property type
Single Family Residence
Subdivision
N/A
Status
Active
Days on market
35
On market date
July 17, 2026
Stories
N/A
Garage spaces
N/A
Lot size
0.85 acres
Loading map…

Nearby schools

Within 10 miles · public school directory data (NCES)

Elementary
Willis E Thorpe
0.38 mi away · Grades -1-5
Nearest school -- attendance-zone data not available here
4.0
Local Score (student-teacher ratio only (preliminary -- will incorporate state test-score data once available)) -- not an official state rating
Enrollment
329
Student:teacher ratio
13.7:1
District
Danvers
Middle
Holten Richmond Middle School
0.19 mi away · Grades 6-8
Nearest school -- attendance-zone data not available here
5.0
Local Score (student-teacher ratio only (preliminary -- will incorporate state test-score data once available)) -- not an official state rating
Enrollment
770
Student:teacher ratio
10.8:1
District
Danvers
High
Danvers High
0.93 mi away · Grades 9-12
Nearest school -- attendance-zone data not available here
5.0
Local Score (student-teacher ratio only (preliminary -- will incorporate state test-score data once available)) -- not an official state rating
Enrollment
807
Student:teacher ratio
10.8:1
District
Danvers

Mortgage calculator

Estimate only - actual rate and payment depend on your lender, credit, and loan program.

$
%
%
Adjust tax / insurance estimates
% / yr
$
/mo
Est. monthly payment
$5,569/mo
$179,980 down
$719,920 loan
Principal & interest$4,669
Property tax (est.)$750
Home insurance (est.)$150

Similar homes you might like

Data source: Listing information provided by MLS Property Information Network via Trestle/CoreLogic. Last updated 1 days ago.

Information herein deemed reliable but not guaranteed; all measurements, school assignments, HOA fees, taxes, and feature lists are approximate and should be independently verified. Equal Housing Opportunity.