$749,900
About this home
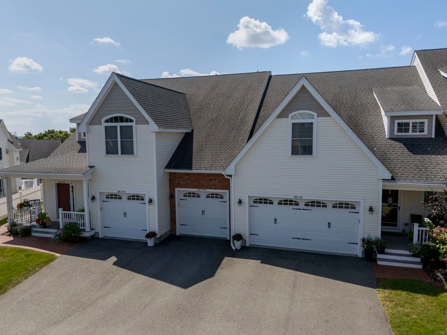
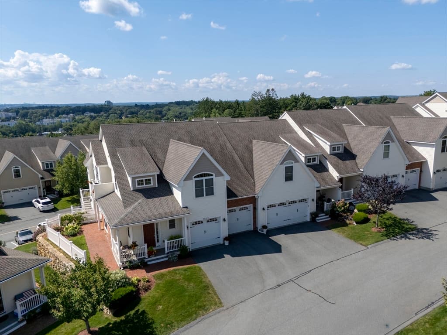
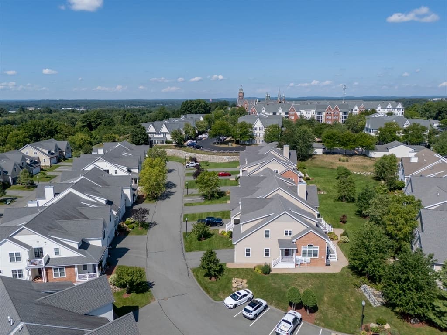
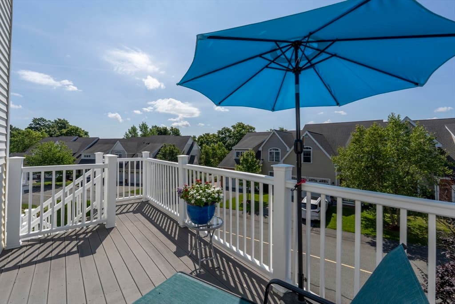
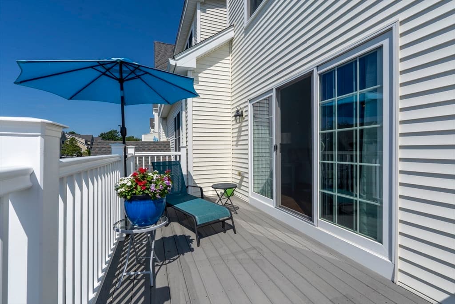
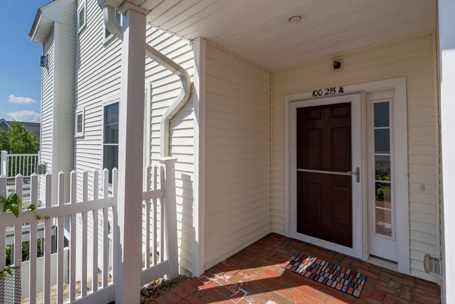
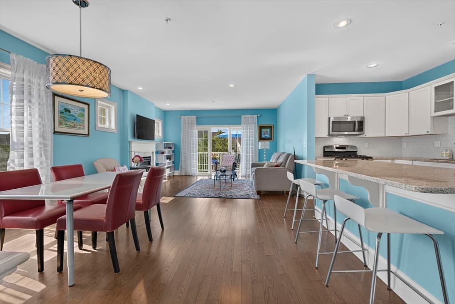
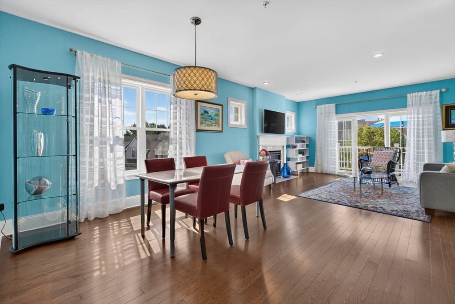
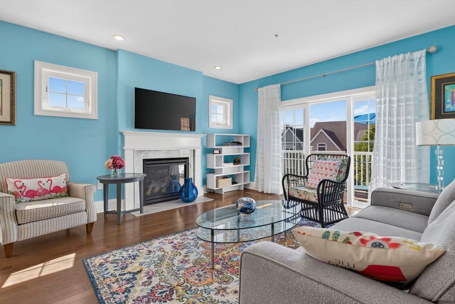
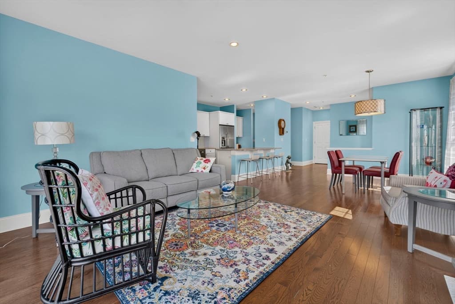
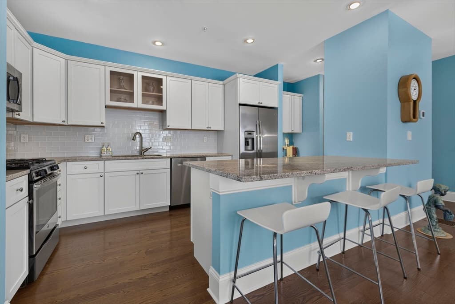
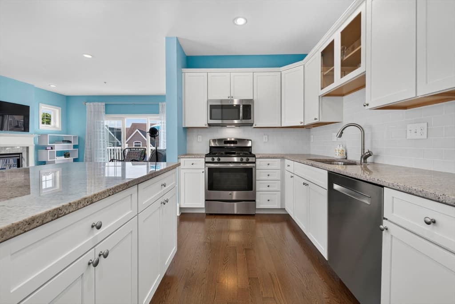
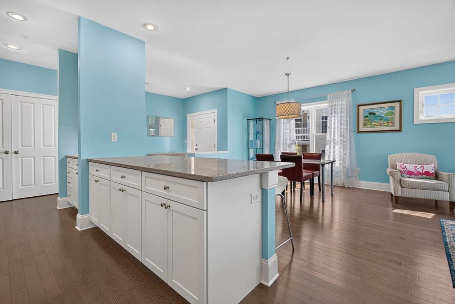
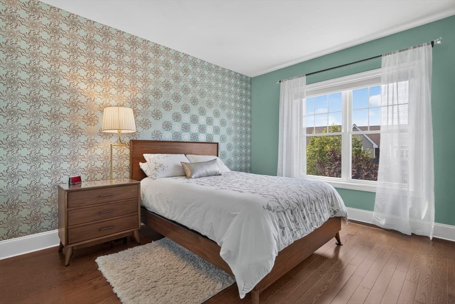
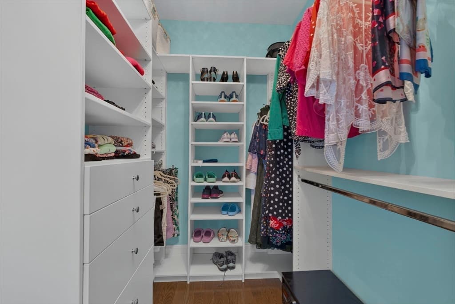
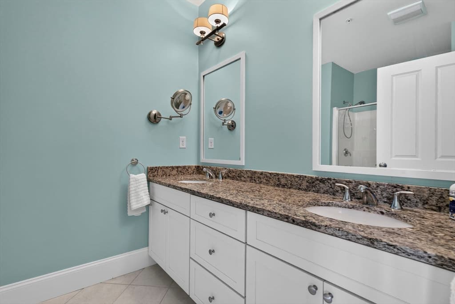
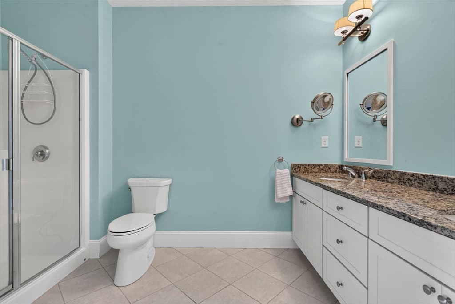
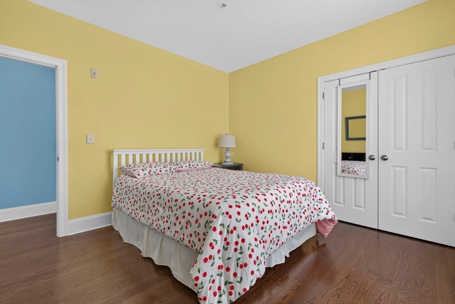
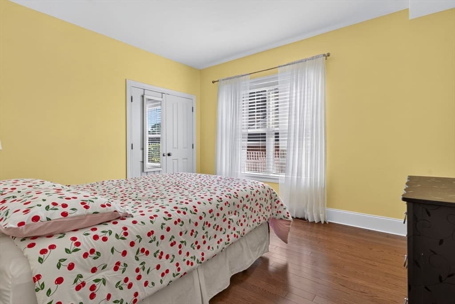
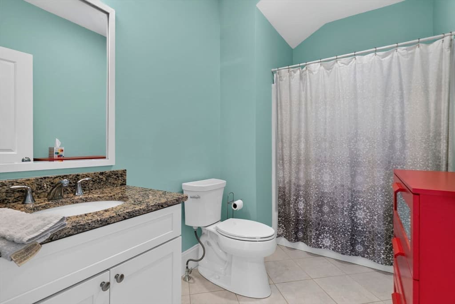
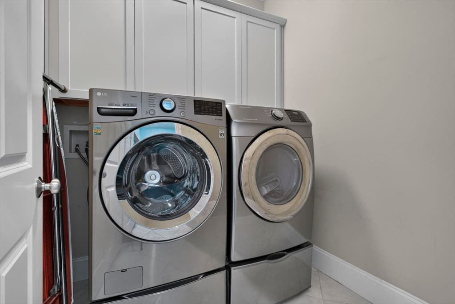
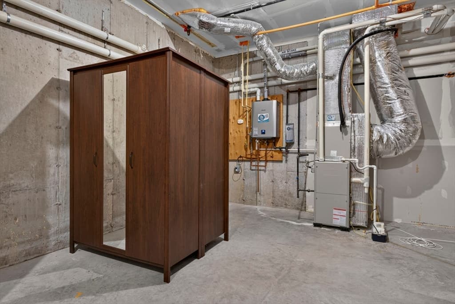
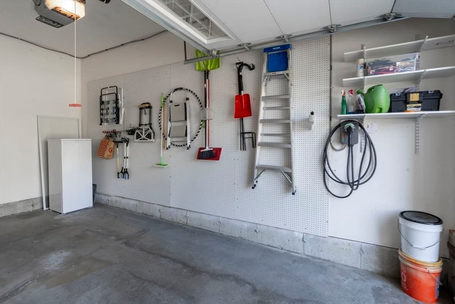
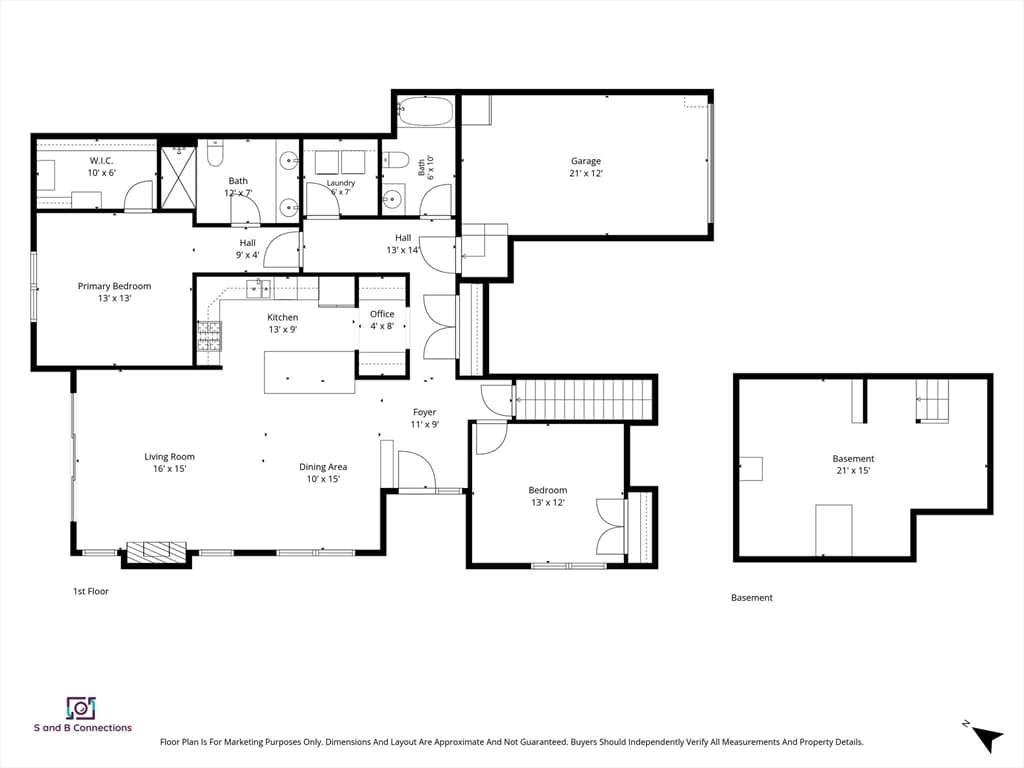
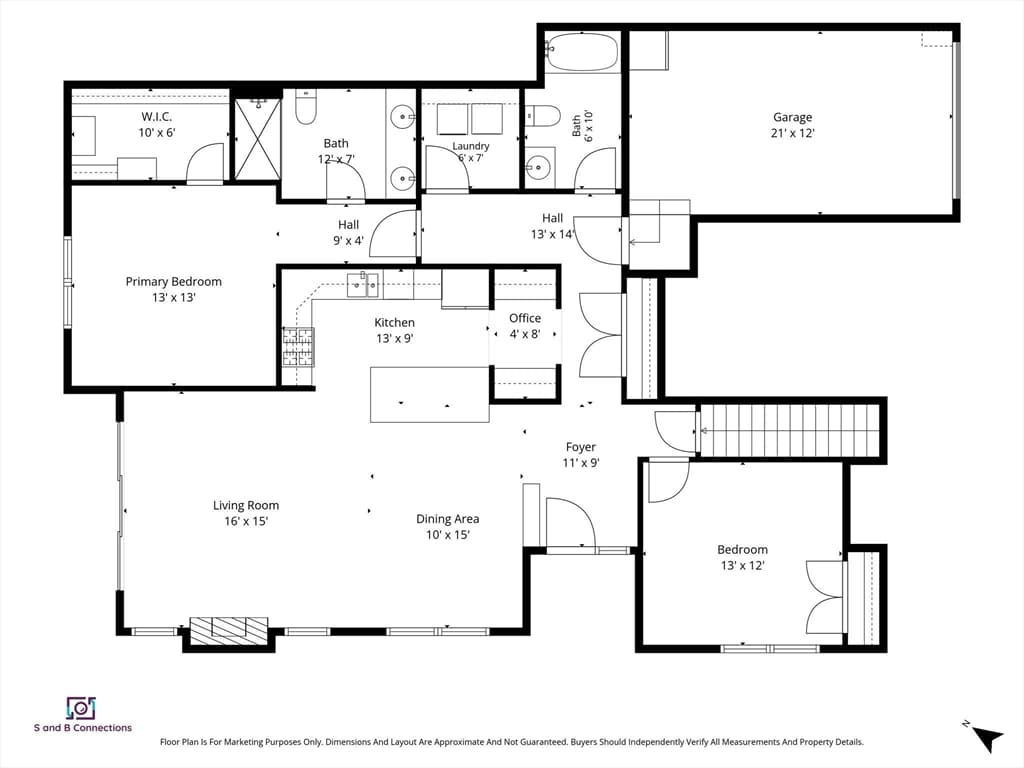
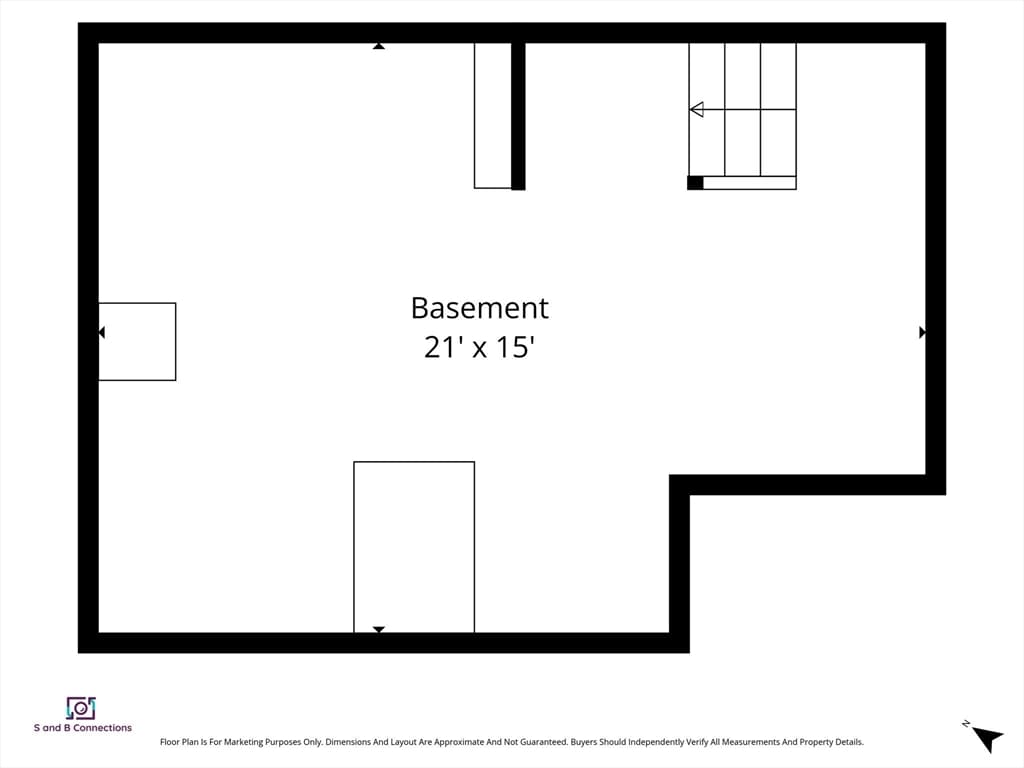
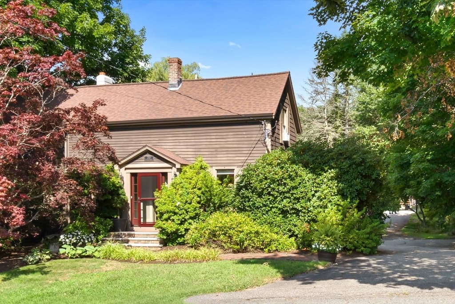
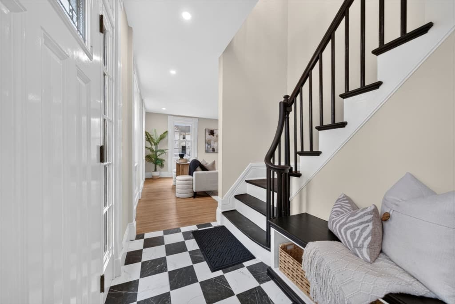
OPEN HOUSE this Sunday Aug 23 from 10am to 12pm! Discover sophisticated living at this amazing 55+ community in Danvers, MA. This turn key condominium unit offers open concept one level living designed for comfort and convenience but also to entertain both inside or on the back deck while appreciating the calm, peaceful nature setting as you watch the sun rise and set. The kitchen is a culinary enthusiast's delight, equipped with stainless steel appliances and featuring a convenient peninsula, perfect for casual dining or entertaining. Adjacent to this, the living room provides a welcoming ambiance, centered around a cozy fireplace. The property includes generous sized bathrooms, one of which offers a double vanity and a spacious walk-in shower, providing a spa-like experience within your home. This unit conveniently features same level laundry room and a lower level for additional storage. The garage offers ample parking space, a bonus EV charger and convenient interior access to bring in your groceries. The traditional exterior architectural style contributes to the property's enduring appeal as well as the beautiful garden as you approach the front door. This exceptional Danvers condominium presents an opportunity for refined living that warrants a personal visit and you do not want to miss the opportunity to make it yours.
Highlights
Property details
- MLS #
- 73566525
- Property type
- Condominium
- Subdivision
- N/A
- Status
- Active
- Days on market
- 1
- On market date
- August 20, 2026
- Stories
- 2
- Garage spaces
- 1
- Lot size
- N/A
Location
Get directions →Nearby schools
Within 10 miles · public school directory data (NCES)
- Enrollment
- 309
- Student:teacher ratio
- 11.9:1
- District
- Danvers
- Enrollment
- 770
- Student:teacher ratio
- 10.8:1
- District
- Danvers
- Enrollment
- 1,654
- Student:teacher ratio
- 11.6:1
- District
- Essex North Shore Agricultural and Technical School District
Mortgage calculator
Estimate only - actual rate and payment depend on your lender, credit, and loan program.
Adjust tax / insurance estimates
Similar homes you might like
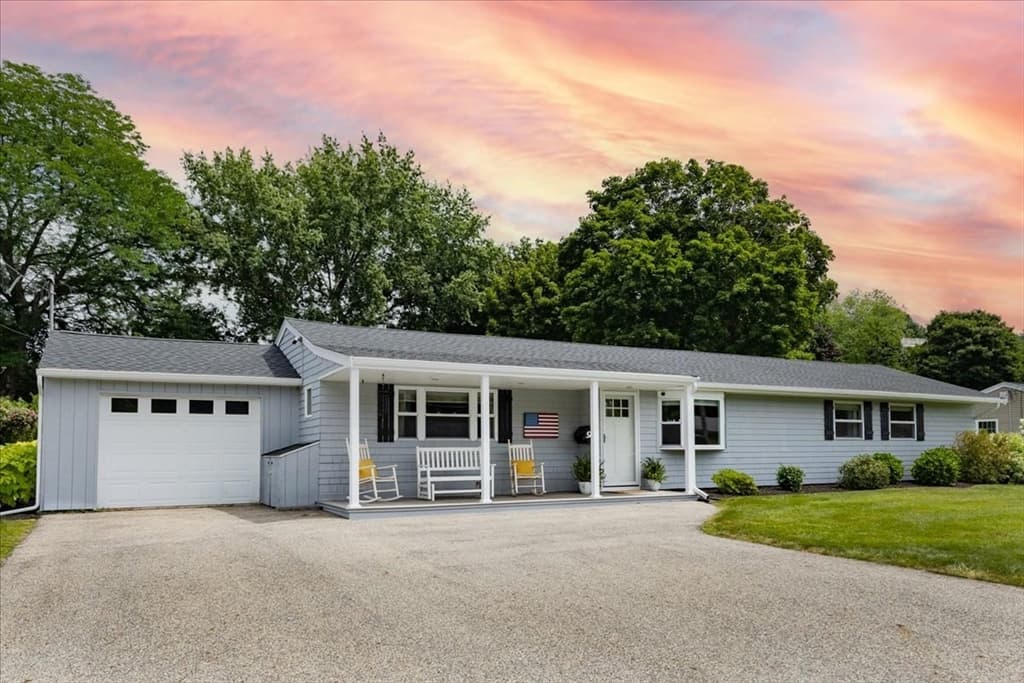
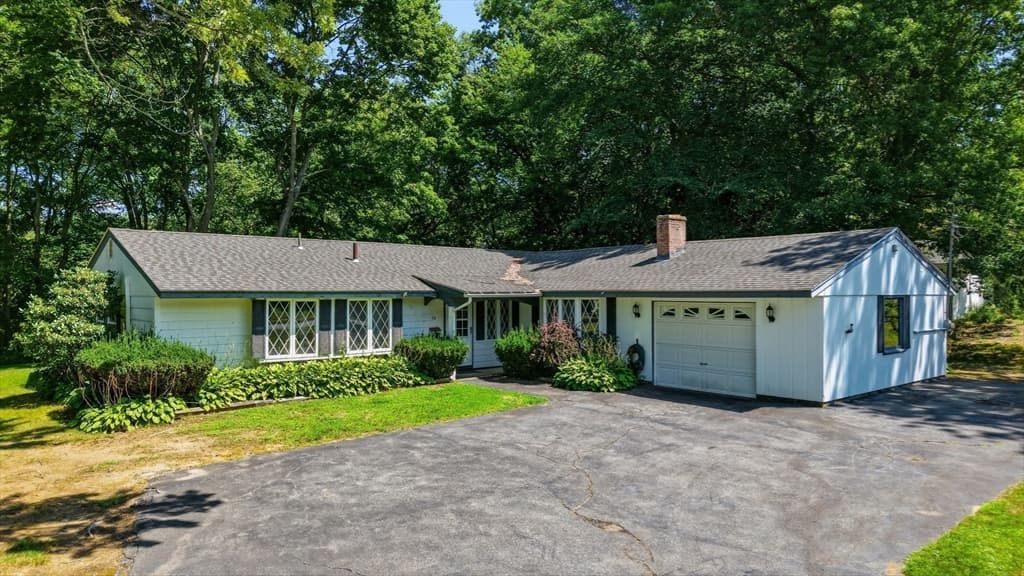
Data source: Listing information provided by MLS Property Information Network via Trestle/CoreLogic. Last updated 8 hr ago.
Information herein deemed reliable but not guaranteed; all measurements, school assignments, HOA fees, taxes, and feature lists are approximate and should be independently verified. Equal Housing Opportunity.