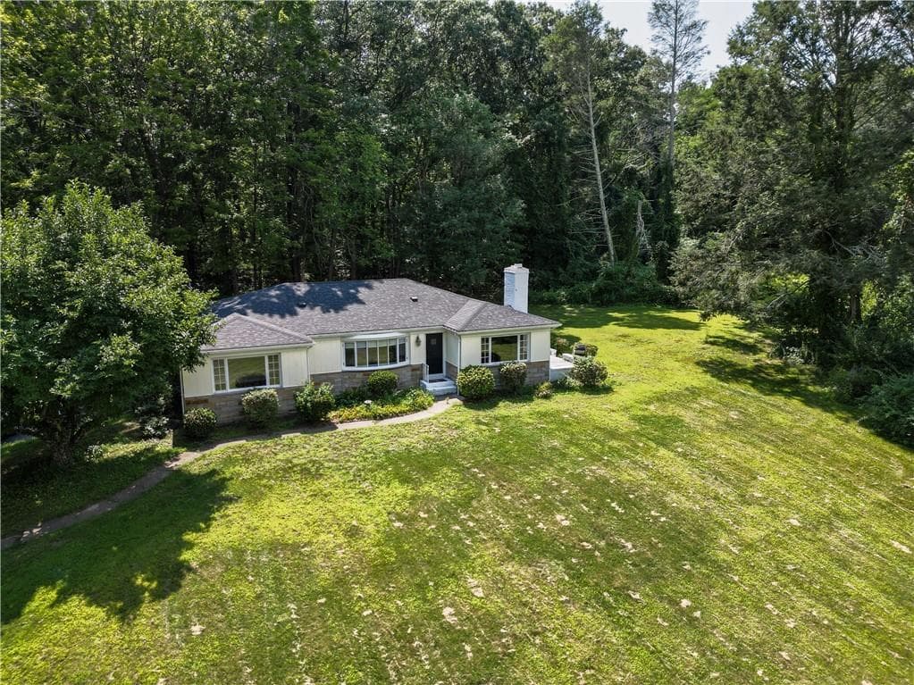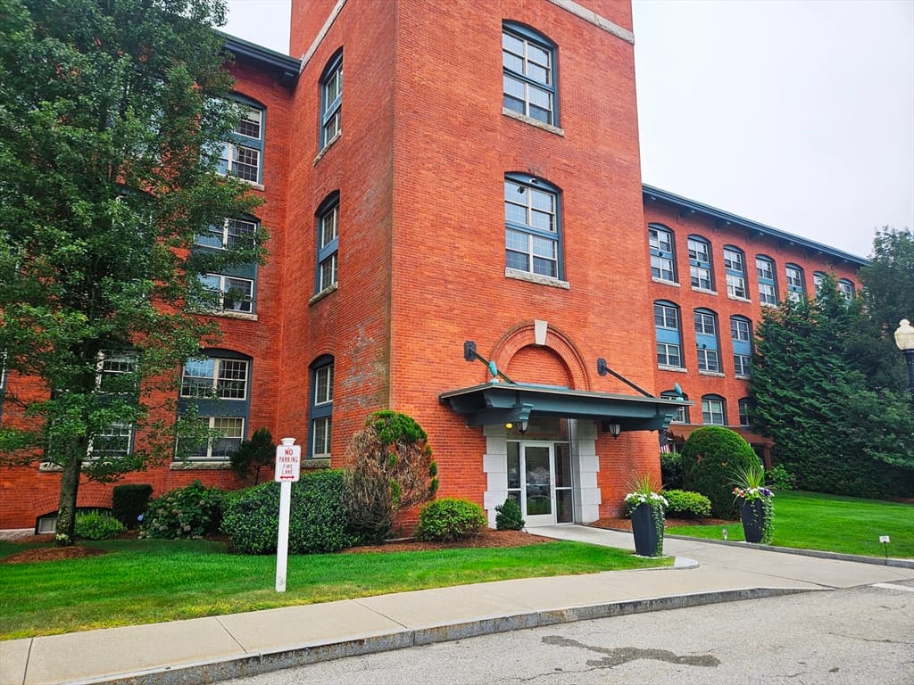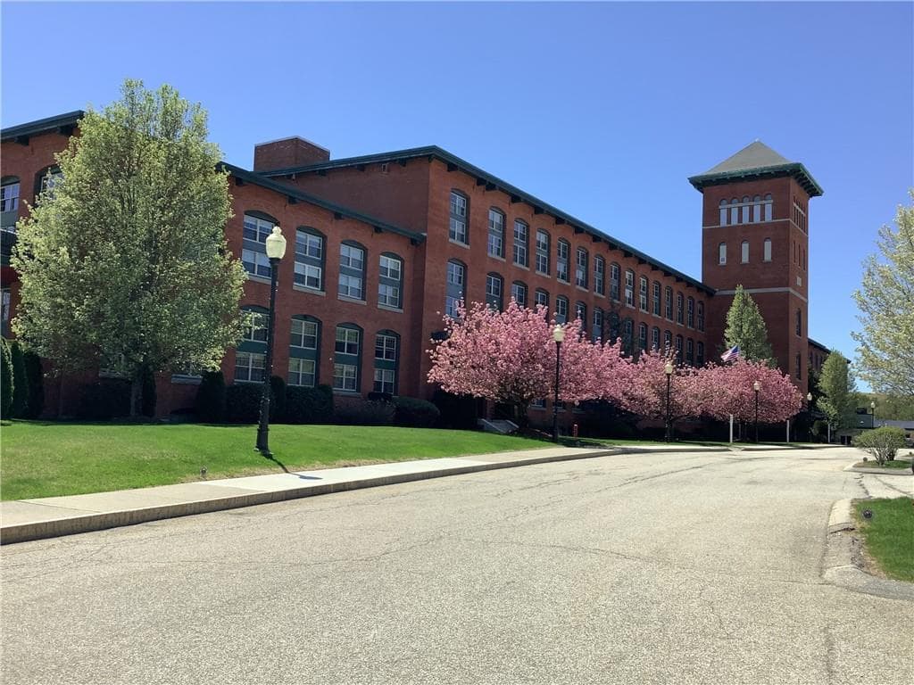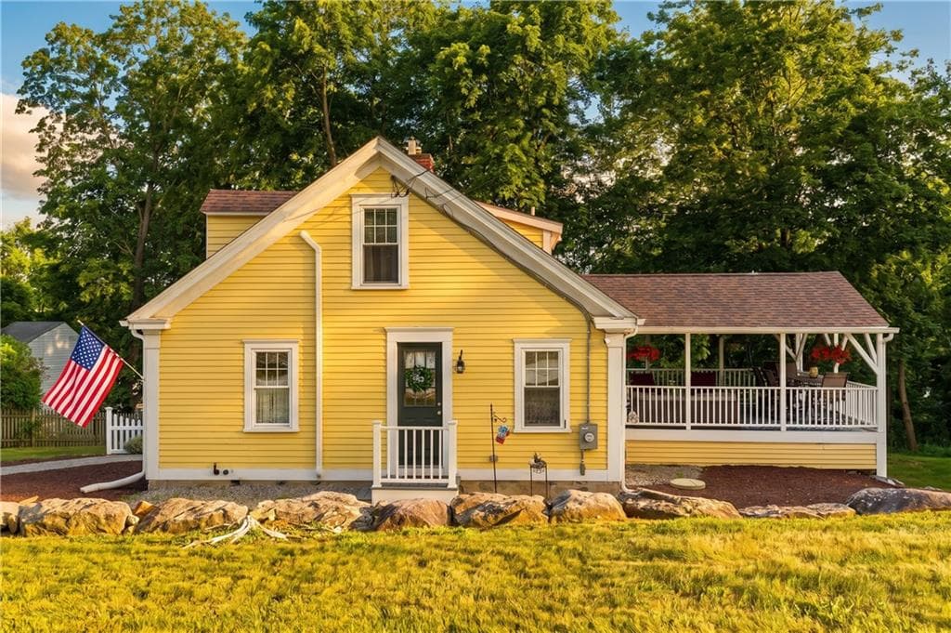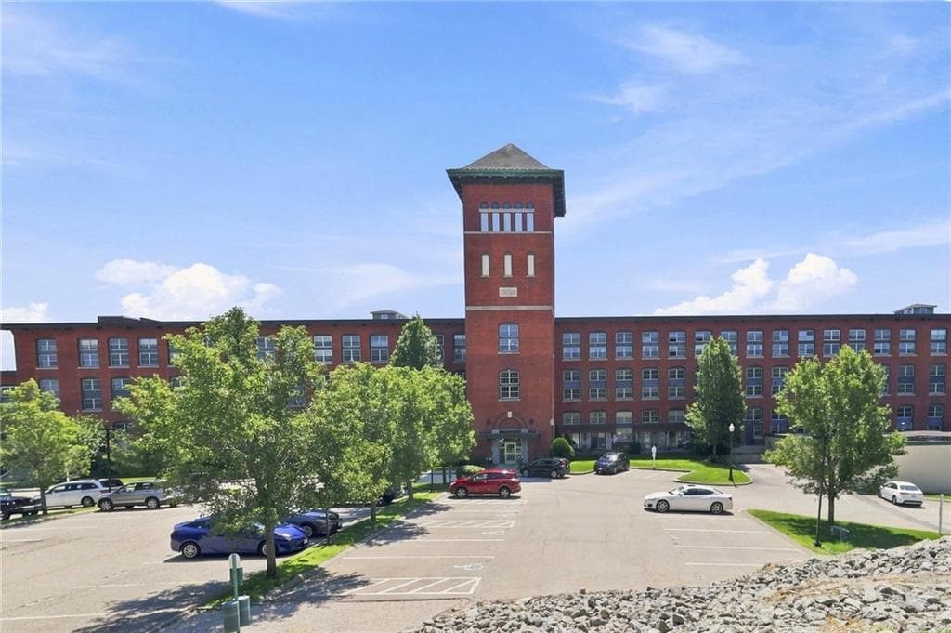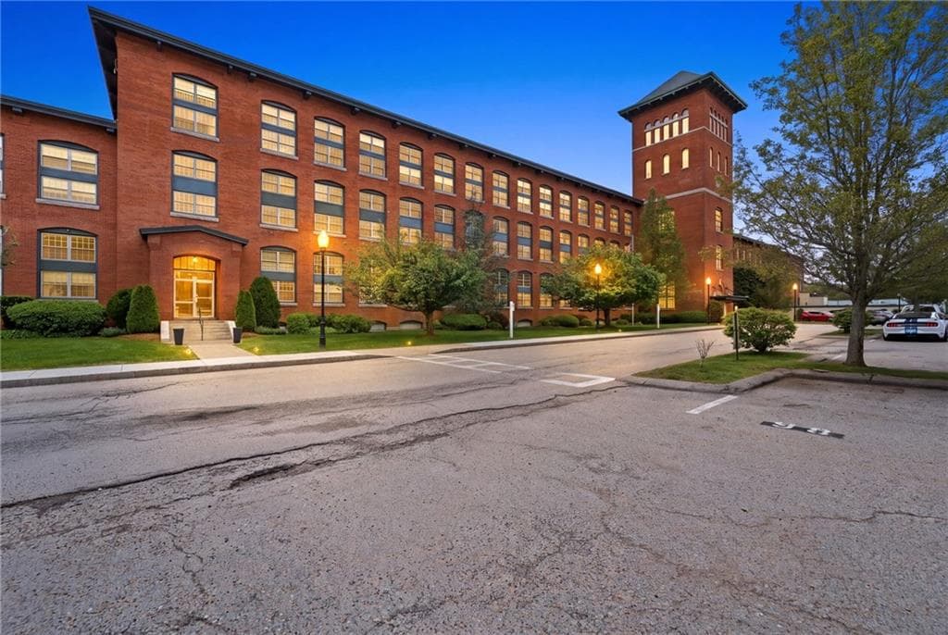



Condominium at 1 Tupperware Drive UNIT 235, North Smithfield
Condominium at 1 Tupperware Drive UNIT 235, North Smithfield, photo 2 of 44
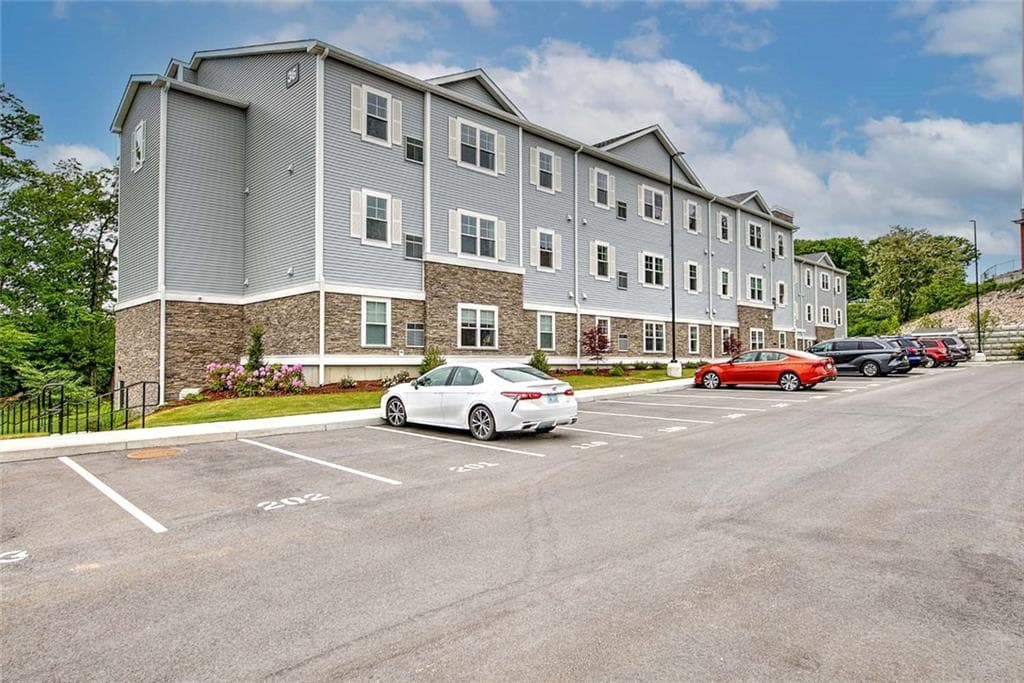
Condominium at 1 Tupperware Drive UNIT 235, North Smithfield, photo 3 of 44
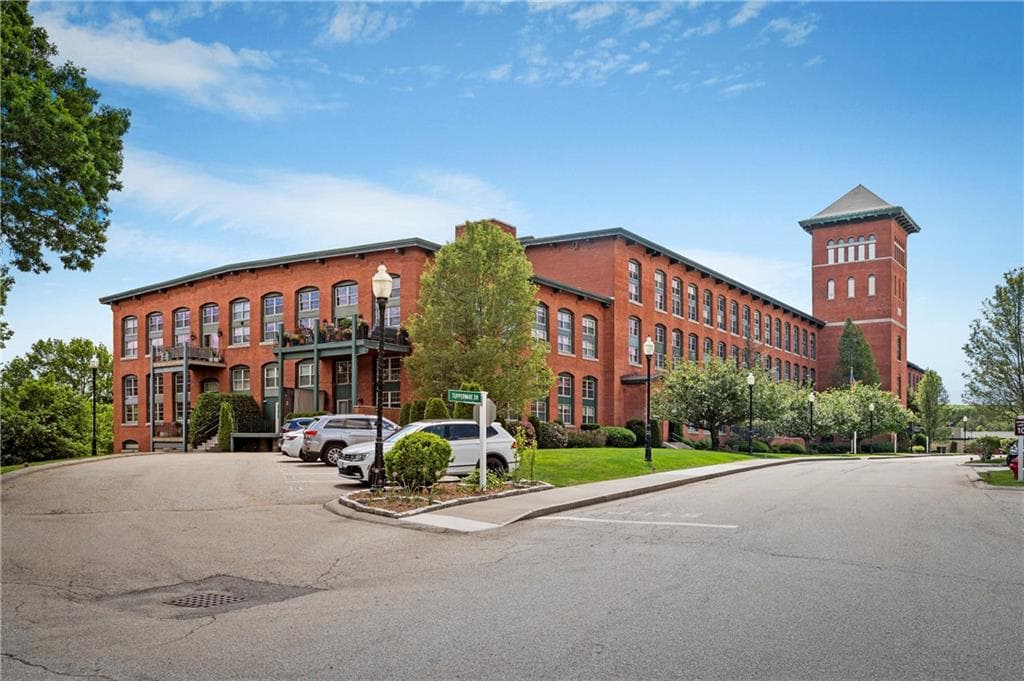
Condominium at 1 Tupperware Drive UNIT 235, North Smithfield, photo 4 of 44
Condominium at 1 Tupperware Drive UNIT 235, North Smithfield, photo 5 of 44
Condominium at 1 Tupperware Drive UNIT 235, North Smithfield, photo 6 of 44
Condominium at 1 Tupperware Drive UNIT 235, North Smithfield, photo 7 of 44
Condominium at 1 Tupperware Drive UNIT 235, North Smithfield, photo 8 of 44
Condominium at 1 Tupperware Drive UNIT 235, North Smithfield, photo 9 of 44
Condominium at 1 Tupperware Drive UNIT 235, North Smithfield, photo 10 of 44
Condominium at 1 Tupperware Drive UNIT 235, North Smithfield, photo 11 of 44
Condominium at 1 Tupperware Drive UNIT 235, North Smithfield, photo 12 of 44
Condominium at 1 Tupperware Drive UNIT 235, North Smithfield, photo 13 of 44
Condominium at 1 Tupperware Drive UNIT 235, North Smithfield, photo 14 of 44
Condominium at 1 Tupperware Drive UNIT 235, North Smithfield, photo 15 of 44
Condominium at 1 Tupperware Drive UNIT 235, North Smithfield, photo 16 of 44
Condominium at 1 Tupperware Drive UNIT 235, North Smithfield, photo 17 of 44
Condominium at 1 Tupperware Drive UNIT 235, North Smithfield, photo 18 of 44
Condominium at 1 Tupperware Drive UNIT 235, North Smithfield, photo 19 of 44
Condominium at 1 Tupperware Drive UNIT 235, North Smithfield, photo 20 of 44
Condominium at 1 Tupperware Drive UNIT 235, North Smithfield, photo 21 of 44
Condominium at 1 Tupperware Drive UNIT 235, North Smithfield, photo 22 of 44
Condominium at 1 Tupperware Drive UNIT 235, North Smithfield, photo 23 of 44
Condominium at 1 Tupperware Drive UNIT 235, North Smithfield, photo 24 of 44
Condominium at 1 Tupperware Drive UNIT 235, North Smithfield, photo 25 of 44
Condominium at 1 Tupperware Drive UNIT 235, North Smithfield, photo 26 of 44
Condominium at 1 Tupperware Drive UNIT 235, North Smithfield, photo 27 of 44
Condominium at 1 Tupperware Drive UNIT 235, North Smithfield, photo 28 of 44
Condominium at 1 Tupperware Drive UNIT 235, North Smithfield, photo 29 of 44
Condominium at 1 Tupperware Drive UNIT 235, North Smithfield, photo 30 of 44
Condominium at 1 Tupperware Drive UNIT 235, North Smithfield, photo 31 of 44
Condominium at 1 Tupperware Drive UNIT 235, North Smithfield, photo 32 of 44
Condominium at 1 Tupperware Drive UNIT 235, North Smithfield, photo 33 of 44
Condominium at 1 Tupperware Drive UNIT 235, North Smithfield, photo 34 of 44
Condominium at 1 Tupperware Drive UNIT 235, North Smithfield, photo 35 of 44
Condominium at 1 Tupperware Drive UNIT 235, North Smithfield, photo 36 of 44
Condominium at 1 Tupperware Drive UNIT 235, North Smithfield, photo 37 of 44
Condominium at 1 Tupperware Drive UNIT 235, North Smithfield, photo 38 of 44
Condominium at 1 Tupperware Drive UNIT 235, North Smithfield, photo 39 of 44
Condominium at 1 Tupperware Drive UNIT 235, North Smithfield, photo 40 of 44
Condominium at 1 Tupperware Drive UNIT 235, North Smithfield, photo 41 of 44
Condominium at 1 Tupperware Drive UNIT 235, North Smithfield, photo 42 of 44
Condominium at 1 Tupperware Drive UNIT 235, North Smithfield, photo 43 of 44
Condominium at 1 Tupperware Drive UNIT 235, North Smithfield, photo 44 of 44
44 photos

$449,000

1 Tupperware Drive UNIT 235
North Smithfield, RI 02896
Listed by Blanchet Group
Bedrooms
2
Bathrooms
2
Living area
1,778 sqft
Year built
2009

About this home

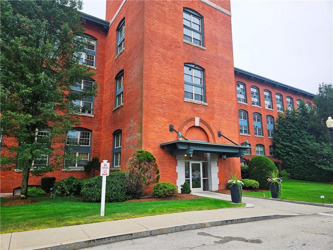
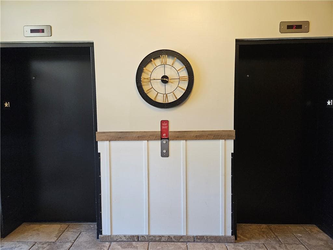
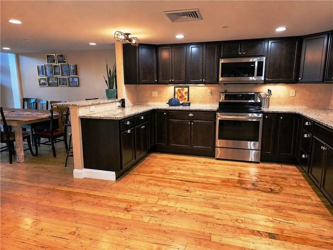
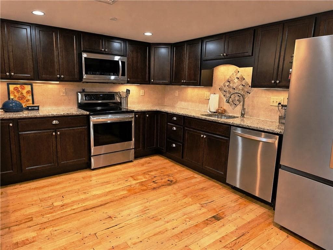
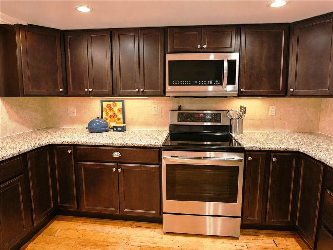
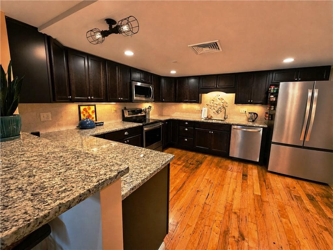
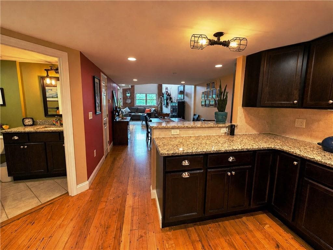
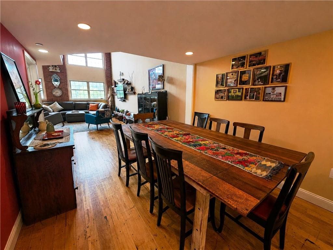
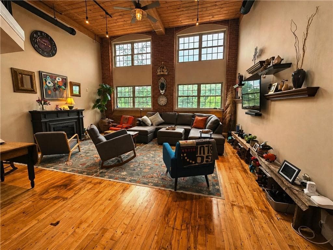
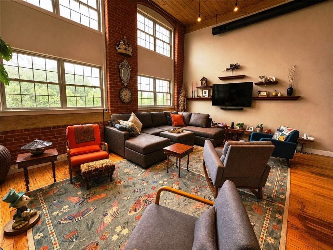
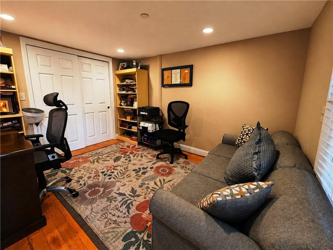
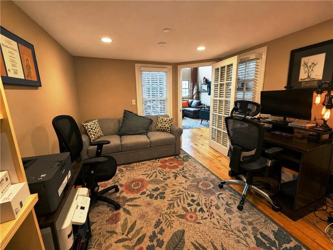
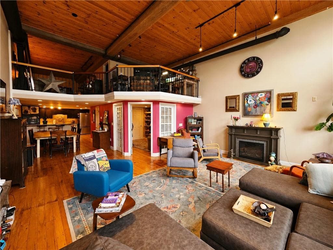
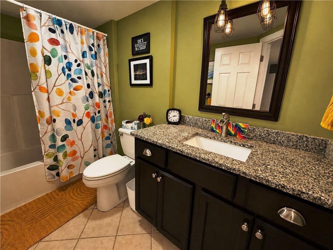
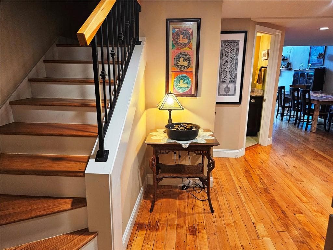
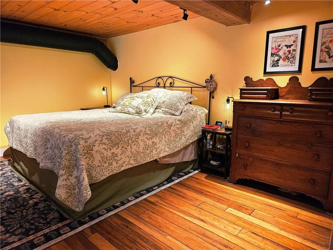
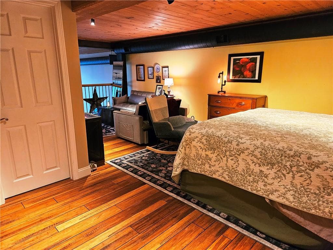
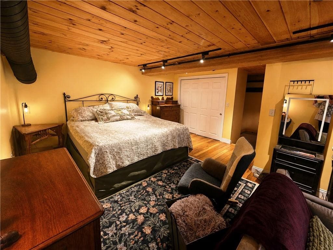
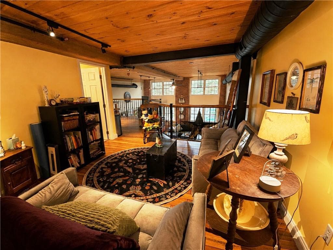
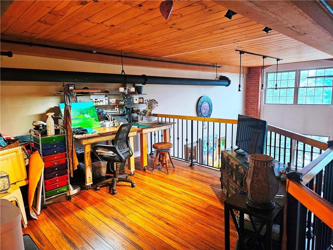
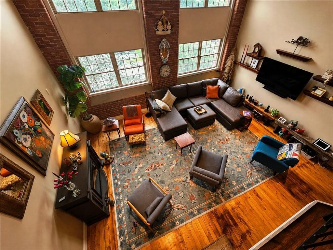
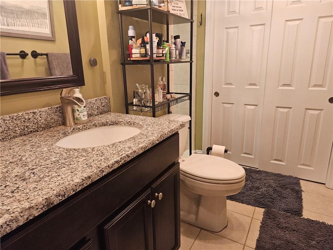
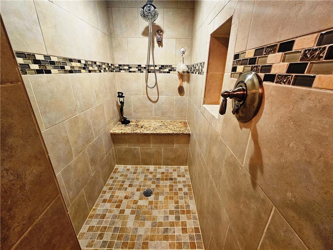
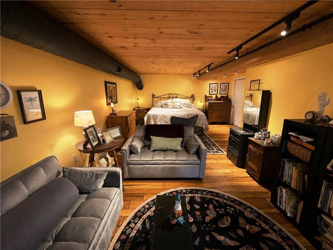
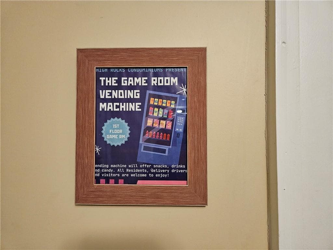
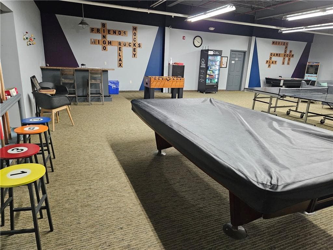
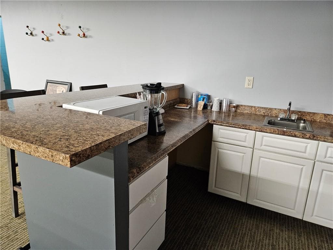
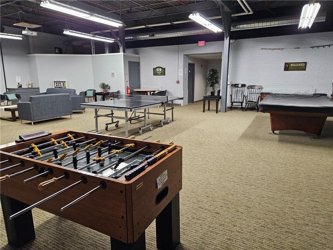
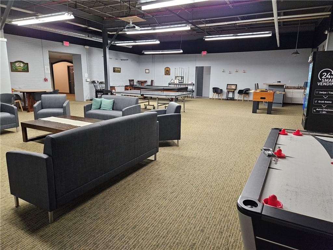
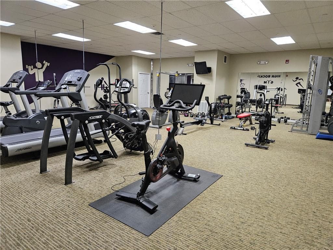
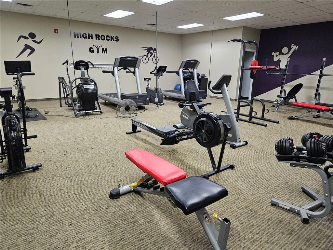
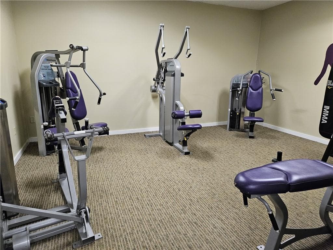
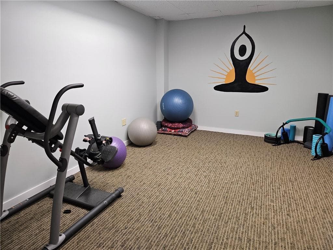
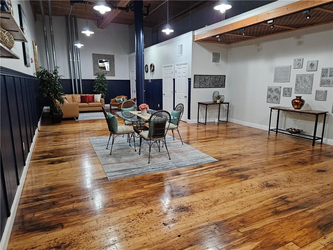
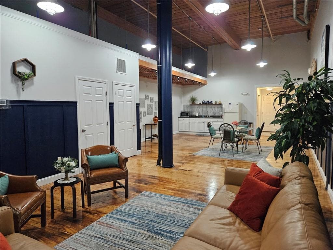
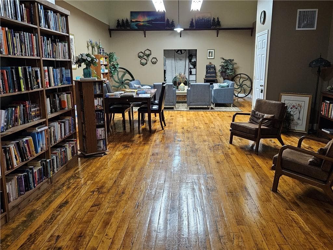
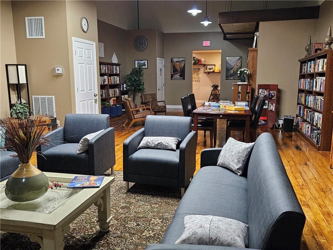
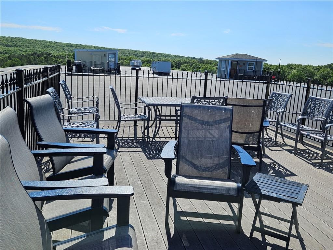
Move right into this stunning 2-bedroom, 2-bath condo at High Rocks, where historic character meets modern convenience! The open-concept first floor features an eat-in kitchen, dining area, and spacious living room surrounded by original hardwood floors, exposed brick, soaring ceilings, oversized windows, and industrial-style lighting. The gourmet kitchen offers granite countertops and stainless steel appliances. A bedroom and full bath complete the first floor. The primary suite encompasses the entire second floor and features a full bath with large shower, double closets, sitting area, plus a separate room overlooking the living space below. Additional highlights include central air, hydro-air heating, in-unit laundry with new Samsung washer & dryer, utility room, and 2 deeded exterior parking spaces. High Rocks amenities include elevators, a large fitness center, yoga room, game room with billiards, table tennis, foosball & air hockey, library with rooftop deck access and beautiful views, community room, seasonal car wash station & more. Pet-friendly! A must-see! Check out the 360° tour and schedule your private showing today!

Property details

MLS #
1420968
Property type
Condominium
Subdivision
N/A
Status
Active
Days on market
N/A
On market date
August 18, 2026
Stories
2
Total bathrooms
2
Garage spaces
N/A
Parking spaces
2
Lot size
N/A
Loading map…

Nearby schools

Within 10 miles · public school directory data (NCES)

Elementary
John F Kennedy Elementary
1.16 mi away · Grades 2
Nearest school -- attendance-zone data not available here
3.0
Local Score (student-teacher ratio only (preliminary -- will incorporate state test-score data once available)) -- not an official state rating
Enrollment
102
Student:teacher ratio
17.0:1
District
Blackstone-Millville
Middle
Frederick W. Hartnett Middle School
1.18 mi away · Grades 6-8
Nearest school -- attendance-zone data not available here
4.0
Local Score (student-teacher ratio only (preliminary -- will incorporate state test-score data once available)) -- not an official state rating
Enrollment
395
Student:teacher ratio
14.1:1
District
Blackstone-Millville
High
Blackstone Millville RHS
1.32 mi away · Grades 9-12
Nearest school -- attendance-zone data not available here
5.0
Local Score (student-teacher ratio only (preliminary -- will incorporate state test-score data once available)) -- not an official state rating
Enrollment
413
Student:teacher ratio
10.9:1
District
Blackstone-Millville

Mortgage calculator

Estimate only - actual rate and payment depend on your lender, credit, and loan program.

$
%
%
Adjust tax / insurance estimates
% / yr
$
/mo
Est. monthly payment
$2,854/mo
$89,800 down
$359,200 loan
Principal & interest$2,330
Property tax (est.)$374
Home insurance (est.)$150

Similar homes you might like

Data source: Listing information provided by Rhode Island Association of REALTORS via Trestle/CoreLogic. Last updated 9 days ago.

Information herein deemed reliable but not guaranteed; all measurements, school assignments, HOA fees, taxes, and feature lists are approximate and should be independently verified. Equal Housing Opportunity.