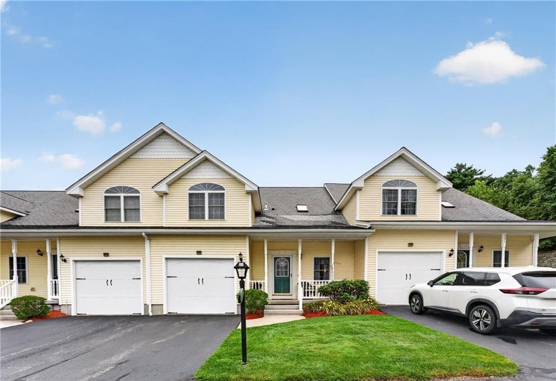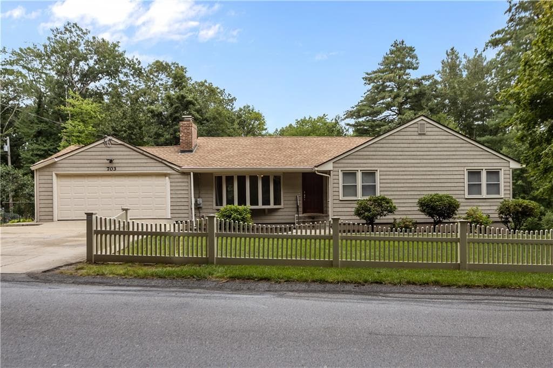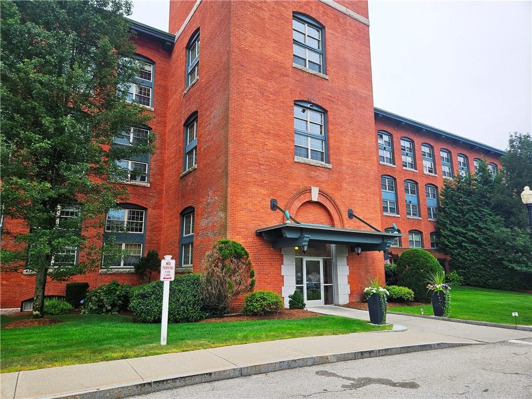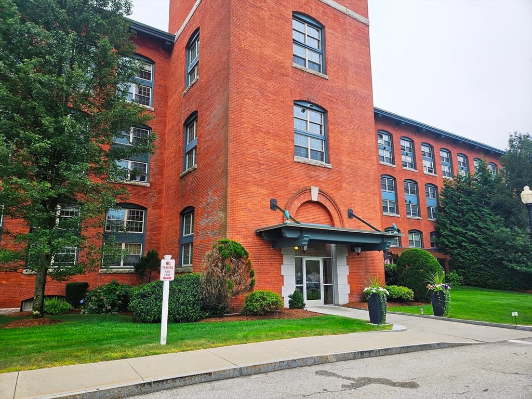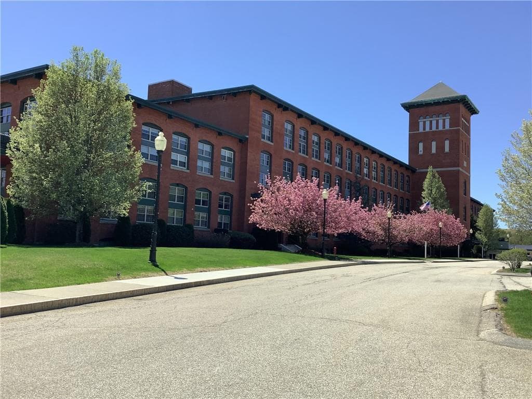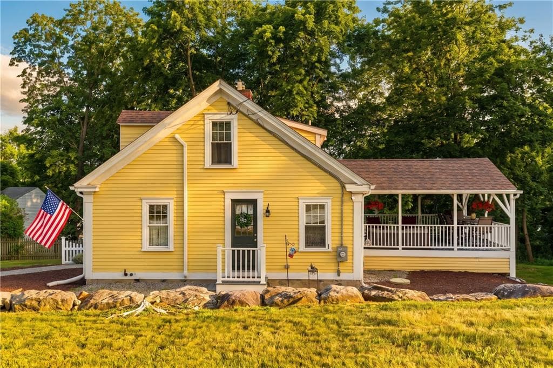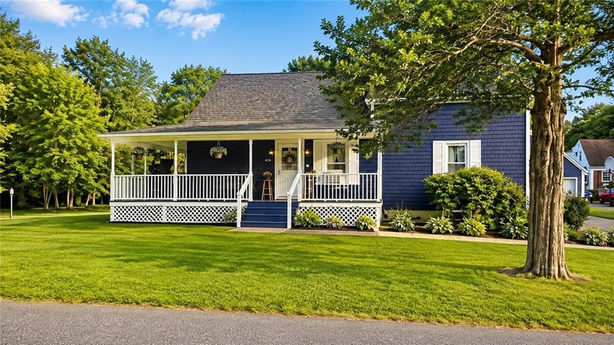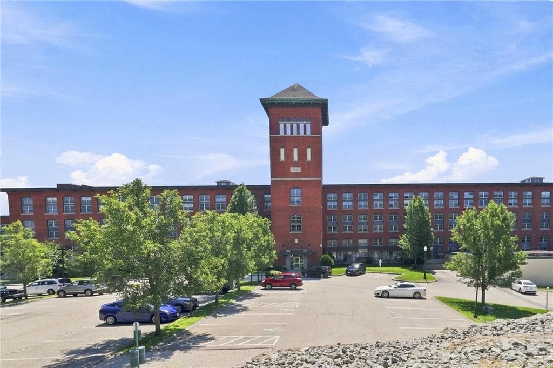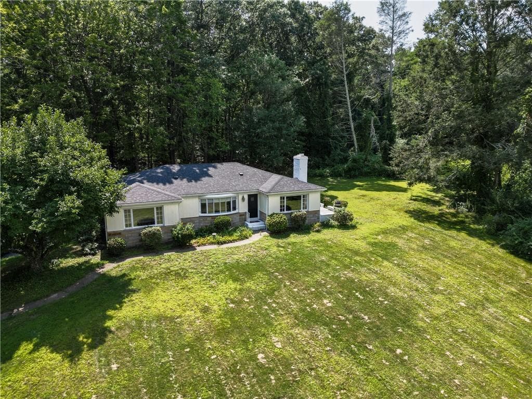
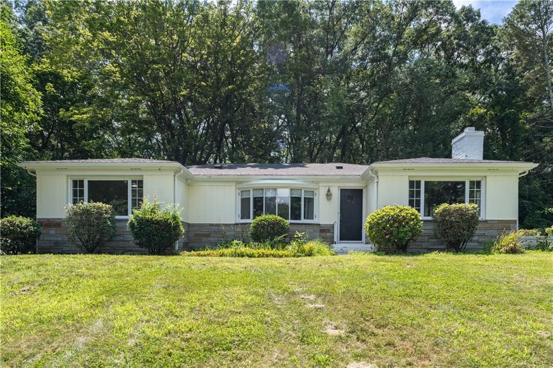
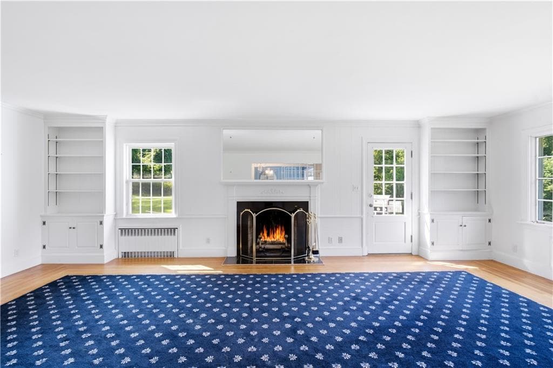
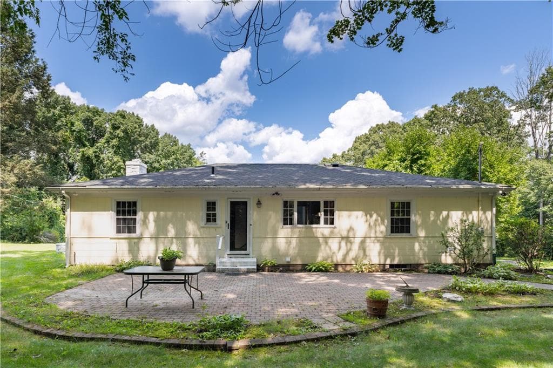
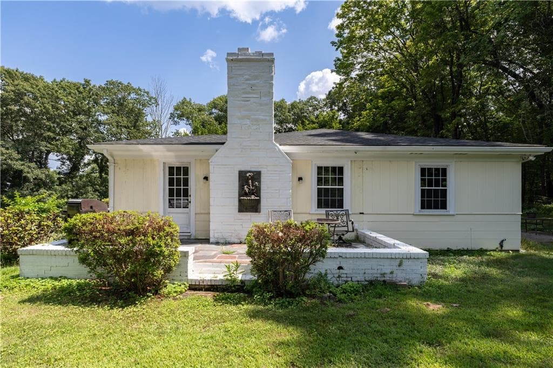
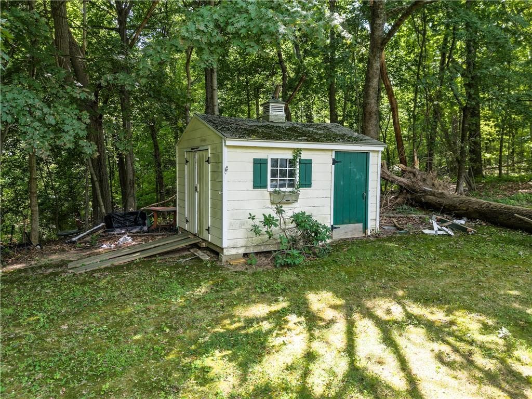
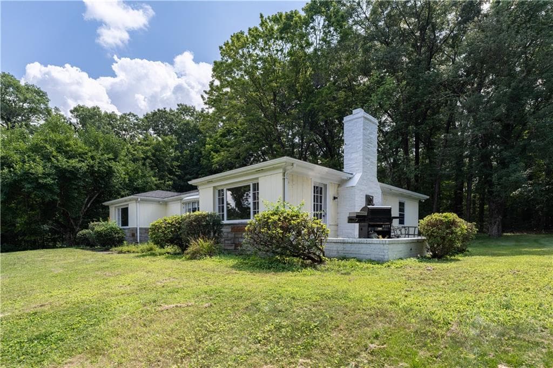
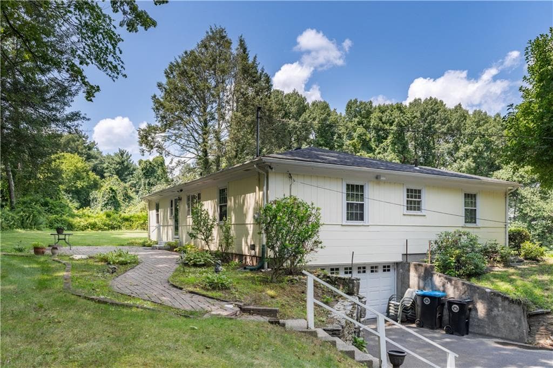
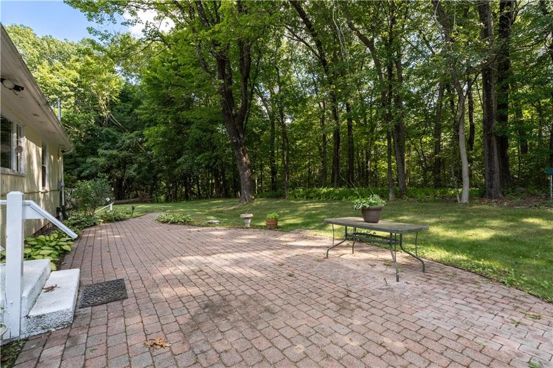
Single Family Residence at 6 Old Pound Hill Road, North Smithfield
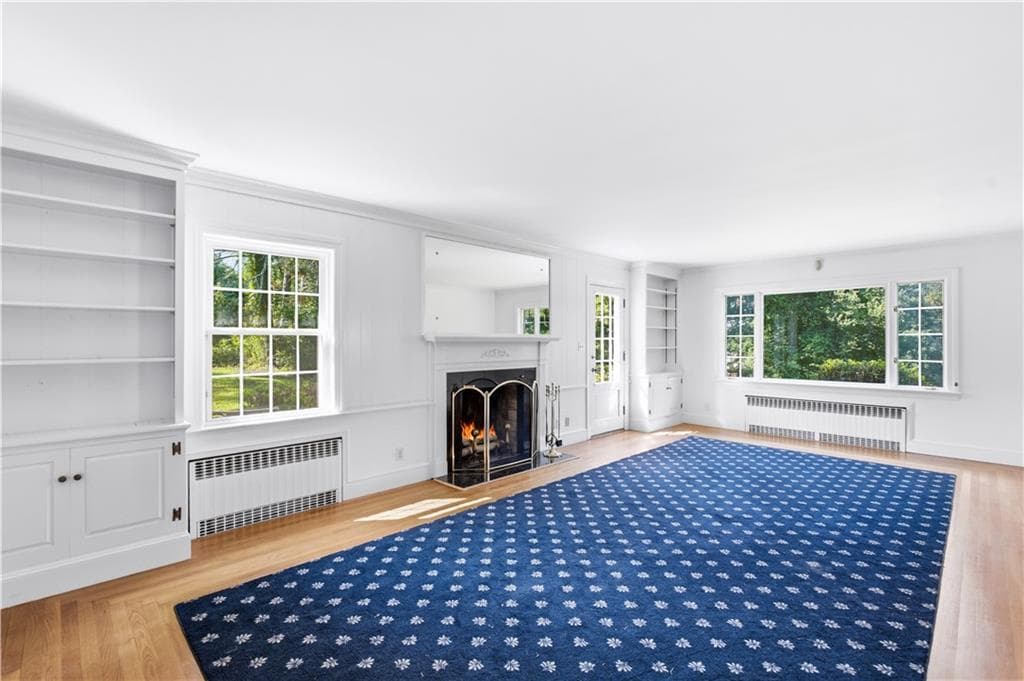
Single Family Residence at 6 Old Pound Hill Road, North Smithfield, photo 2 of 40
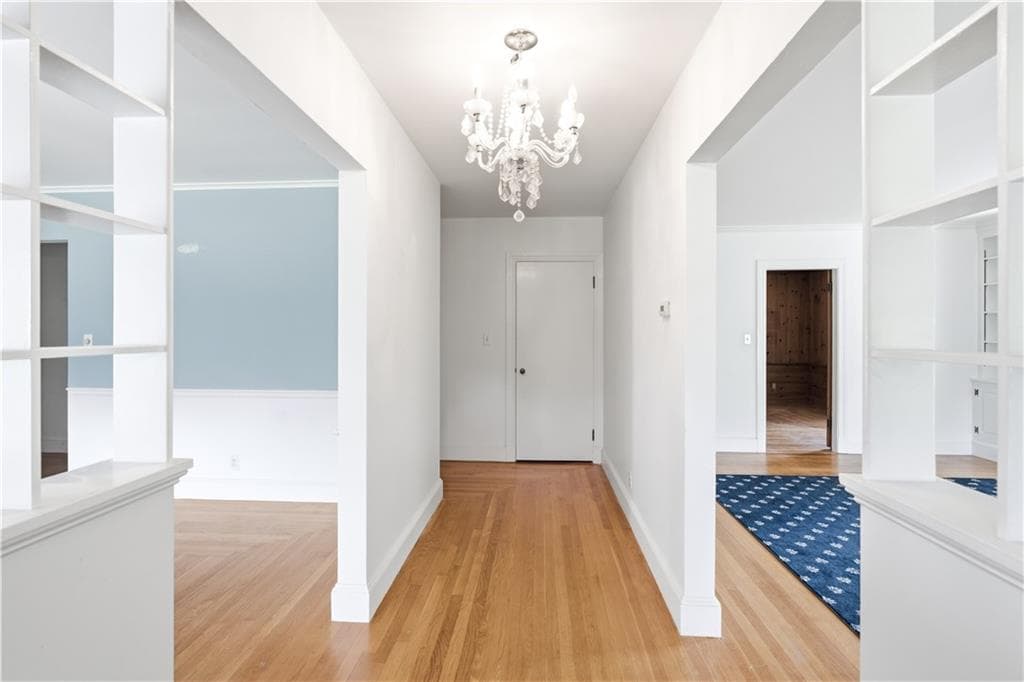
Single Family Residence at 6 Old Pound Hill Road, North Smithfield, photo 3 of 40
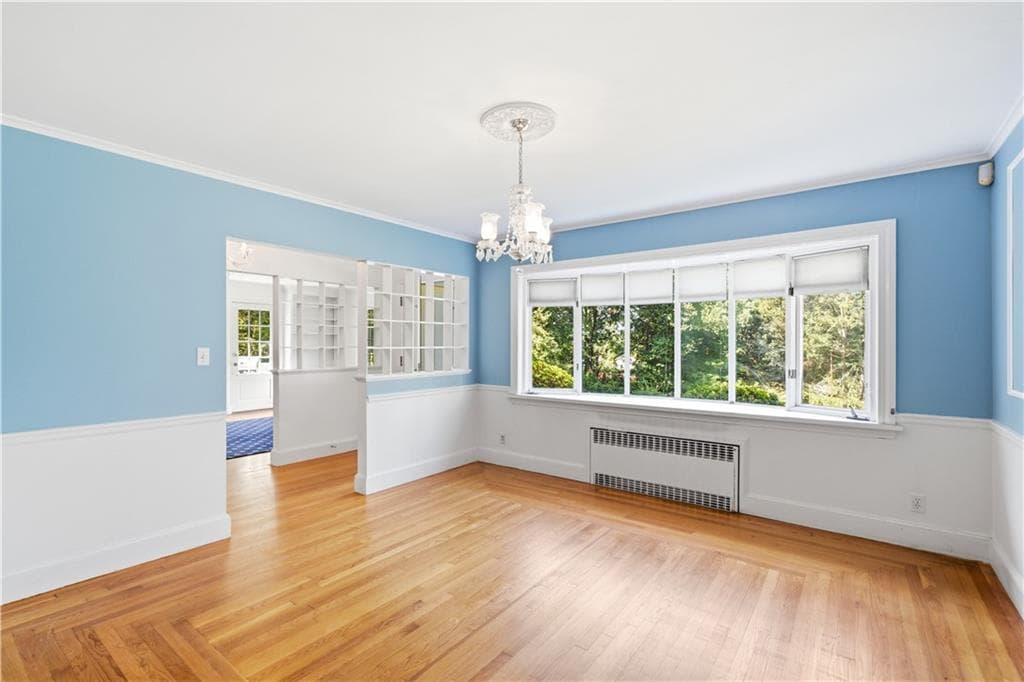
Single Family Residence at 6 Old Pound Hill Road, North Smithfield, photo 4 of 40
Single Family Residence at 6 Old Pound Hill Road, North Smithfield, photo 5 of 40
Single Family Residence at 6 Old Pound Hill Road, North Smithfield, photo 6 of 40
Single Family Residence at 6 Old Pound Hill Road, North Smithfield, photo 7 of 40
Single Family Residence at 6 Old Pound Hill Road, North Smithfield, photo 8 of 40
Single Family Residence at 6 Old Pound Hill Road, North Smithfield, photo 9 of 40
Single Family Residence at 6 Old Pound Hill Road, North Smithfield, photo 10 of 40
Single Family Residence at 6 Old Pound Hill Road, North Smithfield, photo 11 of 40
Single Family Residence at 6 Old Pound Hill Road, North Smithfield, photo 12 of 40
Single Family Residence at 6 Old Pound Hill Road, North Smithfield, photo 13 of 40
Single Family Residence at 6 Old Pound Hill Road, North Smithfield, photo 14 of 40
Single Family Residence at 6 Old Pound Hill Road, North Smithfield, photo 15 of 40
Single Family Residence at 6 Old Pound Hill Road, North Smithfield, photo 16 of 40
Single Family Residence at 6 Old Pound Hill Road, North Smithfield, photo 17 of 40
Single Family Residence at 6 Old Pound Hill Road, North Smithfield, photo 18 of 40
Single Family Residence at 6 Old Pound Hill Road, North Smithfield, photo 19 of 40
Single Family Residence at 6 Old Pound Hill Road, North Smithfield, photo 20 of 40
Single Family Residence at 6 Old Pound Hill Road, North Smithfield, photo 21 of 40
Single Family Residence at 6 Old Pound Hill Road, North Smithfield, photo 22 of 40
Single Family Residence at 6 Old Pound Hill Road, North Smithfield, photo 23 of 40
Single Family Residence at 6 Old Pound Hill Road, North Smithfield, photo 24 of 40
Single Family Residence at 6 Old Pound Hill Road, North Smithfield, photo 25 of 40
Single Family Residence at 6 Old Pound Hill Road, North Smithfield, photo 26 of 40
Single Family Residence at 6 Old Pound Hill Road, North Smithfield, photo 27 of 40
Single Family Residence at 6 Old Pound Hill Road, North Smithfield, photo 28 of 40
Single Family Residence at 6 Old Pound Hill Road, North Smithfield, photo 29 of 40
Single Family Residence at 6 Old Pound Hill Road, North Smithfield, photo 30 of 40
Single Family Residence at 6 Old Pound Hill Road, North Smithfield, photo 31 of 40
Single Family Residence at 6 Old Pound Hill Road, North Smithfield, photo 32 of 40
Single Family Residence at 6 Old Pound Hill Road, North Smithfield, photo 33 of 40
Single Family Residence at 6 Old Pound Hill Road, North Smithfield, photo 34 of 40
Single Family Residence at 6 Old Pound Hill Road, North Smithfield, photo 35 of 40
Single Family Residence at 6 Old Pound Hill Road, North Smithfield, photo 36 of 40
Single Family Residence at 6 Old Pound Hill Road, North Smithfield, photo 37 of 40
Single Family Residence at 6 Old Pound Hill Road, North Smithfield, photo 38 of 40
Single Family Residence at 6 Old Pound Hill Road, North Smithfield, photo 39 of 40
Single Family Residence at 6 Old Pound Hill Road, North Smithfield, photo 40 of 40
40 photos

$499,900

6 Old Pound Hill Road
North Smithfield, RI 02896
Listed by Team RealEskater
Bedrooms
2
Bathrooms
1.1
Living area
2,760 sqft
Year built
1950

About this home

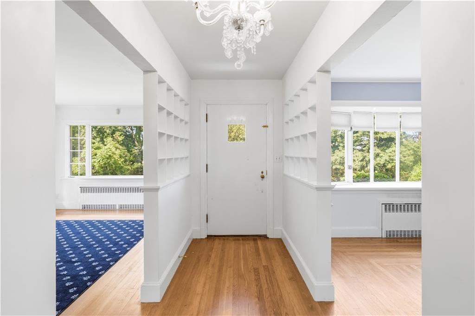
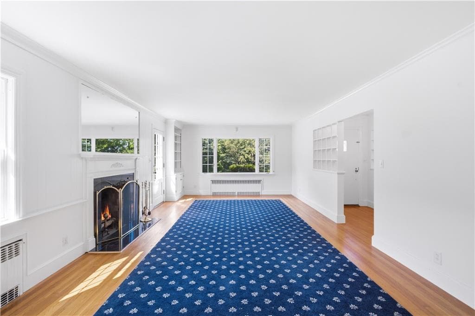
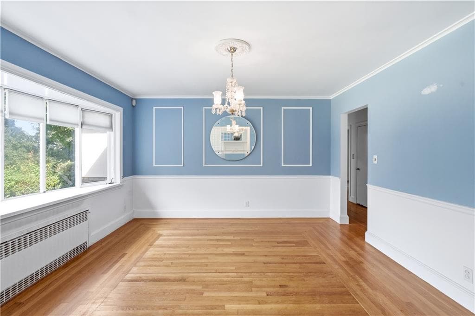
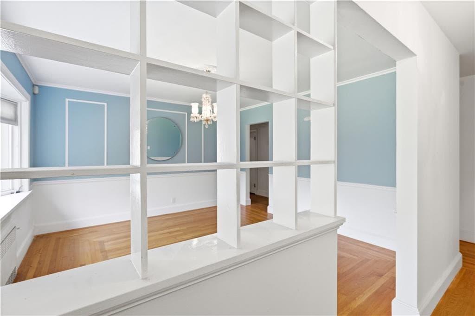
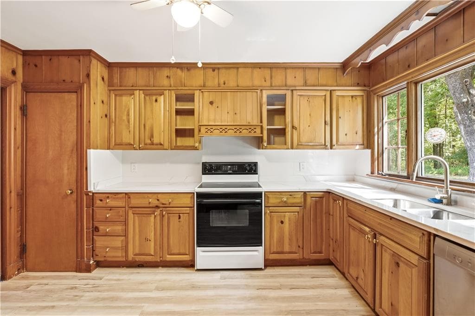

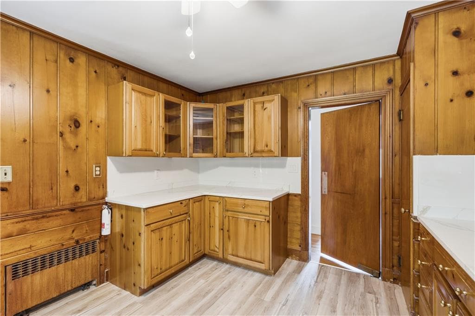
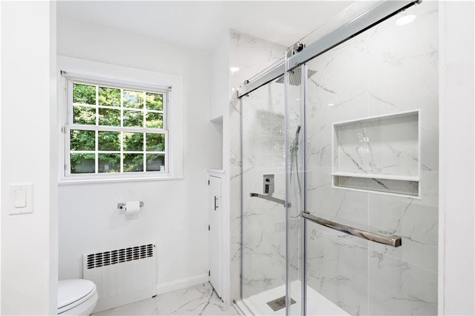
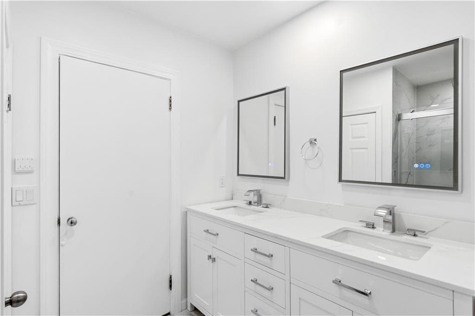
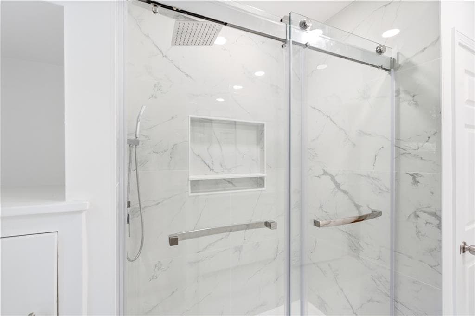
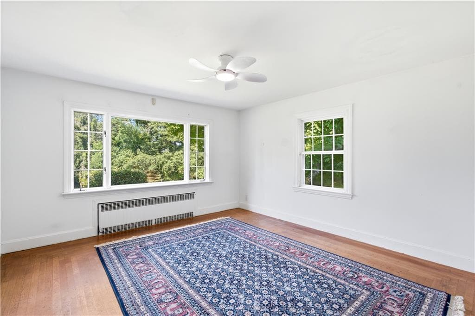
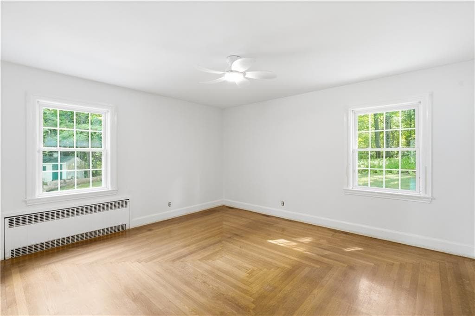
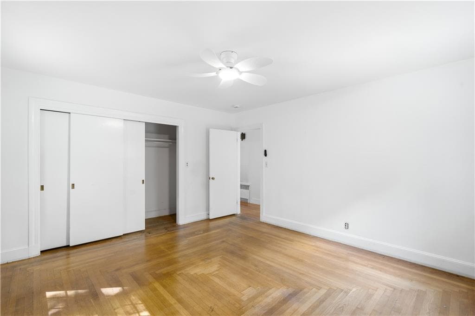
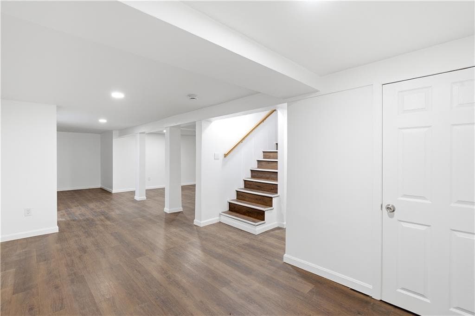
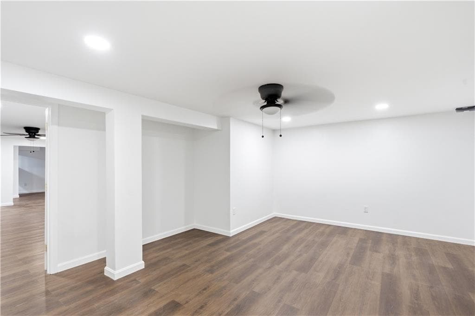
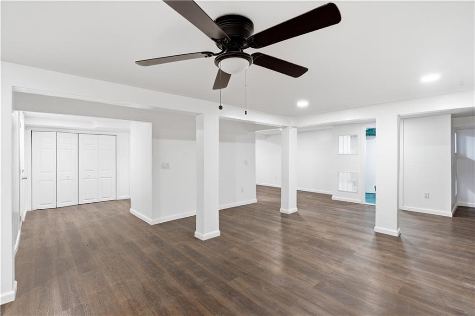
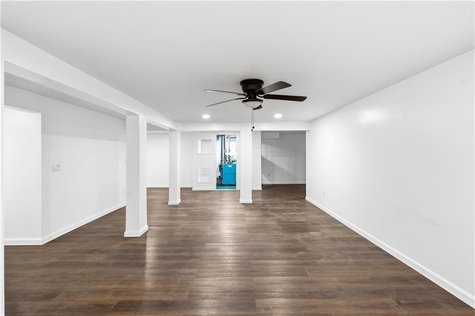
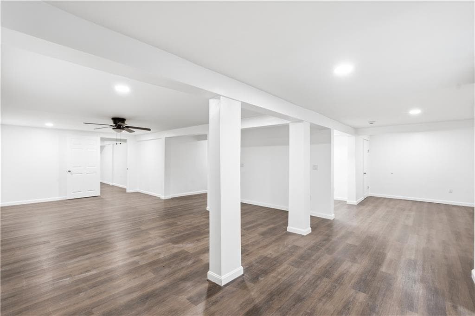
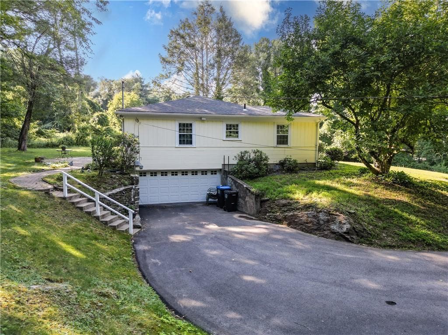
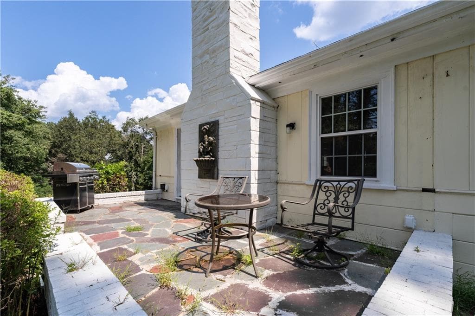
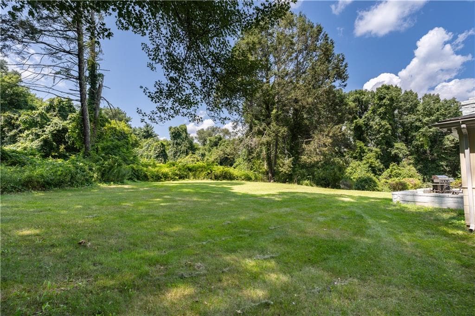
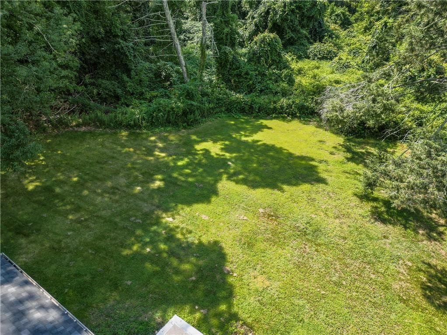
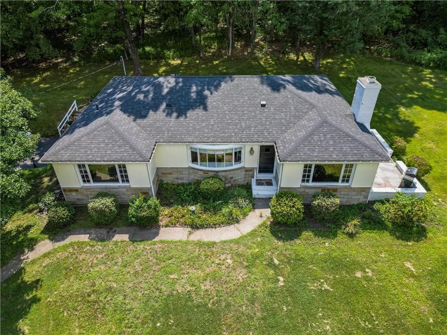
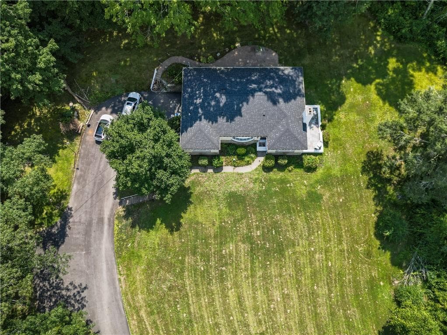

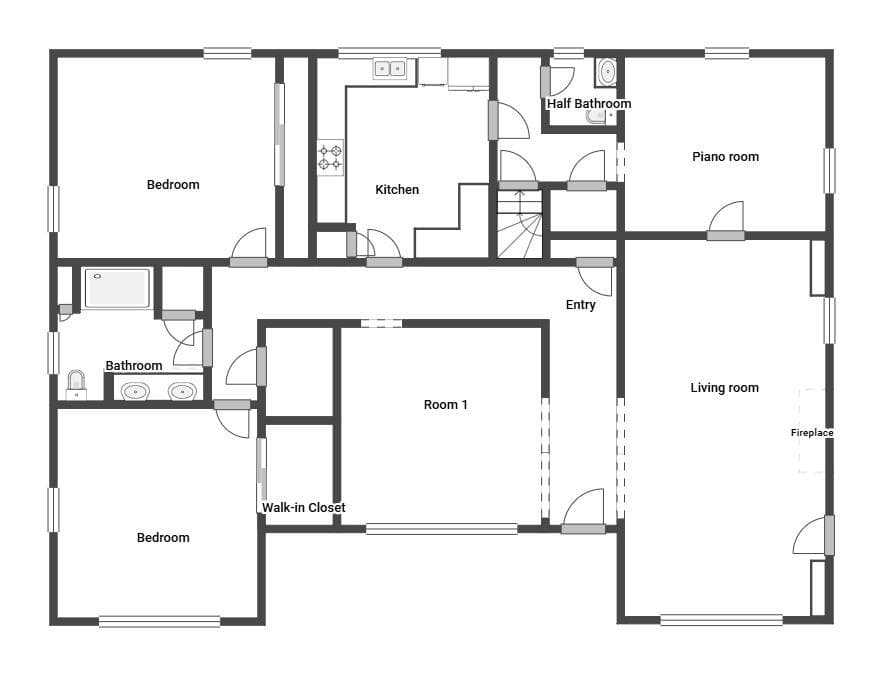
Welcome to a classic 1950s ranch tucked away on a private dead-end road in North Smithfield. Set on just under two acres, this is not your cookie-cutter home. It offers the kind of privacy, land, and original character that is getting harder and harder to find. Inside, original built-ins and rustic details give the home warmth and personality, while thoughtful updates bring it comfortably into the present. The kitchen continues that blend of old and new with character-rich wood cabinetry, updated countertops and backsplash, plenty of storage, and a large window overlooking the natural surroundings. The renovated full bathroom features polished marble finishes for a fresh, modern feel. The home offers two bedrooms plus a flexible bonus room ready to adapt to your life. Use it as a home office, den, playroom, hobby space, or additional sitting area. Downstairs, the recently refinished basement provides even more finished space for recreation, a home gym, workshop, office, or storage. Outside is where this property really sets itself apart. With nearly two acres and no immediate backyard neighbors, there is plenty of room to enjoy the peaceful surroundings and make the property your own. A two-car garage and recently paved driveway provide the parking and storage space buyers are always looking for, while the roof, just three years young, adds another important update already taken care of. Finally a home that does not look, feel, or live like every other house on the market.

Highlights

Fireplace

Property details

MLS #
1420278
Property type
Single Family Residence
Subdivision
Union Village
Status
Active
Days on market
N/A
On market date
August 25, 2026
Stories
N/A
Total bathrooms
2
Garage spaces
2
Parking spaces
6
Lot size
1.88 acres
Loading map…

Nearby schools

Within 10 miles · public school directory data (NCES)

Elementary
Globe Park School
1.09 mi away · Grades -1-5
Nearest school -- attendance-zone data not available here
4.0
Local Score (student-teacher ratio only (preliminary -- will incorporate state test-score data once available)) -- not an official state rating
Enrollment
495
Student:teacher ratio
15.0:1
District
Woonsocket
MiddleCharter
Founders Academy
2.22 mi away · Grades 6-8
Nearest school -- attendance-zone data not available here
4.0
Local Score (student-teacher ratio only (preliminary -- will incorporate state test-score data once available)) -- not an official state rating
Enrollment
160
Student:teacher ratio
13.3:1
District
Beacon Charter School
HighCharter
BEACON Charter School
2.16 mi away · Grades 9-12
Nearest school -- attendance-zone data not available here
4.0
Local Score (student-teacher ratio only (preliminary -- will incorporate state test-score data once available)) -- not an official state rating
Enrollment
217
Student:teacher ratio
13.6:1
District
Beacon Charter School

Mortgage calculator

Estimate only - actual rate and payment depend on your lender, credit, and loan program.

$
%
%
Adjust tax / insurance estimates
% / yr
$
/mo
Est. monthly payment
$3,160/mo
$99,980 down
$399,920 loan
Principal & interest$2,594
Property tax (est.)$417
Home insurance (est.)$150

Similar homes you might like

Data source: Listing information provided by Rhode Island Association of REALTORS via Trestle/CoreLogic. Last updated 2 days ago.

Information herein deemed reliable but not guaranteed; all measurements, school assignments, HOA fees, taxes, and feature lists are approximate and should be independently verified. Equal Housing Opportunity.