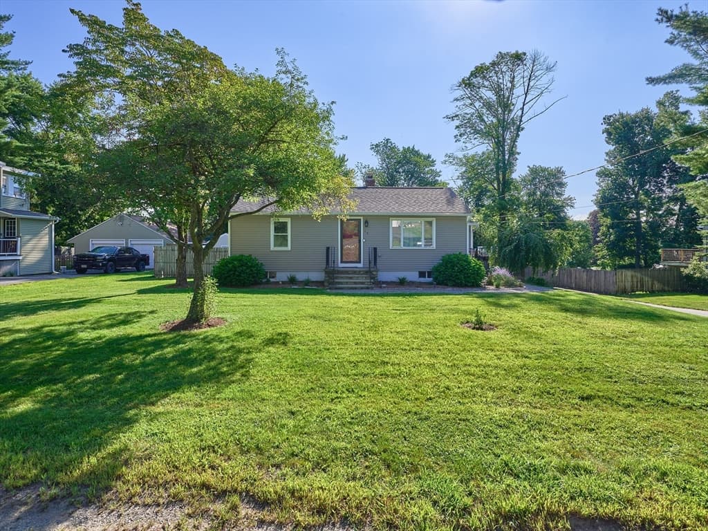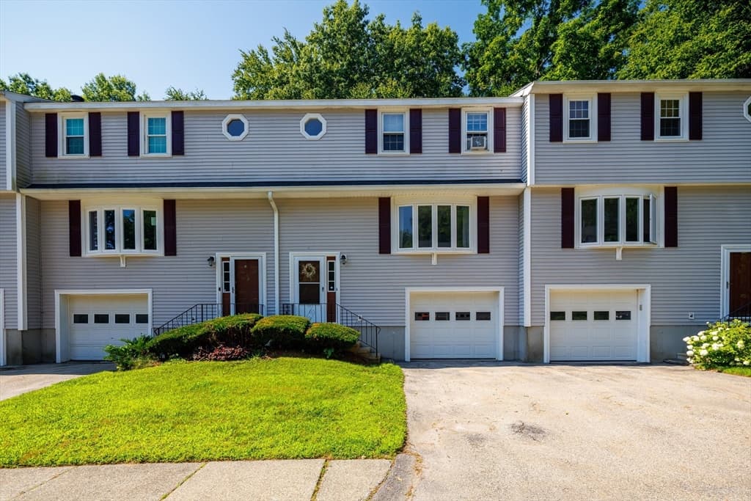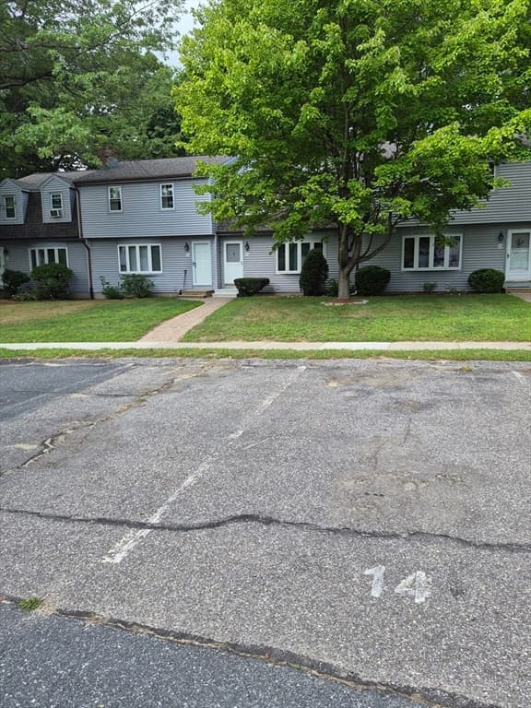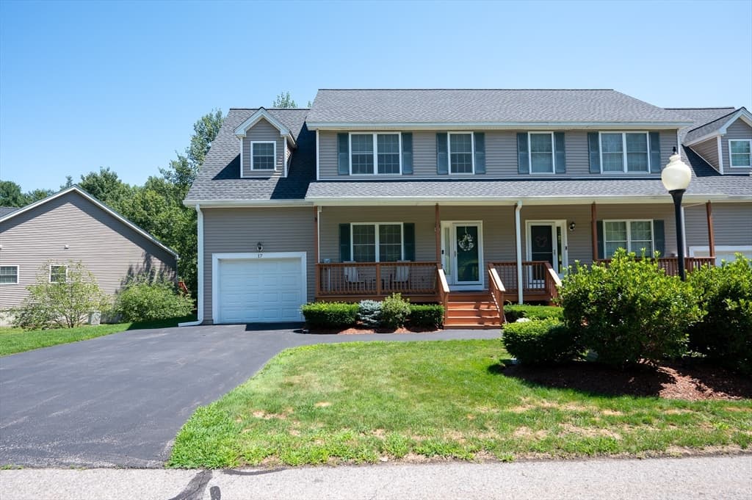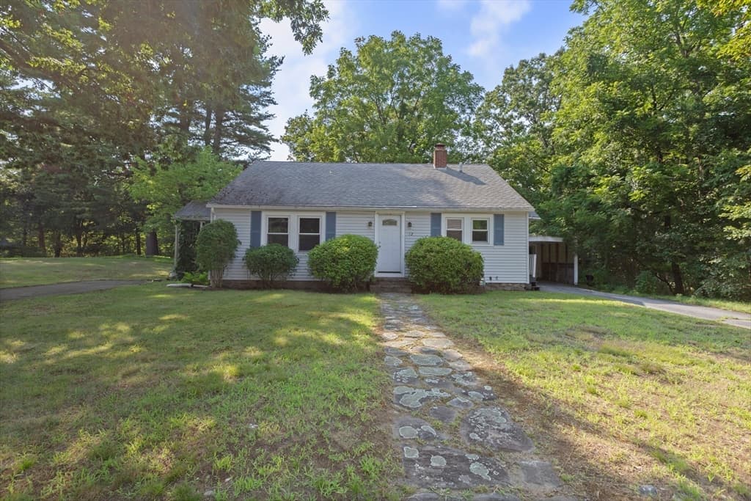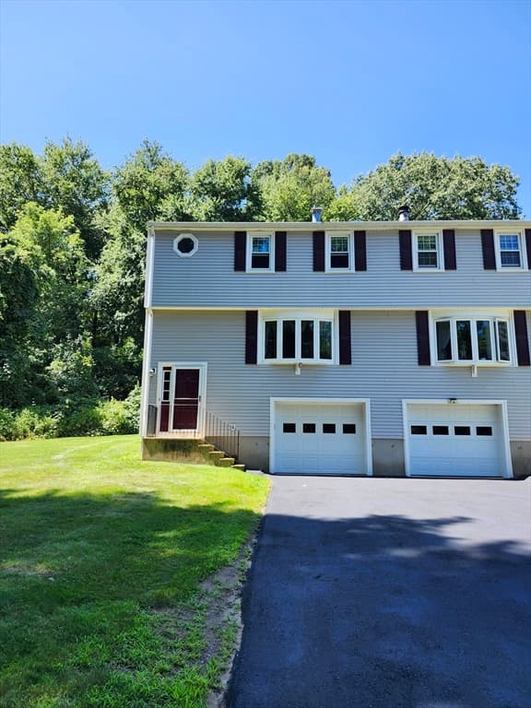
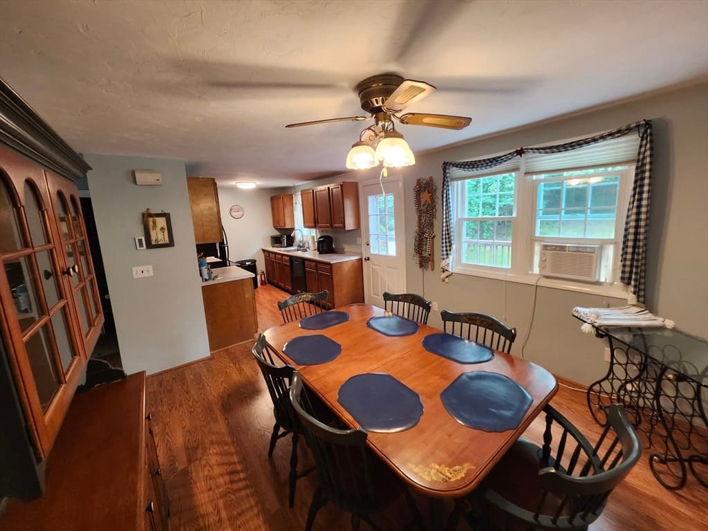
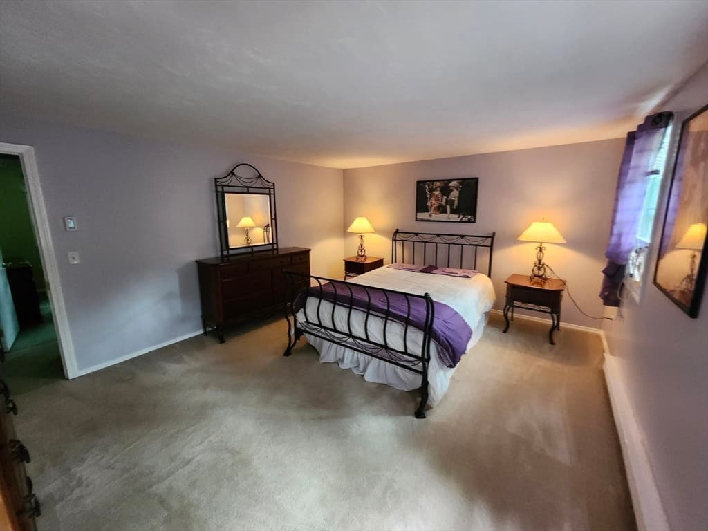
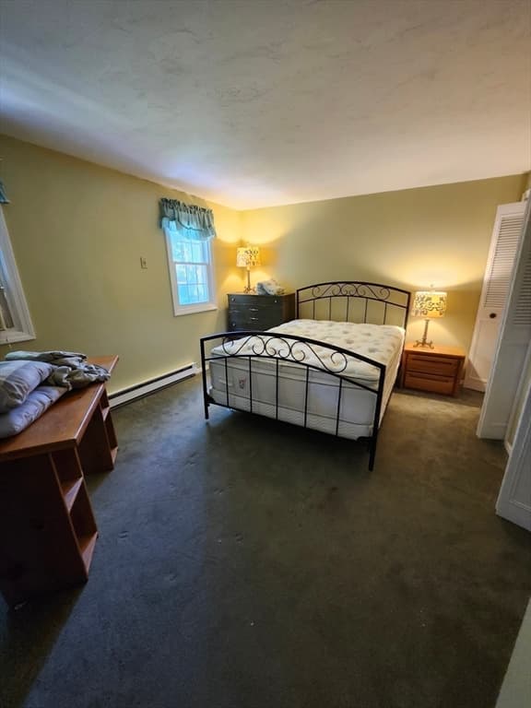
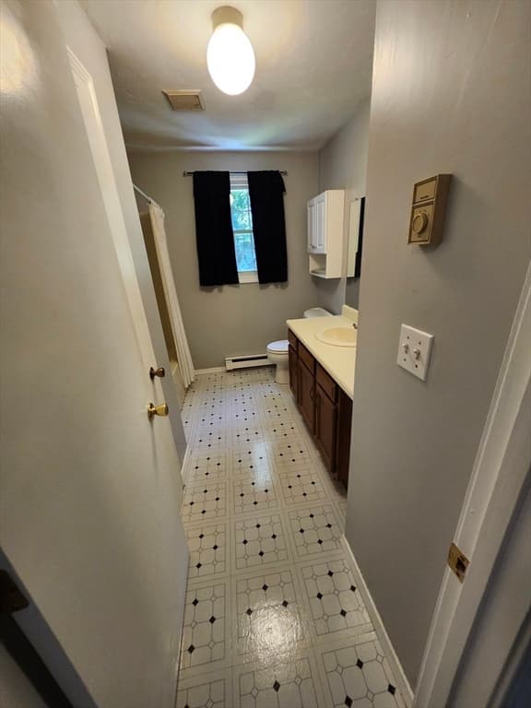
Condominium at 10 Concord Rd # 10, Millbury MA 01527, Millbury
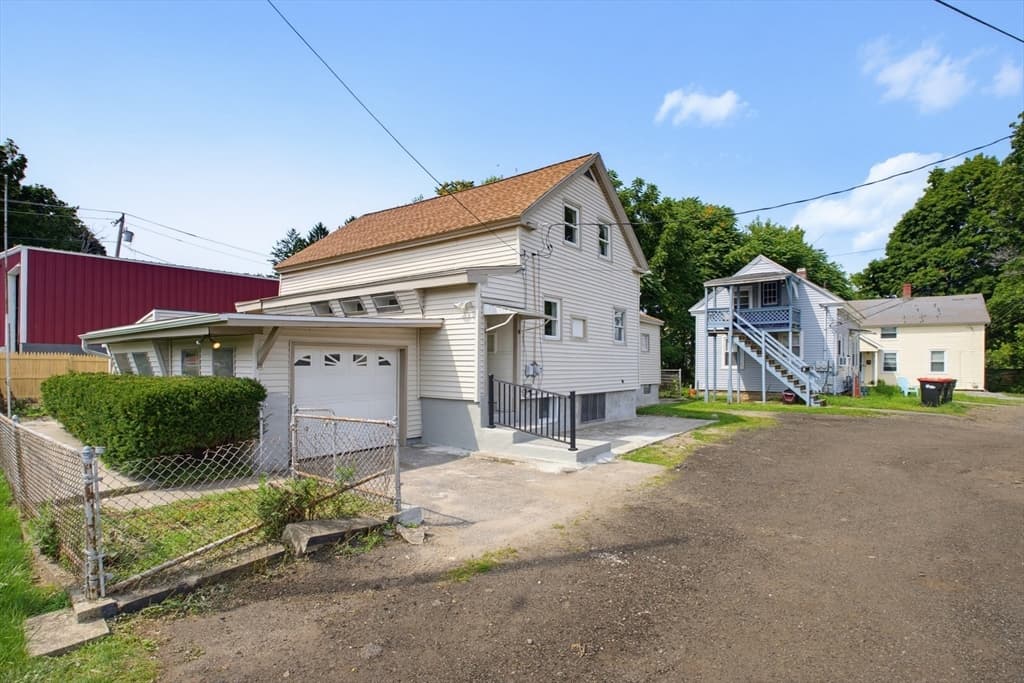
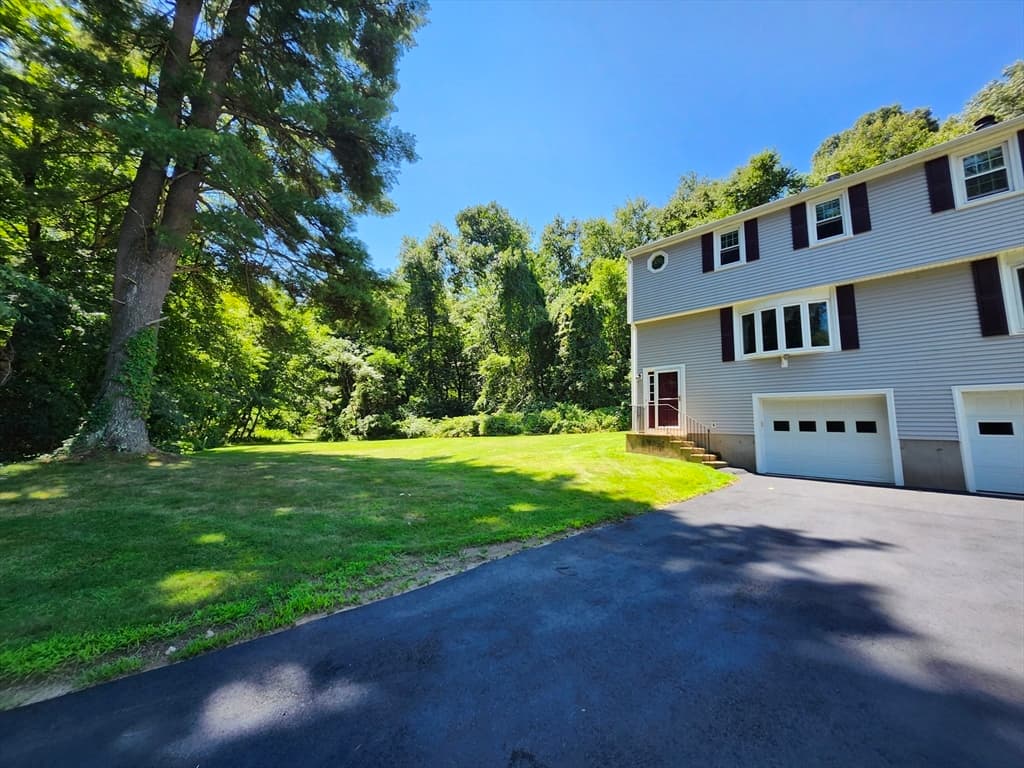

Condominium at 10 Concord Rd # 10, Millbury MA 01527, Millbury, photo 2 of 23
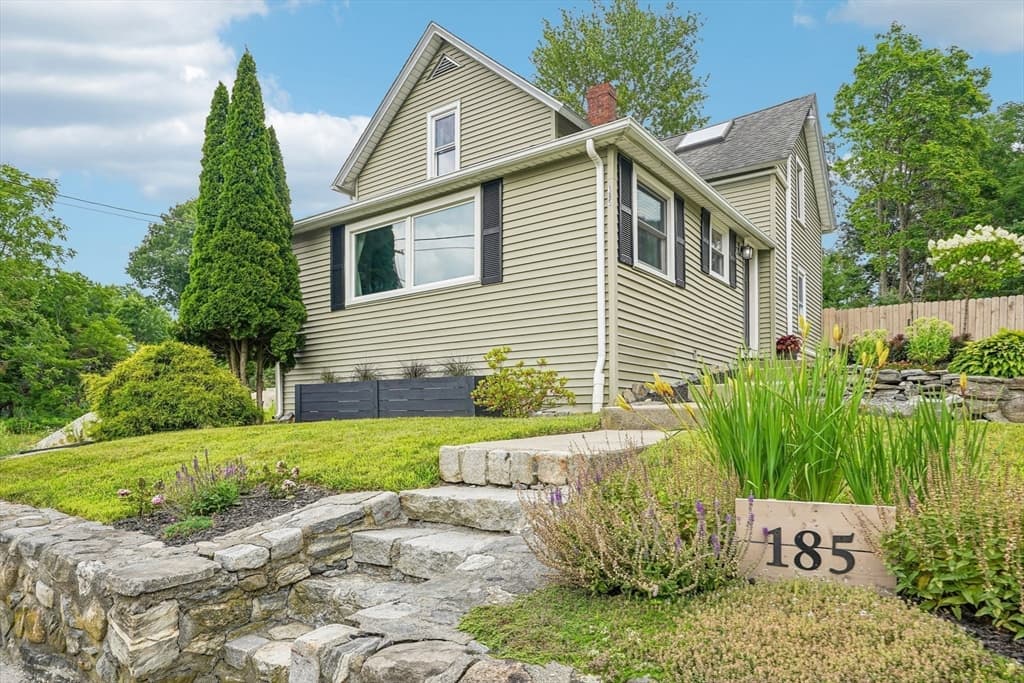
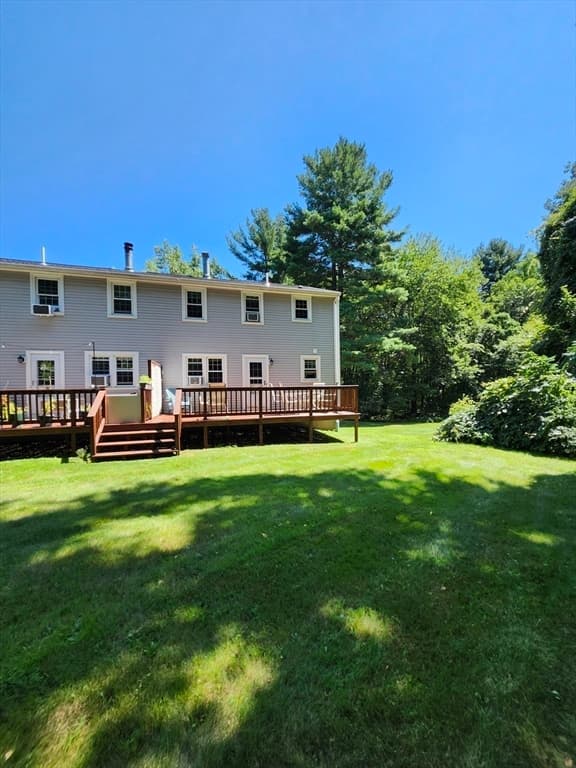
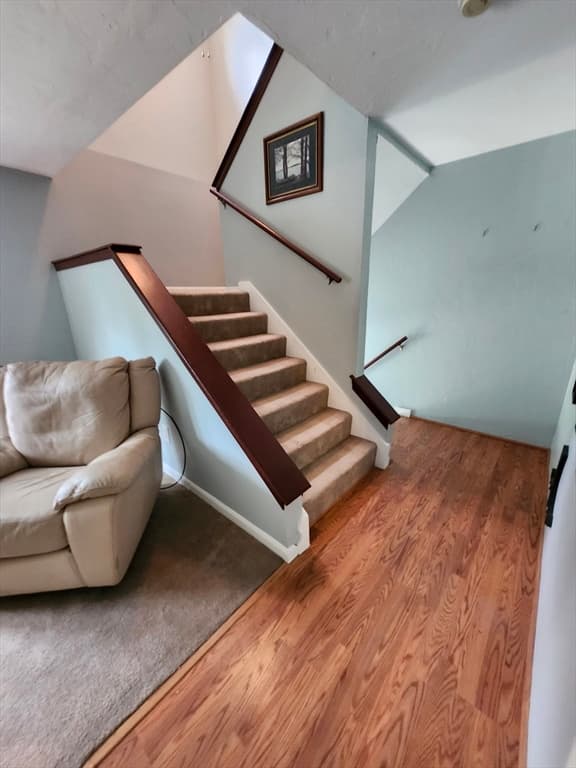
Condominium at 10 Concord Rd # 10, Millbury MA 01527, Millbury, photo 3 of 23
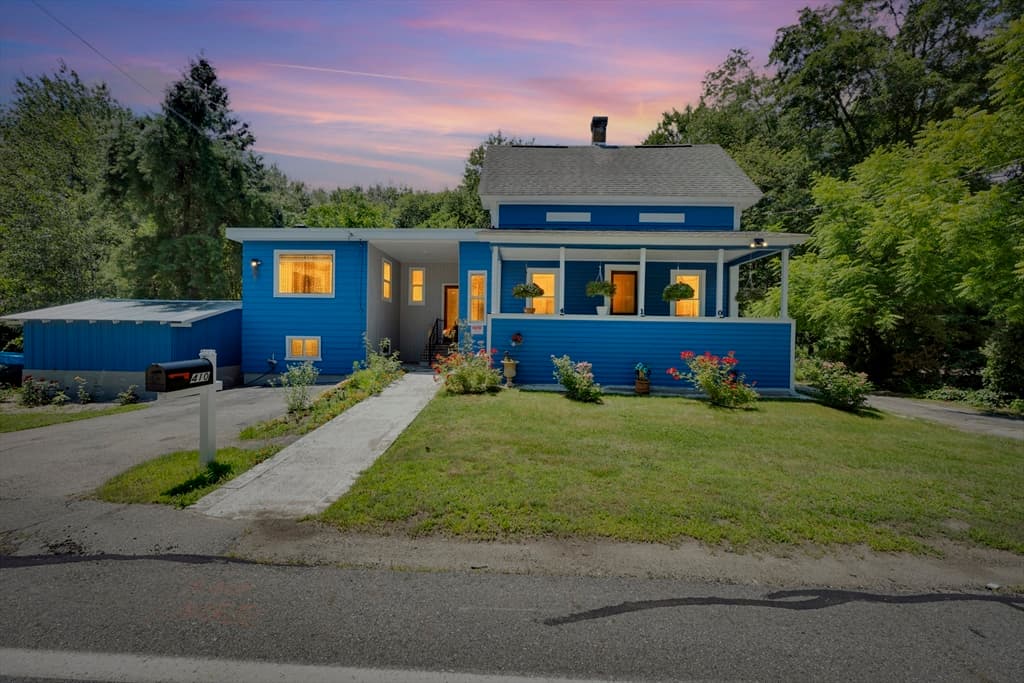
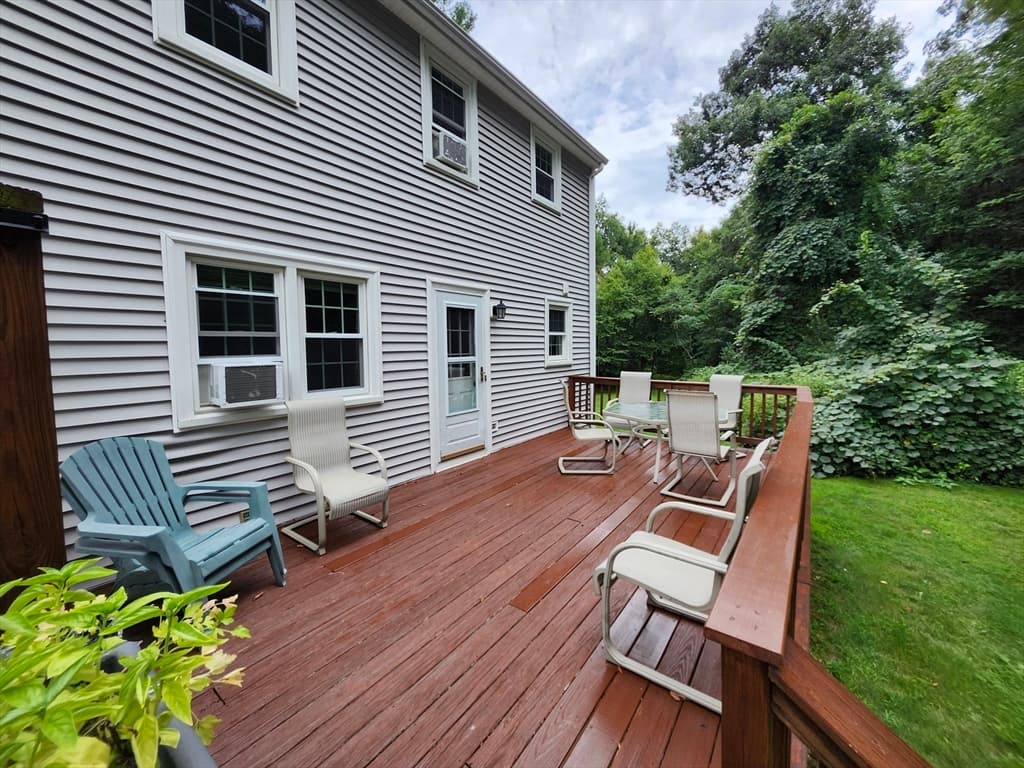
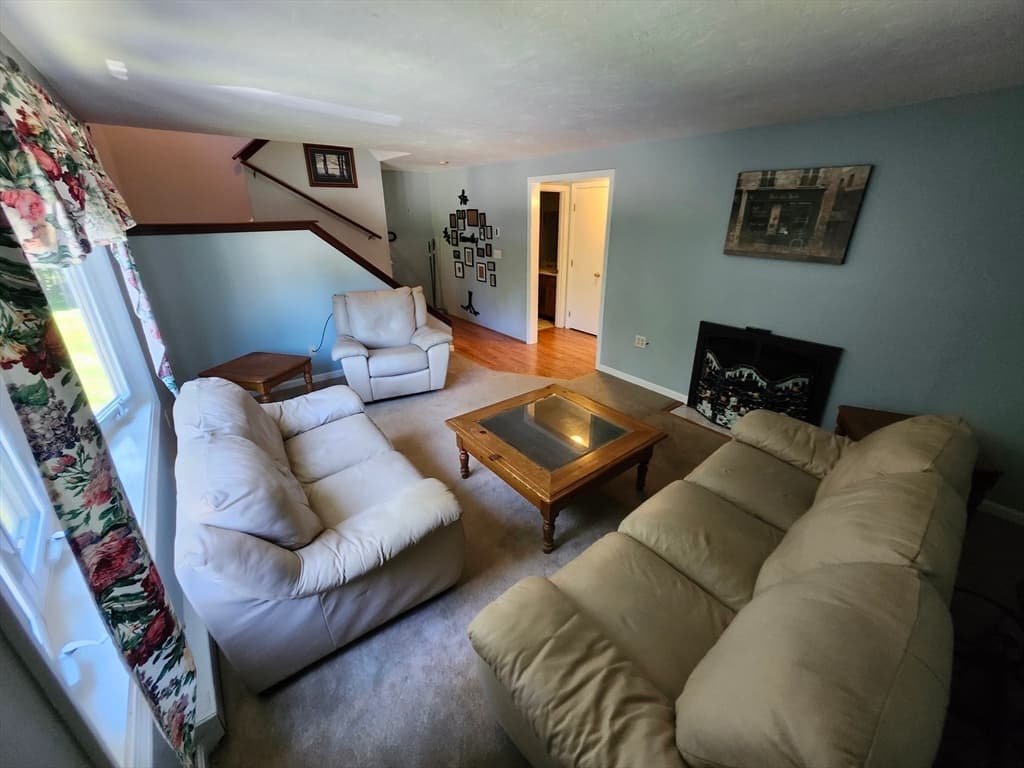
Condominium at 10 Concord Rd # 10, Millbury MA 01527, Millbury, photo 4 of 23
Condominium at 10 Concord Rd # 10, Millbury MA 01527, Millbury, photo 5 of 23
Condominium at 10 Concord Rd # 10, Millbury MA 01527, Millbury, photo 6 of 23
Condominium at 10 Concord Rd # 10, Millbury MA 01527, Millbury, photo 7 of 23
Condominium at 10 Concord Rd # 10, Millbury MA 01527, Millbury, photo 8 of 23
Condominium at 10 Concord Rd # 10, Millbury MA 01527, Millbury, photo 9 of 23
Condominium at 10 Concord Rd # 10, Millbury MA 01527, Millbury, photo 10 of 23
Condominium at 10 Concord Rd # 10, Millbury MA 01527, Millbury, photo 11 of 23
Condominium at 10 Concord Rd # 10, Millbury MA 01527, Millbury, photo 12 of 23
Condominium at 10 Concord Rd # 10, Millbury MA 01527, Millbury, photo 13 of 23
Condominium at 10 Concord Rd # 10, Millbury MA 01527, Millbury, photo 14 of 23
Condominium at 10 Concord Rd # 10, Millbury MA 01527, Millbury, photo 15 of 23
Condominium at 10 Concord Rd # 10, Millbury MA 01527, Millbury, photo 16 of 23
Condominium at 10 Concord Rd # 10, Millbury MA 01527, Millbury, photo 17 of 23
Condominium at 10 Concord Rd # 10, Millbury MA 01527, Millbury, photo 18 of 23
Condominium at 10 Concord Rd # 10, Millbury MA 01527, Millbury, photo 19 of 23
Condominium at 10 Concord Rd # 10, Millbury MA 01527, Millbury, photo 20 of 23
Condominium at 10 Concord Rd # 10, Millbury MA 01527, Millbury, photo 21 of 23
Condominium at 10 Concord Rd # 10, Millbury MA 01527, Millbury, photo 22 of 23
Condominium at 10 Concord Rd # 10, Millbury MA 01527, Millbury, photo 23 of 23
23 photos

$399,900

10 Concord Rd # 10, Millbury MA 01527
Millbury, MA 01527
Listed by Daniel Russell
Bedrooms
2
Bathrooms
1.1
Living area
1,320 sqft
Year built
1985

About this home

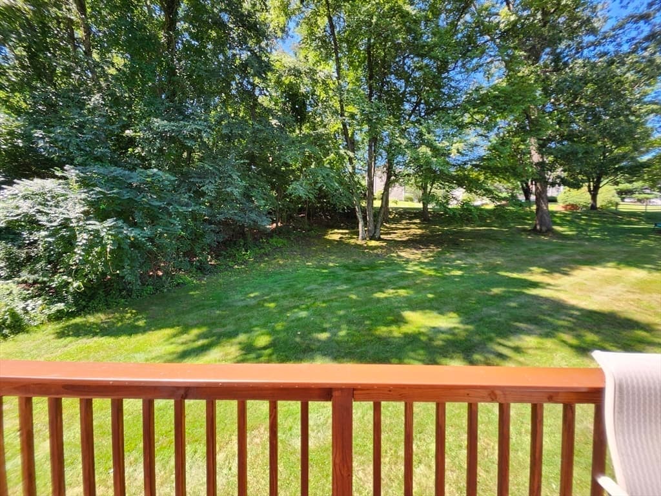
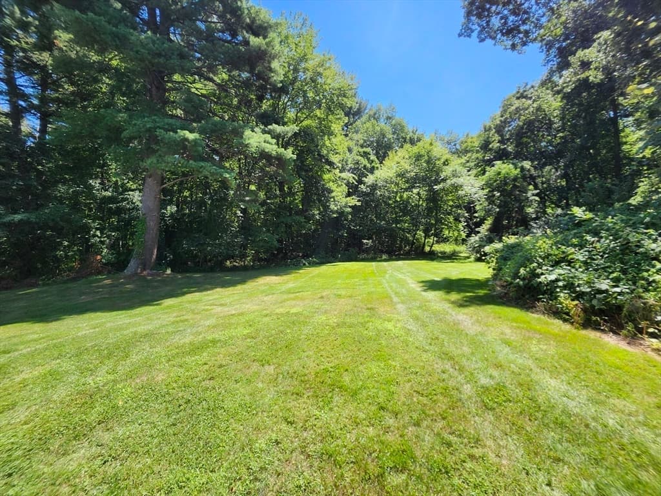
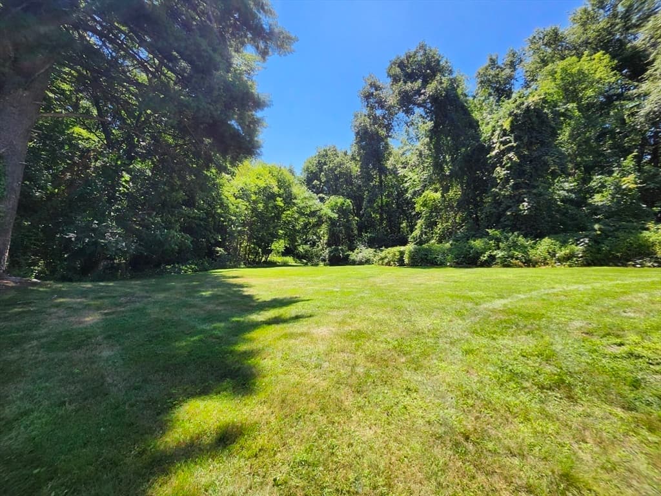
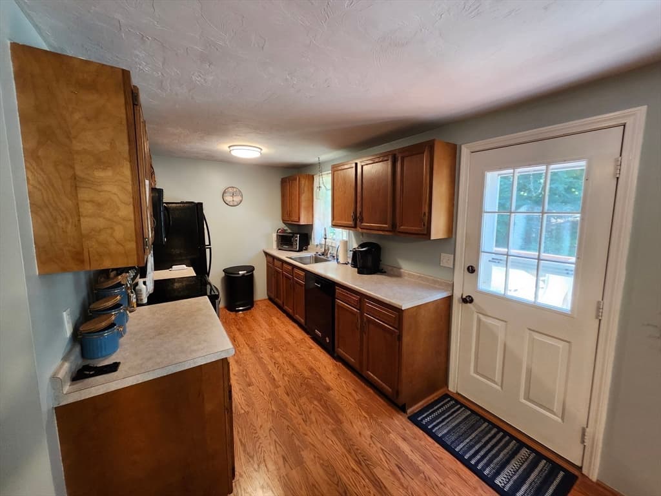
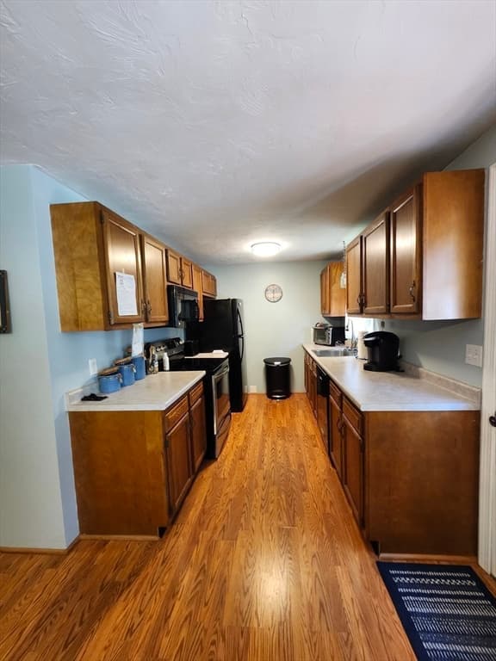
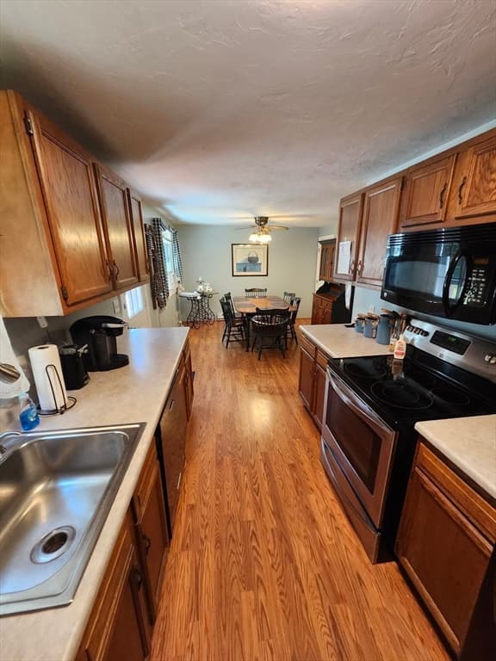
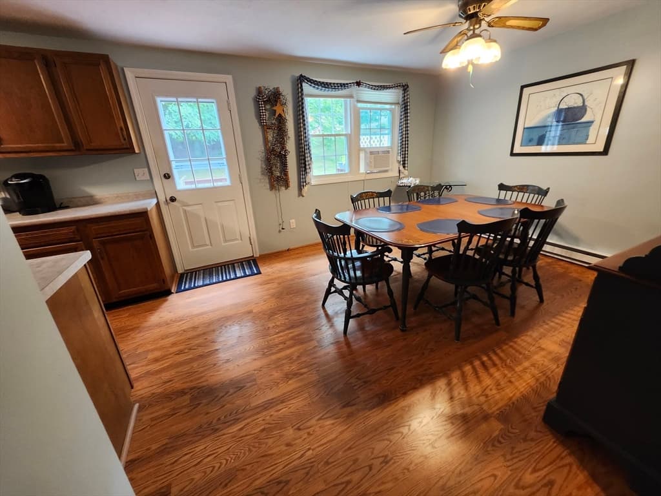
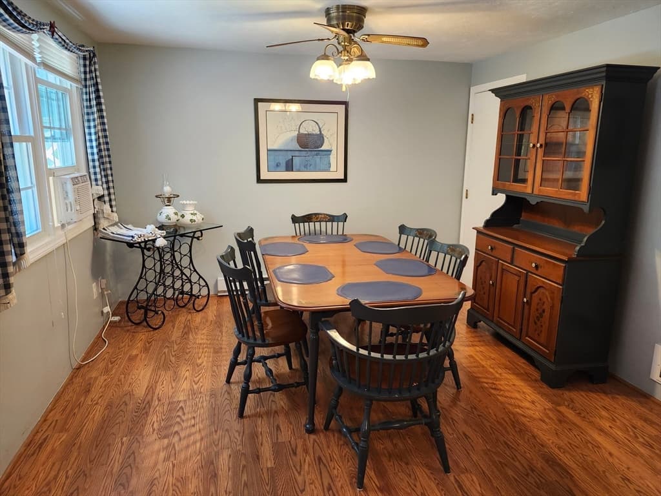
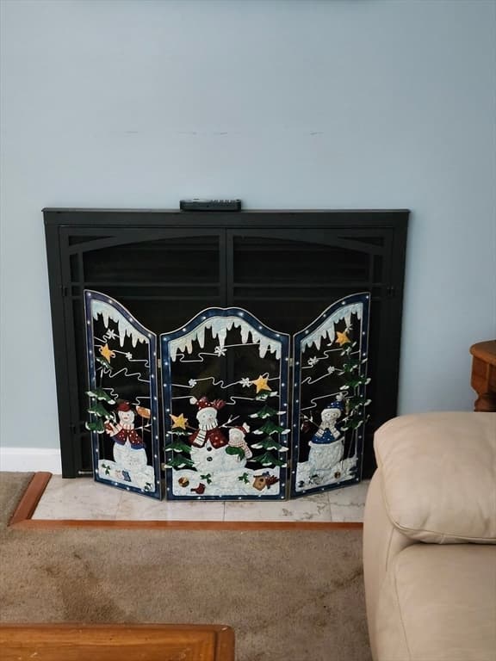
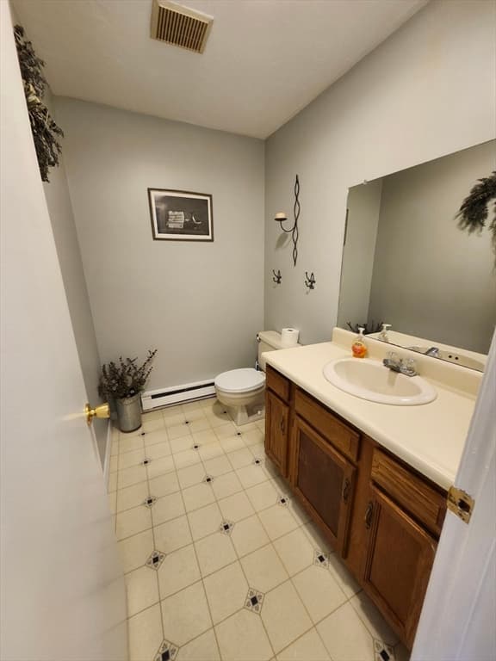
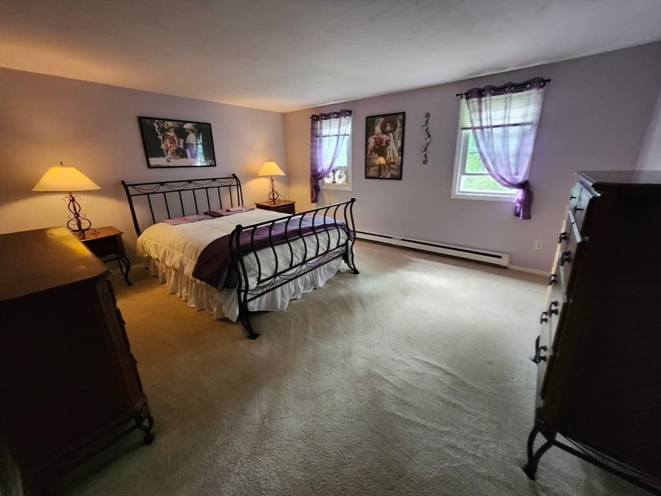
OPEN HOUSE SATURDAY AUGUST 29, 2026 12 NOON-2PM !! Fantastic two bedroom townhouse condominium at desirable Paul Revere Village !! This unit is one of the few duplex style buildings in the complex and is located at the end of the dead end street backed up to a huge open yard !! Features include an open kitchen dining room with laminate flooring, spacious living room with propane fireplace, 1.5 bath, two generously sized bedrooms with ample closet space, finished room in basement and 1 car garage! The deck was stained July 2026. Carpets were recently cleaned. Sale will include all the appliances, all the furniture, two air conditioners and all remaining items in the unit !! Conveniently located close to shopping, dining and easy highway access ! Don't delay !!

Highlights

Fireplace

Property details

MLS #
73565970
Property type
Condominium
Subdivision
N/A
Status
Active
Days on market
8
On market date
August 19, 2026
Stories
3
Total bathrooms
2
Garage spaces
1
Parking spaces
2
Lot size
N/A
Loading map…

Nearby schools

Within 10 miles · public school directory data (NCES)

Elementary
Millbury Street Elementary School
0.93 mi away · Grades 2-6
Nearest school -- attendance-zone data not available here
4.0
Local Score (student-teacher ratio only (preliminary -- will incorporate state test-score data once available)) -- not an official state rating
Enrollment
630
Student:teacher ratio
12.4:1
District
Grafton
Middle
Grafton Middle
1.98 mi away · Grades 7-8
Nearest school -- attendance-zone data not available here
4.0
Local Score (student-teacher ratio only (preliminary -- will incorporate state test-score data once available)) -- not an official state rating
Enrollment
523
Student:teacher ratio
13.1:1
District
Grafton
High
Grafton High School
1.86 mi away · Grades 9-12
Nearest school -- attendance-zone data not available here
4.0
Local Score (student-teacher ratio only (preliminary -- will incorporate state test-score data once available)) -- not an official state rating
Enrollment
909
Student:teacher ratio
13.0:1
District
Grafton

Mortgage calculator

Estimate only - actual rate and payment depend on your lender, credit, and loan program.

$
%
%
Adjust tax / insurance estimates
% / yr
$
/mo
Est. monthly payment
$2,558/mo
$79,980 down
$319,920 loan
Principal & interest$2,075
Property tax (est.)$333
Home insurance (est.)$150

Similar homes you might like

Data source: Listing information provided by MLS Property Information Network via Trestle/CoreLogic. Last updated 2 days ago.

Information herein deemed reliable but not guaranteed; all measurements, school assignments, HOA fees, taxes, and feature lists are approximate and should be independently verified. Equal Housing Opportunity.