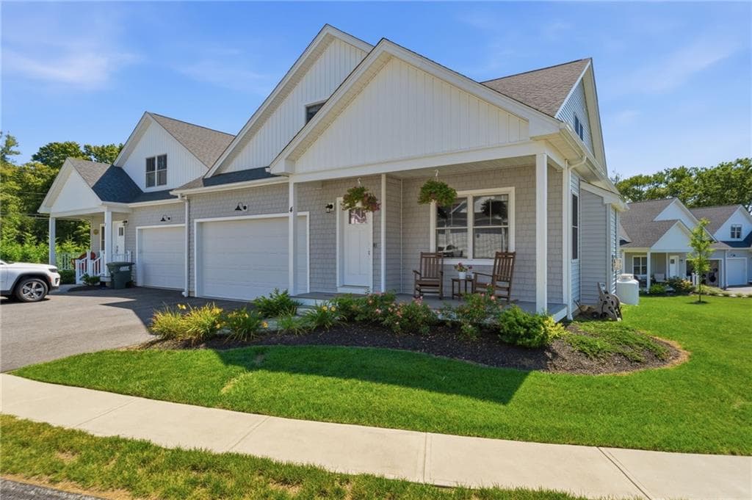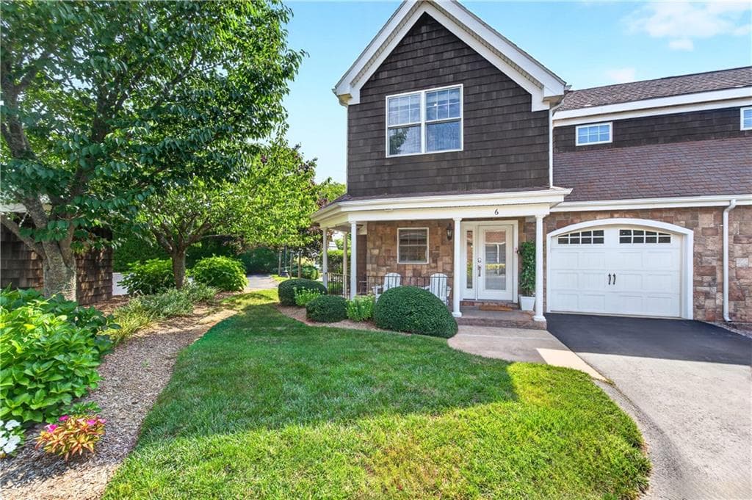
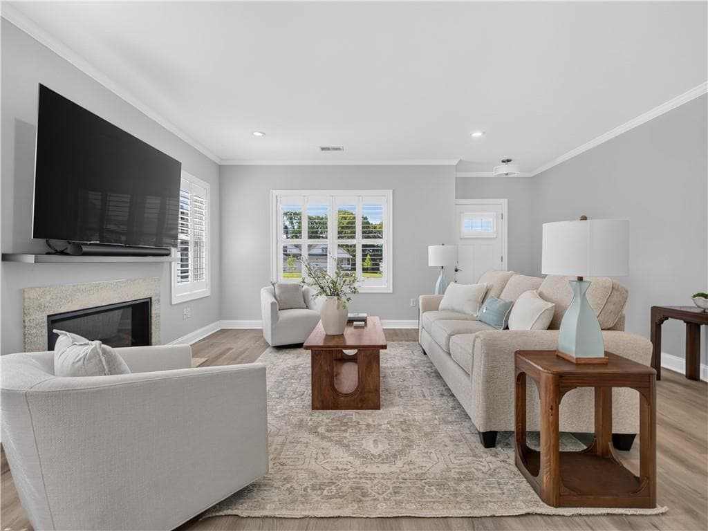
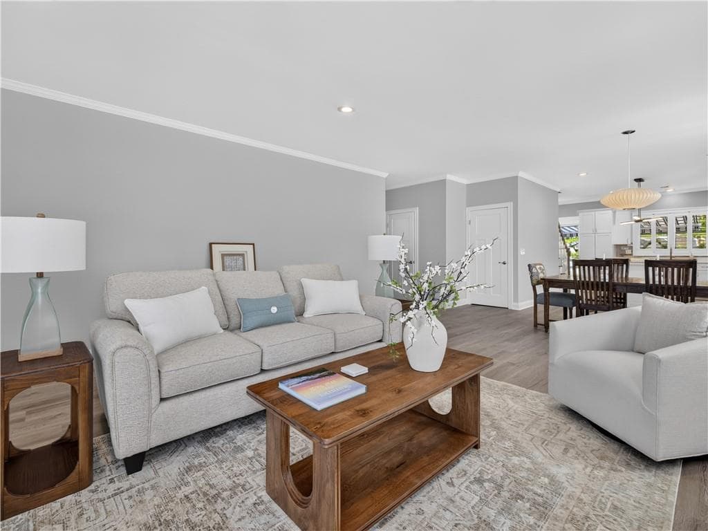
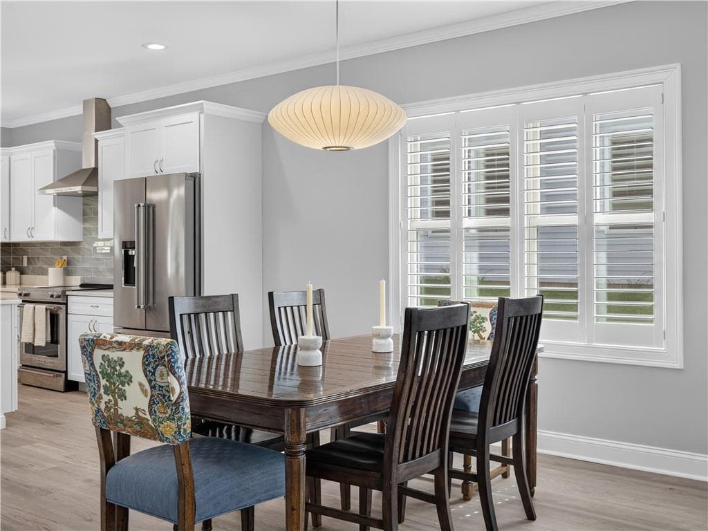
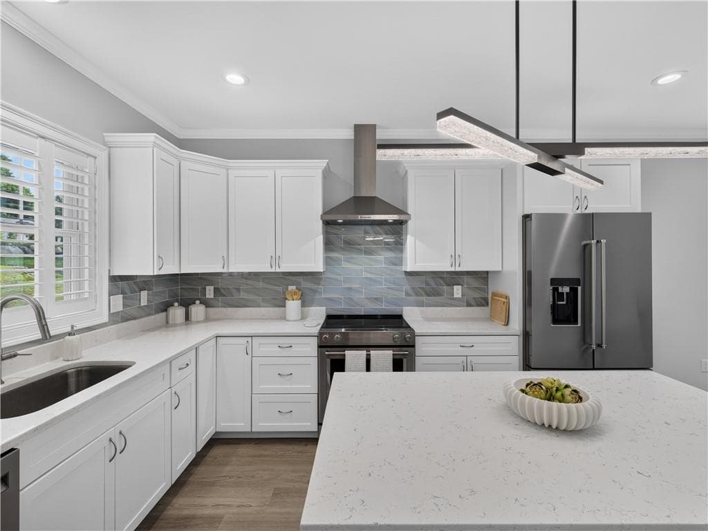
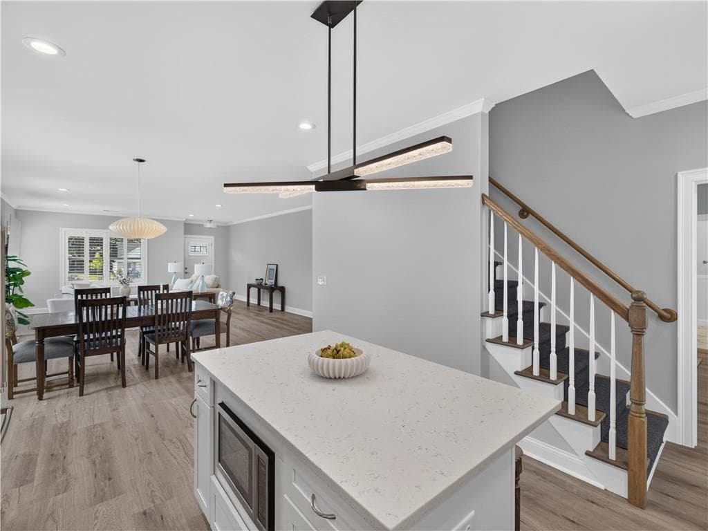
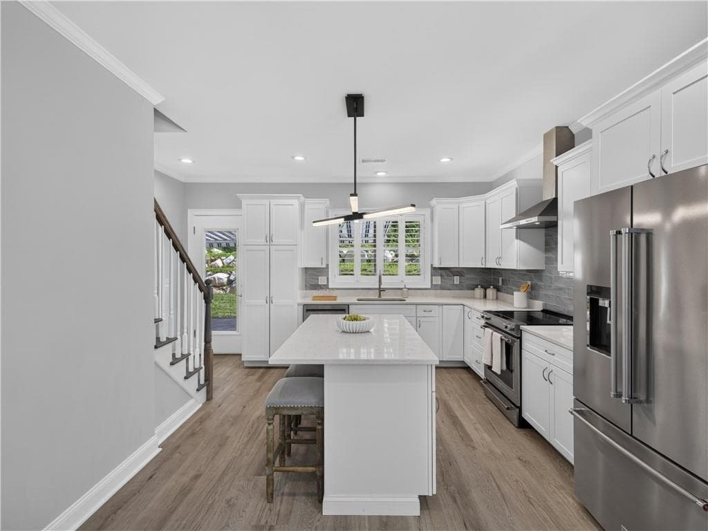
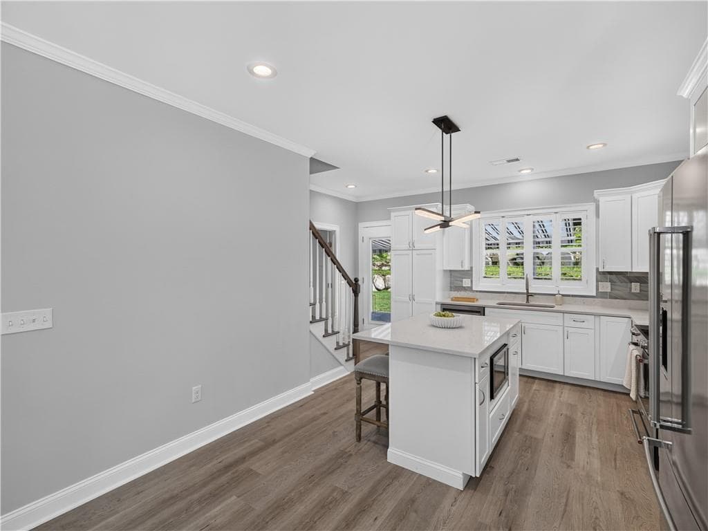
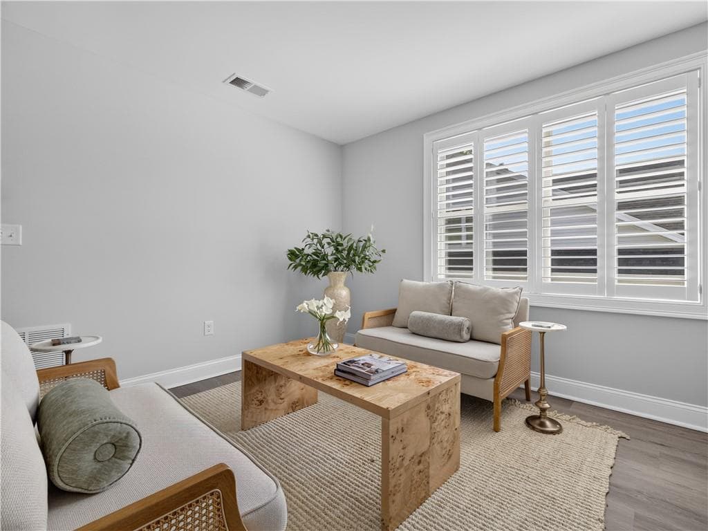

Condominium at 9 Blue Heron Drive, Westerly
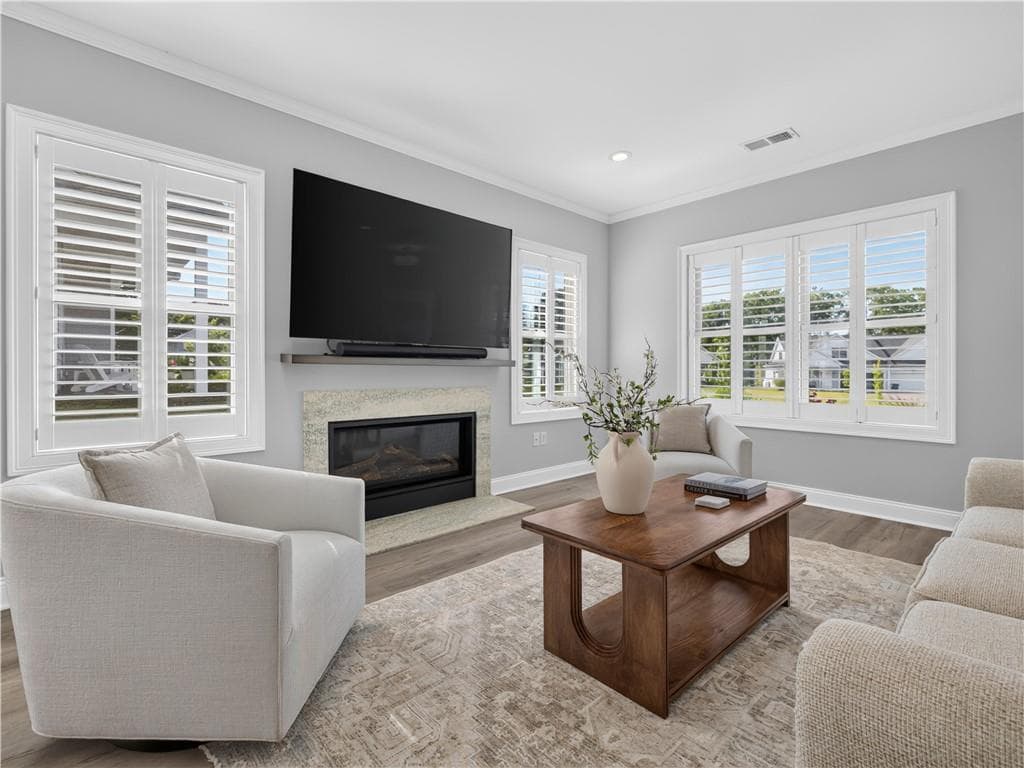
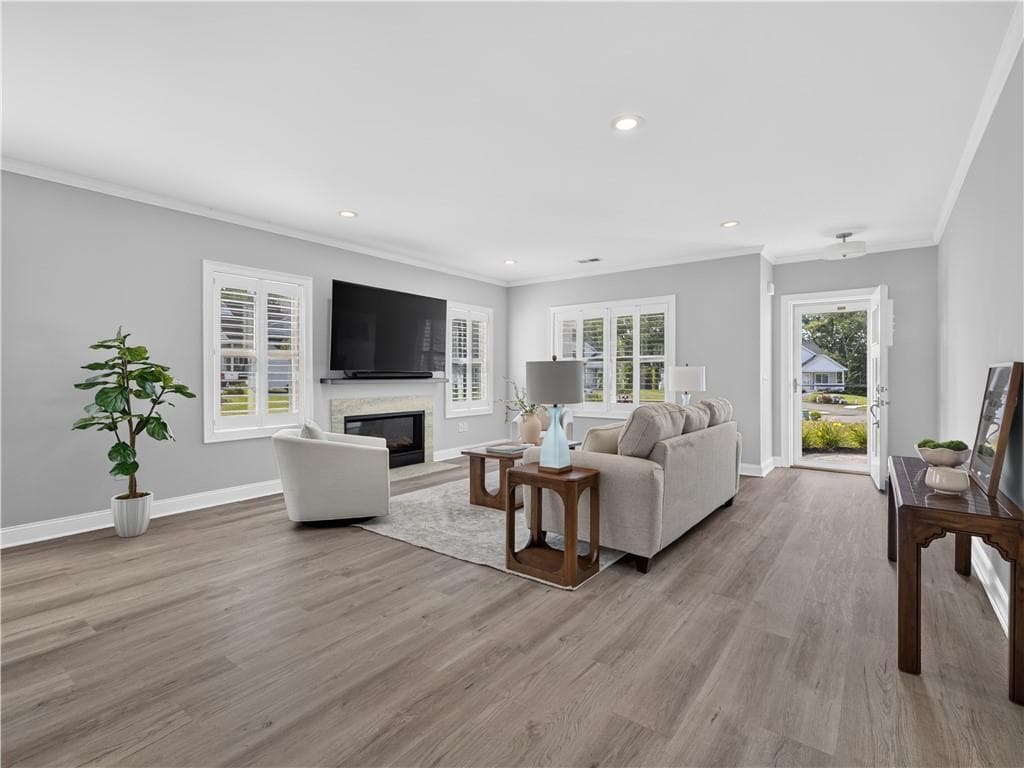
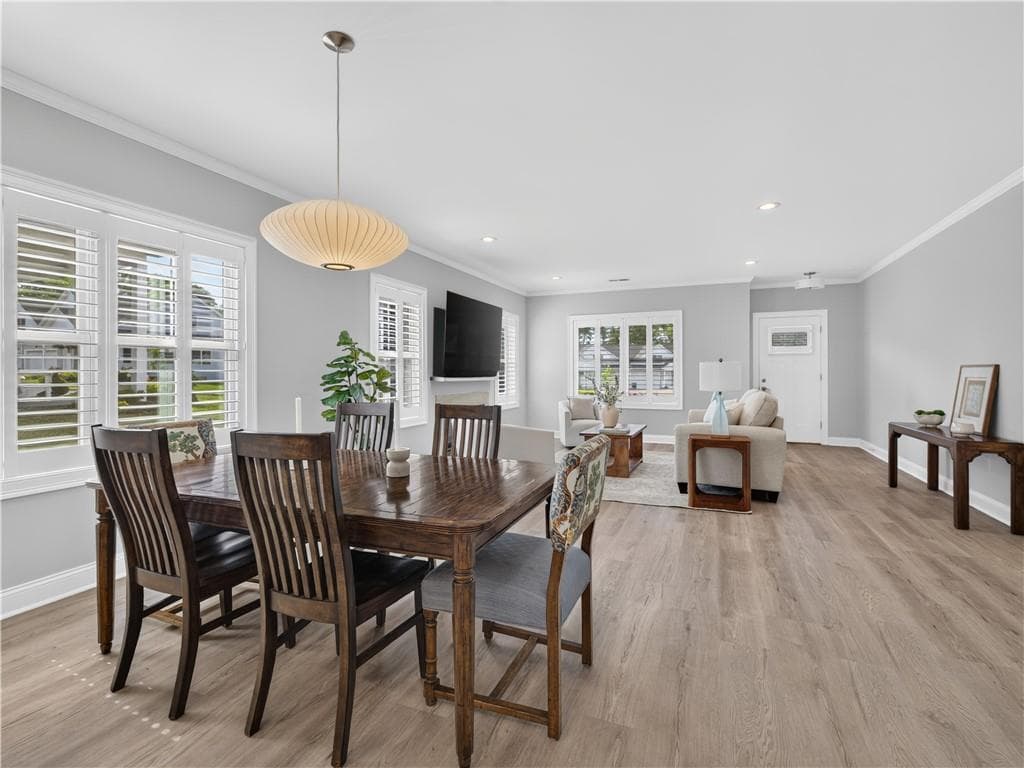
Condominium at 9 Blue Heron Drive, Westerly, photo 2 of 49
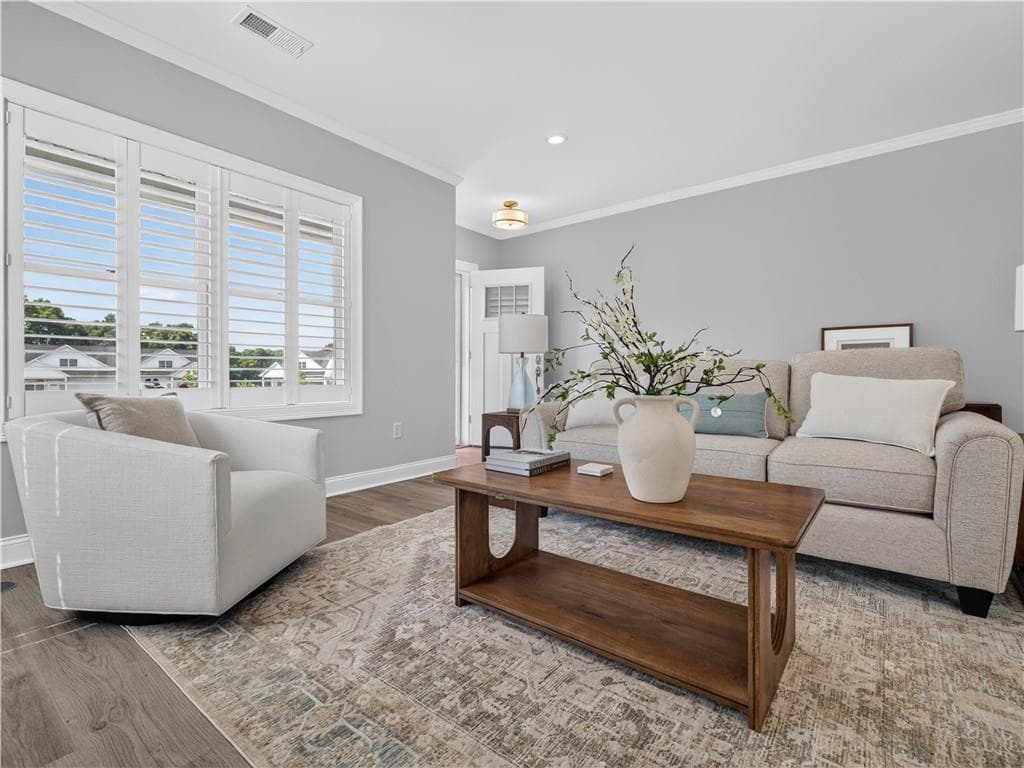
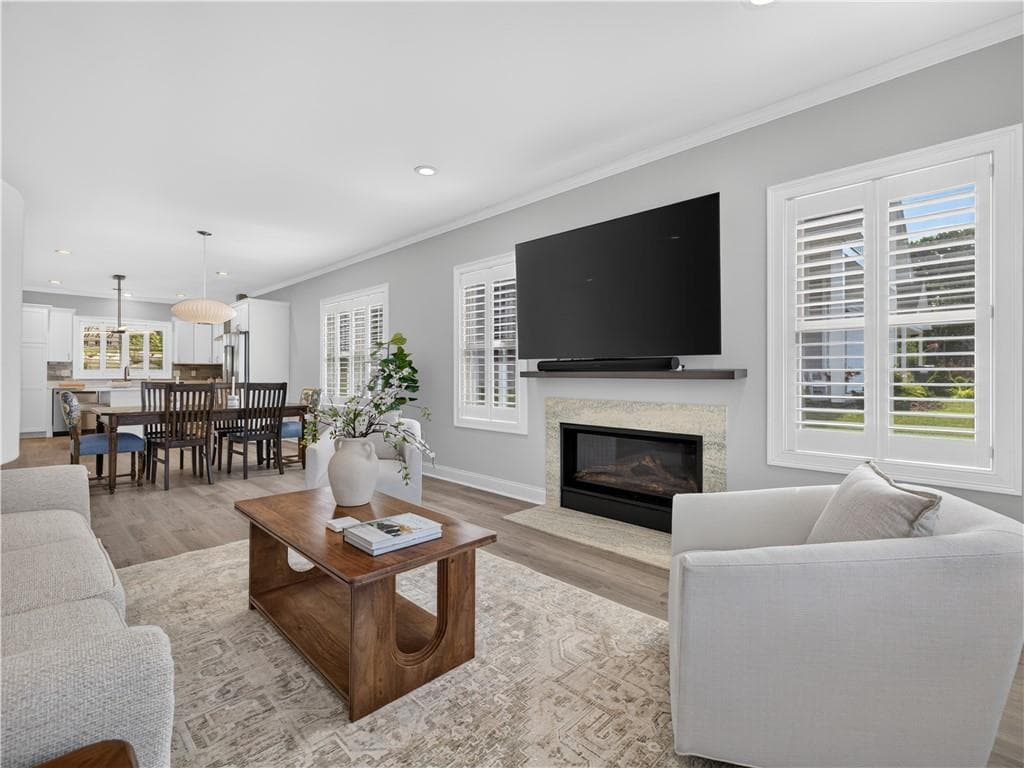
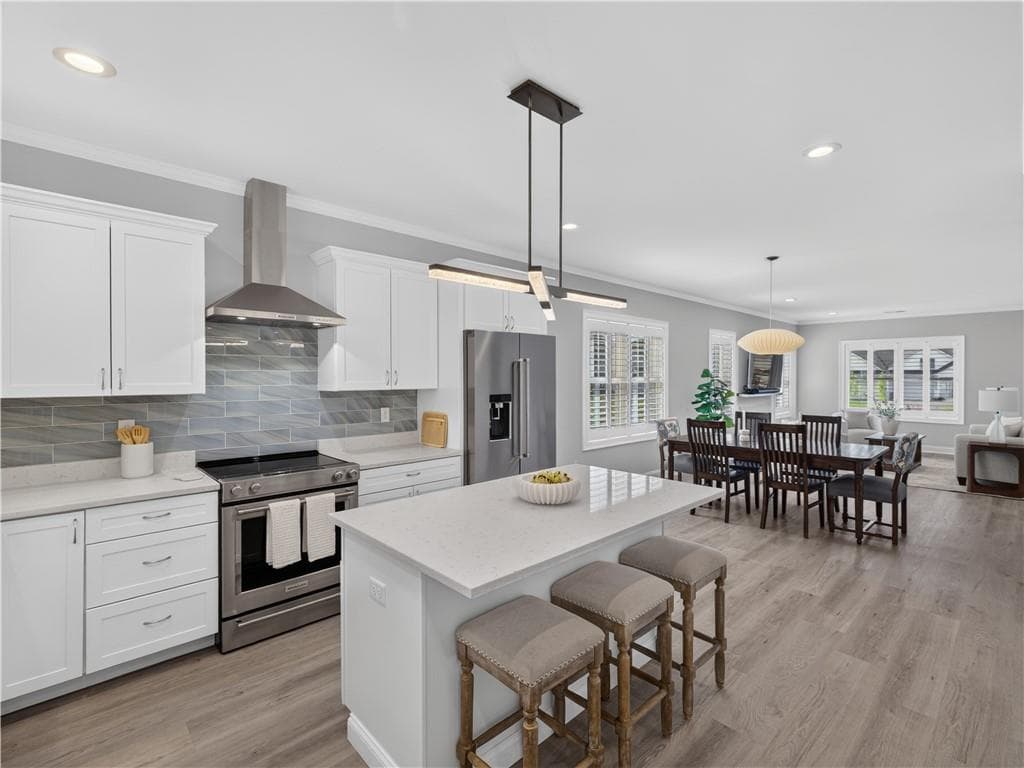
Condominium at 9 Blue Heron Drive, Westerly, photo 3 of 49
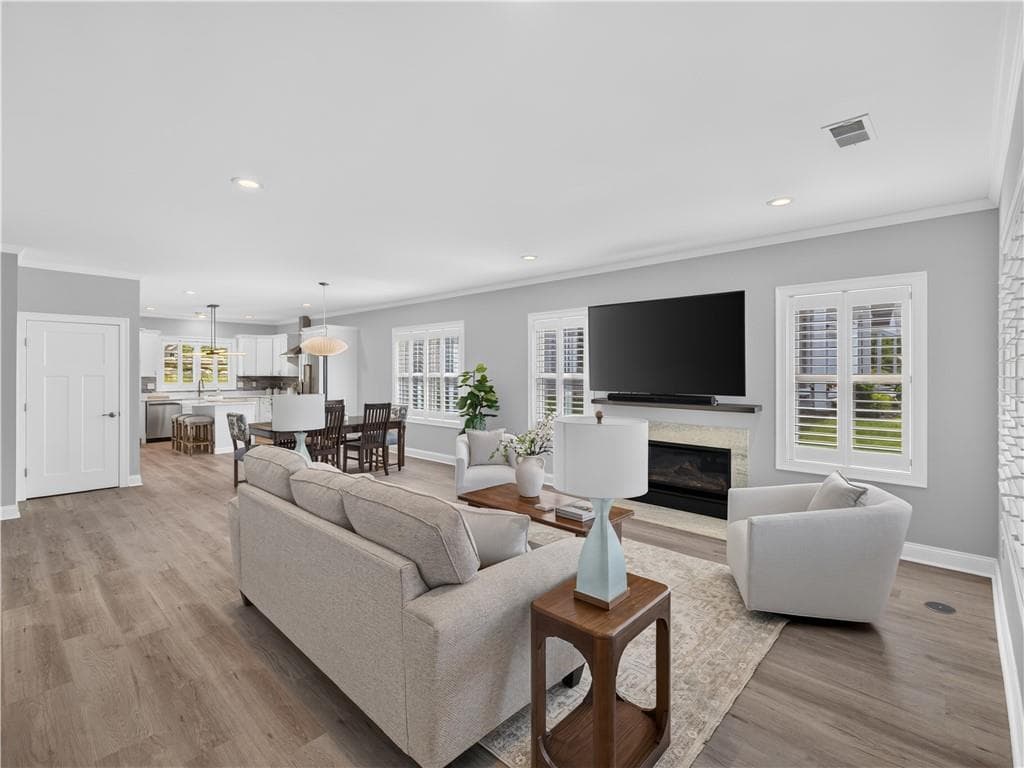
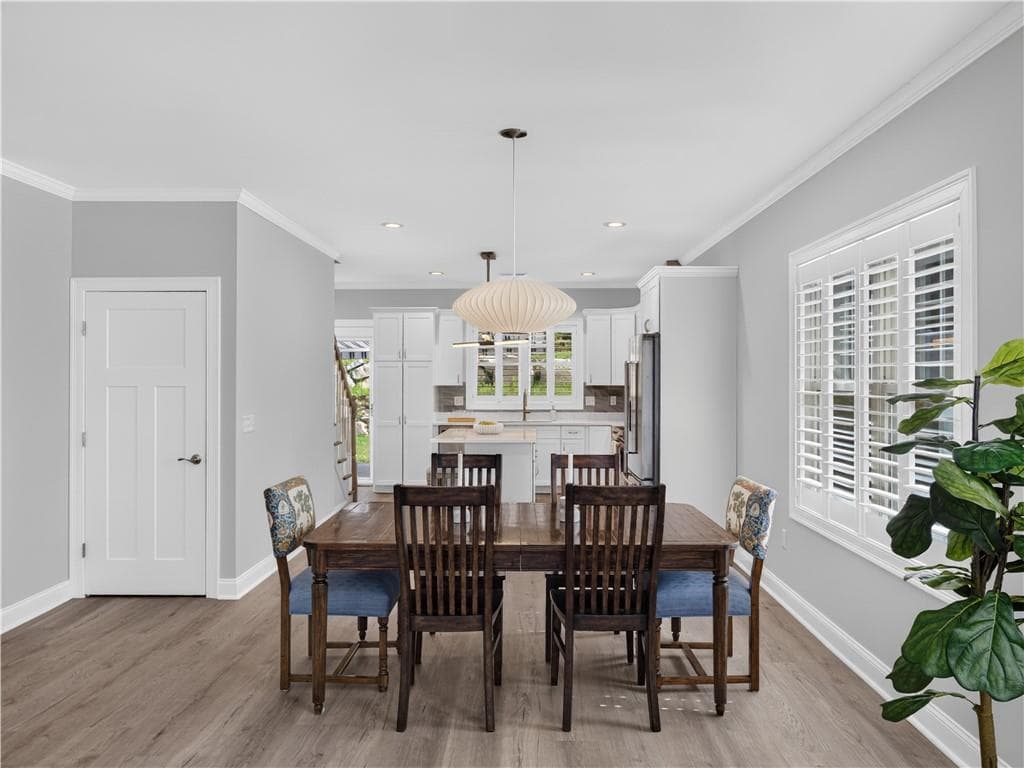
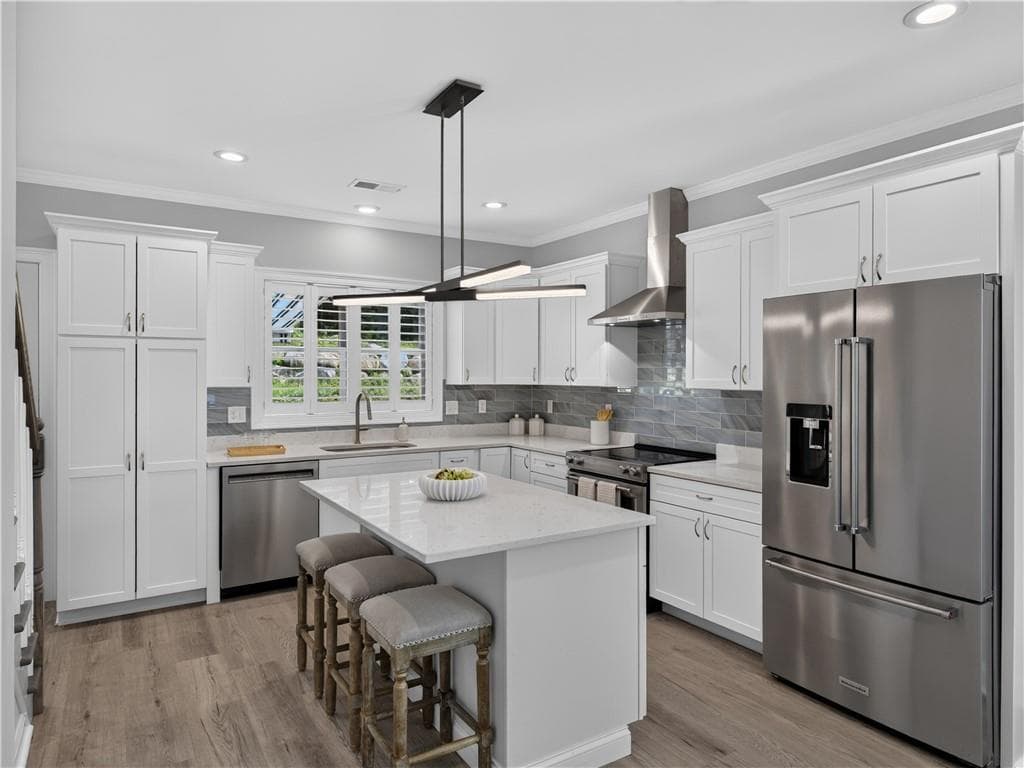
Condominium at 9 Blue Heron Drive, Westerly, photo 4 of 49
Condominium at 9 Blue Heron Drive, Westerly, photo 5 of 49
Condominium at 9 Blue Heron Drive, Westerly, photo 6 of 49
Condominium at 9 Blue Heron Drive, Westerly, photo 7 of 49
Condominium at 9 Blue Heron Drive, Westerly, photo 8 of 49
Condominium at 9 Blue Heron Drive, Westerly, photo 9 of 49
Condominium at 9 Blue Heron Drive, Westerly, photo 10 of 49
Condominium at 9 Blue Heron Drive, Westerly, photo 11 of 49
Condominium at 9 Blue Heron Drive, Westerly, photo 12 of 49
Condominium at 9 Blue Heron Drive, Westerly, photo 13 of 49
Condominium at 9 Blue Heron Drive, Westerly, photo 14 of 49
Condominium at 9 Blue Heron Drive, Westerly, photo 15 of 49
Condominium at 9 Blue Heron Drive, Westerly, photo 16 of 49
Condominium at 9 Blue Heron Drive, Westerly, photo 17 of 49
Condominium at 9 Blue Heron Drive, Westerly, photo 18 of 49
Condominium at 9 Blue Heron Drive, Westerly, photo 19 of 49
Condominium at 9 Blue Heron Drive, Westerly, photo 20 of 49
Condominium at 9 Blue Heron Drive, Westerly, photo 21 of 49
Condominium at 9 Blue Heron Drive, Westerly, photo 22 of 49
Condominium at 9 Blue Heron Drive, Westerly, photo 23 of 49
Condominium at 9 Blue Heron Drive, Westerly, photo 24 of 49
Condominium at 9 Blue Heron Drive, Westerly, photo 25 of 49
Condominium at 9 Blue Heron Drive, Westerly, photo 26 of 49
Condominium at 9 Blue Heron Drive, Westerly, photo 27 of 49
Condominium at 9 Blue Heron Drive, Westerly, photo 28 of 49
Condominium at 9 Blue Heron Drive, Westerly, photo 29 of 49
Condominium at 9 Blue Heron Drive, Westerly, photo 30 of 49
Condominium at 9 Blue Heron Drive, Westerly, photo 31 of 49
Condominium at 9 Blue Heron Drive, Westerly, photo 32 of 49
Condominium at 9 Blue Heron Drive, Westerly, photo 33 of 49
Condominium at 9 Blue Heron Drive, Westerly, photo 34 of 49
Condominium at 9 Blue Heron Drive, Westerly, photo 35 of 49
Condominium at 9 Blue Heron Drive, Westerly, photo 36 of 49
Condominium at 9 Blue Heron Drive, Westerly, photo 37 of 49
Condominium at 9 Blue Heron Drive, Westerly, photo 38 of 49
Condominium at 9 Blue Heron Drive, Westerly, photo 39 of 49
Condominium at 9 Blue Heron Drive, Westerly, photo 40 of 49
Condominium at 9 Blue Heron Drive, Westerly, photo 41 of 49
Condominium at 9 Blue Heron Drive, Westerly, photo 42 of 49
Condominium at 9 Blue Heron Drive, Westerly, photo 43 of 49
Condominium at 9 Blue Heron Drive, Westerly, photo 44 of 49
Condominium at 9 Blue Heron Drive, Westerly, photo 45 of 49
Condominium at 9 Blue Heron Drive, Westerly, photo 46 of 49
Condominium at 9 Blue Heron Drive, Westerly, photo 47 of 49
Condominium at 9 Blue Heron Drive, Westerly, photo 48 of 49
Condominium at 9 Blue Heron Drive, Westerly, photo 49 of 49
49 photos

$819,000

9 Blue Heron Drive
Westerly, RI 02891
Listed by Amanda Polansky
Bedrooms
2
Bathrooms
2.1
Living area
1,965 sqft
Year built
2022

About this home

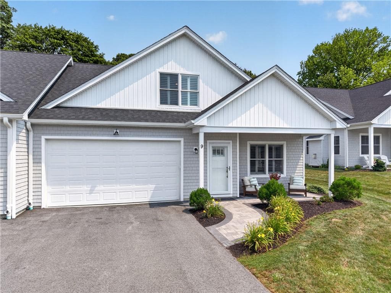
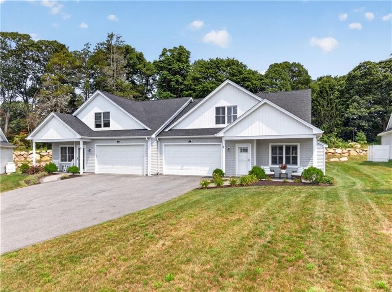
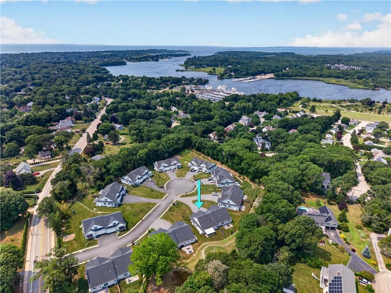
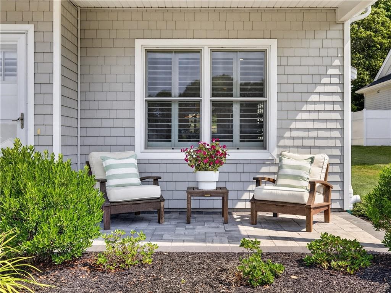
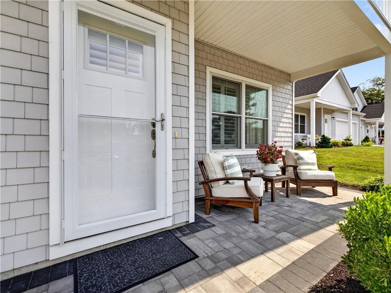
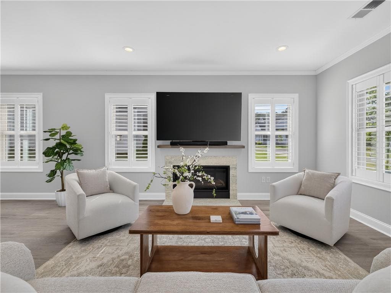
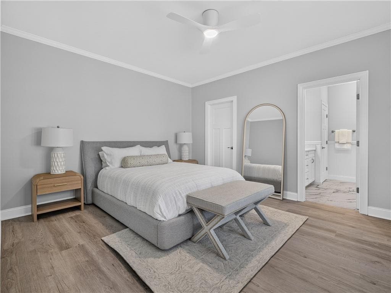
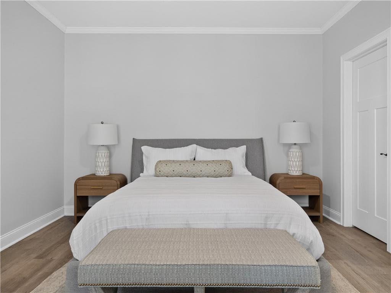
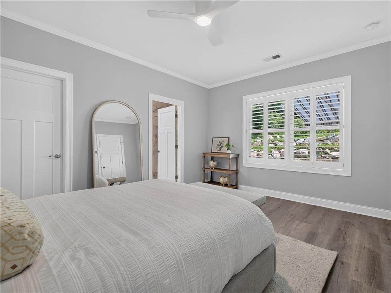
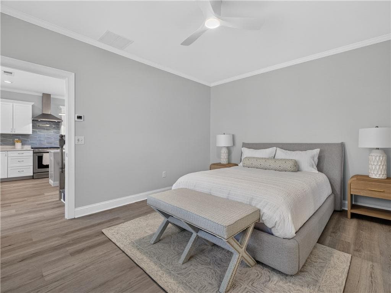
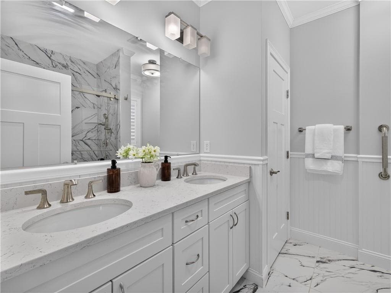
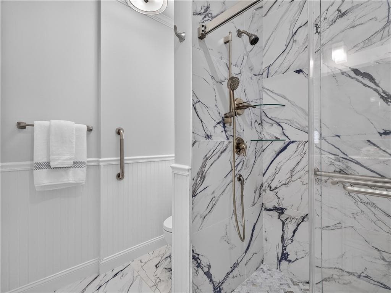
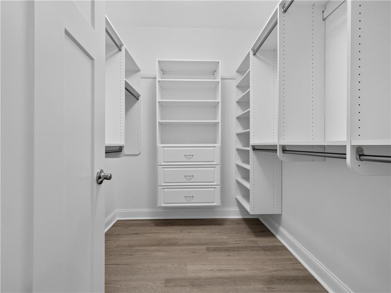
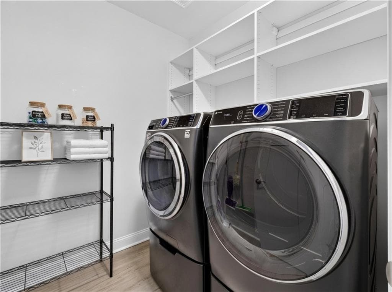
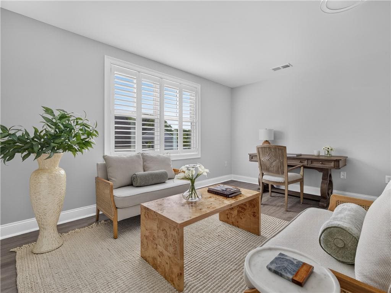
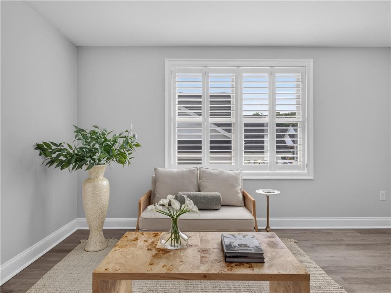
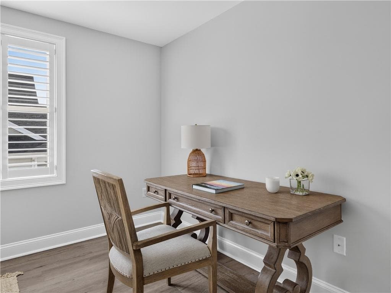
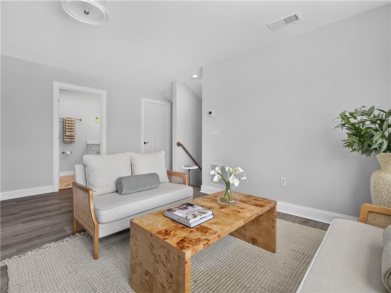
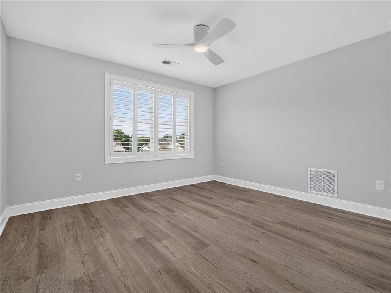
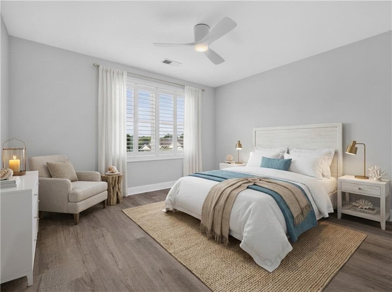
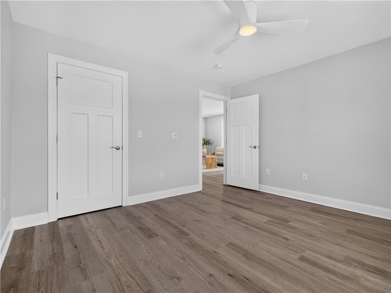
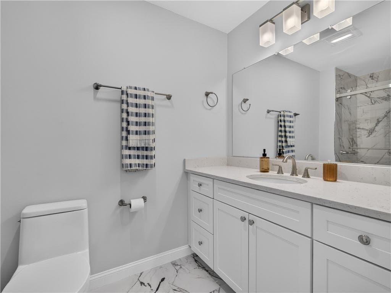
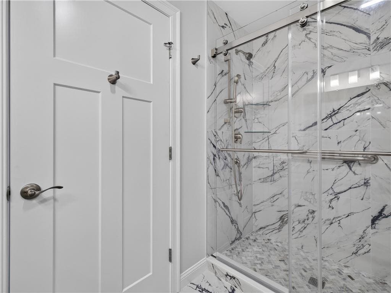
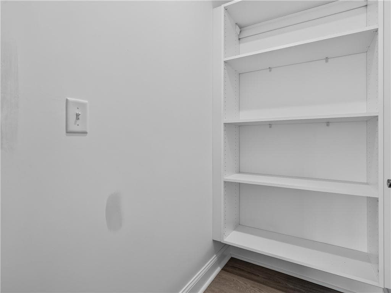
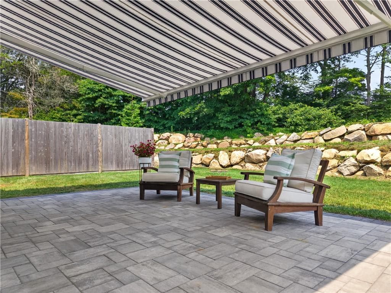
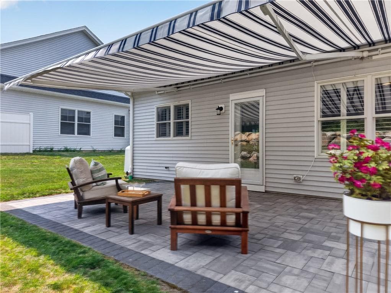
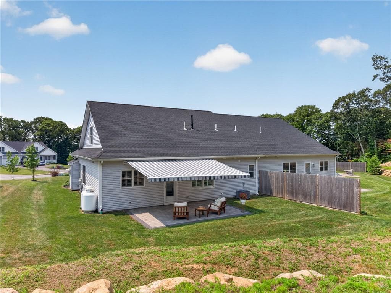
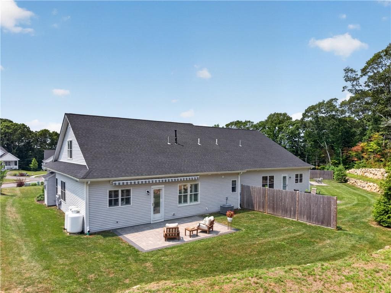
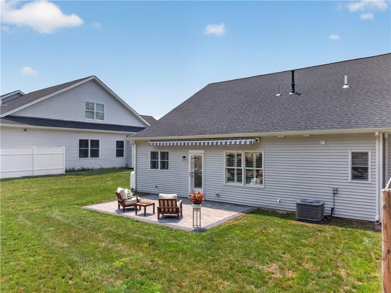
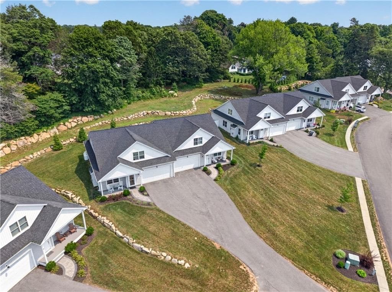
Welcome to effortless coastal living in a sought-after Westerly condominium community. Set on a cul-de-sac less than 10 minutes from Historic Watch Hill and vibrant downtown Westerly, this beautifully upgraded home offers luxury, comfort, and low-maintenance living. The open-concept layout flows seamlessly between the living, dining, and kitchen spaces, perfect for entertaining. A stunning marble gas fireplace anchors the living area, while 9-foot ceilings and wide-louver interior shutters add timeless character and are a nod to the relaxed coastal lifestyle just moments away. An expanded private patio with a Sunsetter retractable awning extends the living space outdoors, perfect for morning coffee or evening gatherings. Offering single-level living, the main level includes the primary suite, dedicated laundry room, and everyday living spaces. The primary suite is a peaceful, hotel-inspired retreat. Upstairs, a versatile bonus den is ideal as a home office or lounge, complemented by a second full bath and generously sized bedroom with an expanded custom closet. Just three years old, this upgraded home features LifeProof flooring, designer lighting, KitchenAid appliances, upgraded quartz countertops and tile backsplash, upgraded tile and shower surrounds in both bathrooms, custom closet systems, a Rinnai tankless water heater, and exceptional storage throughout. Move-in ready, enjoy refined coastal living moments from Westerly's beaches, shops, restaurants, and marinas.

Highlights

Fireplace

Property details

MLS #
1418063
Property type
Condominium
Subdivision
N/A
Status
Active
Days on market
37
On market date
July 16, 2026
Stories
2
Total bathrooms
3
Garage spaces
2
Parking spaces
4
Lot size
N/A
Loading map…

Nearby schools

Within 10 miles · public school directory data (NCES)

Elementary
State Street School
0.93 mi away · Grades 0-4
Nearest school -- attendance-zone data not available here
5.0
Local Score (student-teacher ratio only (preliminary -- will incorporate state test-score data once available)) -- not an official state rating
Enrollment
246
Student:teacher ratio
10.7:1
District
Westerly
Middle
Westerly Middle School
1.82 mi away · Grades 5-8
Nearest school -- attendance-zone data not available here
5.0
Local Score (student-teacher ratio only (preliminary -- will incorporate state test-score data once available)) -- not an official state rating
Enrollment
740
Student:teacher ratio
11.2:1
District
Westerly
High
Westerly High School
1.65 mi away · Grades 9-12
Nearest school -- attendance-zone data not available here
5.0
Local Score (student-teacher ratio only (preliminary -- will incorporate state test-score data once available)) -- not an official state rating
Enrollment
726
Student:teacher ratio
9.9:1
District
Westerly

Mortgage calculator

Estimate only - actual rate and payment depend on your lender, credit, and loan program.

$
%
%
Adjust tax / insurance estimates
% / yr
$
/mo
Est. monthly payment
$5,082/mo
$163,800 down
$655,200 loan
Principal & interest$4,250
Property tax (est.)$683
Home insurance (est.)$150

Similar homes you might like

Data source: Listing information provided by Rhode Island Association of REALTORS via Trestle/CoreLogic. Last updated 5 days ago.

Information herein deemed reliable but not guaranteed; all measurements, school assignments, HOA fees, taxes, and feature lists are approximate and should be independently verified. Equal Housing Opportunity.