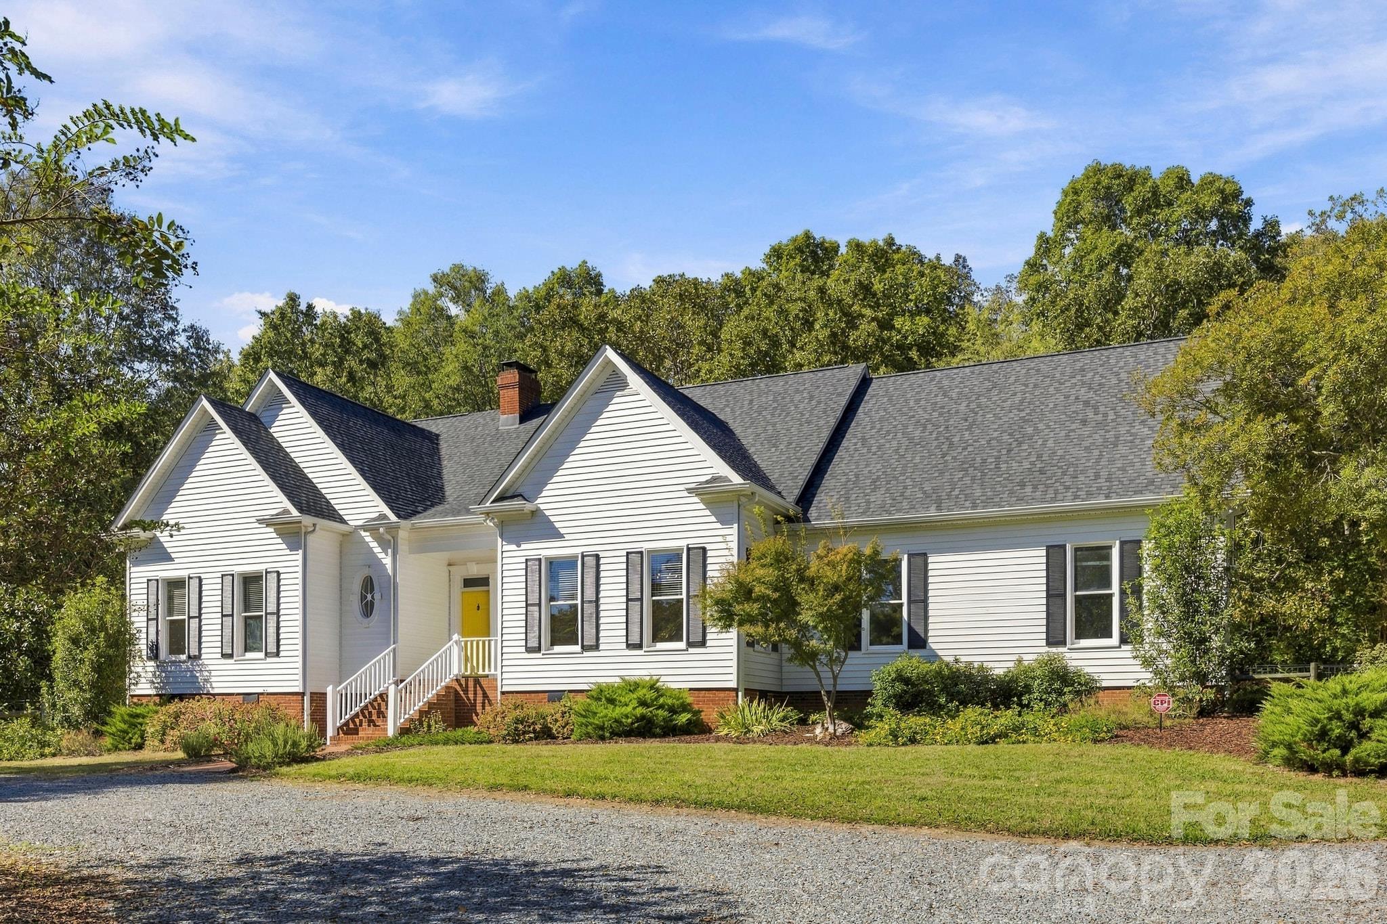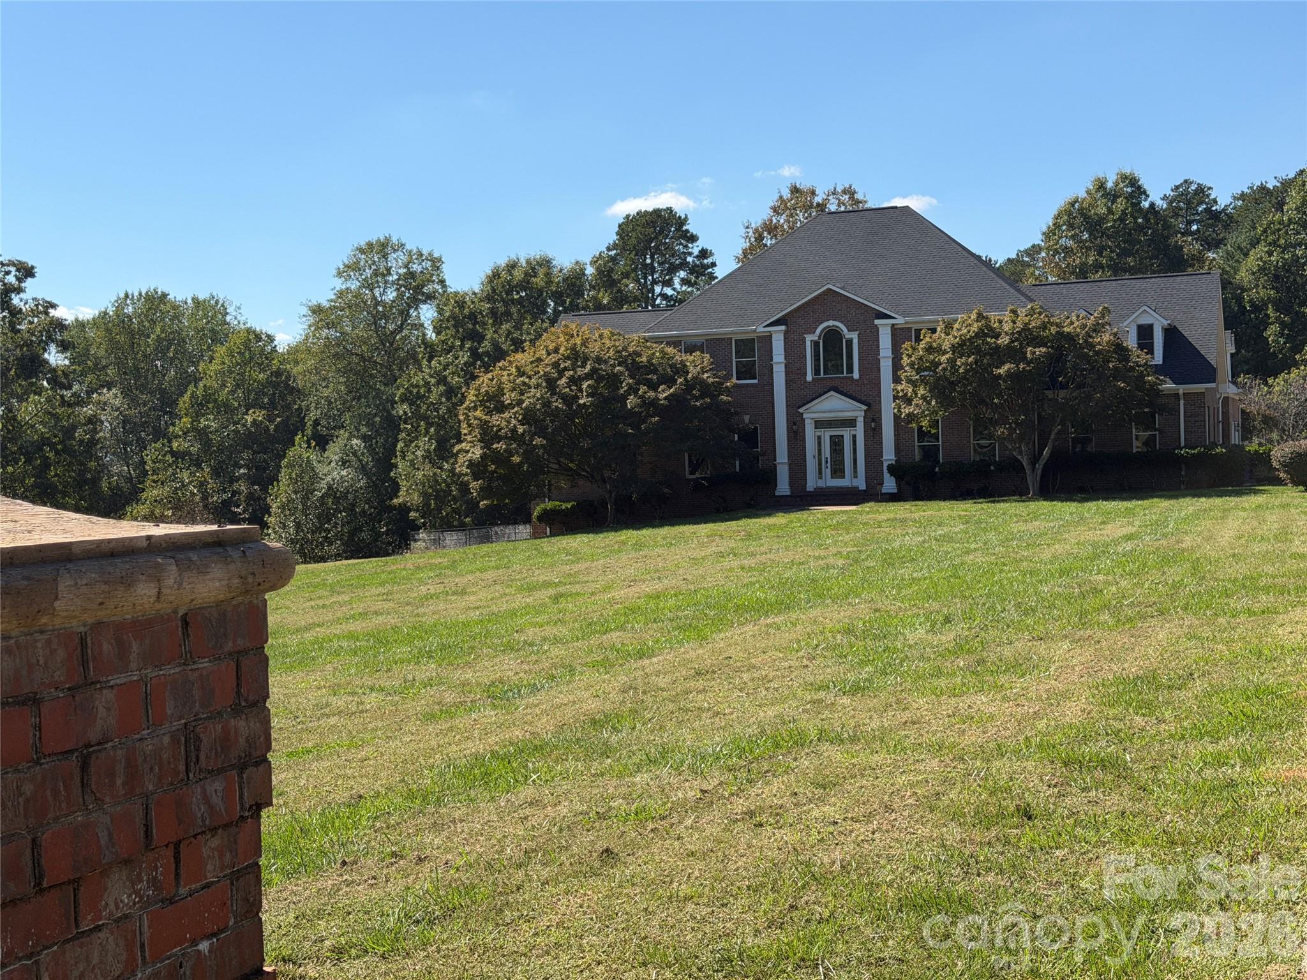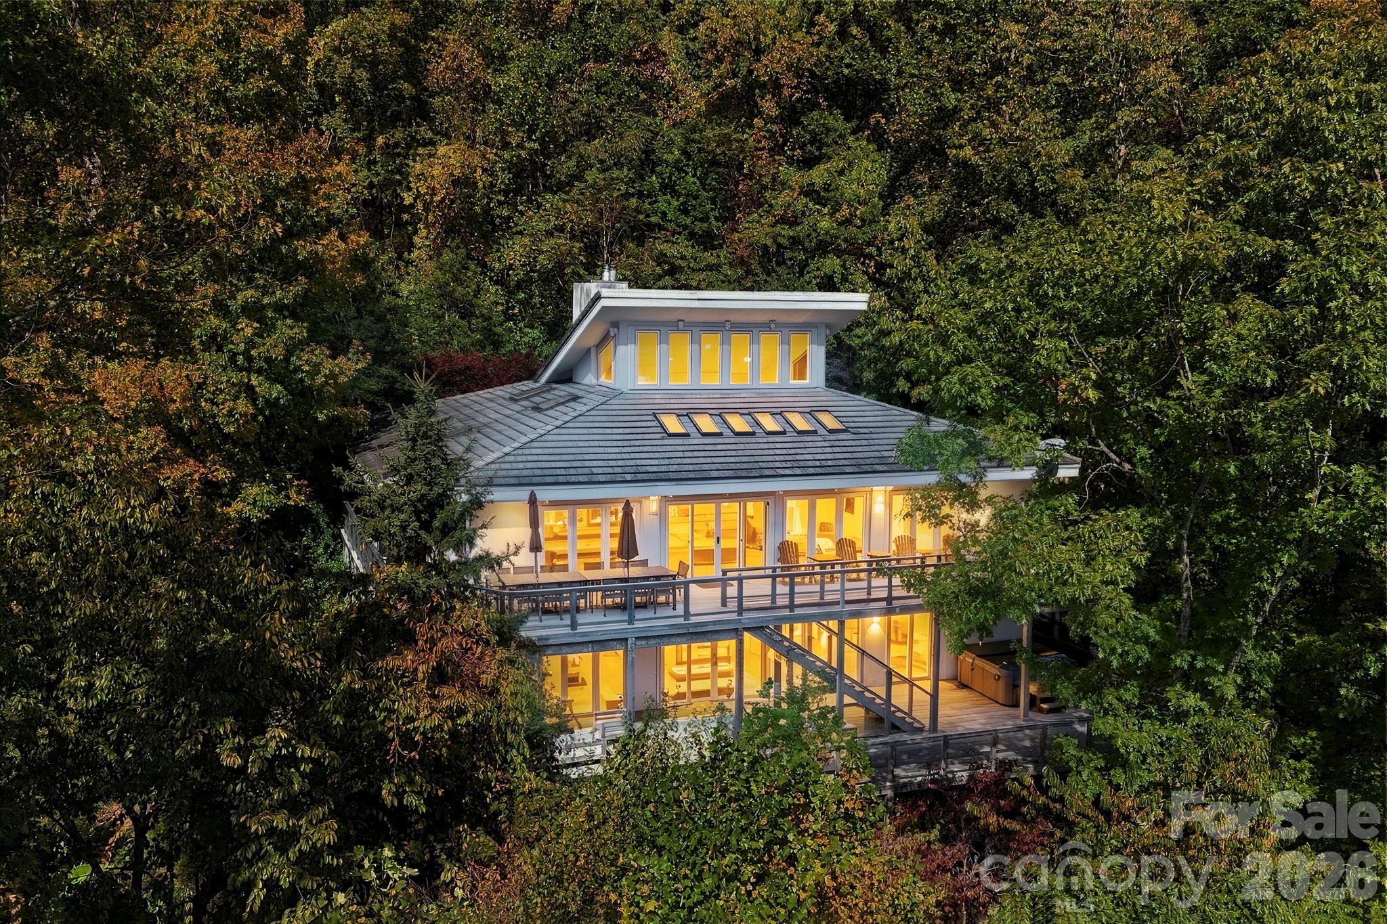
Welcome to 424 Harrison Hill Road! - 424 Harrison Hill Road, Swannanoa
Family room with stunning clerestory windows - 424 Harrison Hill Road, Swannanoa
Family room - 424 Harrison Hill Road, Swannanoa
Chefs kitchen - 424 Harrison Hill Road, Swannanoa
Long range mountain views - 424 Harrison Hill Road, Swannanoa
Hot tub on lower deck - 424 Harrison Hill Road, Swannanoa
Front door entrance - 424 Harrison Hill Road, Swannanoa
Stairway to lower level - 424 Harrison Hill Road, Swannanoa
Views from main level - 424 Harrison Hill Road, Swannanoa
Dining room - 424 Harrison Hill Road, Swannanoa
Open floor plan - 424 Harrison Hill Road, Swannanoa
Single Family Residence at 424 Harrison Hill Road, Swannanoa, photo 12 of 47
Single Family Residence at 424 Harrison Hill Road, Swannanoa, photo 13 of 47
Single Family Residence at 424 Harrison Hill Road, Swannanoa, photo 14 of 47
Bedroom #1 - 424 Harrison Hill Road, Swannanoa
Bedrooom #2 - 424 Harrison Hill Road, Swannanoa
Single Family Residence at 424 Harrison Hill Road, Swannanoa, photo 17 of 47
Master bathroom - 424 Harrison Hill Road, Swannanoa
Single Family Residence at 424 Harrison Hill Road, Swannanoa, photo 19 of 47
Arcade area - 424 Harrison Hill Road, Swannanoa
Game room on lower level - 424 Harrison Hill Road, Swannanoa
Single Family Residence at 424 Harrison Hill Road, Swannanoa, photo 22 of 47
Bedroom #3 - 424 Harrison Hill Road, Swannanoa
Spiral staircase leading to sauna - 424 Harrison Hill Road, Swannanoa
Single Family Residence at 424 Harrison Hill Road, Swannanoa, photo 25 of 47
Theatre room - 424 Harrison Hill Road, Swannanoa
Bedroom #4 with wood stove - 424 Harrison Hill Road, Swannanoa
Single Family Residence at 424 Harrison Hill Road, Swannanoa, photo 28 of 47
Bedroom #5 - 424 Harrison Hill Road, Swannanoa
Single Family Residence at 424 Harrison Hill Road, Swannanoa, photo 30 of 47
Steam room - 424 Harrison Hill Road, Swannanoa
Single Family Residence at 424 Harrison Hill Road, Swannanoa, photo 32 of 47
Bedroom #6 - 424 Harrison Hill Road, Swannanoa
Single Family Residence at 424 Harrison Hill Road, Swannanoa, photo 34 of 47
Single Family Residence at 424 Harrison Hill Road, Swannanoa, photo 35 of 47
Bedroom #7 - 424 Harrison Hill Road, Swannanoa
Hidden room through bookshelf - 424 Harrison Hill Road, Swannanoa
Single Family Residence at 424 Harrison Hill Road, Swannanoa, photo 38 of 47
Single Family Residence at 424 Harrison Hill Road, Swannanoa, photo 39 of 47
Single Family Residence at 424 Harrison Hill Road, Swannanoa, photo 40 of 47
Single Family Residence at 424 Harrison Hill Road, Swannanoa, photo 41 of 47
Single Family Residence at 424 Harrison Hill Road, Swannanoa, photo 42 of 47
Single Family Residence at 424 Harrison Hill Road, Swannanoa, photo 43 of 47
Carport converted into entertaining space - 424 Harrison Hill Road, Swannanoa
Outdoor fireplace with views - 424 Harrison Hill Road, Swannanoa
Single Family Residence at 424 Harrison Hill Road, Swannanoa, photo 46 of 47
Single Family Residence at 424 Harrison Hill Road, Swannanoa, photo 47 of 47
47 photos

$1,400,000

424 Harrison Hill Road
Swannanoa, NC 28778
Listed by Jordan Lockaby · Keller Williams Professionals
Bedrooms
3
Bathrooms
6
Living area
4,926 sqft
Year built
1996

About this home

Perched on 9.59 wooded acres in Swannanoa, this one-of-a-kind mountain retreat is offered fully furnished, pairing long-range Blue Ridge views with an unmatched collection of amenities, and a proven track record as a successful short-term rental. Just 25 minutes from downtown Asheville and 20 minutes from downtown Black Mountain, the property strikes the rare balance of privacy, convenience, and exceptional amenities. The main level is filled with natural light, featuring soaring two-story ceilings, clerestory windows, rows of skylights, and vaulted tongue-and-groove wood ceilings. The open-concept living and dining areas center around a fireplace and open through walls of glass doors to an expansive deck with glass railings, designed to take in the mountain views from nearly every angle. The chef’s kitchen is made for gathering, with abundant cherry cabinetry, glass-front display cabinets, granite countertops, a large center island with cooktop, two sinks, stainless appliances, and skylights overhead. With 7 bedrooms*, 5 full bathrooms, and 2 half baths across three levels, the home offers exceptional flexibility for guests, multigenerational living, or continued rental use. The lower level is built for entertaining, featuring a dedicated theatre room with tiered cinema seating and a wet bar, plus a game room with arcade games, foosball, and a bar-height counter overlooking the trees. Wellness is woven throughout, with an infrared sauna, a steam shower, a covered hot tub, and a gorgeous outdoor fire pit. Charming spiral staircases, bedrooms with built-ins, and a secret kid's hideaway room add to this property's unique character. Outdoors, a converted carport game area offers ping pong, billiards, darts, and hanging egg chairs, while a stone outdoor fireplace with mountain views and a gazebo create the perfect spot for evenings under the stars. Whether you’re seeking a private mountain residence, a turnkey investment, or both, this property offers space, views, and amenities rarely found so close to town. *Home on 3 bedroom septic permit, but functions as a 7 bedroom STR.

Highlights

Fireplace

Property details

MLS
Canopy MLS
MLS #
CAR4436276
Property type
Single Family Residence
Subdivision
None
Status
Active
Days on market
1
On market date
October 29, 2026
Stories
N/A
Total bathrooms
6
Garage spaces
N/A
Parking spaces
N/A
Lot size
N/A
Loading map…

Nearby schools

Within 10 miles. School directory data from the National Center for Education Statistics (NCES), accessed via the Urban Institute Education Data API. Local Score is calculated by INNOVATE Real Estate; where a state rating is shown, it comes from that state's own official school report card.

Elementary
Williams Elementary
1.09 mi away · Grades 0-5
Zoned school (attendance boundary, 2015-16 data)
2.6
Local Score (state rating (2025) blended 70/30 with student-teacher ratio) -- not an official state rating
State rating: D (2025)
Enrollment
450
Student:teacher ratio
13.2:1
District
Buncombe County Schools
Middle
Owen Middle
1.73 mi away · Grades 6-8
Zoned school (attendance boundary, 2015-16 data)
2.6
Local Score (state rating (2025) blended 70/30 with student-teacher ratio) -- not an official state rating
State rating: D (2025)
Enrollment
457
Student:teacher ratio
13.4:1
District
Buncombe County Schools
High
Early College
9.34 mi away · Grades 9-13
Zoned school (attendance boundary, 2015-16 data)
3.8
Local Score (state rating (2025) blended 70/30 with student-teacher ratio) -- not an official state rating
State rating: A (2025)
Enrollment
278
Student:teacher ratio
25.3:1
District
Buncombe County Schools

Walkability

Blended score for Swannanoa's center, calculated by INNOVATE Real Estate from two sources: the EPA's National Walkability Index (street network, transit, land-use mix) and Google Places amenity data (what's actually reachable on foot from this point). 60% EPA National Walkability Index + 40% nearby-amenity density (Google Places).

20
Car-dependent
out of 100
EPA National Walkability Index
6.0 / 20 -- Below average walkable
Google Places amenity density
5 / 100
Restaurants & cafes0
Grocery stores0
Parks0
Schools1
Transit stops0
Pharmacies0

Market position

How this listing compares to current activity in Swannanoa, from live MLS data.

On the market 1 days -- 102 fewer days than Swannanoa's current average of 103 days.
For reference, the median list price across 84 active listings in Swannanoa right now is $273,000.

Mortgage calculator

Estimate only - actual rate and payment depend on your lender, credit, and loan program.

$
%
%
Adjust tax / insurance estimates
% / yr
$
/mo
Est. monthly payment
$8,581/mo
$280,000 down
$1,120,000 loan
Principal & interest$7,264
Property tax (est.)$1,167
Home insurance (est.)$150

Similar homes you might like

Data source: Listing information provided by Canopy MLS (carolina) via Trestle/CoreLogic. Last updated 10 hr ago.

Information herein deemed reliable but not guaranteed; all measurements, school assignments, HOA fees, taxes, and feature lists are approximate and should be independently verified. Equal Housing Opportunity.