
$1,139,000
About this home
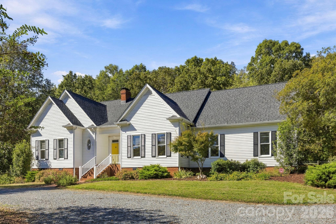
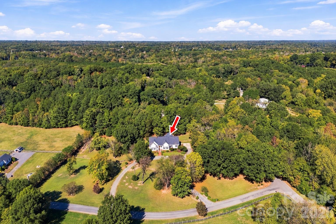
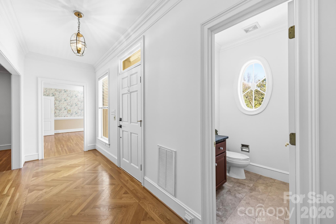
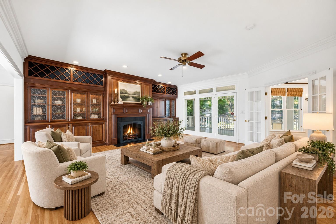
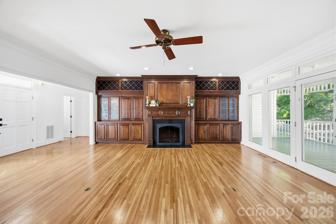
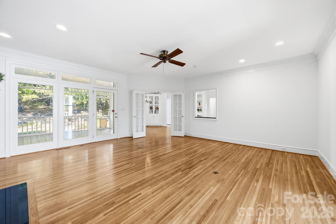
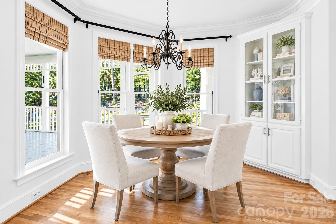
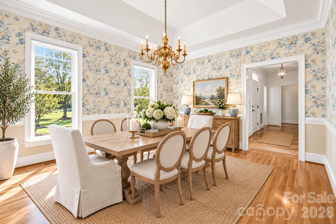
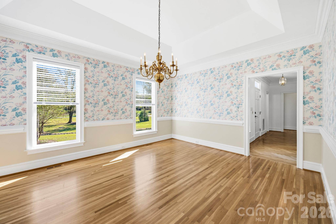
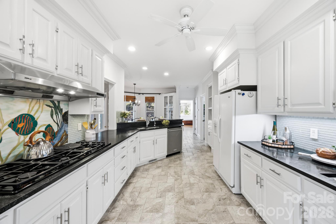
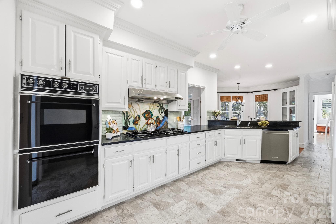
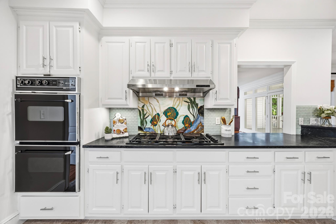
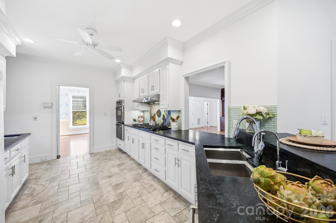
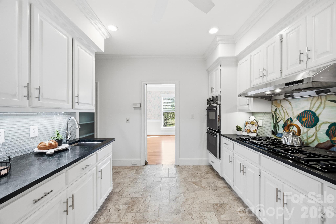
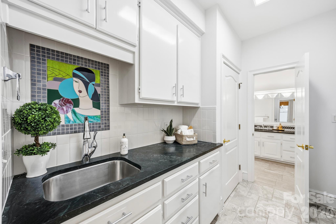
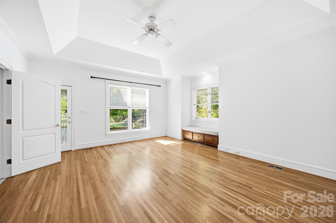
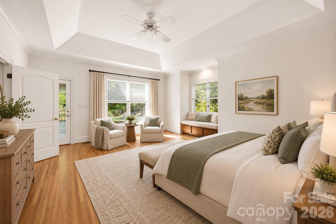
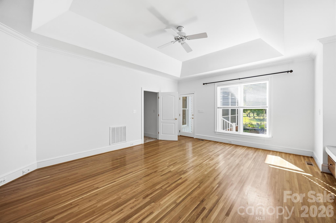
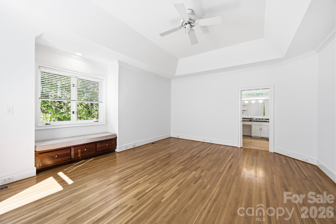
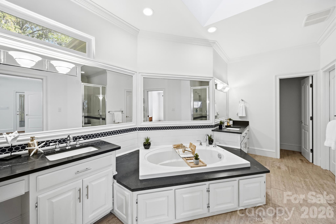
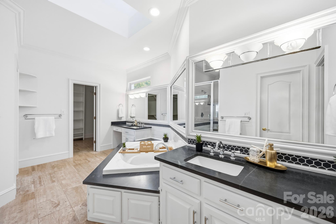
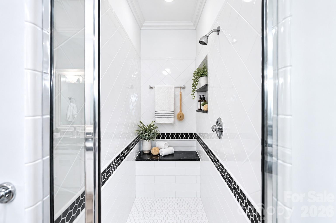
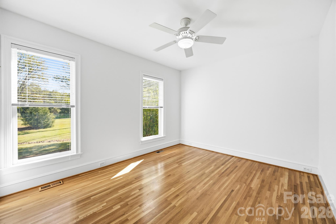
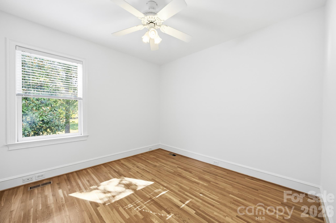
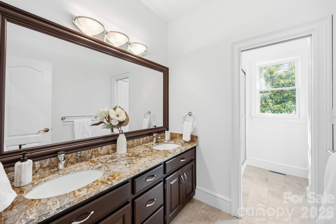
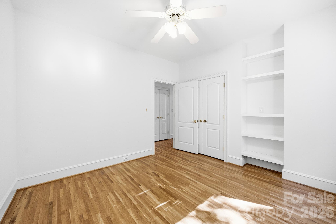
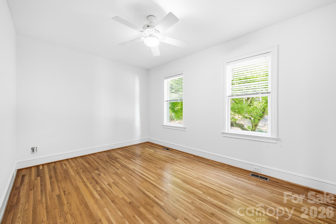
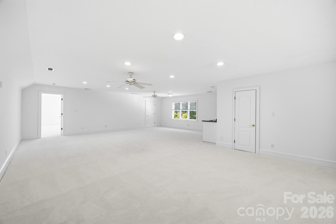
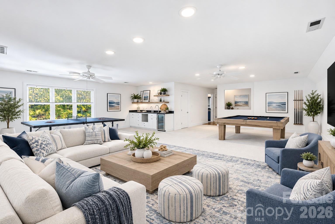
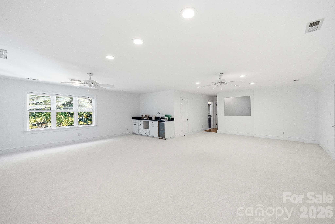
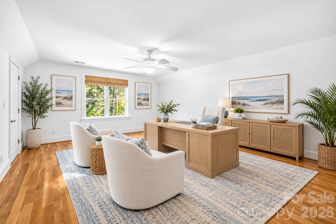
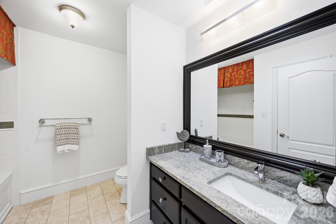
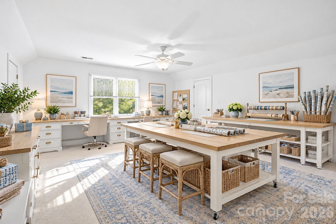
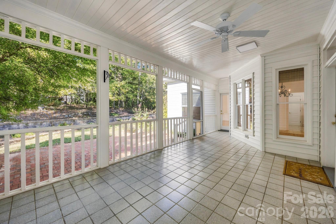
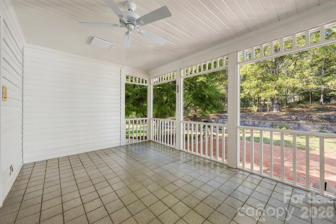
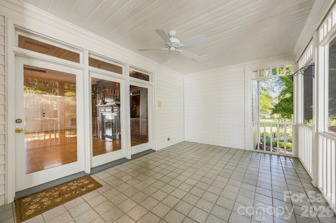
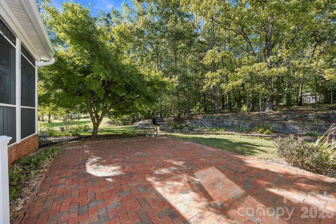
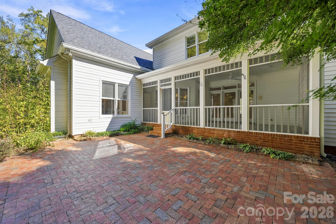
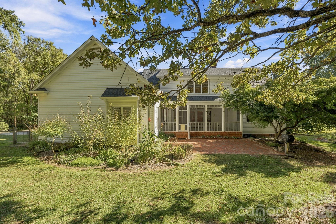
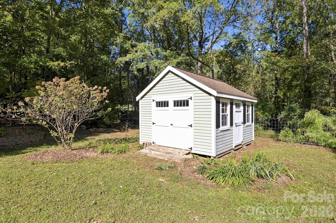
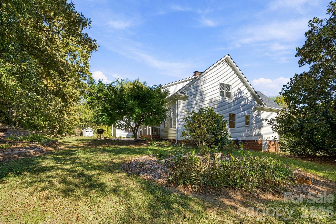
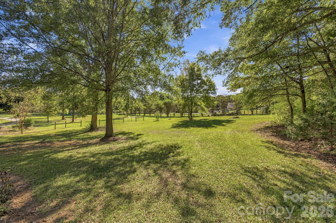
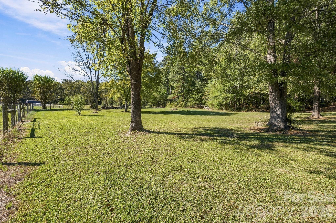
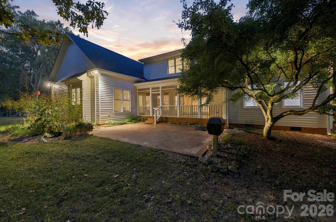
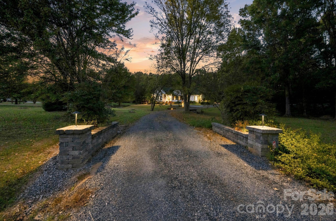
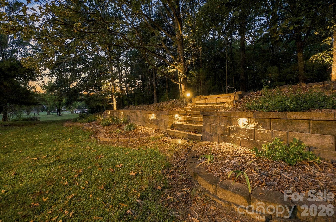
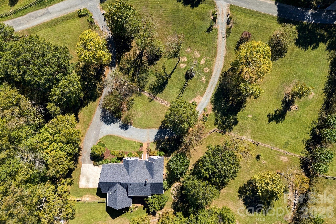
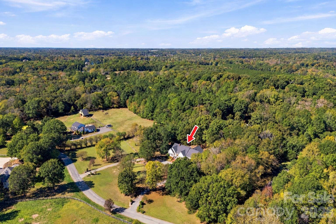
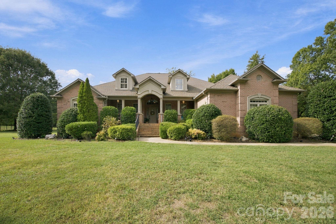
A RARE WAXHAW FIND 4500 sq. ft | 4.38 PRIVATE ACRES | CUSTOM CAPE COD | CUTHBERTSON SCHOOL DISTRICT Privacy. Acreage. Timeless Craftsmanship. An Exceptional Waxhaw Lifestyle. Opportunities like this are becoming increasingly rare! Tucked away on 4.38 beautiful acres in a highly desirable Waxhaw location, this exceptional custom-built Cape Cod offers a remarkable combination of privacy, space, quality construction, and convenience, all within the sought-after Cuthbertson School District. Lovingly owned by its original owners, this special home has been meticulously cared for through the years, thoughtfully enhanced with wonderful upgrades, and filled with years of cherished memories. From the moment you arrive, you'll appreciate the pride of ownership and the unique character that make this property so special. A dramatic circular driveway creates an impressive entrance, setting the stage for approximately 4,500 square feet of inviting living space surrounded by a beautiful blend of wooded acreage and open grounds. Inside, timeless architectural details and exceptional craftsmanship shine throughout, including hardwood floors across the main level, a striking herringbone-pattern foyer, elegant tray ceilings, upgraded moldings, and beautiful custom woodworking. The open floor plan offers an inviting flow for everyday living and entertaining, while the authentic wood-burning stove with a gas starter creates a warm, welcoming gathering place. The thoughtfully designed kitchen showcases distinctive leathered soapstone selected and designed by the homeowner, custom cabinetry, unique mosaic details, and a walk-in pantry. Custom closets, carefully crafted built-ins in the great room, and quality finishes throughout reflect the attention to detail found in every corner. Travertine bathroom floors add another layer of timeless elegance. The generous main level features a primary suite and three additional bedrooms, offering comfortable and convenient main-floor living. Upstairs, prepare to be impressed by an extraordinary bonus room with seemingly endless possibilities, perfect for a recreation room, media space, game room, or gathering place. Two additional flex rooms offer wonderful versatility for a private office, creative studio, hobby room, or other needs, complemented by a full bathroom. The outdoor living spaces are just as special. Enjoy peaceful mornings and relaxing Carolina evenings on the large, cozy screened porch, or entertain on the expansive custom patio overlooking the private grounds. A substantial fenced portion of the yard offers additional flexibility for outdoor enjoyment, while the wooded setting creates a serene backdrop that is increasingly difficult to find this close to shopping, dining, and everyday conveniences. Additional highlights include quality 2x6 construction, a recently replaced roof, three new HVAC systems, oversized gutters, outdoor lighting, a large storage shed, Steel Siding Lifetime warranty (including paint), and an oversized 2.5-car garage. Set within a quiet enclave of just four homes, where generous acreage provides space and separation between neighbors, this is more than a beautiful home, it's an opportunity to enjoy a lifestyle defined by privacy, room to breathe, timeless character, and convenience. Properties offering this much land, this level of care, and this desirable location are truly a rare find. A cherished original-owner home, beautifully maintained and ready for its next chapter. Come discover the space, serenity, and possibilities that make this Waxhaw property one of a kind.
Highlights
Property details
- MLS
- Canopy MLS
- MLS #
- CAR4437175
- Property type
- Single Family Residence
- Subdivision
- Fairfax Farms
- Status
- Active
- Days on market
- N/A
- On market date
- October 30, 2026
- Stories
- N/A
- Total bathrooms
- 3.5
- Garage spaces
- 2
- Parking spaces
- N/A
- Lot size
- N/A
Location
Get directions →Nearby schools
Within 10 miles. School directory data from the National Center for Education Statistics (NCES), accessed via the Urban Institute Education Data API. Local Score is calculated by INNOVATE Real Estate; where a state rating is shown, it comes from that state's own official school report card.
- Enrollment
- 500
- Student:teacher ratio
- 10.6:1
- District
- Union County Public Schools
- Enrollment
- 1,353
- Student:teacher ratio
- 21.5:1
- District
- Union County Public Schools
- Enrollment
- 809
- Student:teacher ratio
- 18.4:1
- District
- Union County Public Schools
Walkability
Blended score for Waxhaw's center, calculated by INNOVATE Real Estate from two sources: the EPA's National Walkability Index (street network, transit, land-use mix) and Google Places amenity data (what's actually reachable on foot from this point). 60% EPA National Walkability Index + 40% nearby-amenity density (Google Places).
Market position
How this listing compares to current activity in Waxhaw, from live MLS data.
Mortgage calculator
Estimate only - actual rate and payment depend on your lender, credit, and loan program.
Adjust tax / insurance estimates
Similar homes you might like
Data source: Listing information provided by Canopy MLS (carolina) via Trestle/CoreLogic. Last updated 13 hr ago.
Information herein deemed reliable but not guaranteed; all measurements, school assignments, HOA fees, taxes, and feature lists are approximate and should be independently verified. Equal Housing Opportunity.