$2,150,000
About this home
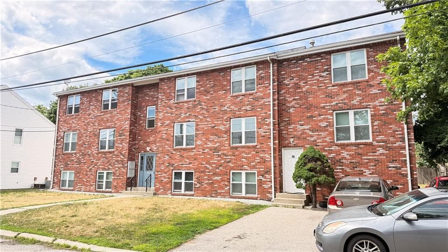
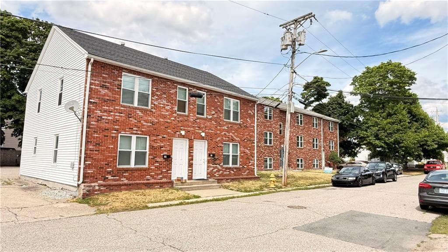
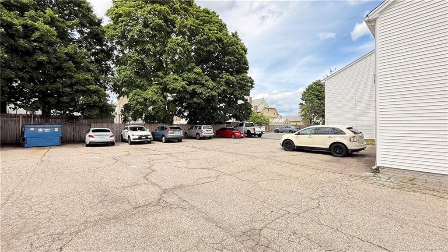
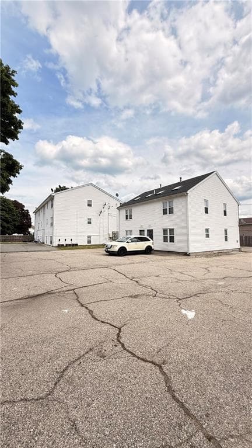
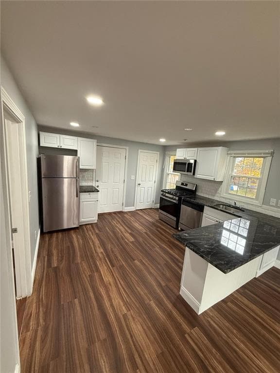
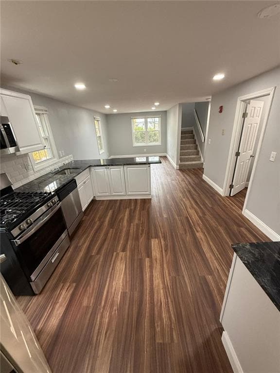
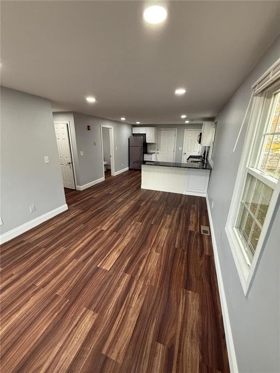
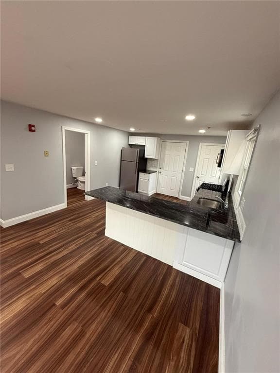
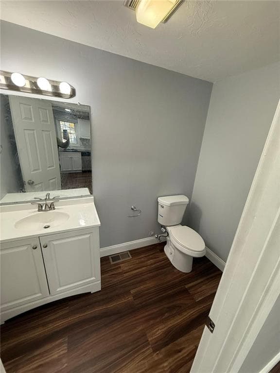
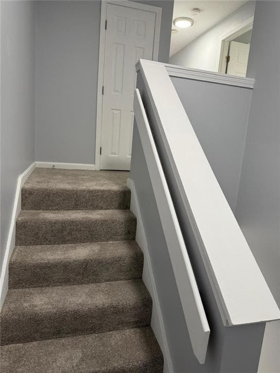
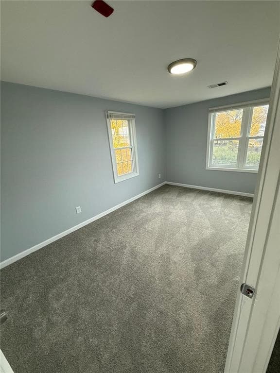
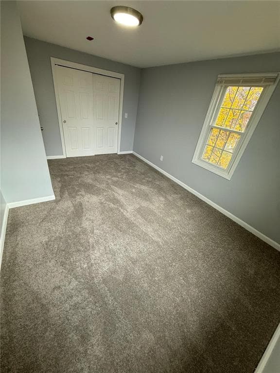
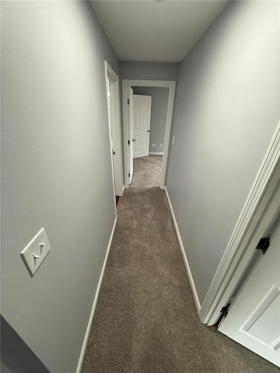
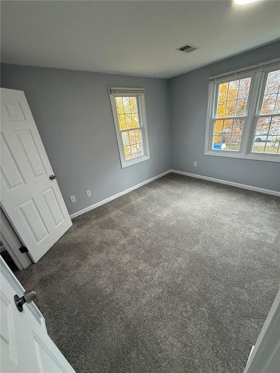
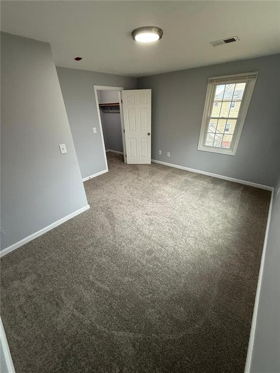
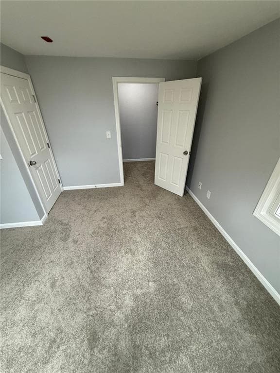
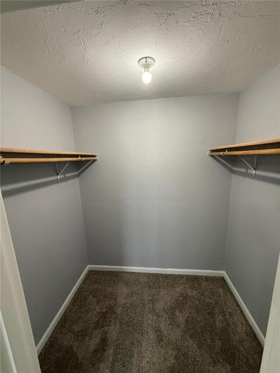
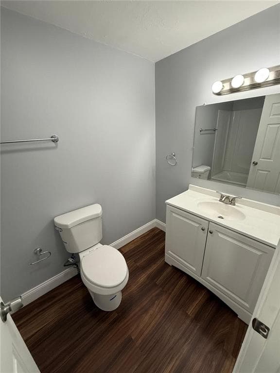
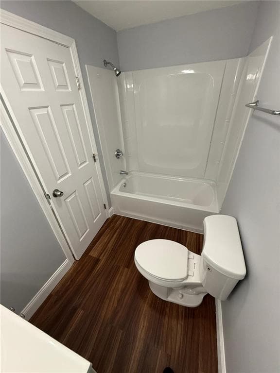
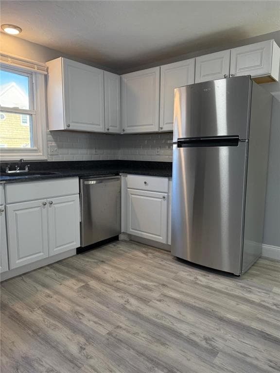
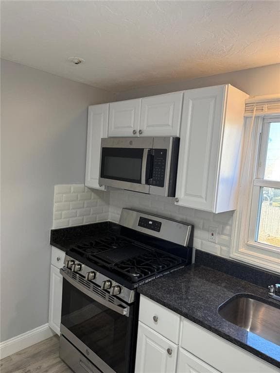
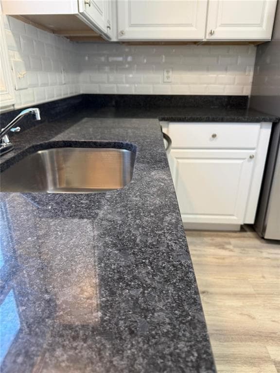
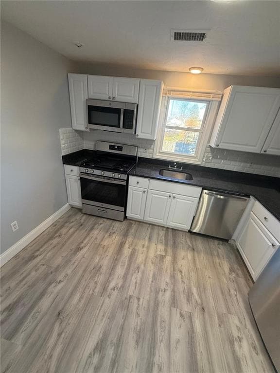
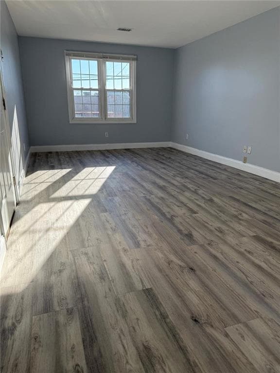
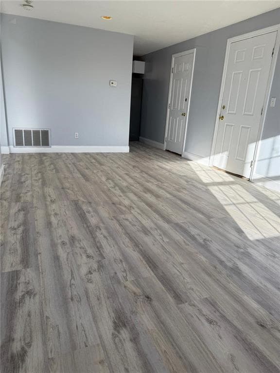
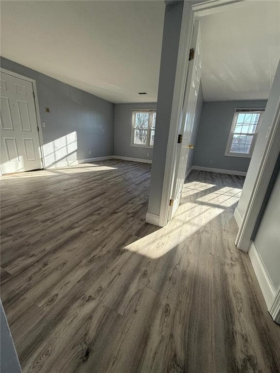
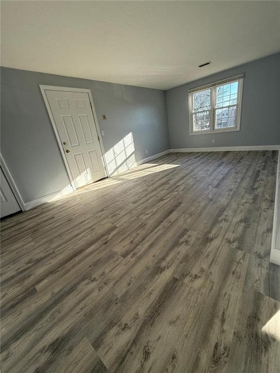
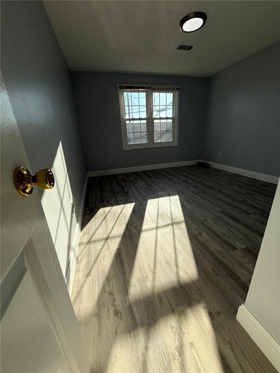
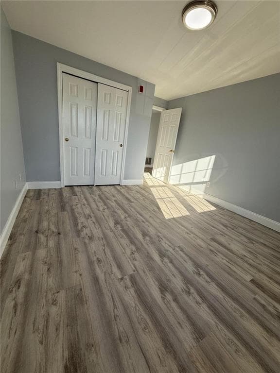
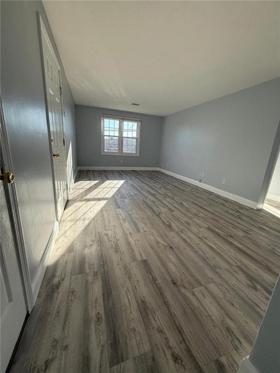
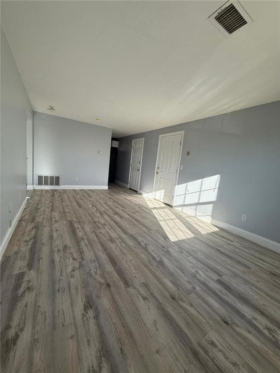
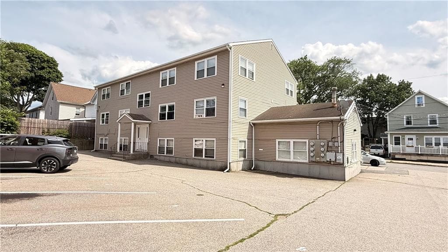
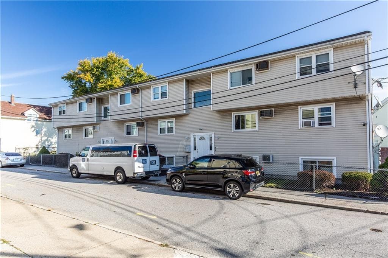
Opportunity to own a two-building, brick nine-unit multifamily package at 10 Saratoga Street (built 2008) and 26 Saratoga Street (built 1988) in Pawtucket, RI. This is a cash-flowing asset generating $18,235/month ($218,820 annually). The all 2-bedroom mix includes three premium, fully renovated townhouse style 2BR/1.5-bath units commanding $2,375–$2,495 per month, alongside six 2BR/1-bath apartments. Renovated units showcase granite countertops, stainless steel appliances (including dishwashers), new cabinetry, new bathroom vanity, new flooring, and central air conditioning runs throughout every unit. Because tenants pay their own heat, hot water, and electricity, owner operating expenses stay low, supporting a 7.0% in-place cap rate that rises to 7.5% at market. A new roof, replacement windows across half the property, and ample parking (including a large rear lot) round out a turnkey, low-maintenance asset. Priced at $2,150,000, the offering pairs immediate cash flow with additional upside. Financials and rent roll available upon request.
Property details
- MLS #
- 1416349
- Property type
- Multi Family
- Subdivision
- N/A
- Status
- Active
- Days on market
- 10
- On market date
- June 25, 2026
- Stories
- N/A
- Garage spaces
- N/A
- Lot size
- 0.4017 acres
Location
Get directions →Nearby schools
Within 10 miles · public school directory data (NCES)
- Enrollment
- 345
- Student:teacher ratio
- 11.1:1
- District
- Pawtucket
- Enrollment
- 618
- Student:teacher ratio
- 13.4:1
- District
- Pawtucket
- Enrollment
- 191
- Student:teacher ratio
- 11.9:1
- District
- Pawtucket
Mortgage calculator
Estimate only - actual rate and payment depend on your lender, credit, and loan program.
Adjust tax / insurance estimates
Similar homes you might like
Data source: Listing information provided by Rhode Island Association of REALTORS via Trestle/CoreLogic. Last updated July 6, 2026.
Information herein deemed reliable but not guaranteed; all measurements, school assignments, HOA fees, taxes, and feature lists are approximate and should be independently verified. Equal Housing Opportunity.