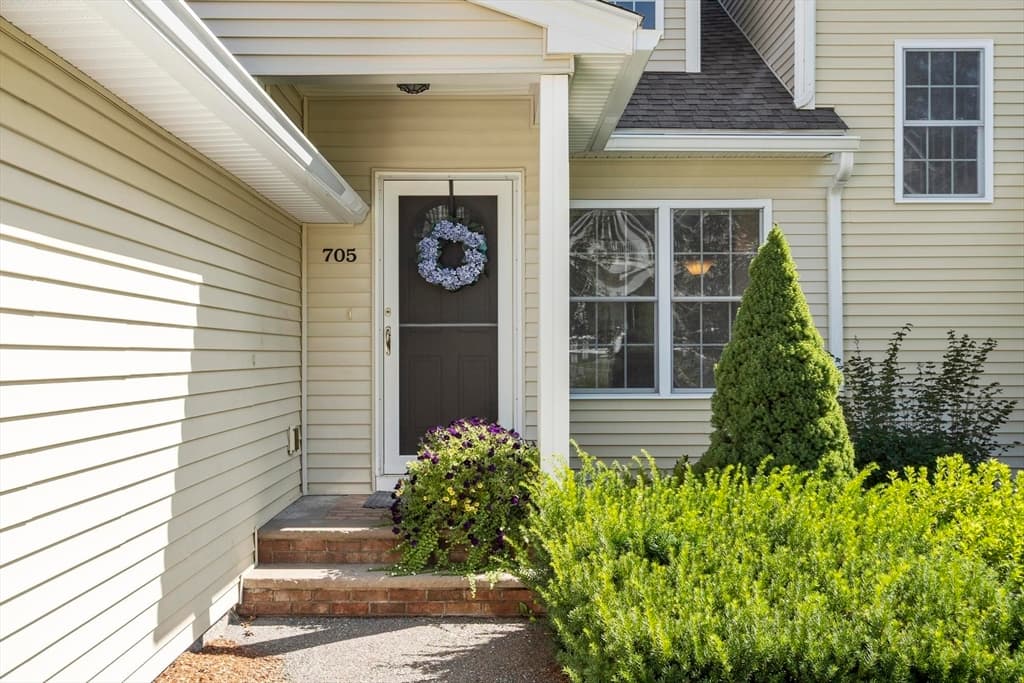
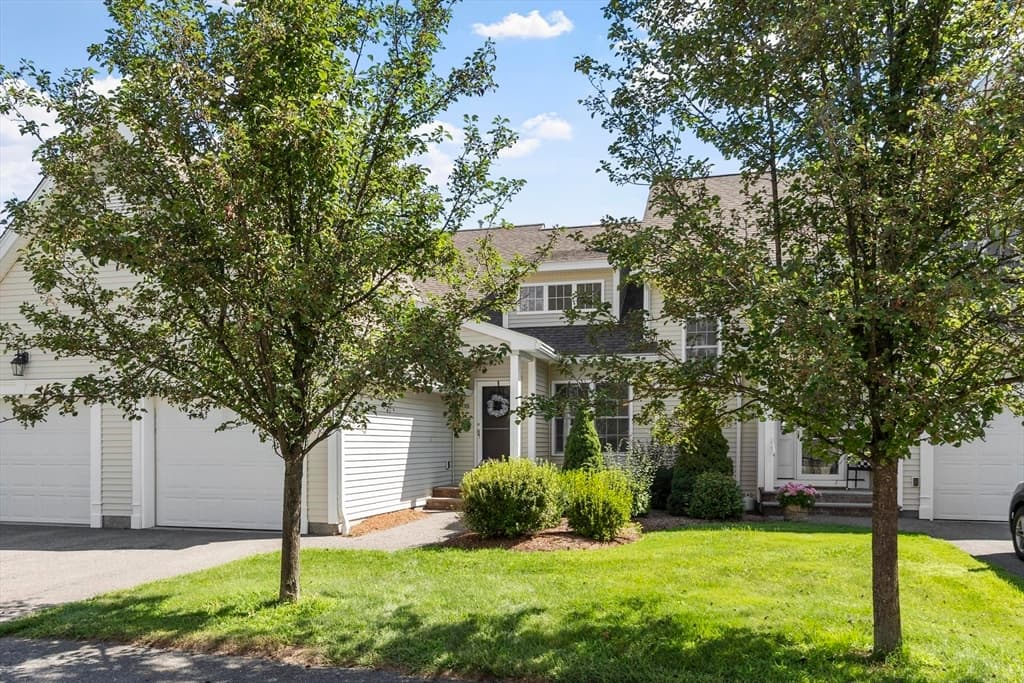
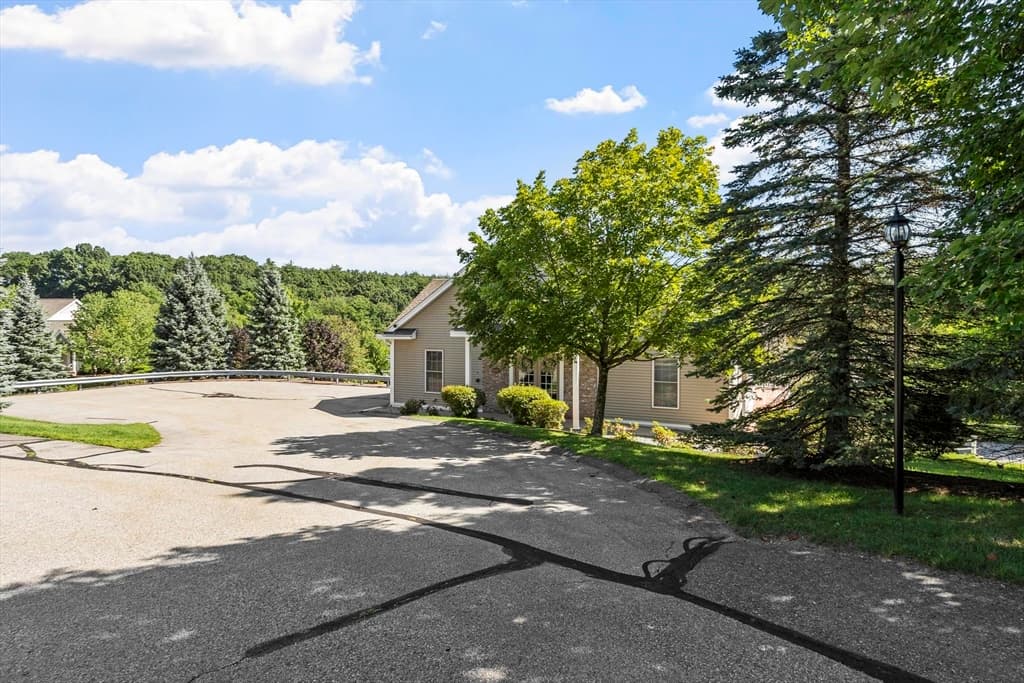
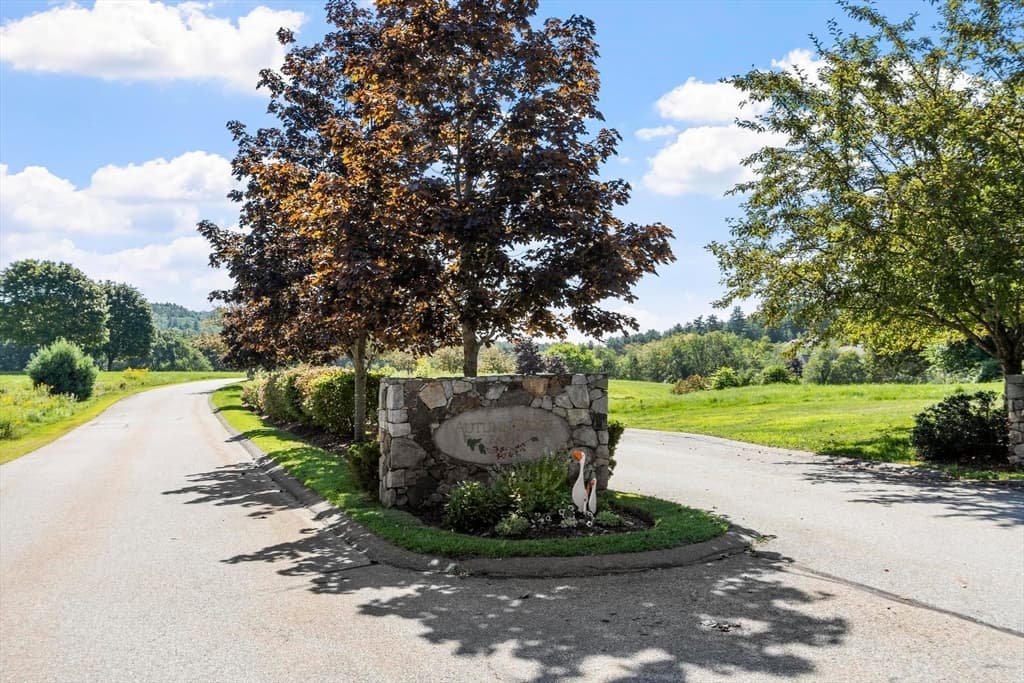
705 Autumn Ridge Dr # 705, Ayer MA 01432
705 Autumn Ridge Dr # 705, Ayer MA 01432 photo 2
705 Autumn Ridge Dr # 705, Ayer MA 01432 photo 3
705 Autumn Ridge Dr # 705, Ayer MA 01432 photo 4
705 Autumn Ridge Dr # 705, Ayer MA 01432 photo 5
705 Autumn Ridge Dr # 705, Ayer MA 01432 photo 6
705 Autumn Ridge Dr # 705, Ayer MA 01432 photo 7
705 Autumn Ridge Dr # 705, Ayer MA 01432 photo 8
705 Autumn Ridge Dr # 705, Ayer MA 01432 photo 9
705 Autumn Ridge Dr # 705, Ayer MA 01432 photo 10
705 Autumn Ridge Dr # 705, Ayer MA 01432 photo 11
705 Autumn Ridge Dr # 705, Ayer MA 01432 photo 12
705 Autumn Ridge Dr # 705, Ayer MA 01432 photo 13
705 Autumn Ridge Dr # 705, Ayer MA 01432 photo 14
705 Autumn Ridge Dr # 705, Ayer MA 01432 photo 15
705 Autumn Ridge Dr # 705, Ayer MA 01432 photo 16
705 Autumn Ridge Dr # 705, Ayer MA 01432 photo 17
705 Autumn Ridge Dr # 705, Ayer MA 01432 photo 18
705 Autumn Ridge Dr # 705, Ayer MA 01432 photo 19
705 Autumn Ridge Dr # 705, Ayer MA 01432 photo 20
705 Autumn Ridge Dr # 705, Ayer MA 01432 photo 21
705 Autumn Ridge Dr # 705, Ayer MA 01432 photo 22
705 Autumn Ridge Dr # 705, Ayer MA 01432 photo 23
705 Autumn Ridge Dr # 705, Ayer MA 01432 photo 24
705 Autumn Ridge Dr # 705, Ayer MA 01432 photo 25
705 Autumn Ridge Dr # 705, Ayer MA 01432 photo 26
705 Autumn Ridge Dr # 705, Ayer MA 01432 photo 27
705 Autumn Ridge Dr # 705, Ayer MA 01432 photo 28
28 photos

$599,900

705 Autumn Ridge Dr # 705, Ayer MA 01432
Ayer, MA 01432
Listed by Joanne Smith
Bedrooms
2
Bathrooms
2.1
Living area
1,846 sqft
Year built
2010

About this home

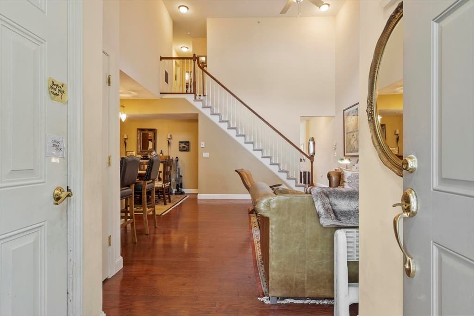
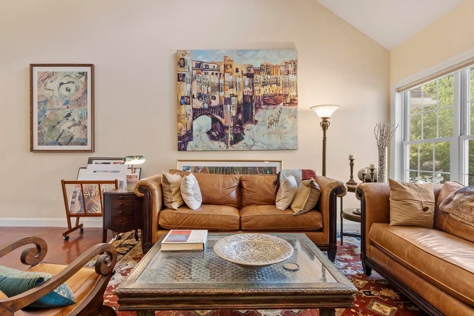
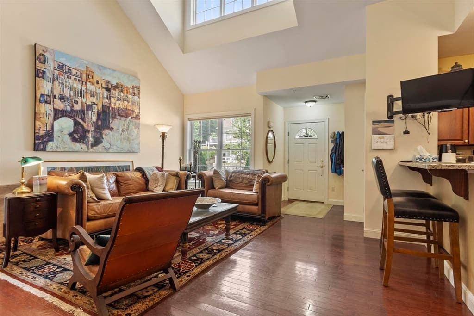
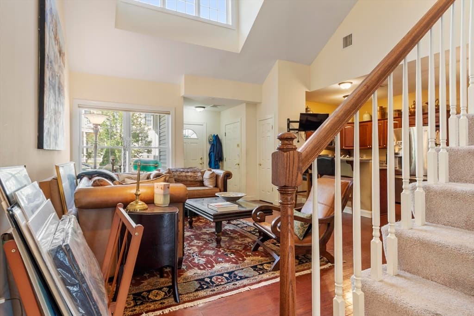
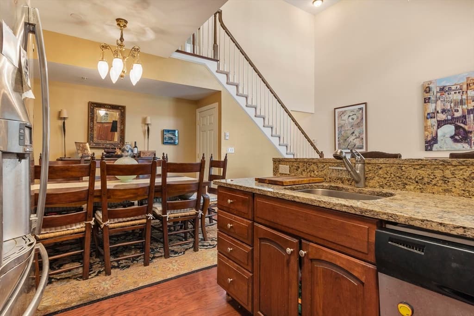
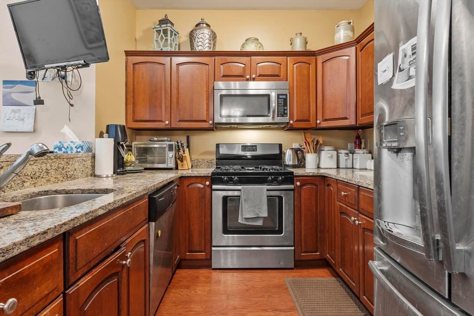
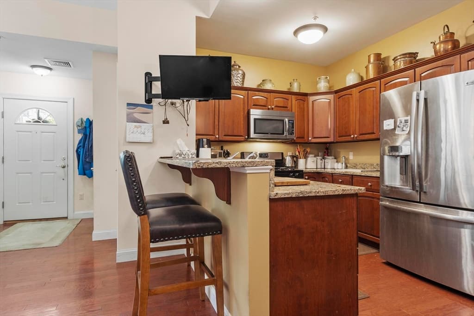
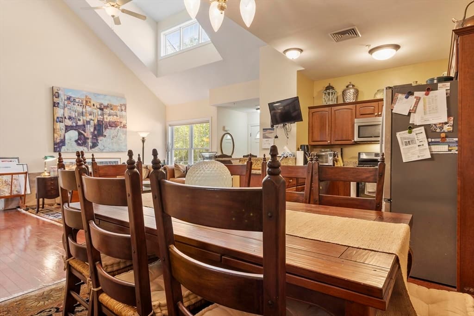
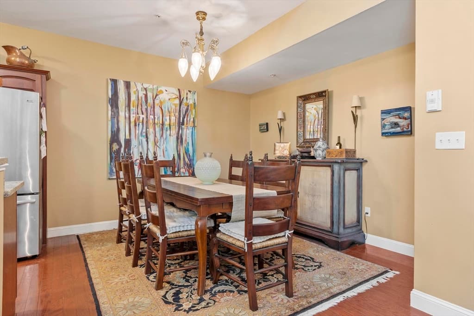
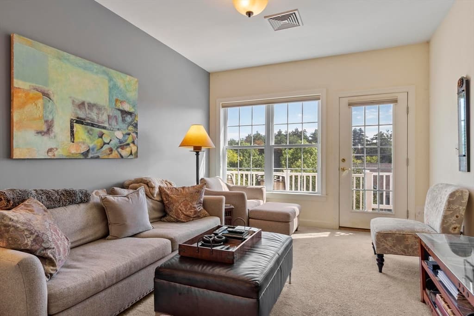
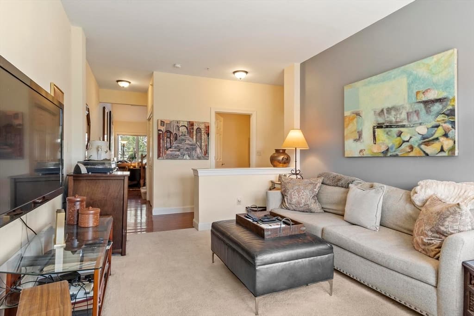
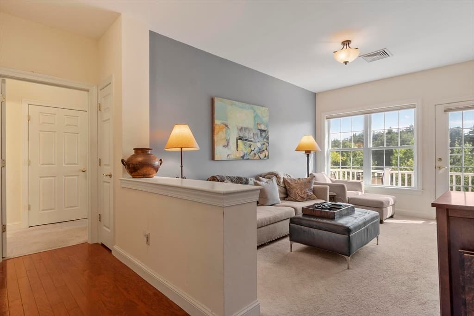
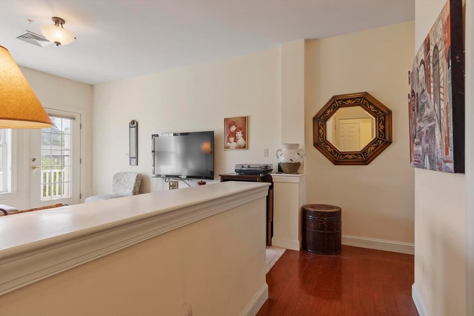
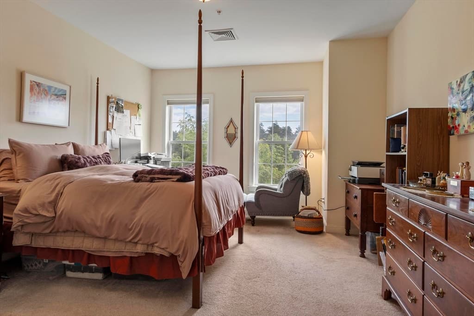
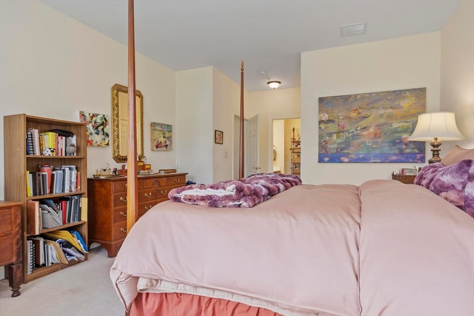
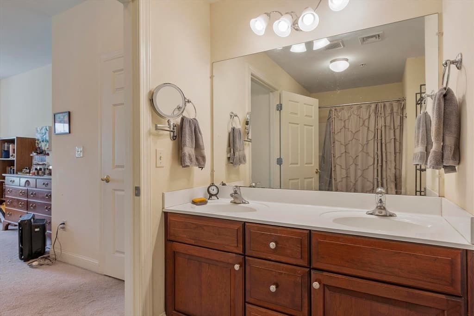
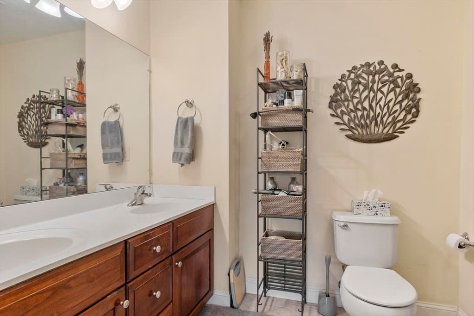
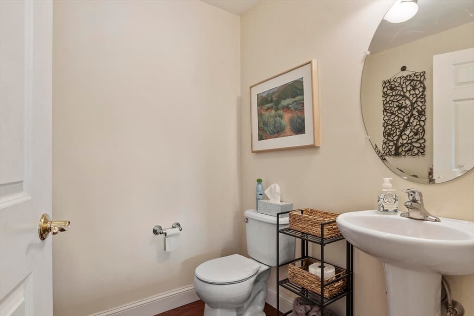
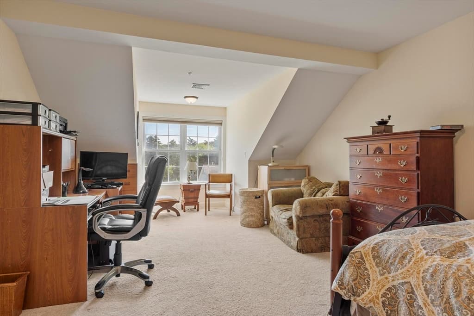
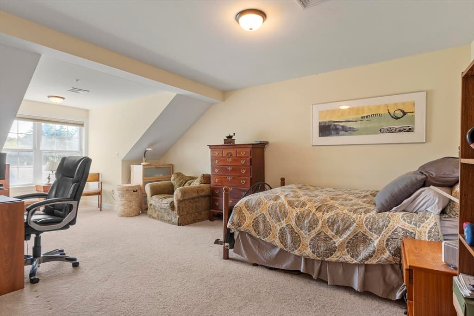
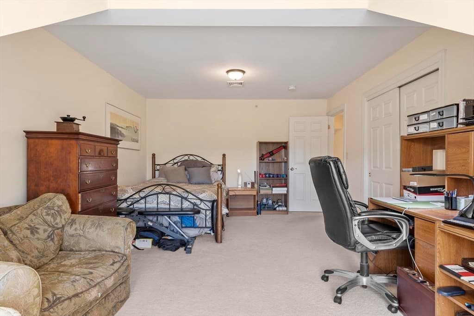
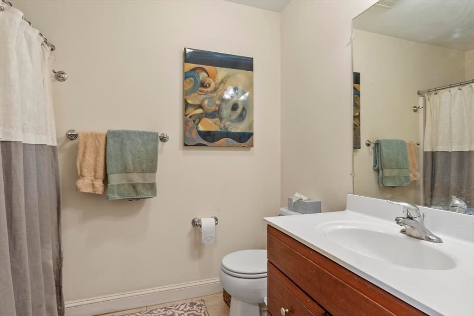
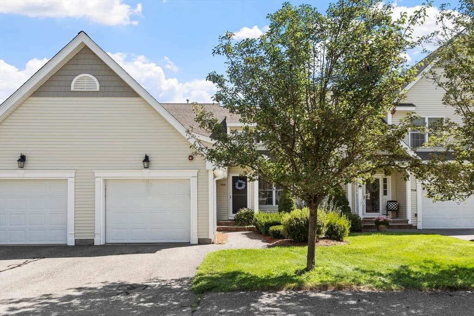
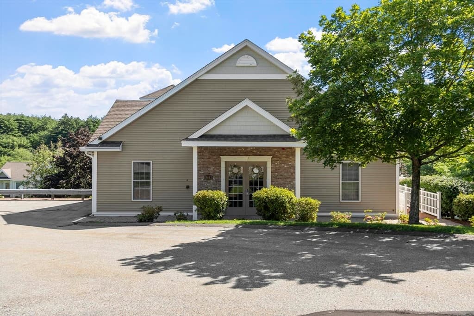
Enjoy the peaceful, natural surroundings of Autumn Ridge while also experiencing comfortable living in this 2 bedroom/3 bath townhome condo in a well-established 55+ community conveniently located in the town of Ayer, bordering the town of Groton offering the amenities both towns have to offer including commuter rail to Boston, the lively new music venue, Groton Hill Music Center, favorite local eateries, 16 mile rail trail, and acres of conservation lands. With 1,846 sf of living space this unit, one of the larger ones in the complex, offers an open space living/dining/kitchen area complete with cathedral ceilings, SS appliances and granite counters. A large family room with exterior balcony, half bath, primary bedroom with 3/4 bath and walk-in closet complete the first floor. Upstairs you will find a large second bedroom, full bath and two large storage closets. A clubhouse sits at the center of the complex offering a full gym, full kitchen and large gathering area with fireplace, and several other smaller rooms for resident's enjoyment. A perfect place to make your home!

Property details

MLS #
73566817
Property type
Condominium
Subdivision
N/A
Status
Active
Days on market
1
On market date
August 21, 2026
Stories
2
Garage spaces
1
Lot size
N/A
Loading map…

Nearby schools

Within 10 miles · public school directory data (NCES)

Elementary
Page Hilltop Elementary School
0.81 mi away · Grades -1-5
Nearest school -- attendance-zone data not available here
4.0
Local Score (student-teacher ratio only (preliminary -- will incorporate state test-score data once available)) -- not an official state rating
Enrollment
540
Student:teacher ratio
12.9:1
District
Ayer Shirley School District
Middle
Groton Dunstable Regional Middle
2.97 mi away · Grades 5-8
Nearest school -- attendance-zone data not available here
5.0
Local Score (student-teacher ratio only (preliminary -- will incorporate state test-score data once available)) -- not an official state rating
Enrollment
715
Student:teacher ratio
11.5:1
District
Groton-Dunstable
High
Ayer Shirley Regional High School
0.67 mi away · Grades 9-12
Nearest school -- attendance-zone data not available here
5.0
Local Score (student-teacher ratio only (preliminary -- will incorporate state test-score data once available)) -- not an official state rating
Enrollment
368
Student:teacher ratio
9.9:1
District
Ayer Shirley School District

Mortgage calculator

Estimate only - actual rate and payment depend on your lender, credit, and loan program.

$
%
%
Adjust tax / insurance estimates
% / yr
$
/mo
Est. monthly payment
$3,763/mo
$119,980 down
$479,920 loan
Principal & interest$3,113
Property tax (est.)$500
Home insurance (est.)$150

Similar homes you might like

Data source: Listing information provided by MLS Property Information Network via Trestle/CoreLogic. Last updated 9 hr ago.

Information herein deemed reliable but not guaranteed; all measurements, school assignments, HOA fees, taxes, and feature lists are approximate and should be independently verified. Equal Housing Opportunity.