$1,459,000
About this home
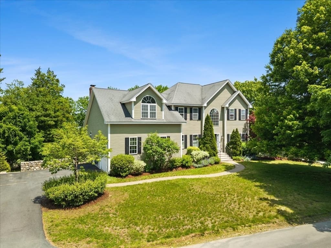
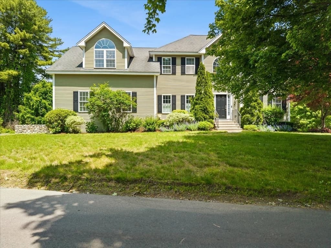
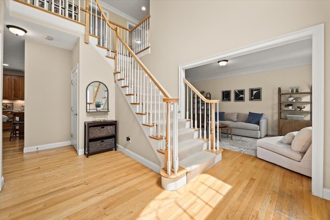
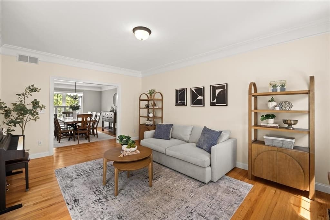
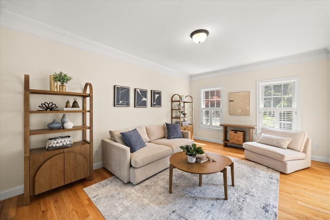
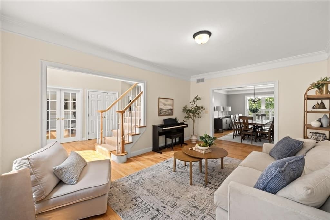
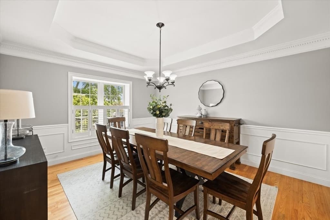
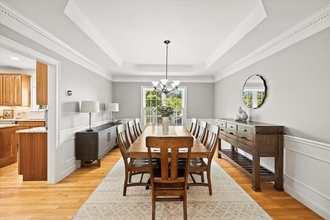
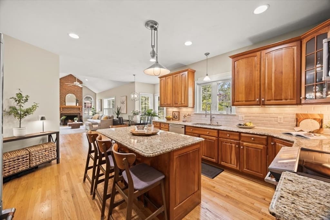
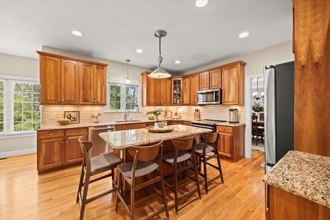
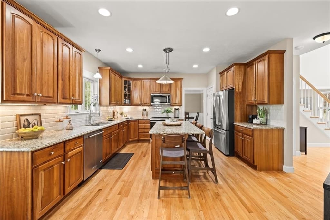
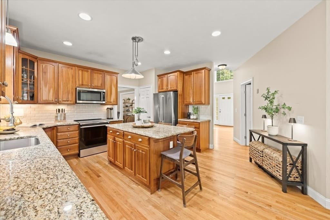
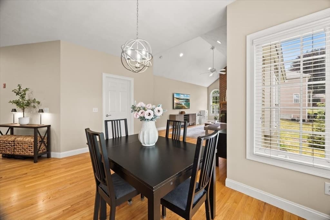
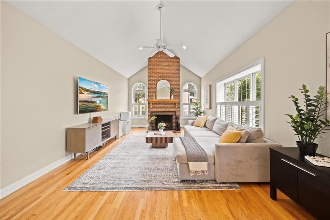
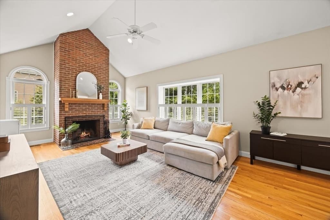
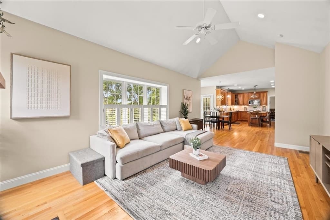
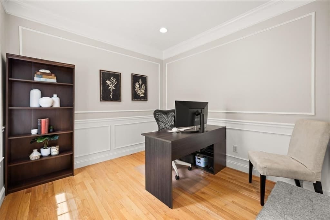
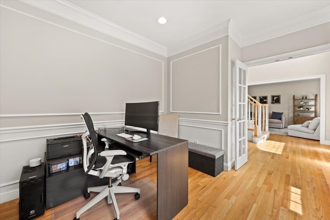
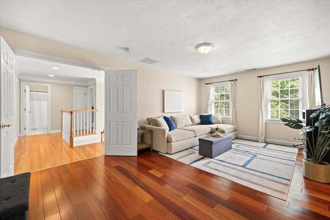
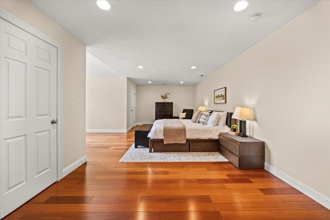
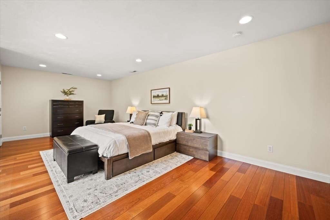
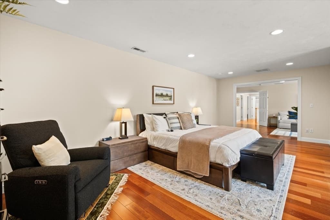
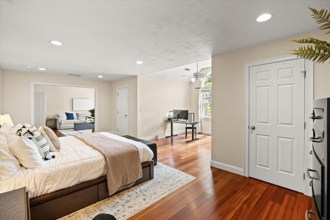
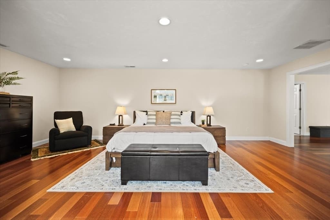
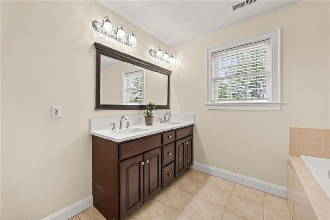
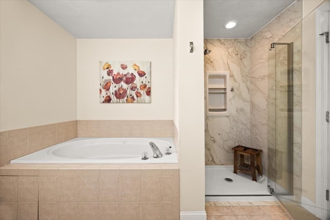
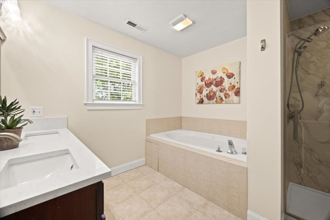
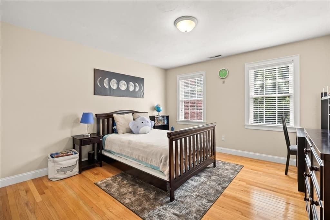
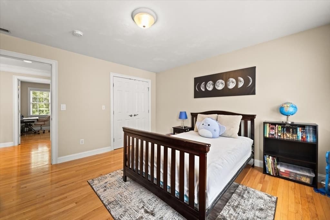
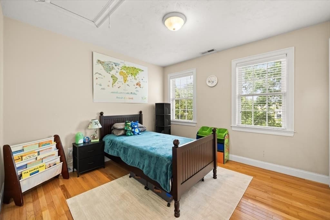
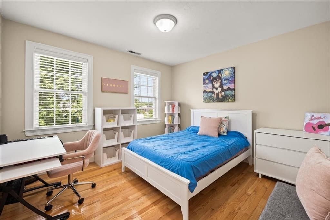
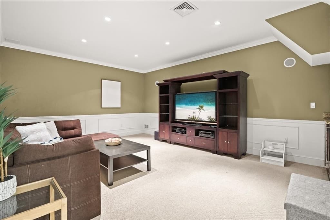
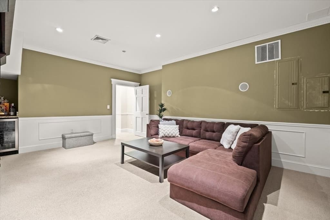
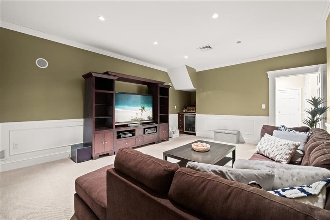
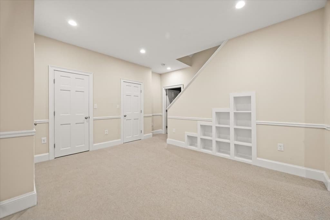

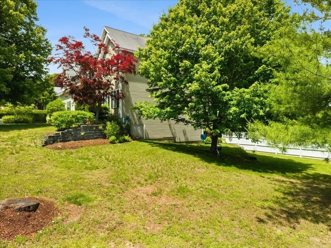
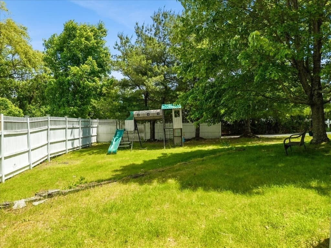
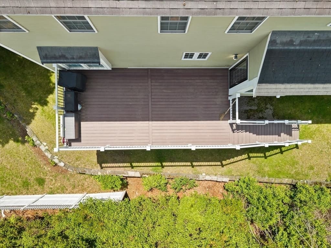
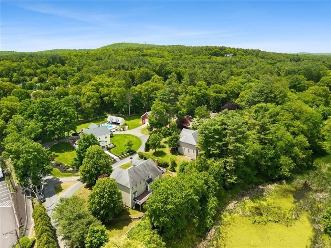
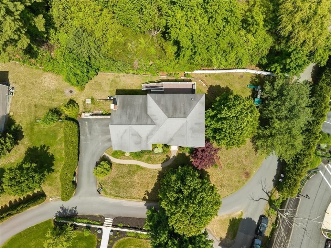
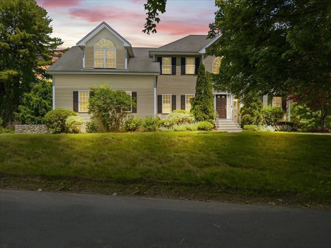
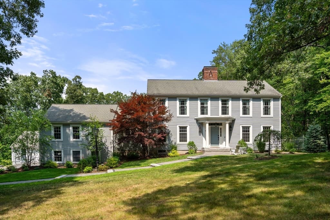
Situated close to it ALL, this stunning sun-drenched Sudbury residence offers three levels of living with high-end finishes and attention to detail throughout. The main level boasts a bright open-concept kitchen with center island, induction range, additional pantry, and casual dining area, flowing into a family room with cathedral ceilings and a cozy fireplace. An elegant formal dining room with tray ceiling connect to the front formal sitting room, perfect for gatherings, private den, or first floor play space. A private home office with French doors is ideal for productivity and privacy. Upstairs, the expansive primary suite is a true retreat featuring a sitting area, hardwood floors, two closets, and a spa-like bath with a luxurious tiled shower, Jacuzzi tub, & double sinks. Three additional spacious bedrooms complete with hardwood floors, generous closet space, and a shared hall bath complete this level. The finished walkout lower level is the ultimate entertainment hub, featuring a media room, game room, and versatile bonus space with storage. Complete with a two-car garage & a premier location on private way cul de sac close to area amenities & shopping. Enjoy the perks of having Updated HVAC, a gorgeous composite deck overlooking the lot's private pond & so much more!
Highlights
Property details
- MLS #
- 73532454
- Property type
- Single Family Residence
- Subdivision
- N/A
- Status
- Active
- Days on market
- 80
- On market date
- June 9, 2026
- Stories
- N/A
- Total bathrooms
- 3
- Garage spaces
- 2
- Parking spaces
- 7
- Lot size
- 1.47 acres
Location
Get directions →Nearby schools
Within 10 miles · public school directory data (NCES)
- Enrollment
- 423
- Student:teacher ratio
- 12.1:1
- District
- Sudbury
- Enrollment
- 868
- Student:teacher ratio
- 11.3:1
- District
- Sudbury
- Enrollment
- 1,513
- Student:teacher ratio
- 12.1:1
- District
- Lincoln-Sudbury
Mortgage calculator
Estimate only - actual rate and payment depend on your lender, credit, and loan program.
Adjust tax / insurance estimates
Similar homes you might like
Data source: Listing information provided by MLS Property Information Network via Trestle/CoreLogic. Last updated 3 days ago.
Information herein deemed reliable but not guaranteed; all measurements, school assignments, HOA fees, taxes, and feature lists are approximate and should be independently verified. Equal Housing Opportunity.