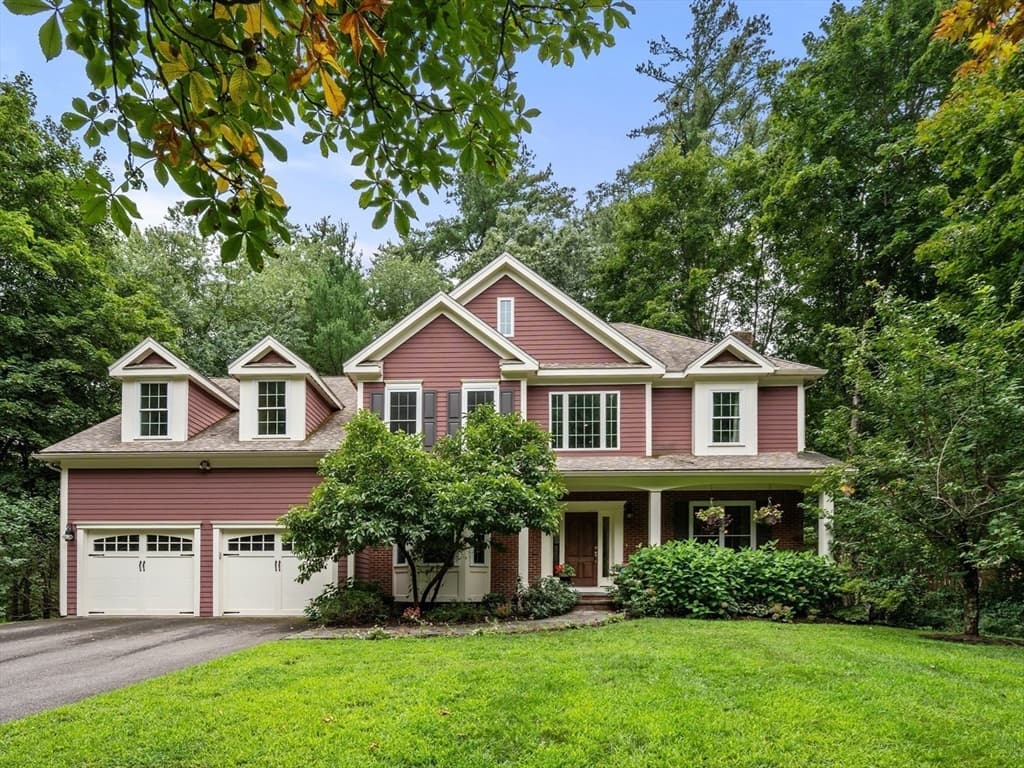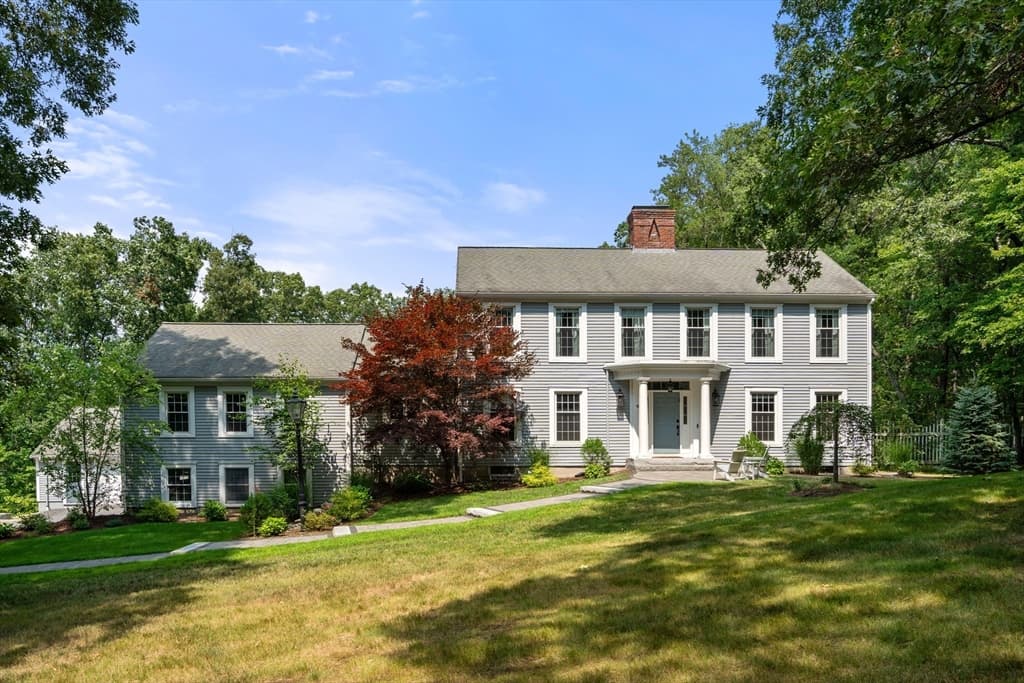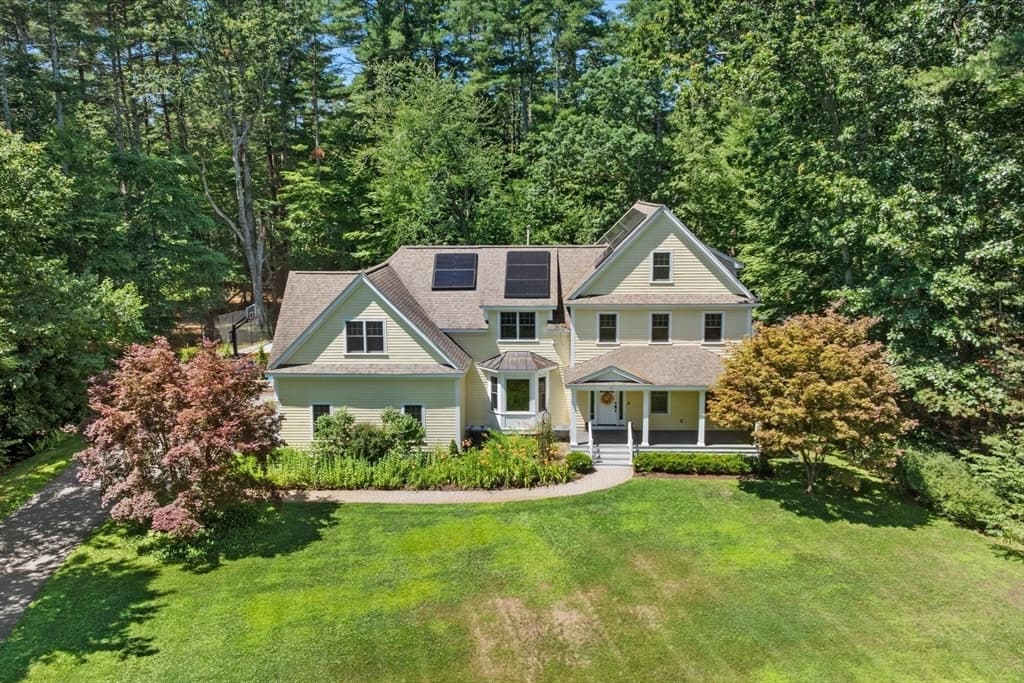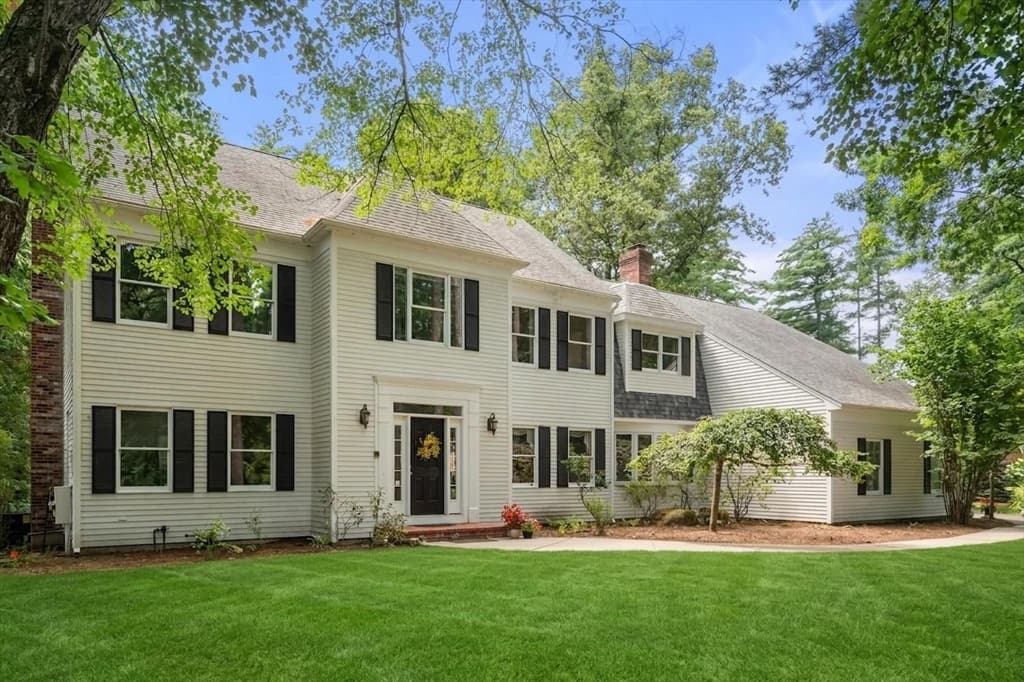
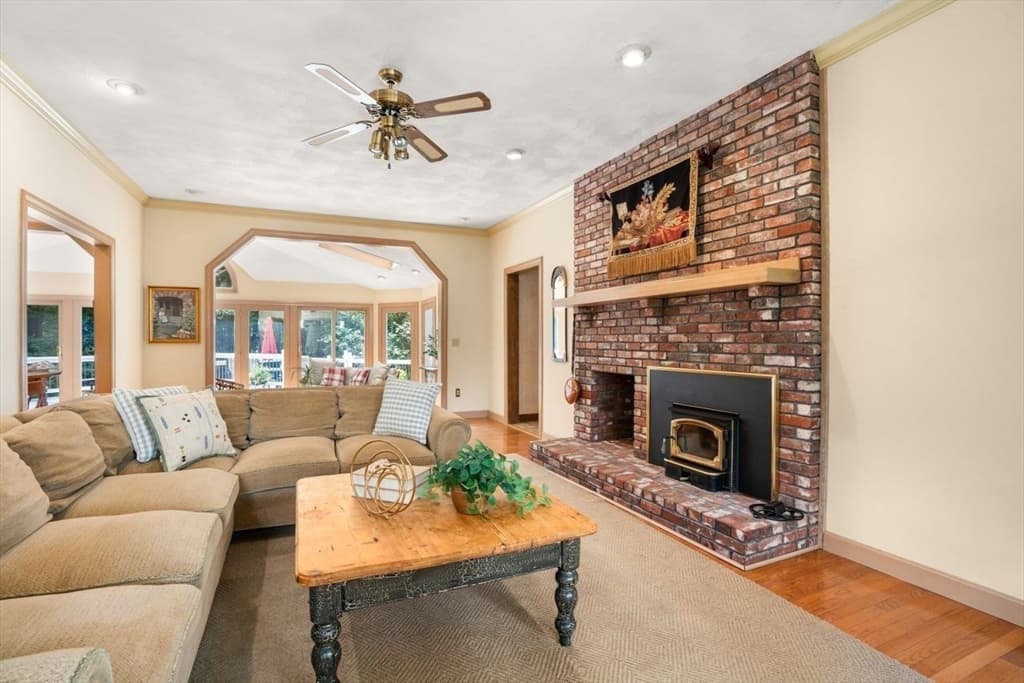
Single Family Residence at 36 Saddle Ridge Road, Sudbury MA 01776, Sudbury
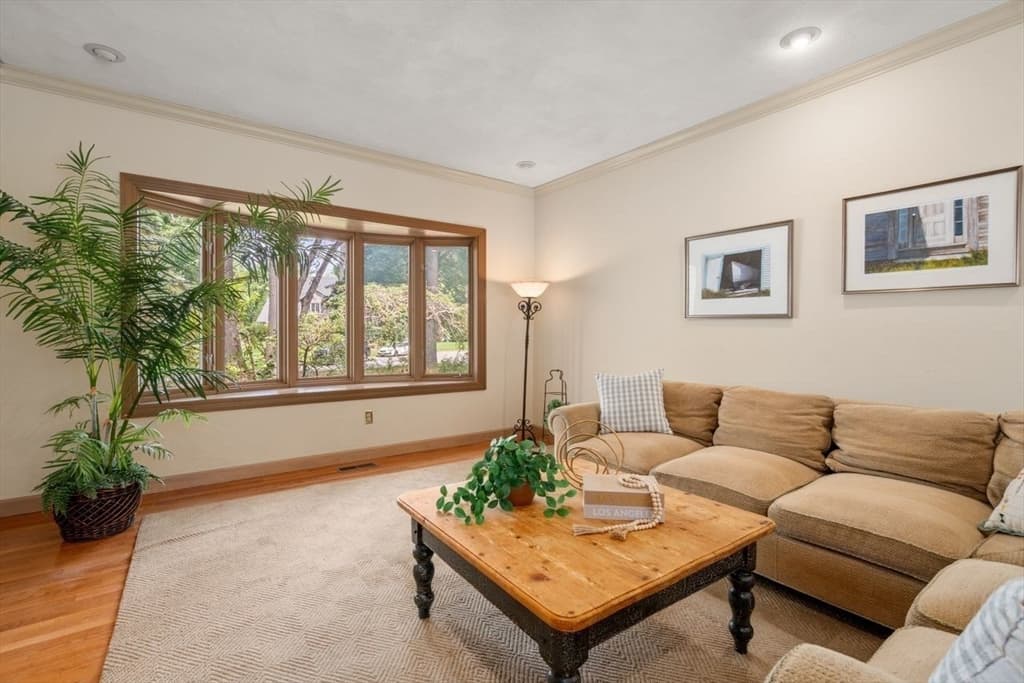
Single Family Residence at 36 Saddle Ridge Road, Sudbury MA 01776, Sudbury, photo 2 of 42
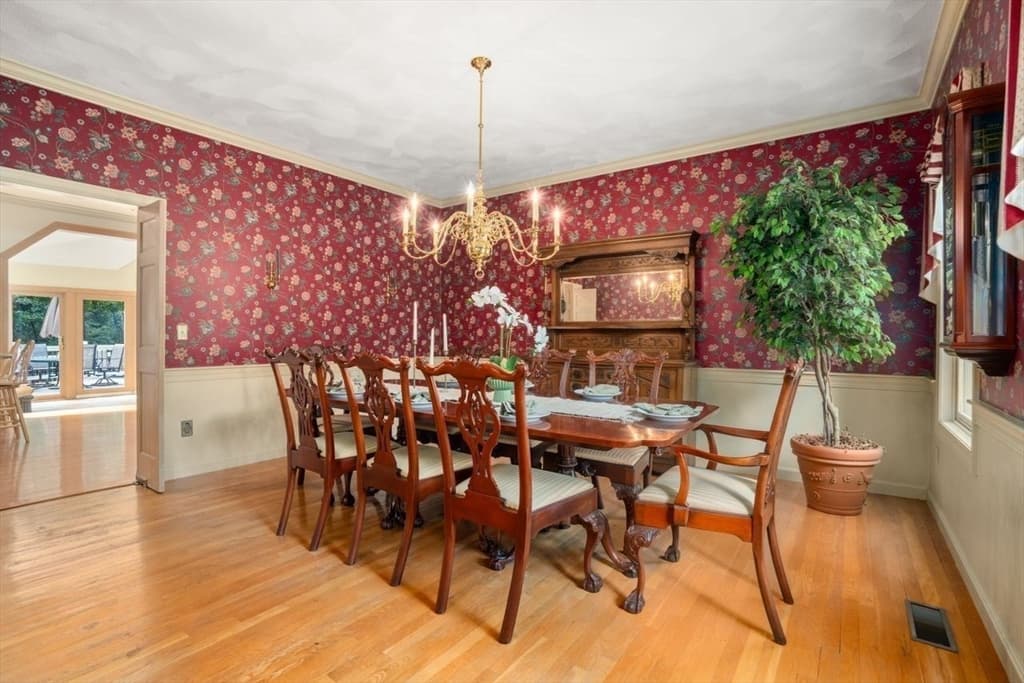
Single Family Residence at 36 Saddle Ridge Road, Sudbury MA 01776, Sudbury, photo 3 of 42
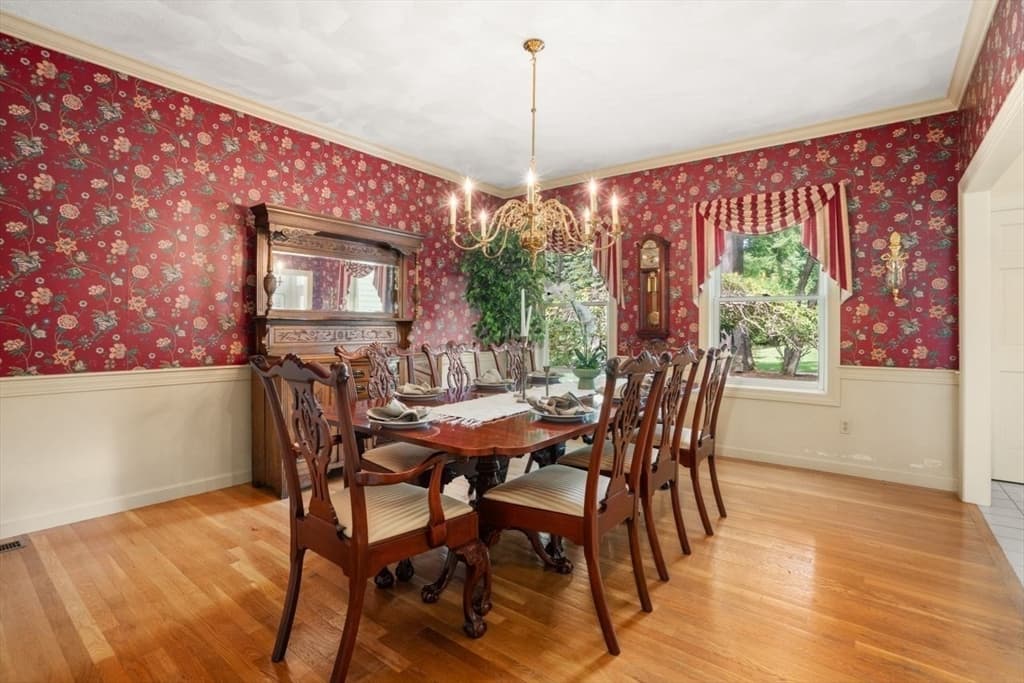
Single Family Residence at 36 Saddle Ridge Road, Sudbury MA 01776, Sudbury, photo 4 of 42
Single Family Residence at 36 Saddle Ridge Road, Sudbury MA 01776, Sudbury, photo 5 of 42
Single Family Residence at 36 Saddle Ridge Road, Sudbury MA 01776, Sudbury, photo 6 of 42
Single Family Residence at 36 Saddle Ridge Road, Sudbury MA 01776, Sudbury, photo 7 of 42
Single Family Residence at 36 Saddle Ridge Road, Sudbury MA 01776, Sudbury, photo 8 of 42
Single Family Residence at 36 Saddle Ridge Road, Sudbury MA 01776, Sudbury, photo 9 of 42
Single Family Residence at 36 Saddle Ridge Road, Sudbury MA 01776, Sudbury, photo 10 of 42
Single Family Residence at 36 Saddle Ridge Road, Sudbury MA 01776, Sudbury, photo 11 of 42
Single Family Residence at 36 Saddle Ridge Road, Sudbury MA 01776, Sudbury, photo 12 of 42
Single Family Residence at 36 Saddle Ridge Road, Sudbury MA 01776, Sudbury, photo 13 of 42
Single Family Residence at 36 Saddle Ridge Road, Sudbury MA 01776, Sudbury, photo 14 of 42
Single Family Residence at 36 Saddle Ridge Road, Sudbury MA 01776, Sudbury, photo 15 of 42
Single Family Residence at 36 Saddle Ridge Road, Sudbury MA 01776, Sudbury, photo 16 of 42
Single Family Residence at 36 Saddle Ridge Road, Sudbury MA 01776, Sudbury, photo 17 of 42
Single Family Residence at 36 Saddle Ridge Road, Sudbury MA 01776, Sudbury, photo 18 of 42
Single Family Residence at 36 Saddle Ridge Road, Sudbury MA 01776, Sudbury, photo 19 of 42
Single Family Residence at 36 Saddle Ridge Road, Sudbury MA 01776, Sudbury, photo 20 of 42
Single Family Residence at 36 Saddle Ridge Road, Sudbury MA 01776, Sudbury, photo 21 of 42
Single Family Residence at 36 Saddle Ridge Road, Sudbury MA 01776, Sudbury, photo 22 of 42
Single Family Residence at 36 Saddle Ridge Road, Sudbury MA 01776, Sudbury, photo 23 of 42
Single Family Residence at 36 Saddle Ridge Road, Sudbury MA 01776, Sudbury, photo 24 of 42
Single Family Residence at 36 Saddle Ridge Road, Sudbury MA 01776, Sudbury, photo 25 of 42
Single Family Residence at 36 Saddle Ridge Road, Sudbury MA 01776, Sudbury, photo 26 of 42
Single Family Residence at 36 Saddle Ridge Road, Sudbury MA 01776, Sudbury, photo 27 of 42
Single Family Residence at 36 Saddle Ridge Road, Sudbury MA 01776, Sudbury, photo 28 of 42
Single Family Residence at 36 Saddle Ridge Road, Sudbury MA 01776, Sudbury, photo 29 of 42
Single Family Residence at 36 Saddle Ridge Road, Sudbury MA 01776, Sudbury, photo 30 of 42
Single Family Residence at 36 Saddle Ridge Road, Sudbury MA 01776, Sudbury, photo 31 of 42
Single Family Residence at 36 Saddle Ridge Road, Sudbury MA 01776, Sudbury, photo 32 of 42
Single Family Residence at 36 Saddle Ridge Road, Sudbury MA 01776, Sudbury, photo 33 of 42
Single Family Residence at 36 Saddle Ridge Road, Sudbury MA 01776, Sudbury, photo 34 of 42
Single Family Residence at 36 Saddle Ridge Road, Sudbury MA 01776, Sudbury, photo 35 of 42
Single Family Residence at 36 Saddle Ridge Road, Sudbury MA 01776, Sudbury, photo 36 of 42
Single Family Residence at 36 Saddle Ridge Road, Sudbury MA 01776, Sudbury, photo 37 of 42
Single Family Residence at 36 Saddle Ridge Road, Sudbury MA 01776, Sudbury, photo 38 of 42
Single Family Residence at 36 Saddle Ridge Road, Sudbury MA 01776, Sudbury, photo 39 of 42
Single Family Residence at 36 Saddle Ridge Road, Sudbury MA 01776, Sudbury, photo 40 of 42
Single Family Residence at 36 Saddle Ridge Road, Sudbury MA 01776, Sudbury, photo 41 of 42
Single Family Residence at 36 Saddle Ridge Road, Sudbury MA 01776, Sudbury, photo 42 of 42
42 photos

$1,599,000

36 Saddle Ridge Road, Sudbury MA 01776
Sudbury, MA 01776
Listed by The Semple & Hettrich Team
Bedrooms
4
Bathrooms
3
Living area
5,625 sqft
Year built
1985

About this home

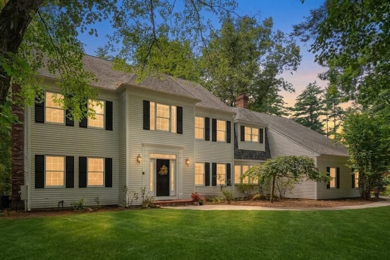
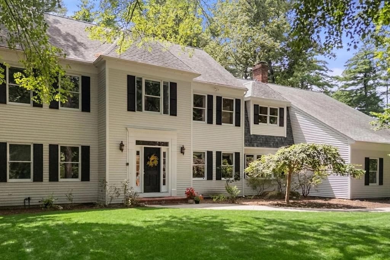
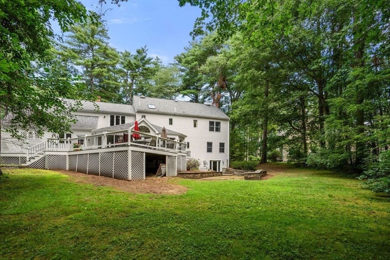
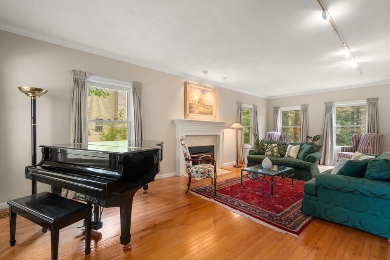
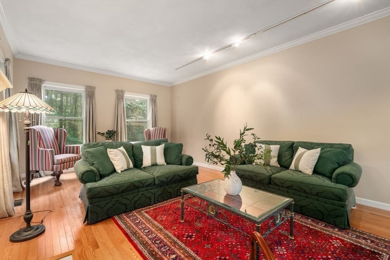
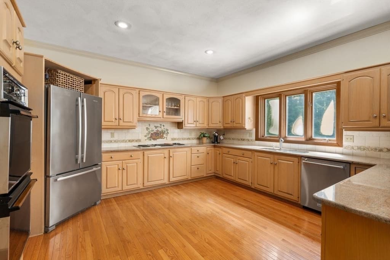
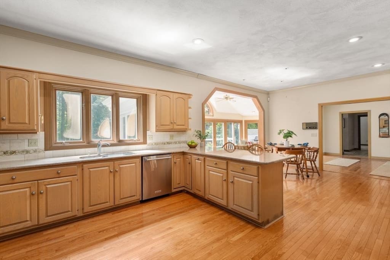
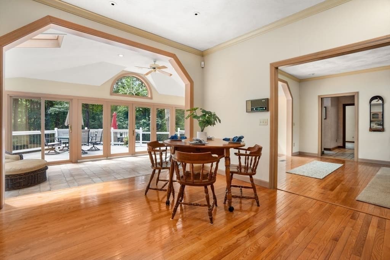
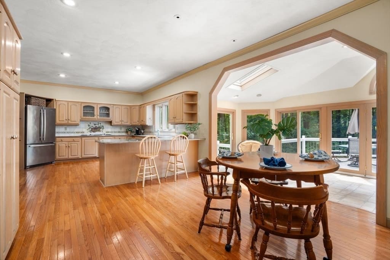
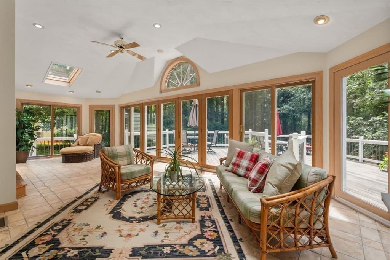
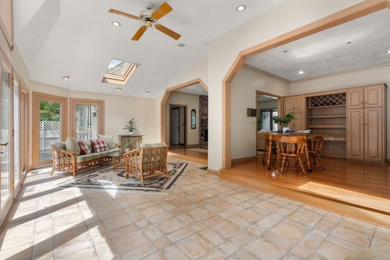
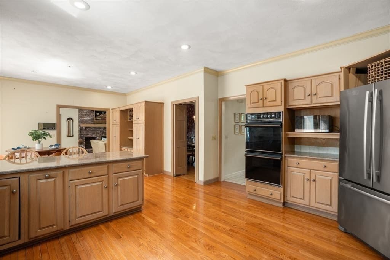
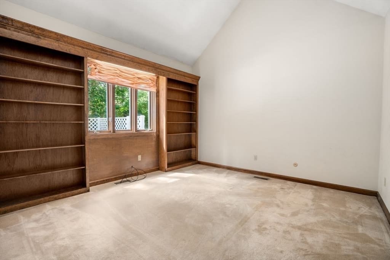
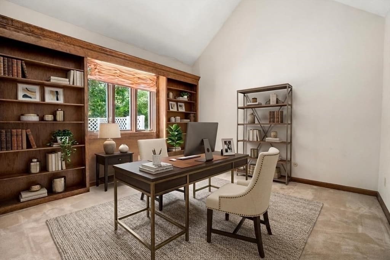
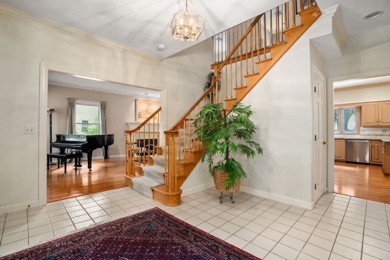
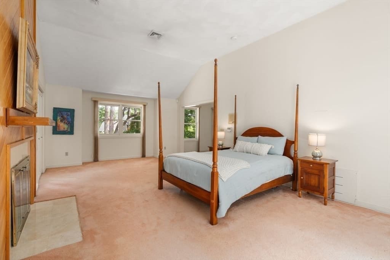
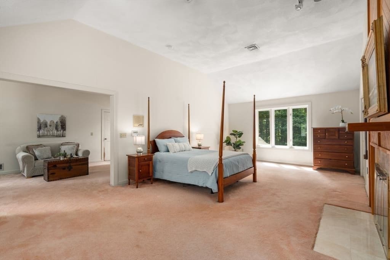
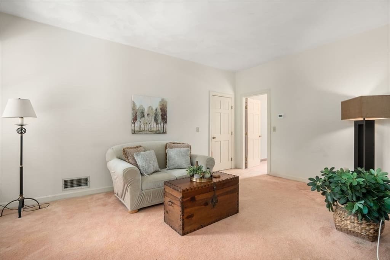
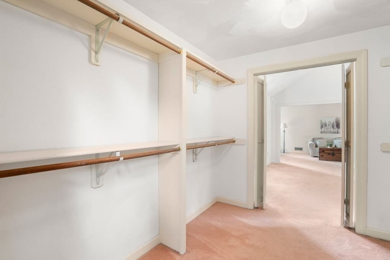
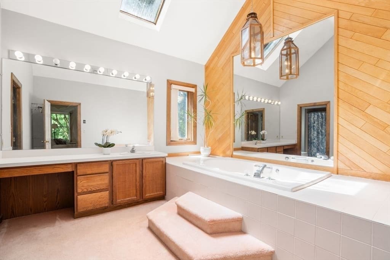
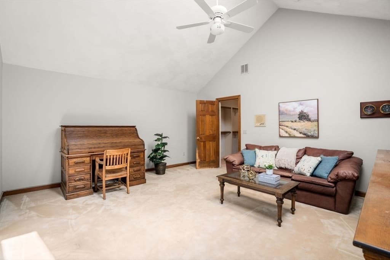
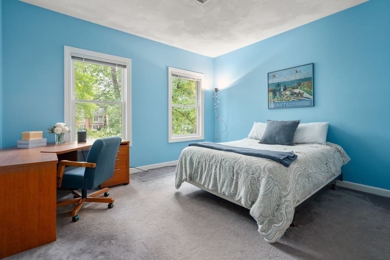
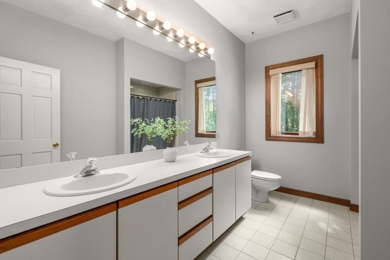
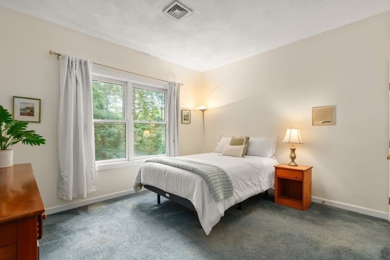
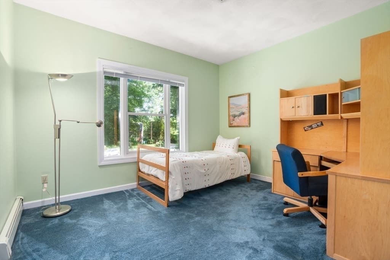
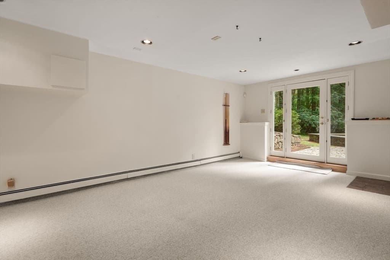
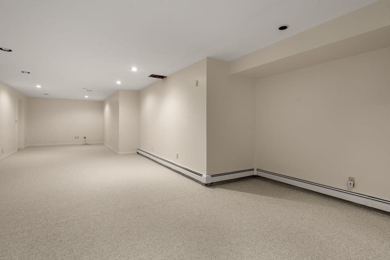
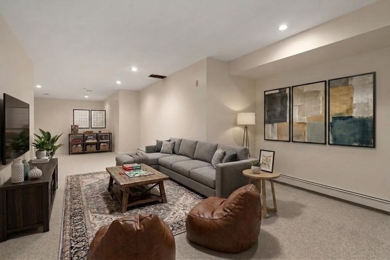
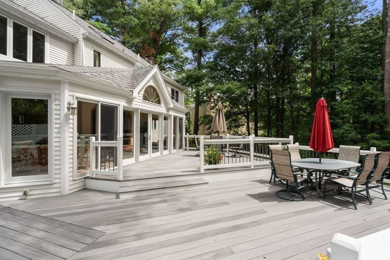
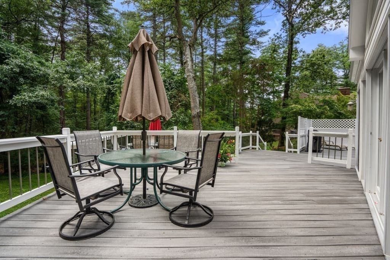
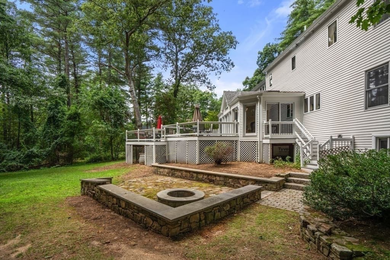
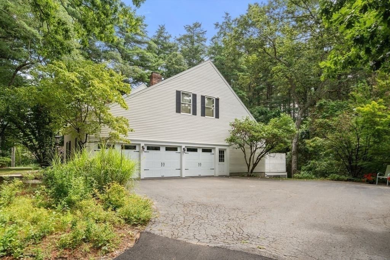
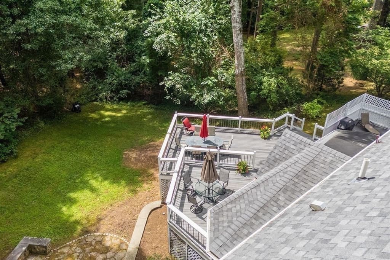
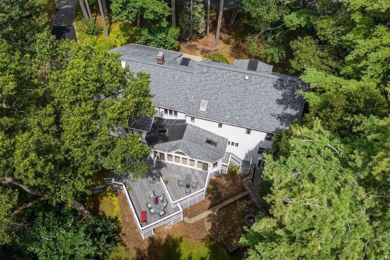
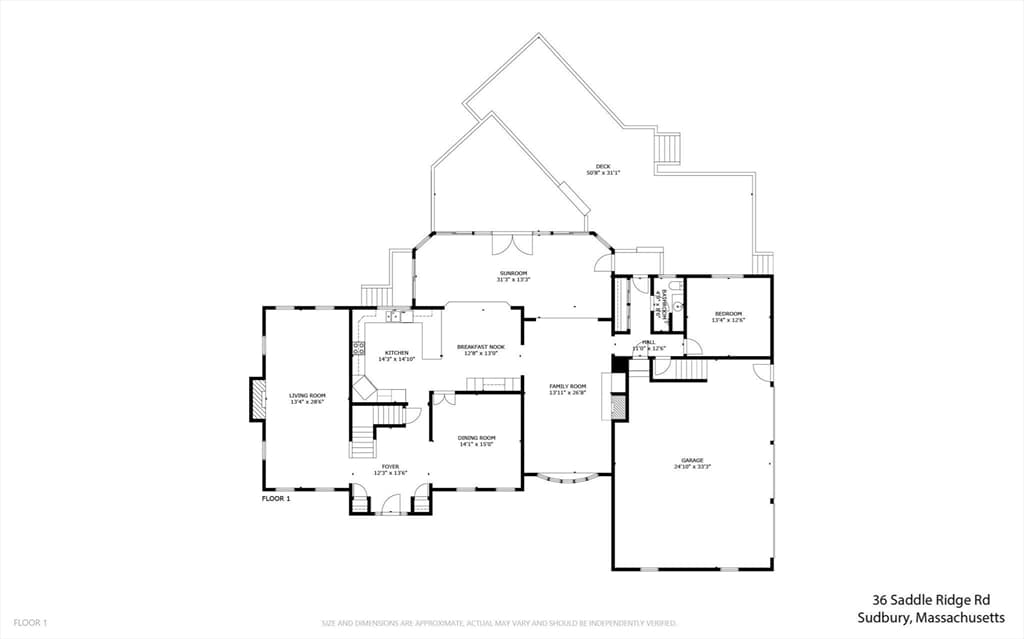
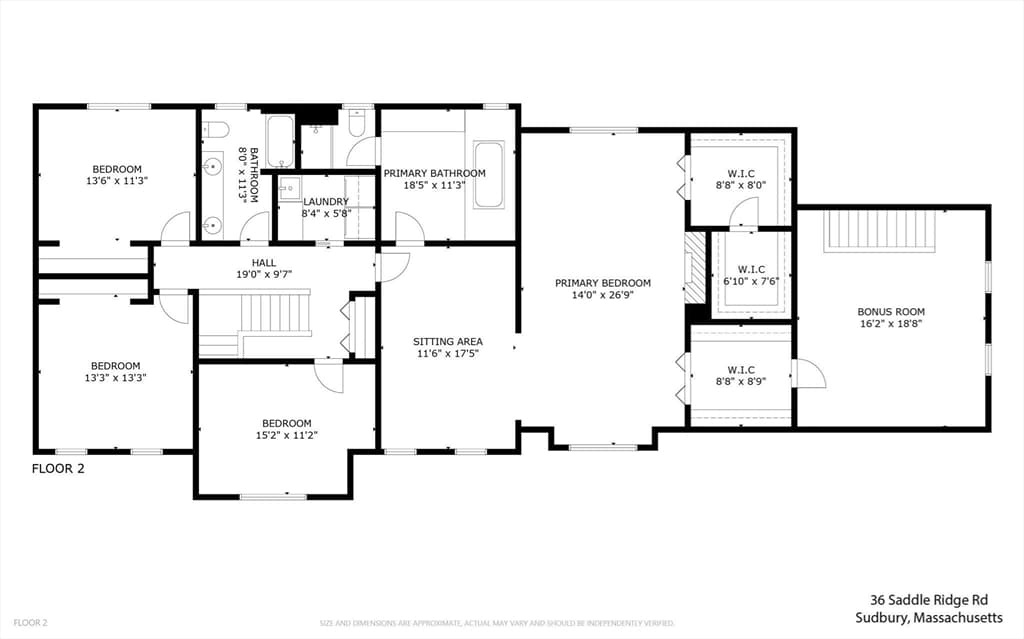
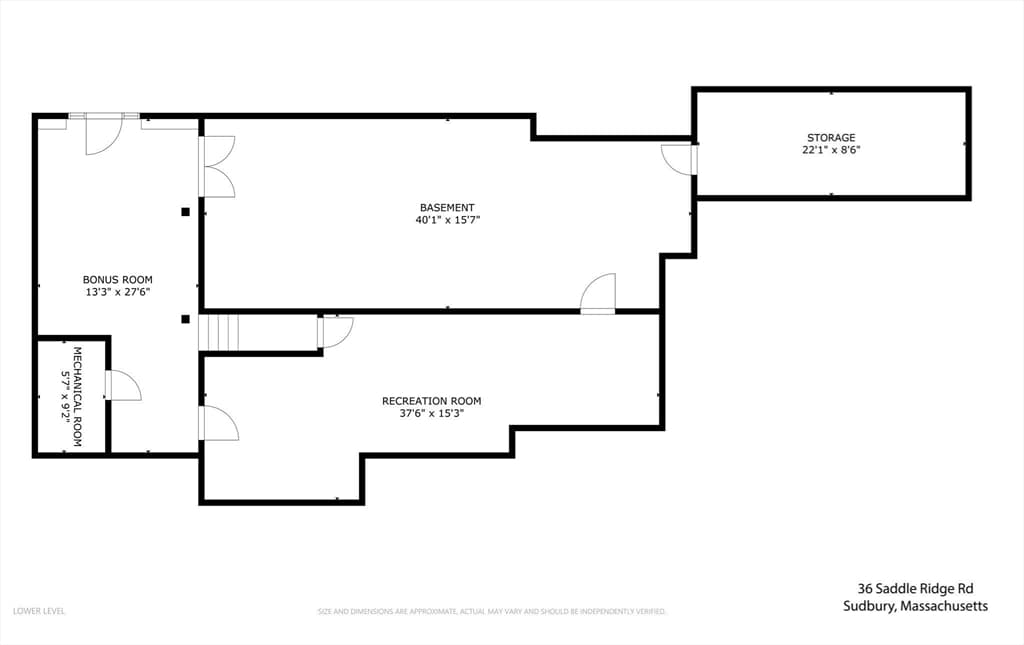
A rare opportunity to own an impressive residence in a highly desirable neighborhood, ideally positioned at the end of a quiet cul de-sac. Designed with generous proportions and an exceptional sense of scale, this home offers a sophisticated yet highly functional floor plan perfectly suited for both everyday living and elegant entertaining. From the moment you enter, soaring ceilings and expansive rooms create a striking sense of openness. The main level features a gracious front-to-back living room, formal dining room, inviting family room, and chef’s kitchen complemented by a bright sunroom addition. The open-concept design creates an exceptional gathering space for entertaining family and friends. A private first floor office is thoughtfully positioned at the rear of the home and adjacent to a full bath, offering tremendous flexibility as a private guest room, first floor bedroom, or home office. The second level showcases a remarkable primary suite designed as a true retreat. The three room suite includes a spacious bedroom, a comfortable sitting room, and an additional sitting room or office, along with three walk-in closets. A rear staircase provides convenient secondary access to the suite. Three additional generously sized bedrooms and a full hall bath complete the upper level. The finished walk-out lower level expands the living space even further with two oversized finished rooms, ideal for a media room, recreation space, home gym, office, or additional guest accommodations. Step outside to a wonderfully private setting where a two-tier deck overlooks an expansive grassy backyard surrounded by mature privacy. The outdoor space provides the perfect backdrop for summer entertaining, relaxing, and enjoying the tranquility of this coveted neighborhood. A three car garage completes this exceptional property. With its grand proportions, flexible multi-generational floor plan, abundant living space, private grounds, and coveted cul de-sac setting, this Saddle Ridge residence offers an extraordinary opportunity to create a truly exceptional home.Roof 2018.

Highlights

Fireplace

Property details

MLS #
73560542
Property type
Single Family Residence
Subdivision
N/A
Status
Active
Days on market
21
On market date
August 6, 2026
Stories
N/A
Total bathrooms
3
Garage spaces
3
Parking spaces
9
Lot size
0.93 acres
Loading map…

Nearby schools

Within 10 miles · public school directory data (NCES)

Elementary
Peter Noyes
1.75 mi away · Grades -1-5
Nearest school -- attendance-zone data not available here
4.0
Local Score (student-teacher ratio only (preliminary -- will incorporate state test-score data once available)) -- not an official state rating
Enrollment
572
Student:teacher ratio
13.6:1
District
Sudbury
Middle
Ephraim Curtis Middle
0.51 mi away · Grades 6-8
Nearest school -- attendance-zone data not available here
5.0
Local Score (student-teacher ratio only (preliminary -- will incorporate state test-score data once available)) -- not an official state rating
Enrollment
868
Student:teacher ratio
11.3:1
District
Sudbury
High
Lincoln-Sudbury Regional High
2.58 mi away · Grades 9-12
Nearest school -- attendance-zone data not available here
4.0
Local Score (student-teacher ratio only (preliminary -- will incorporate state test-score data once available)) -- not an official state rating
Enrollment
1,513
Student:teacher ratio
12.1:1
District
Lincoln-Sudbury

Mortgage calculator

Estimate only - actual rate and payment depend on your lender, credit, and loan program.

$
%
%
Adjust tax / insurance estimates
% / yr
$
/mo
Est. monthly payment
$9,779/mo
$319,800 down
$1,279,200 loan
Principal & interest$8,297
Property tax (est.)$1,333
Home insurance (est.)$150

Similar homes you might like

Data source: Listing information provided by MLS Property Information Network via Trestle/CoreLogic. Last updated 16 days ago.

Information herein deemed reliable but not guaranteed; all measurements, school assignments, HOA fees, taxes, and feature lists are approximate and should be independently verified. Equal Housing Opportunity.