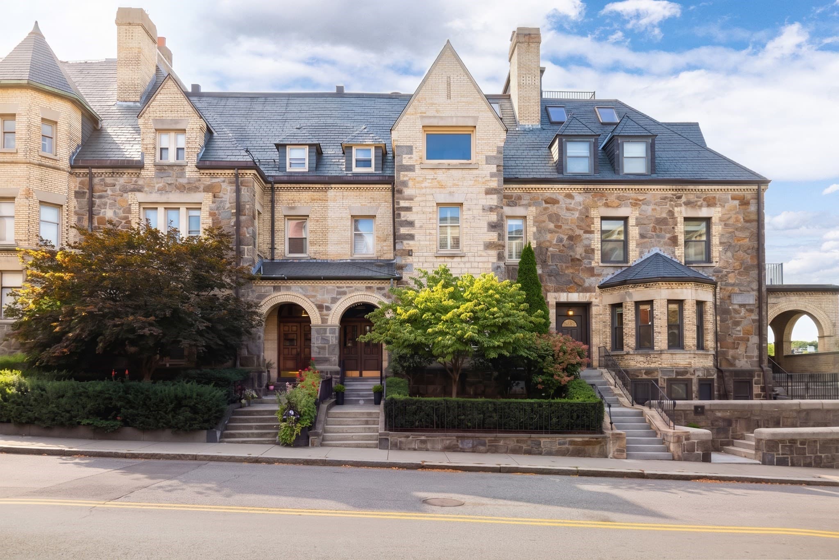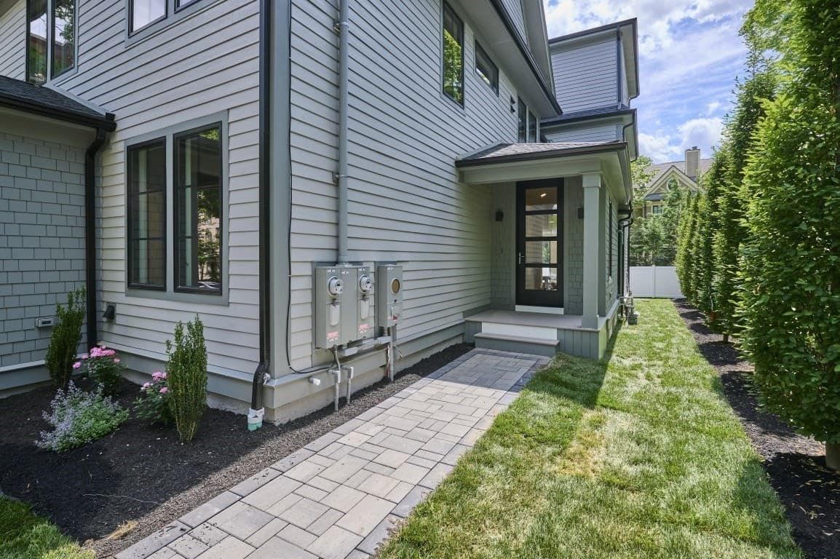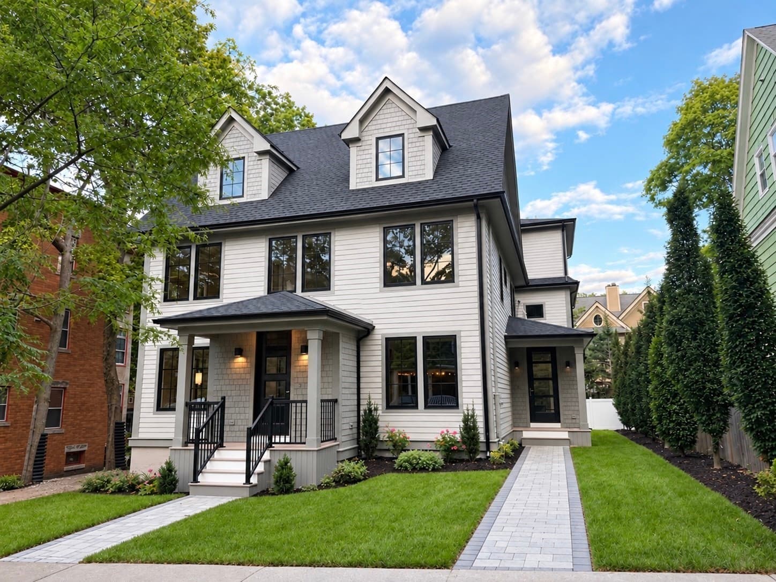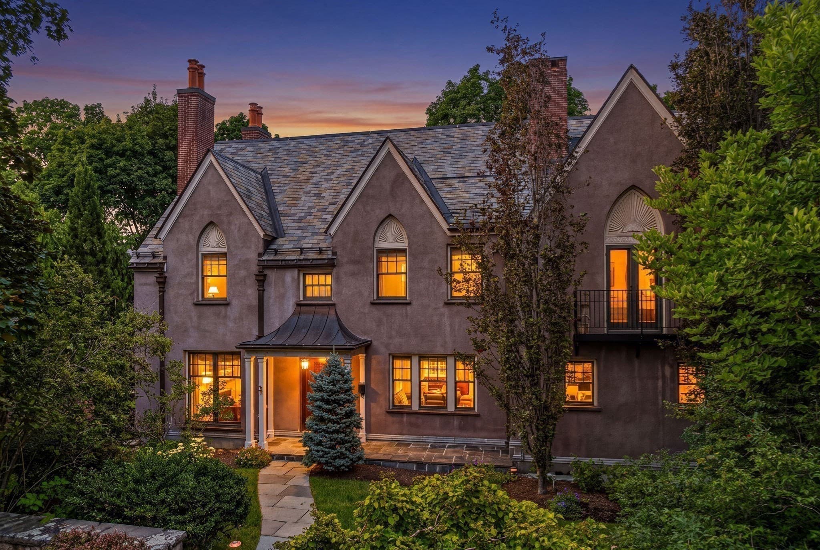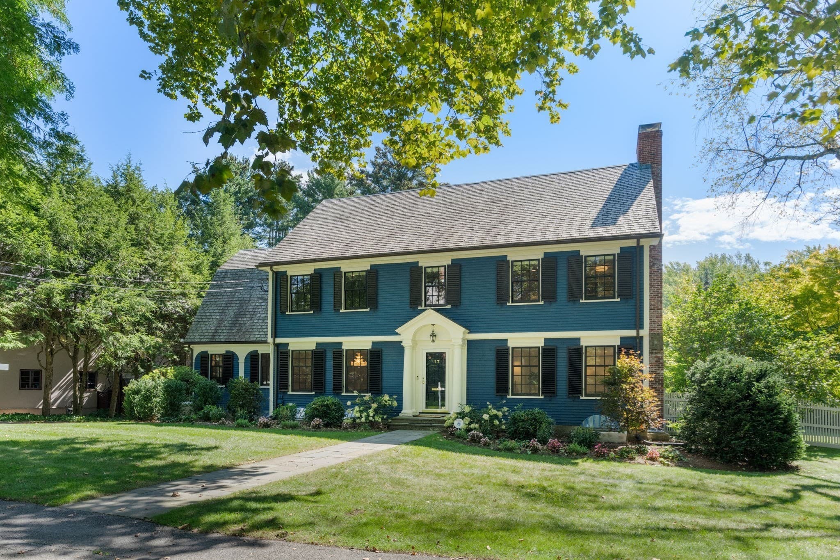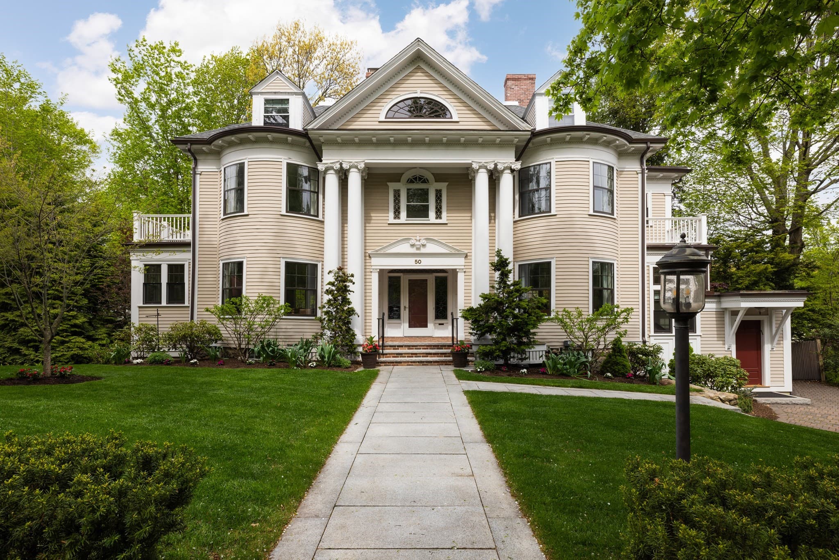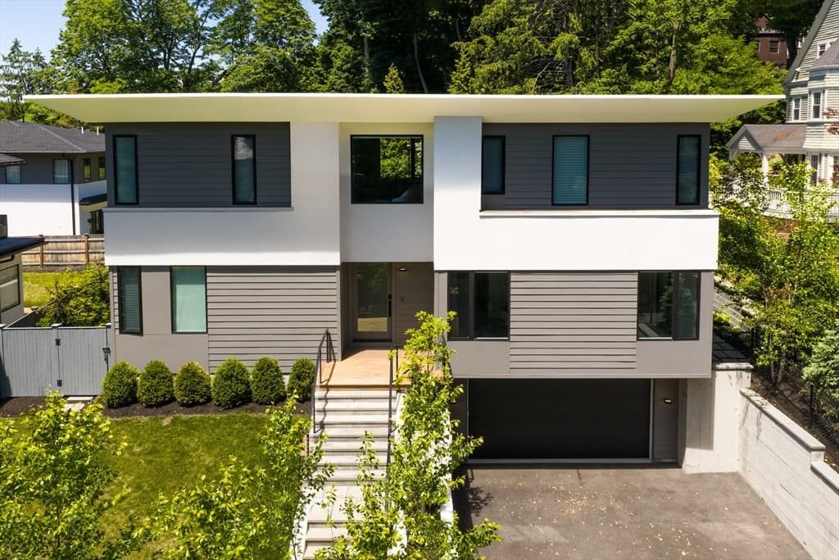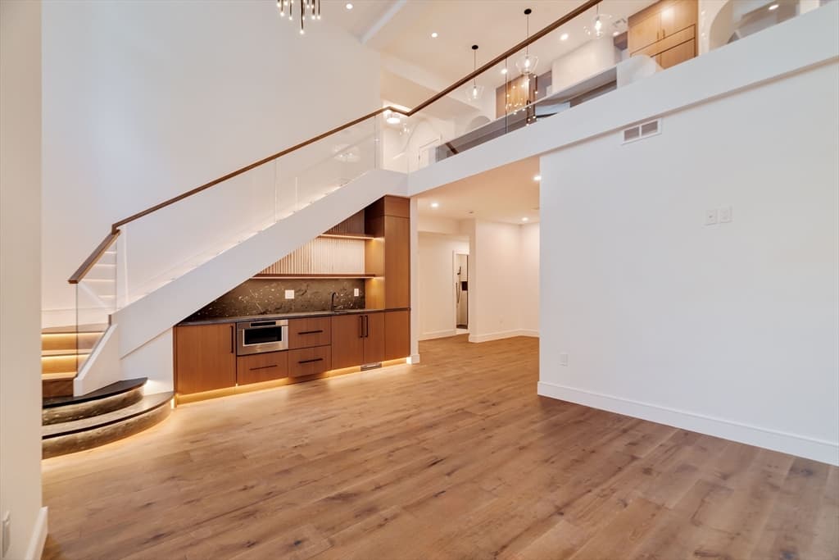
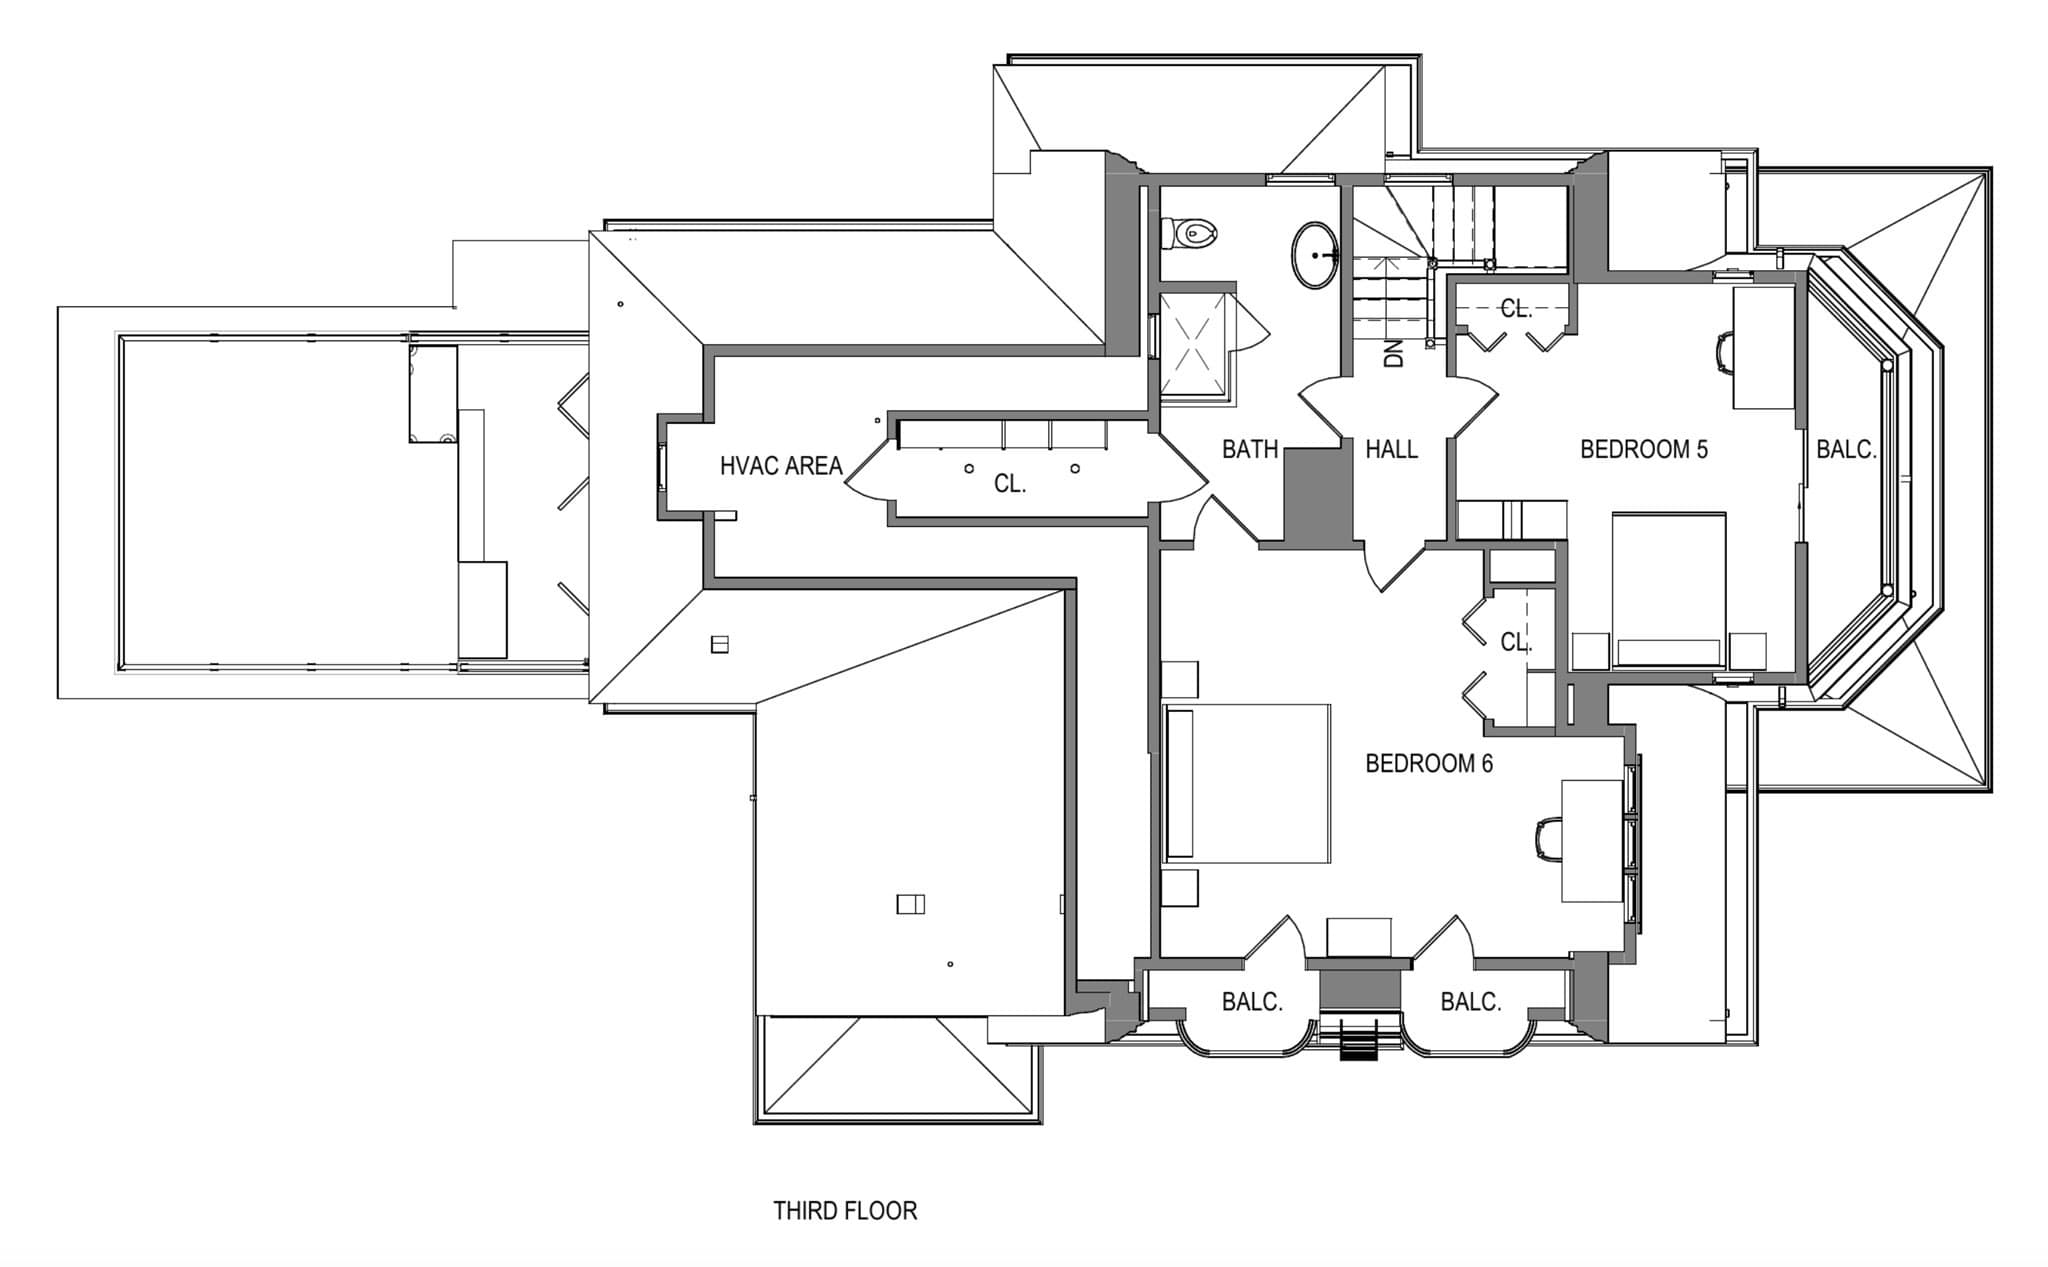
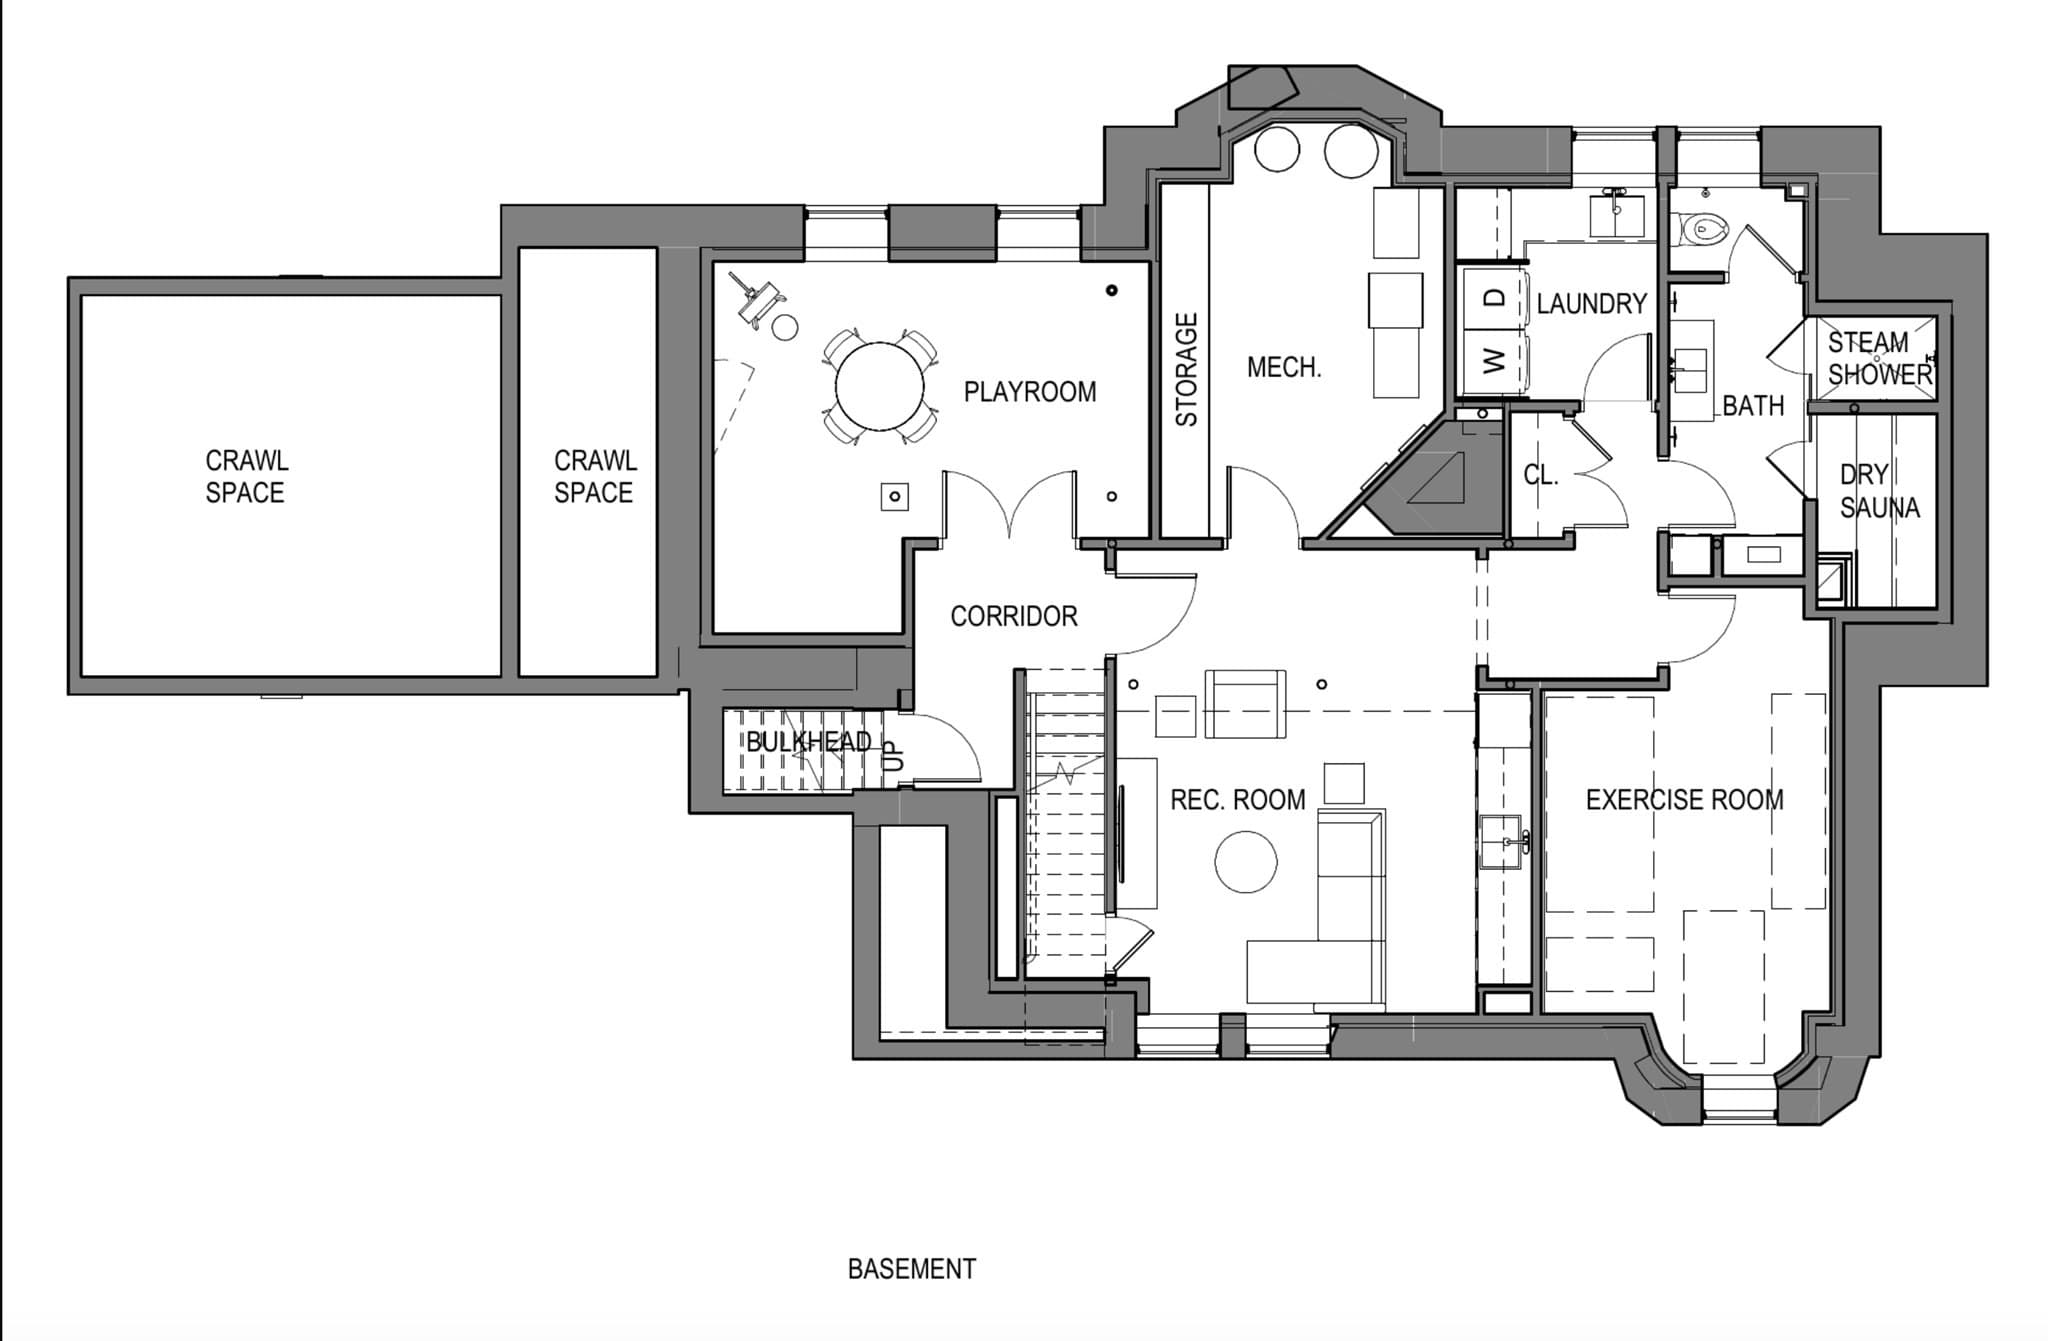
Single Family Residence at 220 Aspinwall Ave, Brookline MA 02446, Brookline
Single Family Residence at 220 Aspinwall Ave, Brookline MA 02446, Brookline, photo 2 of 38
Single Family Residence at 220 Aspinwall Ave, Brookline MA 02446, Brookline, photo 3 of 38
Single Family Residence at 220 Aspinwall Ave, Brookline MA 02446, Brookline, photo 4 of 38
Single Family Residence at 220 Aspinwall Ave, Brookline MA 02446, Brookline, photo 5 of 38
Single Family Residence at 220 Aspinwall Ave, Brookline MA 02446, Brookline, photo 6 of 38
Single Family Residence at 220 Aspinwall Ave, Brookline MA 02446, Brookline, photo 7 of 38
Single Family Residence at 220 Aspinwall Ave, Brookline MA 02446, Brookline, photo 8 of 38
Single Family Residence at 220 Aspinwall Ave, Brookline MA 02446, Brookline, photo 9 of 38
Single Family Residence at 220 Aspinwall Ave, Brookline MA 02446, Brookline, photo 10 of 38
Single Family Residence at 220 Aspinwall Ave, Brookline MA 02446, Brookline, photo 11 of 38
Single Family Residence at 220 Aspinwall Ave, Brookline MA 02446, Brookline, photo 12 of 38
Single Family Residence at 220 Aspinwall Ave, Brookline MA 02446, Brookline, photo 13 of 38
Single Family Residence at 220 Aspinwall Ave, Brookline MA 02446, Brookline, photo 14 of 38
Single Family Residence at 220 Aspinwall Ave, Brookline MA 02446, Brookline, photo 15 of 38
Single Family Residence at 220 Aspinwall Ave, Brookline MA 02446, Brookline, photo 16 of 38
Single Family Residence at 220 Aspinwall Ave, Brookline MA 02446, Brookline, photo 17 of 38
Single Family Residence at 220 Aspinwall Ave, Brookline MA 02446, Brookline, photo 18 of 38
Single Family Residence at 220 Aspinwall Ave, Brookline MA 02446, Brookline, photo 19 of 38
Single Family Residence at 220 Aspinwall Ave, Brookline MA 02446, Brookline, photo 20 of 38
Single Family Residence at 220 Aspinwall Ave, Brookline MA 02446, Brookline, photo 21 of 38
Single Family Residence at 220 Aspinwall Ave, Brookline MA 02446, Brookline, photo 22 of 38
Single Family Residence at 220 Aspinwall Ave, Brookline MA 02446, Brookline, photo 23 of 38
Single Family Residence at 220 Aspinwall Ave, Brookline MA 02446, Brookline, photo 24 of 38
Single Family Residence at 220 Aspinwall Ave, Brookline MA 02446, Brookline, photo 25 of 38
Single Family Residence at 220 Aspinwall Ave, Brookline MA 02446, Brookline, photo 26 of 38
Single Family Residence at 220 Aspinwall Ave, Brookline MA 02446, Brookline, photo 27 of 38
Single Family Residence at 220 Aspinwall Ave, Brookline MA 02446, Brookline, photo 28 of 38
Single Family Residence at 220 Aspinwall Ave, Brookline MA 02446, Brookline, photo 29 of 38
Single Family Residence at 220 Aspinwall Ave, Brookline MA 02446, Brookline, photo 30 of 38
Single Family Residence at 220 Aspinwall Ave, Brookline MA 02446, Brookline, photo 31 of 38
Single Family Residence at 220 Aspinwall Ave, Brookline MA 02446, Brookline, photo 32 of 38
Single Family Residence at 220 Aspinwall Ave, Brookline MA 02446, Brookline, photo 33 of 38
Single Family Residence at 220 Aspinwall Ave, Brookline MA 02446, Brookline, photo 34 of 38
Single Family Residence at 220 Aspinwall Ave, Brookline MA 02446, Brookline, photo 35 of 38
Single Family Residence at 220 Aspinwall Ave, Brookline MA 02446, Brookline, photo 36 of 38
Single Family Residence at 220 Aspinwall Ave, Brookline MA 02446, Brookline, photo 37 of 38
Single Family Residence at 220 Aspinwall Ave, Brookline MA 02446, Brookline, photo 38 of 38
38 photos

$4,950,000

220 Aspinwall Ave, Brookline MA 02446
Brookline, MA 02446
Listed by Christopher Roy
Bedrooms
6
Bathrooms
5
Living area
5,487 sqft
Year built
1890

About this home

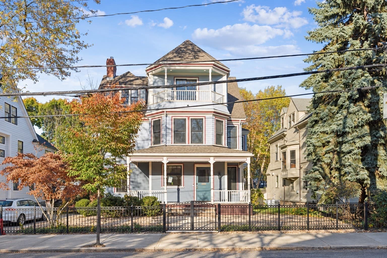
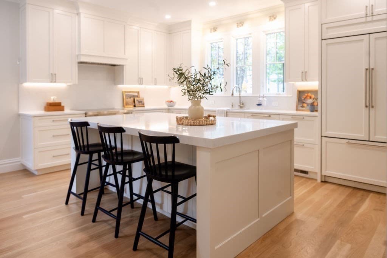
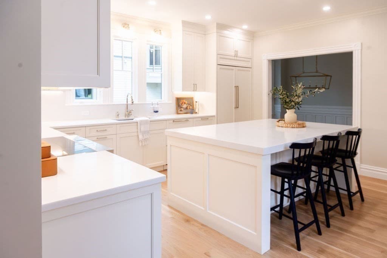
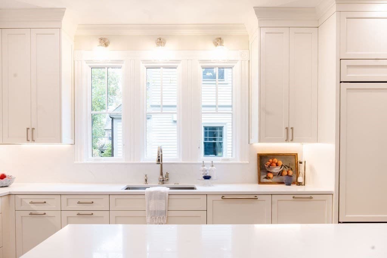
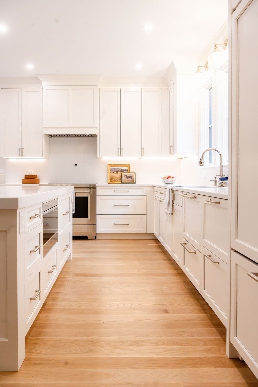
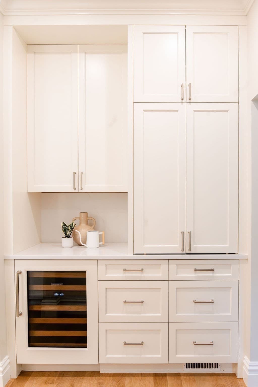
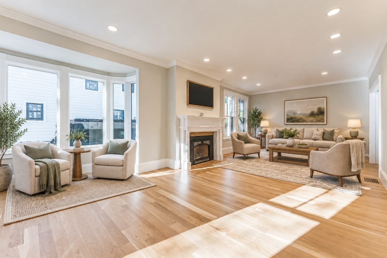
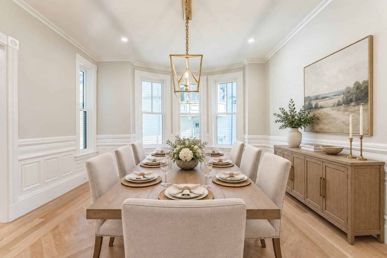
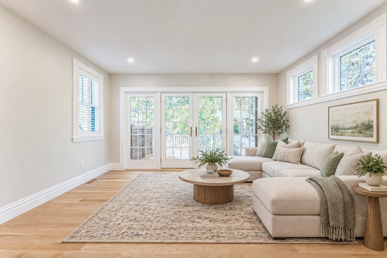
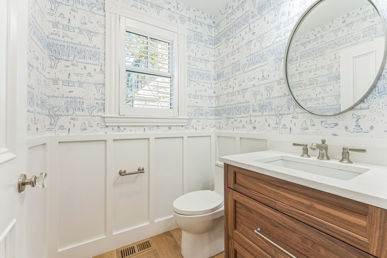
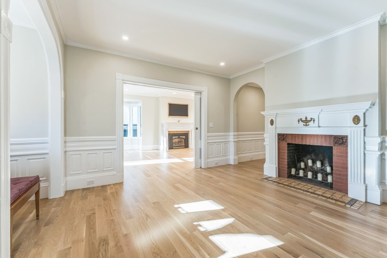
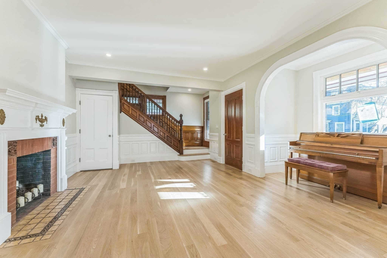
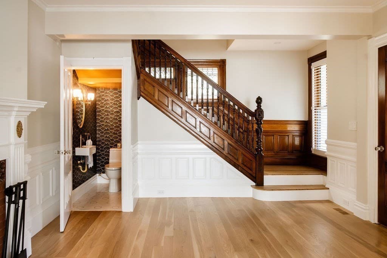
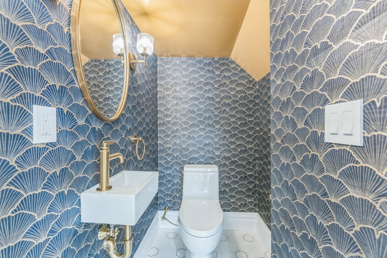
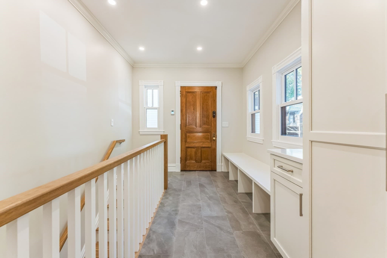
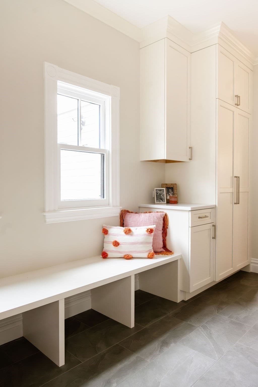
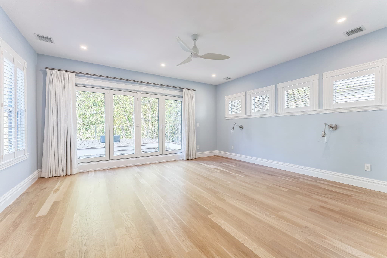
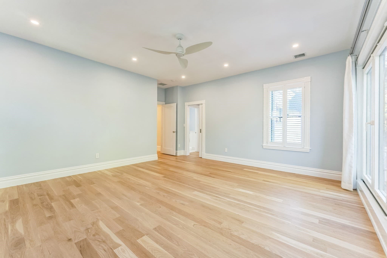
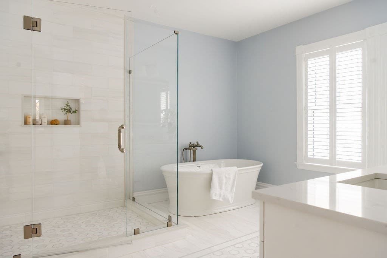
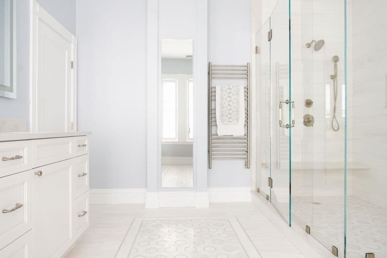
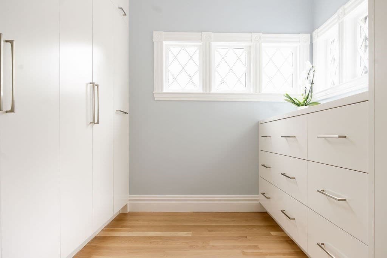
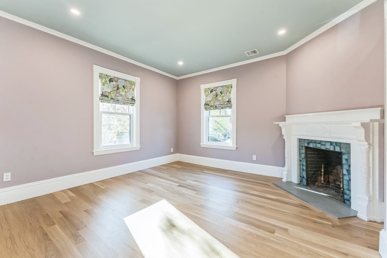
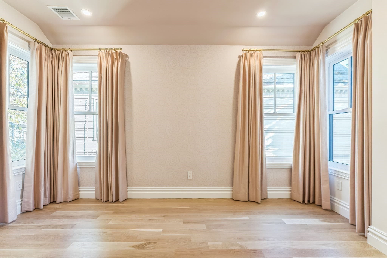
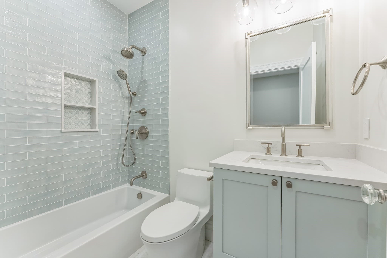
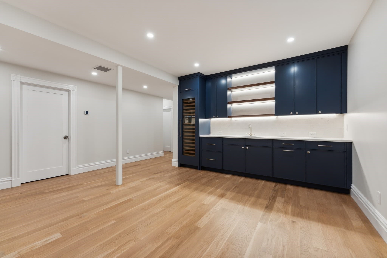
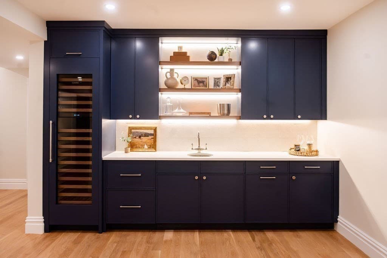
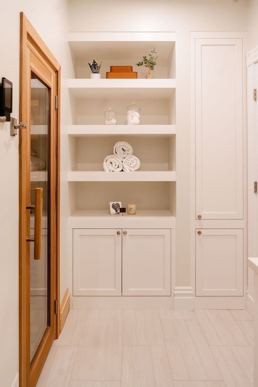
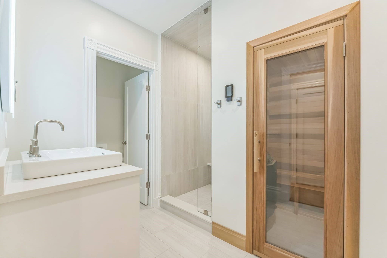
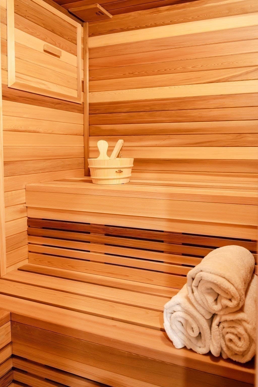
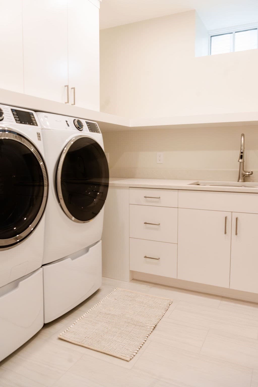
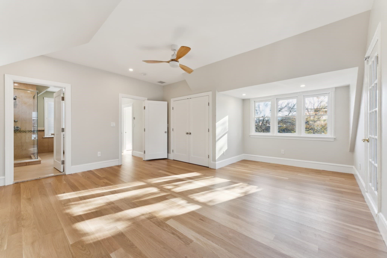
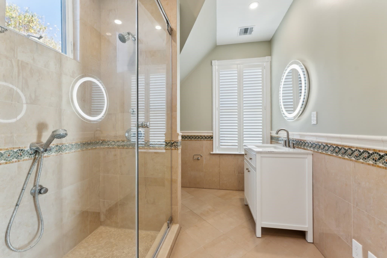
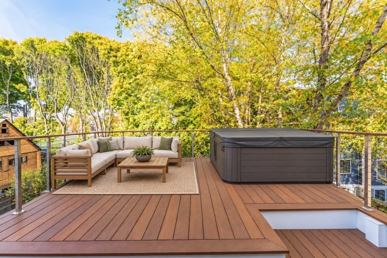
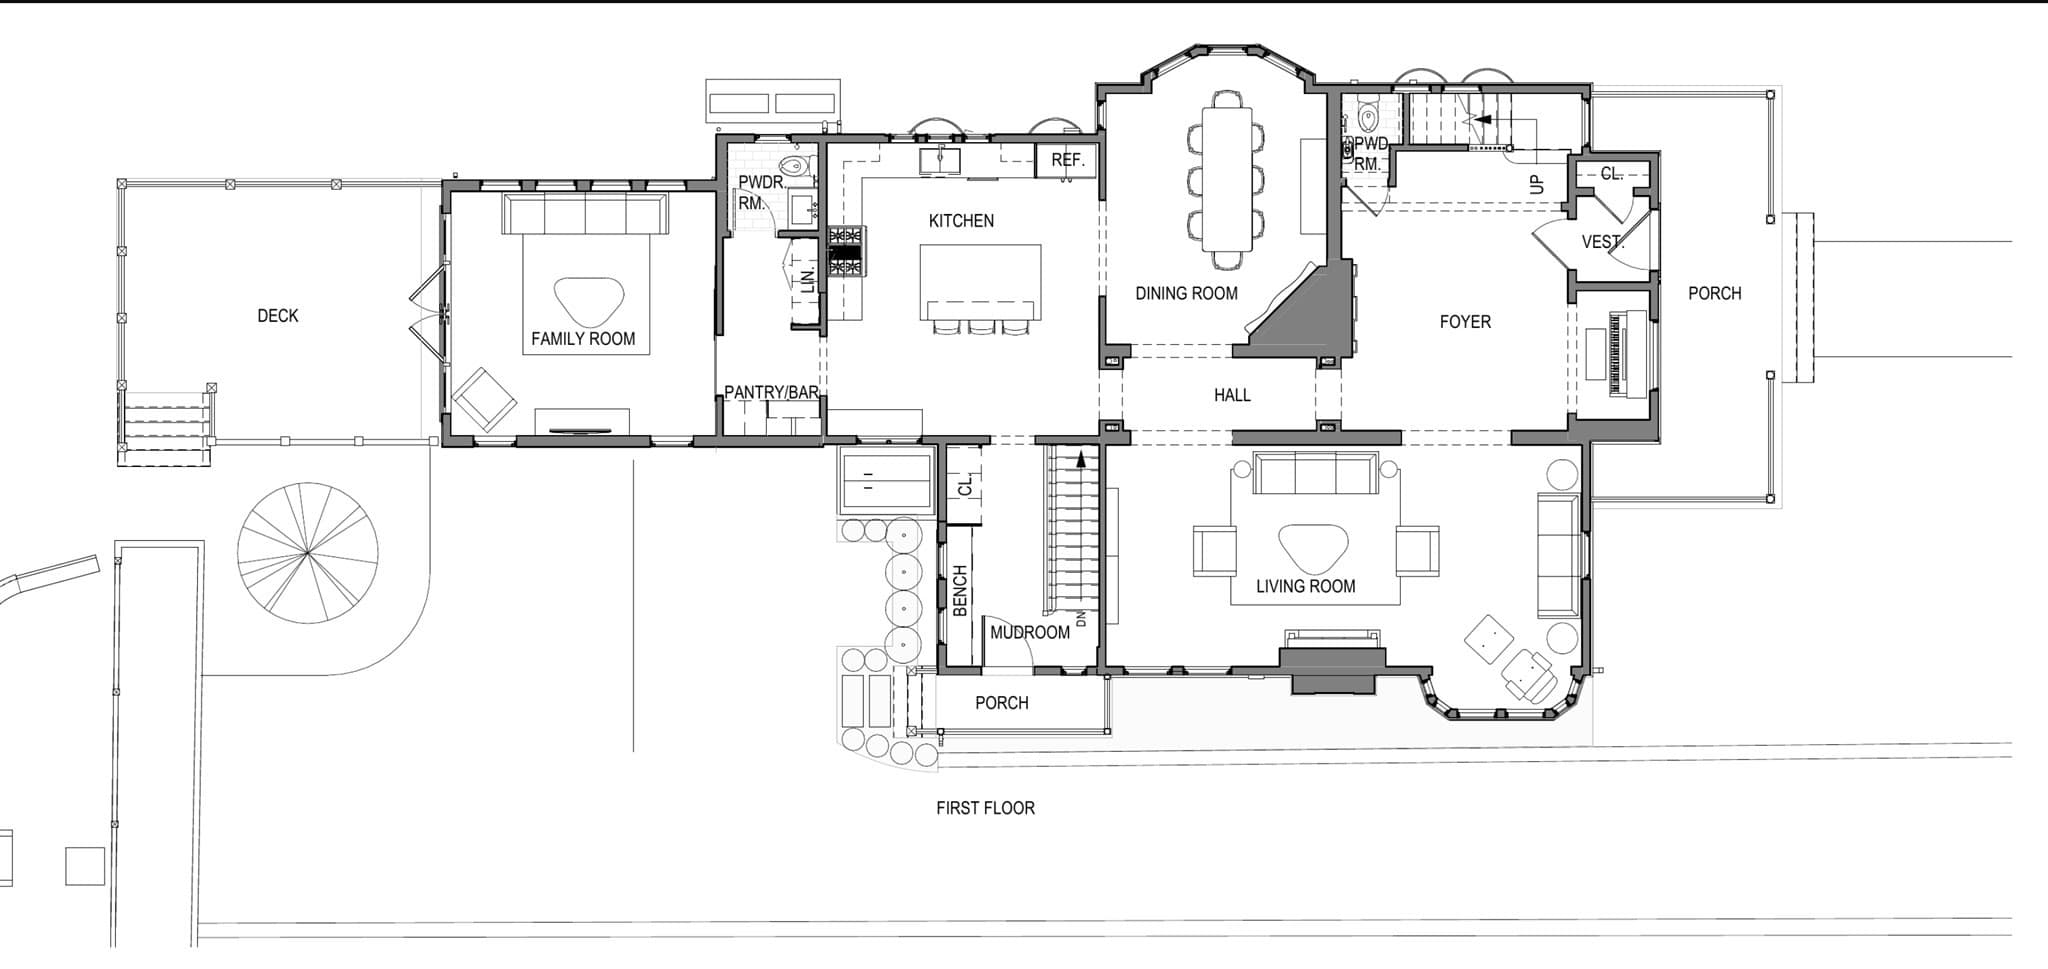
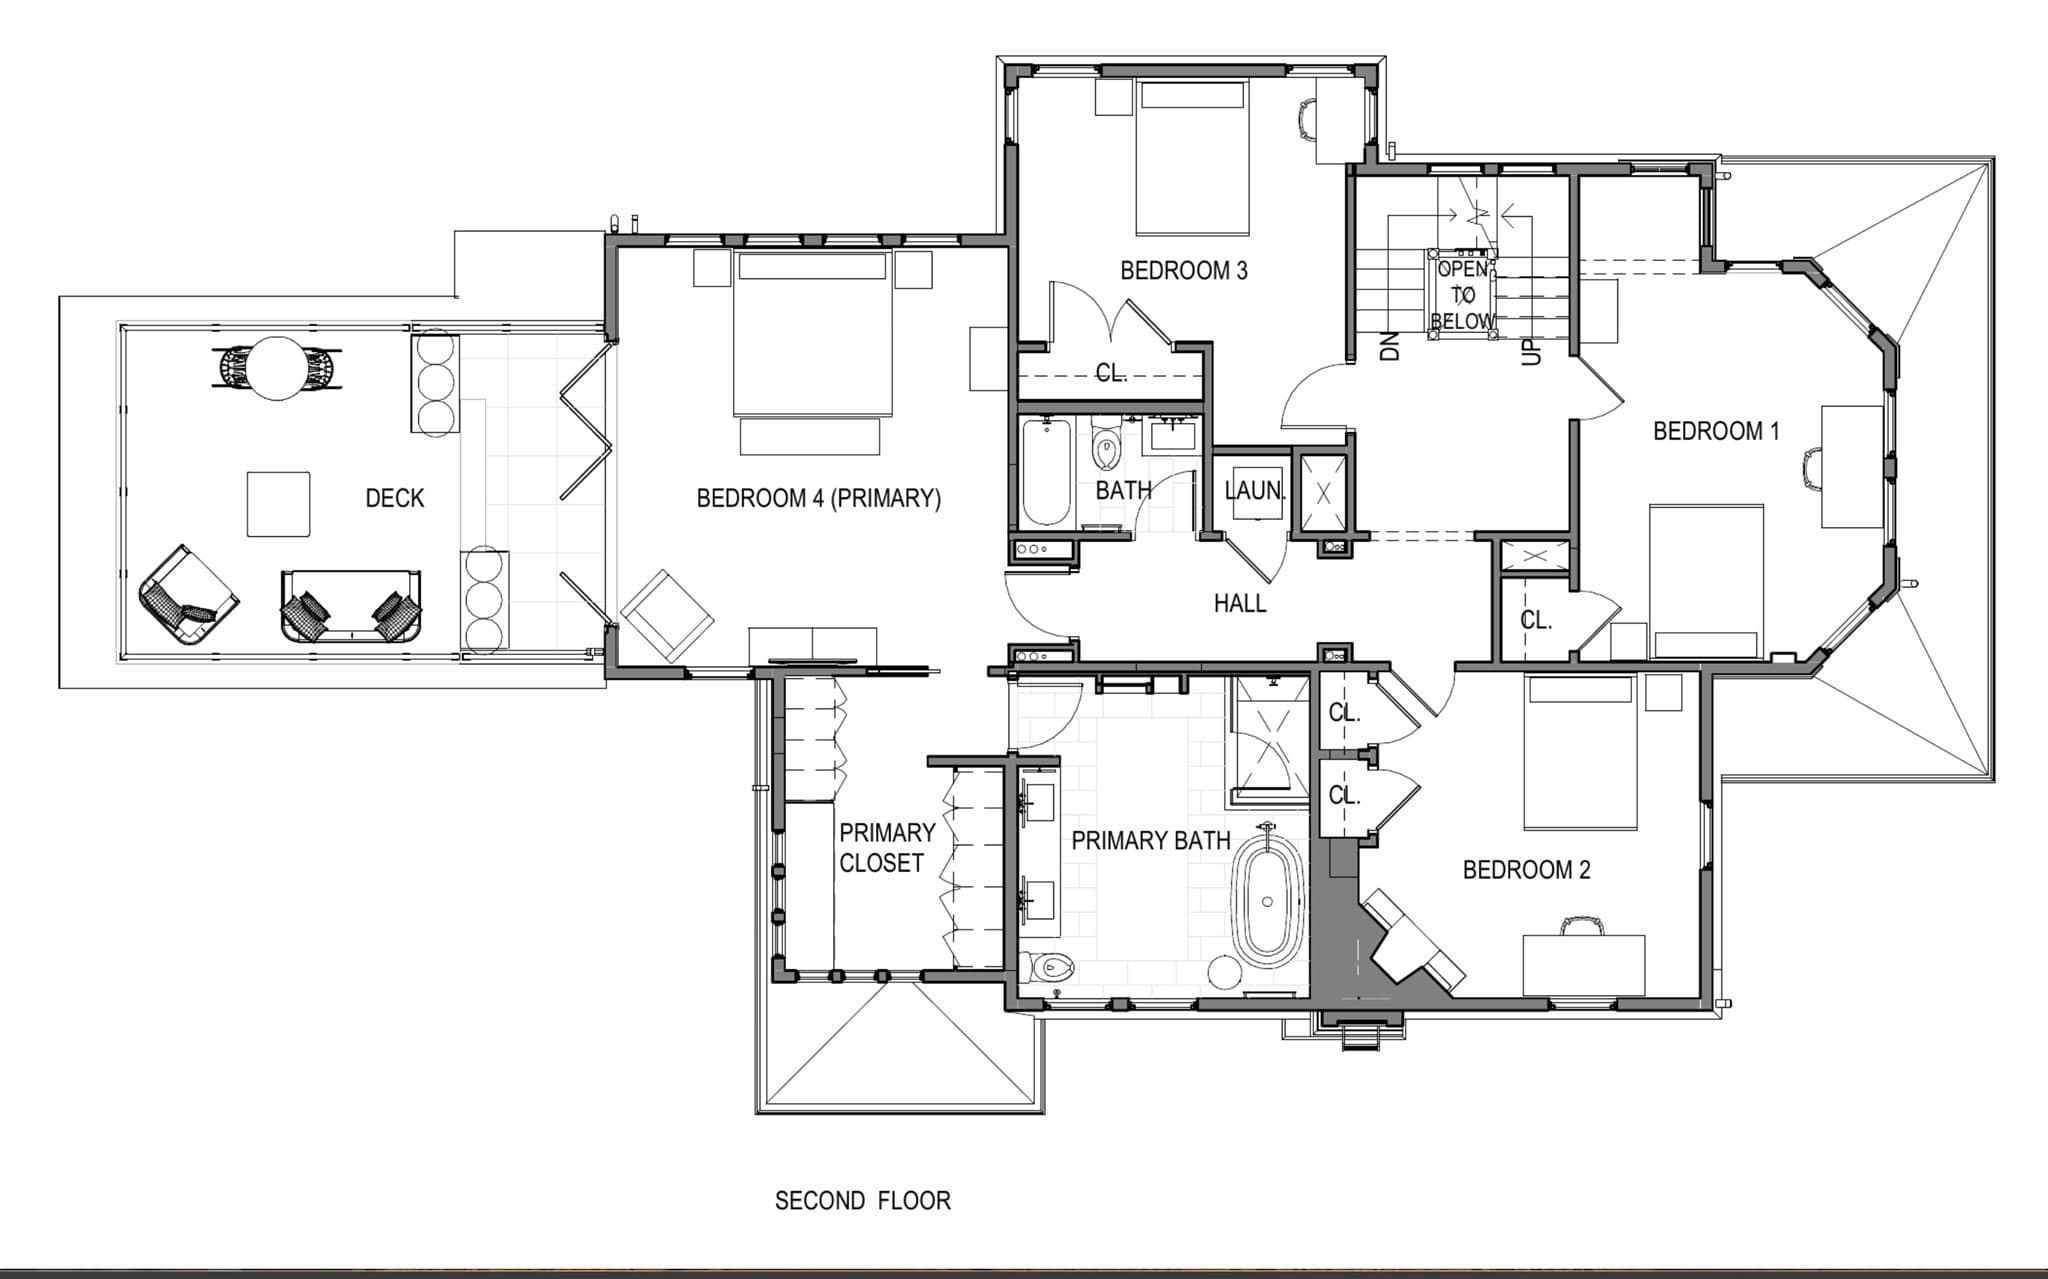
Rare quarter-acre retreat in the heart of Brookline Village, this fully renovated Victorian offers 5,487 square feet of exceptional living space, a large private backyard, and the character of a historic home paired with modern luxury. Completely renovated to the studs in 2025, the six-bedroom, six-bath residence is just steps from the shops, restaurants, and Green Line in Brookline Village, minutes from Longwood, and only three miles from downtown Boston. Inside, soaring ceilings, white oak hardwood floors, and extensive custom millwork, cabinetry, built-ins, and vanities create a timeless, sophisticated interior. The chef’s kitchen features high-end appliances, including a paneled Sub-Zero refrigerator and 36-inch Wolf convection range, complemented by a butler’s pantry, dedicated coffee bar, and additional under-counter wine refrigerator. Designed for both everyday living and entertaining, the home offers expansive living, dining, and family spaces, four fireplaces, radiant heated floors, two laundry rooms, and an impressive full-height lower level. A private wellness retreat includes a dedicated gym, cedar sauna, and steam shower, while a wet bar with a full-height Sub-Zero wine refrigerator and adjoining recreation space provides an additional setting for entertaining. Two oversized decks, an outdoor gas fireplace, and hot tub extend the living space outdoors and overlook the expansive, fully fenced backyard. Behind the historic exterior, the residence has been comprehensively modernized with new-construction-level infrastructure, including all-new electrical, plumbing, and mechanical systems and five-zone central heating and cooling. A rare opportunity to enjoy substantial private outdoor space, beautifully preserved Victorian character, and the comforts of a complete modern renovation in one of Brookline’s most desirable and convenient locations. See more at 220Aspinwall.com

Highlights

Fireplace

Property details

MLS #
73575312
Property type
Single Family Residence
Subdivision
N/A
Status
Active
Days on market
14
On market date
September 10, 2026
Stories
N/A
Total bathrooms
5
Garage spaces
N/A
Parking spaces
6
Lot size
0.23 acres
Loading map…

Nearby schools

Within 10 miles · public school directory data (NCES)

Elementary
Lawrence
0.21 mi away · Grades 0-8
Nearest school -- attendance-zone data not available here
5.0
Local Score (student-teacher ratio only (preliminary -- will incorporate state test-score data once available)) -- not an official state rating
Enrollment
592
Student:teacher ratio
11.6:1
District
Brookline
Middle
James P Timilty Middle
1.23 mi away · Grades 6-8
Nearest school -- attendance-zone data not available here
5.0
Local Score (student-teacher ratio only (preliminary -- will incorporate state test-score data once available)) -- not an official state rating
Enrollment
205
Student:teacher ratio
8.2:1
District
Boston
High
Boston Latin
0.65 mi away · Grades 7-12
Nearest school -- attendance-zone data not available here
2.0
Local Score (student-teacher ratio only (preliminary -- will incorporate state test-score data once available)) -- not an official state rating
Enrollment
2,416
Student:teacher ratio
19.8:1
District
Boston

Walkability

Blended score for Brookline's center: EPA's National Walkability Index (street network, transit, land-use mix) combined with nearby-amenity density. 60% EPA National Walkability Index + 40% nearby-amenity density (Google Places).

91
Highly walkable
out of 100
EPA National Walkability Index
16.8 / 20 -- Most walkable
Nearby-amenity density
100 / 100
Restaurants & cafes20
Grocery stores18
Parks20
Schools20
Transit stops20
Pharmacies16

Market position

How this listing compares to current activity in Brookline, from live MLS data.

On the market 14 days -- 84 fewer days than Brookline's current average of 98 days.
For reference, the median list price across 776 active listings in Brookline right now is $9,500.

Mortgage calculator

Estimate only - actual rate and payment depend on your lender, credit, and loan program.

$
%
%
Adjust tax / insurance estimates
% / yr
$
/mo
Est. monthly payment
$29,959/mo
$990,000 down
$3,960,000 loan
Principal & interest$25,684
Property tax (est.)$4,125
Home insurance (est.)$150

Similar homes you might like

Data source: Listing information provided by MLS Property Information Network via Trestle/CoreLogic. Last updated 11 days ago.

Information herein deemed reliable but not guaranteed; all measurements, school assignments, HOA fees, taxes, and feature lists are approximate and should be independently verified. Equal Housing Opportunity.