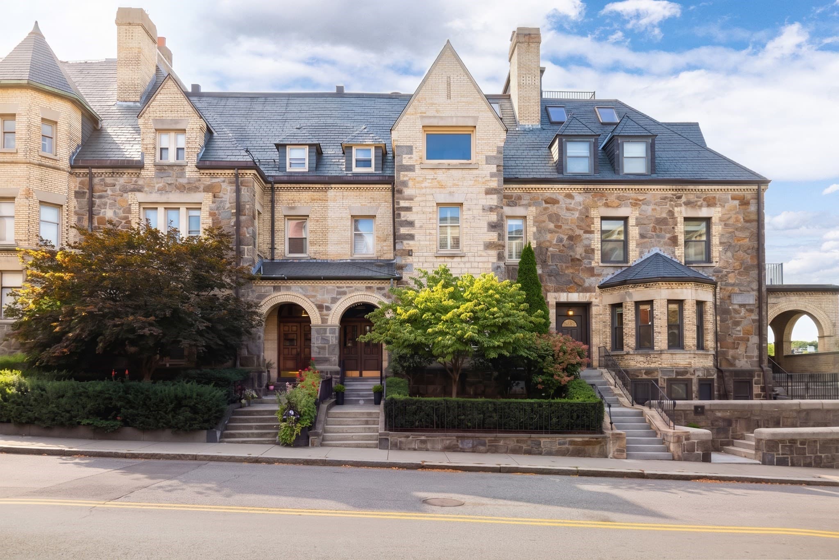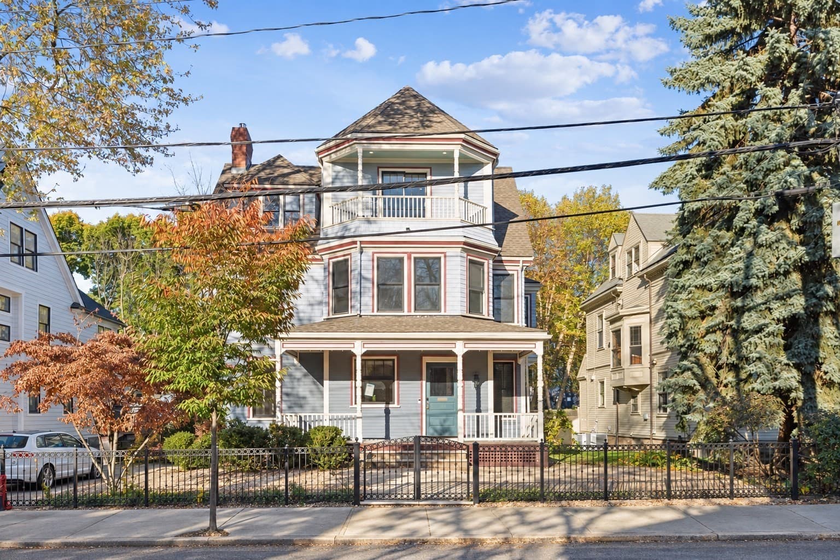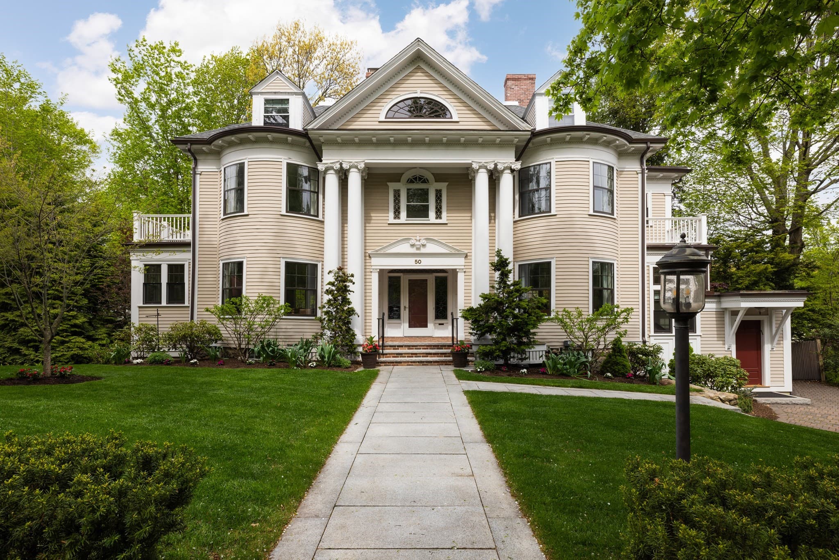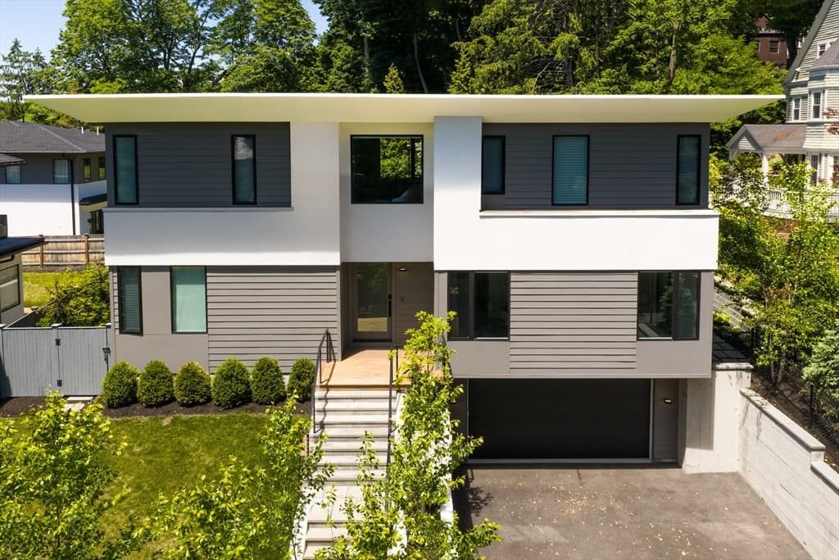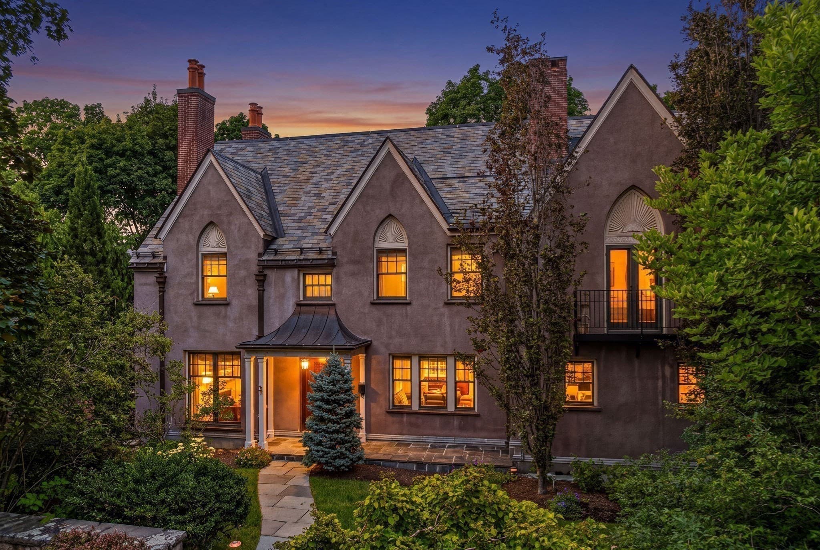
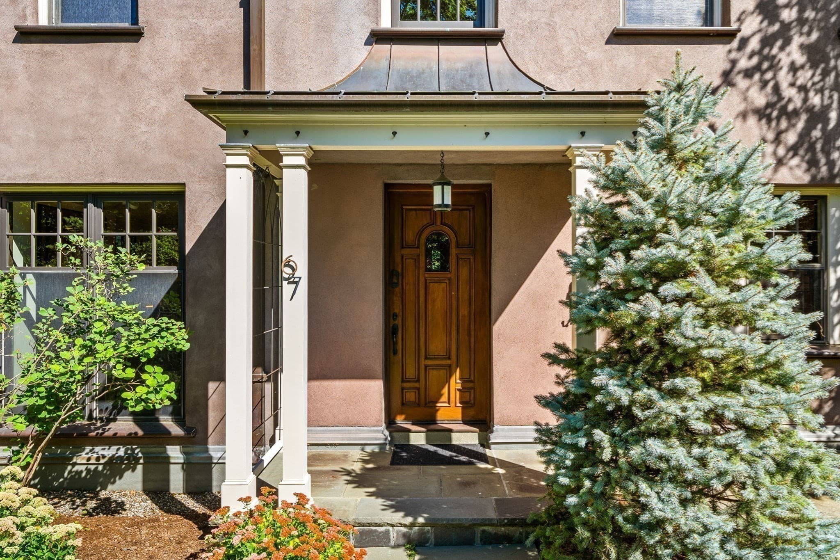
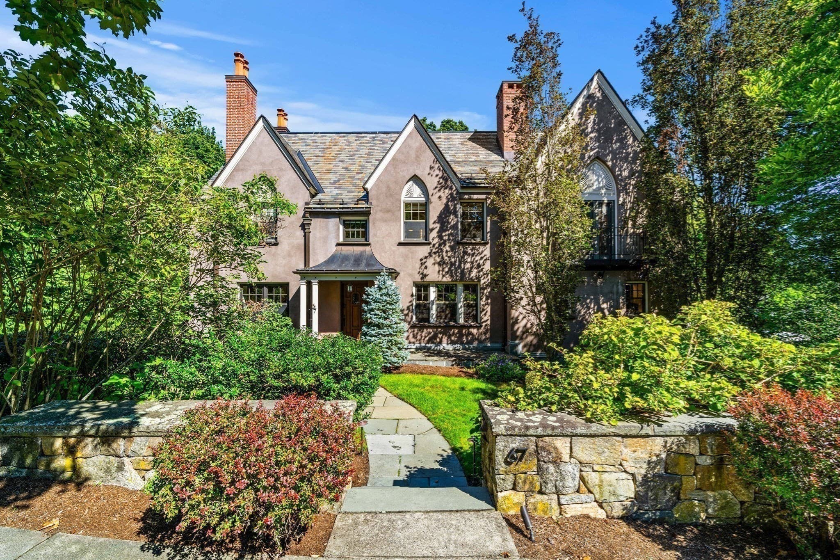
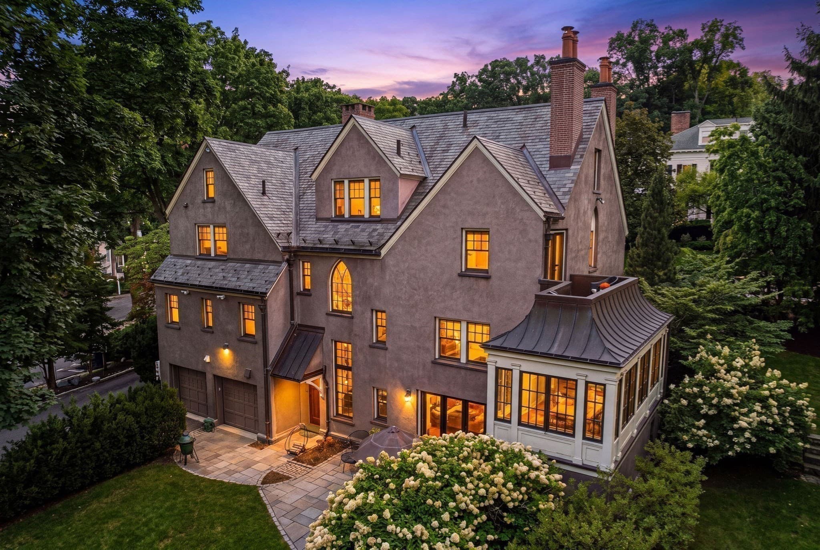
Single Family Residence at 67 Hyslop Rd, Brookline MA 02445, Brookline
Single Family Residence at 67 Hyslop Rd, Brookline MA 02445, Brookline, photo 2 of 42
Single Family Residence at 67 Hyslop Rd, Brookline MA 02445, Brookline, photo 3 of 42
Single Family Residence at 67 Hyslop Rd, Brookline MA 02445, Brookline, photo 4 of 42
Single Family Residence at 67 Hyslop Rd, Brookline MA 02445, Brookline, photo 5 of 42
Single Family Residence at 67 Hyslop Rd, Brookline MA 02445, Brookline, photo 6 of 42
Single Family Residence at 67 Hyslop Rd, Brookline MA 02445, Brookline, photo 7 of 42
Single Family Residence at 67 Hyslop Rd, Brookline MA 02445, Brookline, photo 8 of 42
Single Family Residence at 67 Hyslop Rd, Brookline MA 02445, Brookline, photo 9 of 42
Single Family Residence at 67 Hyslop Rd, Brookline MA 02445, Brookline, photo 10 of 42
Single Family Residence at 67 Hyslop Rd, Brookline MA 02445, Brookline, photo 11 of 42
Single Family Residence at 67 Hyslop Rd, Brookline MA 02445, Brookline, photo 12 of 42
Single Family Residence at 67 Hyslop Rd, Brookline MA 02445, Brookline, photo 13 of 42
Single Family Residence at 67 Hyslop Rd, Brookline MA 02445, Brookline, photo 14 of 42
Single Family Residence at 67 Hyslop Rd, Brookline MA 02445, Brookline, photo 15 of 42
Single Family Residence at 67 Hyslop Rd, Brookline MA 02445, Brookline, photo 16 of 42
Single Family Residence at 67 Hyslop Rd, Brookline MA 02445, Brookline, photo 17 of 42
Single Family Residence at 67 Hyslop Rd, Brookline MA 02445, Brookline, photo 18 of 42
Single Family Residence at 67 Hyslop Rd, Brookline MA 02445, Brookline, photo 19 of 42
Single Family Residence at 67 Hyslop Rd, Brookline MA 02445, Brookline, photo 20 of 42
Single Family Residence at 67 Hyslop Rd, Brookline MA 02445, Brookline, photo 21 of 42
Single Family Residence at 67 Hyslop Rd, Brookline MA 02445, Brookline, photo 22 of 42
Single Family Residence at 67 Hyslop Rd, Brookline MA 02445, Brookline, photo 23 of 42
Single Family Residence at 67 Hyslop Rd, Brookline MA 02445, Brookline, photo 24 of 42
Single Family Residence at 67 Hyslop Rd, Brookline MA 02445, Brookline, photo 25 of 42
Single Family Residence at 67 Hyslop Rd, Brookline MA 02445, Brookline, photo 26 of 42
Single Family Residence at 67 Hyslop Rd, Brookline MA 02445, Brookline, photo 27 of 42
Single Family Residence at 67 Hyslop Rd, Brookline MA 02445, Brookline, photo 28 of 42
Single Family Residence at 67 Hyslop Rd, Brookline MA 02445, Brookline, photo 29 of 42
Single Family Residence at 67 Hyslop Rd, Brookline MA 02445, Brookline, photo 30 of 42
Single Family Residence at 67 Hyslop Rd, Brookline MA 02445, Brookline, photo 31 of 42
Single Family Residence at 67 Hyslop Rd, Brookline MA 02445, Brookline, photo 32 of 42
Single Family Residence at 67 Hyslop Rd, Brookline MA 02445, Brookline, photo 33 of 42
Single Family Residence at 67 Hyslop Rd, Brookline MA 02445, Brookline, photo 34 of 42
Single Family Residence at 67 Hyslop Rd, Brookline MA 02445, Brookline, photo 35 of 42
Single Family Residence at 67 Hyslop Rd, Brookline MA 02445, Brookline, photo 36 of 42
Single Family Residence at 67 Hyslop Rd, Brookline MA 02445, Brookline, photo 37 of 42
Single Family Residence at 67 Hyslop Rd, Brookline MA 02445, Brookline, photo 38 of 42
Single Family Residence at 67 Hyslop Rd, Brookline MA 02445, Brookline, photo 39 of 42
Single Family Residence at 67 Hyslop Rd, Brookline MA 02445, Brookline, photo 40 of 42
Single Family Residence at 67 Hyslop Rd, Brookline MA 02445, Brookline, photo 41 of 42
Single Family Residence at 67 Hyslop Rd, Brookline MA 02445, Brookline, photo 42 of 42
42 photos

$5,150,000

67 Hyslop Rd, Brookline MA 02445
Brookline, MA 02445
Listed by Ingvild Brown
Bedrooms
4
Bathrooms
4
Living area
5,744 sqft
Year built
1920

About this home

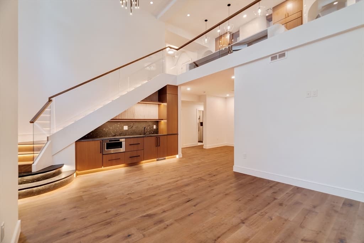
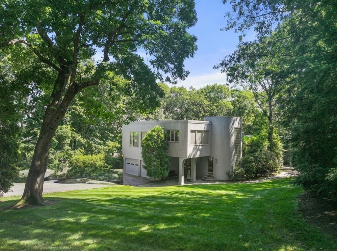
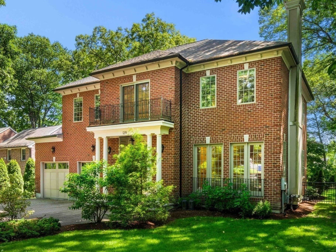
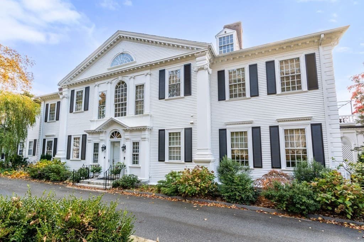
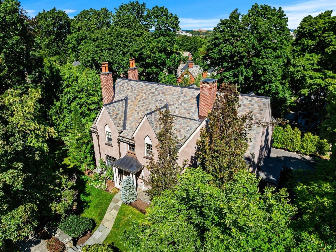
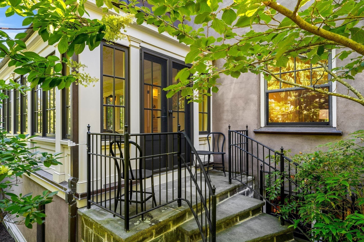
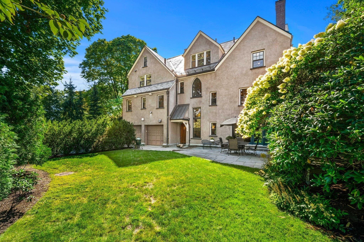
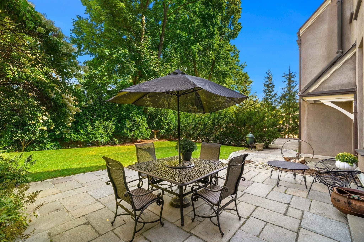
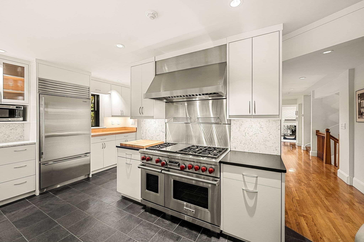
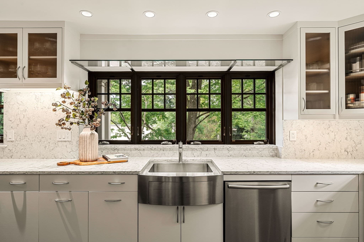
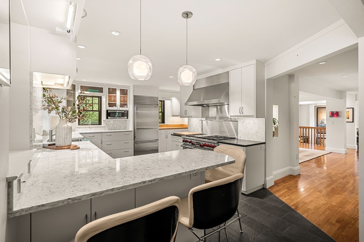
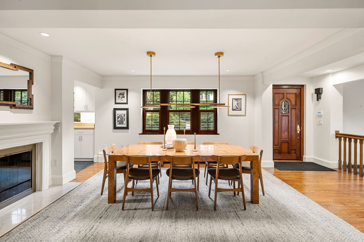
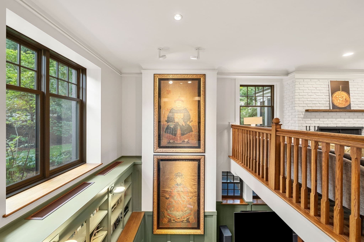
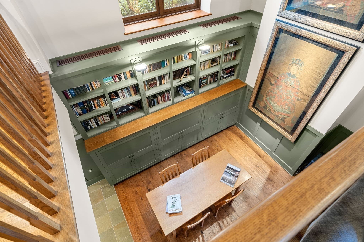
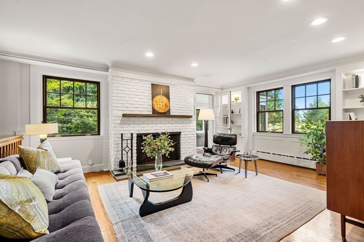
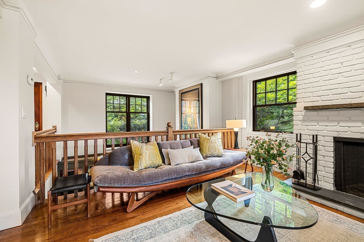
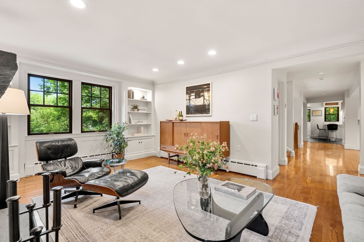
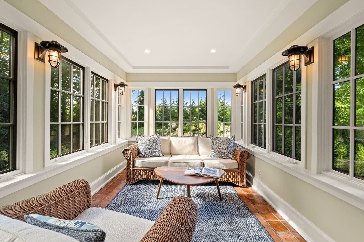
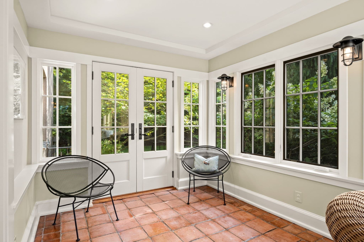
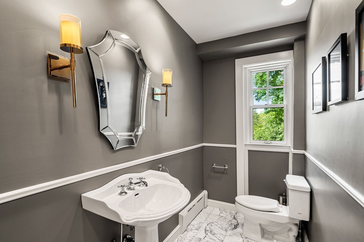
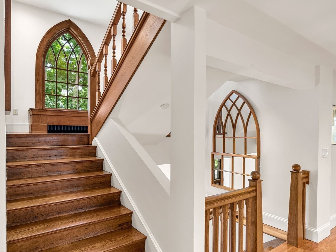
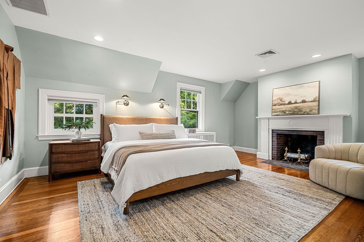
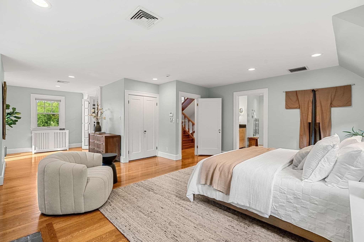
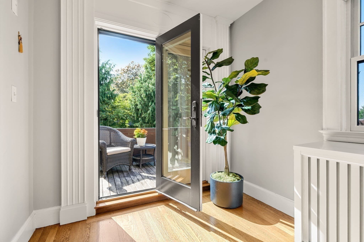
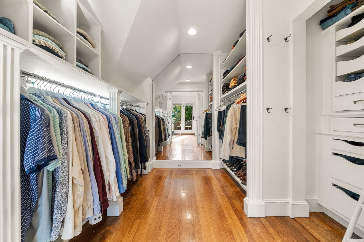
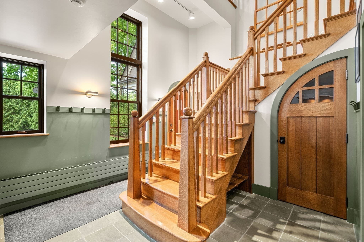
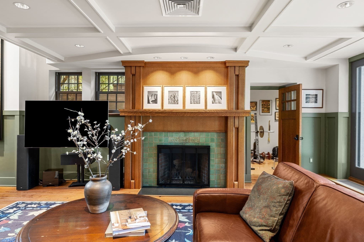
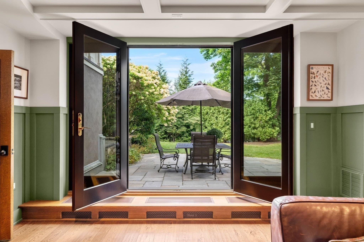
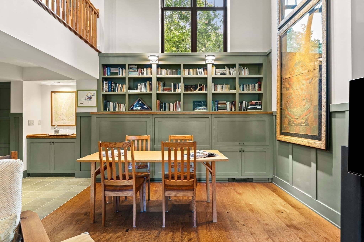
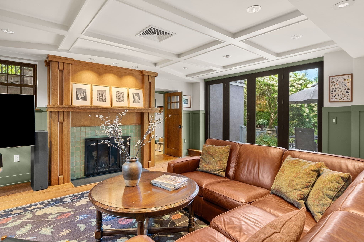
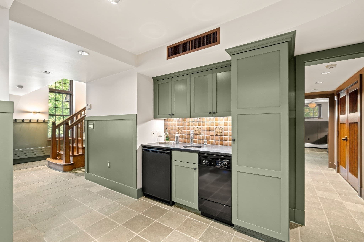
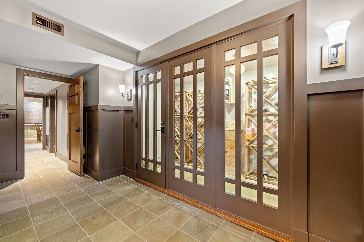
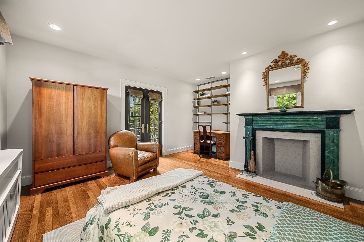
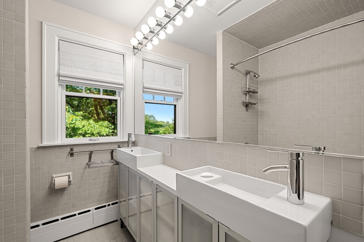
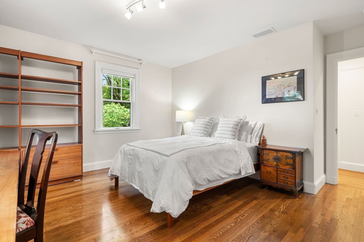
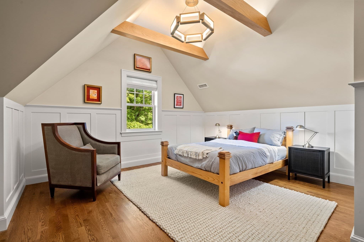
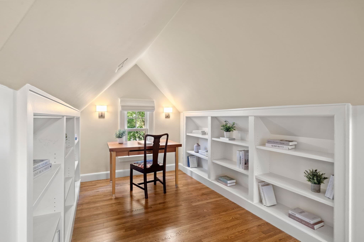
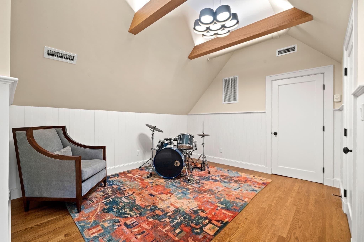
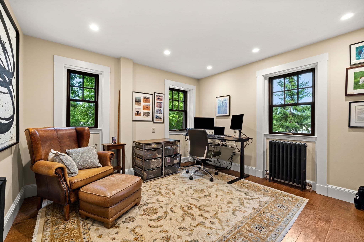
An elegant English-inspired Gothic Revival residence in Brookline’s coveted Fisher Hill neighborhood, distinguished by steep slate roofs, dramatic gables and arched architectural and copper details. Designed for Mrs. Harold Hammond by noted architects Kilham, Hopkins & Greeley, whose work also includes the Devotion School (Florida Ruffin Ridley School) and Brookline High School (source: Brookline Preservation Commission), this stately home offers 5,744 sq. ft. of living space across four finished levels, with 4 bedrooms, 3 full and 2 half baths, 5 fireplaces and an attached 2-car garage.The main level features a welcoming kitchen with convenient side entry, dining room with fireplace, gracious living room with fireplace, a light-filled sunroom overlooking the serene garden, two offices and powder room. The exceptional walk-out garden level is designed for both everyday living and entertaining, anchored by a dramatic two-story family room with fireplace, custom built-in bookcases, wet bar, floor-to-ceiling windows and French doors opening to a stone patio and private backyard. A wine cellar and lounge, exercise room, powder room and direct garage access complete this level.Upstairs, the generously scaled primary suite features a fireplace, walk-in closet and private outdoor balcony. Two additional bedrooms, a full bath and laundry complete the second floor. The finished top floor offers two spacious and versatile rooms, ideal for bedrooms, offices, hobbies or recreation, along with a full bath and abundant storage.Set on .35 acres, the beautifully landscaped private grounds offer mature specimen trees, stone walls, lawns and peaceful spaces for outdoor dining, entertaining and play. Meticulously maintained and thoughtfully updated over the years, the home combines period character with comfortable, move-in-ready living and exceptional storage throughout.A quiet and secluded setting on a tree-lined street, yet remarkably convenient to Washington Square, Cleveland Circle, schools, parks, public transportation (C & D lines), shopping and Boston.

Highlights

Fireplace

Property details

MLS #
73573266
Property type
Single Family Residence
Subdivision
Fisher Hill
Status
Active
Days on market
16
On market date
September 8, 2026
Stories
N/A
Total bathrooms
4
Garage spaces
2
Parking spaces
8
Lot size
0.35 acres
Loading map…

Nearby schools

Within 10 miles · public school directory data (NCES)

Elementary
John D Runkle
0.09 mi away · Grades -1-8
Nearest school -- attendance-zone data not available here
5.0
Local Score (student-teacher ratio only (preliminary -- will incorporate state test-score data once available)) -- not an official state rating
Enrollment
490
Student:teacher ratio
11.4:1
District
Brookline
Middle
Bigelow Middle
2.44 mi away · Grades 6-8
Nearest school -- attendance-zone data not available here
5.0
Local Score (student-teacher ratio only (preliminary -- will incorporate state test-score data once available)) -- not an official state rating
Enrollment
465
Student:teacher ratio
9.5:1
District
Newton
High
Brookline High
0.72 mi away · Grades 9-12
Nearest school -- attendance-zone data not available here
5.0
Local Score (student-teacher ratio only (preliminary -- will incorporate state test-score data once available)) -- not an official state rating
Enrollment
2,087
Student:teacher ratio
10.9:1
District
Brookline

Walkability

Blended score for Brookline's center: EPA's National Walkability Index (street network, transit, land-use mix) combined with nearby-amenity density. 60% EPA National Walkability Index + 40% nearby-amenity density (Google Places).

77
Walkable
out of 100
EPA National Walkability Index
12.3 / 20 -- Above average walkable
Nearby-amenity density
100 / 100
Restaurants & cafes20
Grocery stores8
Parks20
Schools20
Transit stops20
Pharmacies7

Market position

How this listing compares to current activity in Brookline, from live MLS data.

On the market 16 days -- 82 fewer days than Brookline's current average of 98 days.
For reference, the median list price across 776 active listings in Brookline right now is $9,500.

Mortgage calculator

Estimate only - actual rate and payment depend on your lender, credit, and loan program.

$
%
%
Adjust tax / insurance estimates
% / yr
$
/mo
Est. monthly payment
$31,164/mo
$1,030,000 down
$4,120,000 loan
Principal & interest$26,722
Property tax (est.)$4,292
Home insurance (est.)$150

Similar homes you might like

Data source: Listing information provided by MLS Property Information Network via Trestle/CoreLogic. Last updated 13 days ago.

Information herein deemed reliable but not guaranteed; all measurements, school assignments, HOA fees, taxes, and feature lists are approximate and should be independently verified. Equal Housing Opportunity.