$429,900
About this home
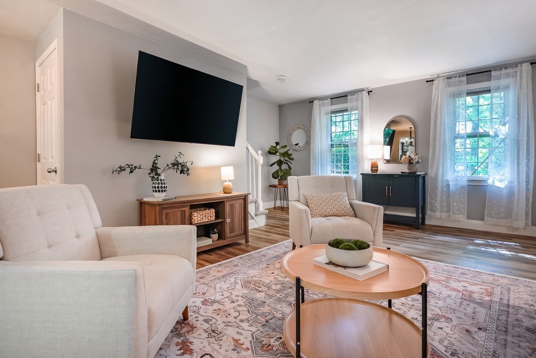
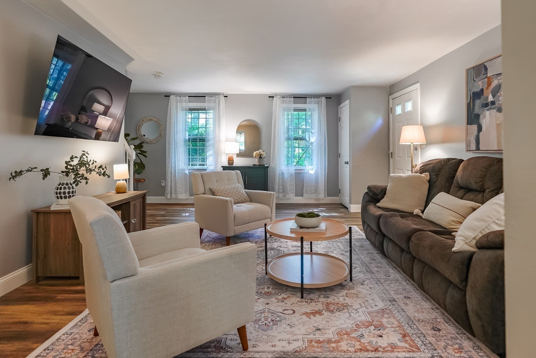
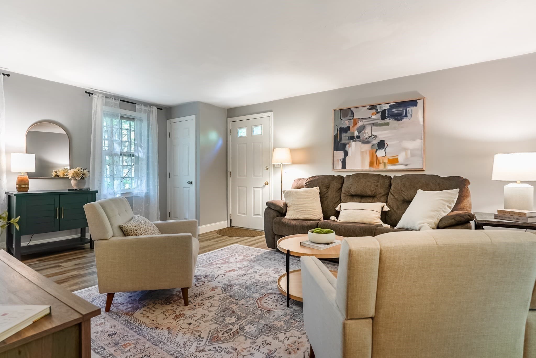
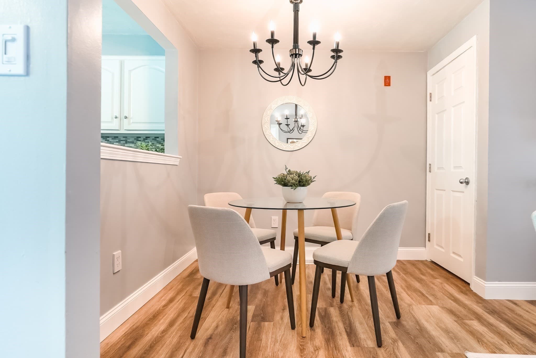
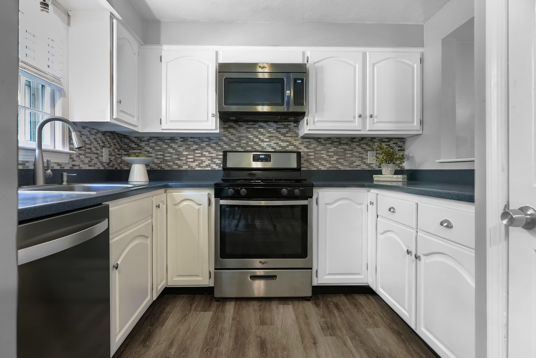
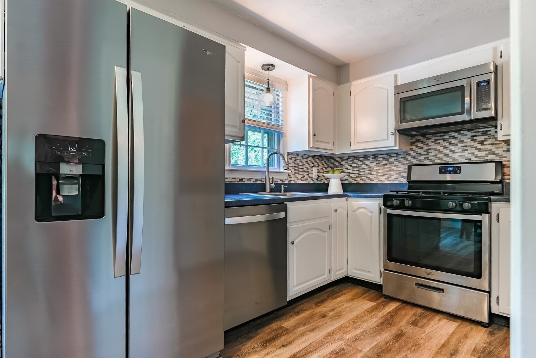
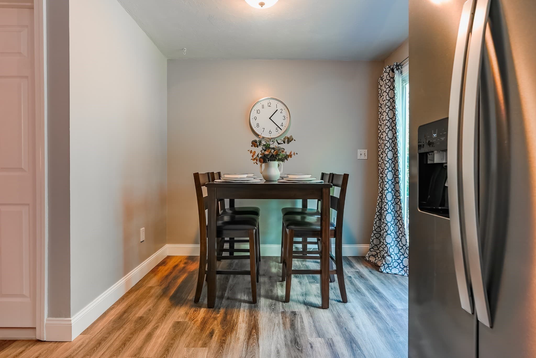
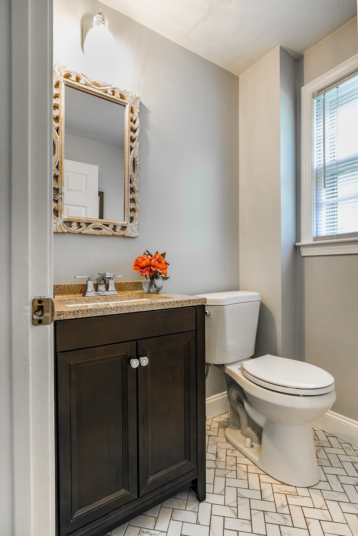
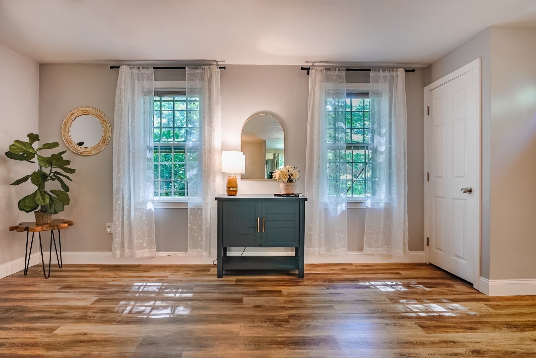
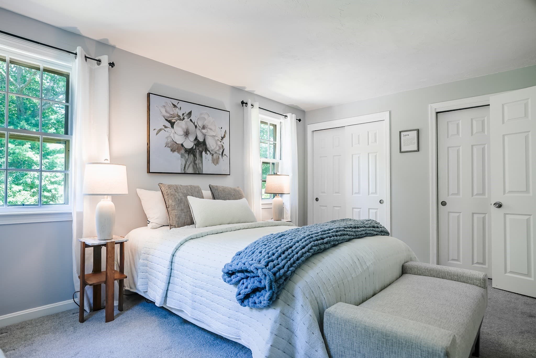
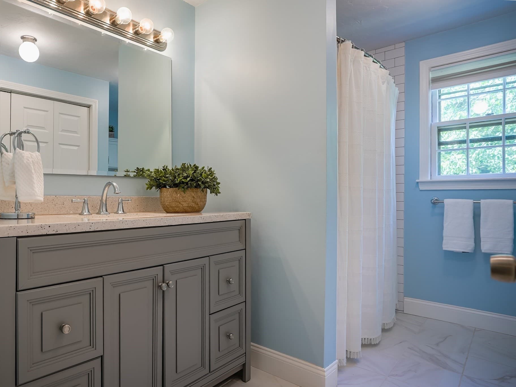
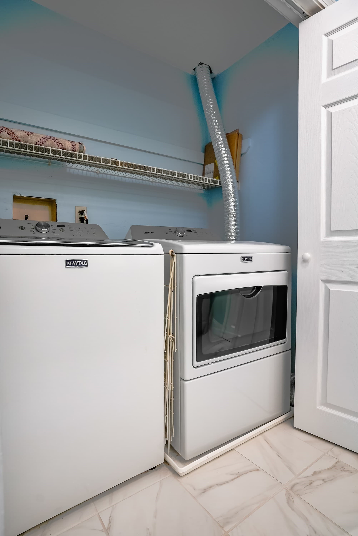
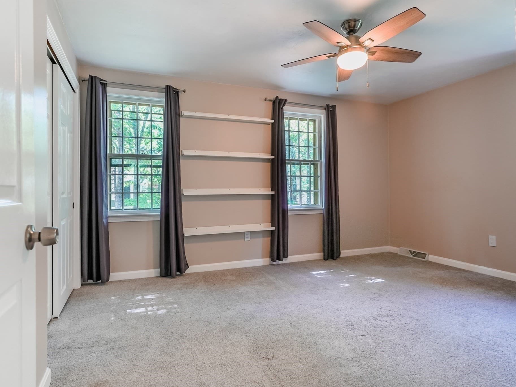
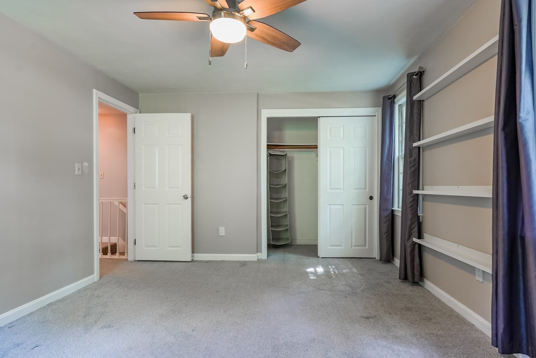
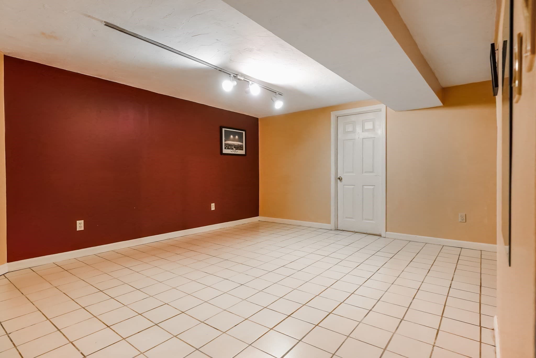
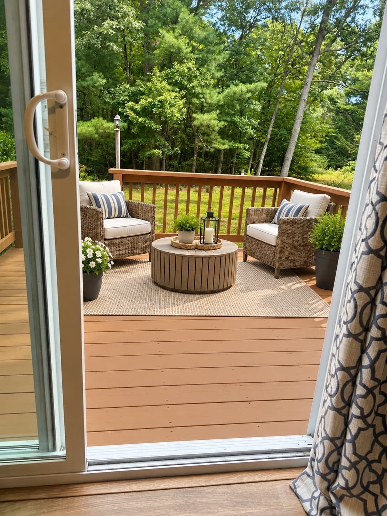
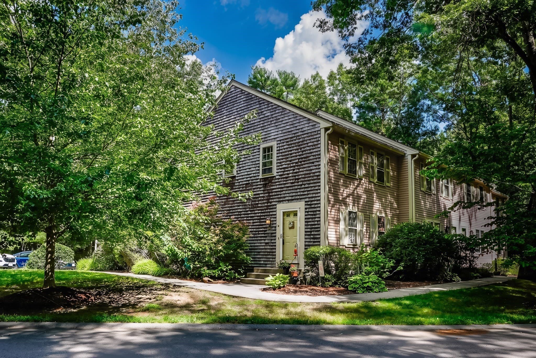
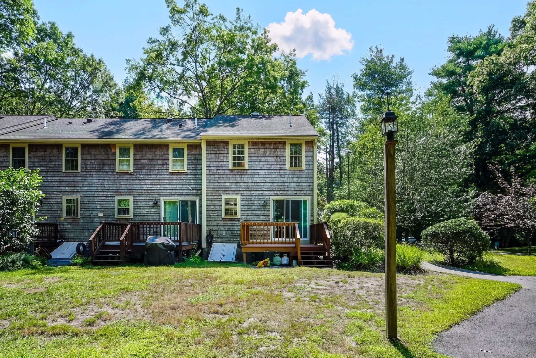
Welcome to your peaceful and private setting within the desirable Old Meeting House Green community. This wonderful 2-bedroom, 1.5-bath townhouse offers approximately 1,200 sq. ft. of above-grade living space plus a versatile finished basement, providing an exceptional three-level layout with room to live, work, relax, and entertain. Two deeded parking spaces are conveniently located just steps from the unit's entry door, adding everyday ease and accessibility. The main level offers a welcoming living room, functional kitchen with pantry, upgraded half bath, walkout deck, and a flexible arrangement for dining that creates a comfortable and inviting space for daily living. Upstairs, two well-proportioned bedrooms which share a full bath with laundry, providing a quiet separation between the home's living and sleeping areas. The finished basement adds tremendous flexibility with an open finished bonus area that can be used as a home office, gym, media room, playroom, hobby space, or additional living area. A separate storage and utility room in the basement provides plenty of room for household storage, while the exterior bulkhead offers convenient direct access to the outside. Enjoy the outdoors from your own deck or take advantage of the common-area greenery within the community's peaceful, established tranquil setting. Central air conditioning provides added comfort during the warmer months, while the condominium lifestyle offers the convenience of exterior and common-area maintenance. Best of all, there are no special assessments for the new owner to pay. Conveniently located near major highway routes, shopping, dining, recreation, Wheaton College, and local amenities, this home offers a wonderful combination of privacy, flexibility, and convenience. With its generous three-level layout and desirable parking arrangement, this is a terrific opportunity to enjoy all that Old Meeting House Green and Norton have to offer!
Property details
- MLS #
- 73573649
- Property type
- Condominium
- Subdivision
- N/A
- Status
- Active
- Days on market
- 17
- On market date
- September 8, 2026
- Stories
- 3
- Total bathrooms
- 1.5
- Garage spaces
- N/A
- Parking spaces
- 2
- Lot size
- N/A
Location
Get directions →Nearby schools
Within 10 miles · public school directory data (NCES)
- Enrollment
- 275
- Student:teacher ratio
- 12.0:1
- District
- Norton
- Enrollment
- 582
- Student:teacher ratio
- 13.2:1
- District
- Norton
- Enrollment
- 677
- Student:teacher ratio
- 11.5:1
- District
- Norton
Walkability
Blended score for Norton's center: EPA's National Walkability Index (street network, transit, land-use mix) combined with nearby-amenity density. 60% EPA National Walkability Index + 40% nearby-amenity density (Google Places).
Mortgage calculator
Estimate only - actual rate and payment depend on your lender, credit, and loan program.
Adjust tax / insurance estimates
Similar homes you might like
Data source: Listing information provided by MLS Property Information Network via Trestle/CoreLogic. Last updated 8 days ago.
Information herein deemed reliable but not guaranteed; all measurements, school assignments, HOA fees, taxes, and feature lists are approximate and should be independently verified. Equal Housing Opportunity.