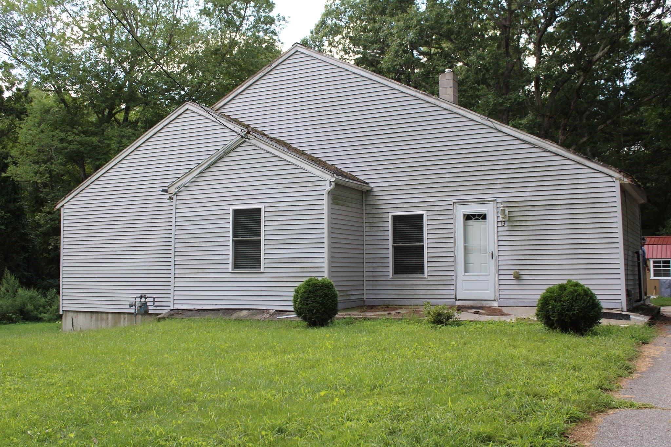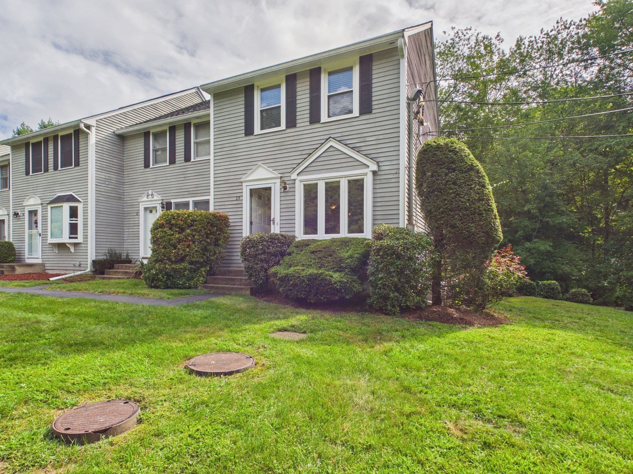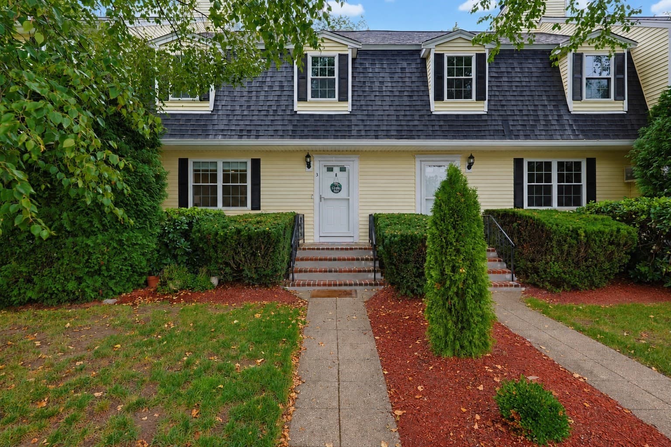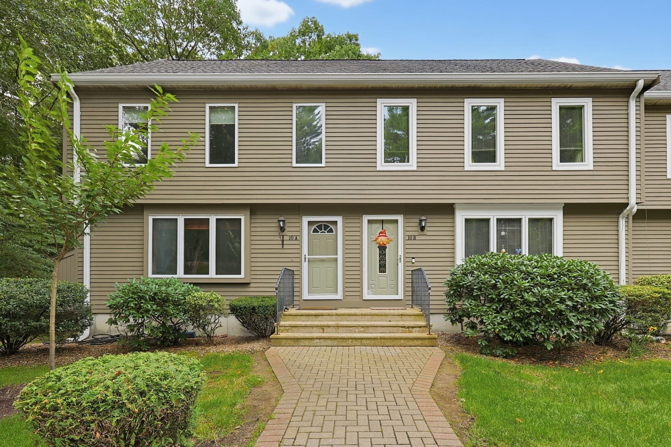
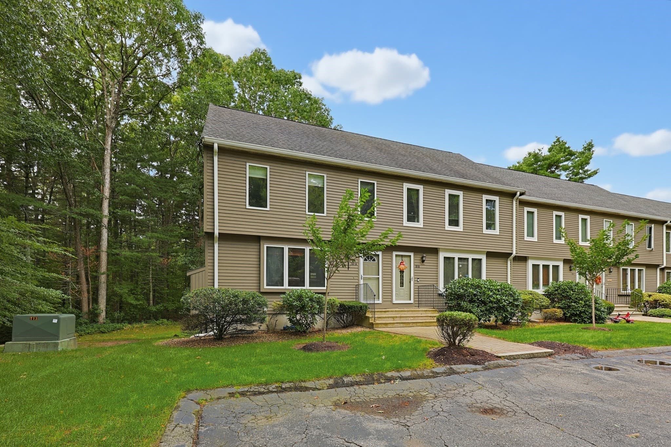
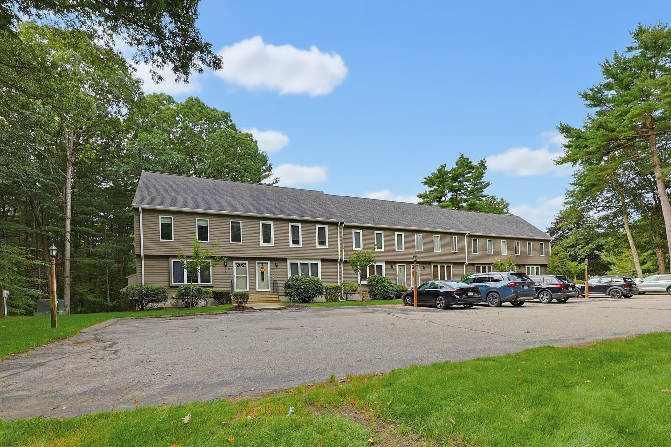
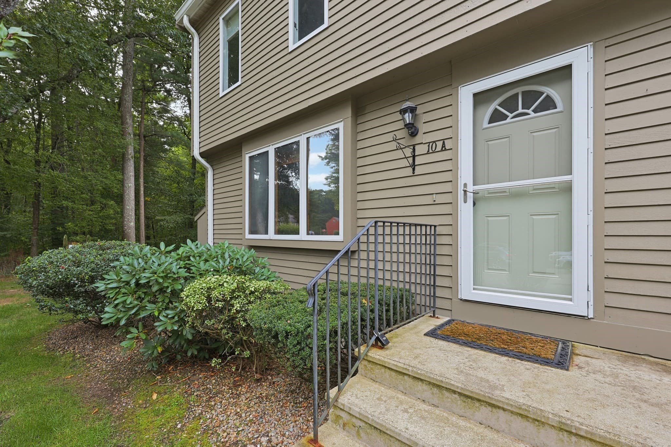
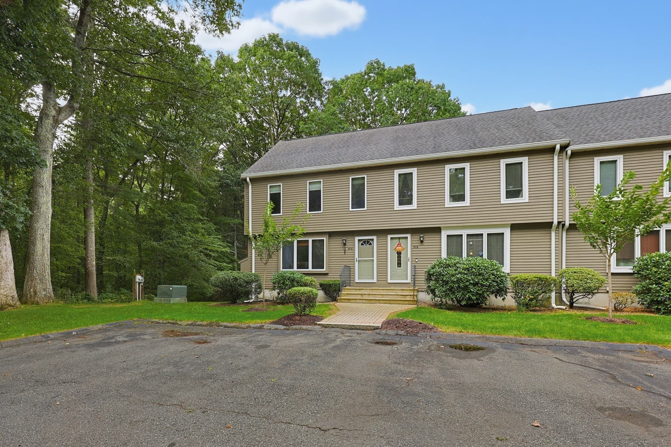
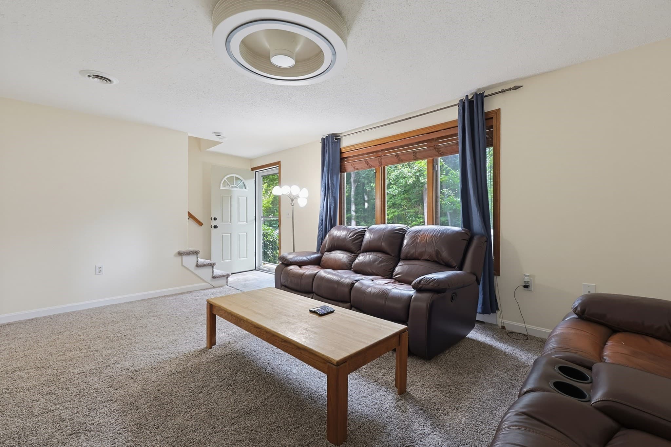
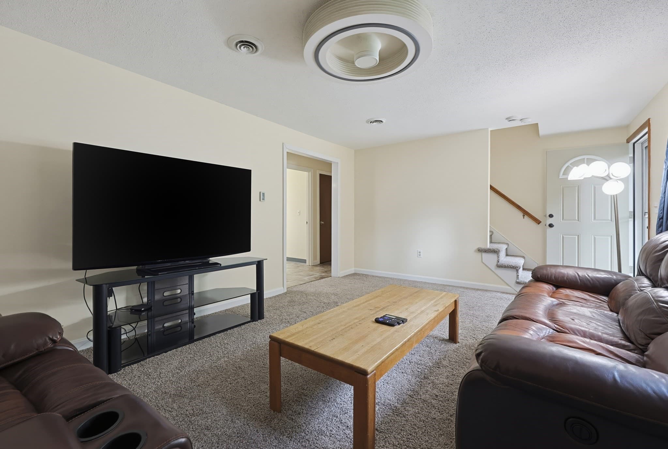
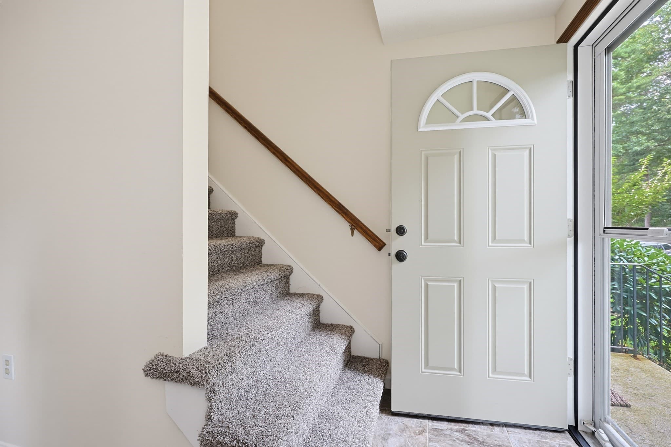
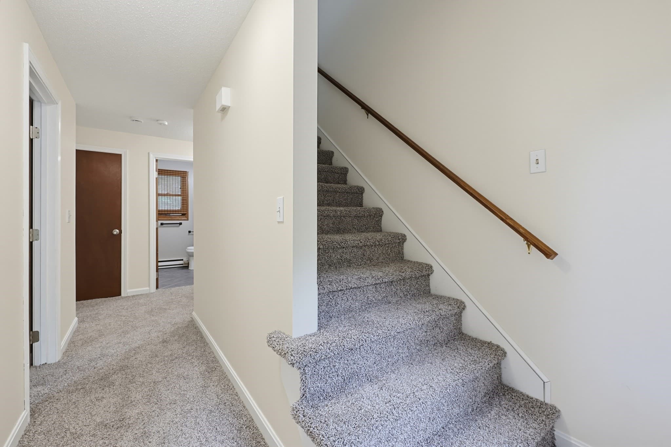
Condominium at 10 Village Way # A, Norton MA 02766, Norton
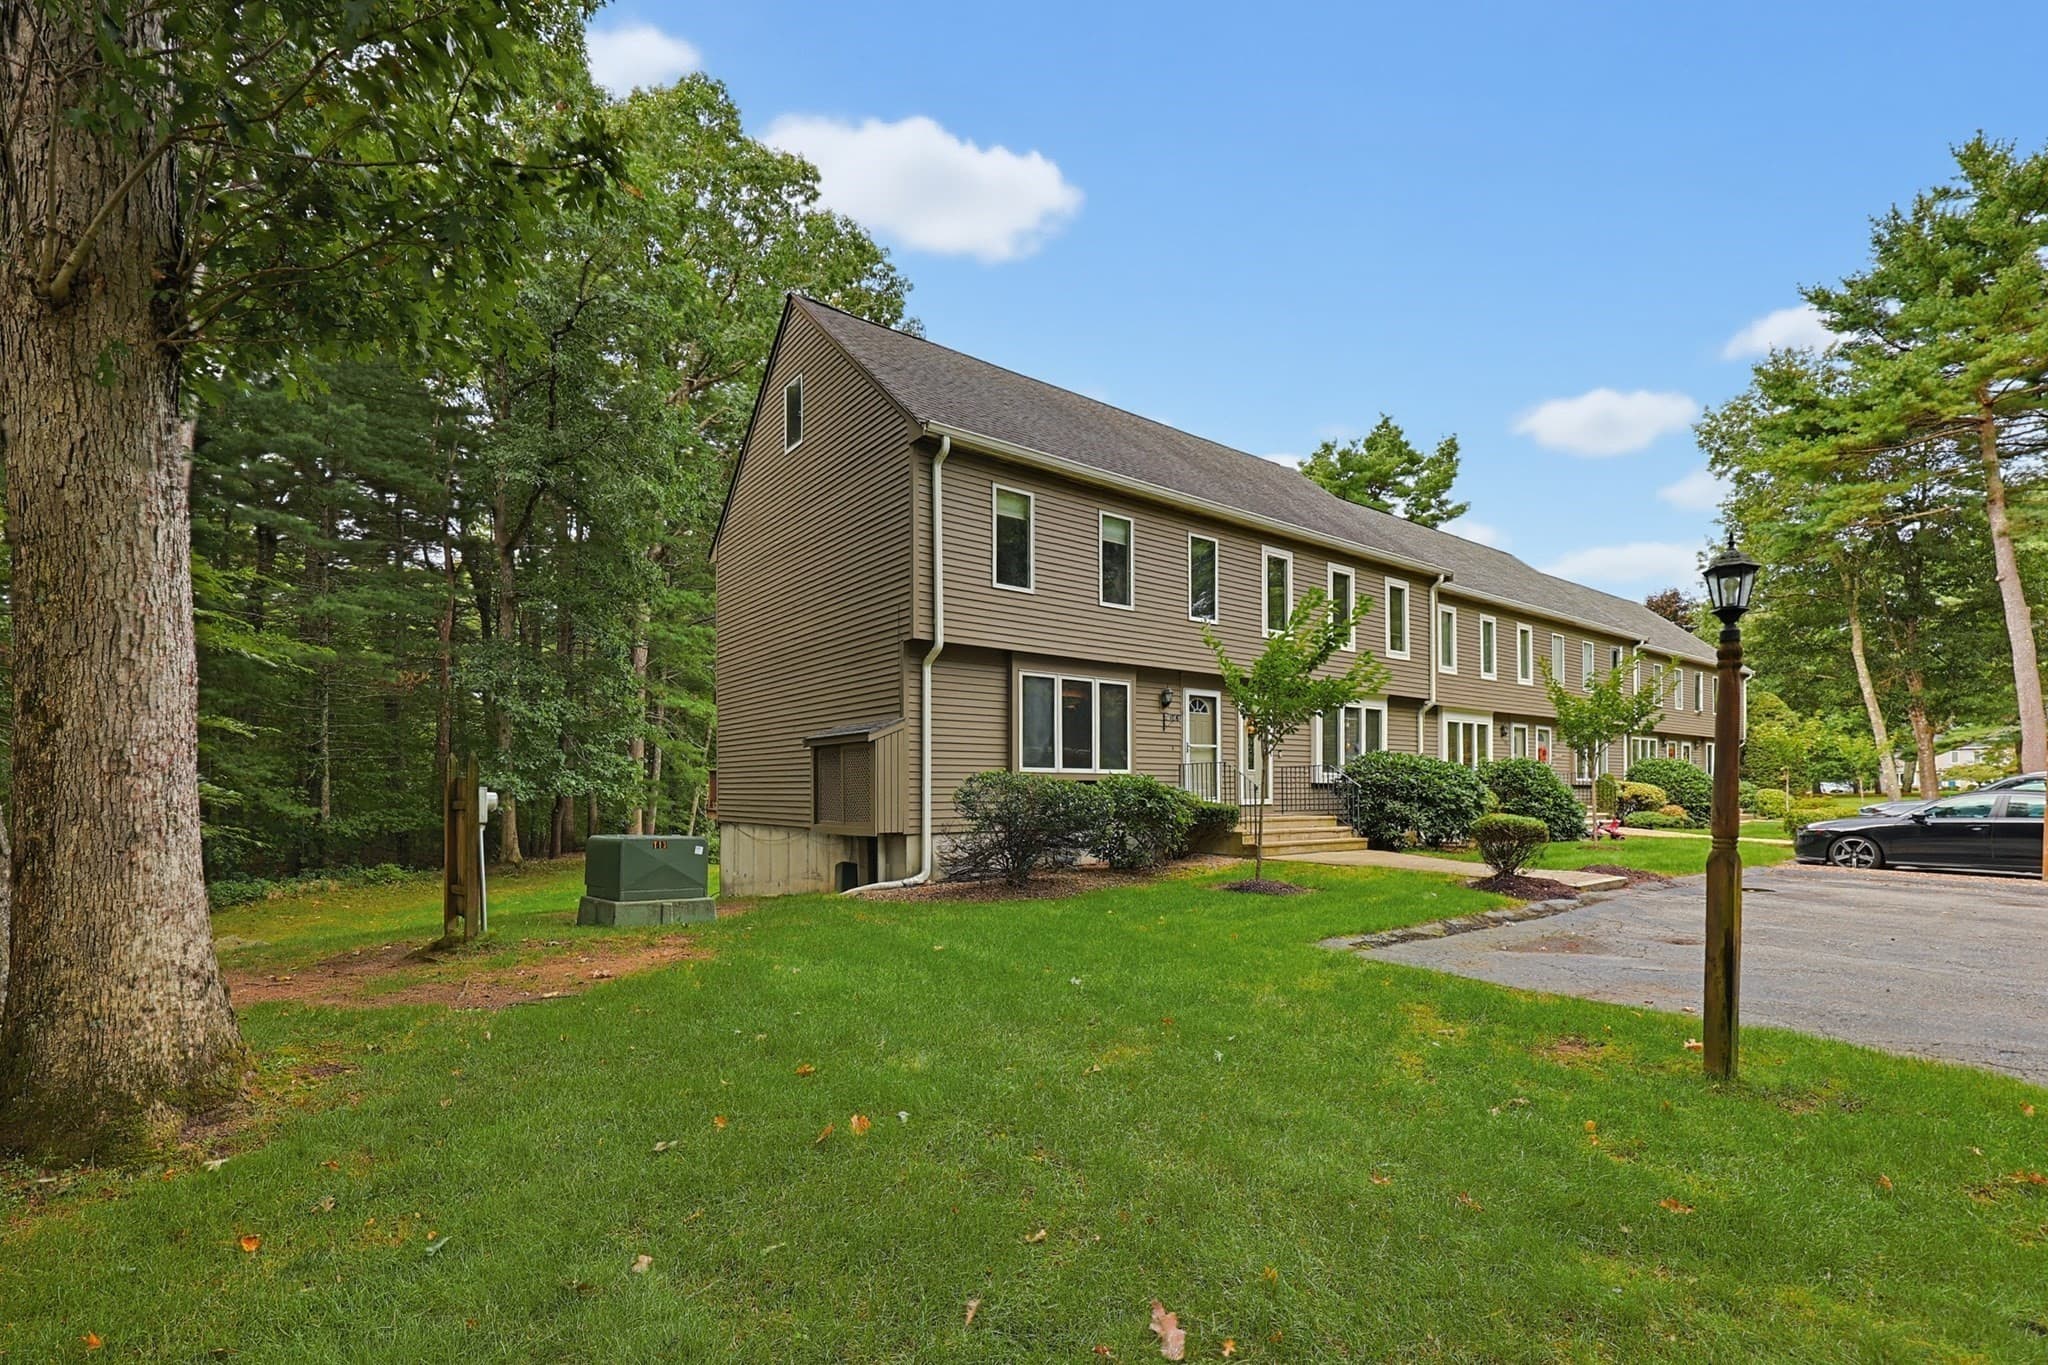
Condominium at 10 Village Way # A, Norton MA 02766, Norton, photo 2 of 42
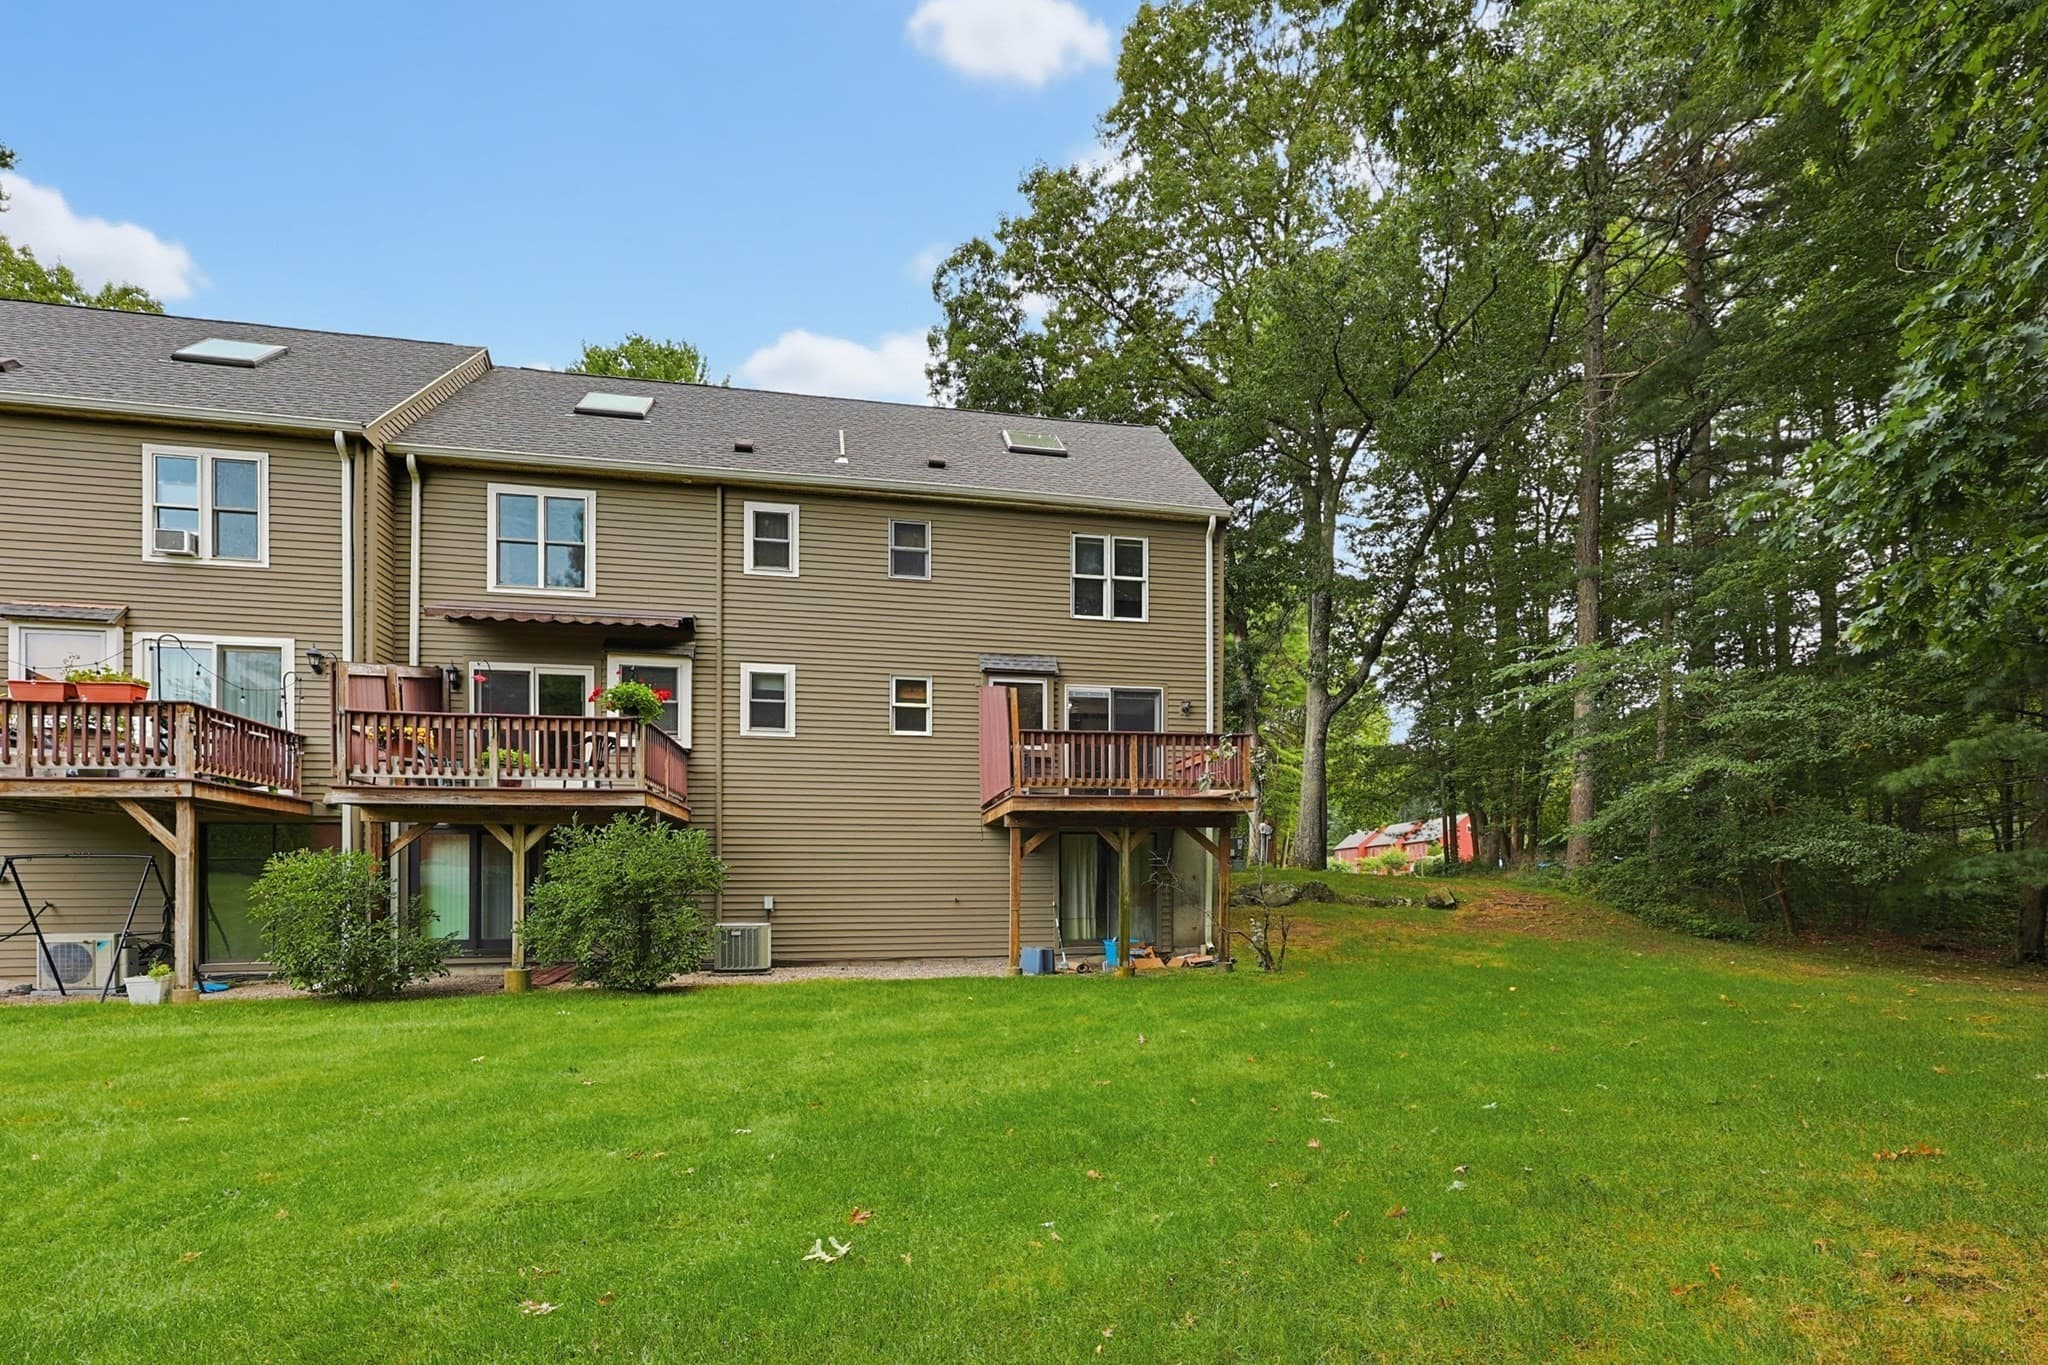
Condominium at 10 Village Way # A, Norton MA 02766, Norton, photo 3 of 42
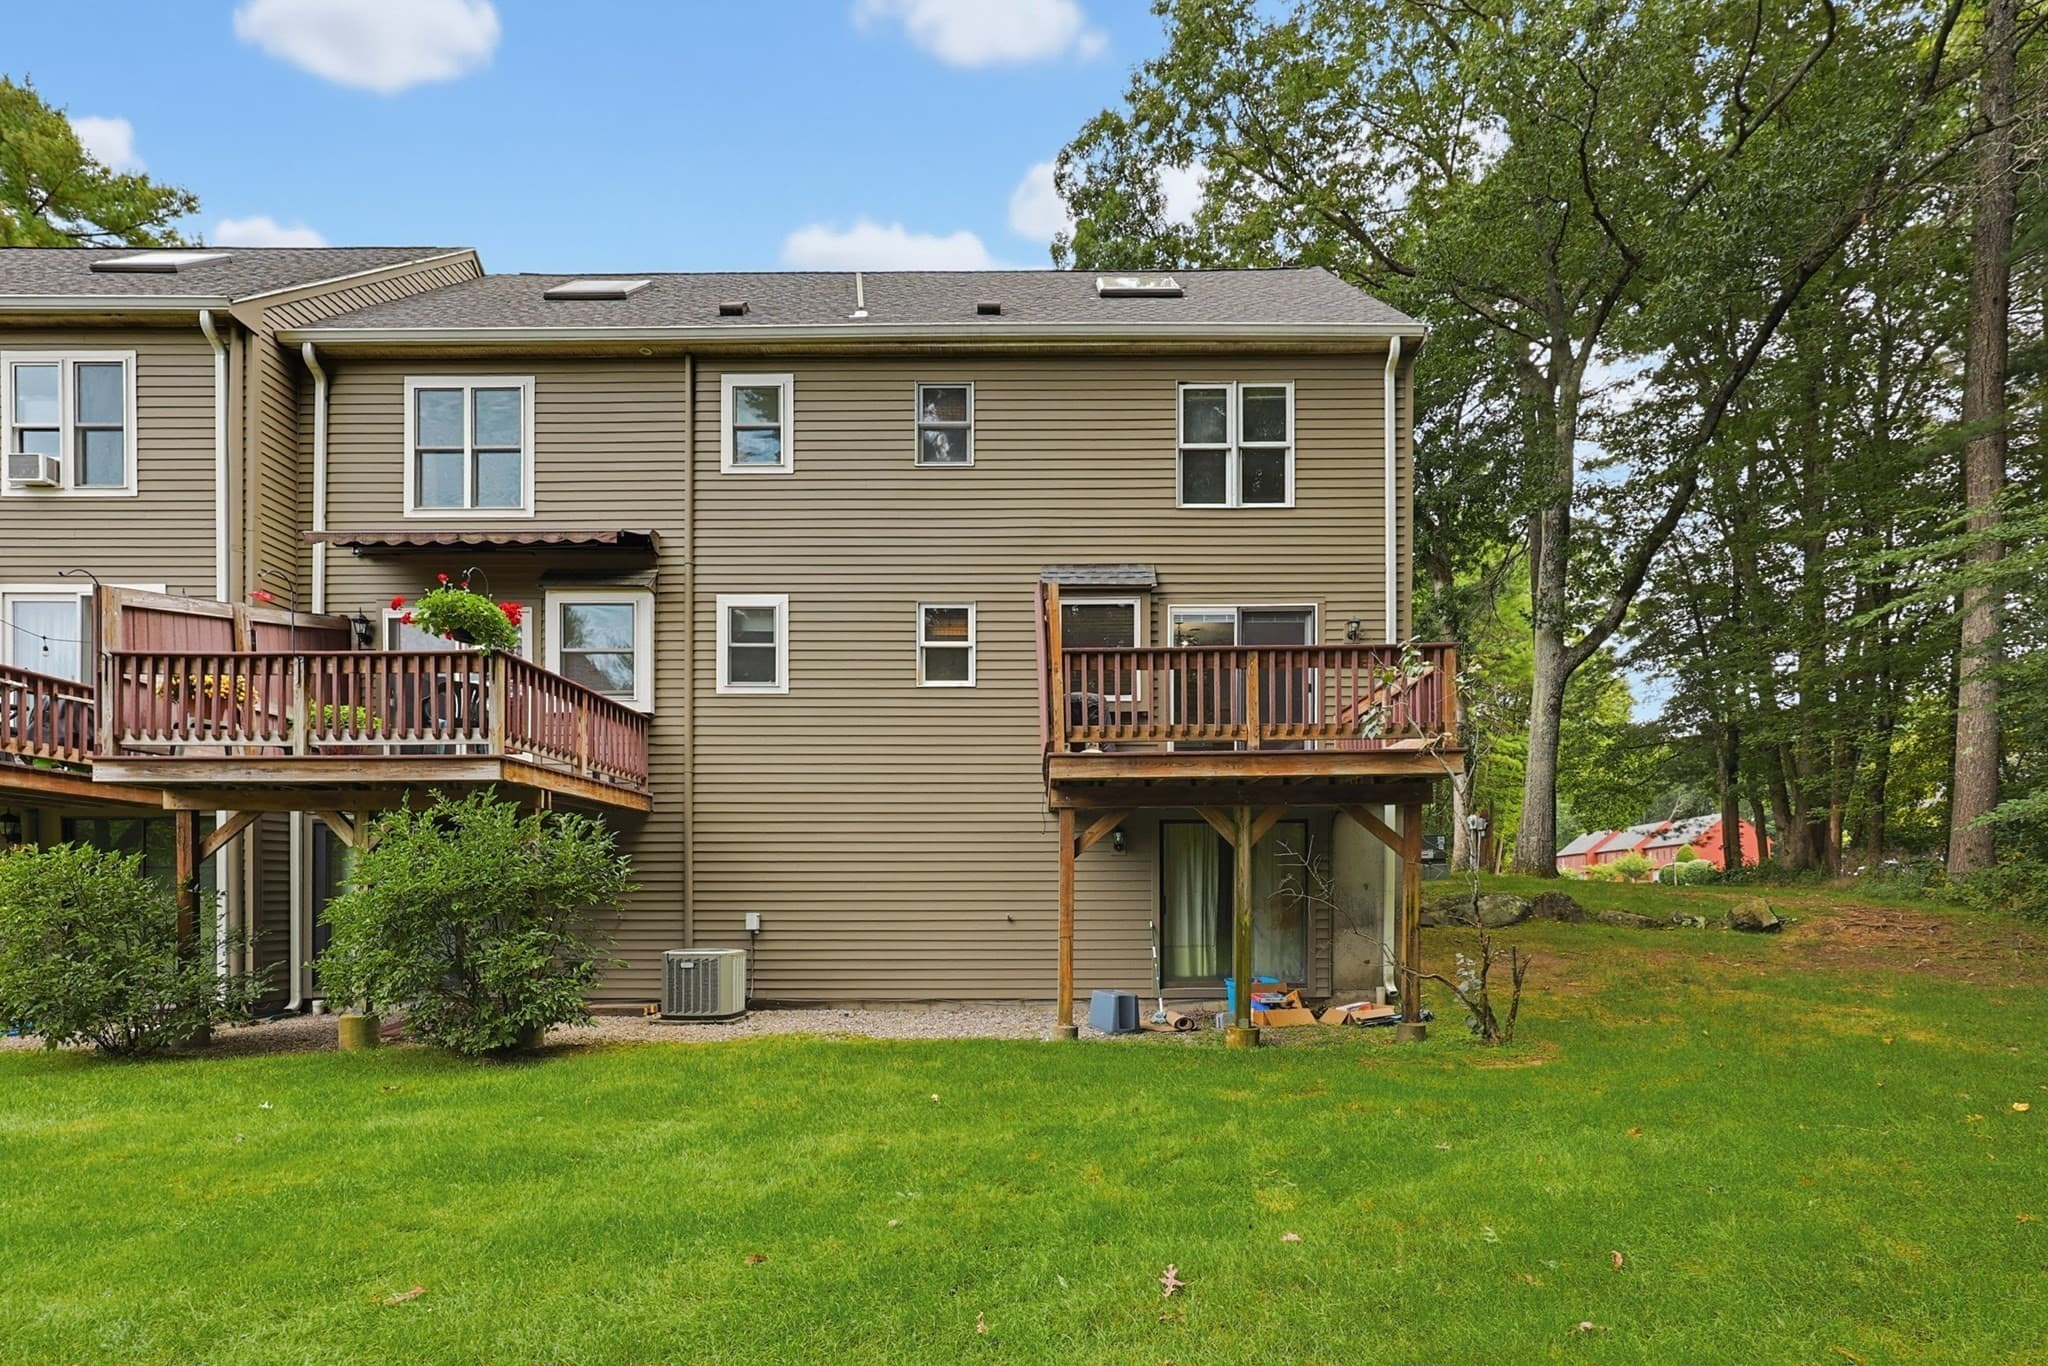
Condominium at 10 Village Way # A, Norton MA 02766, Norton, photo 4 of 42
Condominium at 10 Village Way # A, Norton MA 02766, Norton, photo 5 of 42
Condominium at 10 Village Way # A, Norton MA 02766, Norton, photo 6 of 42
Condominium at 10 Village Way # A, Norton MA 02766, Norton, photo 7 of 42
Condominium at 10 Village Way # A, Norton MA 02766, Norton, photo 8 of 42
Condominium at 10 Village Way # A, Norton MA 02766, Norton, photo 9 of 42
Condominium at 10 Village Way # A, Norton MA 02766, Norton, photo 10 of 42
Condominium at 10 Village Way # A, Norton MA 02766, Norton, photo 11 of 42
Condominium at 10 Village Way # A, Norton MA 02766, Norton, photo 12 of 42
Condominium at 10 Village Way # A, Norton MA 02766, Norton, photo 13 of 42
Condominium at 10 Village Way # A, Norton MA 02766, Norton, photo 14 of 42
Condominium at 10 Village Way # A, Norton MA 02766, Norton, photo 15 of 42
Condominium at 10 Village Way # A, Norton MA 02766, Norton, photo 16 of 42
Condominium at 10 Village Way # A, Norton MA 02766, Norton, photo 17 of 42
Condominium at 10 Village Way # A, Norton MA 02766, Norton, photo 18 of 42
Condominium at 10 Village Way # A, Norton MA 02766, Norton, photo 19 of 42
Condominium at 10 Village Way # A, Norton MA 02766, Norton, photo 20 of 42
Condominium at 10 Village Way # A, Norton MA 02766, Norton, photo 21 of 42
Condominium at 10 Village Way # A, Norton MA 02766, Norton, photo 22 of 42
Condominium at 10 Village Way # A, Norton MA 02766, Norton, photo 23 of 42
Condominium at 10 Village Way # A, Norton MA 02766, Norton, photo 24 of 42
Condominium at 10 Village Way # A, Norton MA 02766, Norton, photo 25 of 42
Condominium at 10 Village Way # A, Norton MA 02766, Norton, photo 26 of 42
Condominium at 10 Village Way # A, Norton MA 02766, Norton, photo 27 of 42
Condominium at 10 Village Way # A, Norton MA 02766, Norton, photo 28 of 42
Condominium at 10 Village Way # A, Norton MA 02766, Norton, photo 29 of 42
Condominium at 10 Village Way # A, Norton MA 02766, Norton, photo 30 of 42
Condominium at 10 Village Way # A, Norton MA 02766, Norton, photo 31 of 42
Condominium at 10 Village Way # A, Norton MA 02766, Norton, photo 32 of 42
Condominium at 10 Village Way # A, Norton MA 02766, Norton, photo 33 of 42
Condominium at 10 Village Way # A, Norton MA 02766, Norton, photo 34 of 42
Condominium at 10 Village Way # A, Norton MA 02766, Norton, photo 35 of 42
Condominium at 10 Village Way # A, Norton MA 02766, Norton, photo 36 of 42
Condominium at 10 Village Way # A, Norton MA 02766, Norton, photo 37 of 42
Condominium at 10 Village Way # A, Norton MA 02766, Norton, photo 38 of 42
Condominium at 10 Village Way # A, Norton MA 02766, Norton, photo 39 of 42
Condominium at 10 Village Way # A, Norton MA 02766, Norton, photo 40 of 42
Condominium at 10 Village Way # A, Norton MA 02766, Norton, photo 41 of 42
Condominium at 10 Village Way # A, Norton MA 02766, Norton, photo 42 of 42
42 photos

$395,000

10 Village Way # A, Norton MA 02766
Norton, MA 02766
Listed by Suzanne Gelven
Bedrooms
3
Bathrooms
1.5
Living area
1,397 sqft
Year built
1986

About this home

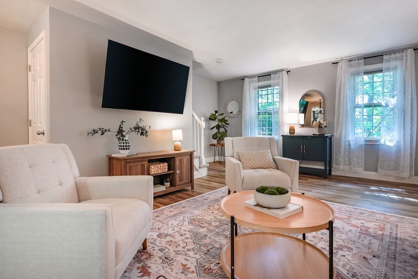
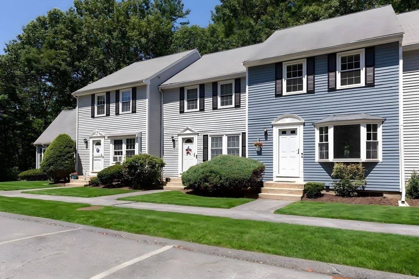
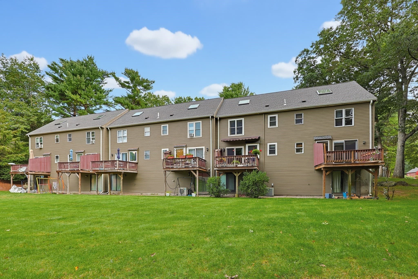
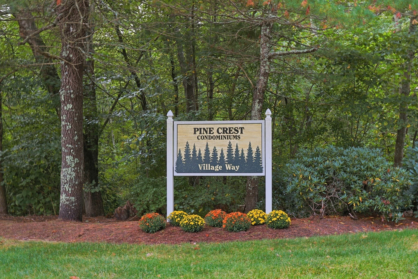
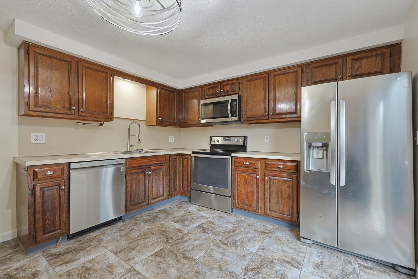
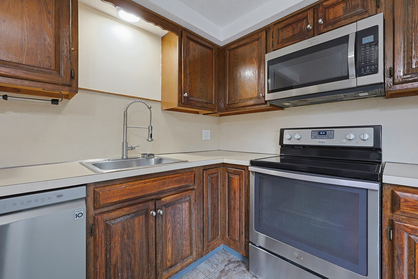
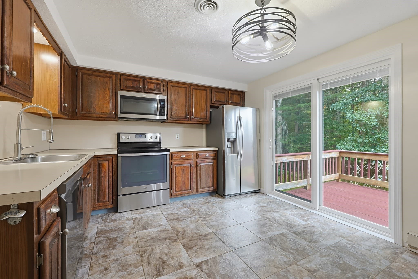
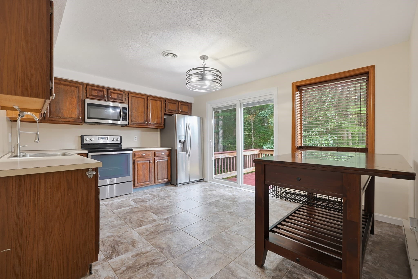
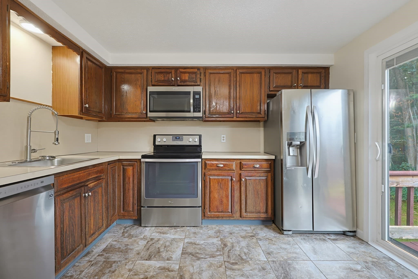
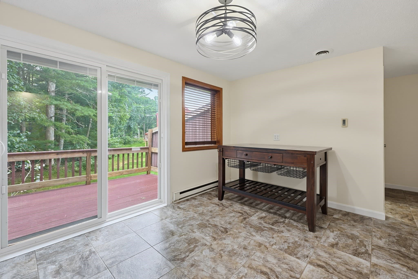
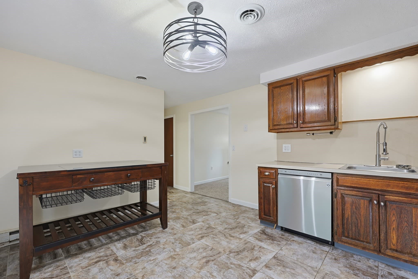
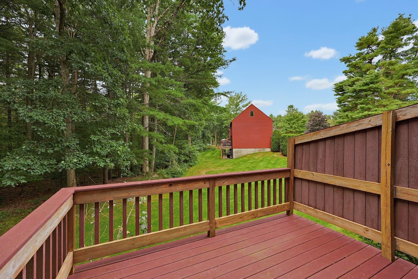
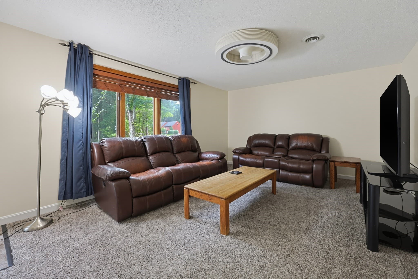
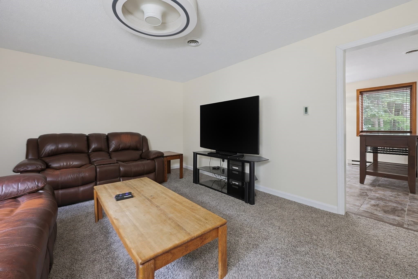
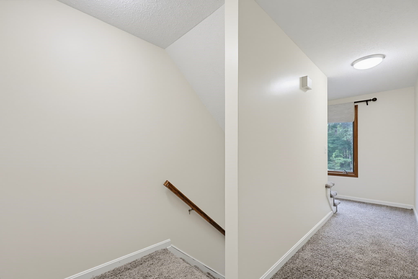
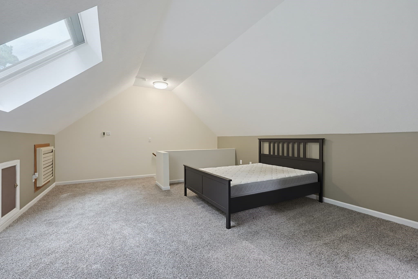
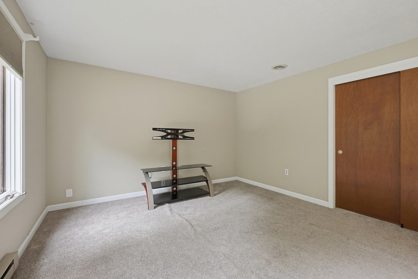
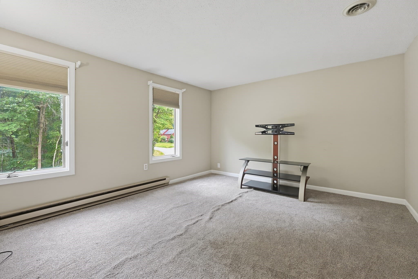
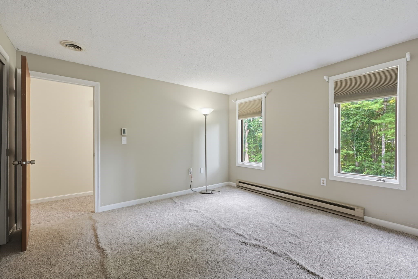
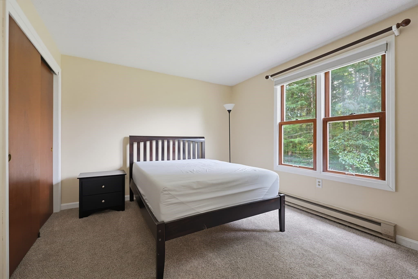
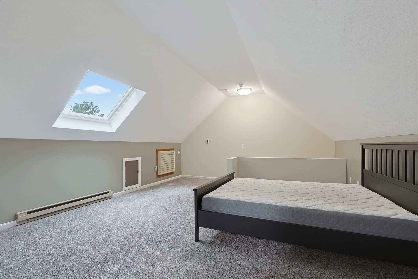
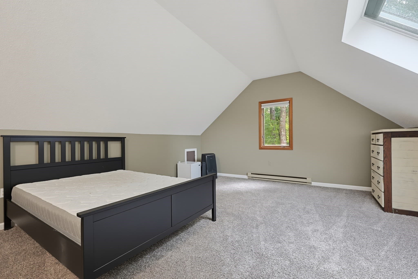
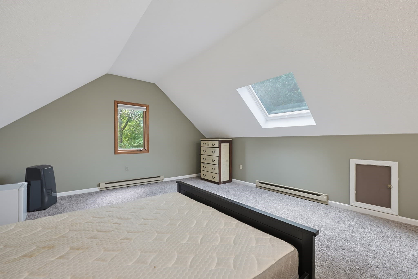
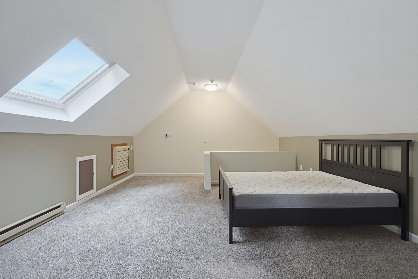
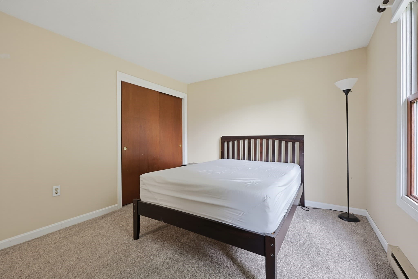
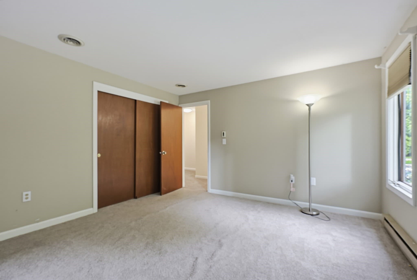
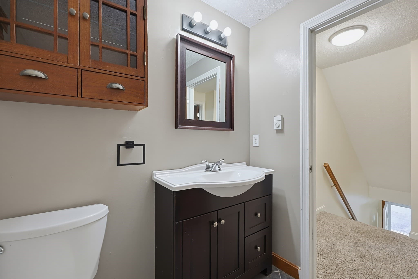
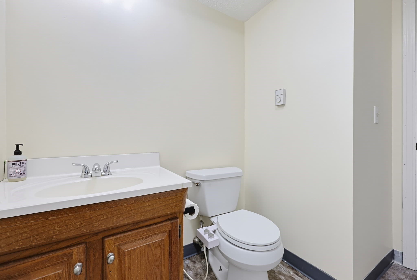
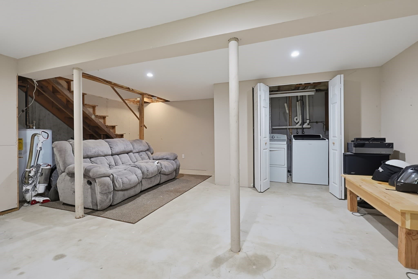
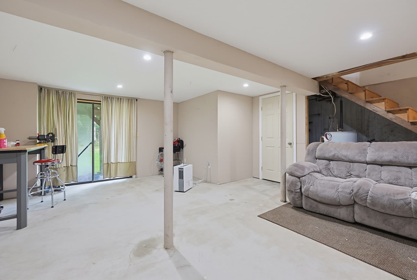
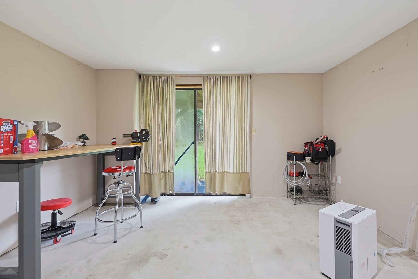
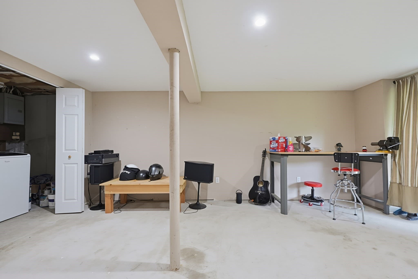
Welcome home to Pine Crest, one of Norton's most sought-after complexes! This spacious 3-bedroom, 1.5-bath END UNIT townhouse offers 1,400+ sq ft of comfortable living spread across four levels, giving you the space of a single-family home with the easy lifestyle of a condo. Tucked into a small, well-kept association of just eight units, it's a rare chance to enjoy privacy, quiet, and a true sense of community.The first floor is made for everyday living and entertaining, with a welcoming living room, a dining room for family meals and holiday gatherings, and a well-appointed kitchen with range, dishwasher, microwave, and refrigerator. A convenient half bath completes the main level. Step outside to your private deck, the perfect spot for morning coffee, summer grilling, or relaxing at the end of the day. Upstairs, the second floor features the main bedroom and a second bedroom, both served by a full bath. The third level offers a versatile loft for third bedroom, ideal for guests, a home office, or a private retreat. The partially finished lower level with slider walk out, adds a family room for movie nights, a playroom, or a home gym, plus in-unit laundry with washer and dryer included and extra storage space. A mix of wood, tile, vinyl, and carpet flooring runs throughout. Two assigned off-street parking spaces make coming and going easy. The association fee covers water, sewer, master insurance, exterior maintenance, road maintenance, landscaping, snow removal, and trash, so you can spend your weekends enjoying life instead of doing yard work. Public water and sewer add to the peace of mind. Norton offers the perfect blend of small-town New England charm and everyday convenience. Enjoy nearby parks, conservation land, walking and biking trails, golf courses, and the Norton Reservoir. Shopping, dining, medical facilities, and houses of worship are all close by, and Wheaton College adds cultural events and a lively college-town feel. Commuters will love the quick access to major highways and the nearby commuter rail, making trips to Boston and Providence a breeze.Whether you're a first-time buyer, downsizing, or looking for low-maintenance living in a great location, this Pine Crest townhouse checks every box. Homes in this complex don't come along often. Schedule your showing today and make it yours!

Property details

MLS #
73582383
Property type
Condominium
Subdivision
N/A
Status
Active
Days on market
1
On market date
September 24, 2026
Stories
4
Total bathrooms
1.5
Garage spaces
N/A
Parking spaces
2
Lot size
N/A
Loading map…

Nearby schools

Within 10 miles · public school directory data (NCES)

Elementary
J C Solmonese
0.91 mi away · Grades -1-3
Nearest school -- attendance-zone data not available here
4.0
Local Score (student-teacher ratio only (preliminary -- will incorporate state test-score data once available)) -- not an official state rating
Enrollment
486
Student:teacher ratio
14.3:1
District
Norton
Middle
Norton Middle
1.45 mi away · Grades 6-8
Nearest school -- attendance-zone data not available here
4.0
Local Score (student-teacher ratio only (preliminary -- will incorporate state test-score data once available)) -- not an official state rating
Enrollment
582
Student:teacher ratio
13.2:1
District
Norton
High
Norton High
2.32 mi away · Grades 9-12
Nearest school -- attendance-zone data not available here
5.0
Local Score (student-teacher ratio only (preliminary -- will incorporate state test-score data once available)) -- not an official state rating
Enrollment
677
Student:teacher ratio
11.5:1
District
Norton

Walkability

Blended score for Norton's center: EPA's National Walkability Index (street network, transit, land-use mix) combined with nearby-amenity density. 60% EPA National Walkability Index + 40% nearby-amenity density (Google Places).

38
Car-dependent
out of 100
EPA National Walkability Index
6.8 / 20 -- Below average walkable
Nearby-amenity density
43 / 100
Restaurants & cafes3
Grocery stores0
Parks4
Schools2
Transit stops4
Pharmacies0

Mortgage calculator

Estimate only - actual rate and payment depend on your lender, credit, and loan program.

$
%
%
Adjust tax / insurance estimates
% / yr
$
/mo
Est. monthly payment
$2,529/mo
$79,000 down
$316,000 loan
Principal & interest$2,050
Property tax (est.)$329
Home insurance (est.)$150

Similar homes you might like

Data source: Listing information provided by MLS Property Information Network via Trestle/CoreLogic. Last updated 1 days ago.

Information herein deemed reliable but not guaranteed; all measurements, school assignments, HOA fees, taxes, and feature lists are approximate and should be independently verified. Equal Housing Opportunity.