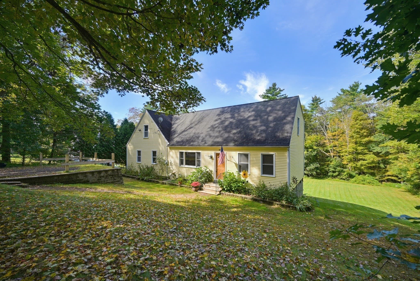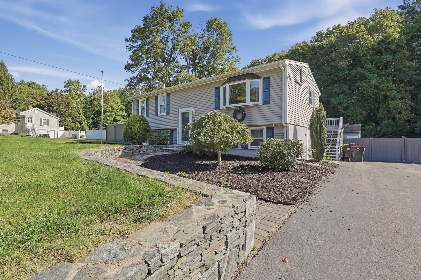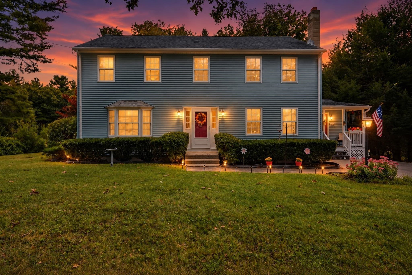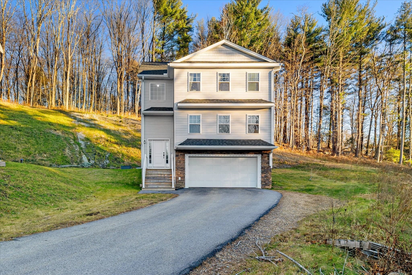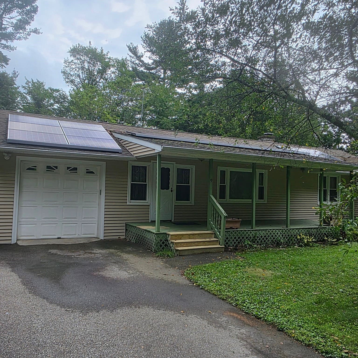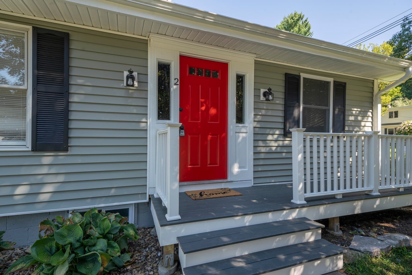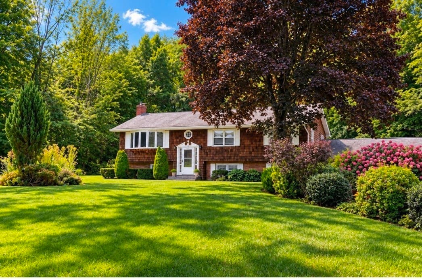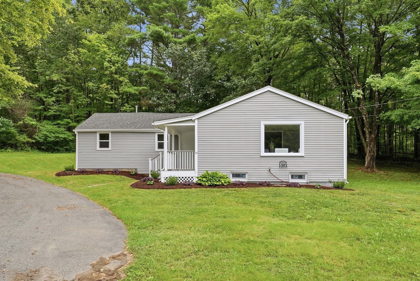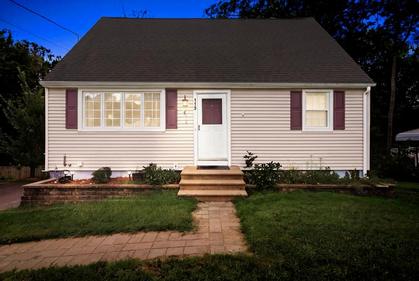
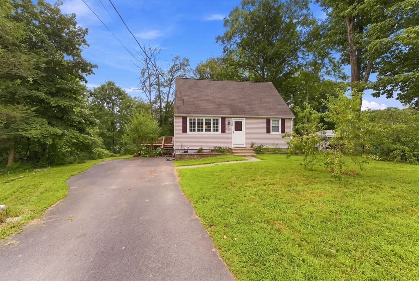
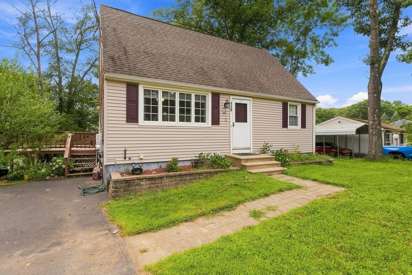
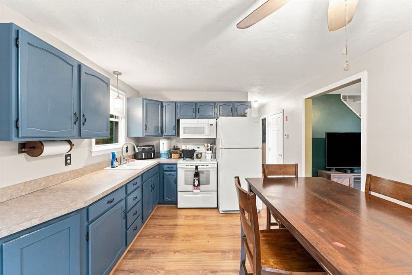
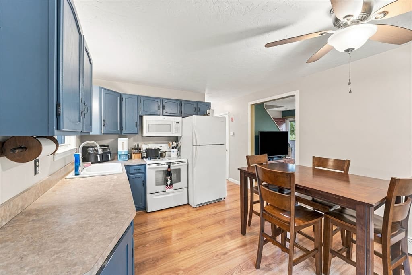
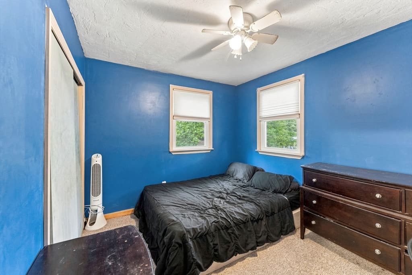
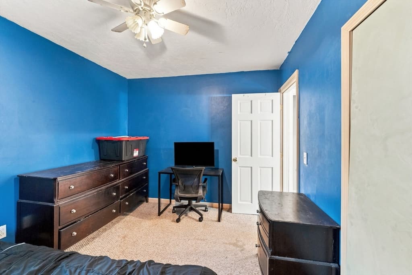
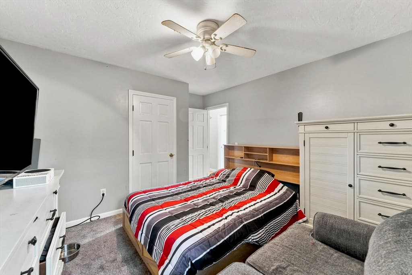
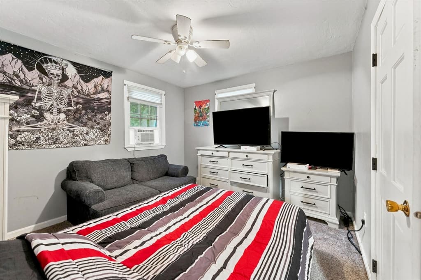
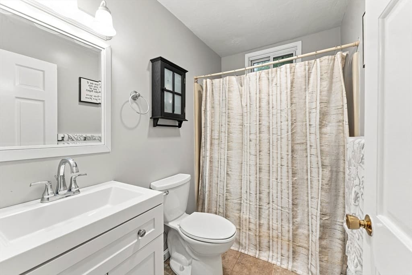
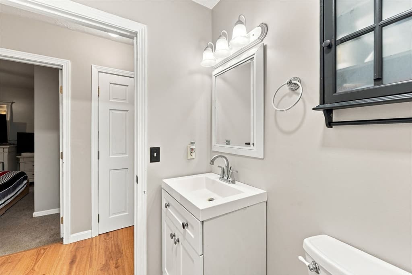
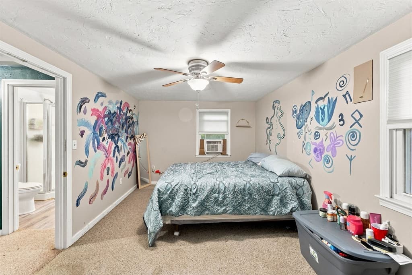
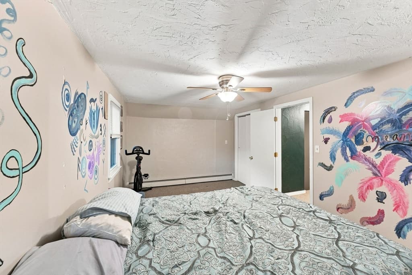
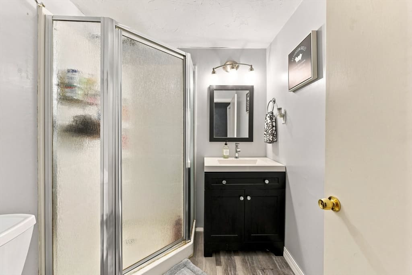
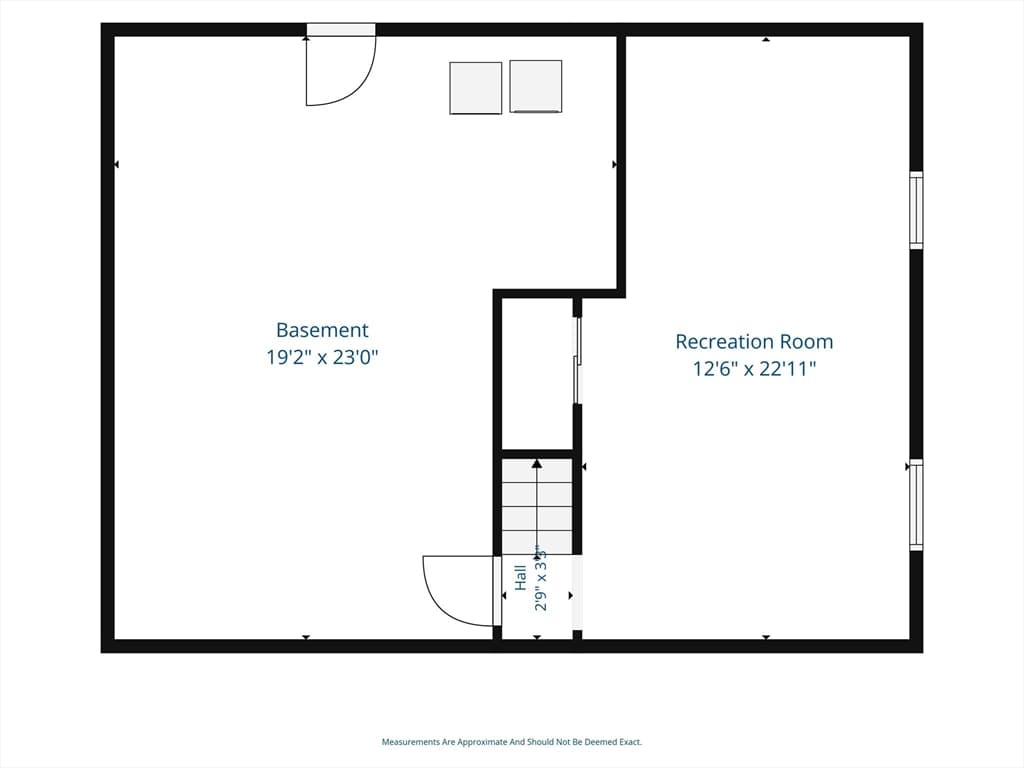
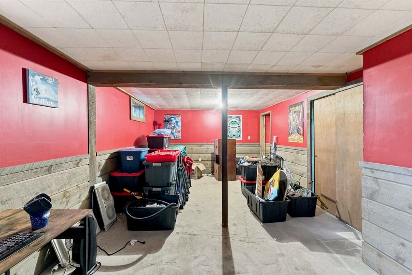
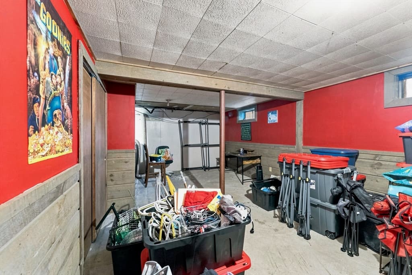
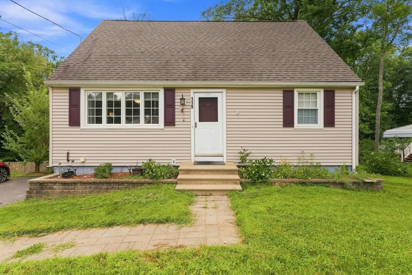
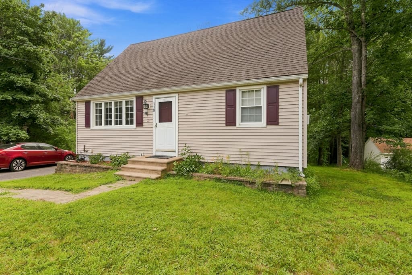
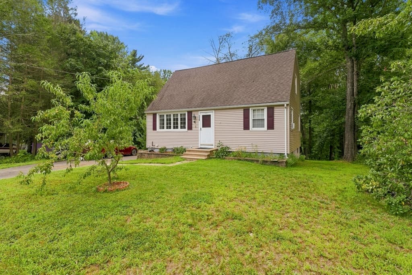
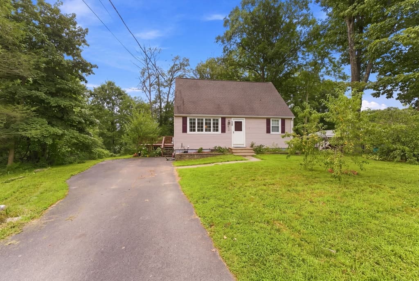
Single Family Residence at 119 City Depot Rd, Charlton MA 01507, Charlton
Single Family Residence at 119 City Depot Rd, Charlton MA 01507, Charlton, photo 2 of 39
Single Family Residence at 119 City Depot Rd, Charlton MA 01507, Charlton, photo 3 of 39
Single Family Residence at 119 City Depot Rd, Charlton MA 01507, Charlton, photo 4 of 39
Single Family Residence at 119 City Depot Rd, Charlton MA 01507, Charlton, photo 5 of 39
Single Family Residence at 119 City Depot Rd, Charlton MA 01507, Charlton, photo 6 of 39
Single Family Residence at 119 City Depot Rd, Charlton MA 01507, Charlton, photo 7 of 39
Single Family Residence at 119 City Depot Rd, Charlton MA 01507, Charlton, photo 8 of 39
Single Family Residence at 119 City Depot Rd, Charlton MA 01507, Charlton, photo 9 of 39
Single Family Residence at 119 City Depot Rd, Charlton MA 01507, Charlton, photo 10 of 39
Single Family Residence at 119 City Depot Rd, Charlton MA 01507, Charlton, photo 11 of 39
Single Family Residence at 119 City Depot Rd, Charlton MA 01507, Charlton, photo 12 of 39
Single Family Residence at 119 City Depot Rd, Charlton MA 01507, Charlton, photo 13 of 39
Single Family Residence at 119 City Depot Rd, Charlton MA 01507, Charlton, photo 14 of 39
Single Family Residence at 119 City Depot Rd, Charlton MA 01507, Charlton, photo 15 of 39
Single Family Residence at 119 City Depot Rd, Charlton MA 01507, Charlton, photo 16 of 39
Single Family Residence at 119 City Depot Rd, Charlton MA 01507, Charlton, photo 17 of 39
Single Family Residence at 119 City Depot Rd, Charlton MA 01507, Charlton, photo 18 of 39
Single Family Residence at 119 City Depot Rd, Charlton MA 01507, Charlton, photo 19 of 39
Single Family Residence at 119 City Depot Rd, Charlton MA 01507, Charlton, photo 20 of 39
Single Family Residence at 119 City Depot Rd, Charlton MA 01507, Charlton, photo 21 of 39
Single Family Residence at 119 City Depot Rd, Charlton MA 01507, Charlton, photo 22 of 39
Single Family Residence at 119 City Depot Rd, Charlton MA 01507, Charlton, photo 23 of 39
Single Family Residence at 119 City Depot Rd, Charlton MA 01507, Charlton, photo 24 of 39
Single Family Residence at 119 City Depot Rd, Charlton MA 01507, Charlton, photo 25 of 39
Single Family Residence at 119 City Depot Rd, Charlton MA 01507, Charlton, photo 26 of 39
Single Family Residence at 119 City Depot Rd, Charlton MA 01507, Charlton, photo 27 of 39
Single Family Residence at 119 City Depot Rd, Charlton MA 01507, Charlton, photo 28 of 39
Single Family Residence at 119 City Depot Rd, Charlton MA 01507, Charlton, photo 29 of 39
Single Family Residence at 119 City Depot Rd, Charlton MA 01507, Charlton, photo 30 of 39
Single Family Residence at 119 City Depot Rd, Charlton MA 01507, Charlton, photo 31 of 39
Single Family Residence at 119 City Depot Rd, Charlton MA 01507, Charlton, photo 32 of 39
Single Family Residence at 119 City Depot Rd, Charlton MA 01507, Charlton, photo 33 of 39
Single Family Residence at 119 City Depot Rd, Charlton MA 01507, Charlton, photo 34 of 39
Single Family Residence at 119 City Depot Rd, Charlton MA 01507, Charlton, photo 35 of 39
Single Family Residence at 119 City Depot Rd, Charlton MA 01507, Charlton, photo 36 of 39
Single Family Residence at 119 City Depot Rd, Charlton MA 01507, Charlton, photo 37 of 39
Single Family Residence at 119 City Depot Rd, Charlton MA 01507, Charlton, photo 38 of 39
Single Family Residence at 119 City Depot Rd, Charlton MA 01507, Charlton, photo 39 of 39
39 photos

$450,000

119 City Depot Rd, Charlton MA 01507
Charlton, MA 01507
Listed by Lisa Whitten Looney
Bedrooms
4
Bathrooms
2
Living area
1,344 sqft
Year built
1984

About this home

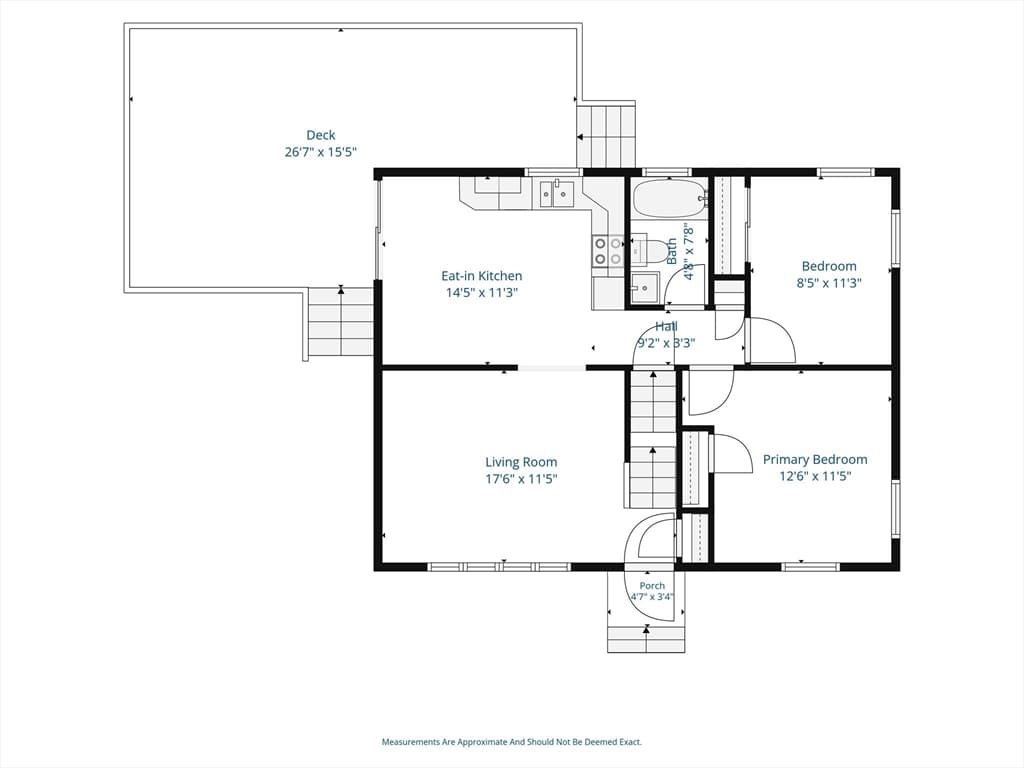
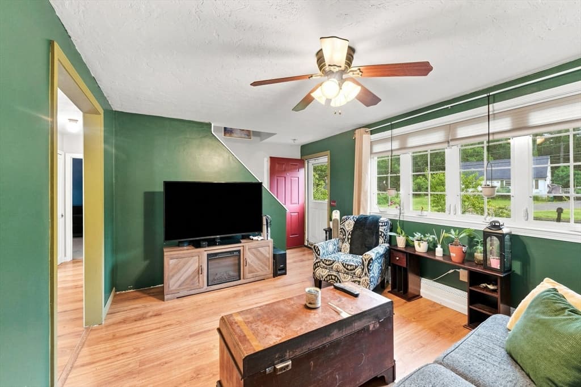
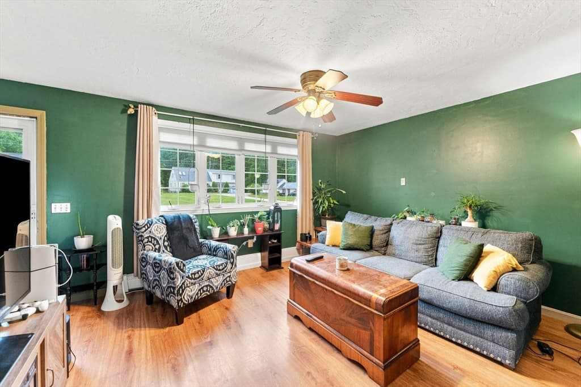
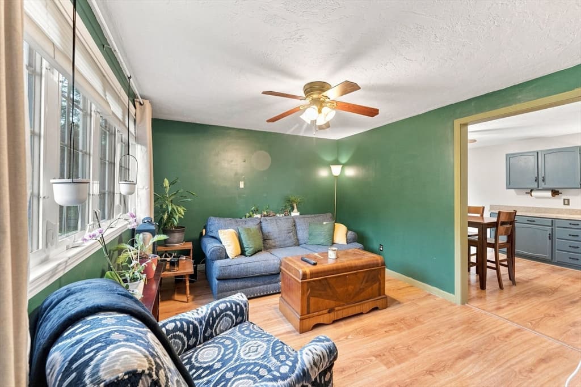
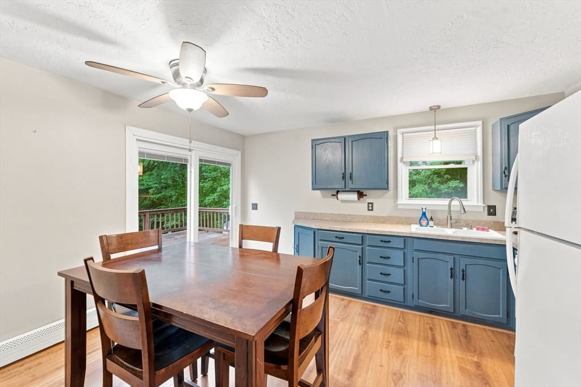
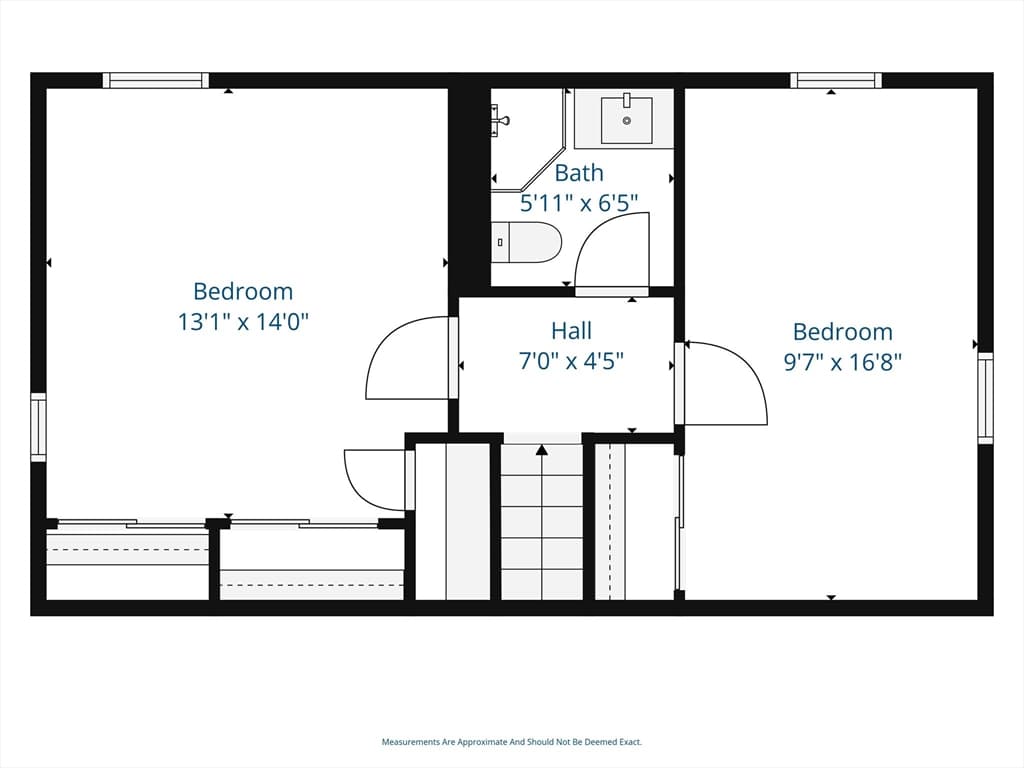
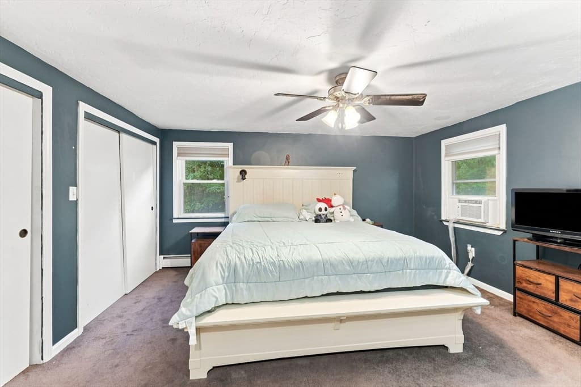
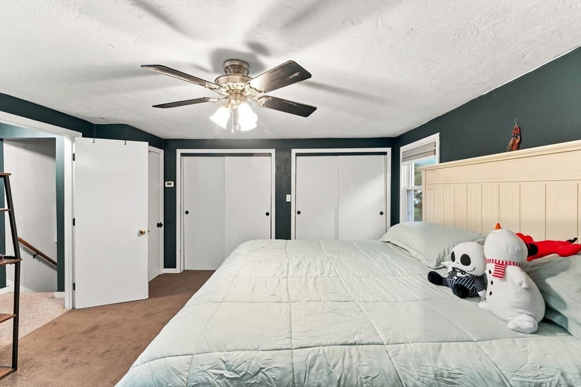
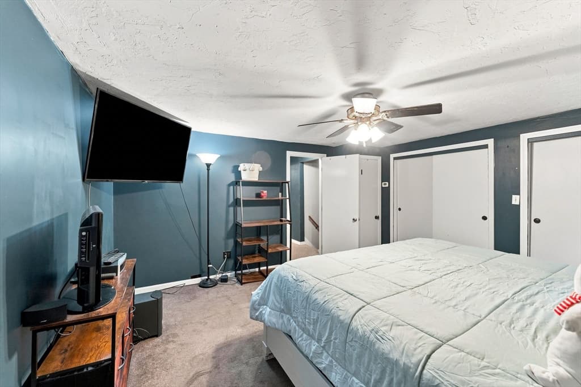
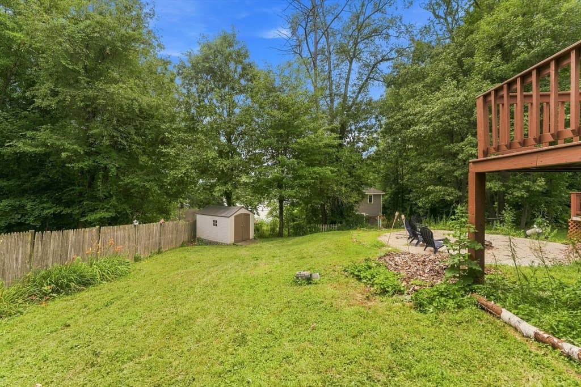
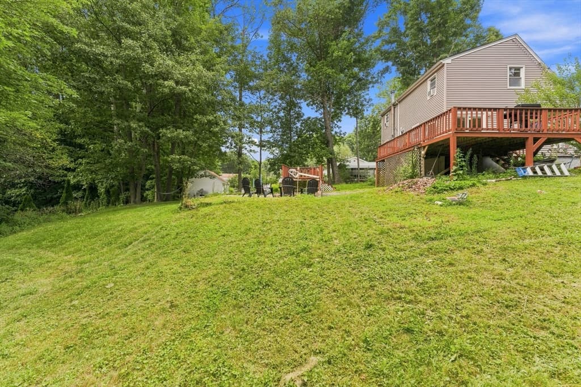
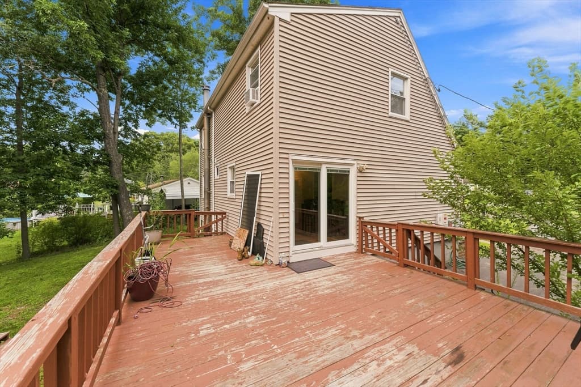
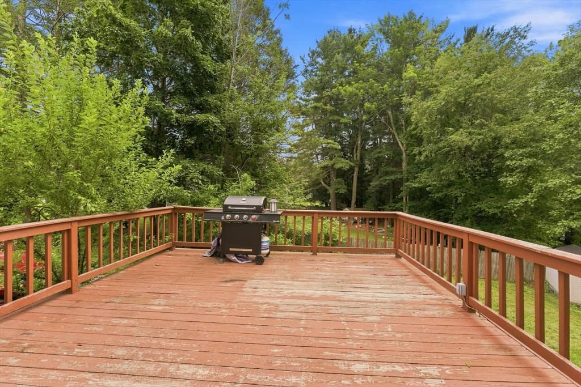
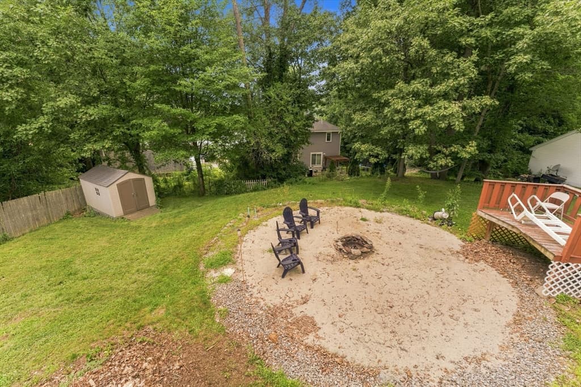
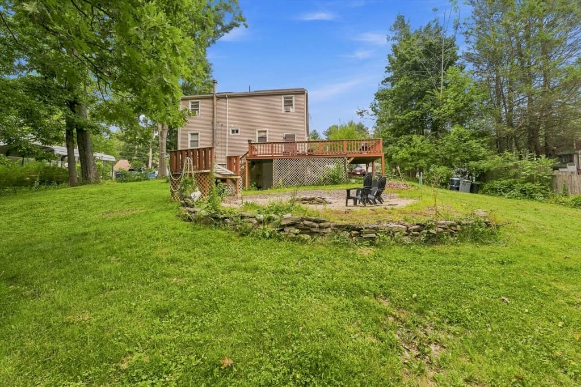
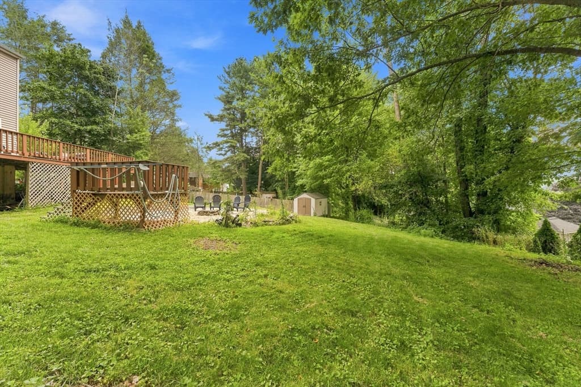
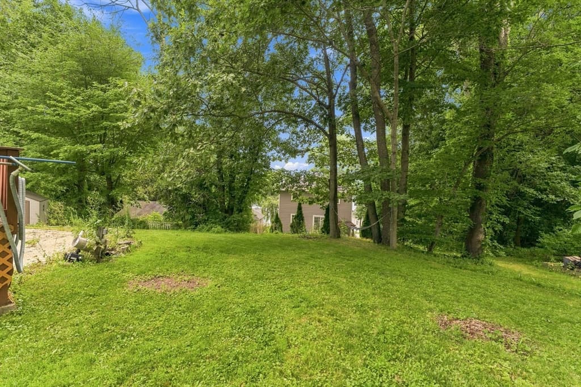
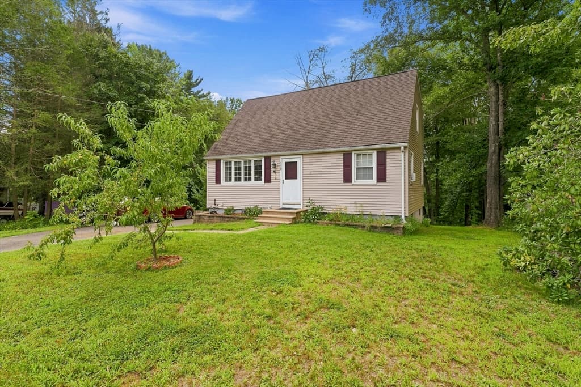
Welcome home to this charming four-bedroom, two-bath Cape with beautiful views of Glen Echo Lake! This home offers a great combination of comfortable living space, updates, and a backyard that is made for enjoying time with family and friends. This property is conveniently located on Rt. 31 with easy access to Rt. 20, 290, and the MA Turnpike. As you enter through the front door, you are welcomed into a bright and inviting living room with multiple windows that bring in plenty of natural sun light. The living room flows right into the spacious eat-in kitchen, creating an easy layout for everyday living and entertaining. The kitchen features an updated slider that leads directly to the oversized deck, making it easy to take the party outside during the warmer months.The first floor offers two good-sized bedrooms and an updated full bathroom, giving you the convenience of having bedrooms and a full bath on the main level. Upstairs, you’ll find a spacious primary bedroom with plenty of closet space and views overlooking the lake and backyard. There is also an additional bedroom and a second updated full bathroom on this level. Outside is where this property really shines. The spacious backyard offers plenty of room to relax, entertain, and enjoy the outdoors. Pick fresh peaches and plums from the fruit trees, unwind in the hammock, or gather around the fire pit at the end of the day. The oversized deck provides even more space for summer dinners, morning coffee, or entertaining friends and family. With four bedrooms, two full baths, a bright and comfortable layout, beautiful lake views, an oversized deck, and a backyard full of character, this home has so much to offer. Whether you’re looking for room to spread out, space to entertain, or a place to simply enjoy your own backyard, this is the home for you.

Highlights

View

Property details

MLS #
73566436
Property type
Single Family Residence
Subdivision
N/A
Status
Active
Days on market
36
On market date
August 20, 2026
Stories
N/A
Total bathrooms
2
Garage spaces
N/A
Parking spaces
4
Lot size
0.31 acres
Loading map…

Nearby schools

Within 10 miles · public school directory data (NCES)

Elementary
Charlton Elementary
2.32 mi away · Grades -1-1
Nearest school -- attendance-zone data not available here
3.0
Local Score (student-teacher ratio only (preliminary -- will incorporate state test-score data once available)) -- not an official state rating
Enrollment
320
Student:teacher ratio
15.2:1
District
Dudley-Charlton Reg
Middle
Charlton Middle School
3.37 mi away · Grades 5-8
Nearest school -- attendance-zone data not available here
4.0
Local Score (student-teacher ratio only (preliminary -- will incorporate state test-score data once available)) -- not an official state rating
Enrollment
624
Student:teacher ratio
12.5:1
District
Dudley-Charlton Reg
High
Bay Path Regional Vocational Technical High School
2.58 mi away · Grades 9-12
Nearest school -- attendance-zone data not available here
5.0
Local Score (student-teacher ratio only (preliminary -- will incorporate state test-score data once available)) -- not an official state rating
Enrollment
1,173
Student:teacher ratio
10.3:1
District
Southern Worcester County Regional Vocational Technical

Walkability

Blended score for Charlton's center: EPA's National Walkability Index (street network, transit, land-use mix) combined with nearby-amenity density. 60% EPA National Walkability Index + 40% nearby-amenity density (Google Places).

12
Very car-dependent
out of 100
EPA National Walkability Index
4.0 / 20 -- Least walkable
Nearby-amenity density
0 / 100
Restaurants & cafes0
Grocery stores0
Parks0
Schools0
Transit stops0
Pharmacies0

Mortgage calculator

Estimate only - actual rate and payment depend on your lender, credit, and loan program.

$
%
%
Adjust tax / insurance estimates
% / yr
$
/mo
Est. monthly payment
$2,860/mo
$90,000 down
$360,000 loan
Principal & interest$2,335
Property tax (est.)$375
Home insurance (est.)$150

Similar homes you might like

Data source: Listing information provided by MLS Property Information Network via Trestle/CoreLogic. Last updated August 24, 2026.

Information herein deemed reliable but not guaranteed; all measurements, school assignments, HOA fees, taxes, and feature lists are approximate and should be independently verified. Equal Housing Opportunity.