$439,900
About this home
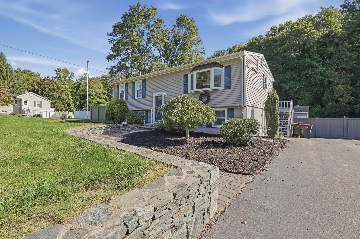
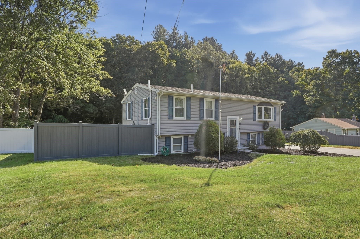
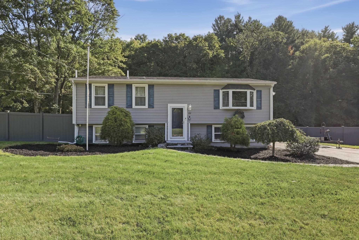
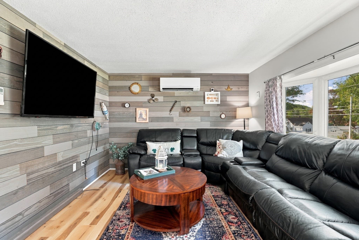
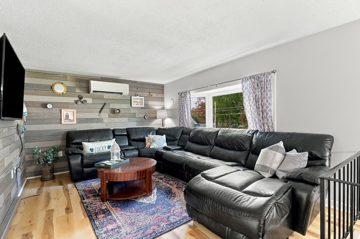
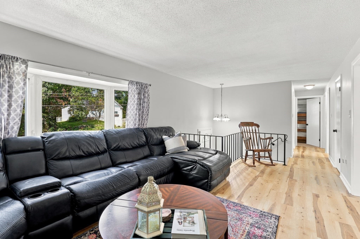
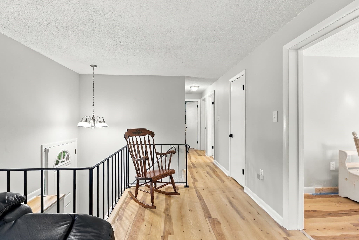
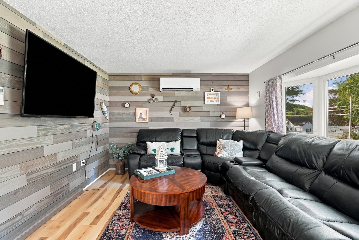
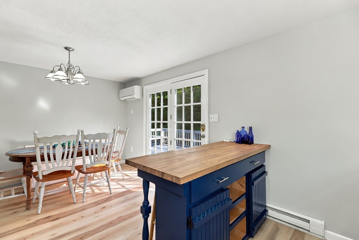
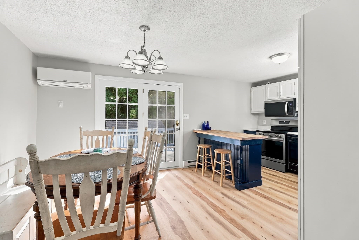
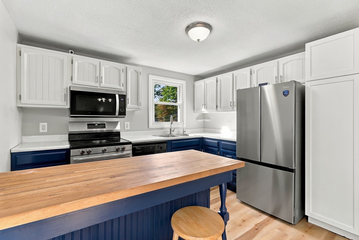
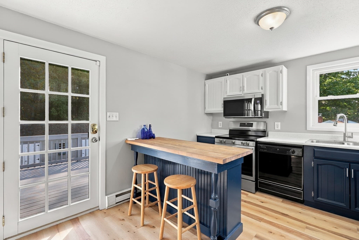
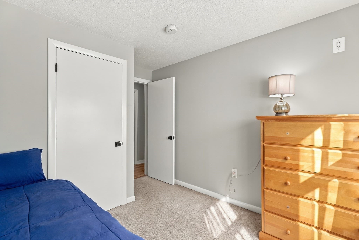
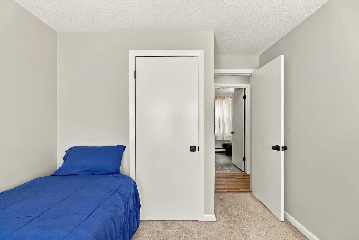
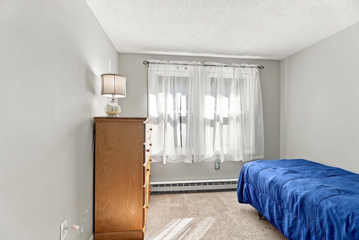
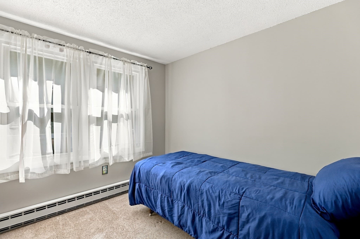
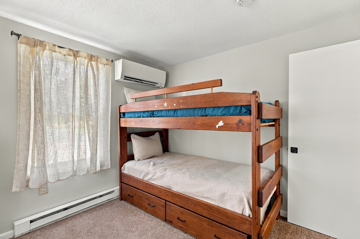
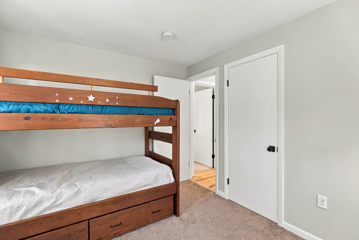
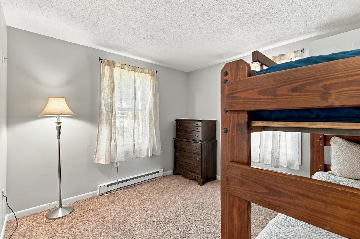
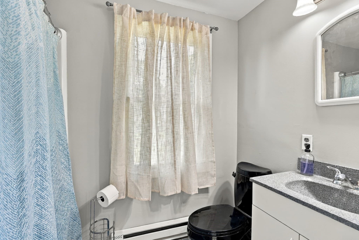
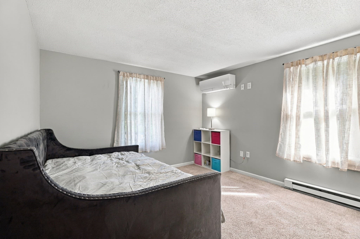
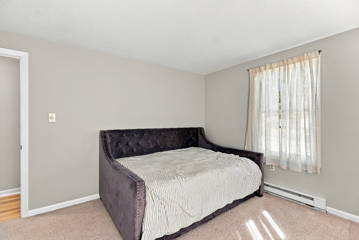
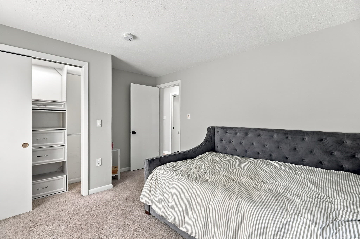
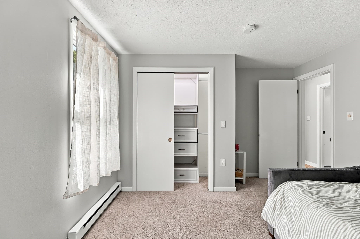
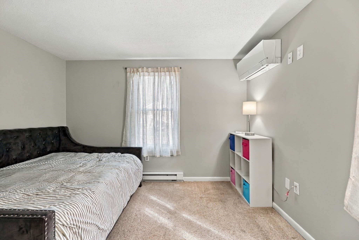
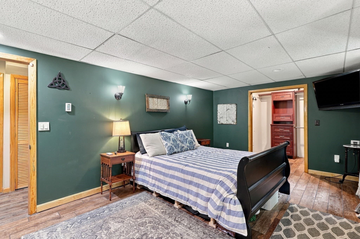
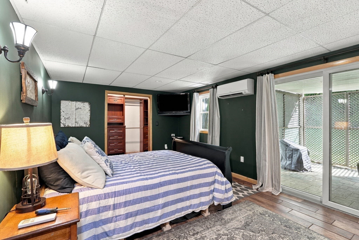
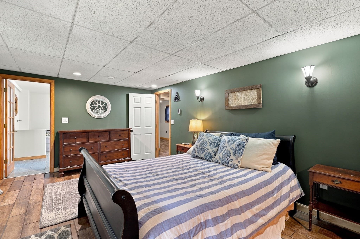
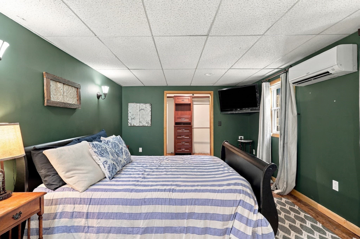
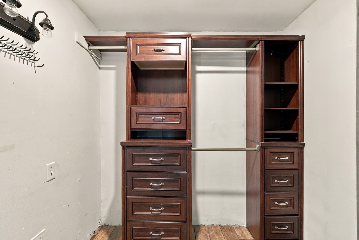
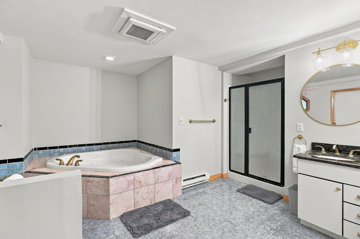
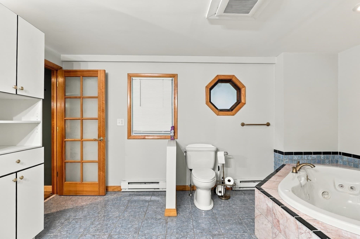
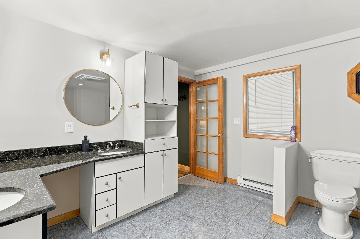
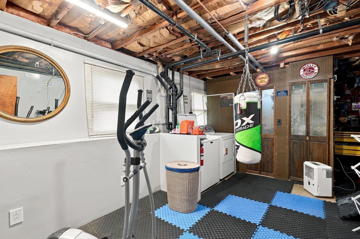
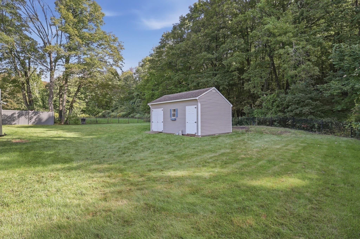
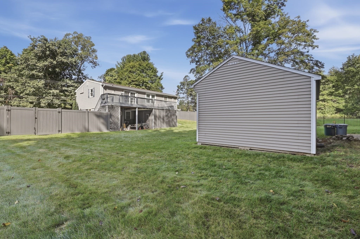
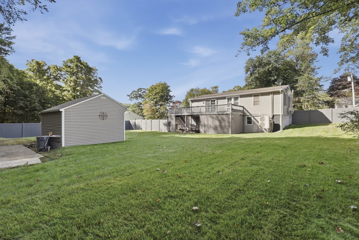
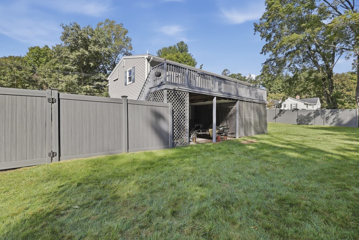
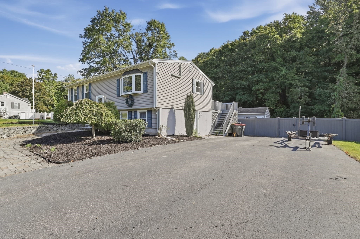
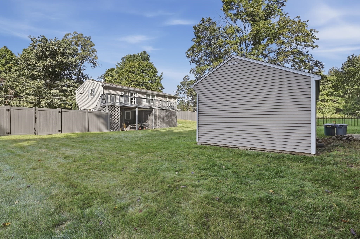
A spacious split-entry layout, well-defined living spaces, and thoughtful updates come together in this inviting home. The living room features a staggered shiplap accent wall that adds texture and character, while a broad bay window fills the space with natural light. The layout continues into the kitchen, where dual-tone cabinetry pairs with stainless steel appliances and generous work surfaces. An island with breakfast-bar seating provides a convenient spot for casual meals, conversation, and everyday prep. Nearby, the dining area opens through French doors to an elevated wood deck, creating an easy connection to the outdoors. The upper level continues with well-proportioned secondary bedrooms, ample closet storage, and a full bath with tub and shower. The lower level offers a private main suite with direct outdoor access, an en suite bath, and a walk-in closet with custom built-ins. The spacious bath includes a double vanity, soaking tub, and separate shower, while a dedicated laundry room keeps everything conveniently organized. Outside, the large fenced yard offers plenty of room for gardening, gathering, or relaxing, with mature trees along the rear edge providing a natural backdrop and an irrigation system to keep everything lush and green. A 12' x 20' shed with an impressive 14' ceiling height provides exceptional storage space for outdoor equipment, recreational gear, or workshop needs. Beneath the deck, a covered area provides additional outdoor space and completes the home's comfortable blend of indoor and outdoor living. Adding to the appeal, the home is within walking distance of Glen Echo Lake with view of the water from your kitchen and living room windows. Come see all this home has to offer!
Property details
- MLS #
- 73581534
- Property type
- Single Family Residence
- Subdivision
- N/A
- Status
- Active
- Days on market
- 2
- On market date
- September 23, 2026
- Stories
- N/A
- Total bathrooms
- 2
- Garage spaces
- N/A
- Parking spaces
- 8
- Lot size
- 0.58 acres
Location
Get directions →Nearby schools
Within 10 miles · public school directory data (NCES)
- Enrollment
- 320
- Student:teacher ratio
- 15.2:1
- District
- Dudley-Charlton Reg
- Enrollment
- 624
- Student:teacher ratio
- 12.5:1
- District
- Dudley-Charlton Reg
- Enrollment
- 1,173
- Student:teacher ratio
- 10.3:1
- District
- Southern Worcester County Regional Vocational Technical
Walkability
Blended score for Charlton's center: EPA's National Walkability Index (street network, transit, land-use mix) combined with nearby-amenity density. 60% EPA National Walkability Index + 40% nearby-amenity density (Google Places).
Mortgage calculator
Estimate only - actual rate and payment depend on your lender, credit, and loan program.
Adjust tax / insurance estimates
Similar homes you might like
Data source: Listing information provided by MLS Property Information Network via Trestle/CoreLogic. Last updated 1 days ago.
Information herein deemed reliable but not guaranteed; all measurements, school assignments, HOA fees, taxes, and feature lists are approximate and should be independently verified. Equal Housing Opportunity.