$1,950,000
About this home
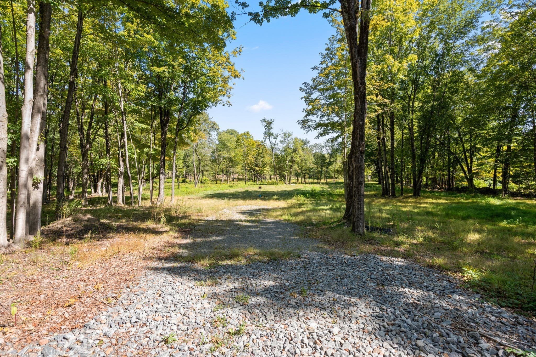
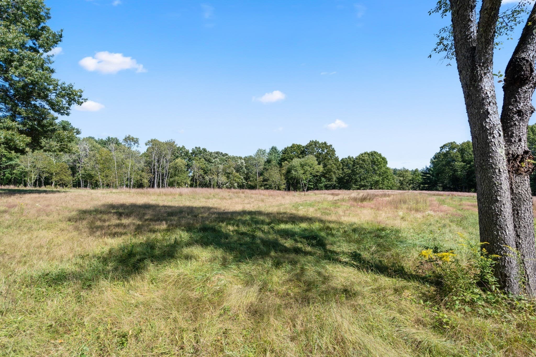
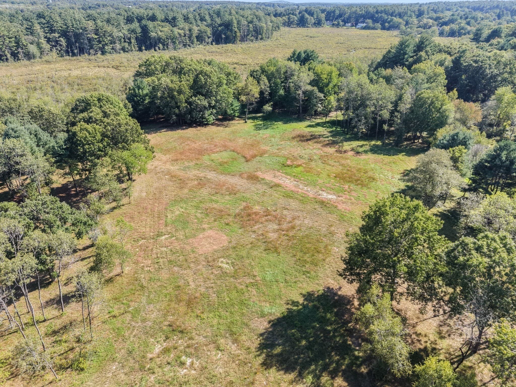
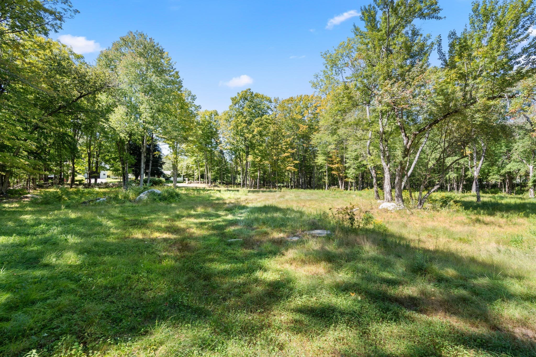
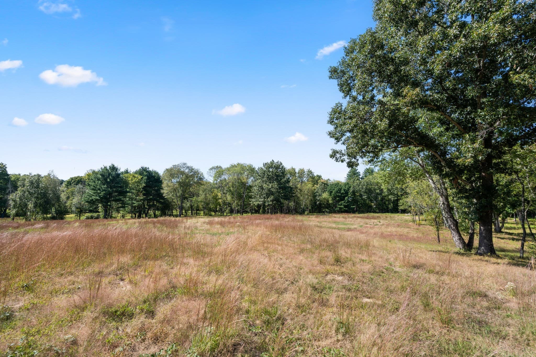
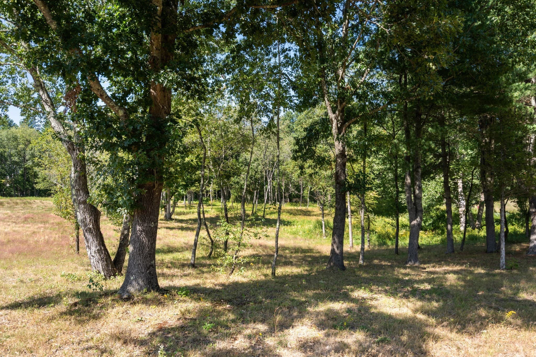
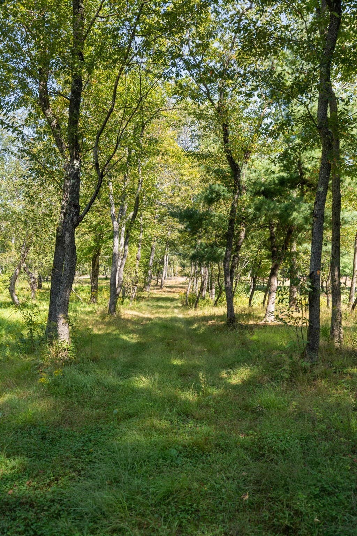
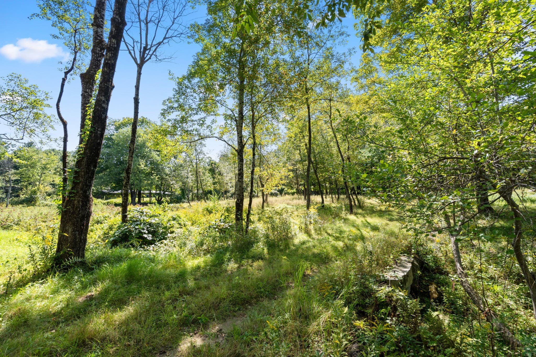
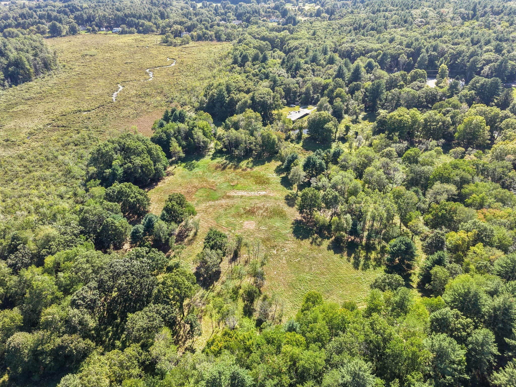
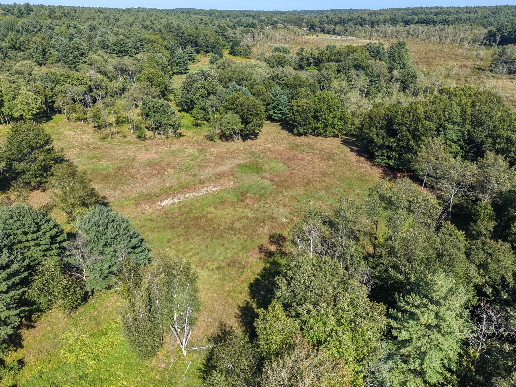
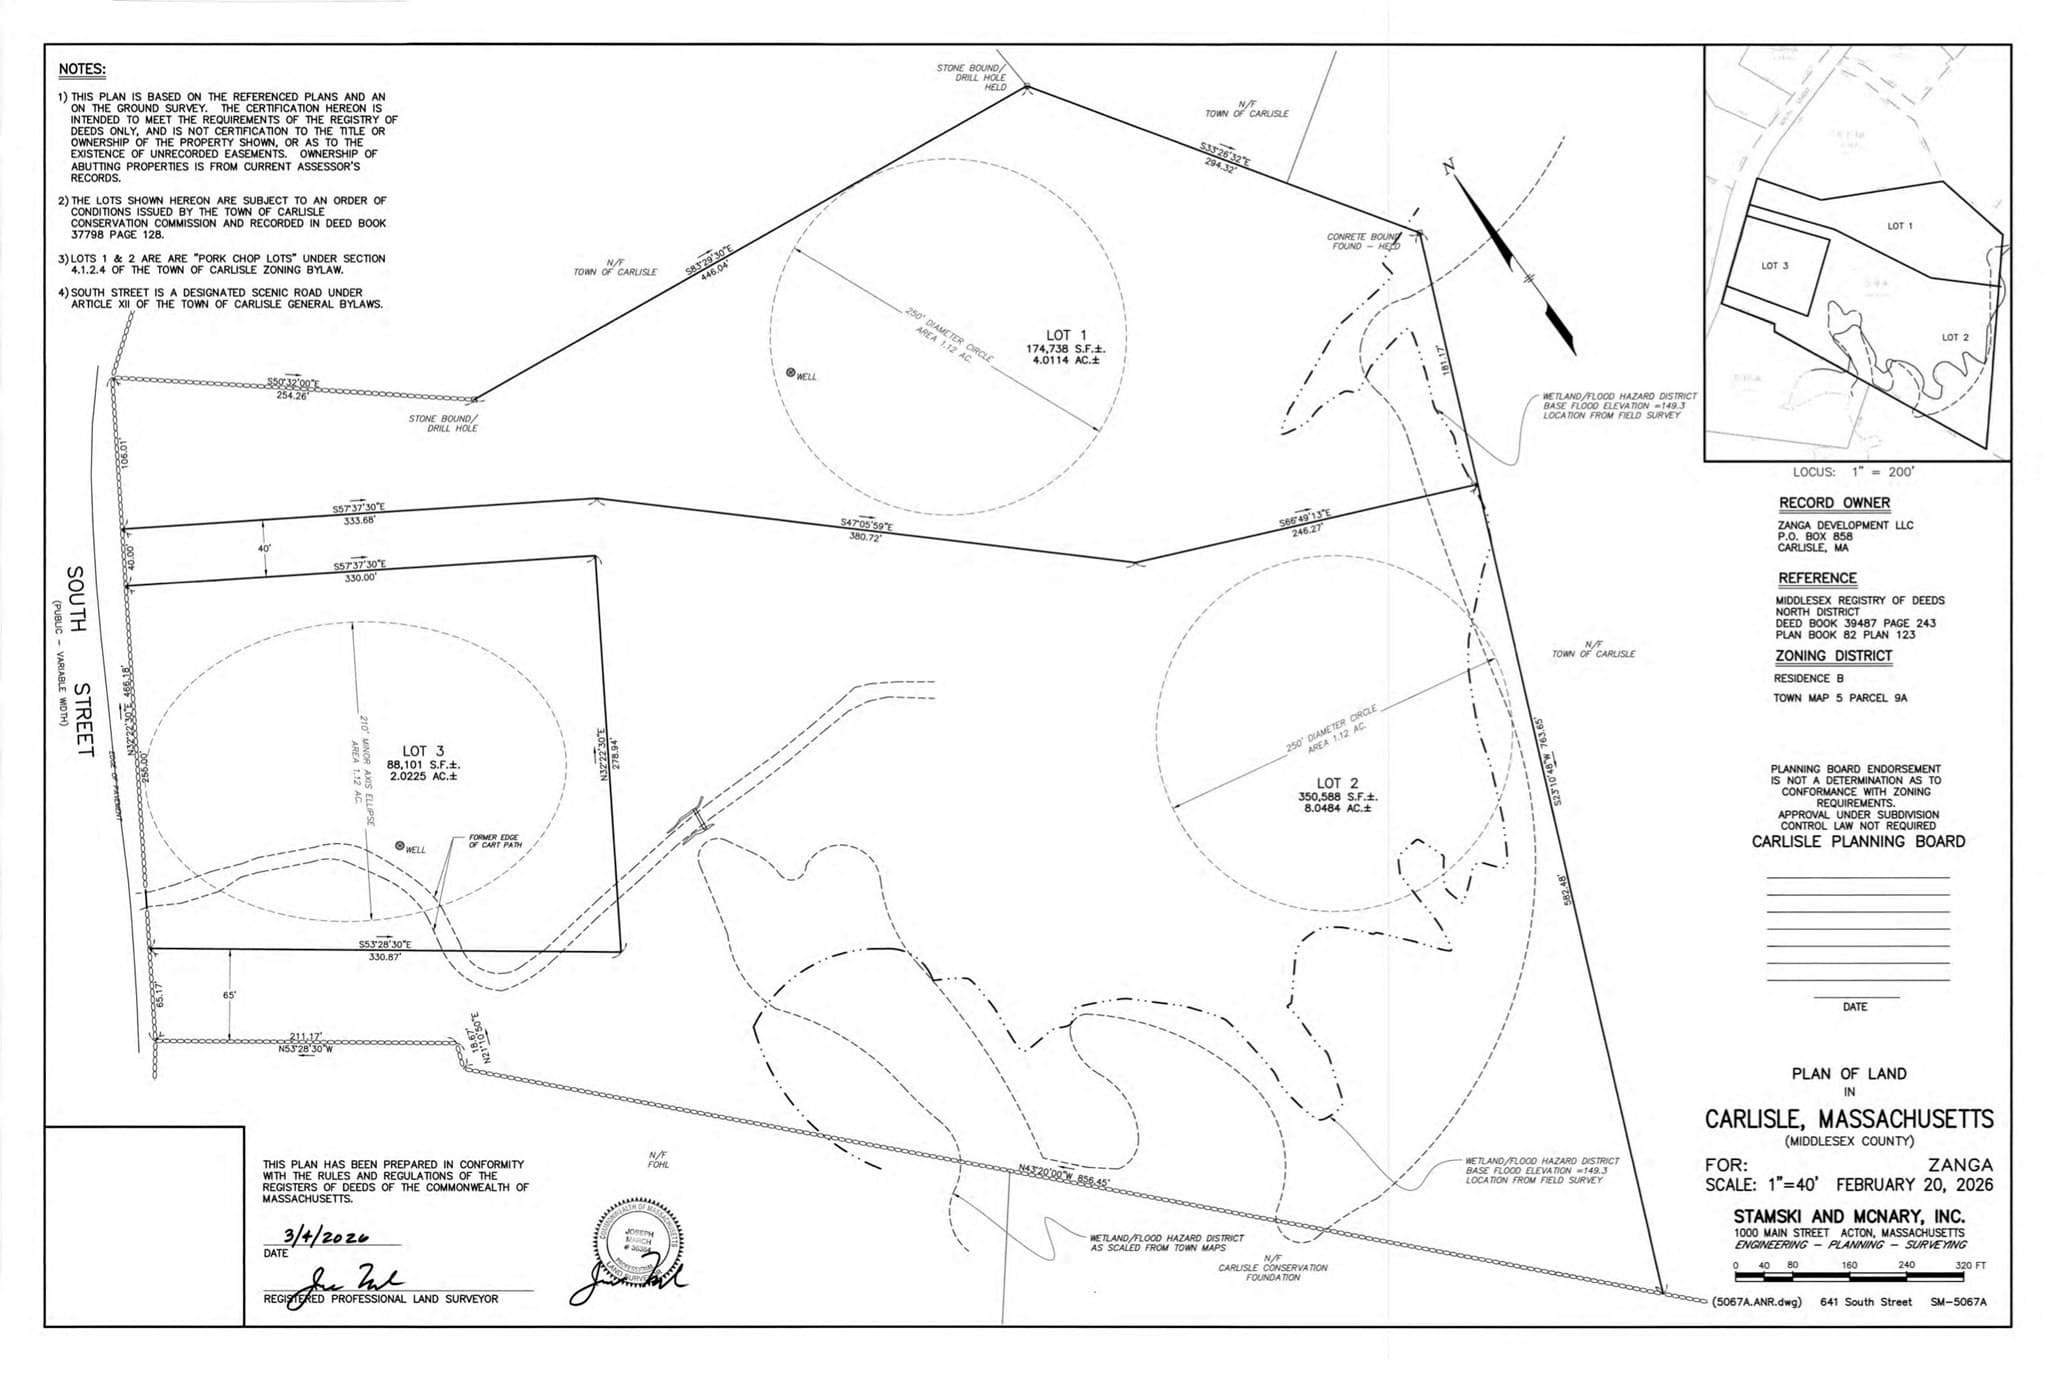
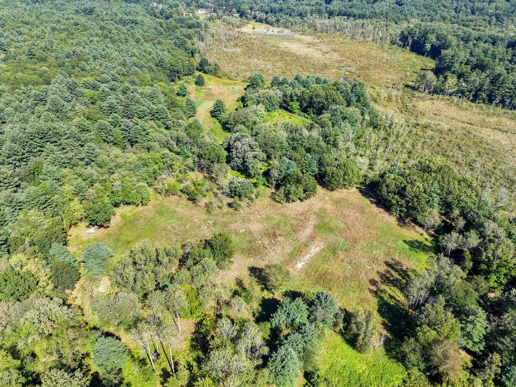
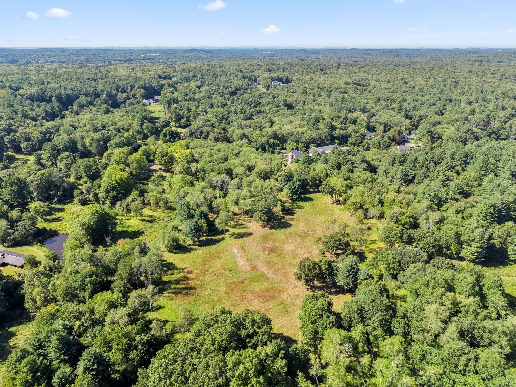
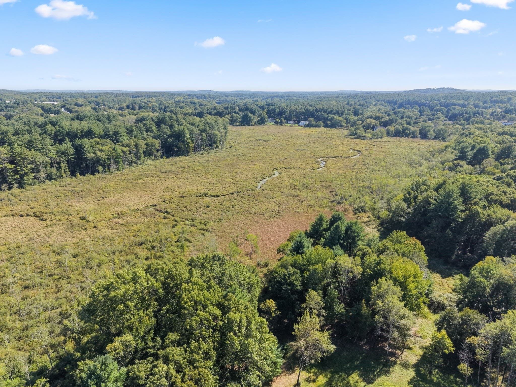
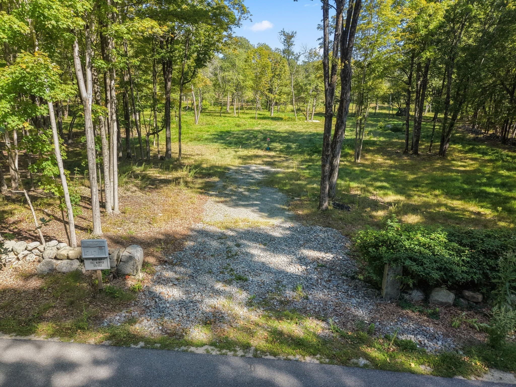
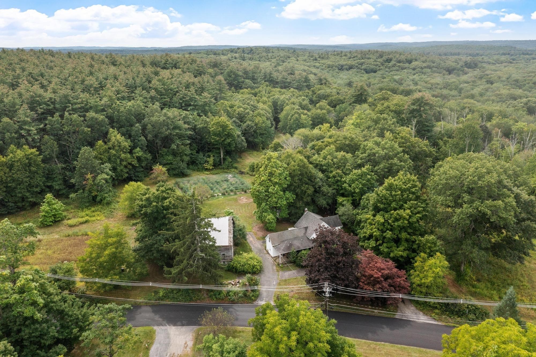
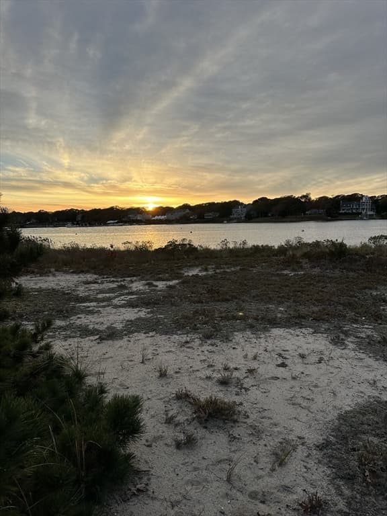
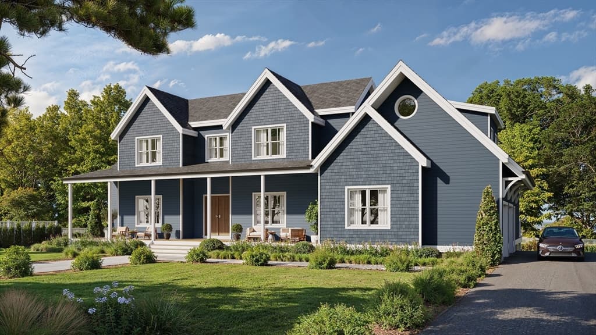
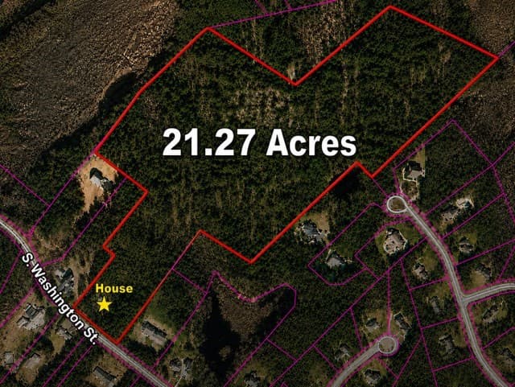
A rare opportunity to create an exceptional private estate, multi-generational family compound, or three distinctive residences on 14.3 acres in one of Carlisle’s most beautiful settings. This remarkable, park-like property unfolds through open meadow, mature trees and peaceful woodland, creating a sense of privacy and natural beauty that can only be fully appreciated by walking the land. Abutting Benfield Conservation Area, the setting feels wonderfully removed, yet is ideally located near the Concord line.Substantial planning and engineering work has been completed, with three approved home sites of approximately 2, 4 and 8 acres. Plans incorporate a private common drive, proposed house locations, wells, septic systems and drainage. The property may also offer potential for a fourth home site, subject to buyer due diligence and all required approvals. Whether envisioned as a signature estate, a family compound where generations can live near one another while maintaining privacy, or three individually designed residences, the possibilities are compelling. A truly special offering for buyers, builders and developers looking to create something enduring in Carlisle, ideally located near the Concord line.
Property details
- MLS #
- 73577823
- Property type
- Residential
- Subdivision
- N/A
- Status
- Active
- Days on market
- 8
- On market date
- September 16, 2026
- Stories
- N/A
- Total bathrooms
- N/A
- Garage spaces
- N/A
- Parking spaces
- N/A
- Lot size
- 14.3 acres
Location
Get directions →Nearby schools
Within 10 miles · public school directory data (NCES)
- Enrollment
- 615
- Student:teacher ratio
- 10.4:1
- District
- Carlisle
- Enrollment
- 825
- Student:teacher ratio
- 11.6:1
- District
- Acton-Boxborough
- Enrollment
- 1,703
- Student:teacher ratio
- 13.3:1
- District
- Acton-Boxborough
Walkability
Blended score for Carlisle's center: EPA's National Walkability Index (street network, transit, land-use mix) combined with nearby-amenity density. 60% EPA National Walkability Index + 40% nearby-amenity density (Google Places).
Mortgage calculator
Estimate only - actual rate and payment depend on your lender, credit, and loan program.
Adjust tax / insurance estimates
Similar homes you might like
Data source: Listing information provided by MLS Property Information Network via Trestle/CoreLogic. Last updated 5 days ago.
Information herein deemed reliable but not guaranteed; all measurements, school assignments, HOA fees, taxes, and feature lists are approximate and should be independently verified. Equal Housing Opportunity.