$1,999,999
About this home
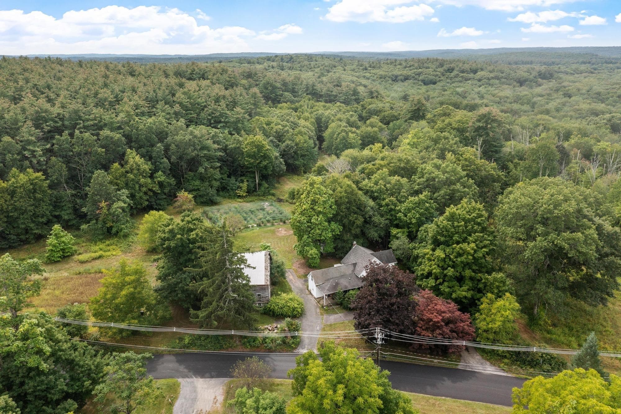
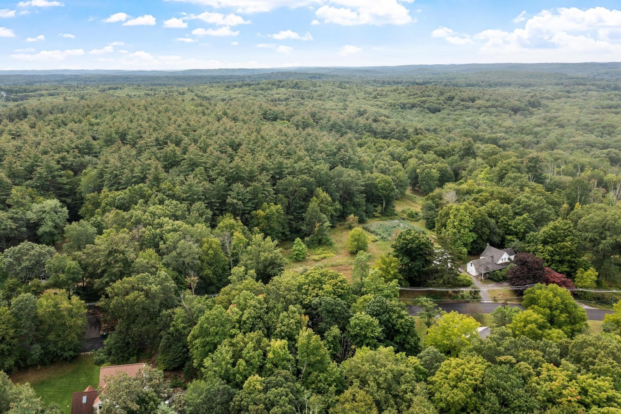
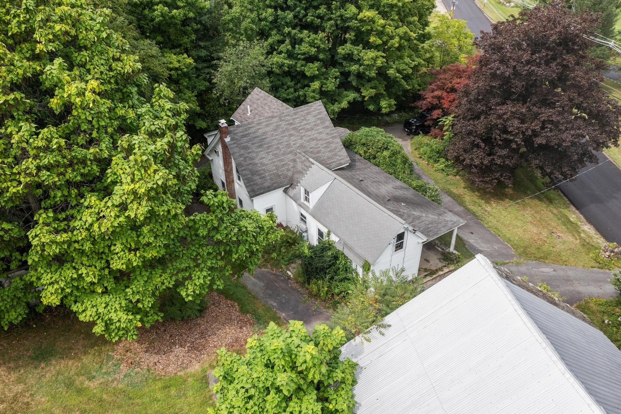
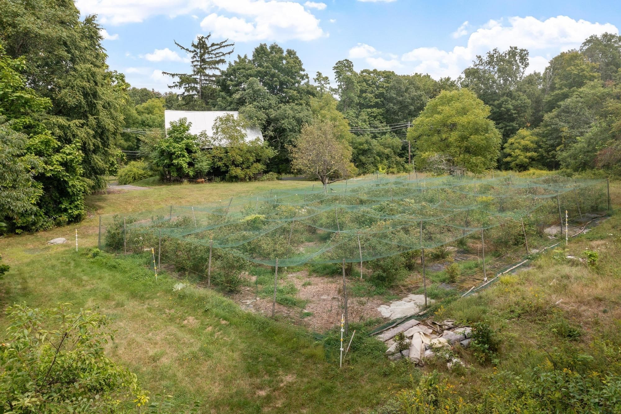
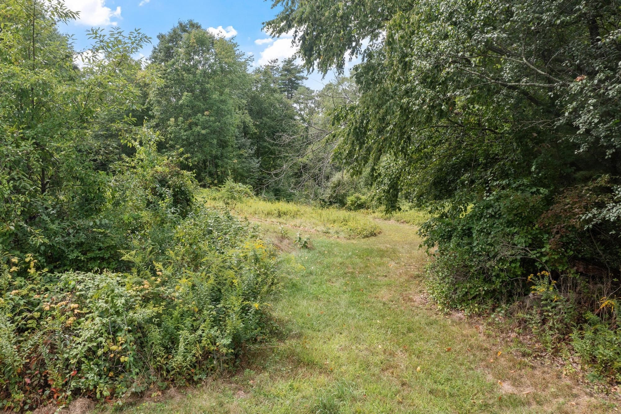
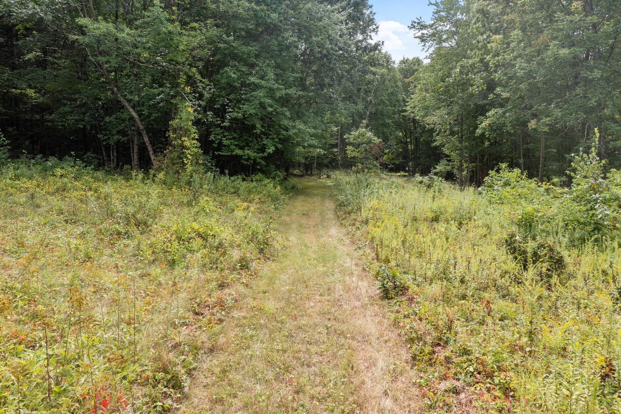
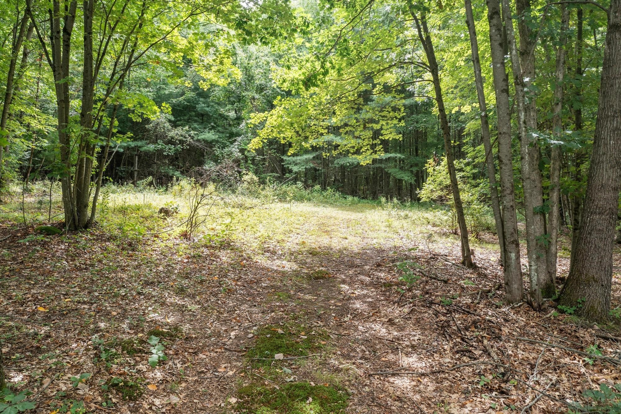
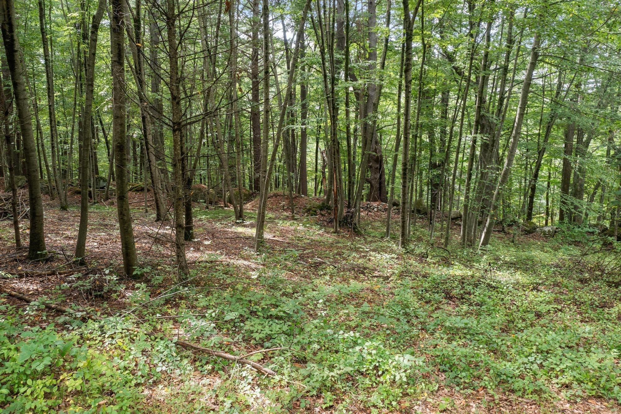
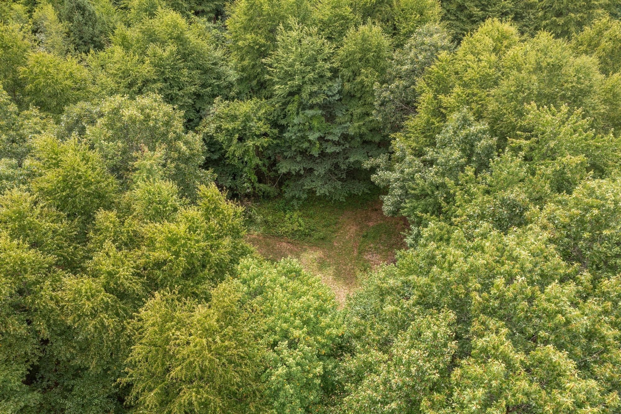
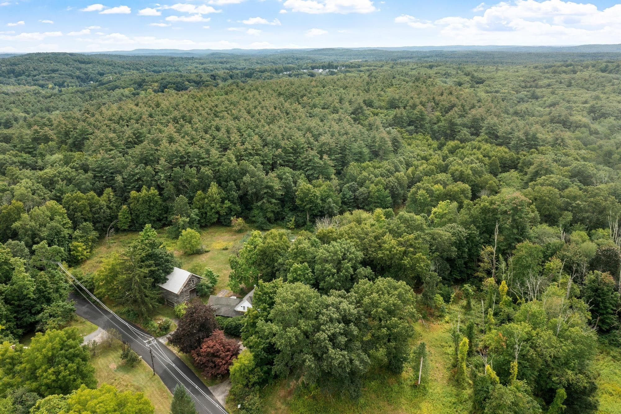
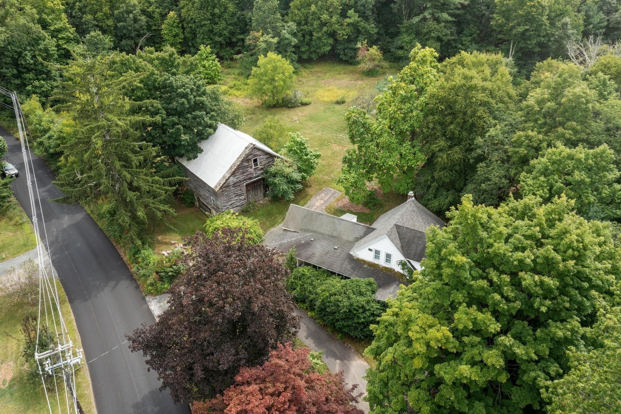
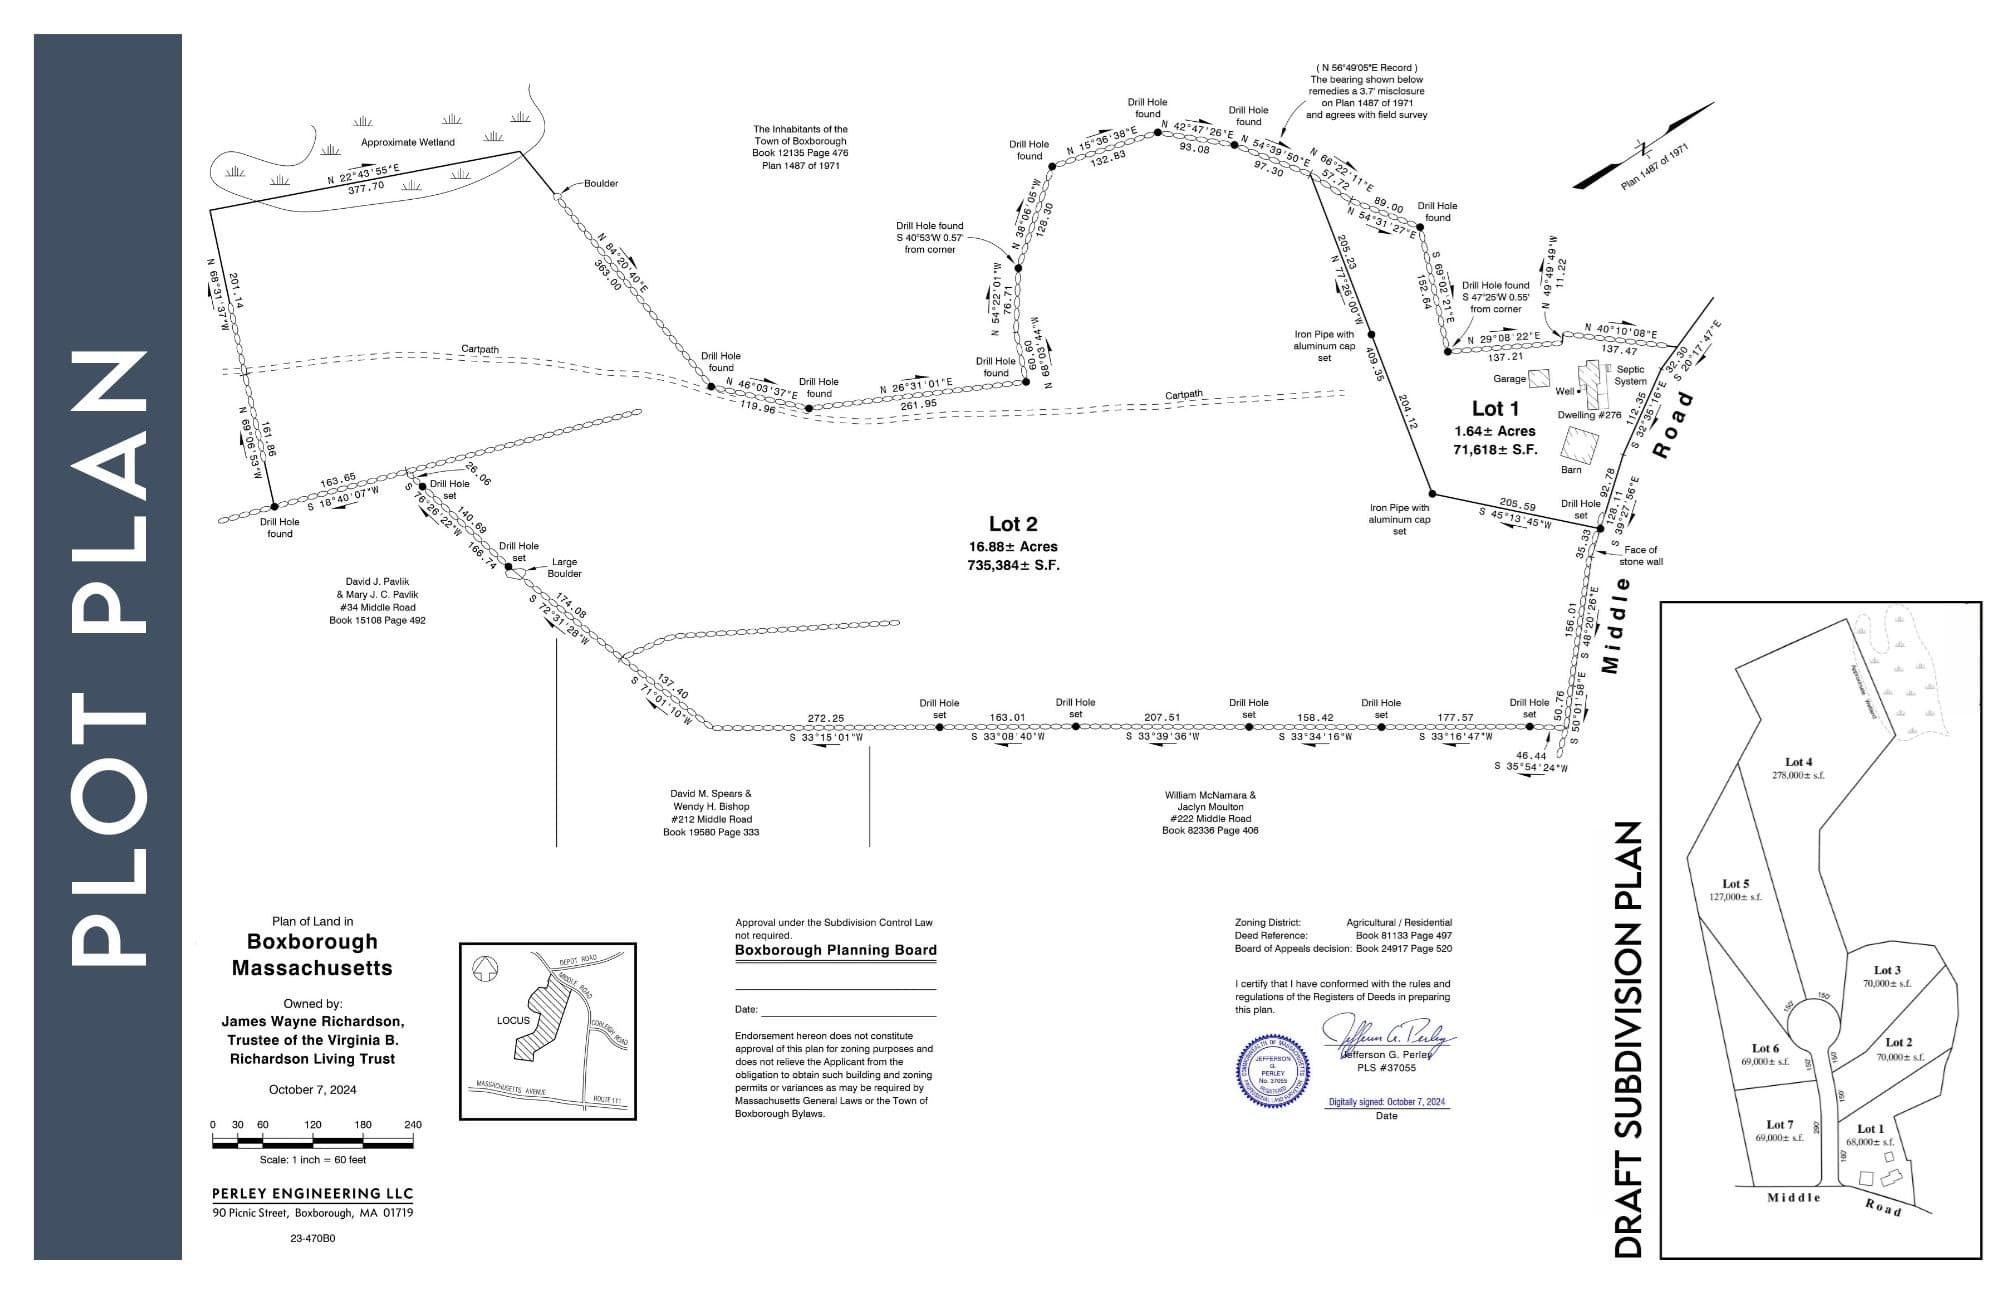
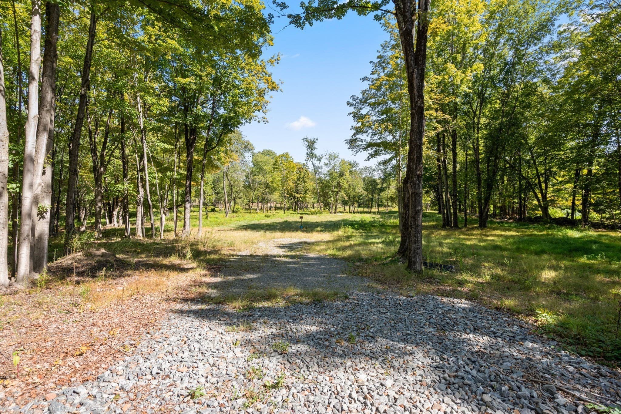
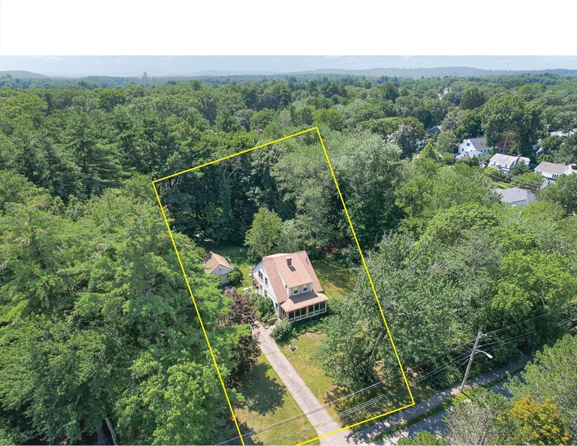
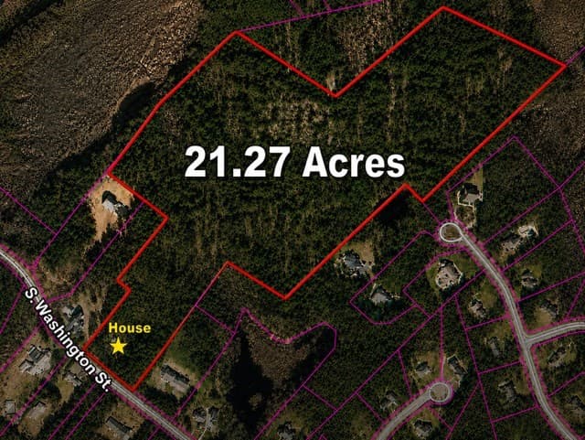
Calling all builders, developers, homesteaders and farmers! Welcome to 276 Middle Road, a single family home with a barn, detached garage and more than 18 acres of open land and mature woods along with approximately 479 feet of frontage. Whether you’re considering residential development, a private homestead or agricultural use, this substantial parcel offers room to bring a thoughtful plan to life. Its central location provides easy access to Routes 2, 111 and I-495, along with the highly ranked Acton-Boxborough Regional School District. Zoned Agricultural-Residential, the parcel is accompanied by a conceptual plan illustrating one possible seven-lot subdivision configuration. The plan is conceptual only and has not been approved or engineered. No wetlands delineation, soil testing, percolation testing or other development-related studies have been completed. Buyers and buyers’ agents must conduct their own due diligence regarding the property’s development and use potential and consult the Town of Boxborough Zoning Bylaws, Board of Health regulations and all applicable permitting authorities. Explore the possibilities offered by this distinctive Boxborough property! Offers, if any, are due on September 16th at 5pm. Please make all offers good until September 23rd at 5pm to allow the estate to review and respond.
Property details
- MLS #
- 73574449
- Property type
- Residential
- Subdivision
- N/A
- Status
- Active
- Days on market
- 15
- On market date
- September 9, 2026
- Stories
- N/A
- Total bathrooms
- N/A
- Garage spaces
- N/A
- Parking spaces
- N/A
- Lot size
- 18.57 acres
Location
Get directions →Nearby schools
Within 10 miles · public school directory data (NCES)
- Enrollment
- 496
- Student:teacher ratio
- 13.1:1
- District
- Acton-Boxborough
- Enrollment
- 825
- Student:teacher ratio
- 11.6:1
- District
- Acton-Boxborough
- Enrollment
- 1,703
- Student:teacher ratio
- 13.3:1
- District
- Acton-Boxborough
Walkability
Blended score for Boxborough's center: EPA's National Walkability Index (street network, transit, land-use mix) combined with nearby-amenity density. 60% EPA National Walkability Index + 40% nearby-amenity density (Google Places).
Mortgage calculator
Estimate only - actual rate and payment depend on your lender, credit, and loan program.
Adjust tax / insurance estimates
Similar homes you might like
Data source: Listing information provided by MLS Property Information Network via Trestle/CoreLogic. Last updated 12 days ago.
Information herein deemed reliable but not guaranteed; all measurements, school assignments, HOA fees, taxes, and feature lists are approximate and should be independently verified. Equal Housing Opportunity.