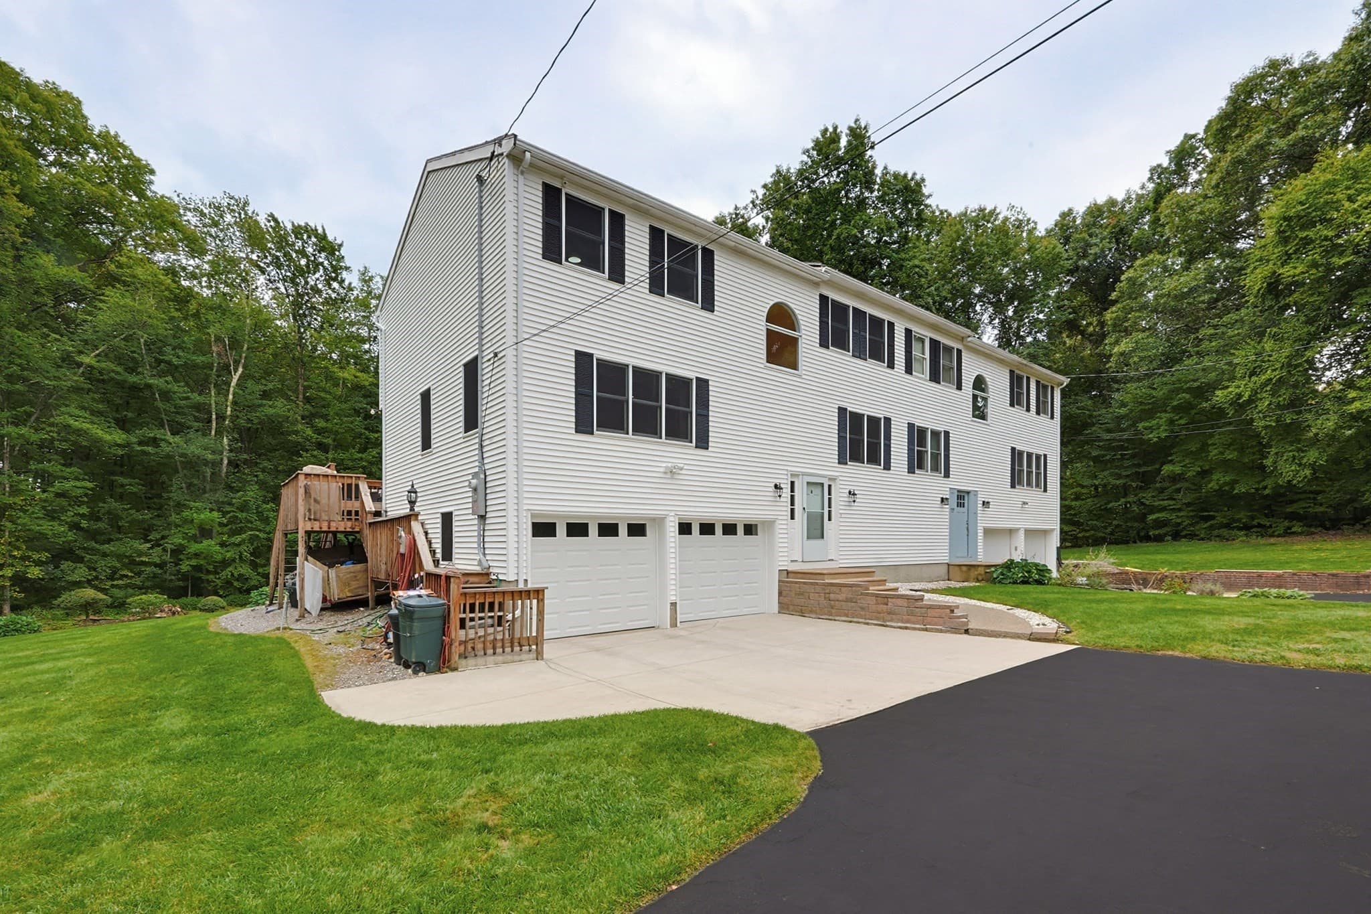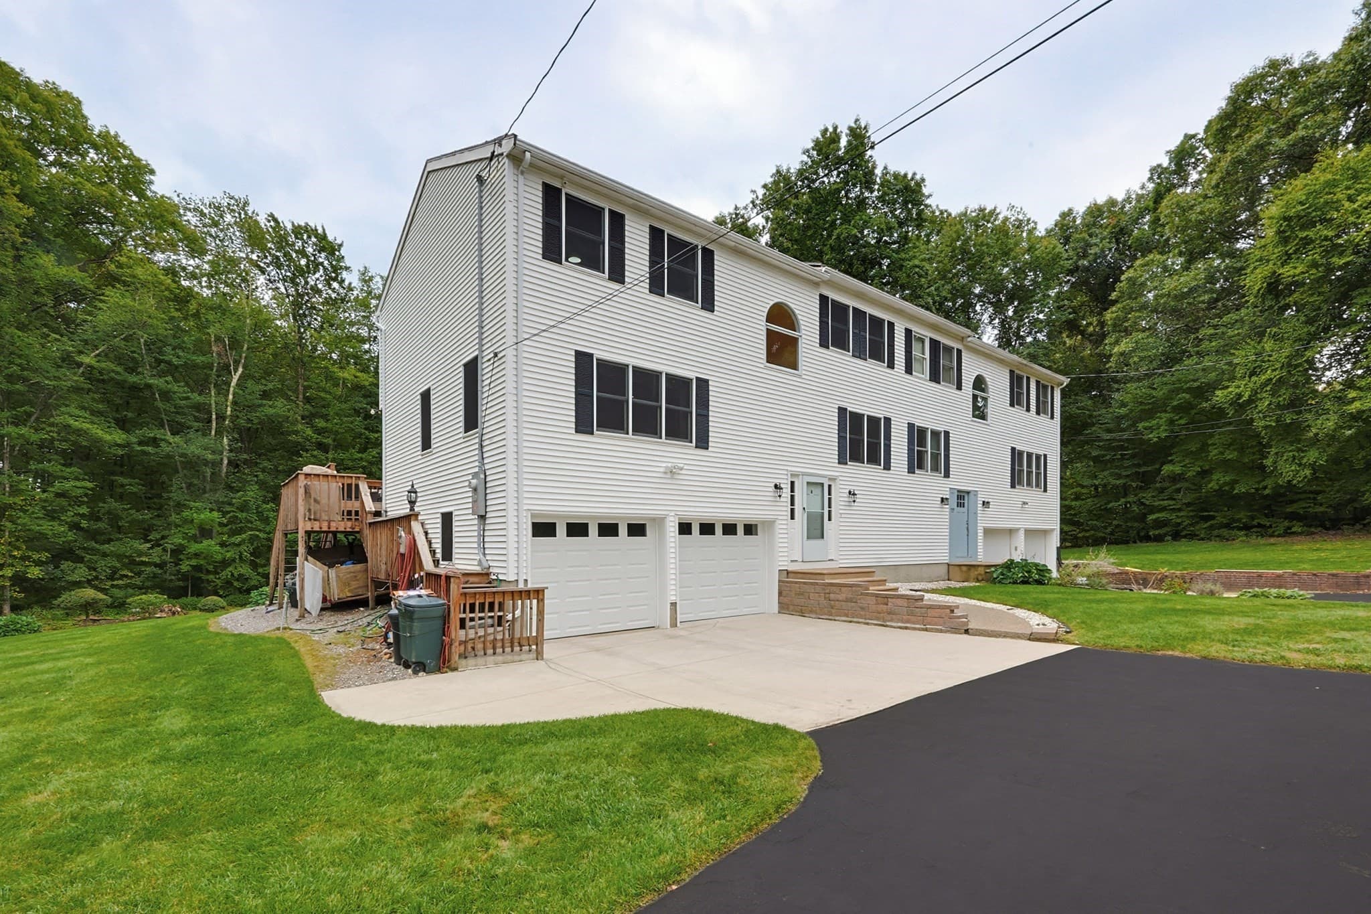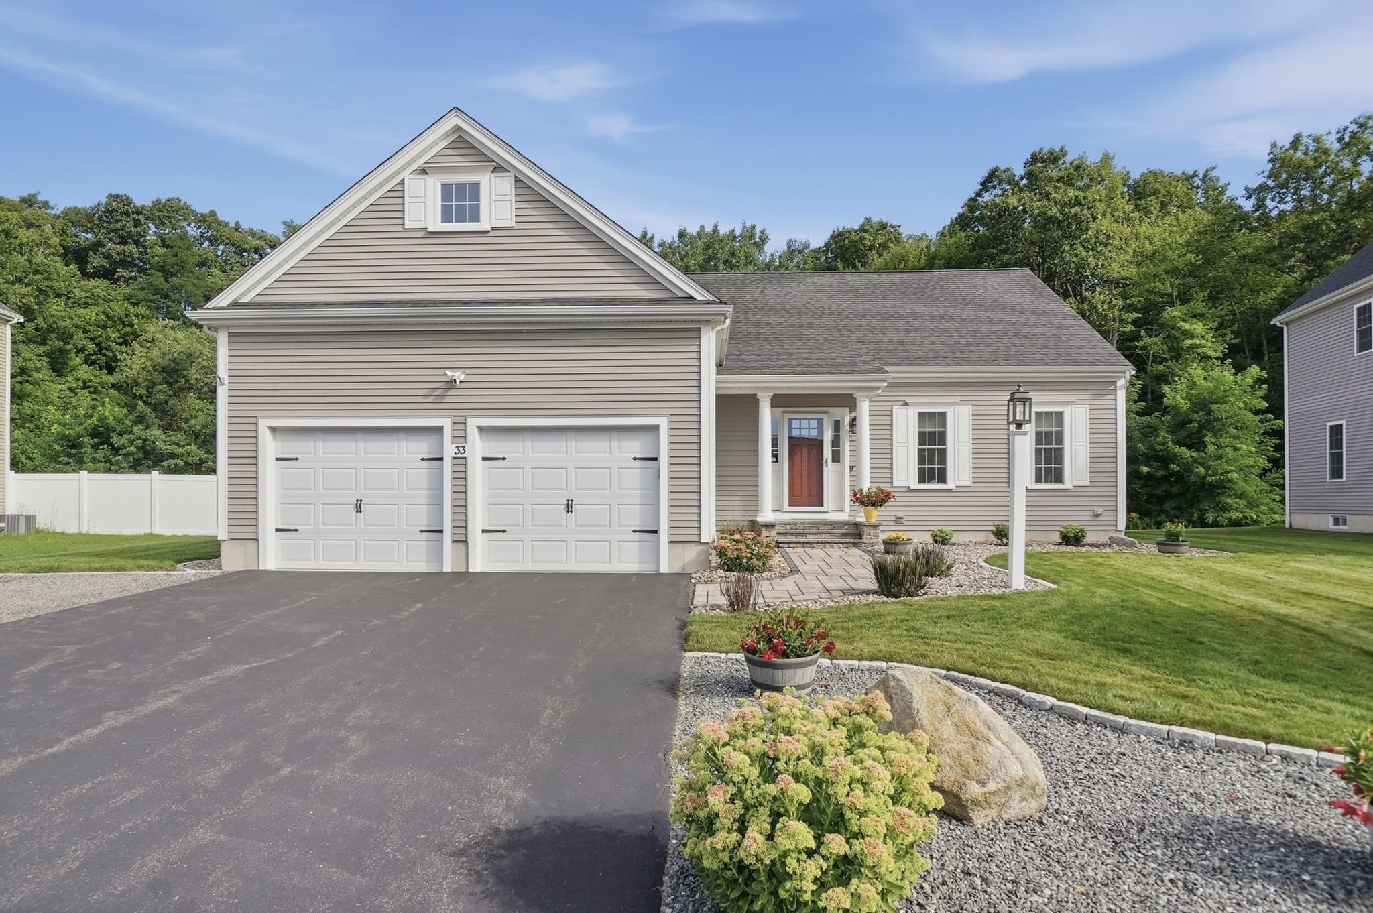
Single Family Residence at 33 Skyview Drive, Millbury MA 01527, Millbury
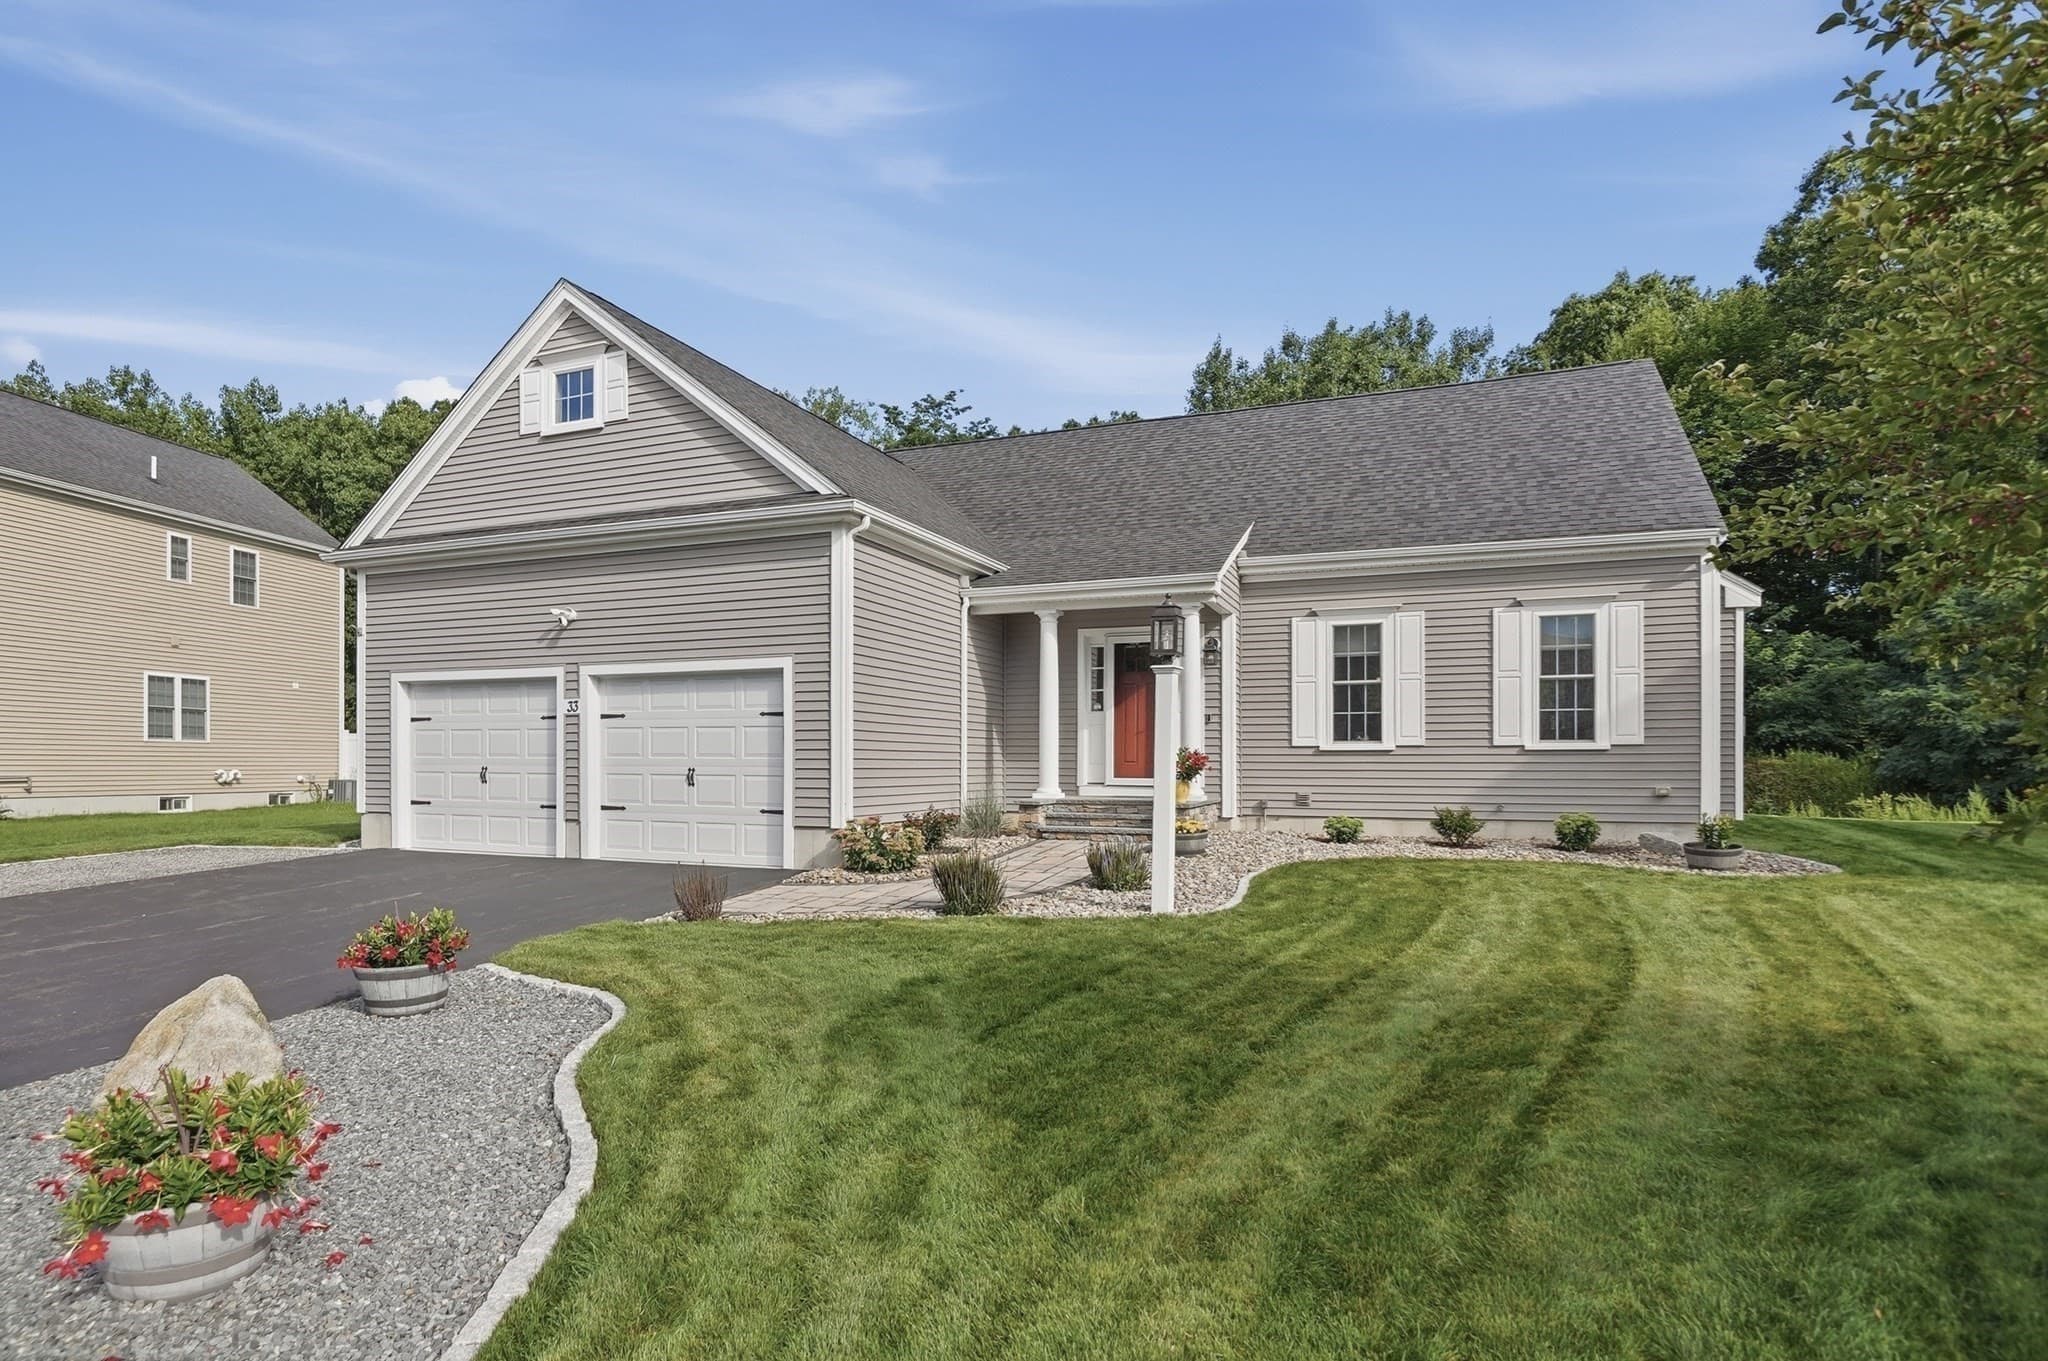
Single Family Residence at 33 Skyview Drive, Millbury MA 01527, Millbury, photo 2 of 34
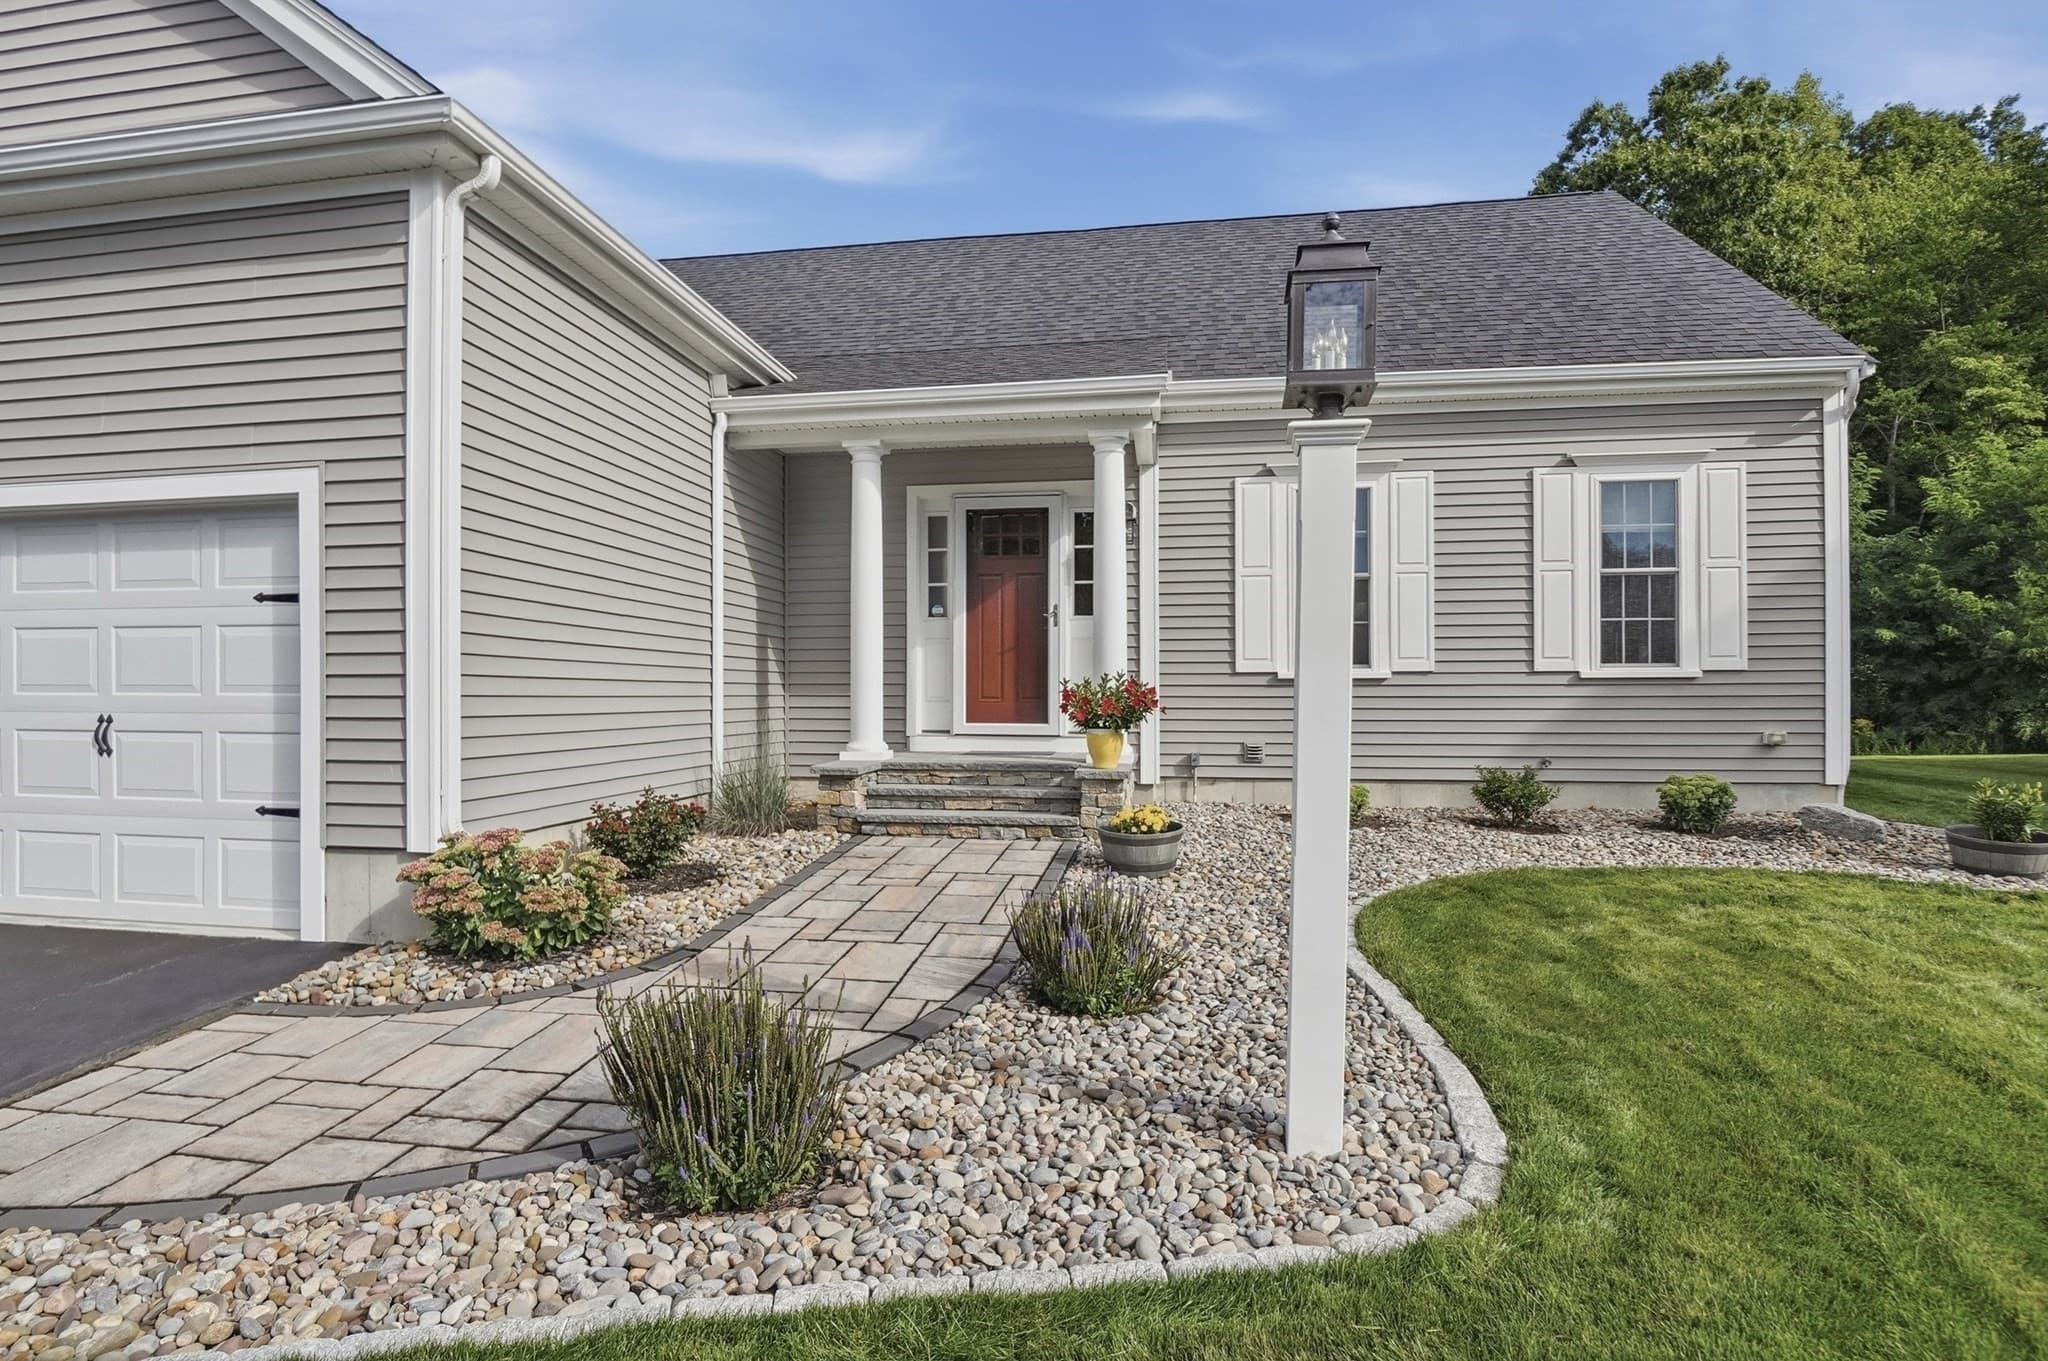
Single Family Residence at 33 Skyview Drive, Millbury MA 01527, Millbury, photo 3 of 34
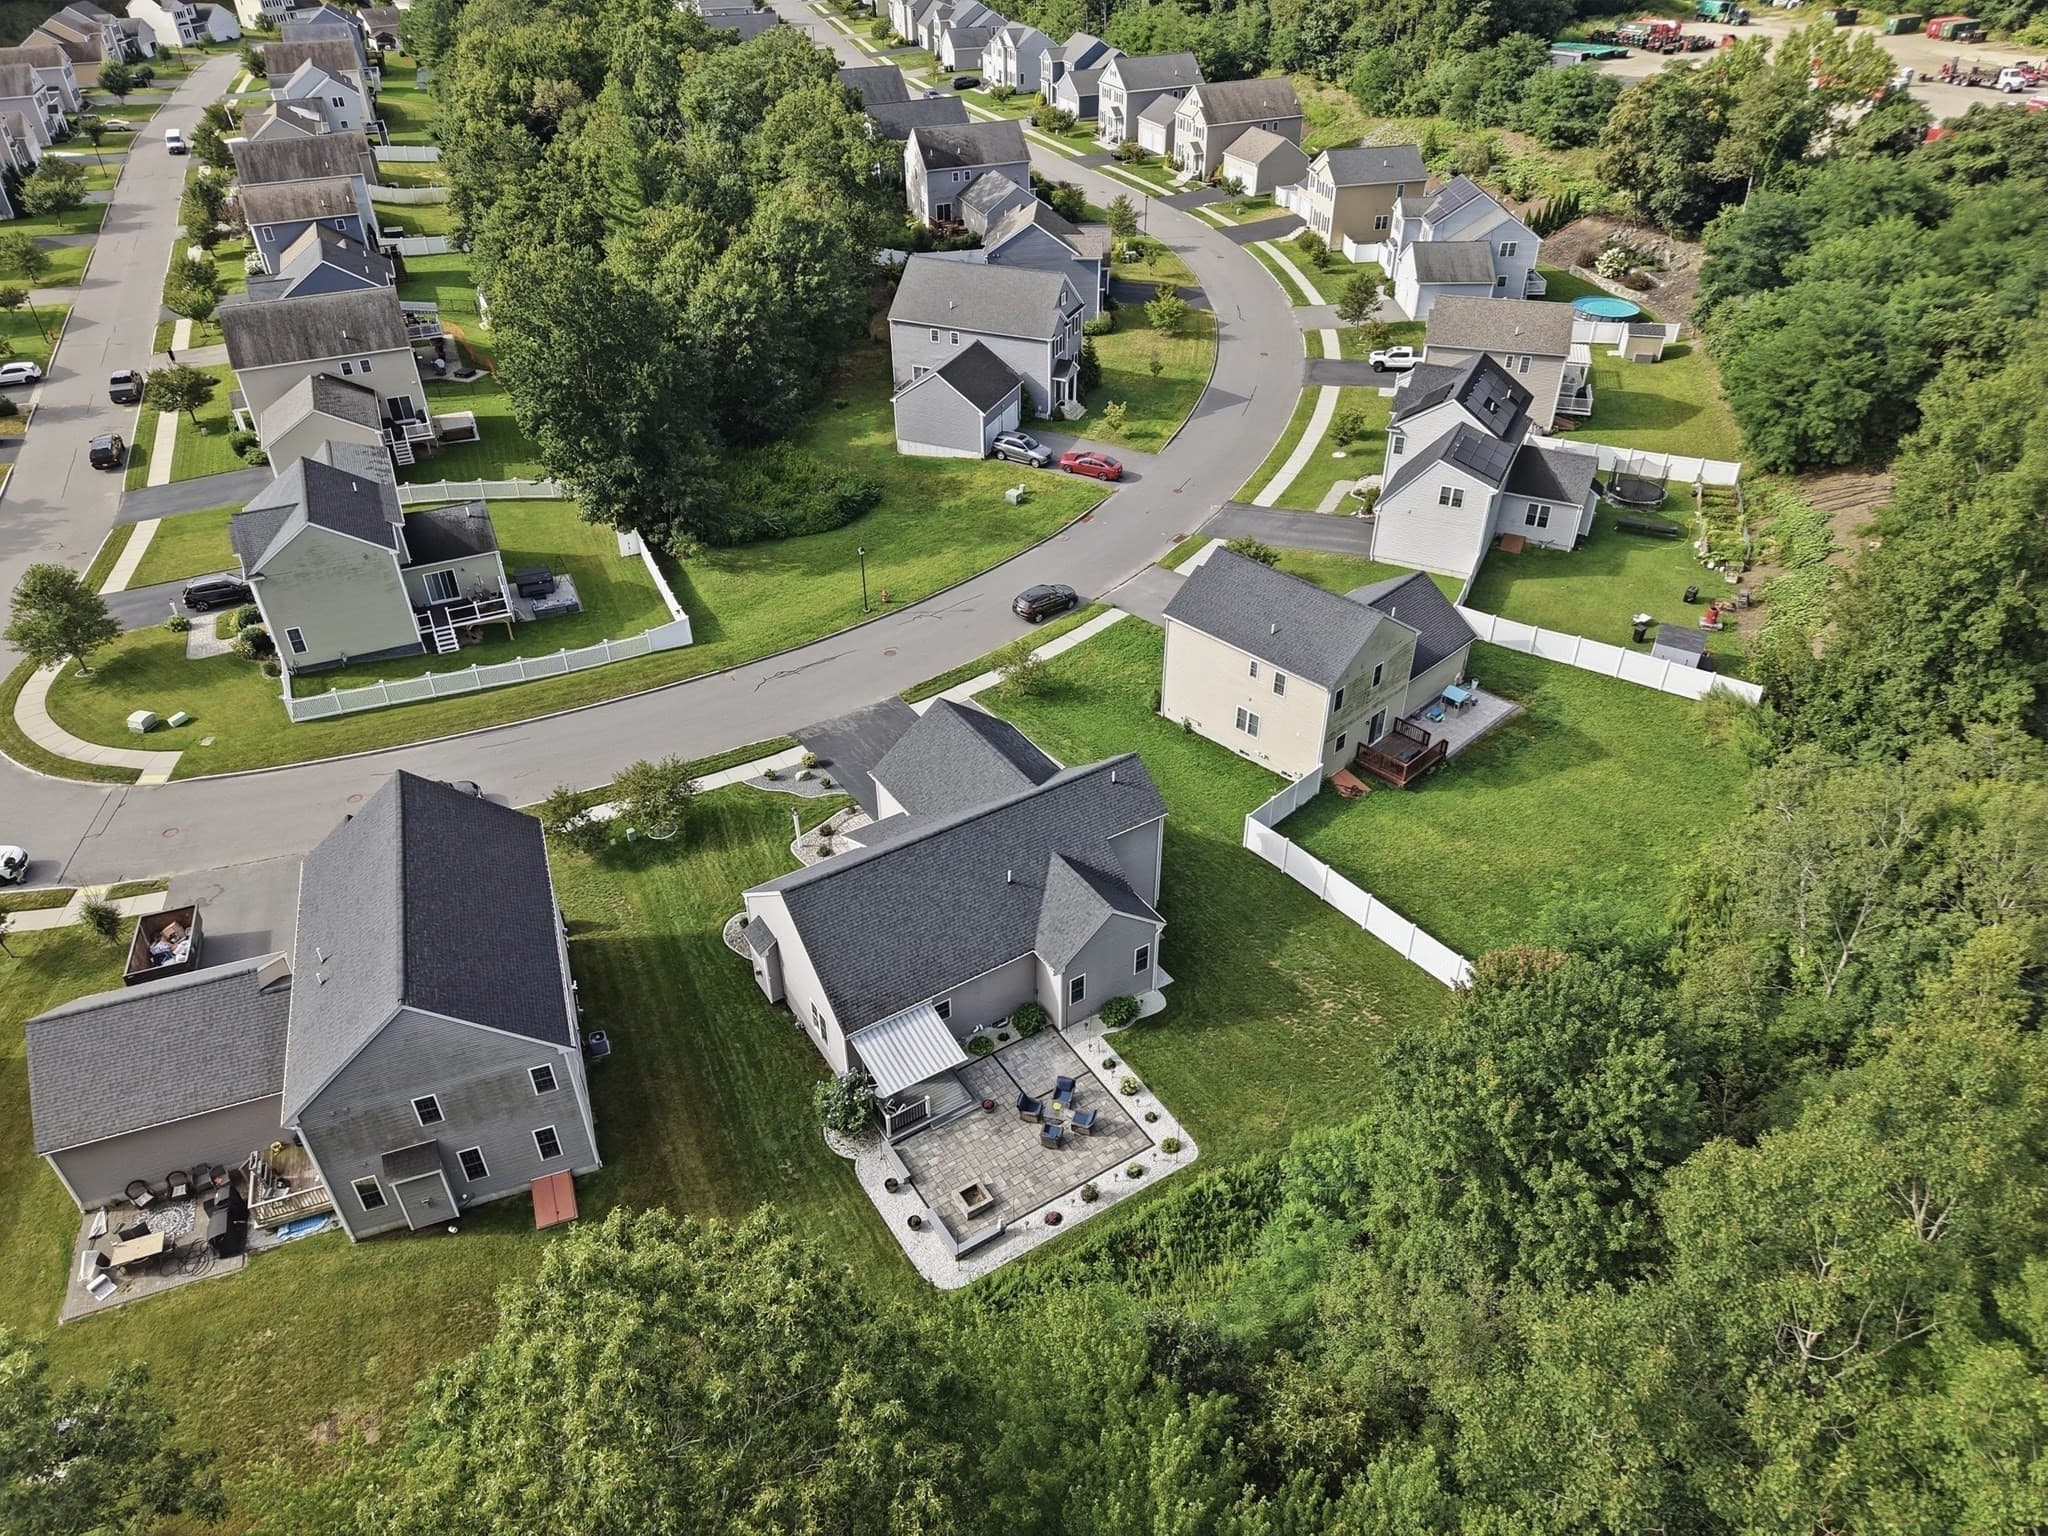
Single Family Residence at 33 Skyview Drive, Millbury MA 01527, Millbury, photo 4 of 34
Single Family Residence at 33 Skyview Drive, Millbury MA 01527, Millbury, photo 5 of 34
Single Family Residence at 33 Skyview Drive, Millbury MA 01527, Millbury, photo 6 of 34
Single Family Residence at 33 Skyview Drive, Millbury MA 01527, Millbury, photo 7 of 34
Single Family Residence at 33 Skyview Drive, Millbury MA 01527, Millbury, photo 8 of 34
Single Family Residence at 33 Skyview Drive, Millbury MA 01527, Millbury, photo 9 of 34
Single Family Residence at 33 Skyview Drive, Millbury MA 01527, Millbury, photo 10 of 34
Single Family Residence at 33 Skyview Drive, Millbury MA 01527, Millbury, photo 11 of 34
Single Family Residence at 33 Skyview Drive, Millbury MA 01527, Millbury, photo 12 of 34
Single Family Residence at 33 Skyview Drive, Millbury MA 01527, Millbury, photo 13 of 34
Single Family Residence at 33 Skyview Drive, Millbury MA 01527, Millbury, photo 14 of 34
Single Family Residence at 33 Skyview Drive, Millbury MA 01527, Millbury, photo 15 of 34
Single Family Residence at 33 Skyview Drive, Millbury MA 01527, Millbury, photo 16 of 34
Single Family Residence at 33 Skyview Drive, Millbury MA 01527, Millbury, photo 17 of 34
Single Family Residence at 33 Skyview Drive, Millbury MA 01527, Millbury, photo 18 of 34
Single Family Residence at 33 Skyview Drive, Millbury MA 01527, Millbury, photo 19 of 34
Single Family Residence at 33 Skyview Drive, Millbury MA 01527, Millbury, photo 20 of 34
Single Family Residence at 33 Skyview Drive, Millbury MA 01527, Millbury, photo 21 of 34
Single Family Residence at 33 Skyview Drive, Millbury MA 01527, Millbury, photo 22 of 34
Single Family Residence at 33 Skyview Drive, Millbury MA 01527, Millbury, photo 23 of 34
Single Family Residence at 33 Skyview Drive, Millbury MA 01527, Millbury, photo 24 of 34
Single Family Residence at 33 Skyview Drive, Millbury MA 01527, Millbury, photo 25 of 34
Single Family Residence at 33 Skyview Drive, Millbury MA 01527, Millbury, photo 26 of 34
Single Family Residence at 33 Skyview Drive, Millbury MA 01527, Millbury, photo 27 of 34
Single Family Residence at 33 Skyview Drive, Millbury MA 01527, Millbury, photo 28 of 34
Single Family Residence at 33 Skyview Drive, Millbury MA 01527, Millbury, photo 29 of 34
Single Family Residence at 33 Skyview Drive, Millbury MA 01527, Millbury, photo 30 of 34
Single Family Residence at 33 Skyview Drive, Millbury MA 01527, Millbury, photo 31 of 34
Single Family Residence at 33 Skyview Drive, Millbury MA 01527, Millbury, photo 32 of 34
Single Family Residence at 33 Skyview Drive, Millbury MA 01527, Millbury, photo 33 of 34
Single Family Residence at 33 Skyview Drive, Millbury MA 01527, Millbury, photo 34 of 34
34 photos

$659,900

33 Skyview Drive, Millbury MA 01527
Millbury, MA 01527
Listed by Renee Prunier
Bedrooms
3
Bathrooms
3
Living area
1,804 sqft
Year built
2018

About this home

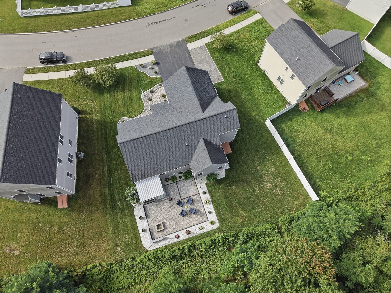
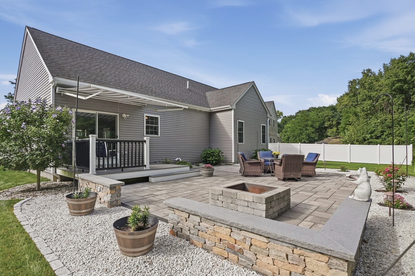
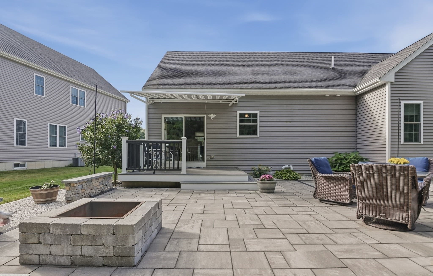
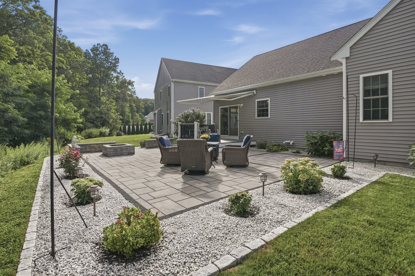
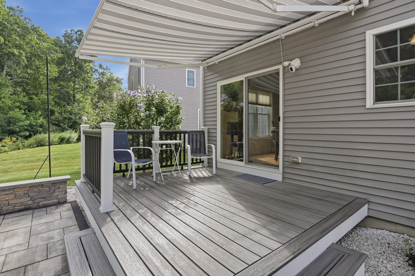
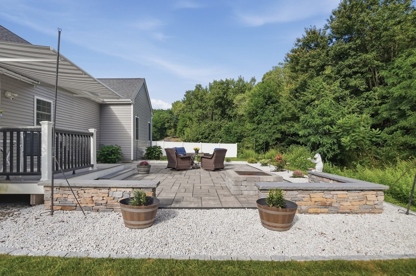
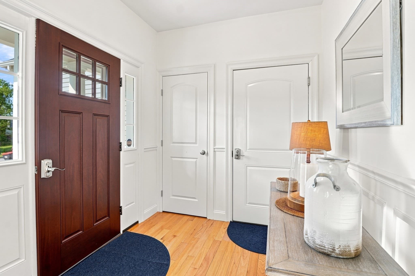
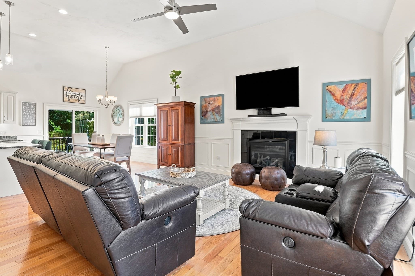
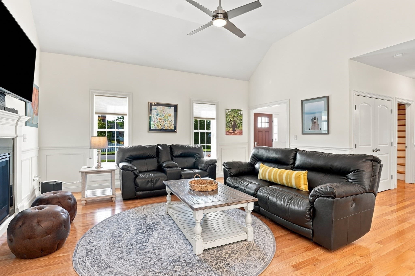
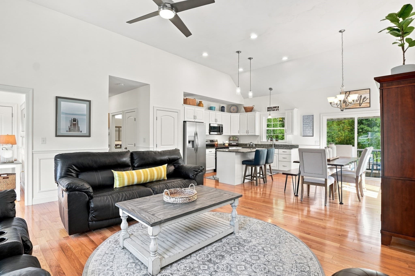
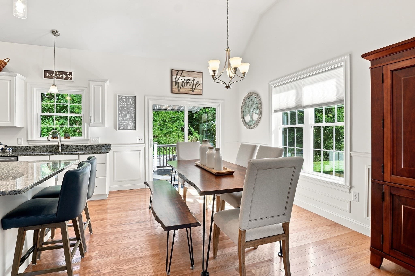
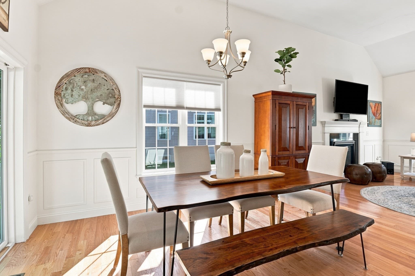
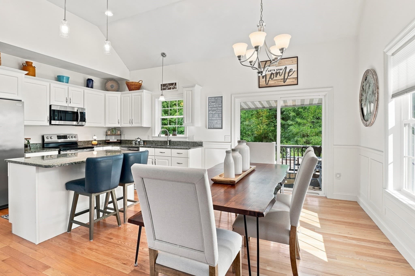
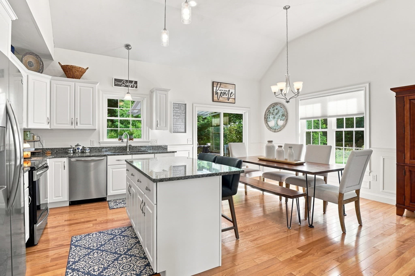
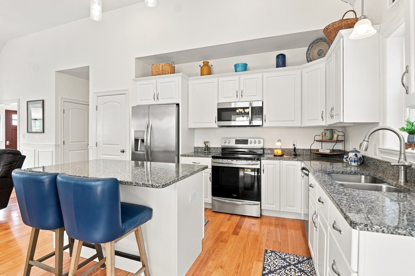
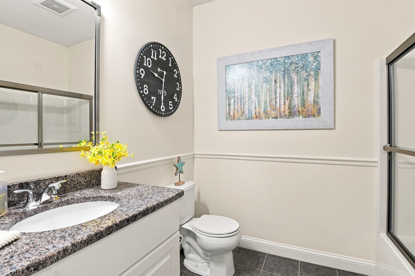
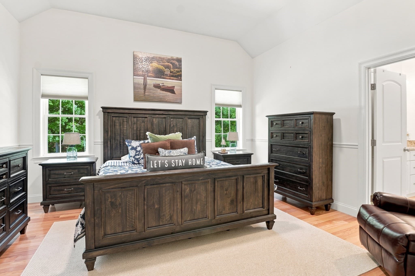
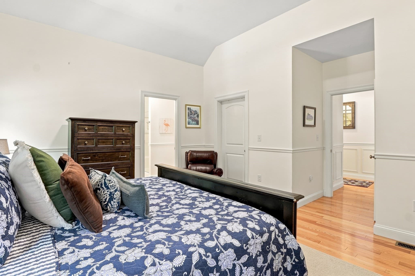
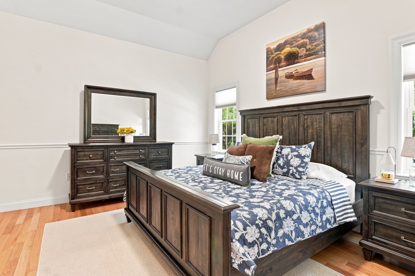
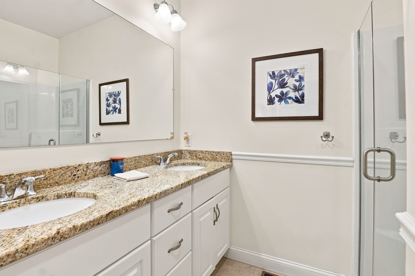
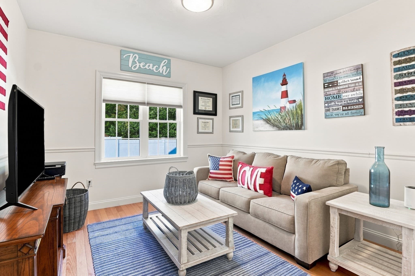
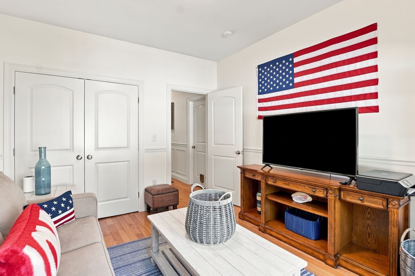
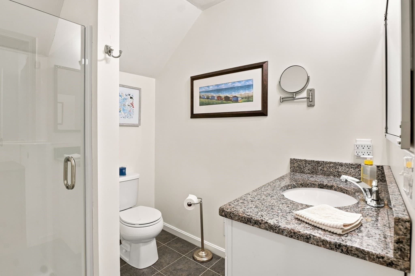
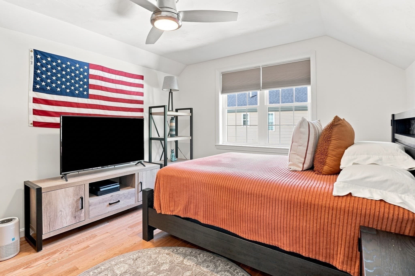
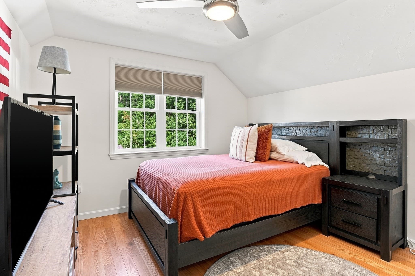
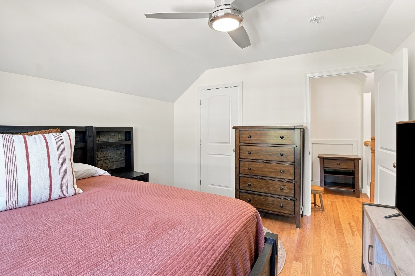
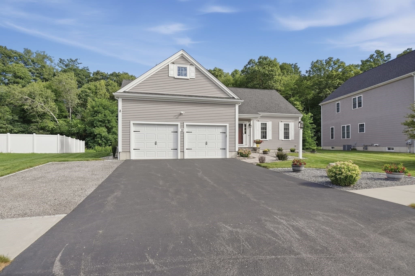
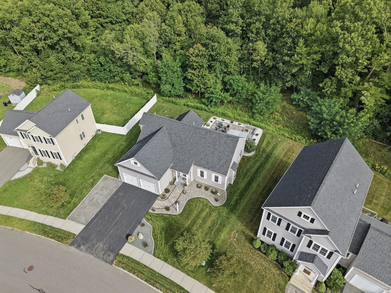
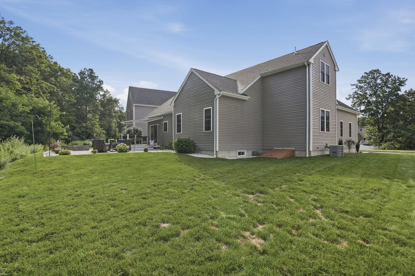
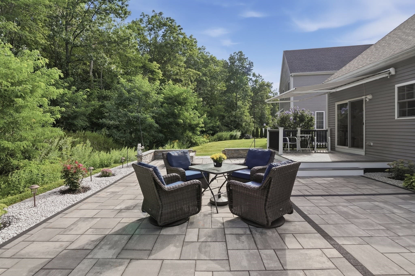
Stately columns frame the covered front entrance of this well-kept Ranch, setting the tone for a home that balances classic details with comfortable everyday living. Inside, hardwood flooring runs throughout the home, with tile in the baths, while classic trim and vaulted ceilings add character and a sense of spaciousness. The open floor plan creates an easy flow between the main gathering spaces, anchored by a fireplace that adds warmth and a natural focal point. The spacious kitchen features crisp white cabinetry, granite countertops, stainless-steel appliances and a generous kitchen island that works equally well for casual meals and conversation. Sliding glass doors lead directly to the large paver patio, extending the living space outdoors for dining, relaxing and entertaining. An automatic Marygrove awning offers adjustable shade, while a built-in firepit, hot-tub hookup and nearby deck provide even more ways to enjoy the backyard. Irrigation helps keep the landscaped grounds and lawn looking their best! Granite-topped vanities and durable tile flooring bring a clean, cohesive finish to the baths. First-floor laundry adds everyday convenience, while central air provides comfort through the warmer months. An attached two-car garage with opener and paved driveway offer ample parking! With strong curb appeal, inviting indoor-outdoor living and a thoughtful mix of classic and updated finishes, this Ranch provides a polished yet comfortable setting for both everyday life and entertaining. Welcome Home!

Highlights

Fireplace

Property details

MLS #
73575922
Property type
Single Family Residence
Subdivision
N/A
Status
Active
Days on market
14
On market date
September 11, 2026
Stories
N/A
Total bathrooms
3
Garage spaces
2
Parking spaces
6
Lot size
0.2 acres
Loading map…

Nearby schools

Within 10 miles · public school directory data (NCES)

Elementary
Roosevelt
1.04 mi away · Grades -1-6
Nearest school -- attendance-zone data not available here
5.0
Local Score (student-teacher ratio only (preliminary -- will incorporate state test-score data once available)) -- not an official state rating
Enrollment
480
Student:teacher ratio
11.4:1
District
Worcester
Middle
Worcester East Middle
2.27 mi away · Grades 7-8
Nearest school -- attendance-zone data not available here
4.0
Local Score (student-teacher ratio only (preliminary -- will incorporate state test-score data once available)) -- not an official state rating
Enrollment
781
Student:teacher ratio
13.7:1
District
Worcester
High
Millbury Junior/Senior High
2.08 mi away · Grades 7-12
Nearest school -- attendance-zone data not available here
5.0
Local Score (student-teacher ratio only (preliminary -- will incorporate state test-score data once available)) -- not an official state rating
Enrollment
736
Student:teacher ratio
11.5:1
District
Millbury

Walkability

Blended score for Millbury's center: EPA's National Walkability Index (street network, transit, land-use mix) combined with nearby-amenity density. EPA National Walkability Index only -- nearby-amenity data not cached yet for this area.

53
Somewhat walkable
out of 100
EPA National Walkability Index
10.5 / 20 -- Below average walkable

Mortgage calculator

Estimate only - actual rate and payment depend on your lender, credit, and loan program.

$
%
%
Adjust tax / insurance estimates
% / yr
$
/mo
Est. monthly payment
$4,124/mo
$131,980 down
$527,920 loan
Principal & interest$3,424
Property tax (est.)$550
Home insurance (est.)$150

Similar homes you might like

Data source: Listing information provided by MLS Property Information Network via Trestle/CoreLogic. Last updated 10 days ago.

Information herein deemed reliable but not guaranteed; all measurements, school assignments, HOA fees, taxes, and feature lists are approximate and should be independently verified. Equal Housing Opportunity.