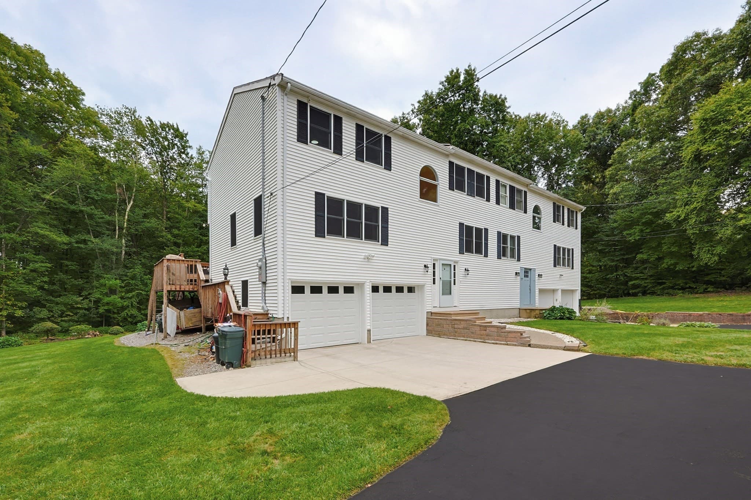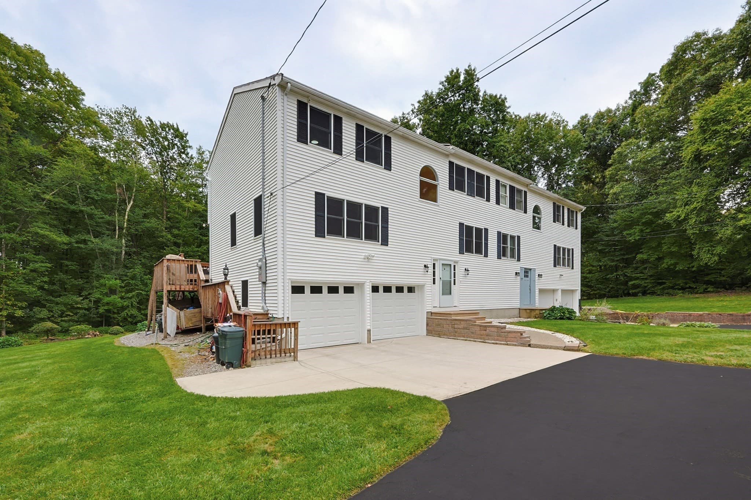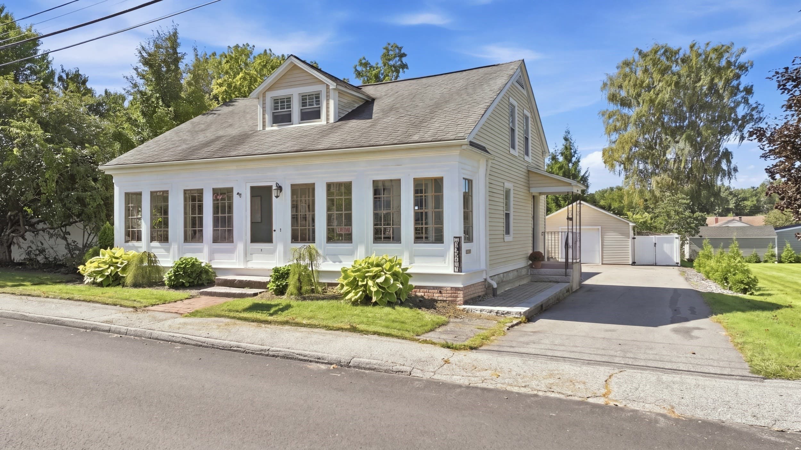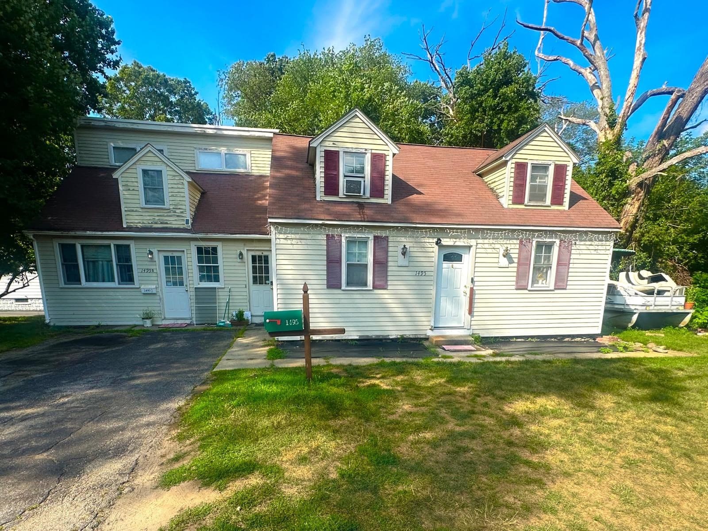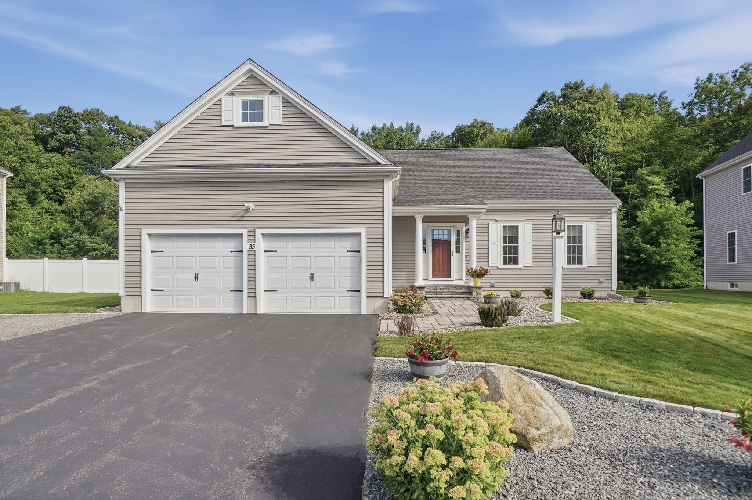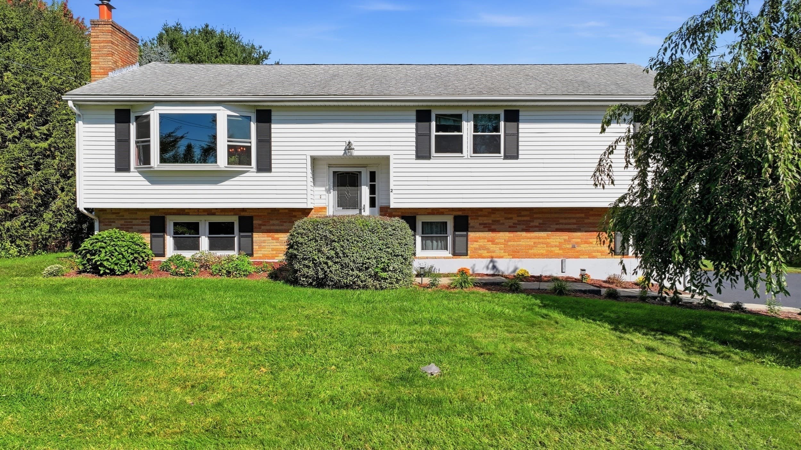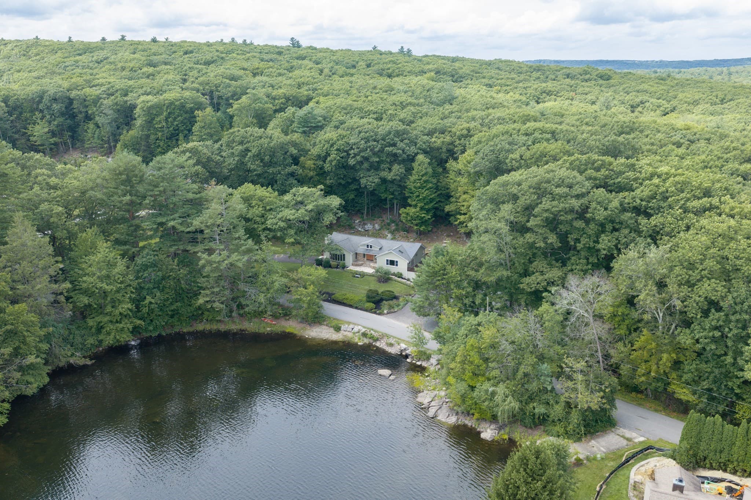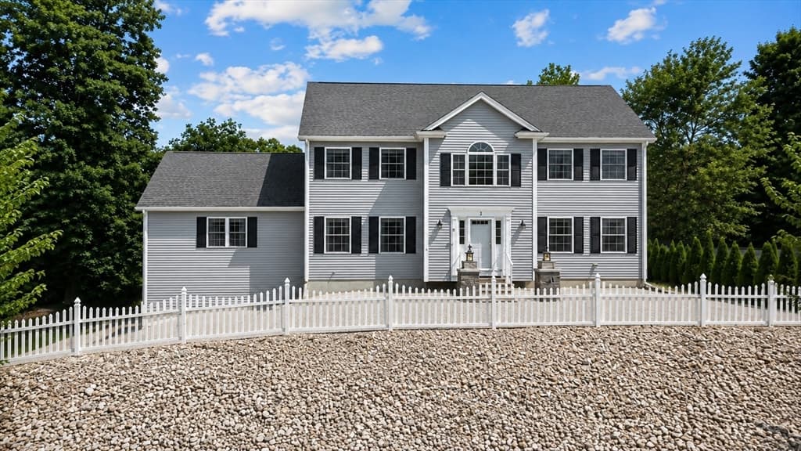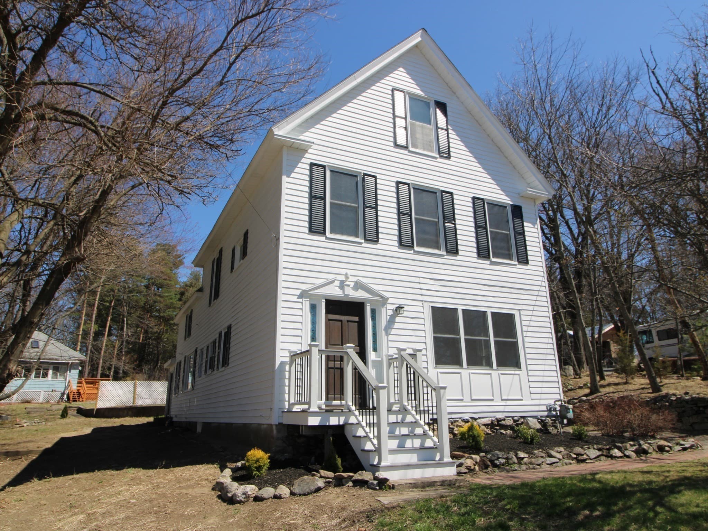
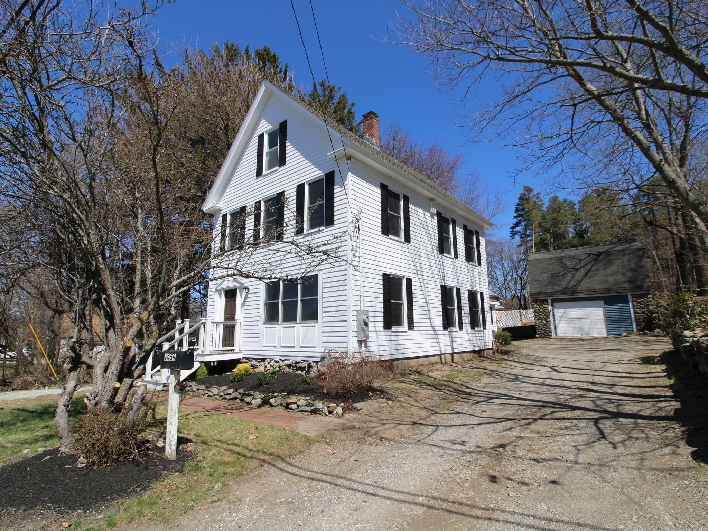
Single Family Residence at 1459 Grafton Rd, Millbury MA 01527, Millbury
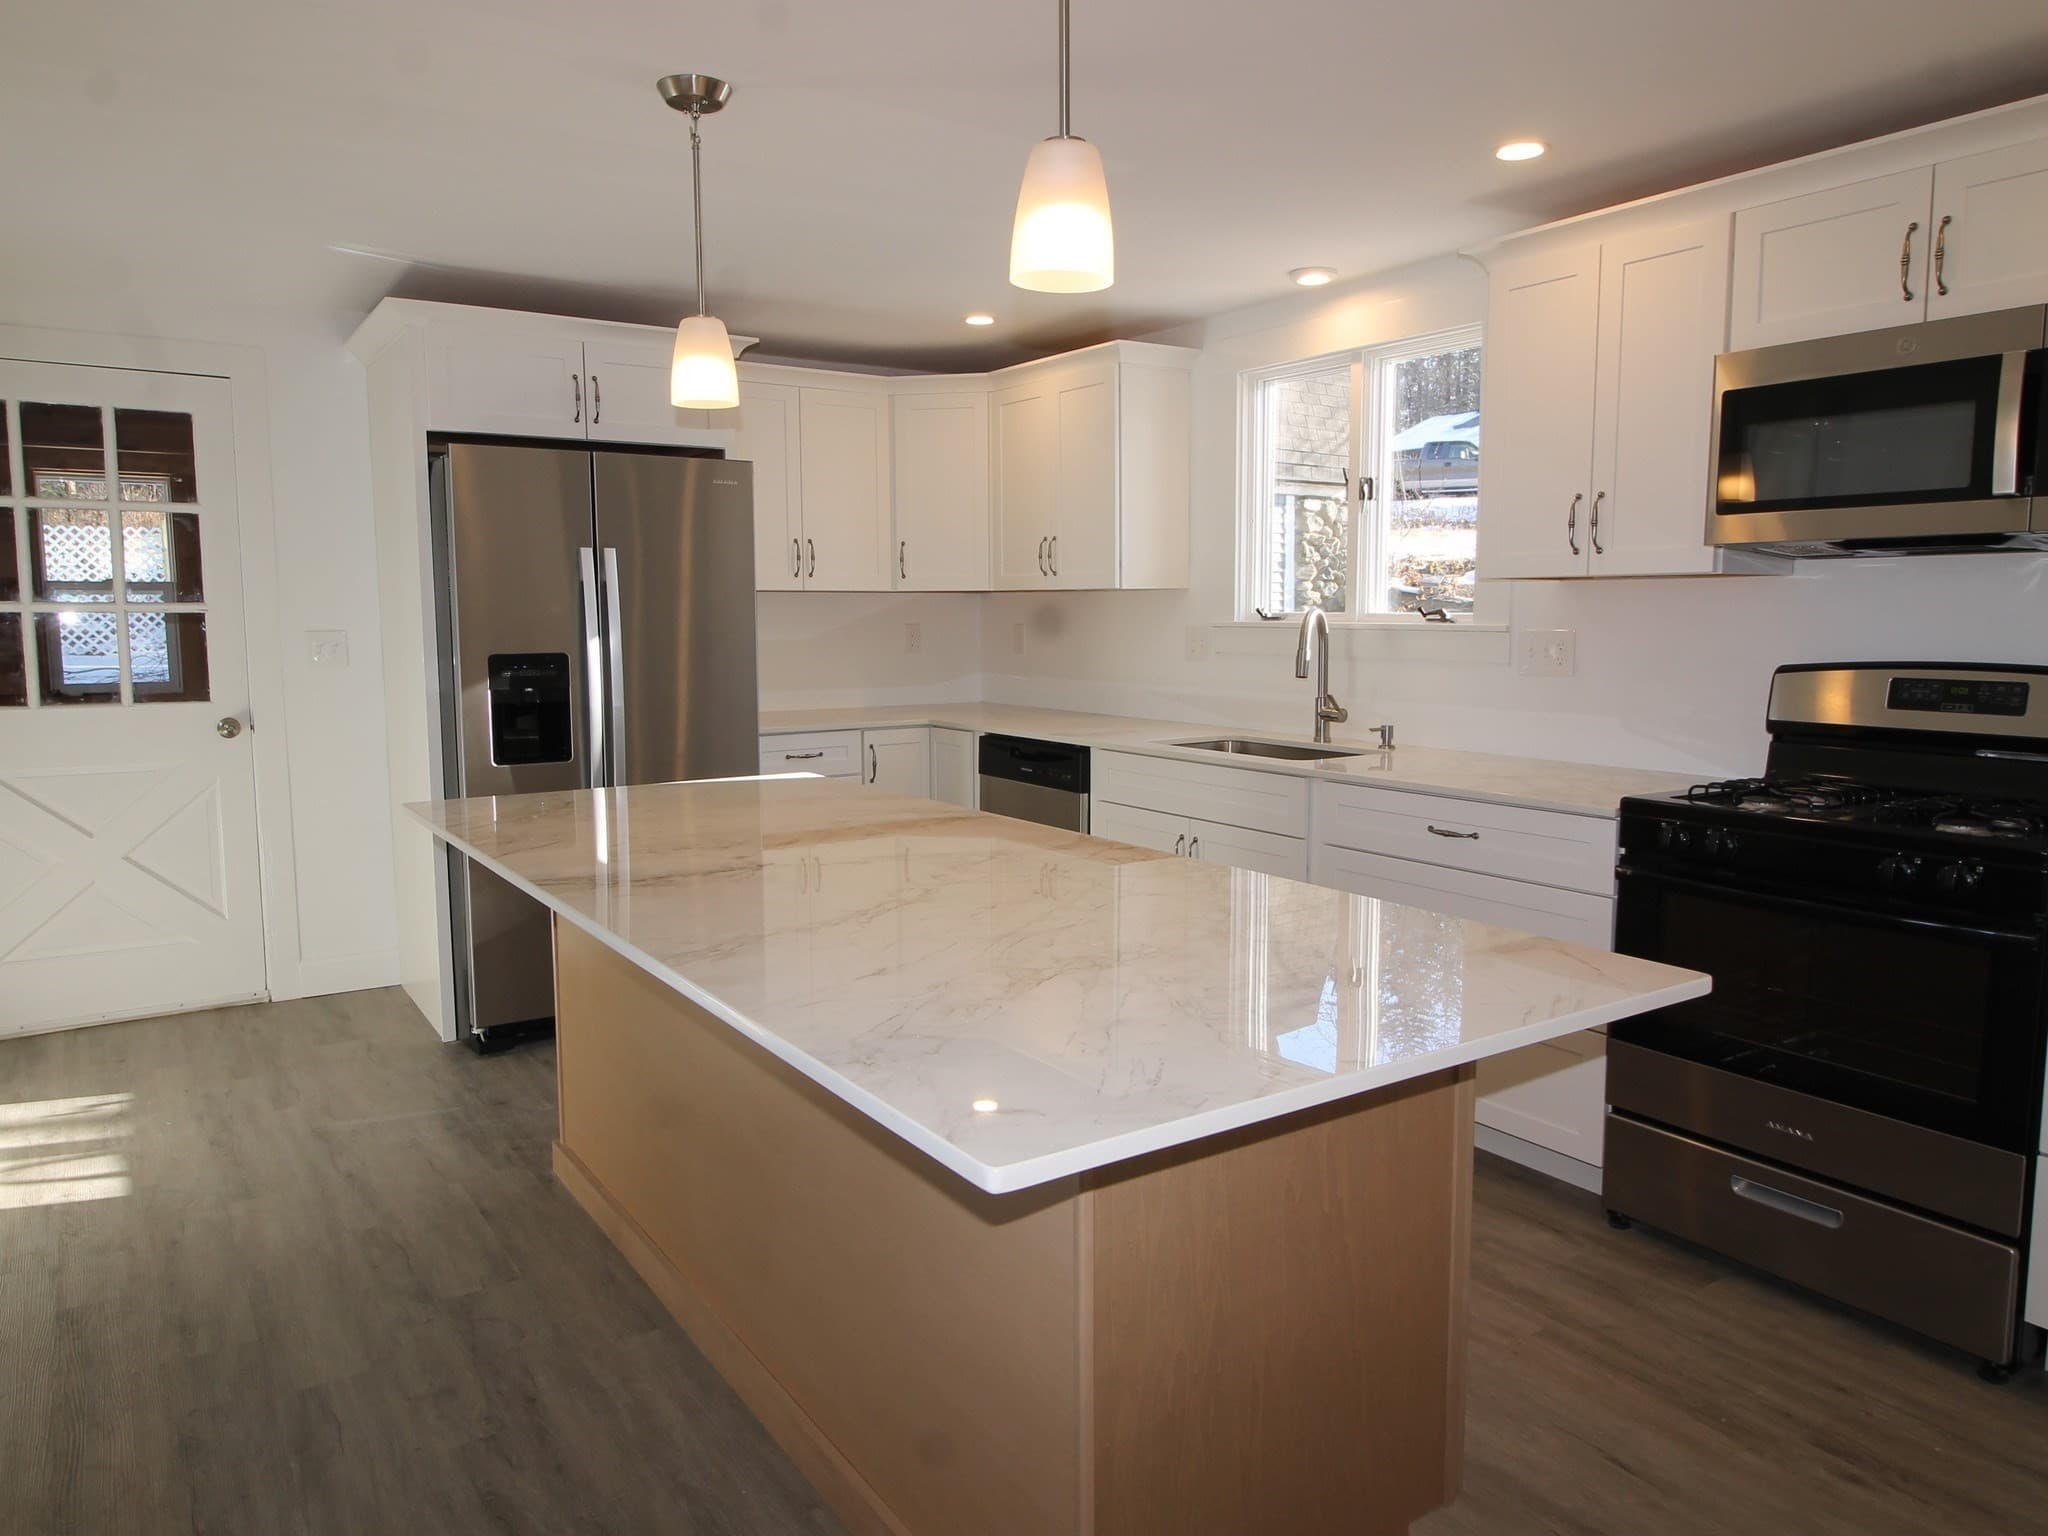
Single Family Residence at 1459 Grafton Rd, Millbury MA 01527, Millbury, photo 2 of 34
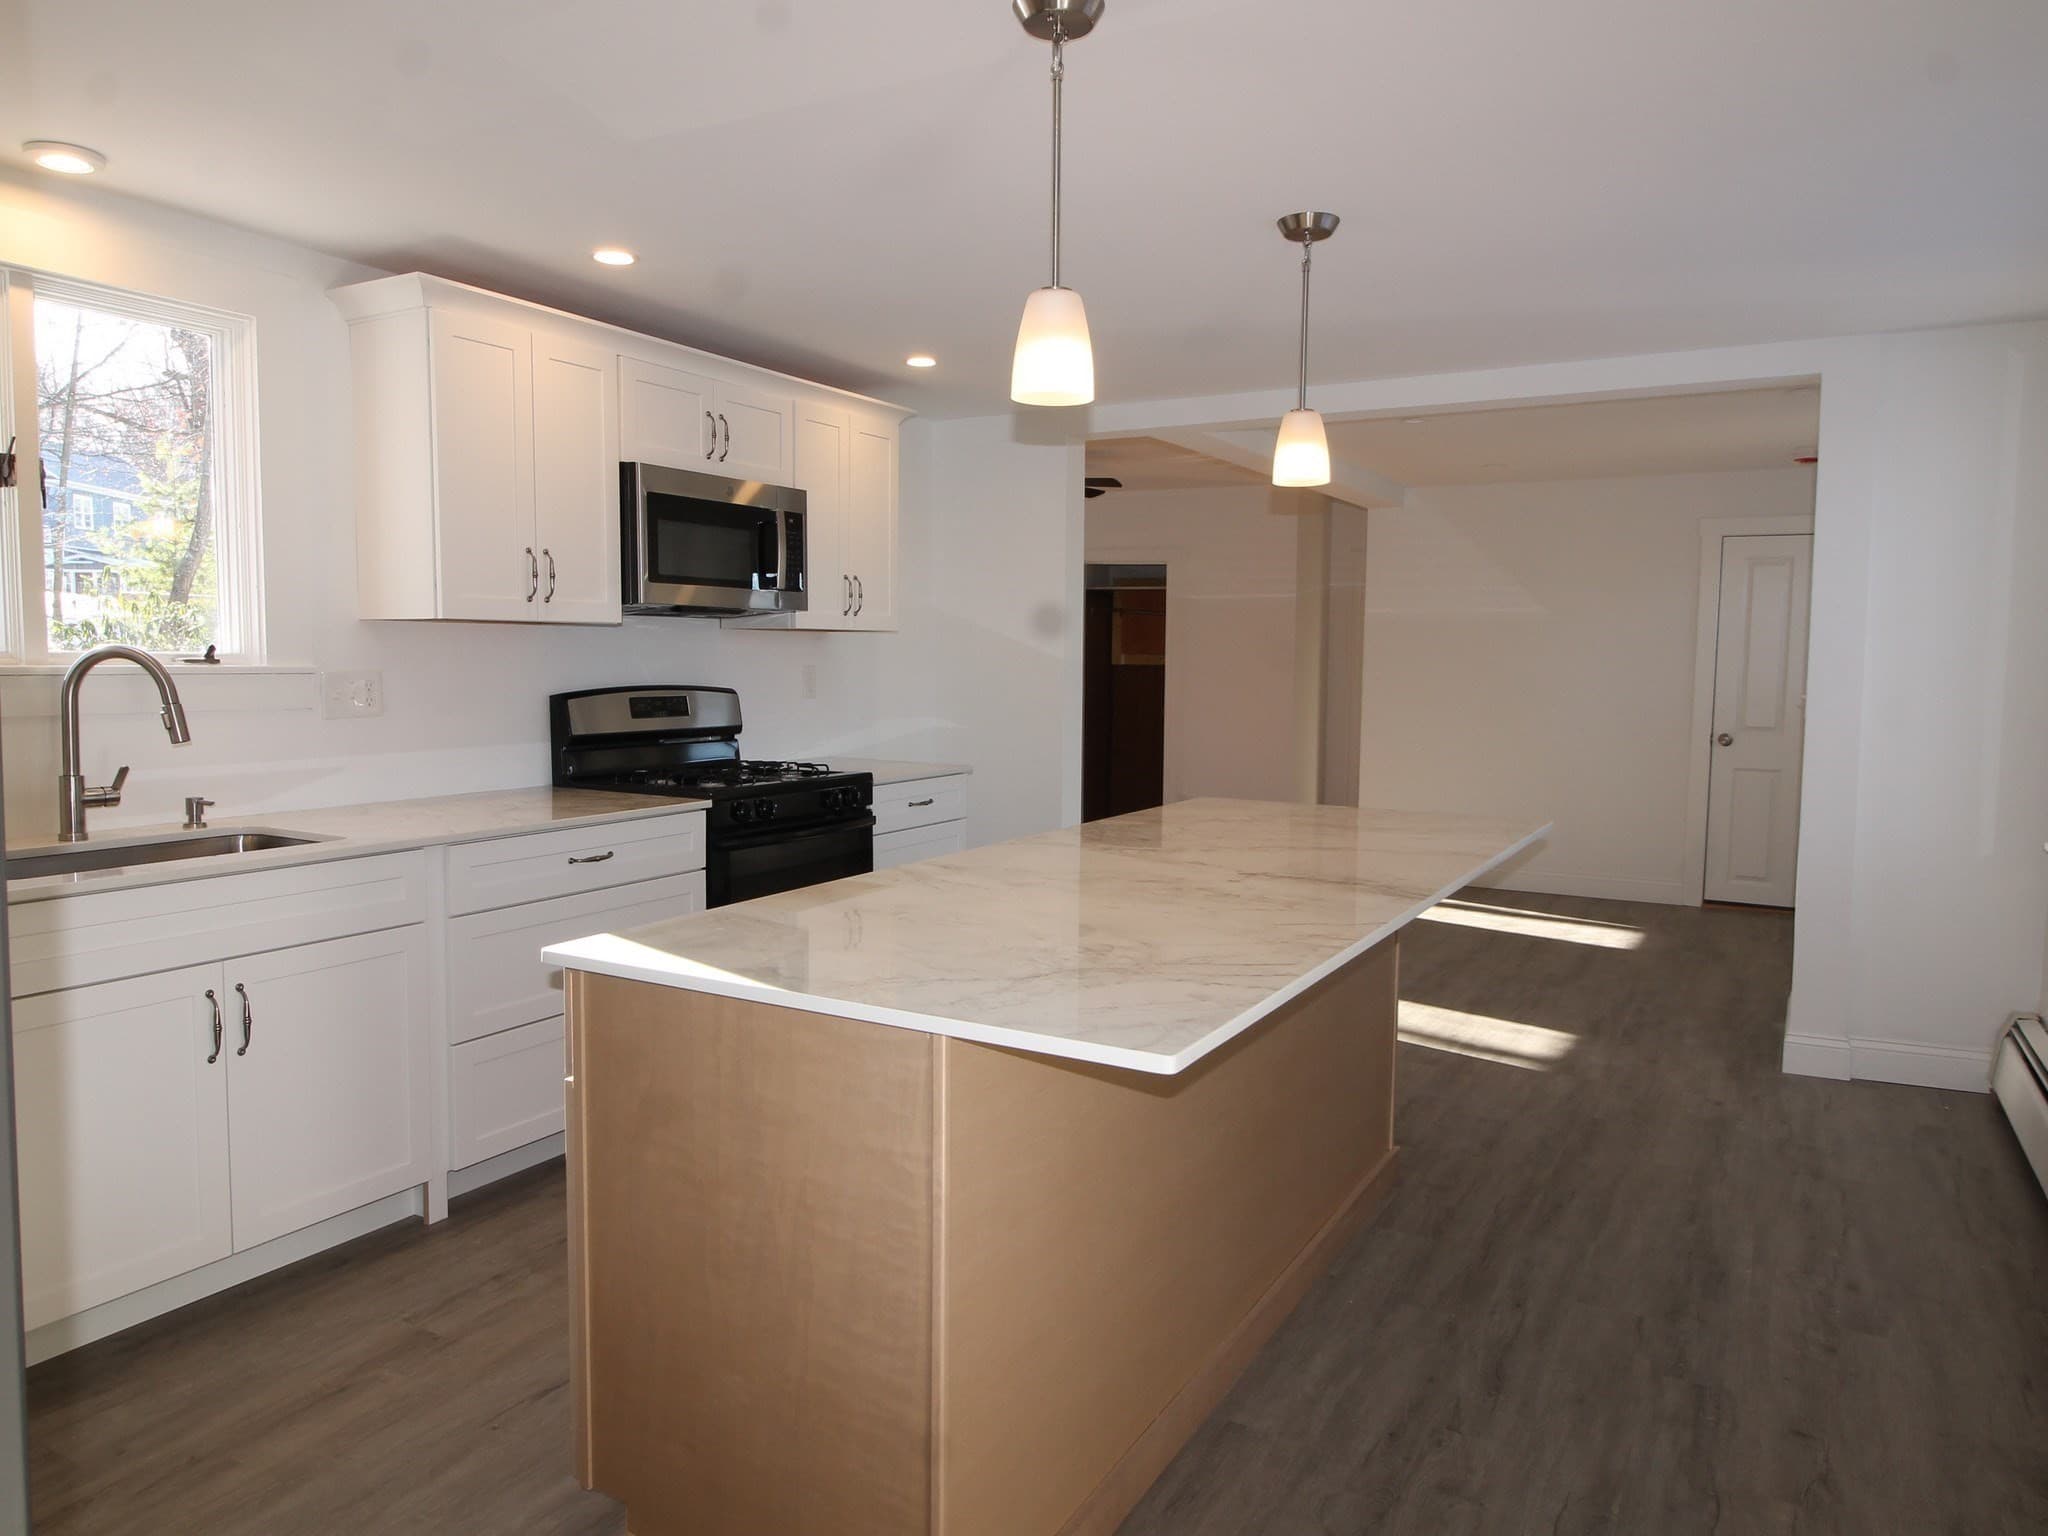
Single Family Residence at 1459 Grafton Rd, Millbury MA 01527, Millbury, photo 3 of 34
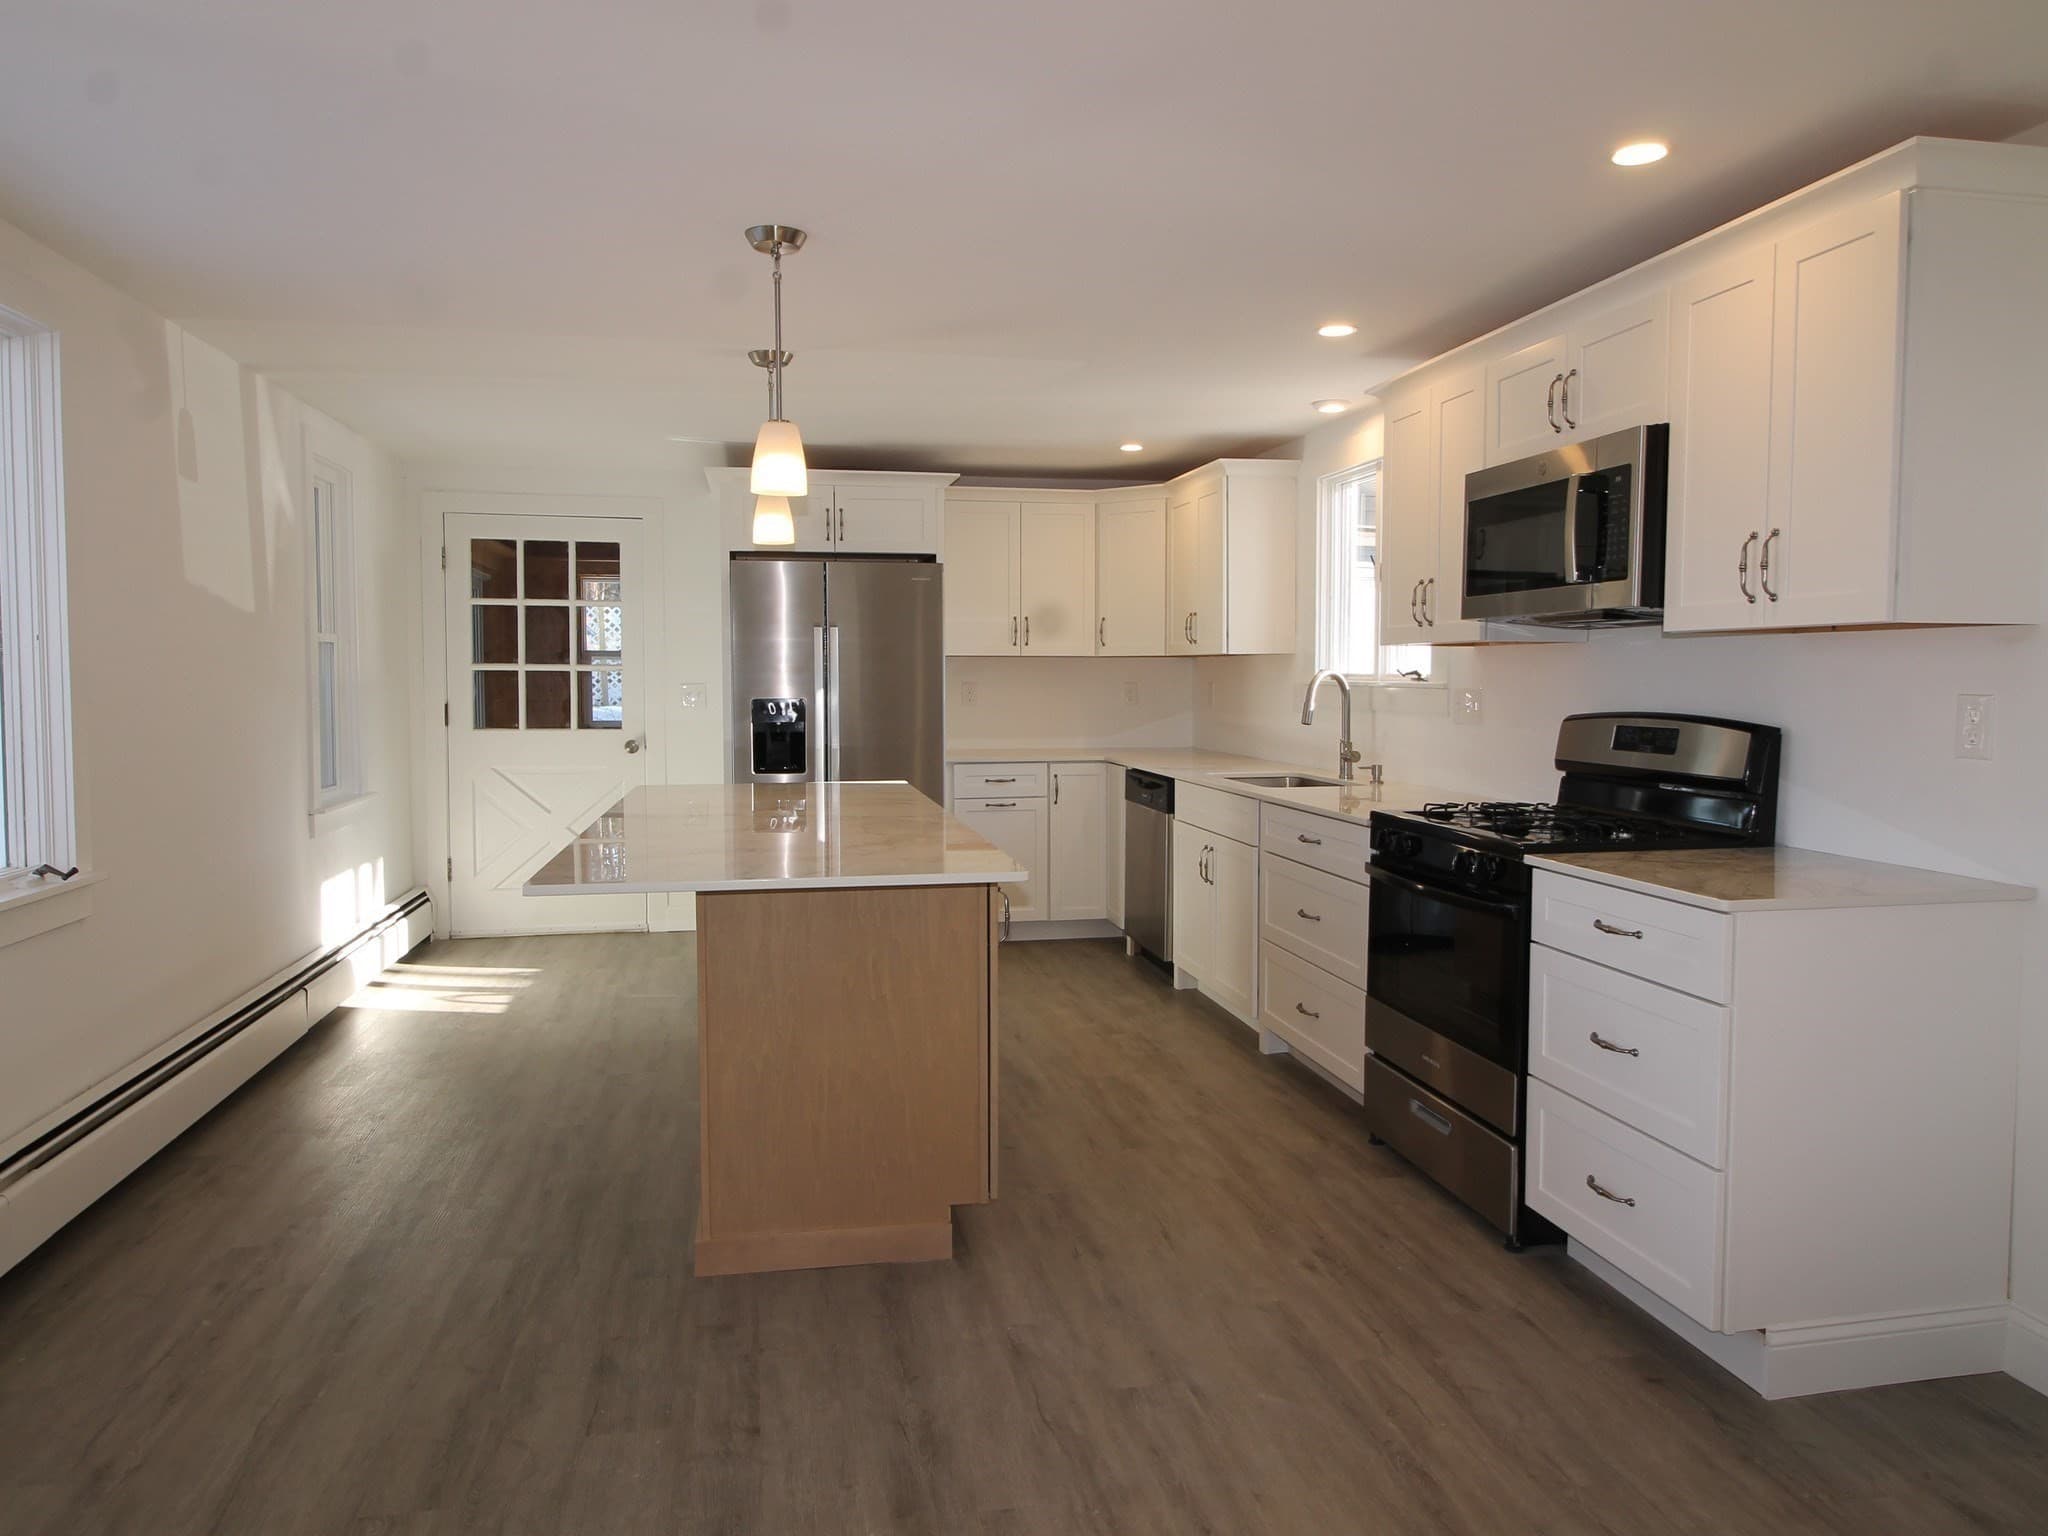
Single Family Residence at 1459 Grafton Rd, Millbury MA 01527, Millbury, photo 4 of 34
Single Family Residence at 1459 Grafton Rd, Millbury MA 01527, Millbury, photo 5 of 34
Single Family Residence at 1459 Grafton Rd, Millbury MA 01527, Millbury, photo 6 of 34
Single Family Residence at 1459 Grafton Rd, Millbury MA 01527, Millbury, photo 7 of 34
Single Family Residence at 1459 Grafton Rd, Millbury MA 01527, Millbury, photo 8 of 34
Single Family Residence at 1459 Grafton Rd, Millbury MA 01527, Millbury, photo 9 of 34
Single Family Residence at 1459 Grafton Rd, Millbury MA 01527, Millbury, photo 10 of 34
Single Family Residence at 1459 Grafton Rd, Millbury MA 01527, Millbury, photo 11 of 34
Single Family Residence at 1459 Grafton Rd, Millbury MA 01527, Millbury, photo 12 of 34
Single Family Residence at 1459 Grafton Rd, Millbury MA 01527, Millbury, photo 13 of 34
Single Family Residence at 1459 Grafton Rd, Millbury MA 01527, Millbury, photo 14 of 34
Single Family Residence at 1459 Grafton Rd, Millbury MA 01527, Millbury, photo 15 of 34
Single Family Residence at 1459 Grafton Rd, Millbury MA 01527, Millbury, photo 16 of 34
Single Family Residence at 1459 Grafton Rd, Millbury MA 01527, Millbury, photo 17 of 34
Single Family Residence at 1459 Grafton Rd, Millbury MA 01527, Millbury, photo 18 of 34
Single Family Residence at 1459 Grafton Rd, Millbury MA 01527, Millbury, photo 19 of 34
Single Family Residence at 1459 Grafton Rd, Millbury MA 01527, Millbury, photo 20 of 34
Single Family Residence at 1459 Grafton Rd, Millbury MA 01527, Millbury, photo 21 of 34
Single Family Residence at 1459 Grafton Rd, Millbury MA 01527, Millbury, photo 22 of 34
Single Family Residence at 1459 Grafton Rd, Millbury MA 01527, Millbury, photo 23 of 34
Single Family Residence at 1459 Grafton Rd, Millbury MA 01527, Millbury, photo 24 of 34
Single Family Residence at 1459 Grafton Rd, Millbury MA 01527, Millbury, photo 25 of 34
Single Family Residence at 1459 Grafton Rd, Millbury MA 01527, Millbury, photo 26 of 34
Single Family Residence at 1459 Grafton Rd, Millbury MA 01527, Millbury, photo 27 of 34
Single Family Residence at 1459 Grafton Rd, Millbury MA 01527, Millbury, photo 28 of 34
Single Family Residence at 1459 Grafton Rd, Millbury MA 01527, Millbury, photo 29 of 34
Single Family Residence at 1459 Grafton Rd, Millbury MA 01527, Millbury, photo 30 of 34
Single Family Residence at 1459 Grafton Rd, Millbury MA 01527, Millbury, photo 31 of 34
Single Family Residence at 1459 Grafton Rd, Millbury MA 01527, Millbury, photo 32 of 34
Single Family Residence at 1459 Grafton Rd, Millbury MA 01527, Millbury, photo 33 of 34
Single Family Residence at 1459 Grafton Rd, Millbury MA 01527, Millbury, photo 34 of 34
34 photos

$675,000

1459 Grafton Rd, Millbury MA 01527
Millbury, MA 01527
Listed by Pamela Smeagle
Bedrooms
4
Bathrooms
2.5
Living area
2,187 sqft
Year built
1880

About this home

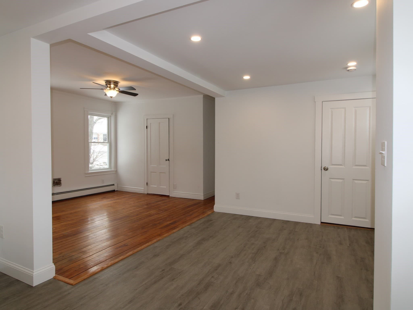
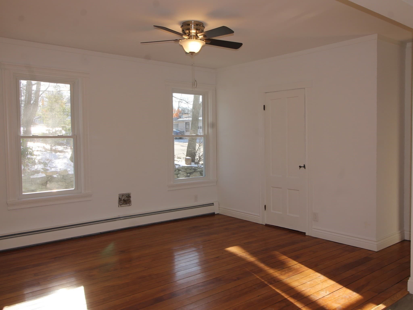
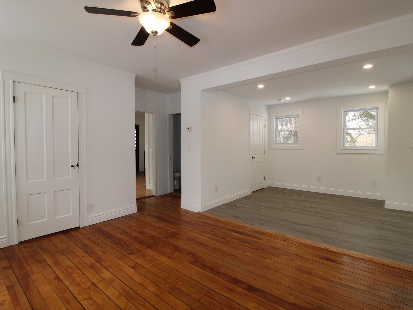
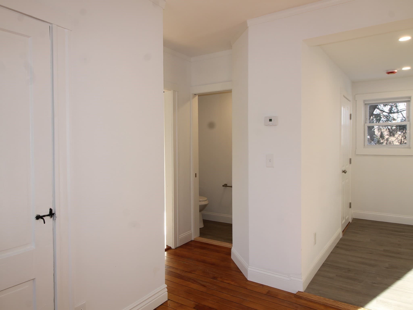
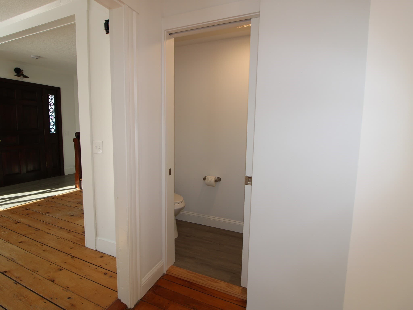
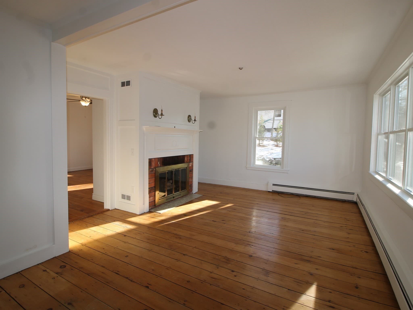
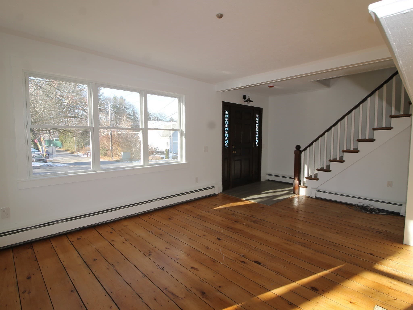
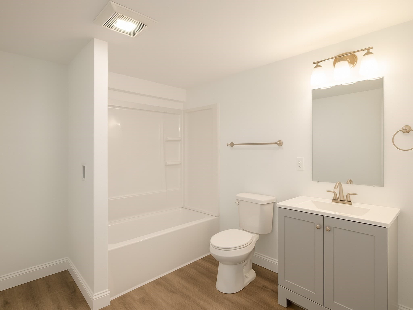
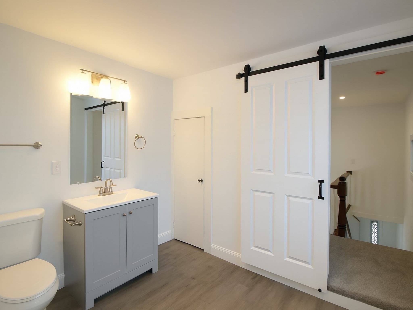
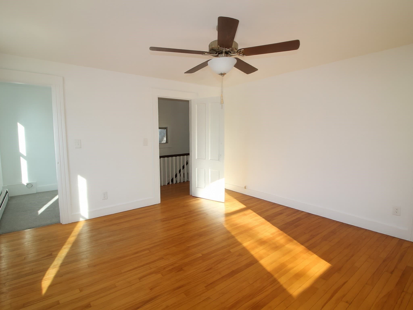
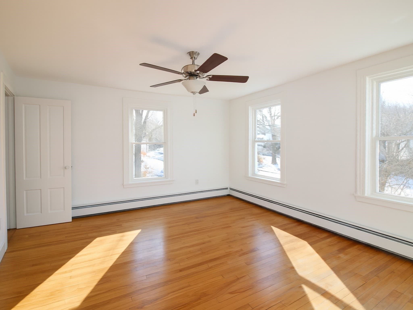
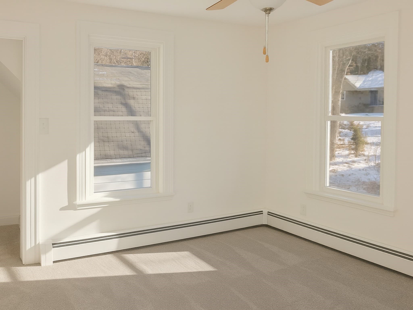
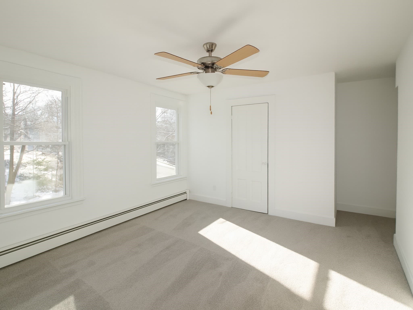
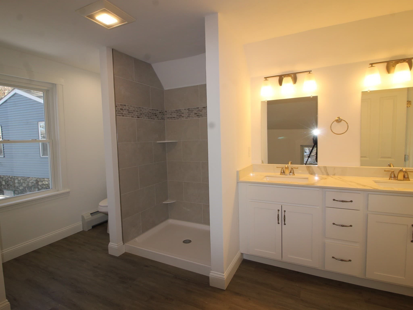
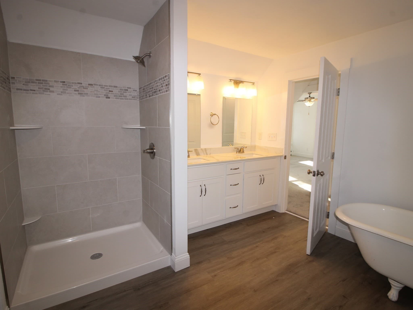
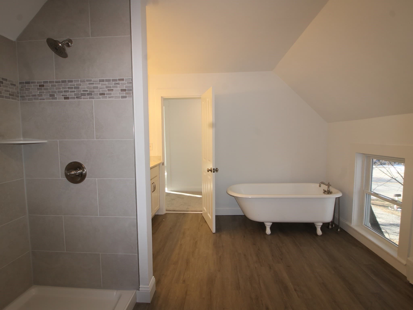
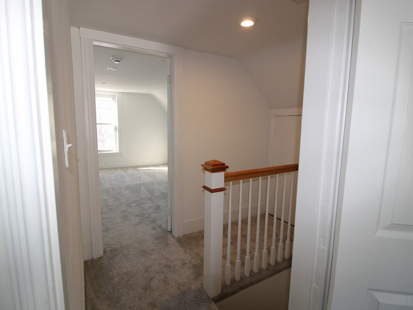
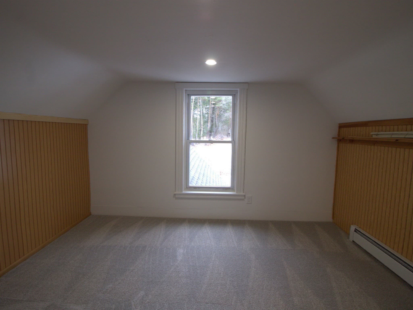
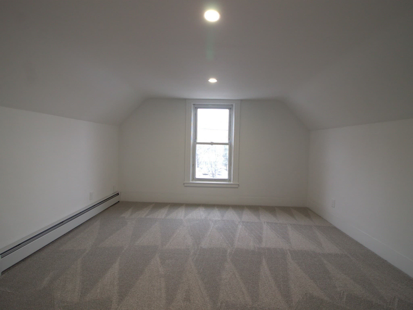
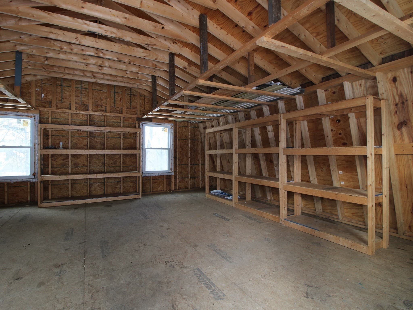
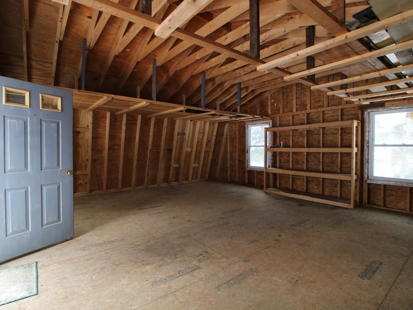
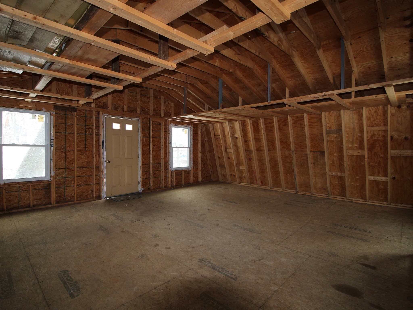
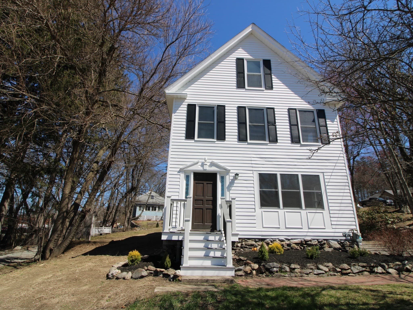
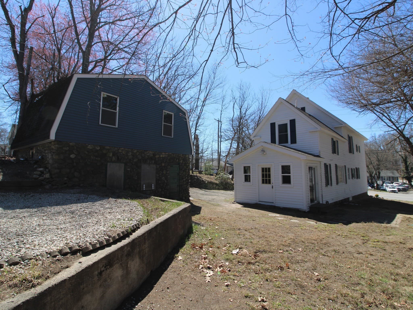
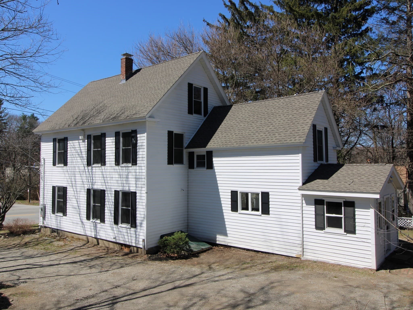
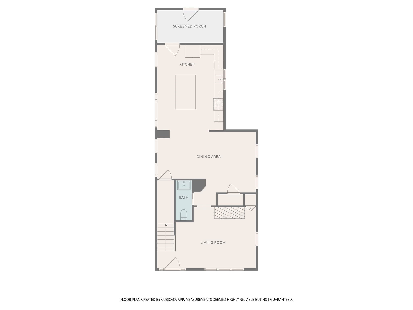
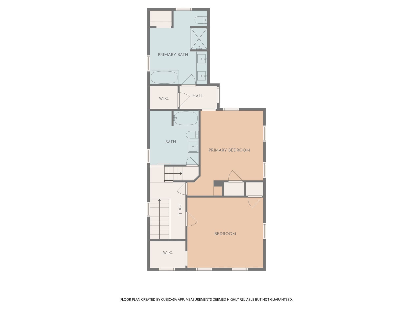
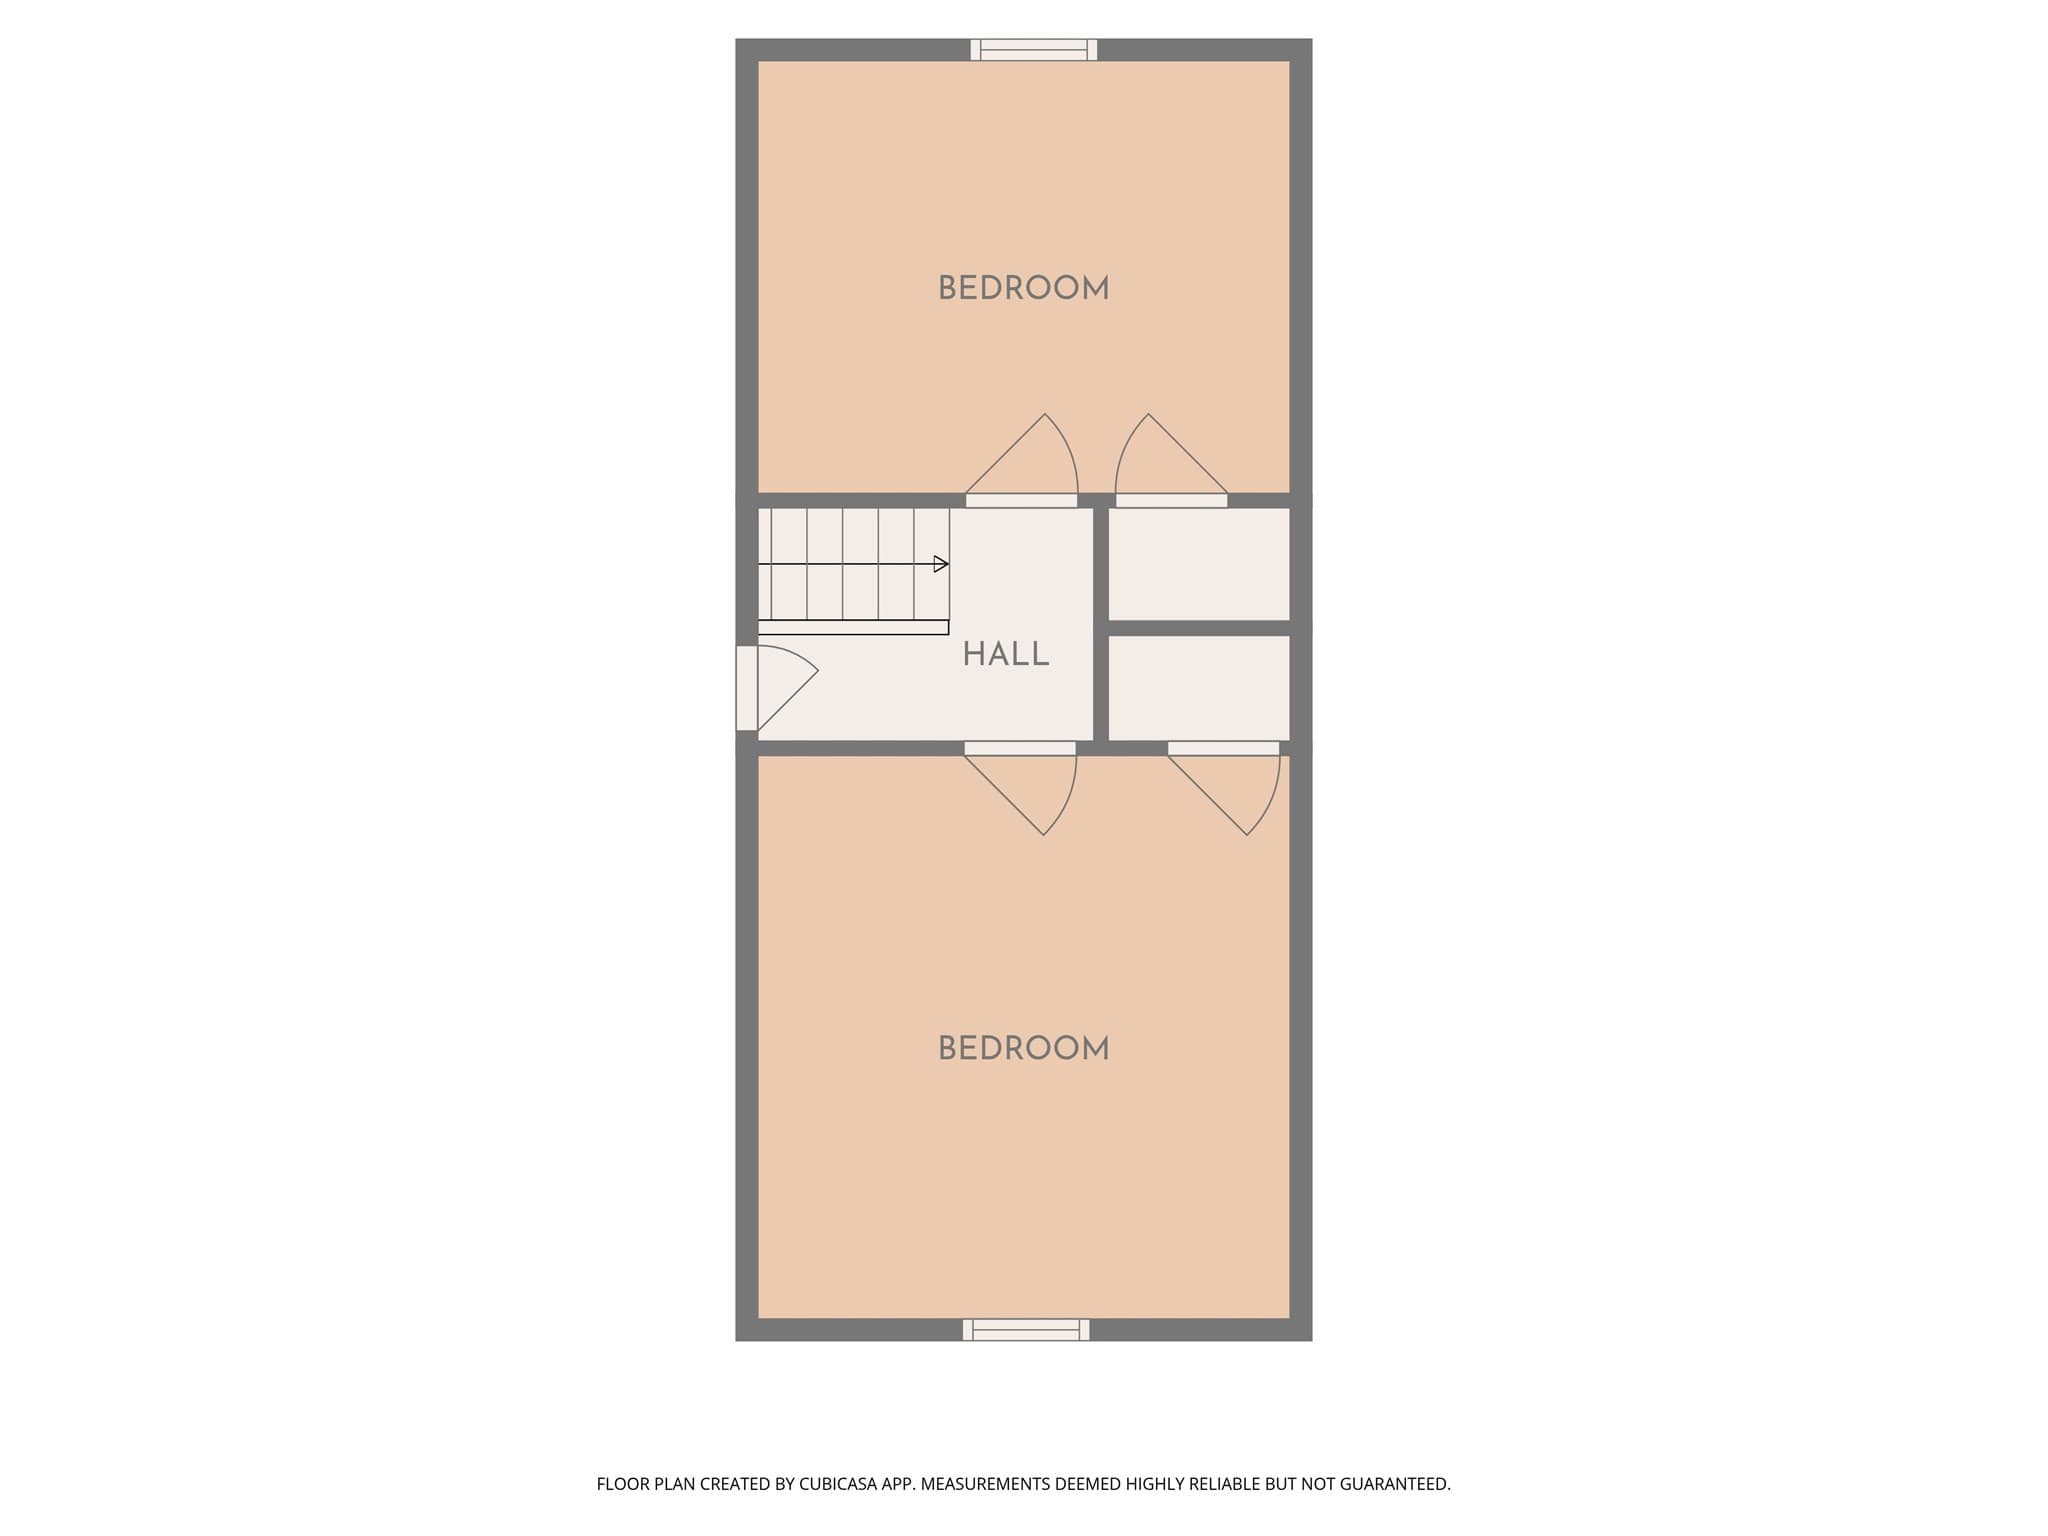
MOVE RIGHT IN.... Fully Renovated & Full of Possibilities! This beautifully renovated home offers extensive updates, spacious living, and unique potential for both residential and business use. Major improvements include a NEW roof, NEW windows, ALL NEW electrical and plumbing throughout, and refinished hardwood floors. The main level features a completely reconstructed kitchen with all-new cabinetry, Dekton countertops, a large center island, and all-new appliances. The kitchen opens to a generous dining area and family room, creating a comfortable and functional space for everyday living and entertaining. A new half bath is conveniently located off the family room. The spacious living room features large windows that fill the space with natural light. The second level offers a spacious primary bedroom with a beautifully updated bath featuring a tiled shower, double vanity, and clawfoot soaking tub. A second generously sized bedroom includes double closets, along with a newly renovated full bath with washer and dryer hookups. The third floor provides two additional bedrooms with all-new heating, offering flexibility for bedrooms, office space, or other needs. Additional improvements continue in the basement, which features a new concrete floor, added structural beams for additional support, and a new gas water heater. The property is zoned Industrial, providing potential for a business or other permitted use, subject to zoning and applicable approvals. The detached garage offers additional possibilities, with partially finished space above that could potentially be converted into a home office, studio, or ADU, subject to required approvals. With extensive renovations already completed, this property offers a rare combination of updated living space, flexible use, and additional potential.

Highlights

Fireplace

Property details

MLS #
73578512
Property type
Single Family Residence
Subdivision
N/A
Status
Active
Days on market
9
On market date
September 16, 2026
Stories
N/A
Total bathrooms
2.5
Garage spaces
1
Parking spaces
7
Lot size
0.26 acres
Loading map…

Nearby schools

Within 10 miles · public school directory data (NCES)

Elementary
Roosevelt
0.97 mi away · Grades -1-6
Nearest school -- attendance-zone data not available here
5.0
Local Score (student-teacher ratio only (preliminary -- will incorporate state test-score data once available)) -- not an official state rating
Enrollment
480
Student:teacher ratio
11.4:1
District
Worcester
Middle
Worcester East Middle
2.42 mi away · Grades 7-8
Nearest school -- attendance-zone data not available here
4.0
Local Score (student-teacher ratio only (preliminary -- will incorporate state test-score data once available)) -- not an official state rating
Enrollment
781
Student:teacher ratio
13.7:1
District
Worcester
High
North High
2.26 mi away · Grades 9-12
Nearest school -- attendance-zone data not available here
4.0
Local Score (student-teacher ratio only (preliminary -- will incorporate state test-score data once available)) -- not an official state rating
Enrollment
1,308
Student:teacher ratio
14.9:1
District
Worcester

Walkability

Blended score for Millbury's center: EPA's National Walkability Index (street network, transit, land-use mix) combined with nearby-amenity density. EPA National Walkability Index only -- nearby-amenity data not cached yet for this area.

53
Somewhat walkable
out of 100
EPA National Walkability Index
10.5 / 20 -- Below average walkable

Mortgage calculator

Estimate only - actual rate and payment depend on your lender, credit, and loan program.

$
%
%
Adjust tax / insurance estimates
% / yr
$
/mo
Est. monthly payment
$4,215/mo
$135,000 down
$540,000 loan
Principal & interest$3,502
Property tax (est.)$563
Home insurance (est.)$150

Similar homes you might like

Data source: Listing information provided by MLS Property Information Network via Trestle/CoreLogic. Last updated 4 days ago.

Information herein deemed reliable but not guaranteed; all measurements, school assignments, HOA fees, taxes, and feature lists are approximate and should be independently verified. Equal Housing Opportunity.