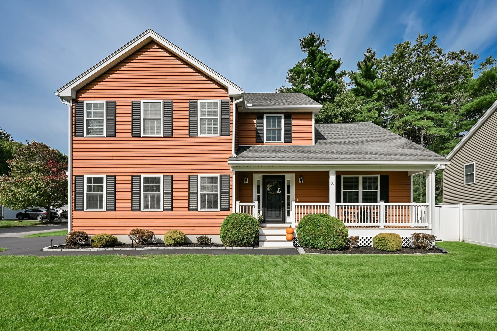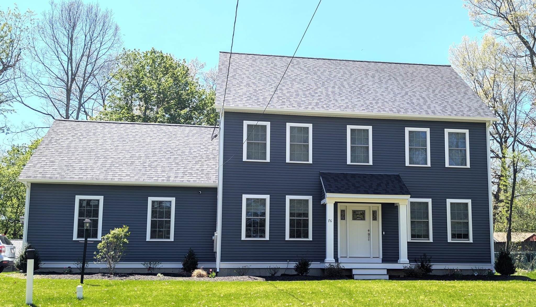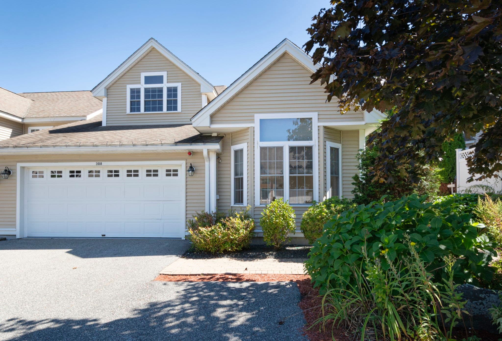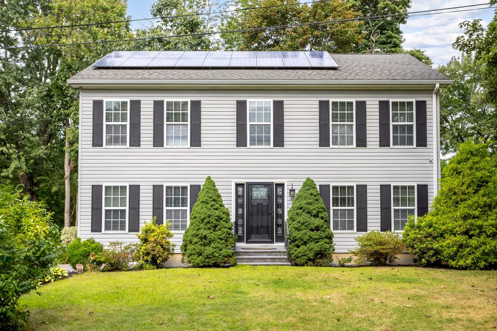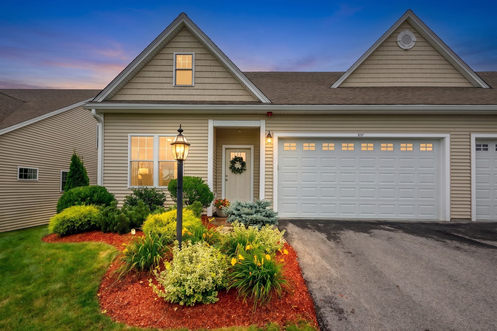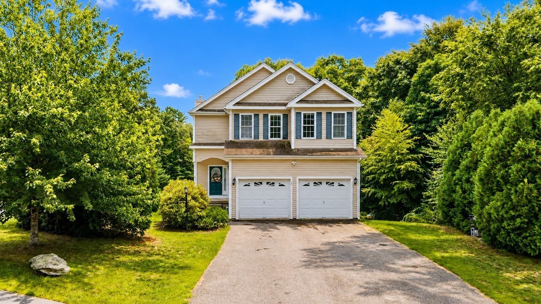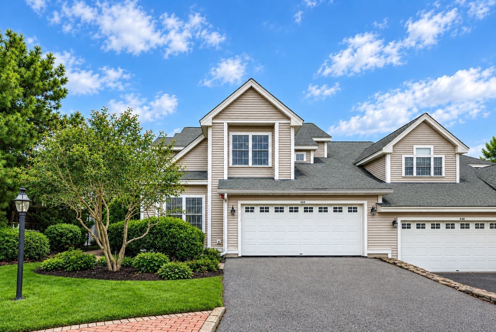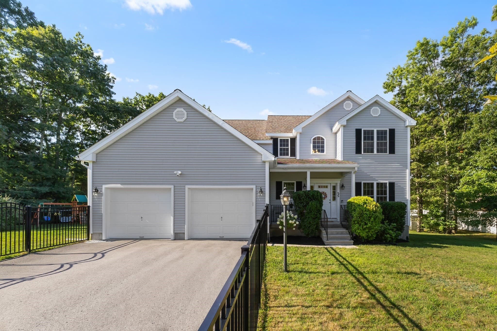
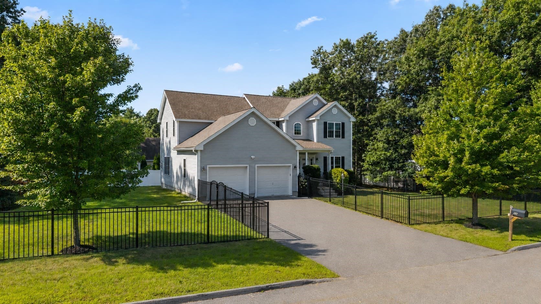
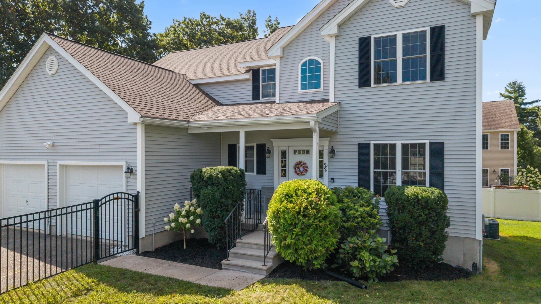
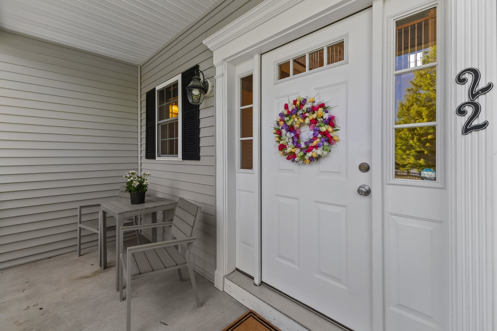
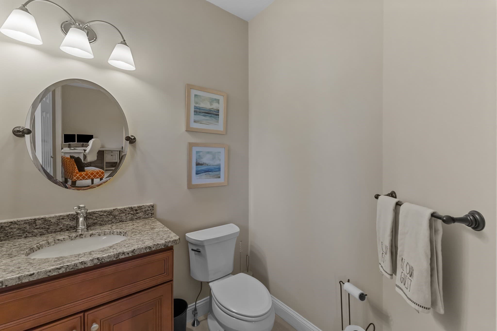
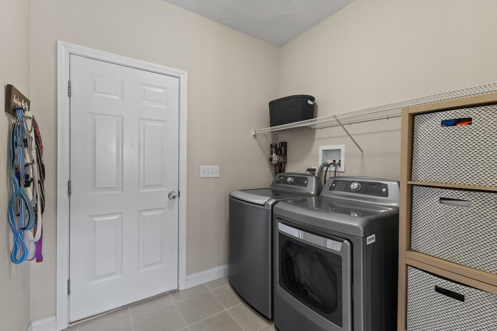
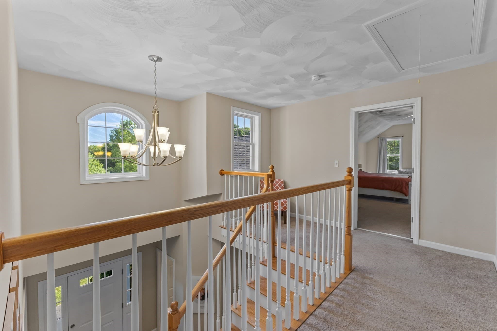
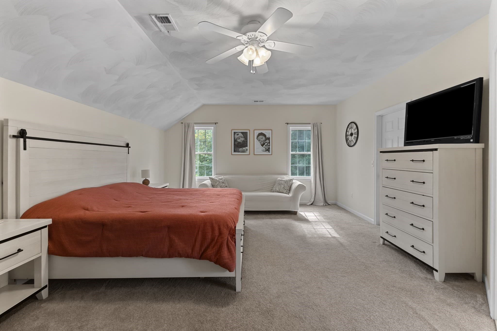
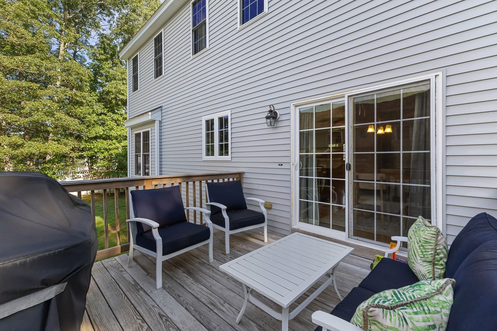
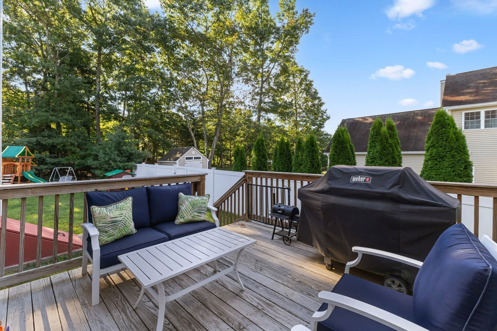
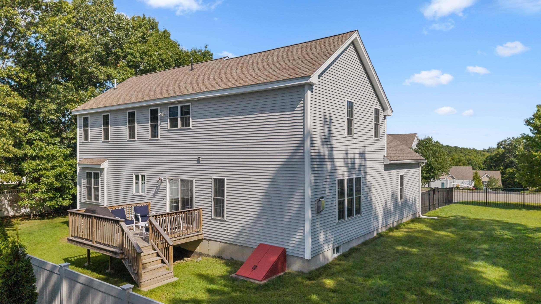
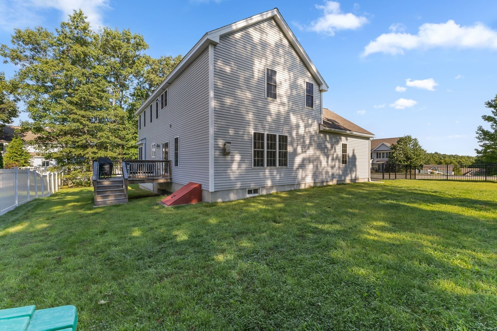
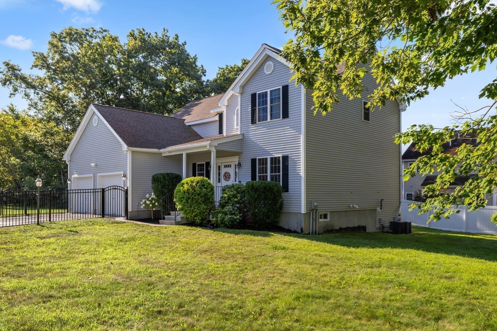
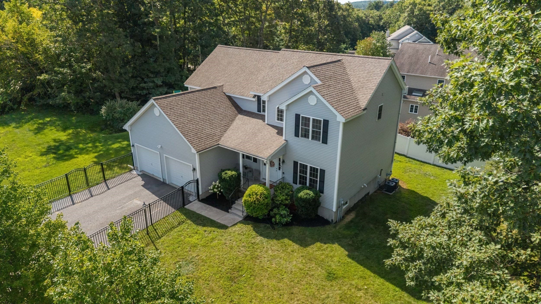
Single Family Residence at 22 W Ledge Rd, Clinton MA 01510, Clinton
Single Family Residence at 22 W Ledge Rd, Clinton MA 01510, Clinton, photo 2 of 36
Single Family Residence at 22 W Ledge Rd, Clinton MA 01510, Clinton, photo 3 of 36
Single Family Residence at 22 W Ledge Rd, Clinton MA 01510, Clinton, photo 4 of 36
Single Family Residence at 22 W Ledge Rd, Clinton MA 01510, Clinton, photo 5 of 36
Single Family Residence at 22 W Ledge Rd, Clinton MA 01510, Clinton, photo 6 of 36
Single Family Residence at 22 W Ledge Rd, Clinton MA 01510, Clinton, photo 7 of 36
Single Family Residence at 22 W Ledge Rd, Clinton MA 01510, Clinton, photo 8 of 36
Single Family Residence at 22 W Ledge Rd, Clinton MA 01510, Clinton, photo 9 of 36
Single Family Residence at 22 W Ledge Rd, Clinton MA 01510, Clinton, photo 10 of 36
Single Family Residence at 22 W Ledge Rd, Clinton MA 01510, Clinton, photo 11 of 36
Single Family Residence at 22 W Ledge Rd, Clinton MA 01510, Clinton, photo 12 of 36
Single Family Residence at 22 W Ledge Rd, Clinton MA 01510, Clinton, photo 13 of 36
Single Family Residence at 22 W Ledge Rd, Clinton MA 01510, Clinton, photo 14 of 36
Single Family Residence at 22 W Ledge Rd, Clinton MA 01510, Clinton, photo 15 of 36
Single Family Residence at 22 W Ledge Rd, Clinton MA 01510, Clinton, photo 16 of 36
Single Family Residence at 22 W Ledge Rd, Clinton MA 01510, Clinton, photo 17 of 36
Single Family Residence at 22 W Ledge Rd, Clinton MA 01510, Clinton, photo 18 of 36
Single Family Residence at 22 W Ledge Rd, Clinton MA 01510, Clinton, photo 19 of 36
Single Family Residence at 22 W Ledge Rd, Clinton MA 01510, Clinton, photo 20 of 36
Single Family Residence at 22 W Ledge Rd, Clinton MA 01510, Clinton, photo 21 of 36
Single Family Residence at 22 W Ledge Rd, Clinton MA 01510, Clinton, photo 22 of 36
Single Family Residence at 22 W Ledge Rd, Clinton MA 01510, Clinton, photo 23 of 36
Single Family Residence at 22 W Ledge Rd, Clinton MA 01510, Clinton, photo 24 of 36
Single Family Residence at 22 W Ledge Rd, Clinton MA 01510, Clinton, photo 25 of 36
Single Family Residence at 22 W Ledge Rd, Clinton MA 01510, Clinton, photo 26 of 36
Single Family Residence at 22 W Ledge Rd, Clinton MA 01510, Clinton, photo 27 of 36
Single Family Residence at 22 W Ledge Rd, Clinton MA 01510, Clinton, photo 28 of 36
Single Family Residence at 22 W Ledge Rd, Clinton MA 01510, Clinton, photo 29 of 36
Single Family Residence at 22 W Ledge Rd, Clinton MA 01510, Clinton, photo 30 of 36
Single Family Residence at 22 W Ledge Rd, Clinton MA 01510, Clinton, photo 31 of 36
Single Family Residence at 22 W Ledge Rd, Clinton MA 01510, Clinton, photo 32 of 36
Single Family Residence at 22 W Ledge Rd, Clinton MA 01510, Clinton, photo 33 of 36
Single Family Residence at 22 W Ledge Rd, Clinton MA 01510, Clinton, photo 34 of 36
Single Family Residence at 22 W Ledge Rd, Clinton MA 01510, Clinton, photo 35 of 36
Single Family Residence at 22 W Ledge Rd, Clinton MA 01510, Clinton, photo 36 of 36
36 photos

$699,000

22 W Ledge Rd, Clinton MA 01510
Clinton, MA 01510
Listed by Gabrielle Demac
Bedrooms
4
Bathrooms
2.5
Living area
2,696 sqft
Year built
2014

About this home

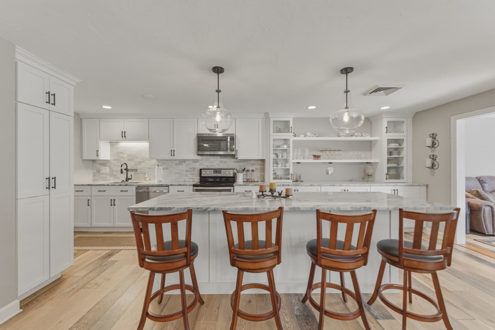
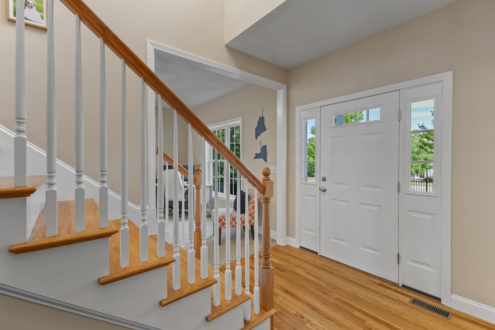
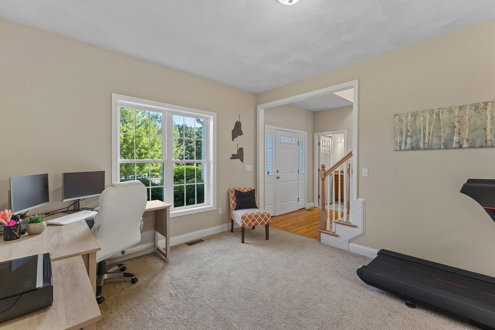
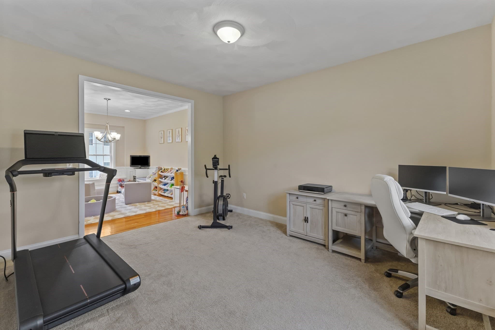
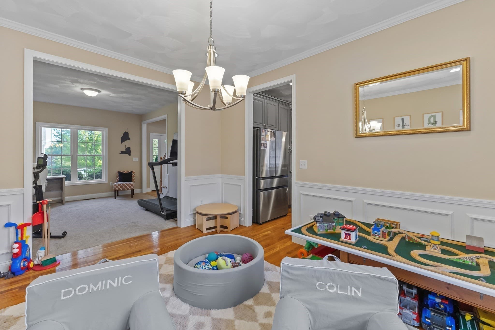
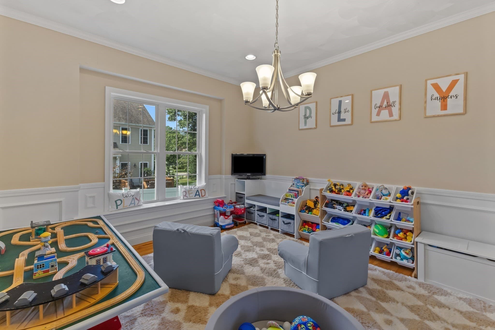
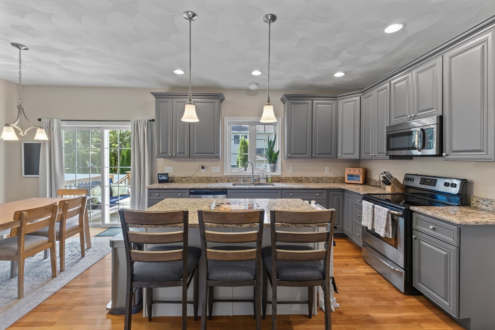
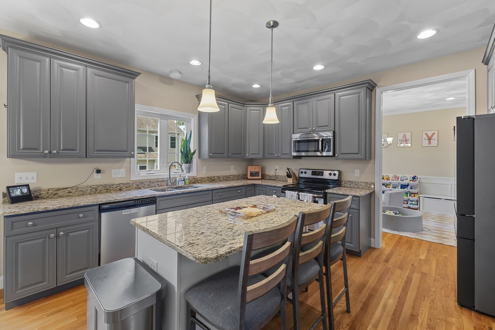
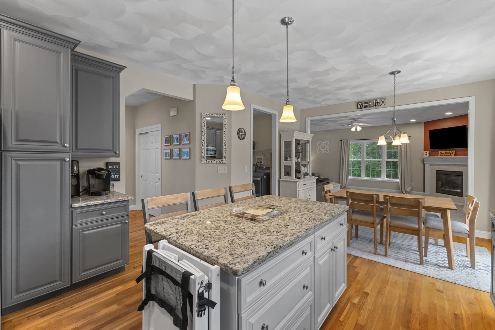
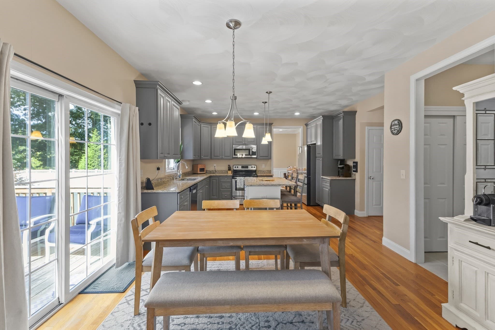
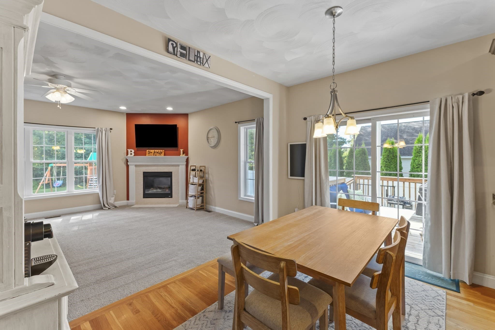
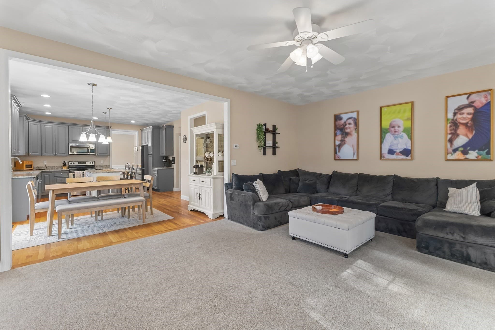
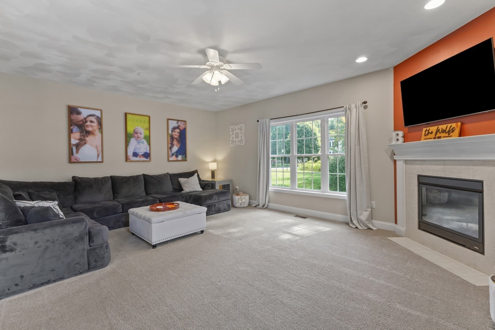
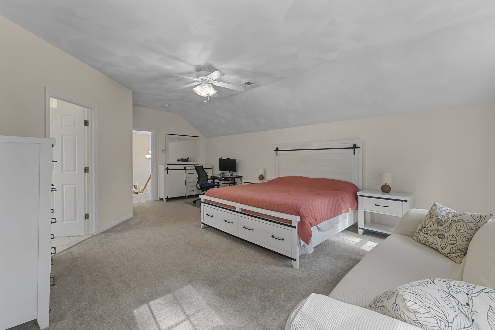
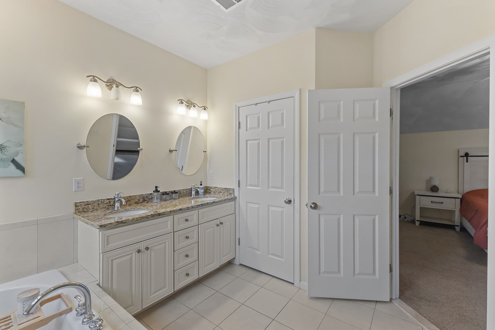
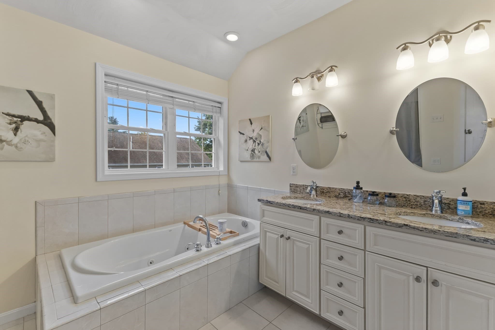
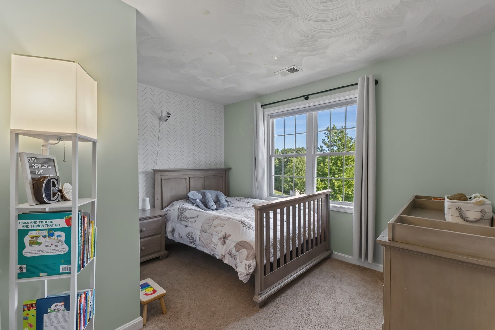
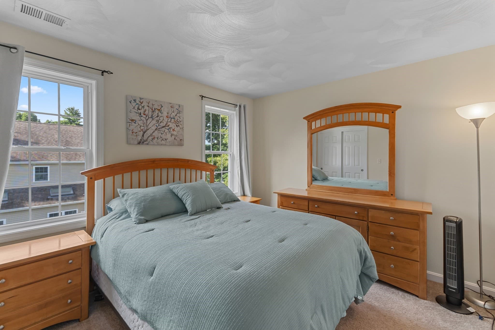
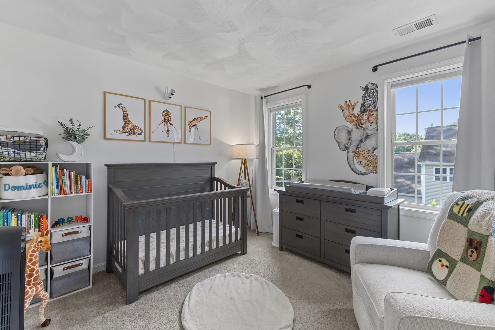
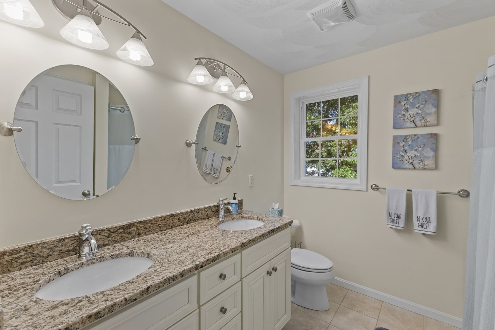
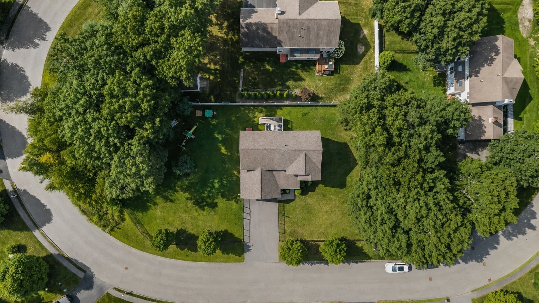
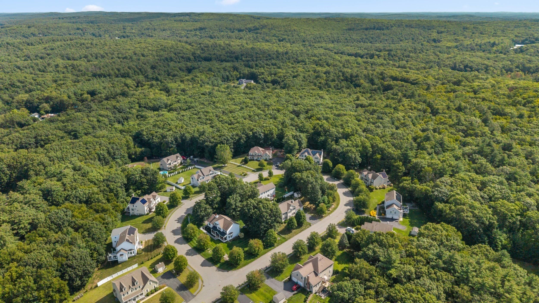
Welcome to West Ledge Estates! Come fall in love with this beautifully maintained 2014 Colonial, tucked into a picturesque cul-de-sac neighborhood right along the Berlin/Bolton town line. With charming curb appeal, a spacious interior, and a flat, fully fenced backyard, this home offers the kind of setting that just feels good from the moment you arrive. Inside, a welcoming foyer with a cascading staircase leads into a bright and functional floor plan designed for both everyday living and entertaining. The modern kitchen features beautiful cabinetry, stainless steel appliances, a center island, and plenty of workspace that opens directly into the fireplaced family room for an easy, connected flow. Whether hosting friends or settling in for a cozy night at home, this space truly feels like the heart of the house. Upstairs, the spacious primary suite offers a walk-in closet and private en-suite bath with a soaking tub, while three additional bedrooms provide flexibility for family, guests, office space, or whatever life brings next. Outside may be one of the best surprises. The flat, fully fenced 0.45-acre yard offers plenty of room for pets, play, entertaining, gardening, or simply enjoying your own private outdoor oasis. Add in gas heat, central air, and the benefits of a newer home, and there is so much here to appreciate. All of this is set in a truly lovely neighborhood while still offering convenient access to I-495, shopping, local amenities, and nearby trails.

Highlights

Fireplace

Property details

MLS #
73569294
Property type
Single Family Residence
Subdivision
N/A
Status
Active
Days on market
30
On market date
August 27, 2026
Stories
N/A
Total bathrooms
2.5
Garage spaces
2
Parking spaces
6
Lot size
0.45 acres
Loading map…

Nearby schools

Within 10 miles · public school directory data (NCES)

Elementary
Clinton Elementary
1.45 mi away · Grades -1-4
Nearest school -- attendance-zone data not available here
4.0
Local Score (student-teacher ratio only (preliminary -- will incorporate state test-score data once available)) -- not an official state rating
Enrollment
817
Student:teacher ratio
12.6:1
District
Clinton
Middle
Clinton Middle School
1.86 mi away · Grades 5-8
Nearest school -- attendance-zone data not available here
4.0
Local Score (student-teacher ratio only (preliminary -- will incorporate state test-score data once available)) -- not an official state rating
Enrollment
578
Student:teacher ratio
12.6:1
District
Clinton
High
Clinton Senior High
2.06 mi away · Grades 9-12
Nearest school -- attendance-zone data not available here
4.0
Local Score (student-teacher ratio only (preliminary -- will incorporate state test-score data once available)) -- not an official state rating
Enrollment
510
Student:teacher ratio
12.1:1
District
Clinton

Walkability

Blended score for Clinton's center: EPA's National Walkability Index (street network, transit, land-use mix) combined with nearby-amenity density. EPA National Walkability Index only -- nearby-amenity data not cached yet for this area.

23
Car-dependent
out of 100
EPA National Walkability Index
4.5 / 20 -- Least walkable

Mortgage calculator

Estimate only - actual rate and payment depend on your lender, credit, and loan program.

$
%
%
Adjust tax / insurance estimates
% / yr
$
/mo
Est. monthly payment
$4,359/mo
$139,800 down
$559,200 loan
Principal & interest$3,627
Property tax (est.)$583
Home insurance (est.)$150

Similar homes you might like

Data source: Listing information provided by MLS Property Information Network via Trestle/CoreLogic. Last updated 26 days ago.

Information herein deemed reliable but not guaranteed; all measurements, school assignments, HOA fees, taxes, and feature lists are approximate and should be independently verified. Equal Housing Opportunity.