$669,900
About this home
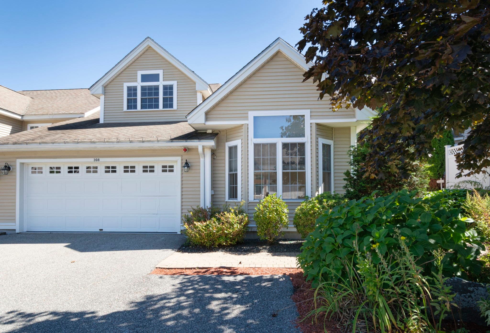
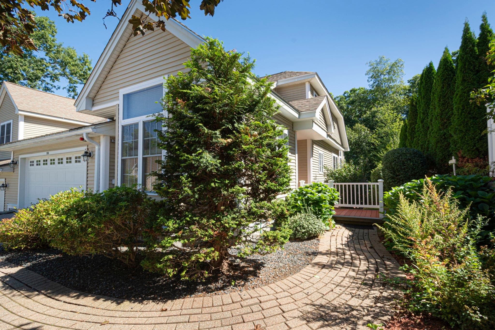
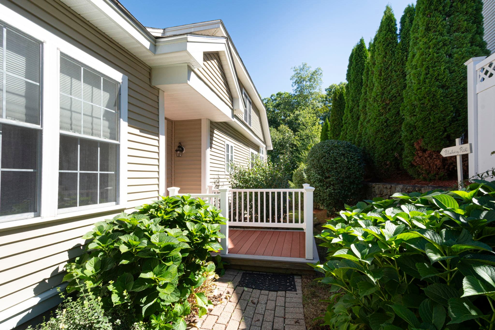
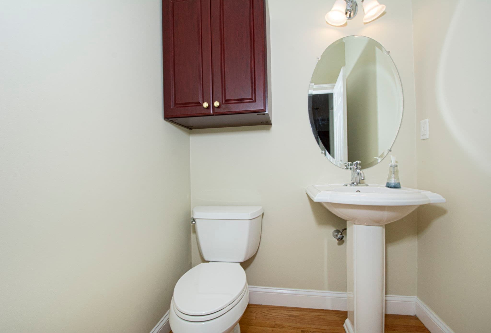
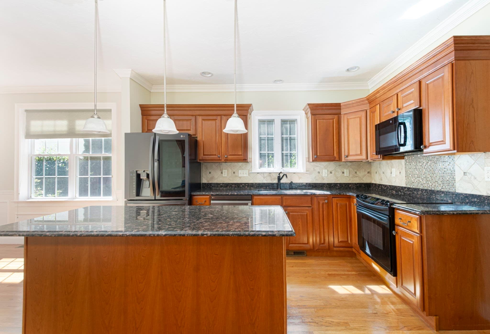
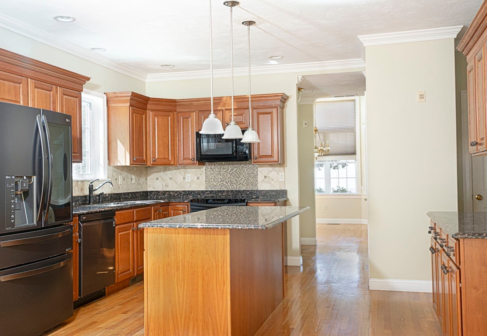
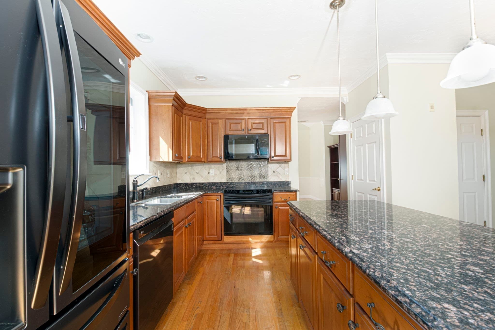
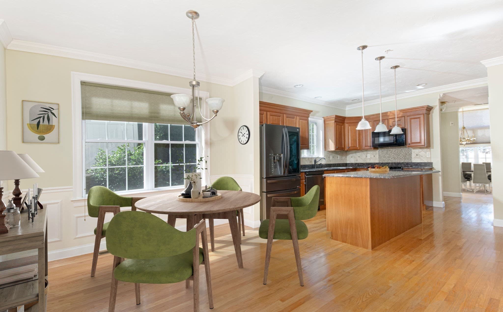
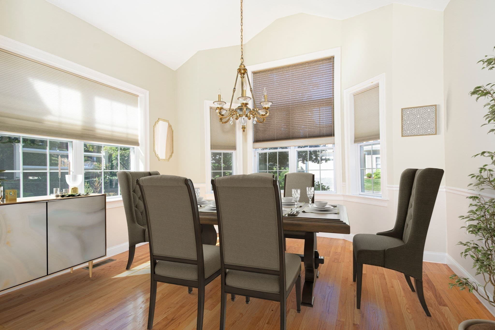
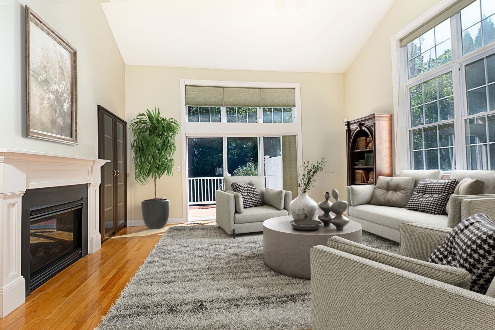
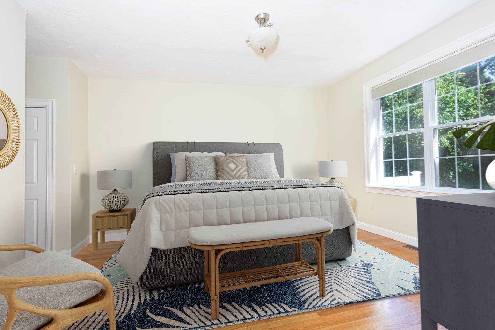
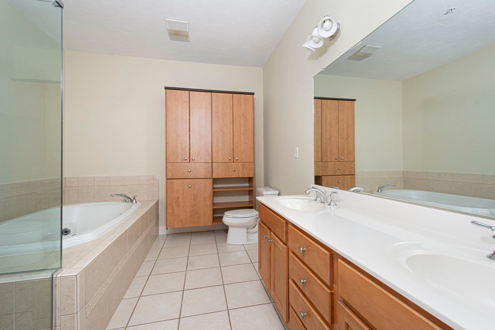
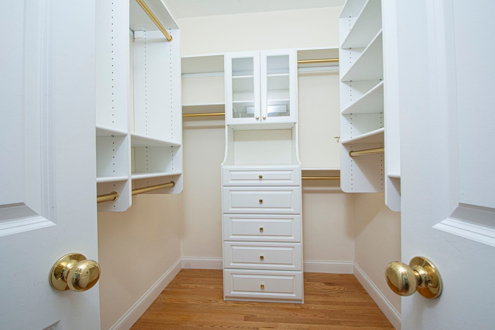
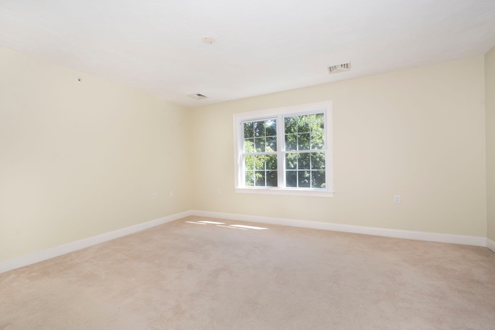
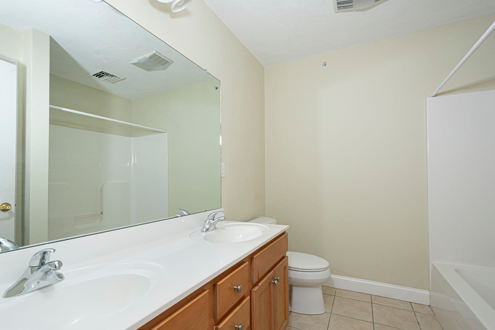
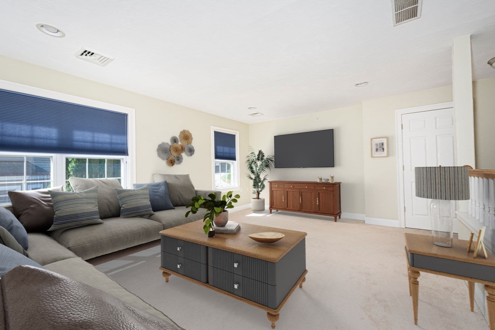
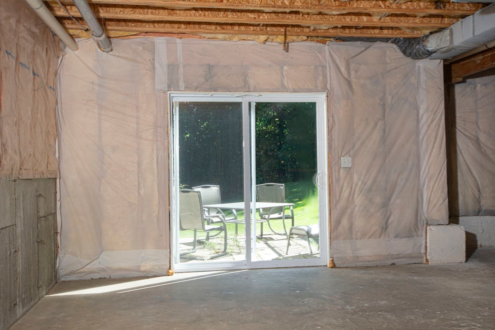
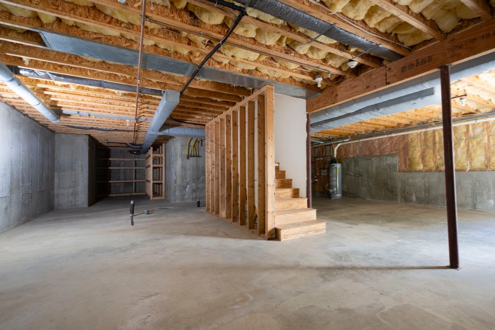
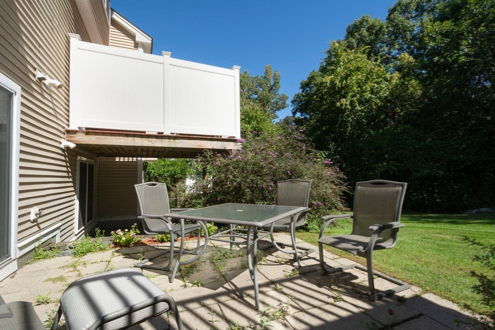
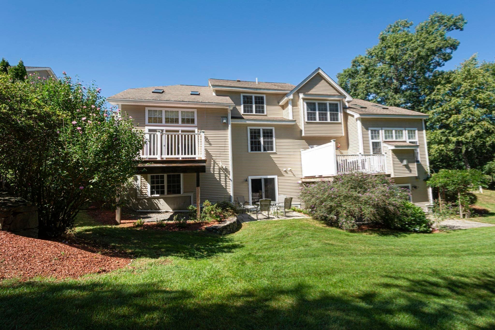
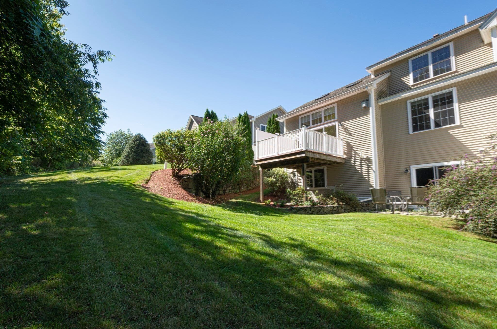
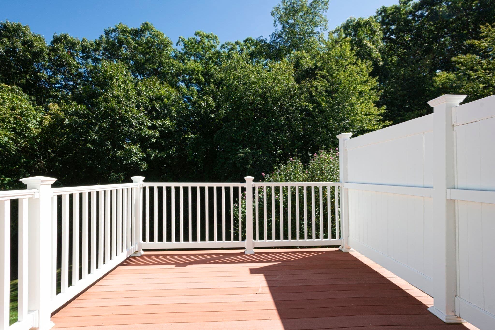
Welcome to 308 Sprucewood, The Woodlands! This beautifully appointed townhouse offers an inviting blend of comfort, style, and natural surroundings. The spacious kitchen features rich cherry cabinetry, high end appliances, center island, granite countertops, crown molding, recessed lighting as well as pendant lighting and hardwood flooring. A formal dining room with crown molding and wainscoting and hardwood floors provides an elegant space for entertaining, while a convenient half bath is located on the first floor. The impressive living room showcases soaring ceilings, a gas fireplace, and beautiful hardwood floors. Large windows fill the space with natural light and offer peaceful views of the conservation land. The living area opens onto a private deck, creating a wonderful setting for relaxing or enjoying the outdoors. The first-floor primary bedroom offers exceptional comfort and convenience, featuring a walk-in California Closet and a luxurious en-suite bath with double vanity, jetted tub and pedestal sink. Upstairs, you’ll find two spacious bedrooms with carpeting, along with a full bathroom, providing plenty of room for family, guests, or a home office. The unfinished walk-out lower level awaits your finishing touches if you so desire which could add an additional 1100 square feet of living space plus a walk-out with patio for your enjoyment. Additional features include a two-car garage, nearby walking trails, and convenient access to major commuter routes, shopping, and restaurants. With its beautiful finishes, spacious layout, private deck, and tranquil conservation views, 308 Sprucewood is a wonderful place to call home.
Highlights
Property details
- MLS #
- 73579449
- Property type
- Condominium
- Subdivision
- N/A
- Status
- Active
- Days on market
- 8
- On market date
- September 18, 2026
- Stories
- 3
- Total bathrooms
- 2.5
- Garage spaces
- 2
- Parking spaces
- 6
- Lot size
- N/A
Location
Get directions →Nearby schools
Within 10 miles · public school directory data (NCES)
- Enrollment
- 817
- Student:teacher ratio
- 12.6:1
- District
- Clinton
- Enrollment
- 578
- Student:teacher ratio
- 12.6:1
- District
- Clinton
- Enrollment
- 510
- Student:teacher ratio
- 12.1:1
- District
- Clinton
Walkability
Blended score for Clinton's center: EPA's National Walkability Index (street network, transit, land-use mix) combined with nearby-amenity density. EPA National Walkability Index only -- nearby-amenity data not cached yet for this area.
Mortgage calculator
Estimate only - actual rate and payment depend on your lender, credit, and loan program.
Adjust tax / insurance estimates
Similar homes you might like
Data source: Listing information provided by MLS Property Information Network via Trestle/CoreLogic. Last updated 23 hr ago.
Information herein deemed reliable but not guaranteed; all measurements, school assignments, HOA fees, taxes, and feature lists are approximate and should be independently verified. Equal Housing Opportunity.