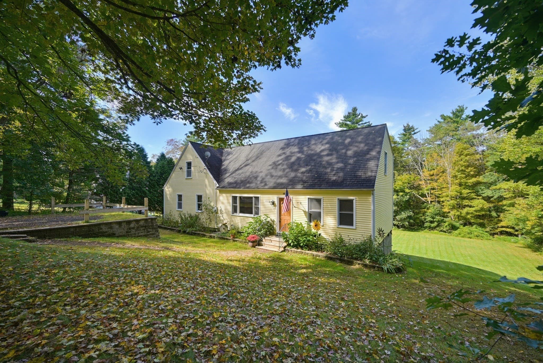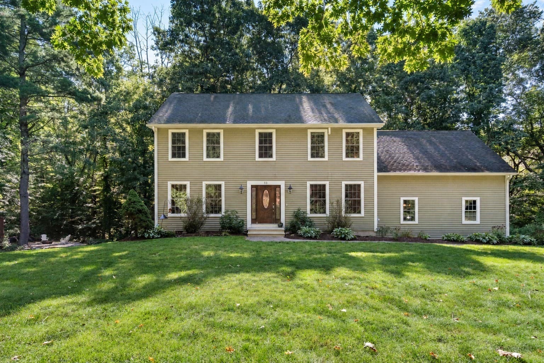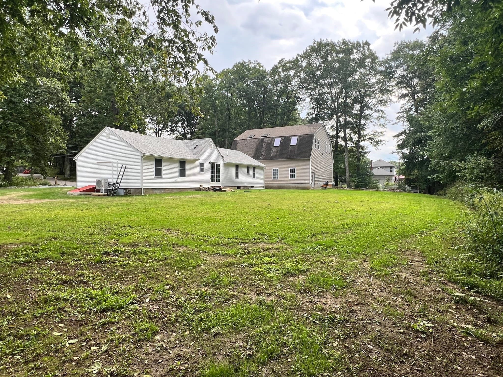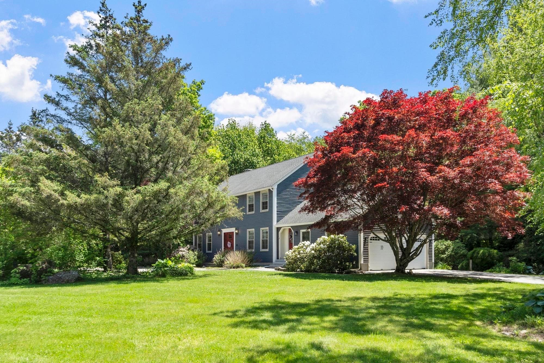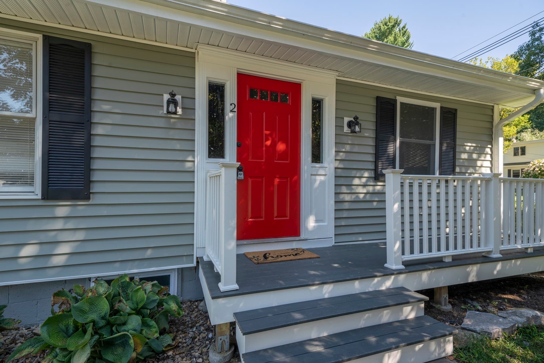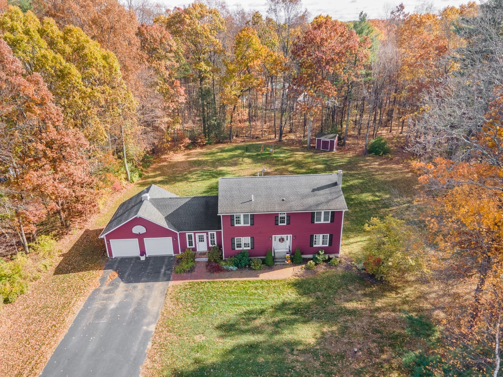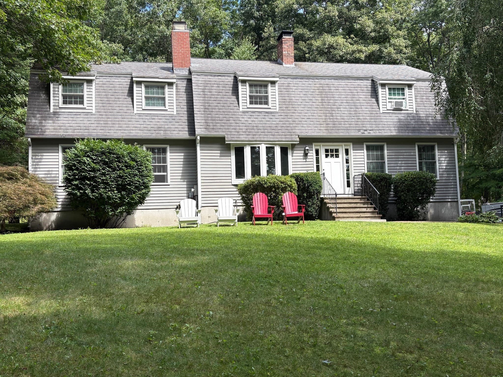
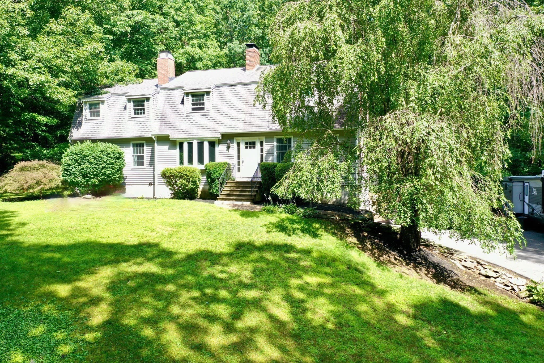
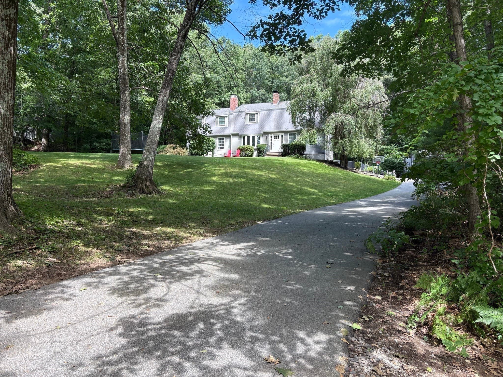
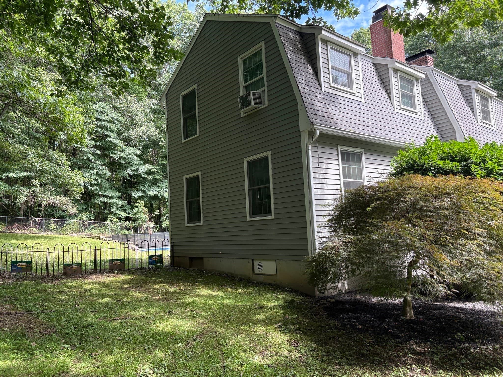
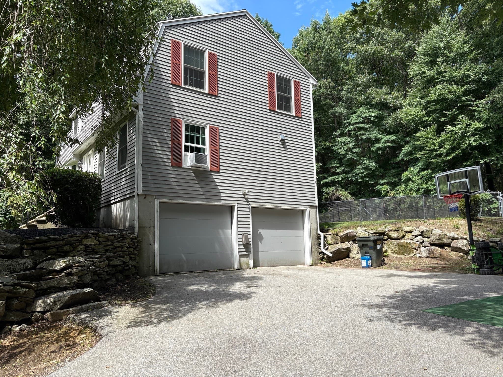
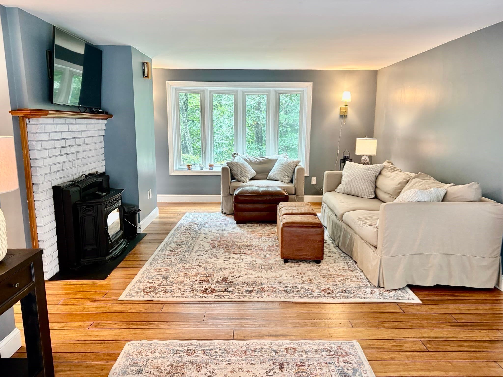
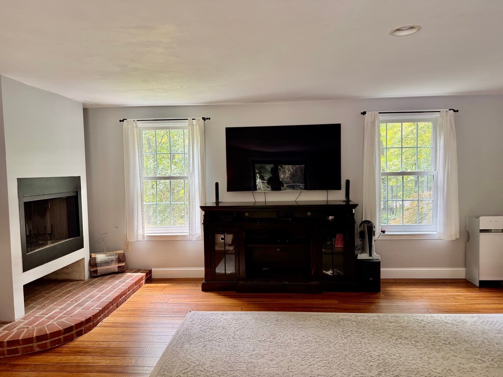
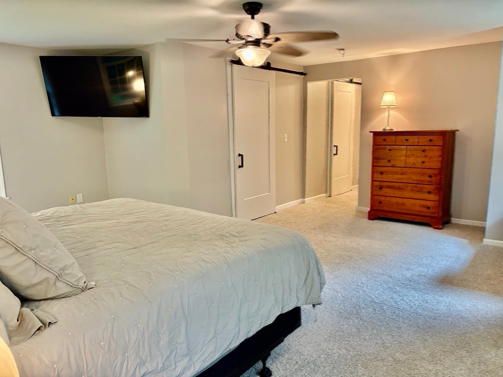
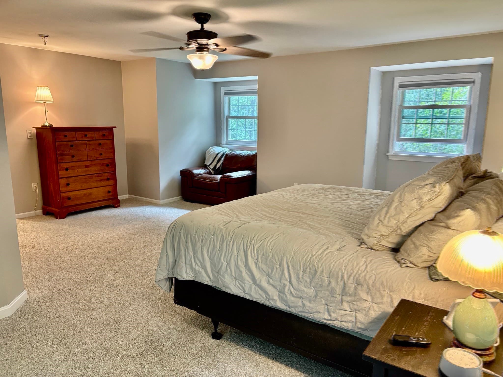
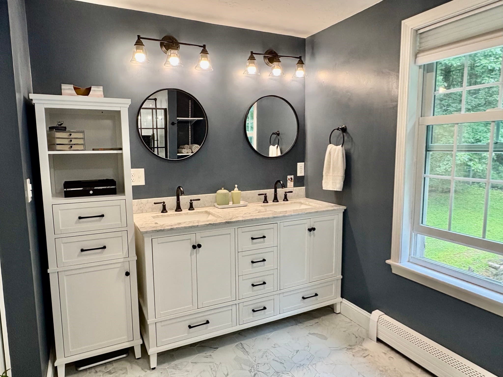
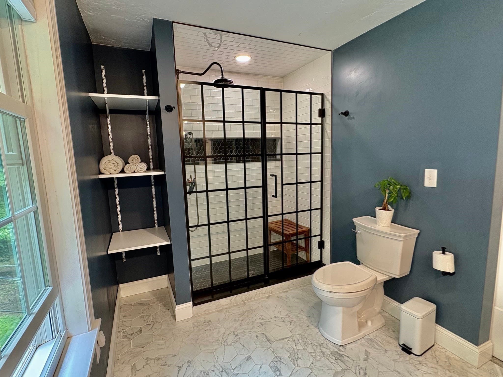
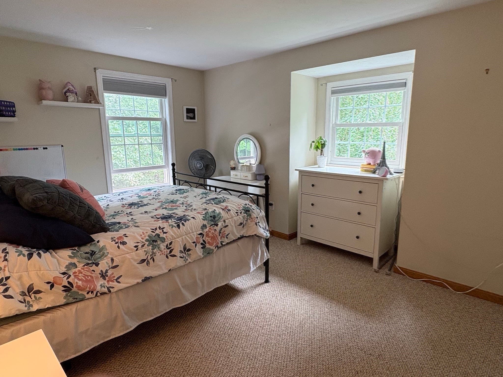
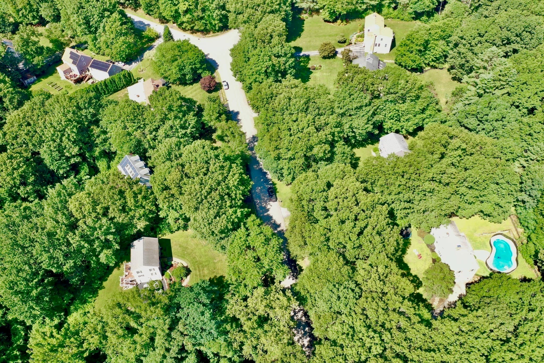
Single Family Residence at 19 E Applewood, Charlton MA 01507, Charlton
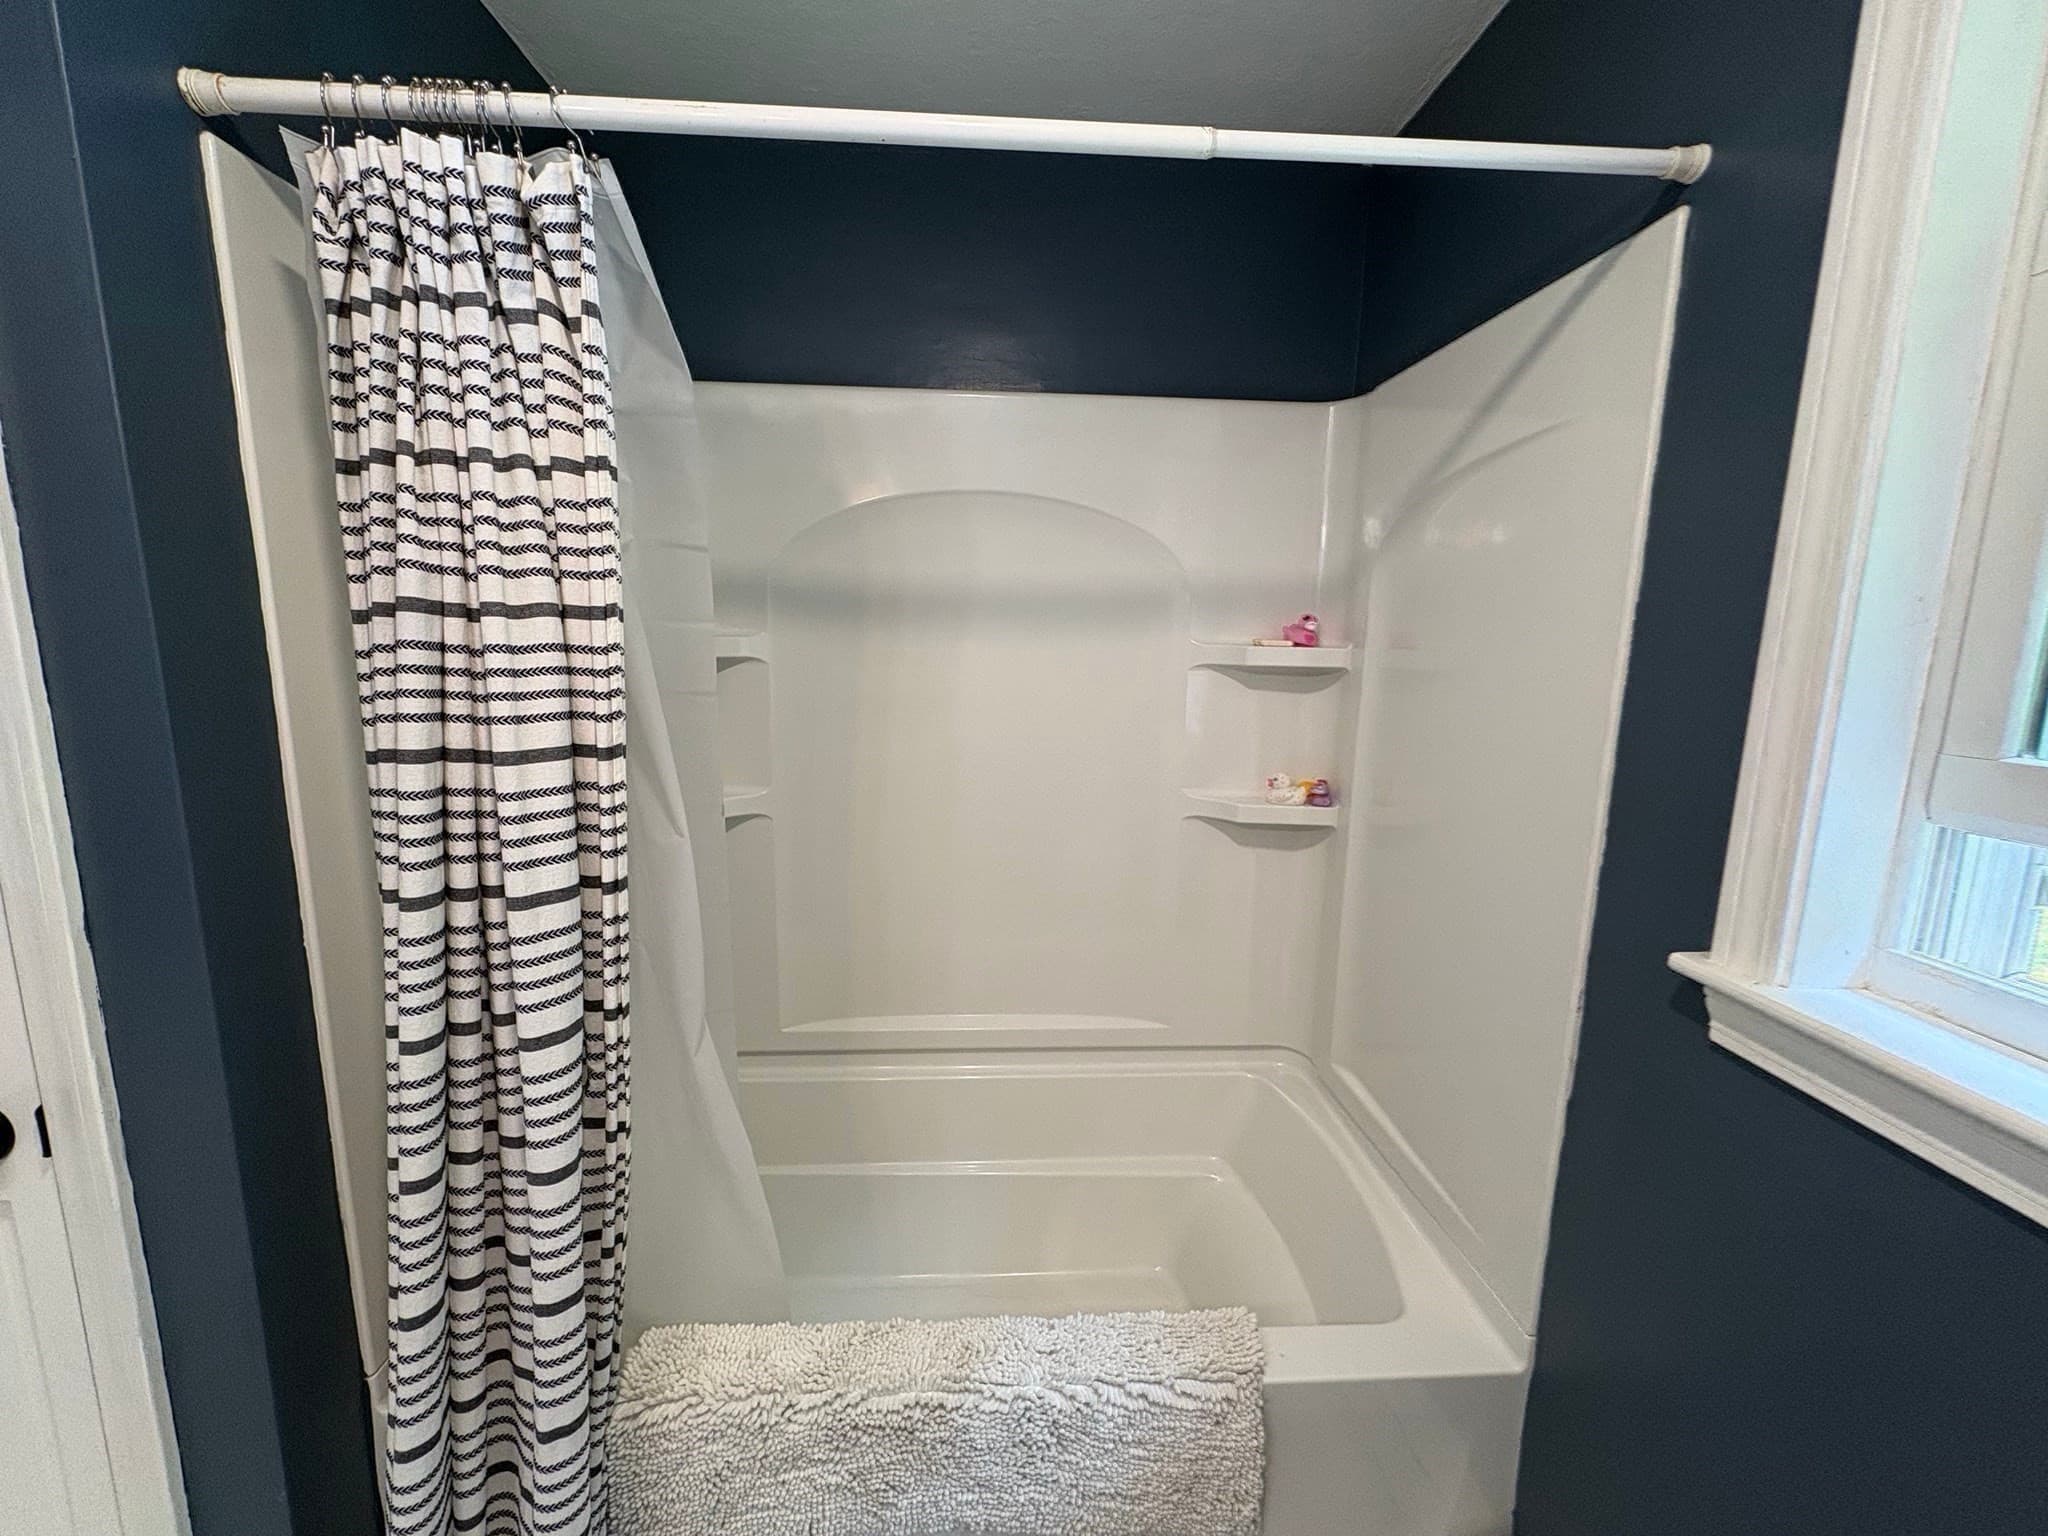
Single Family Residence at 19 E Applewood, Charlton MA 01507, Charlton, photo 2 of 42
Single Family Residence at 19 E Applewood, Charlton MA 01507, Charlton, photo 3 of 42
Single Family Residence at 19 E Applewood, Charlton MA 01507, Charlton, photo 4 of 42
Single Family Residence at 19 E Applewood, Charlton MA 01507, Charlton, photo 5 of 42
Single Family Residence at 19 E Applewood, Charlton MA 01507, Charlton, photo 6 of 42
Single Family Residence at 19 E Applewood, Charlton MA 01507, Charlton, photo 7 of 42
Single Family Residence at 19 E Applewood, Charlton MA 01507, Charlton, photo 8 of 42
Single Family Residence at 19 E Applewood, Charlton MA 01507, Charlton, photo 9 of 42
Single Family Residence at 19 E Applewood, Charlton MA 01507, Charlton, photo 10 of 42
Single Family Residence at 19 E Applewood, Charlton MA 01507, Charlton, photo 11 of 42
Single Family Residence at 19 E Applewood, Charlton MA 01507, Charlton, photo 12 of 42
Single Family Residence at 19 E Applewood, Charlton MA 01507, Charlton, photo 13 of 42
Single Family Residence at 19 E Applewood, Charlton MA 01507, Charlton, photo 14 of 42
Single Family Residence at 19 E Applewood, Charlton MA 01507, Charlton, photo 15 of 42
Single Family Residence at 19 E Applewood, Charlton MA 01507, Charlton, photo 16 of 42
Single Family Residence at 19 E Applewood, Charlton MA 01507, Charlton, photo 17 of 42
Single Family Residence at 19 E Applewood, Charlton MA 01507, Charlton, photo 18 of 42
Single Family Residence at 19 E Applewood, Charlton MA 01507, Charlton, photo 19 of 42
Single Family Residence at 19 E Applewood, Charlton MA 01507, Charlton, photo 20 of 42
Single Family Residence at 19 E Applewood, Charlton MA 01507, Charlton, photo 21 of 42
Single Family Residence at 19 E Applewood, Charlton MA 01507, Charlton, photo 22 of 42
Single Family Residence at 19 E Applewood, Charlton MA 01507, Charlton, photo 23 of 42
Single Family Residence at 19 E Applewood, Charlton MA 01507, Charlton, photo 24 of 42
Single Family Residence at 19 E Applewood, Charlton MA 01507, Charlton, photo 25 of 42
Single Family Residence at 19 E Applewood, Charlton MA 01507, Charlton, photo 26 of 42
Single Family Residence at 19 E Applewood, Charlton MA 01507, Charlton, photo 27 of 42
Single Family Residence at 19 E Applewood, Charlton MA 01507, Charlton, photo 28 of 42
Single Family Residence at 19 E Applewood, Charlton MA 01507, Charlton, photo 29 of 42
Single Family Residence at 19 E Applewood, Charlton MA 01507, Charlton, photo 30 of 42
Single Family Residence at 19 E Applewood, Charlton MA 01507, Charlton, photo 31 of 42
Single Family Residence at 19 E Applewood, Charlton MA 01507, Charlton, photo 32 of 42
Single Family Residence at 19 E Applewood, Charlton MA 01507, Charlton, photo 33 of 42
Single Family Residence at 19 E Applewood, Charlton MA 01507, Charlton, photo 34 of 42
Single Family Residence at 19 E Applewood, Charlton MA 01507, Charlton, photo 35 of 42
Single Family Residence at 19 E Applewood, Charlton MA 01507, Charlton, photo 36 of 42
Single Family Residence at 19 E Applewood, Charlton MA 01507, Charlton, photo 37 of 42
Single Family Residence at 19 E Applewood, Charlton MA 01507, Charlton, photo 38 of 42
Single Family Residence at 19 E Applewood, Charlton MA 01507, Charlton, photo 39 of 42
Single Family Residence at 19 E Applewood, Charlton MA 01507, Charlton, photo 40 of 42
Single Family Residence at 19 E Applewood, Charlton MA 01507, Charlton, photo 41 of 42
Single Family Residence at 19 E Applewood, Charlton MA 01507, Charlton, photo 42 of 42
42 photos

$630,000

19 E Applewood, Charlton MA 01507
Charlton, MA 01507
Listed by Lois Doray
Bedrooms
4
Bathrooms
2.5
Living area
2,465 sqft
Year built
1988

About this home

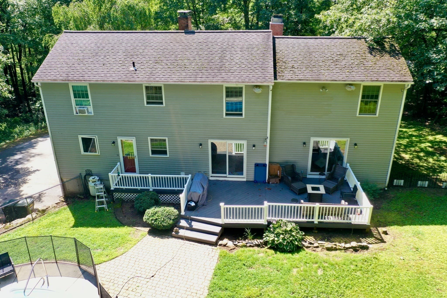
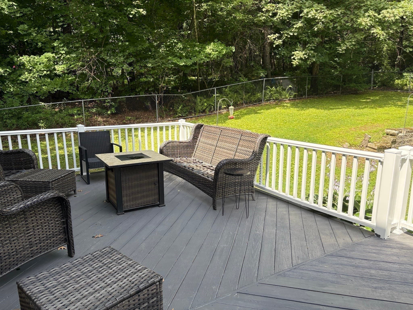
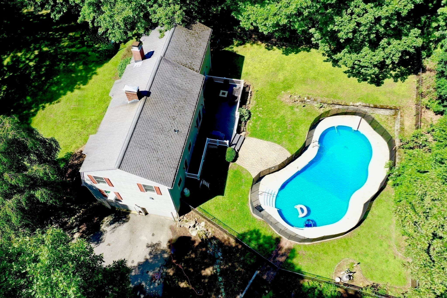
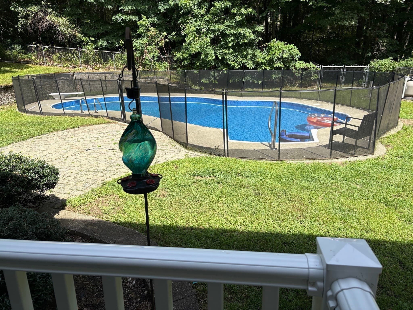
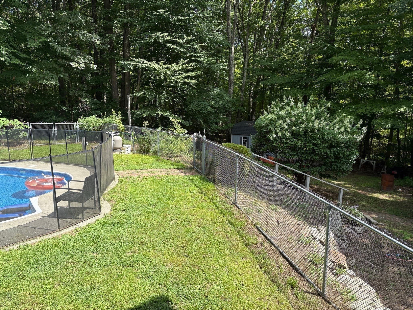
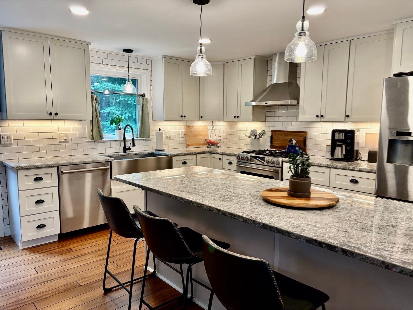
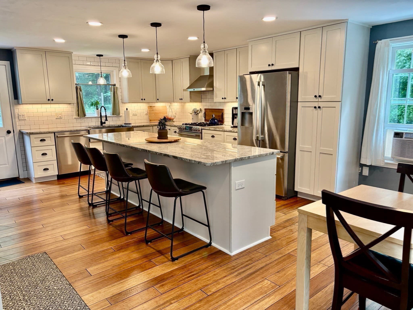
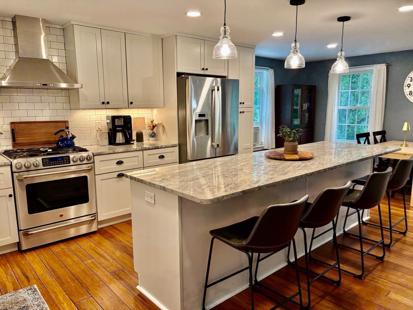
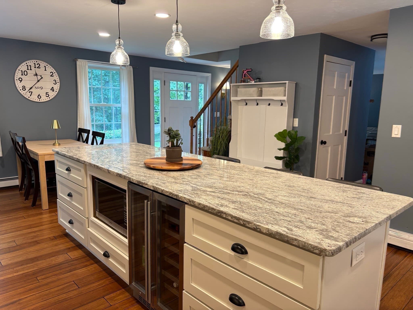
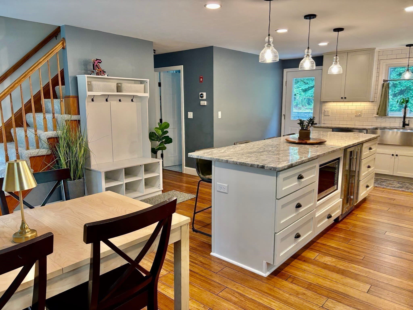
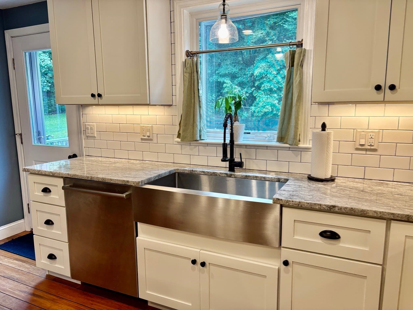
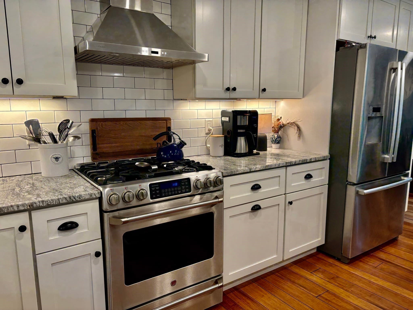
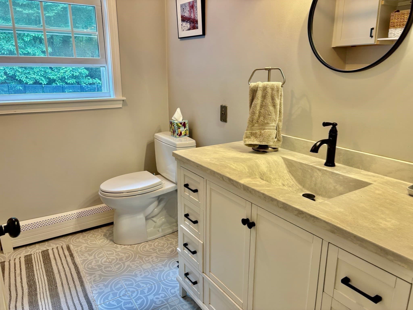
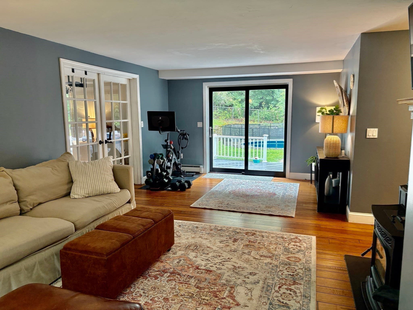
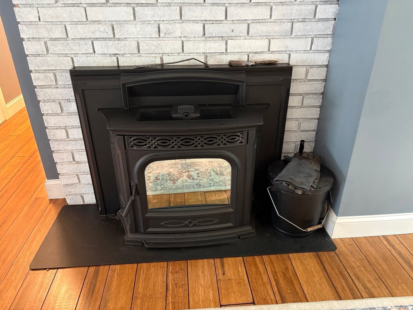
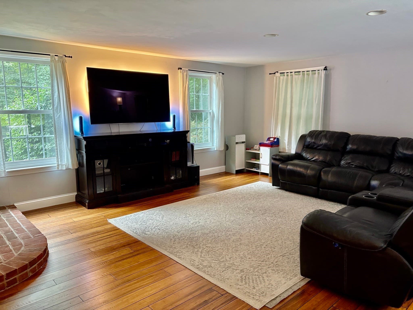
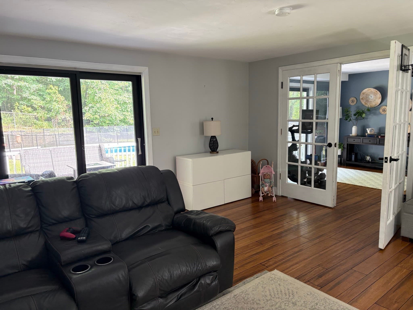
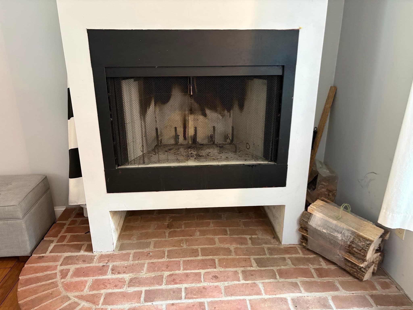
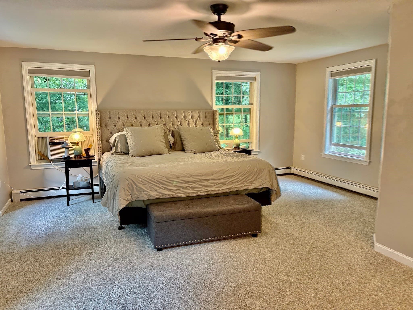
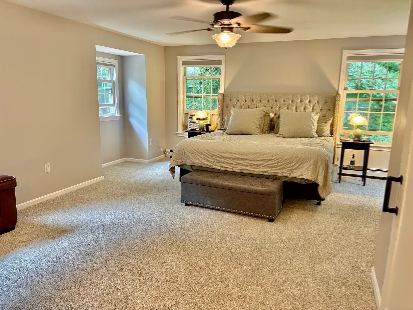
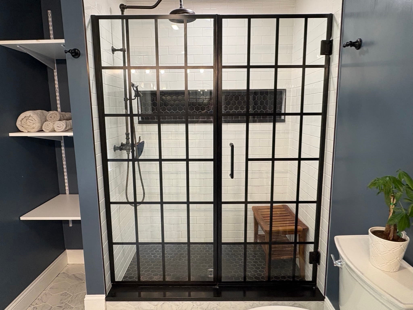
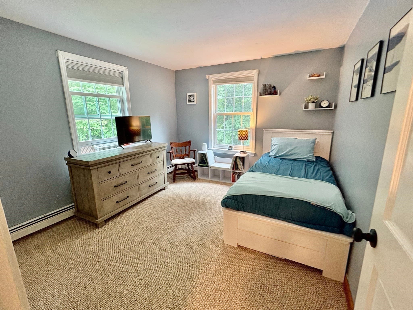
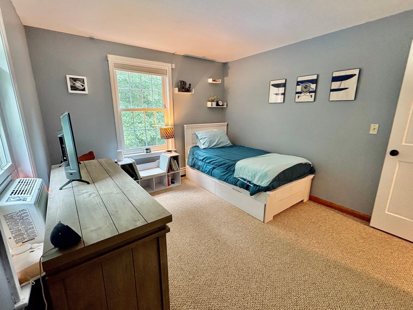
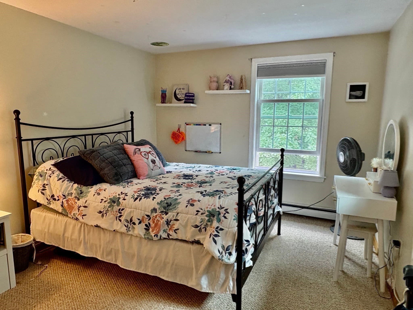
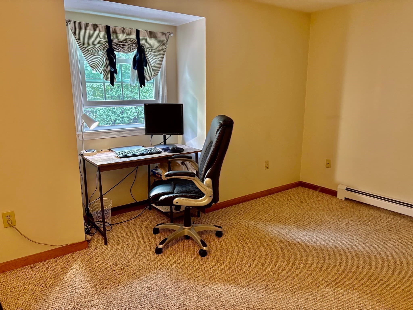
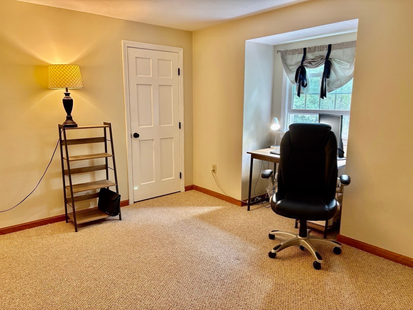
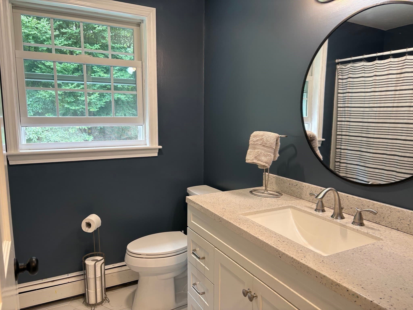
Sellers offering a price reduction! This is your opportunity to own a spacious 4 bedroom home nestled amid natural surroundings on a cul-de-sac in one of Charlton’s most desired neighborhoods. The peaceful and private tree-lined backyard oasis offers a unique built-in pool (liner 4 yrs), fenced-in yard, and a big shed to store outdoor equipment. Plus, you can “bring the outdoors in” as all main level living areas lead directly to a sprawling back deck. There are so many features in the oversized modern eat-in kitchen including soft close cabinets, stainless appliances, gas range, huge island, and even a beverage cooler. Throughout the entire main level are stylish and durable engineered bamboo floors which flow from the kitchen to the shared living and dining room space and then via French doors, into a sizable family room. The gigantic main bedroom has a sitting area, walk-in closet, and stunning en-suite bathroom with large shower. Conveniently located down the hall is another bathroom plus 3 more bedrooms with flexible use for office, exercise room, or hobbies. The home has smart thermostats and multiple options to keep warm in winter with oil heat (10 yr furnace), pellet stove (5 yrs), fireplace, and insulated windows (7 yrs). The two car garage keeps you and your vehicles out of the weather and provides access to the home’s interior. Passing Title V inspection. Easy highway access to Mass Pike, 290, 395, 84, 20. Listing agent related to seller.

Highlights

Private poolFireplace

Property details

MLS #
73559962
Property type
Single Family Residence
Subdivision
N/A
Status
Active
Days on market
50
On market date
August 6, 2026
Stories
N/A
Total bathrooms
2.5
Garage spaces
2
Parking spaces
20
Lot size
0.93 acres
Loading map…

Nearby schools

Within 10 miles · public school directory data (NCES)

Elementary
Clara Barton
3.77 mi away · Grades 3-4
Nearest school -- attendance-zone data not available here
5.0
Local Score (student-teacher ratio only (preliminary -- will incorporate state test-score data once available)) -- not an official state rating
Enrollment
250
Student:teacher ratio
10.4:1
District
Oxford
Middle
Auburn Middle
2.75 mi away · Grades 6-8
Nearest school -- attendance-zone data not available here
4.0
Local Score (student-teacher ratio only (preliminary -- will incorporate state test-score data once available)) -- not an official state rating
Enrollment
647
Student:teacher ratio
14.7:1
District
Auburn
High
Bay Path Regional Vocational Technical High School
4.22 mi away · Grades 9-12
Nearest school -- attendance-zone data not available here
5.0
Local Score (student-teacher ratio only (preliminary -- will incorporate state test-score data once available)) -- not an official state rating
Enrollment
1,173
Student:teacher ratio
10.3:1
District
Southern Worcester County Regional Vocational Technical

Walkability

Blended score for Charlton's center: EPA's National Walkability Index (street network, transit, land-use mix) combined with nearby-amenity density. 60% EPA National Walkability Index + 40% nearby-amenity density (Google Places).

16
Very car-dependent
out of 100
EPA National Walkability Index
5.2 / 20 -- Least walkable
Nearby-amenity density
0 / 100
Restaurants & cafes0
Grocery stores0
Parks0
Schools0
Transit stops0
Pharmacies0

Mortgage calculator

Estimate only - actual rate and payment depend on your lender, credit, and loan program.

$
%
%
Adjust tax / insurance estimates
% / yr
$
/mo
Est. monthly payment
$3,944/mo
$126,000 down
$504,000 loan
Principal & interest$3,269
Property tax (est.)$525
Home insurance (est.)$150

Similar homes you might like

Data source: Listing information provided by MLS Property Information Network via Trestle/CoreLogic. Last updated 11 days ago.

Information herein deemed reliable but not guaranteed; all measurements, school assignments, HOA fees, taxes, and feature lists are approximate and should be independently verified. Equal Housing Opportunity.