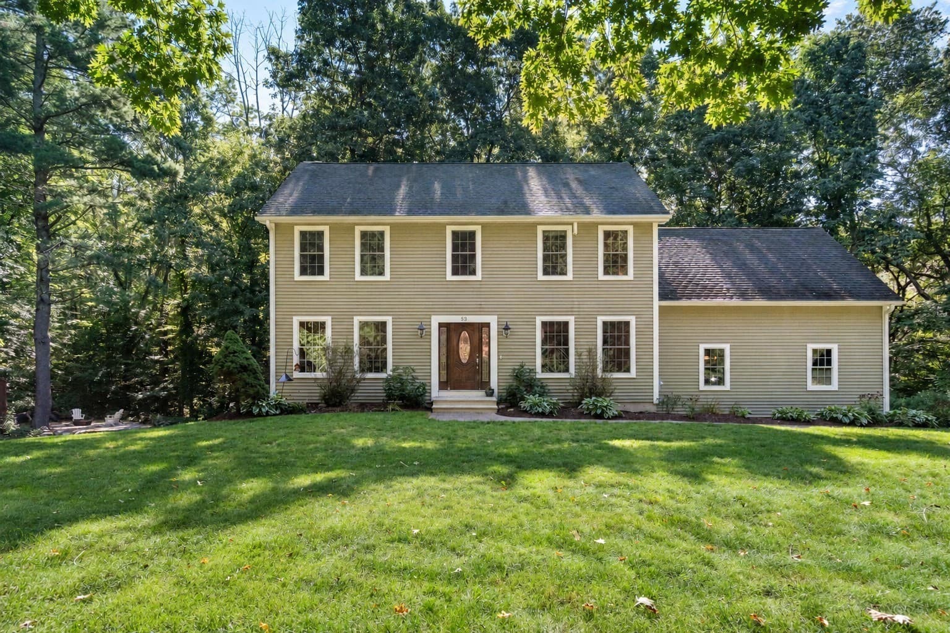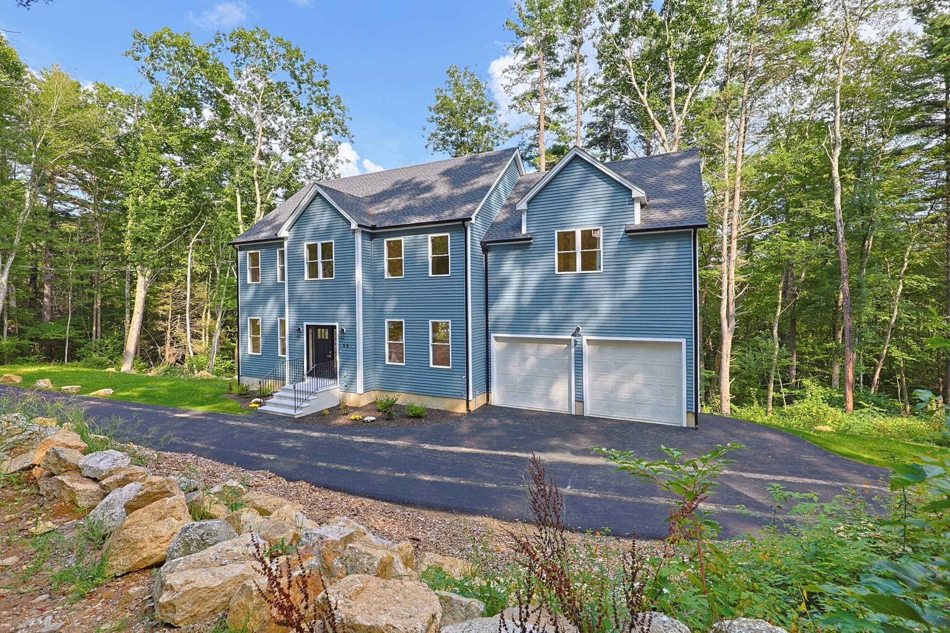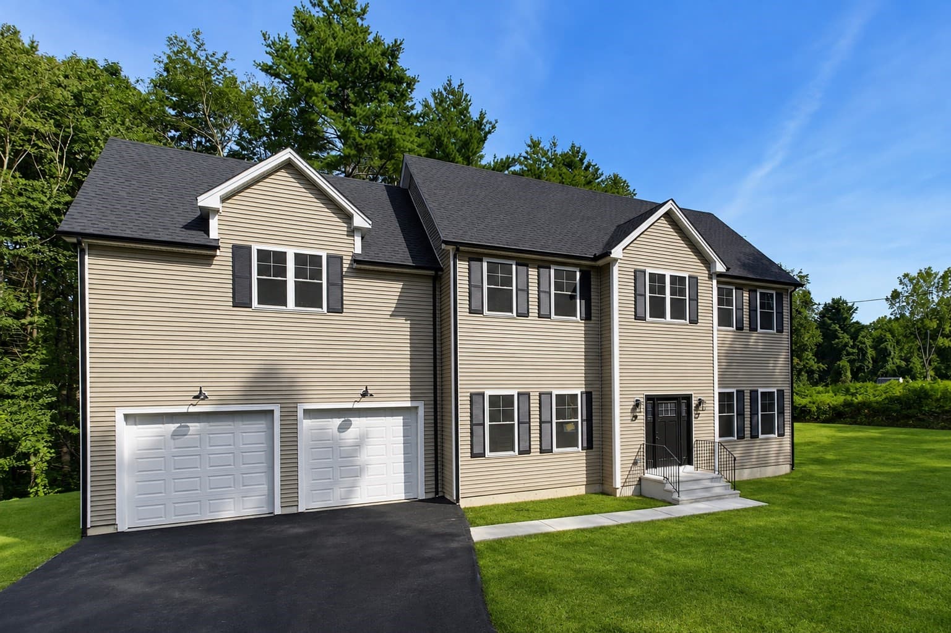
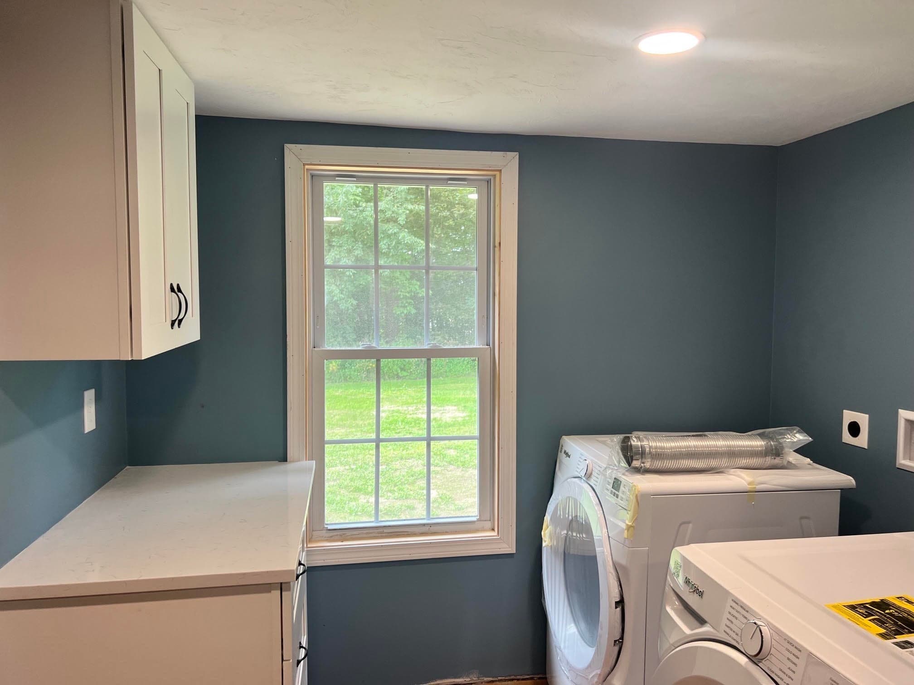
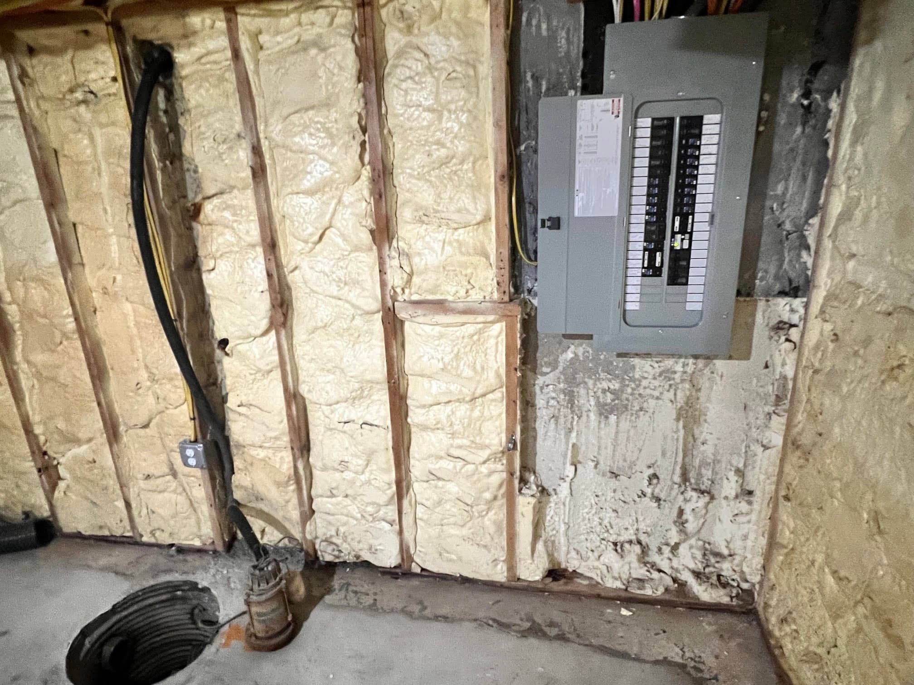
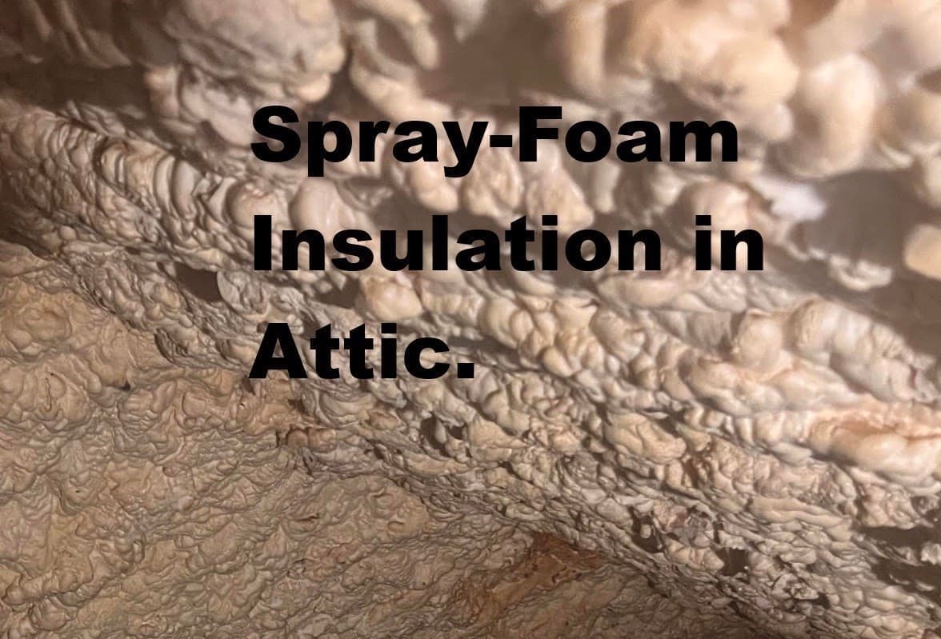
Single Family Residence at 199 Center Depot Road, Charlton MA 01507, Charlton
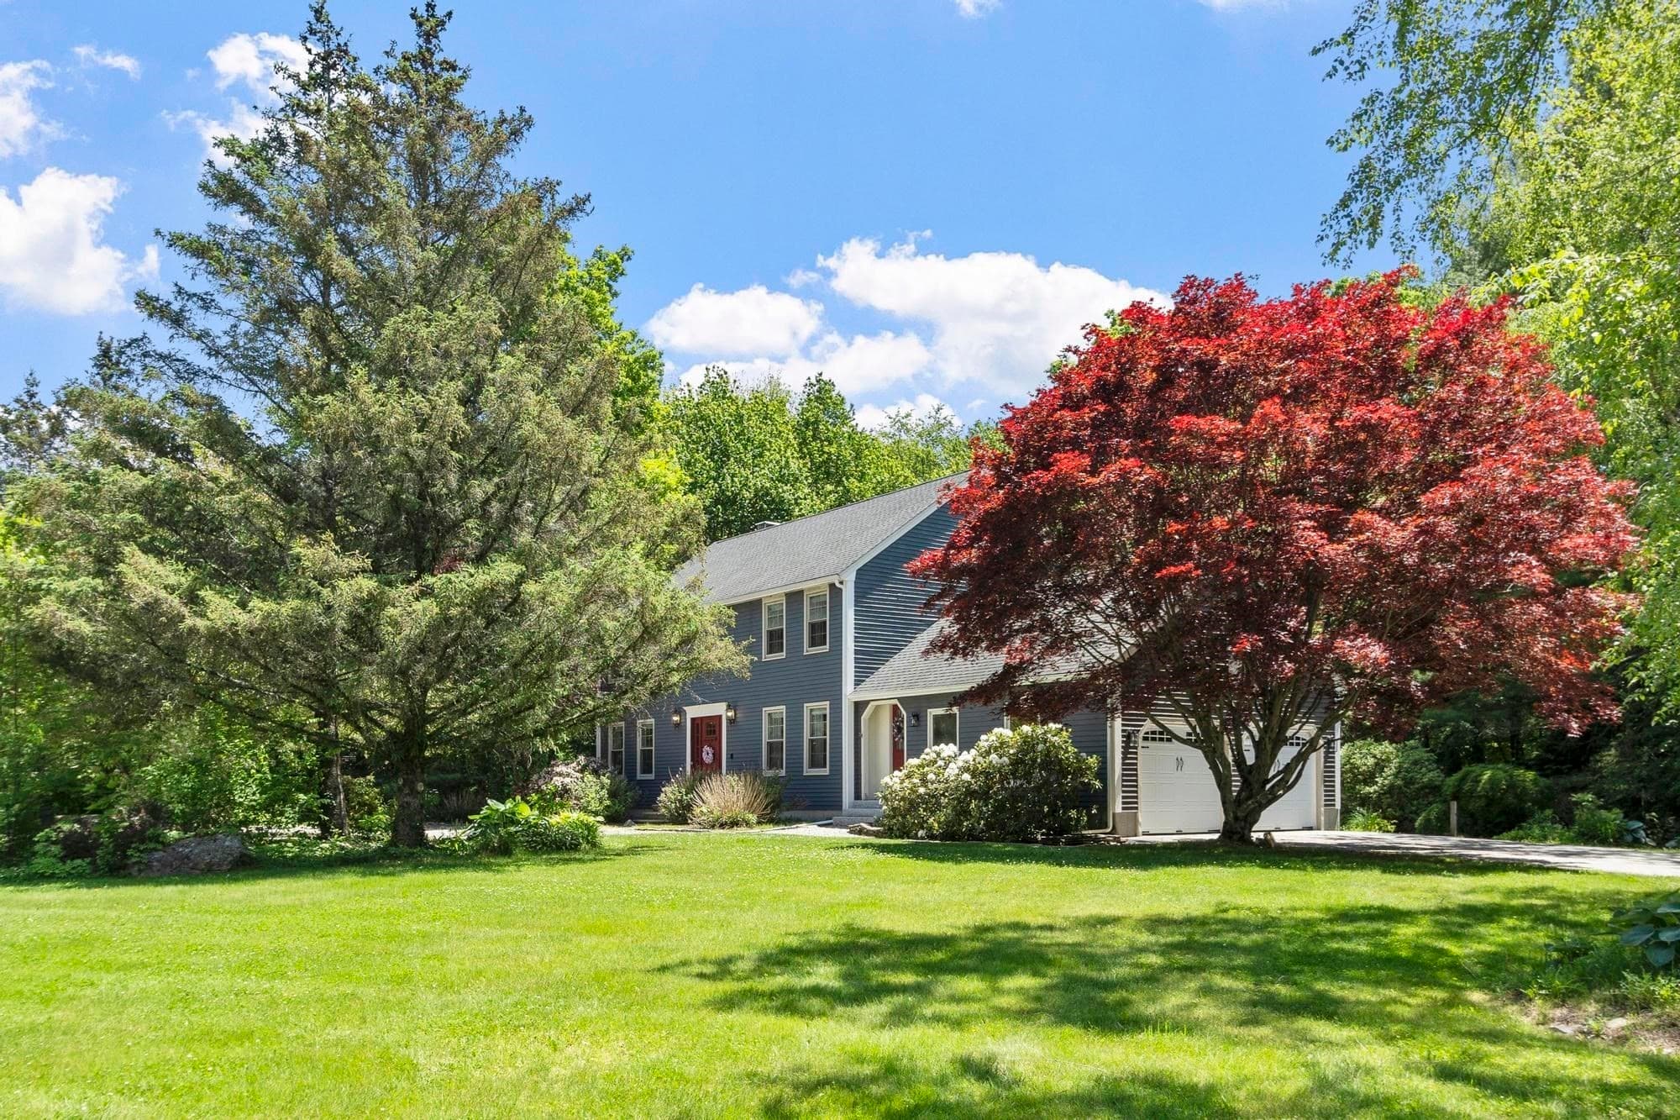
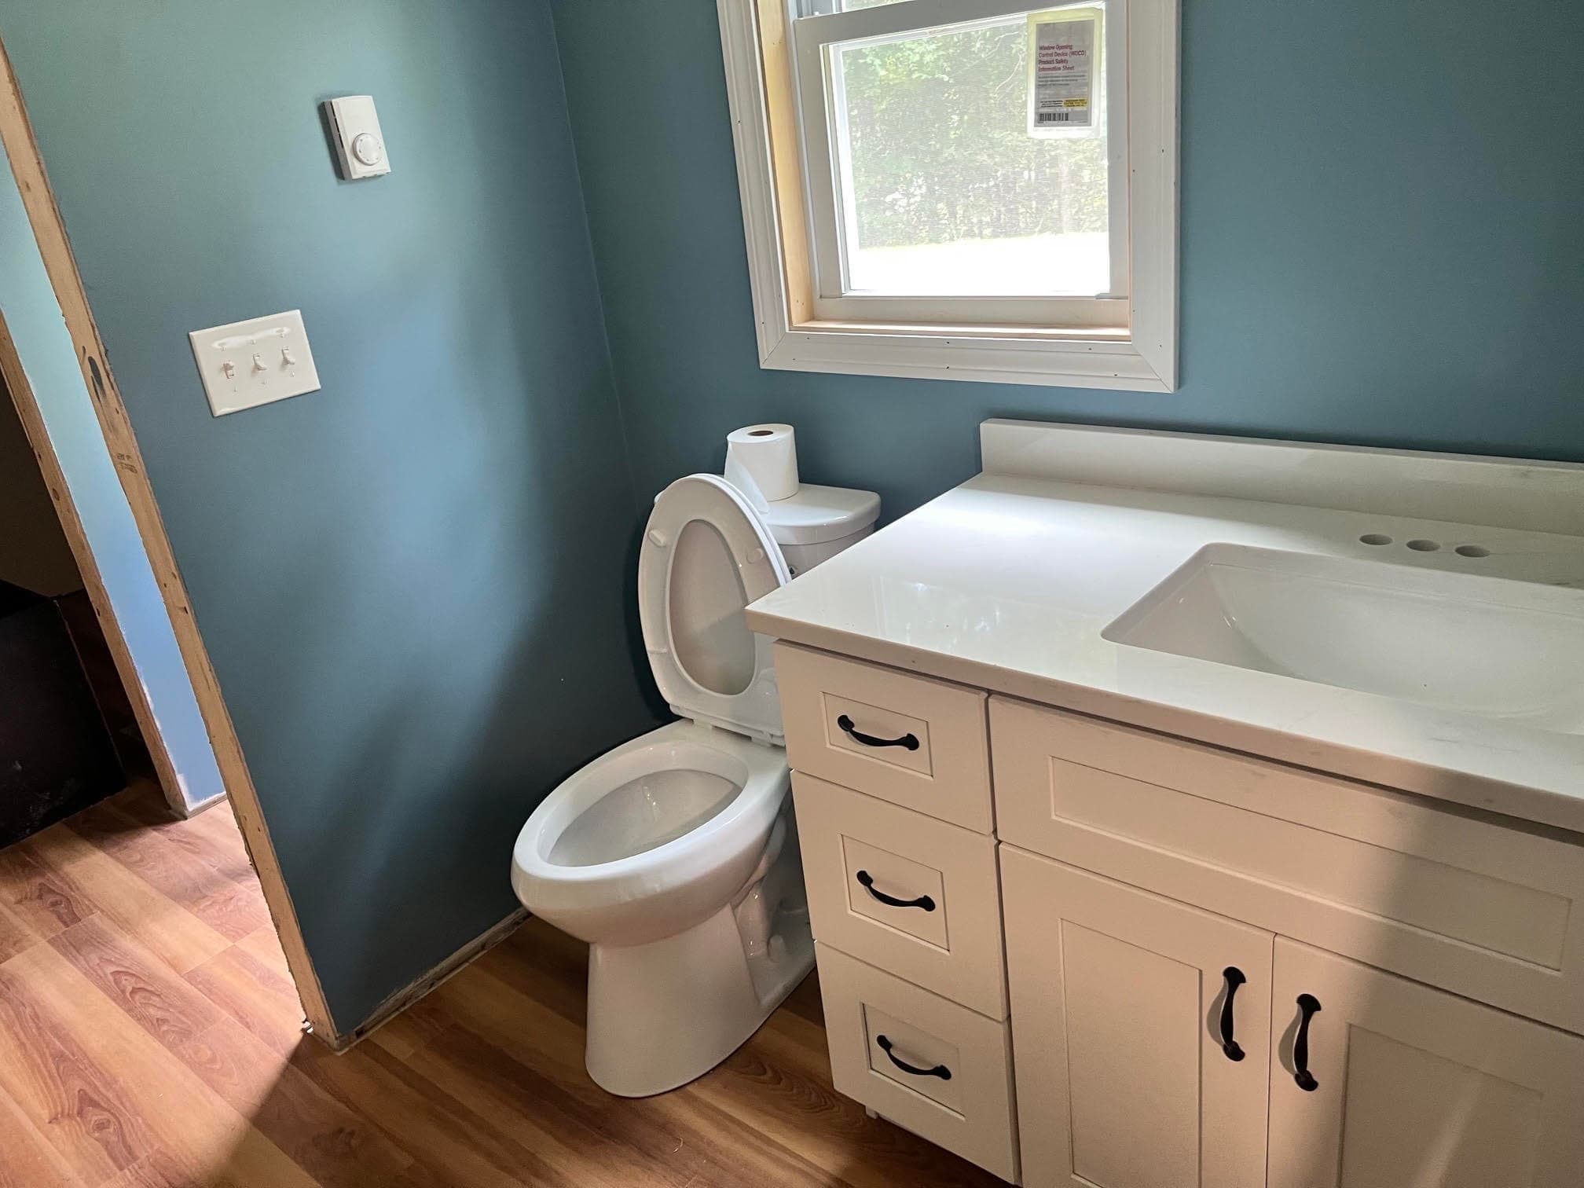
Single Family Residence at 199 Center Depot Road, Charlton MA 01507, Charlton, photo 2 of 42
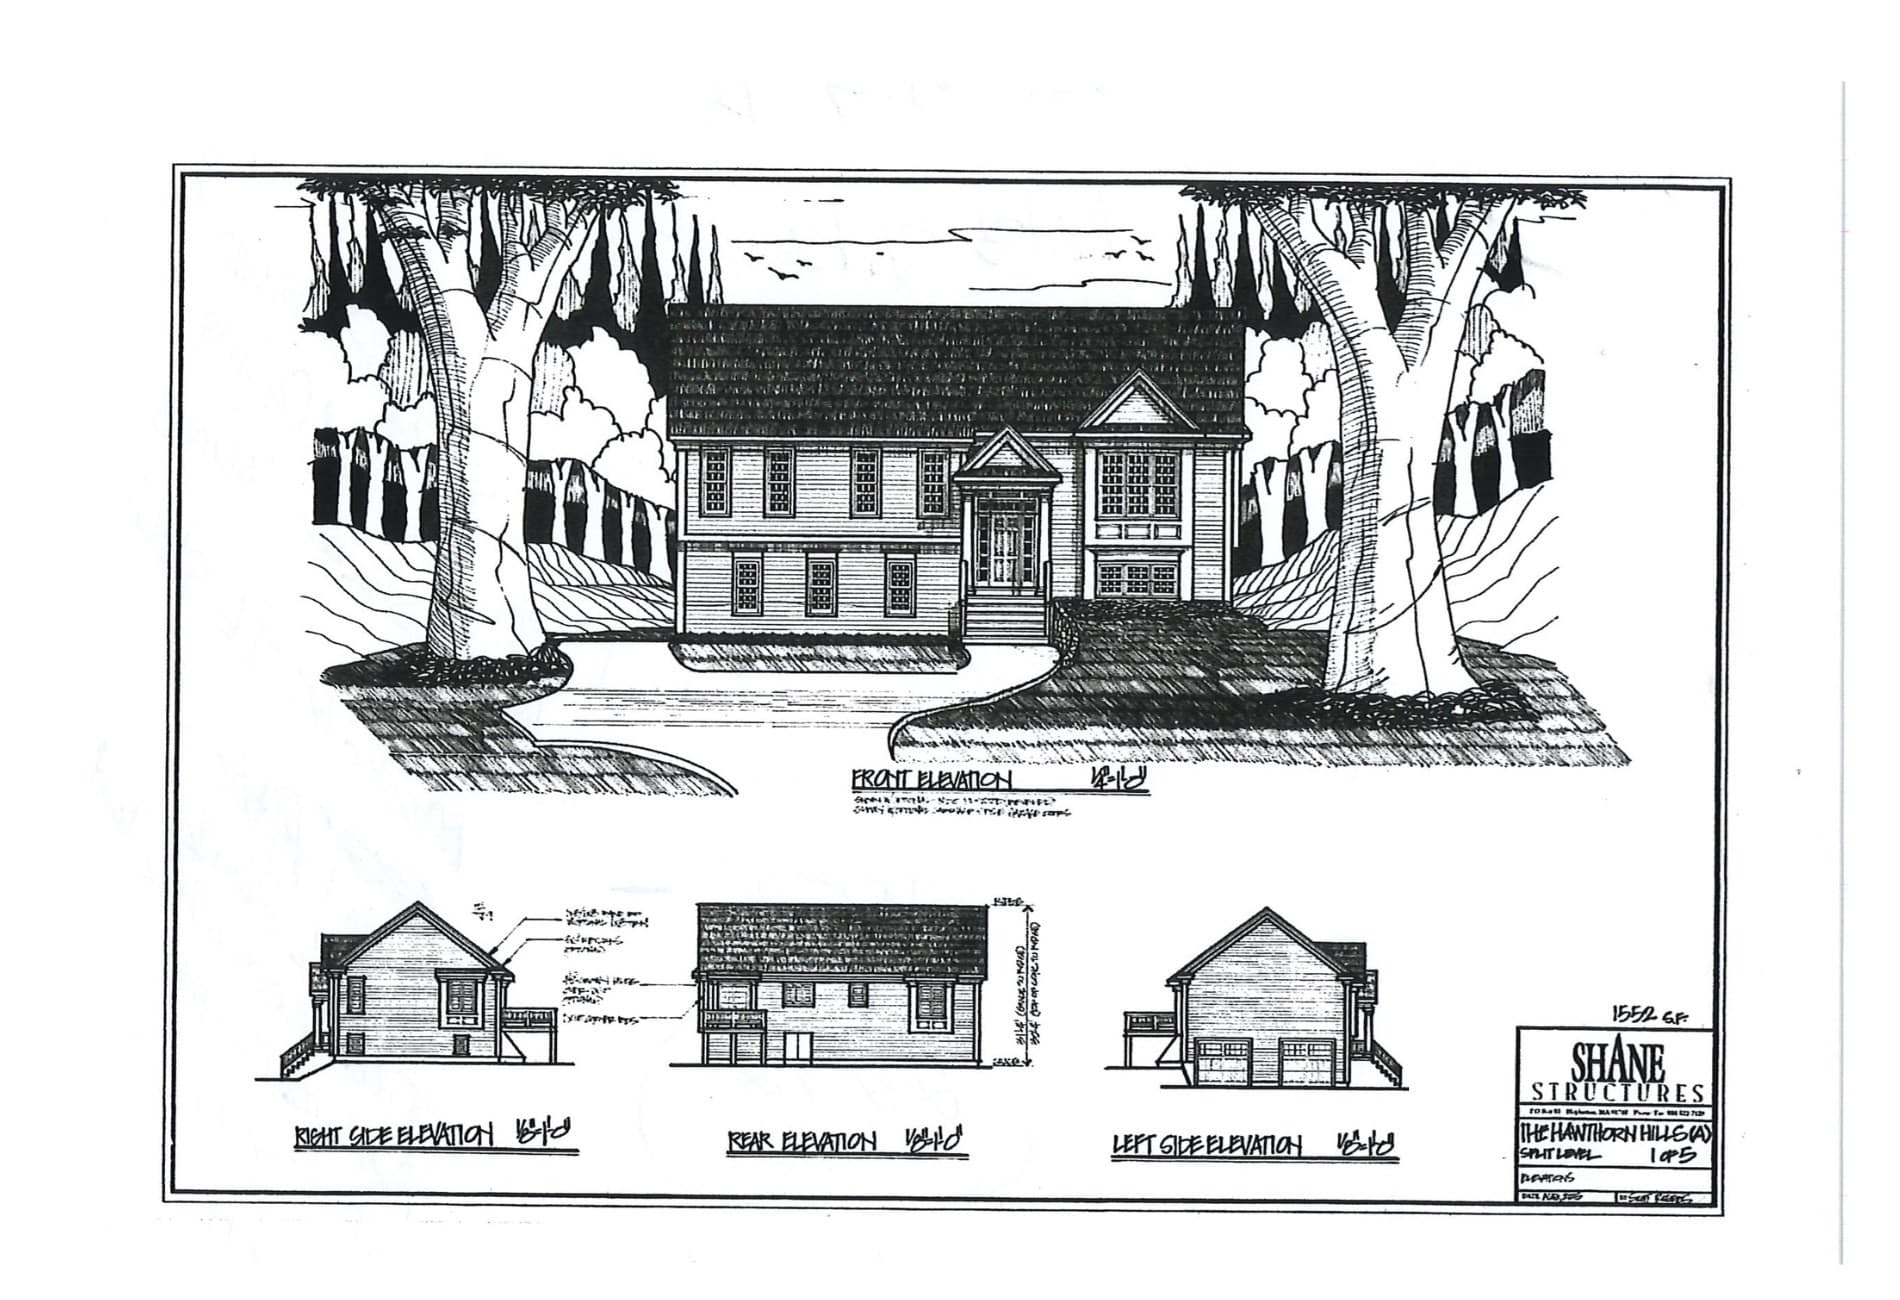
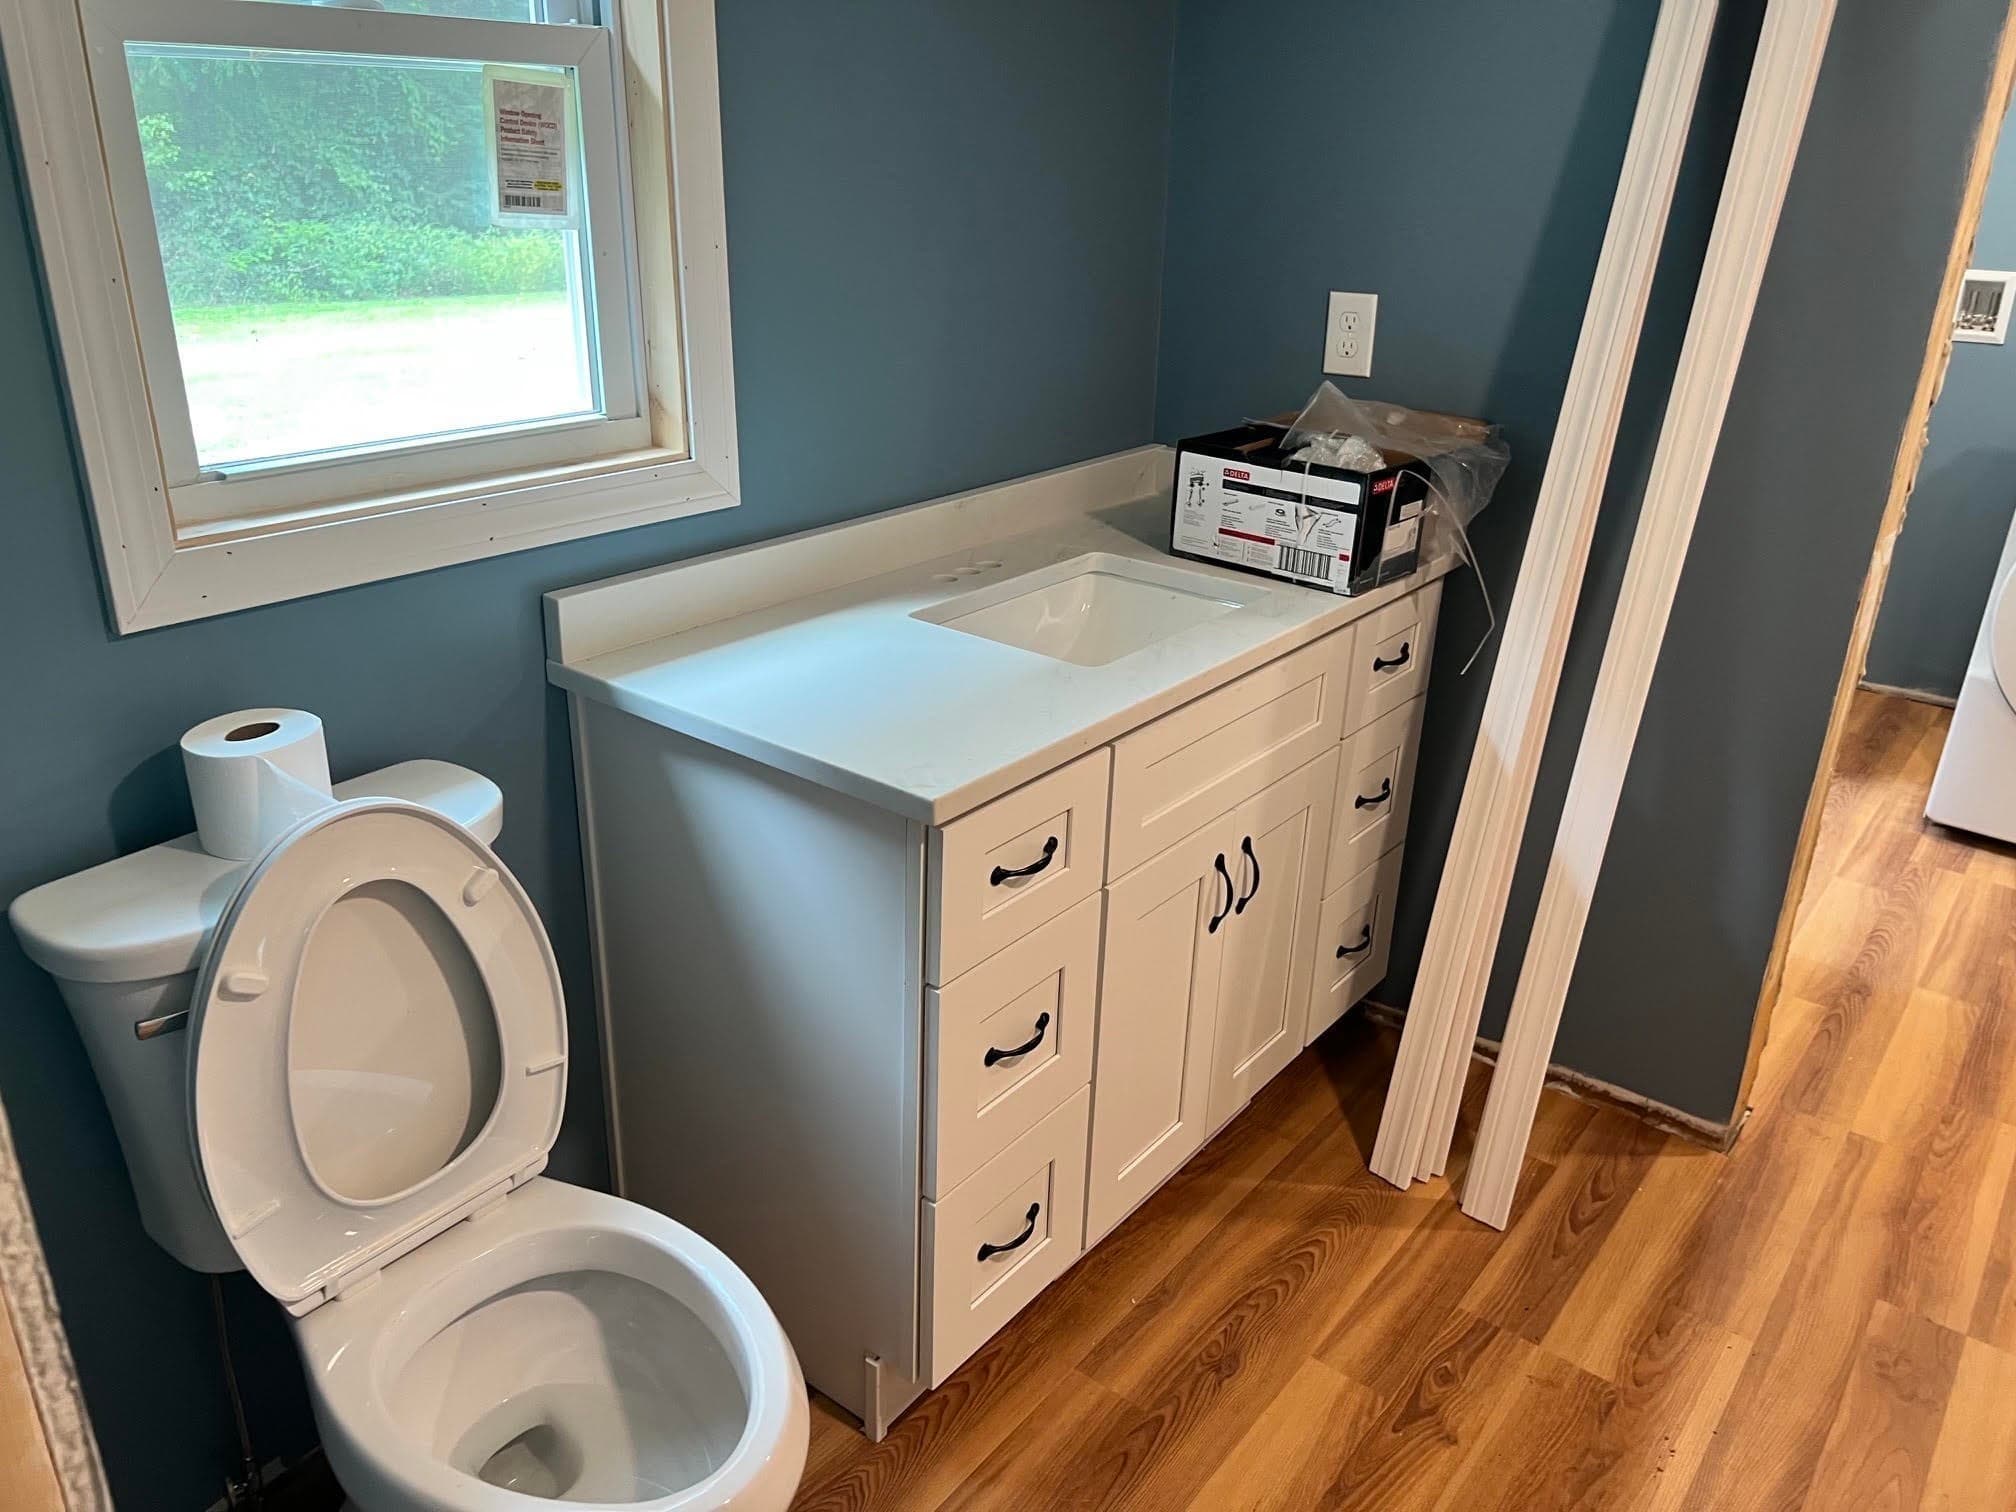
Single Family Residence at 199 Center Depot Road, Charlton MA 01507, Charlton, photo 3 of 42
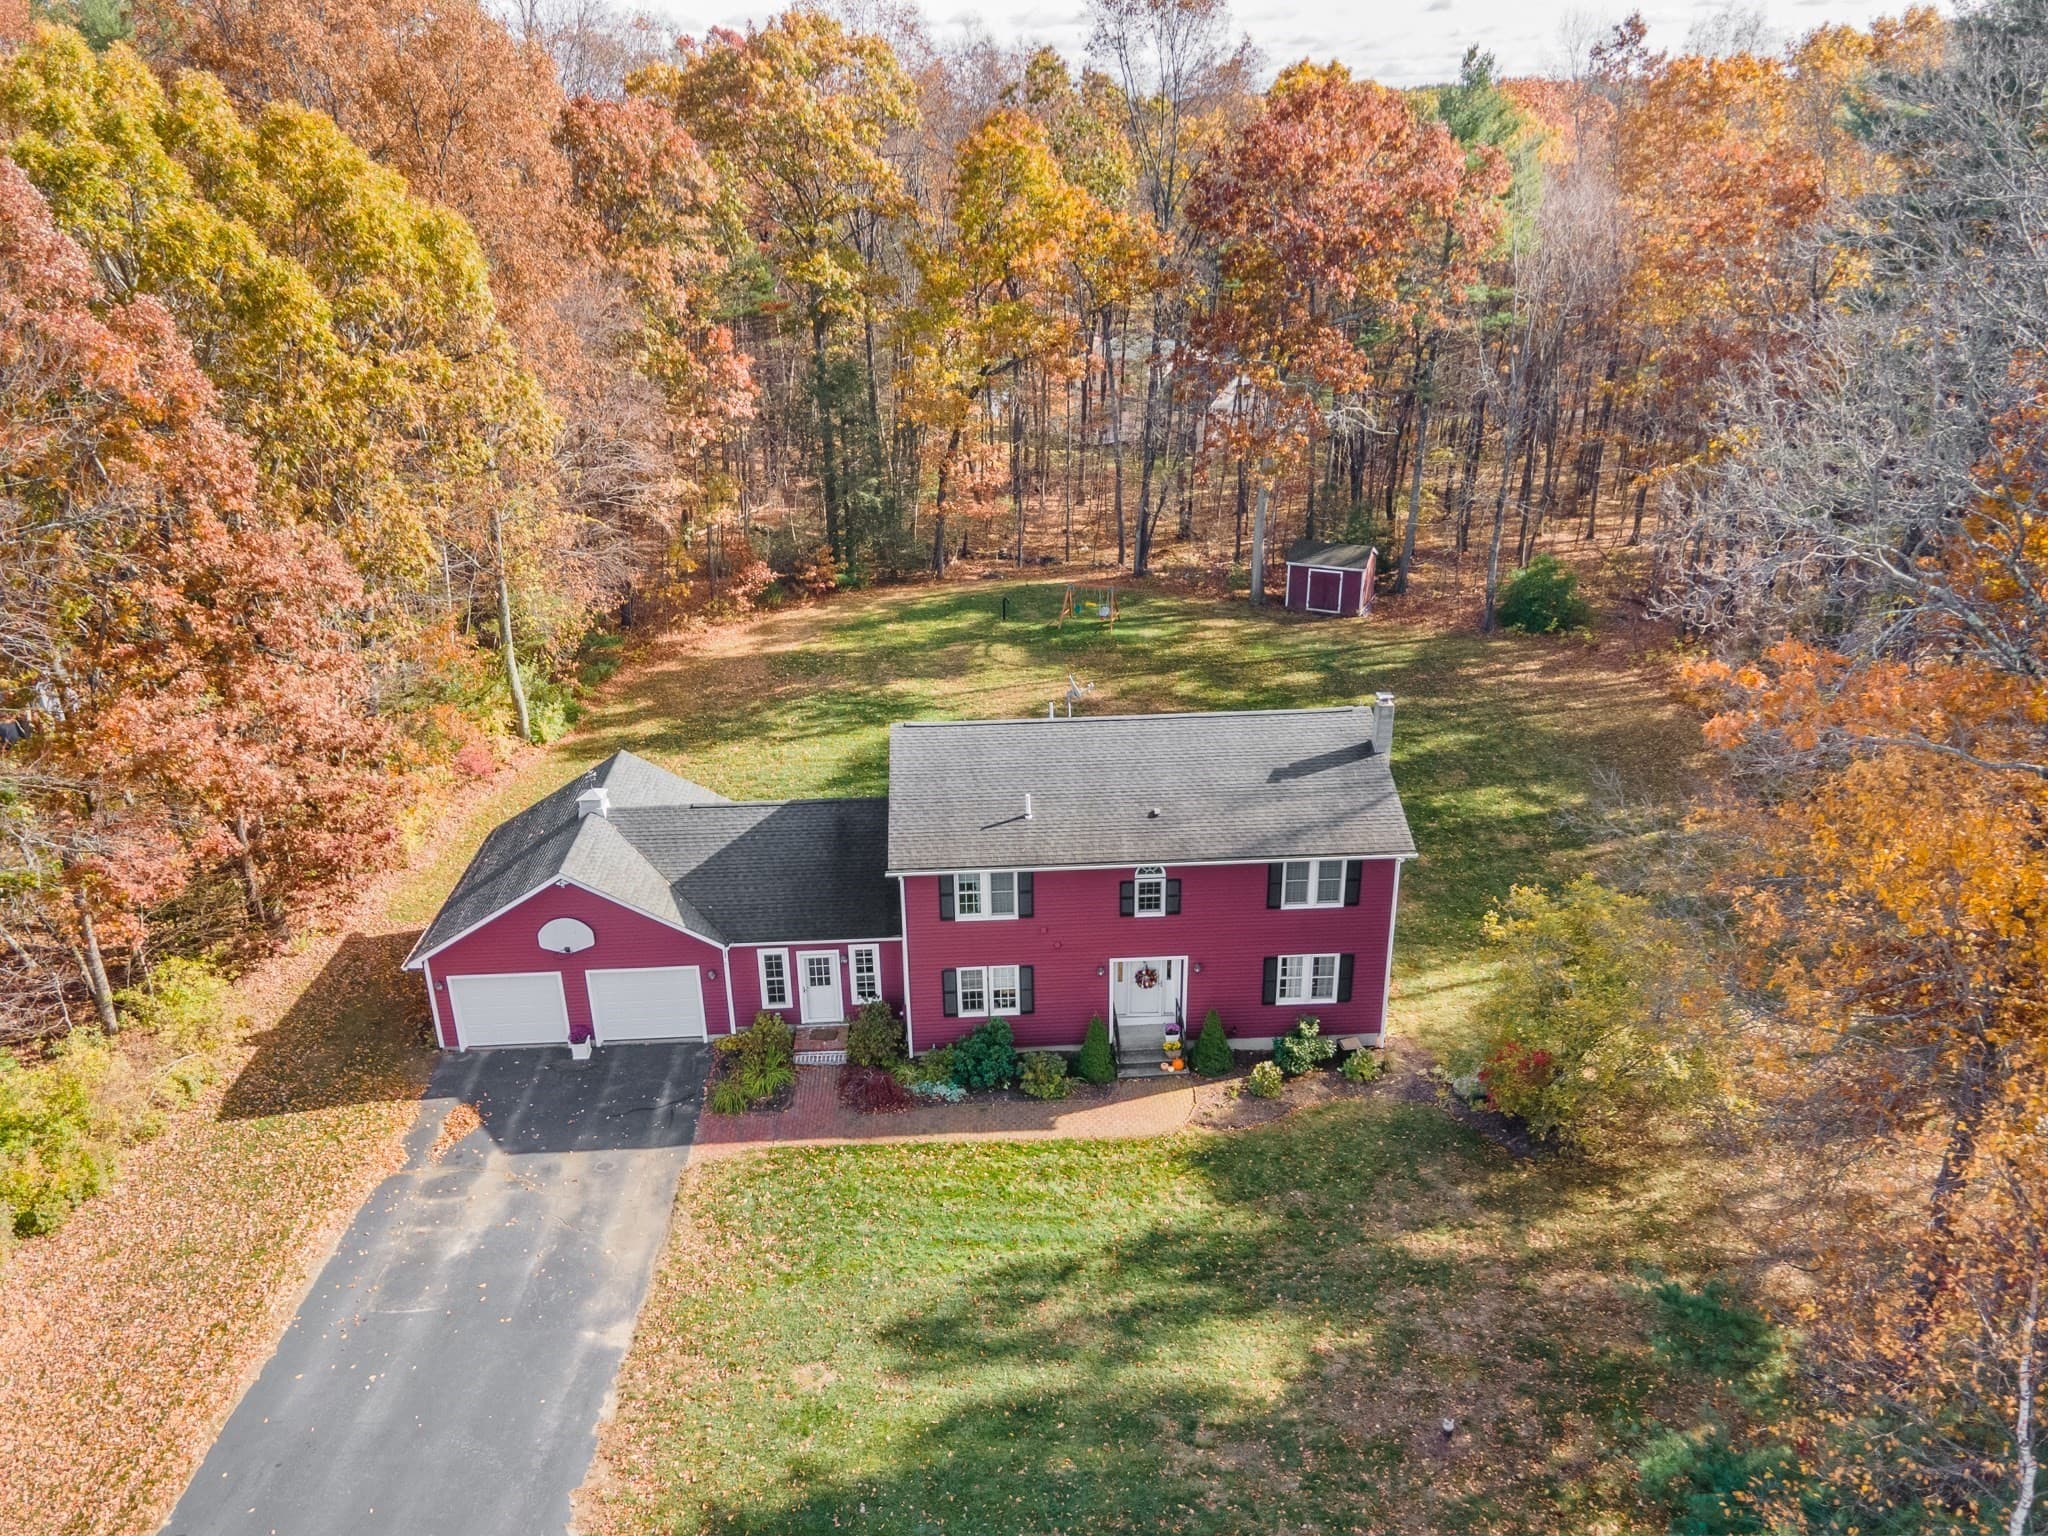
Single Family Residence at 199 Center Depot Road, Charlton MA 01507, Charlton, photo 4 of 42
Single Family Residence at 199 Center Depot Road, Charlton MA 01507, Charlton, photo 5 of 42
Single Family Residence at 199 Center Depot Road, Charlton MA 01507, Charlton, photo 6 of 42
Single Family Residence at 199 Center Depot Road, Charlton MA 01507, Charlton, photo 7 of 42
Single Family Residence at 199 Center Depot Road, Charlton MA 01507, Charlton, photo 8 of 42
Single Family Residence at 199 Center Depot Road, Charlton MA 01507, Charlton, photo 9 of 42
Single Family Residence at 199 Center Depot Road, Charlton MA 01507, Charlton, photo 10 of 42
Single Family Residence at 199 Center Depot Road, Charlton MA 01507, Charlton, photo 11 of 42
Single Family Residence at 199 Center Depot Road, Charlton MA 01507, Charlton, photo 12 of 42
Single Family Residence at 199 Center Depot Road, Charlton MA 01507, Charlton, photo 13 of 42
Single Family Residence at 199 Center Depot Road, Charlton MA 01507, Charlton, photo 14 of 42
Single Family Residence at 199 Center Depot Road, Charlton MA 01507, Charlton, photo 15 of 42
Single Family Residence at 199 Center Depot Road, Charlton MA 01507, Charlton, photo 16 of 42
Single Family Residence at 199 Center Depot Road, Charlton MA 01507, Charlton, photo 17 of 42
Single Family Residence at 199 Center Depot Road, Charlton MA 01507, Charlton, photo 18 of 42
Single Family Residence at 199 Center Depot Road, Charlton MA 01507, Charlton, photo 19 of 42
Single Family Residence at 199 Center Depot Road, Charlton MA 01507, Charlton, photo 20 of 42
Single Family Residence at 199 Center Depot Road, Charlton MA 01507, Charlton, photo 21 of 42
Single Family Residence at 199 Center Depot Road, Charlton MA 01507, Charlton, photo 22 of 42
Single Family Residence at 199 Center Depot Road, Charlton MA 01507, Charlton, photo 23 of 42
Single Family Residence at 199 Center Depot Road, Charlton MA 01507, Charlton, photo 24 of 42
Single Family Residence at 199 Center Depot Road, Charlton MA 01507, Charlton, photo 25 of 42
Single Family Residence at 199 Center Depot Road, Charlton MA 01507, Charlton, photo 26 of 42
Single Family Residence at 199 Center Depot Road, Charlton MA 01507, Charlton, photo 27 of 42
Single Family Residence at 199 Center Depot Road, Charlton MA 01507, Charlton, photo 28 of 42
Single Family Residence at 199 Center Depot Road, Charlton MA 01507, Charlton, photo 29 of 42
Single Family Residence at 199 Center Depot Road, Charlton MA 01507, Charlton, photo 30 of 42
Single Family Residence at 199 Center Depot Road, Charlton MA 01507, Charlton, photo 31 of 42
Single Family Residence at 199 Center Depot Road, Charlton MA 01507, Charlton, photo 32 of 42
Single Family Residence at 199 Center Depot Road, Charlton MA 01507, Charlton, photo 33 of 42
Single Family Residence at 199 Center Depot Road, Charlton MA 01507, Charlton, photo 34 of 42
Single Family Residence at 199 Center Depot Road, Charlton MA 01507, Charlton, photo 35 of 42
Single Family Residence at 199 Center Depot Road, Charlton MA 01507, Charlton, photo 36 of 42
Single Family Residence at 199 Center Depot Road, Charlton MA 01507, Charlton, photo 37 of 42
Single Family Residence at 199 Center Depot Road, Charlton MA 01507, Charlton, photo 38 of 42
Single Family Residence at 199 Center Depot Road, Charlton MA 01507, Charlton, photo 39 of 42
Single Family Residence at 199 Center Depot Road, Charlton MA 01507, Charlton, photo 40 of 42
Single Family Residence at 199 Center Depot Road, Charlton MA 01507, Charlton, photo 41 of 42
Single Family Residence at 199 Center Depot Road, Charlton MA 01507, Charlton, photo 42 of 42
42 photos

$699,000

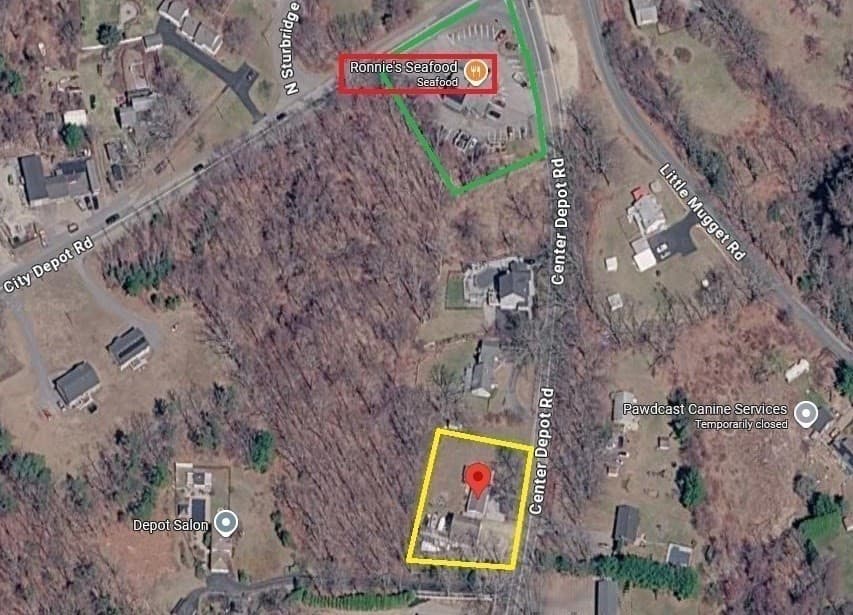
199 Center Depot Road, Charlton MA 01507
Charlton, MA 01507
Listed by George Goulas
Bedrooms
3
Bathrooms
2
Living area
2,360 sqft
Year built
1940

About this home

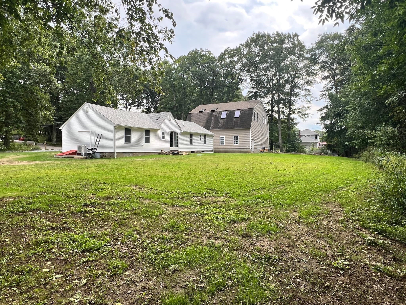
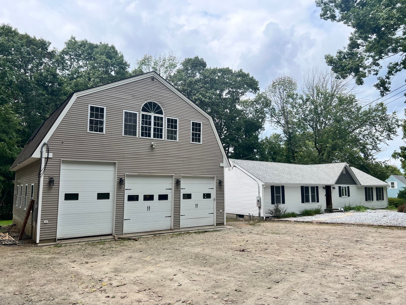
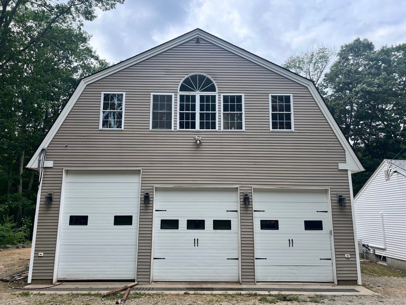
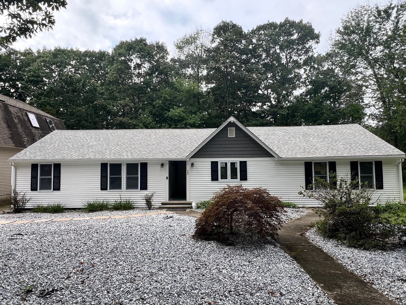
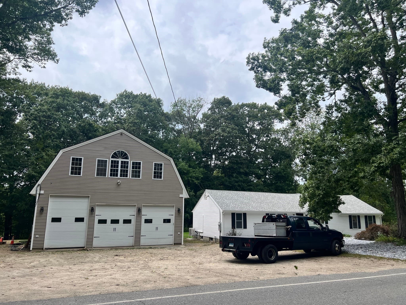
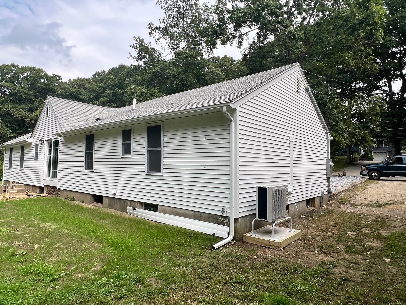
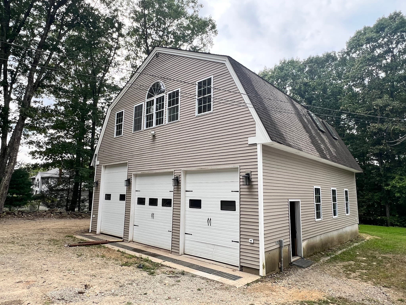
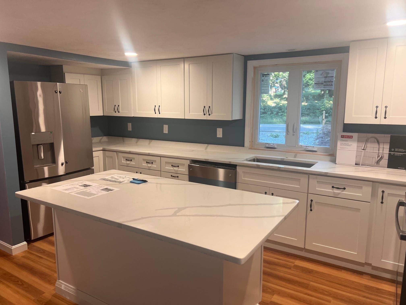
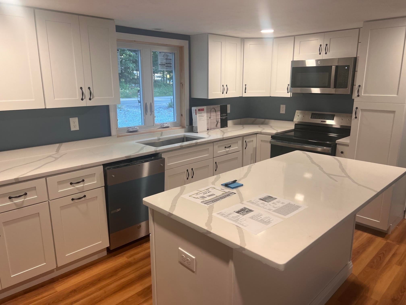
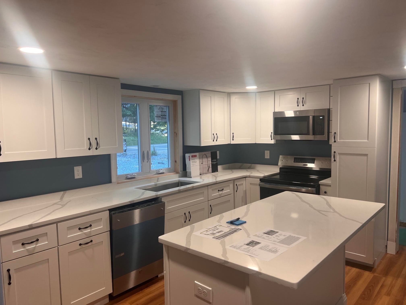
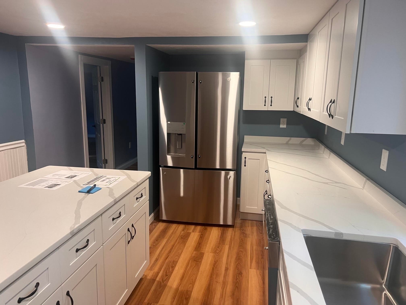
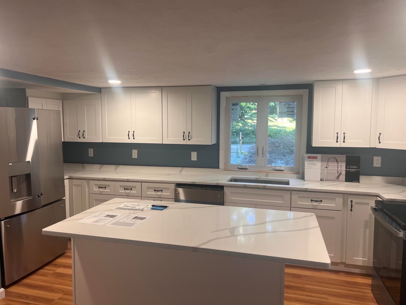
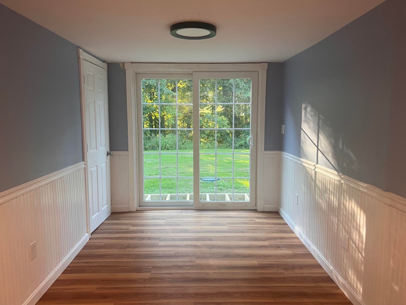
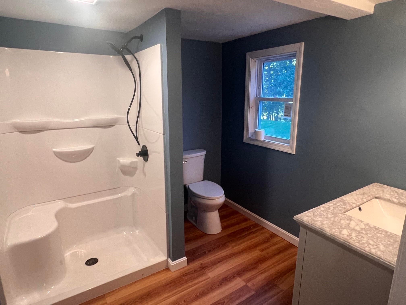
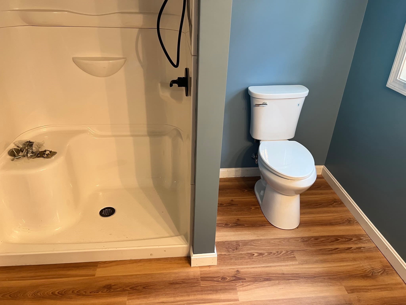
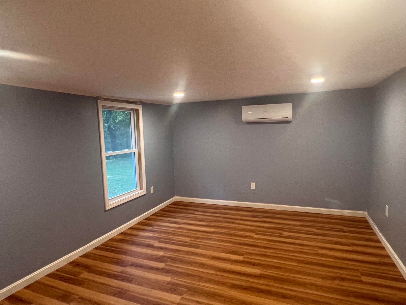
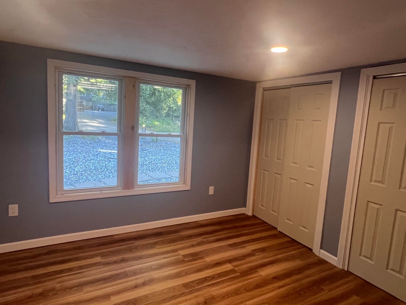
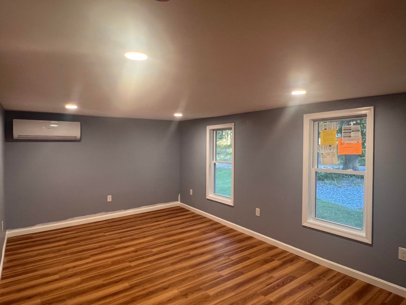
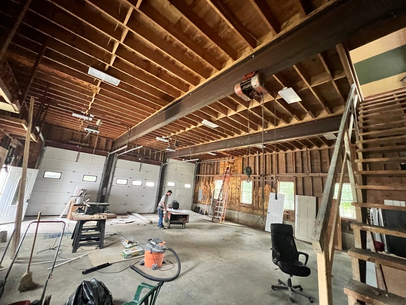
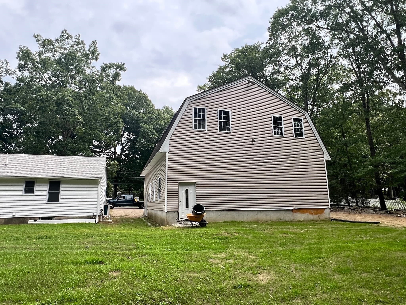
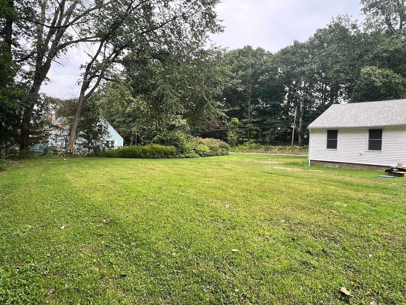
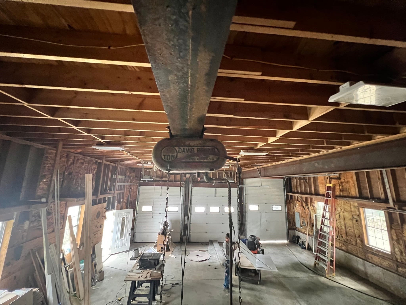
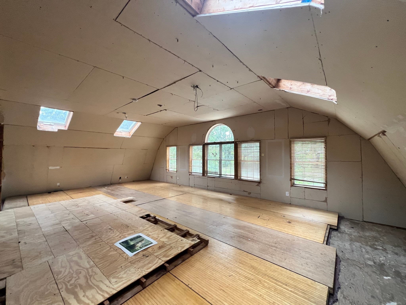
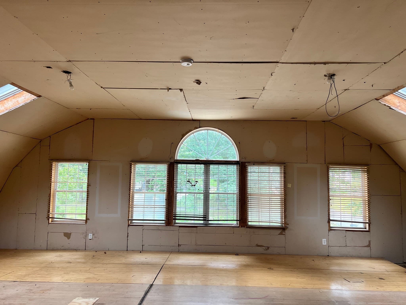
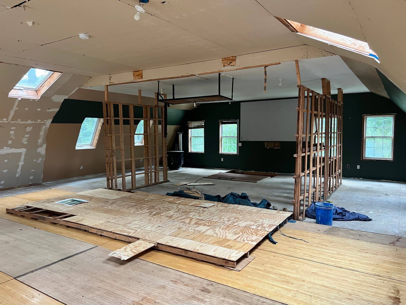
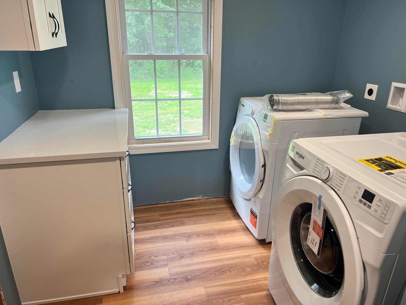
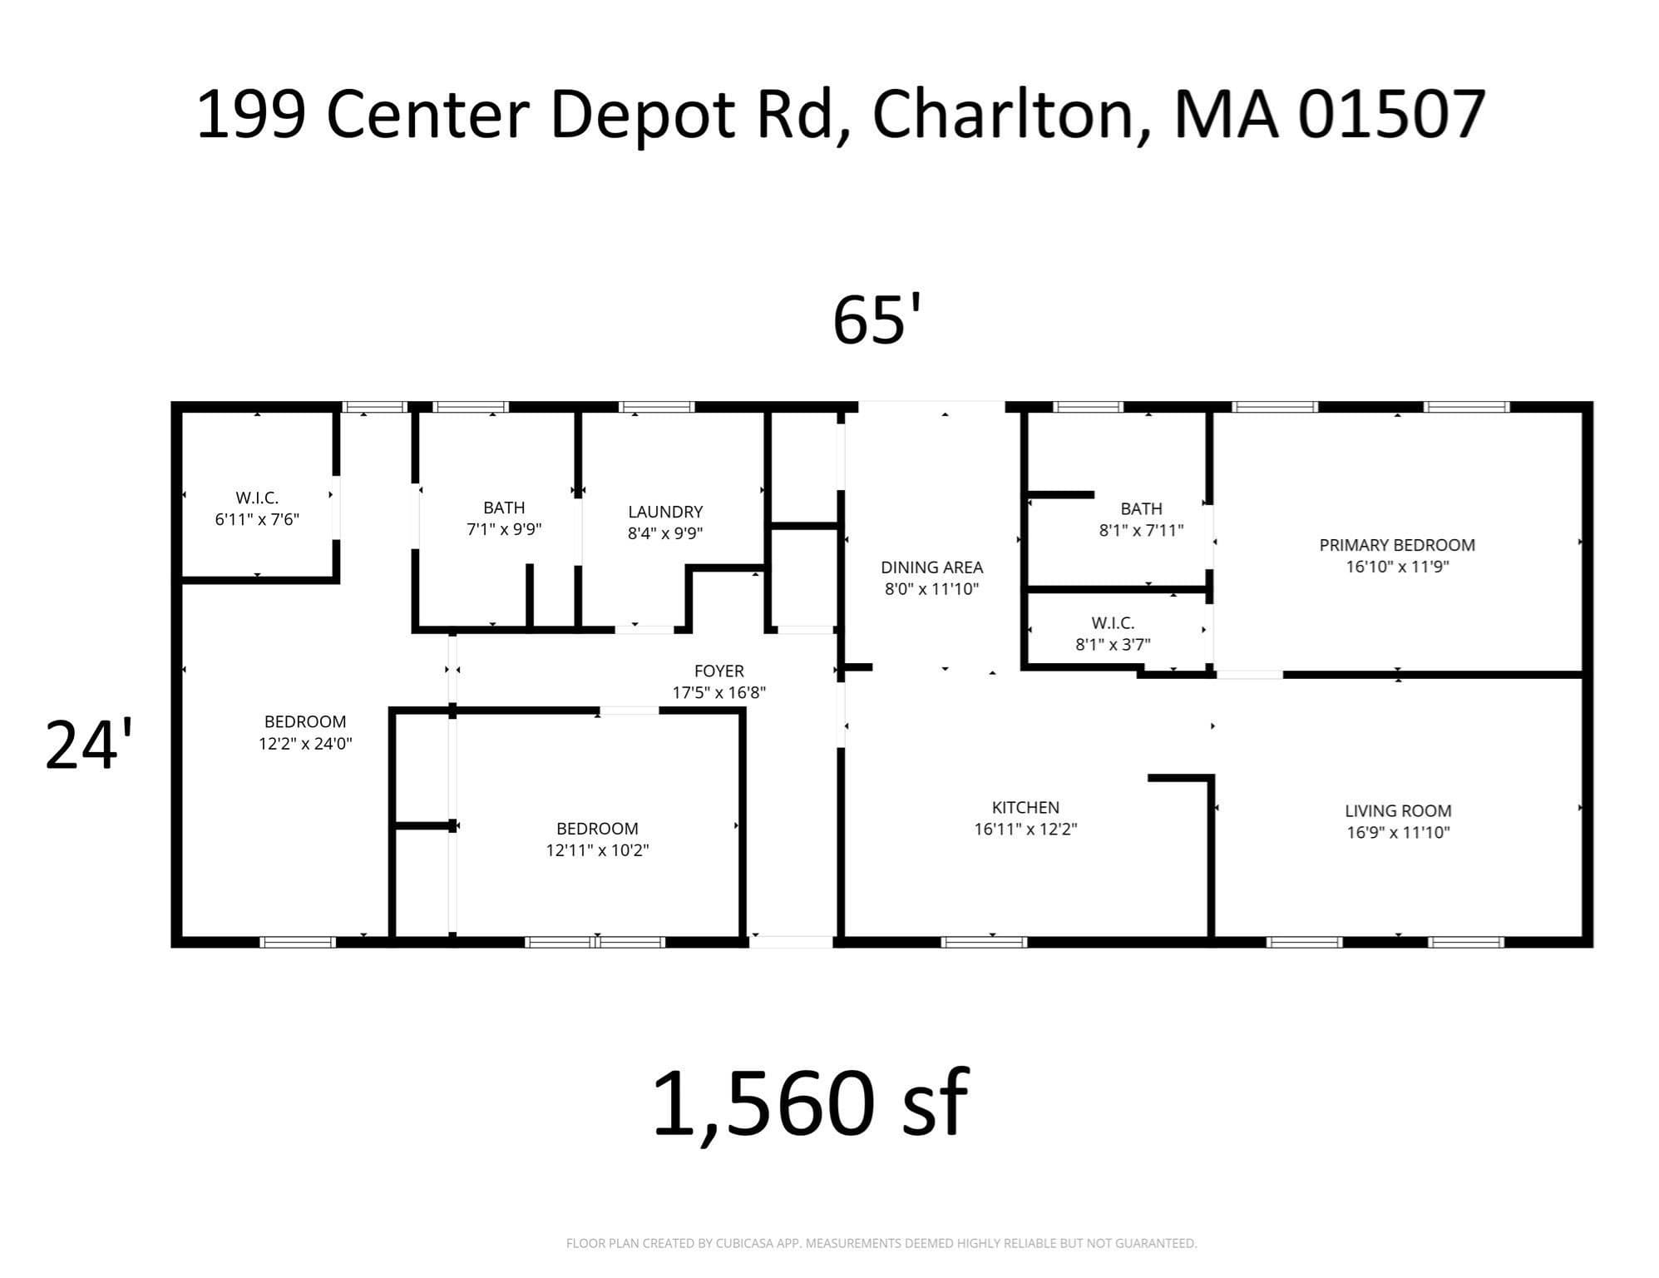
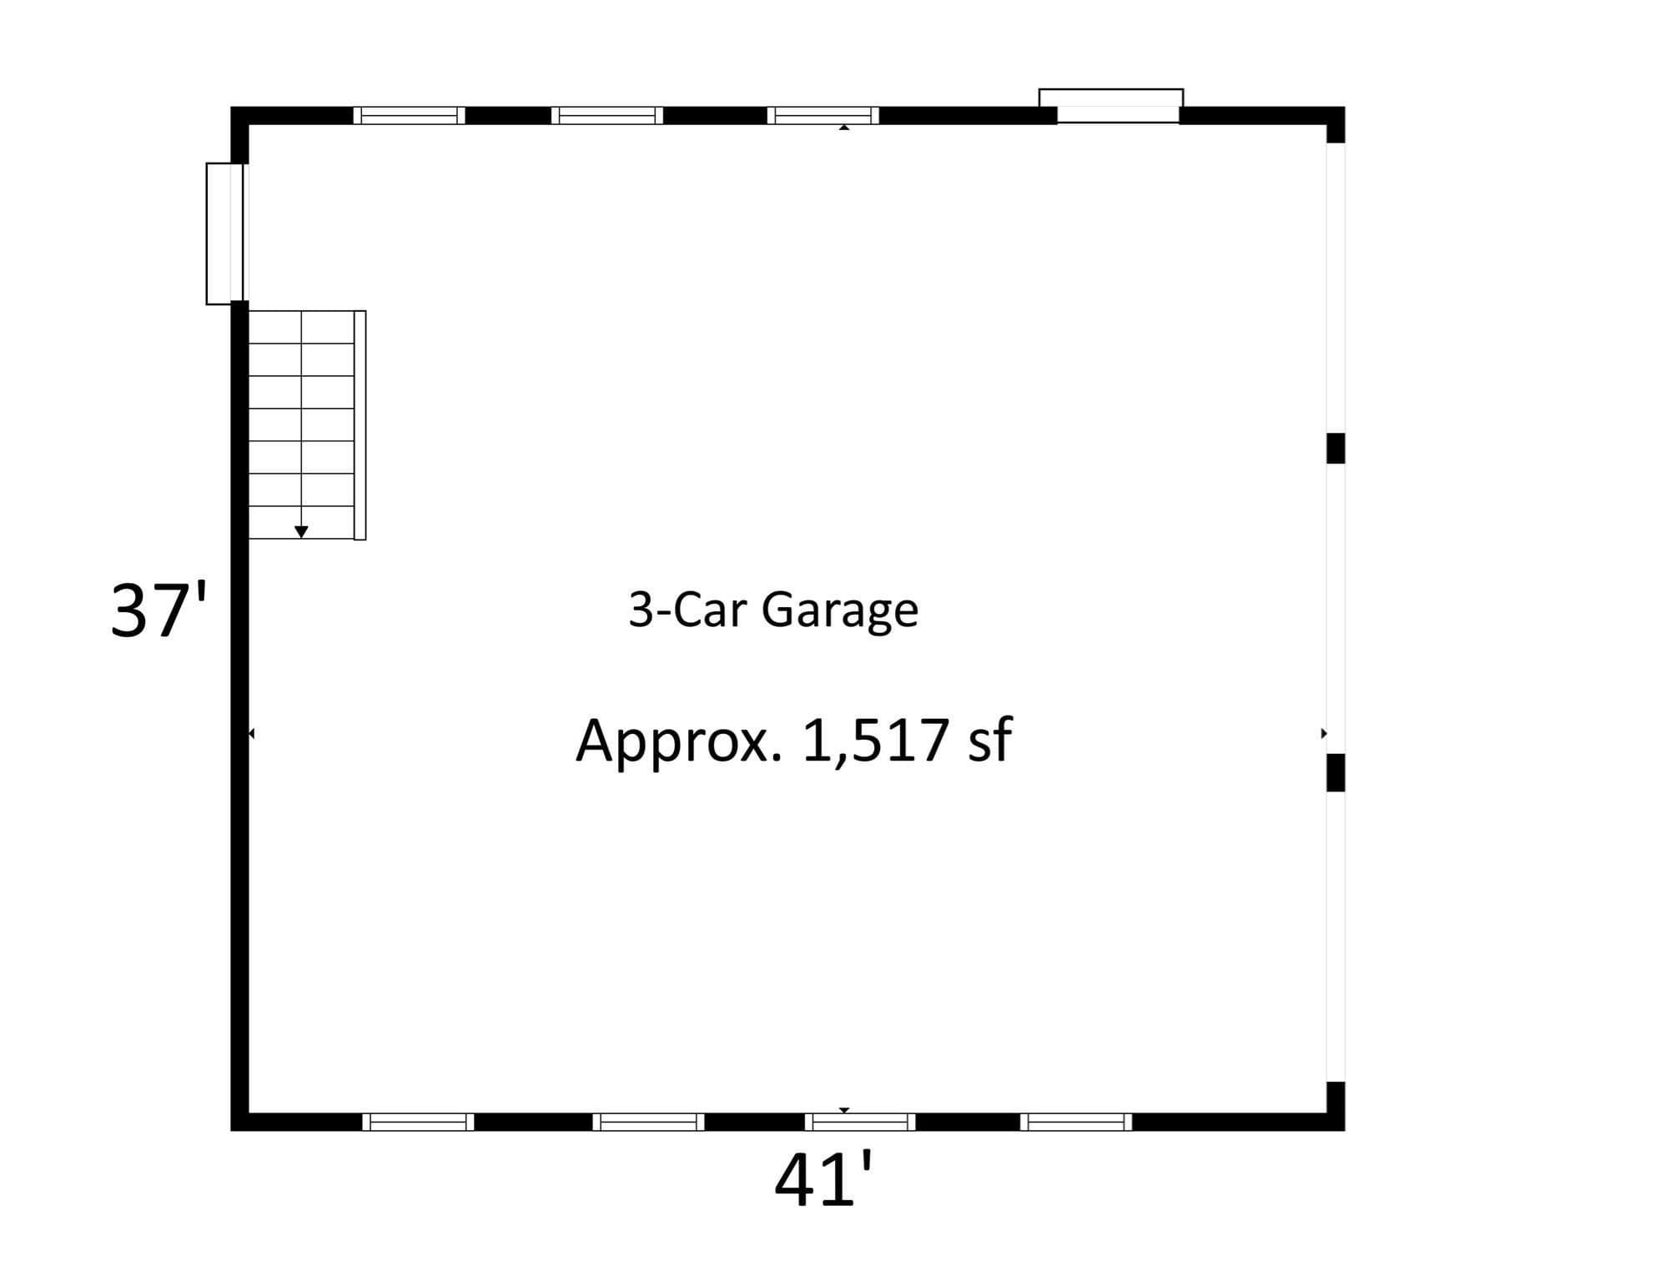
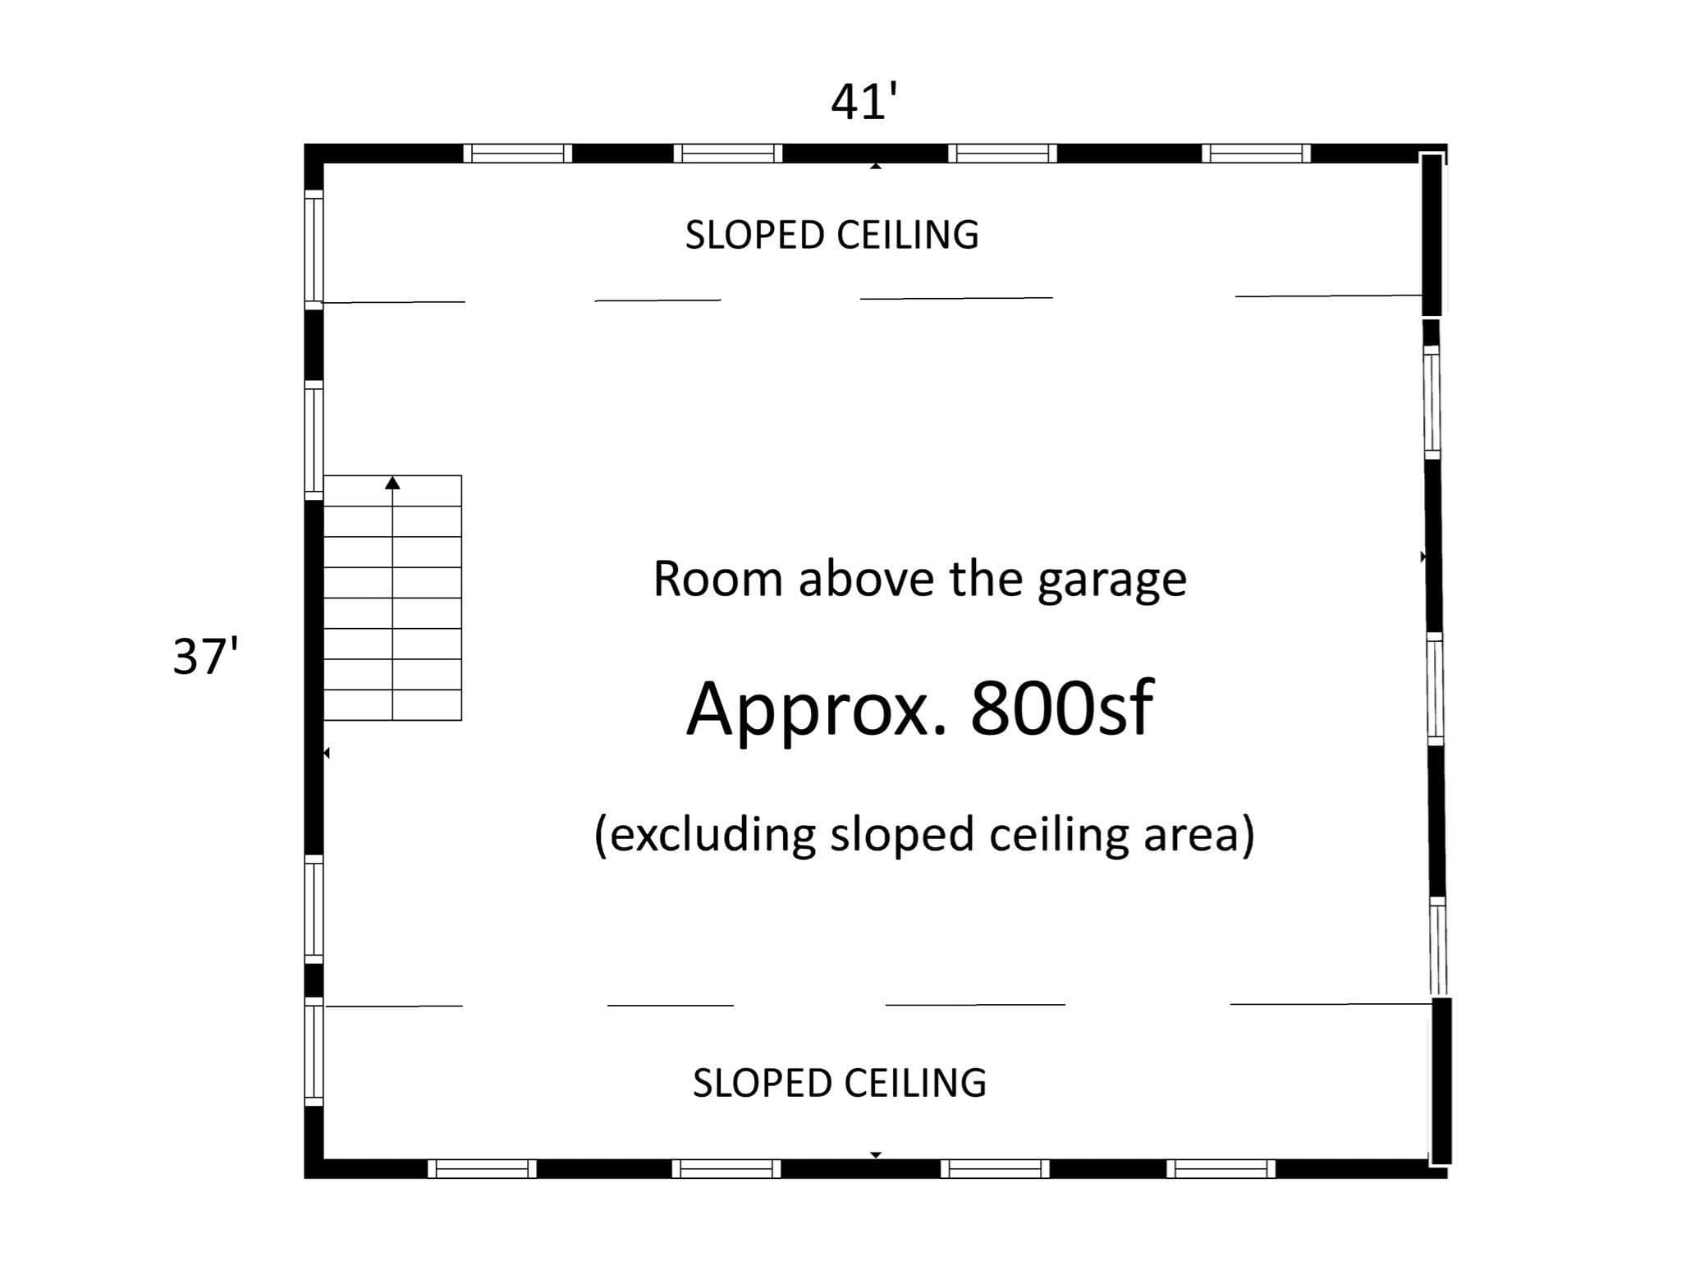
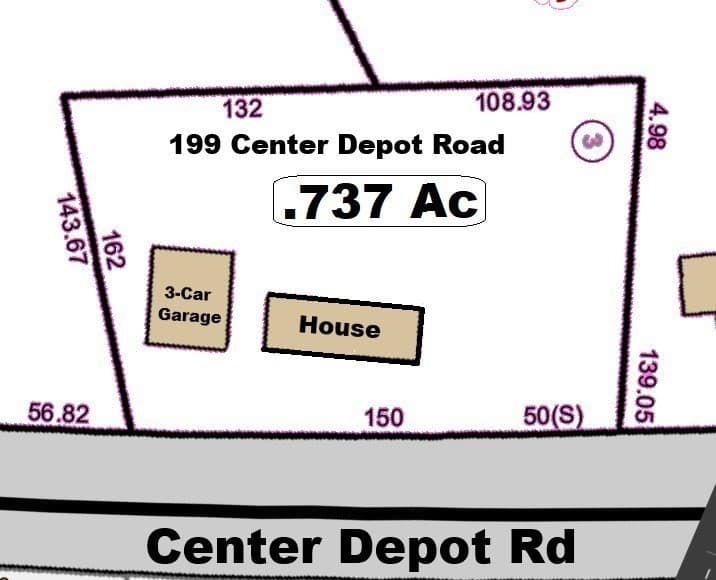
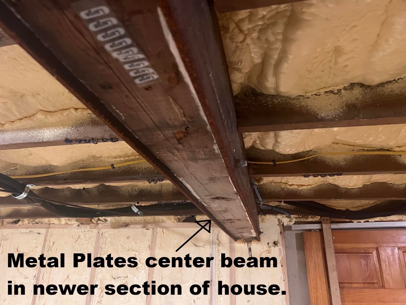
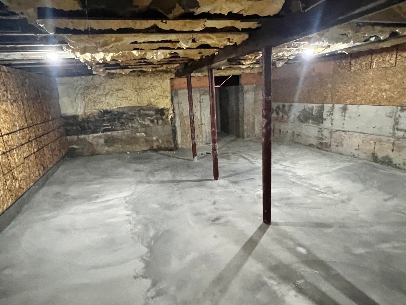
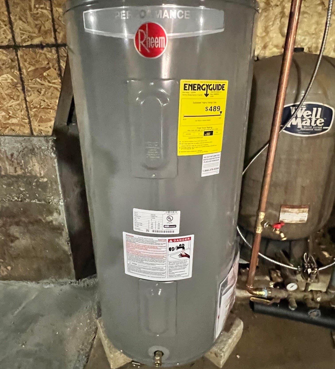
Presenting a distinguished single-family residence at 199 Center Depot Road, Charlton, MA. This residence offers 1,560 square feet of refined living space on one level. Situated on a generous 28,750 square foot lot, providing an exceptional blend of charm and contemporary convenience. The property features three well-proportioned bedrooms, offering versatile accommodations for residents and guests alike. Complementing the living spaces are two full bathrooms, each designed to provide comfort and functionality. The expansive three-car garage offers substantial capacity for vehicle storage and additional utility, catering to practical needs with ample space for a potential business application such as auto-mechanic, contractor, plumber, electrician, excavation company, and so many other potential businesses. Ideal property for self-employed families who are looking for a huge 3-car garage with high ceilings and metal I beams to run their business next to their newly remodeled home in the desirable Town of Charlton. The space above the garage is partially finished with electricity and sheet-rock on the walls. The septic pipe inside the back wall of the garage us connected to the 4-bedroom septic system so the 2nd floor space could be finished into an Accessory Dwelling Unit (ADU) for additional living space for your extended family members or a rental unit for extra income. Floor plan dimensions and room sizes are approximate, Buyers and Buyer's Agents to confirm. The oversized 3-car garage alone with wide metal I-Beams that has enough space to fit tractor trailers, and has a full room above would cost well over $300,000 to build in today's market. To truly appreciate the unique character and sophisticated appeal of this Charlton residence, a private viewing is highly recommended. Seller is willing to sell the property in AS-IS condition for a deep discount to contractors who can do some finish work and build instant sweat equity. Daily Open House Mondays-Friday from 5:00 pm to 7:00 pm.

Property details

MLS #
73575581
Property type
Single Family Residence
Subdivision
Neighborhood Business Zone allows for many business applications.
Status
Active
Days on market
15
On market date
September 10, 2026
Stories
N/A
Total bathrooms
2
Garage spaces
3
Parking spaces
23
Lot size
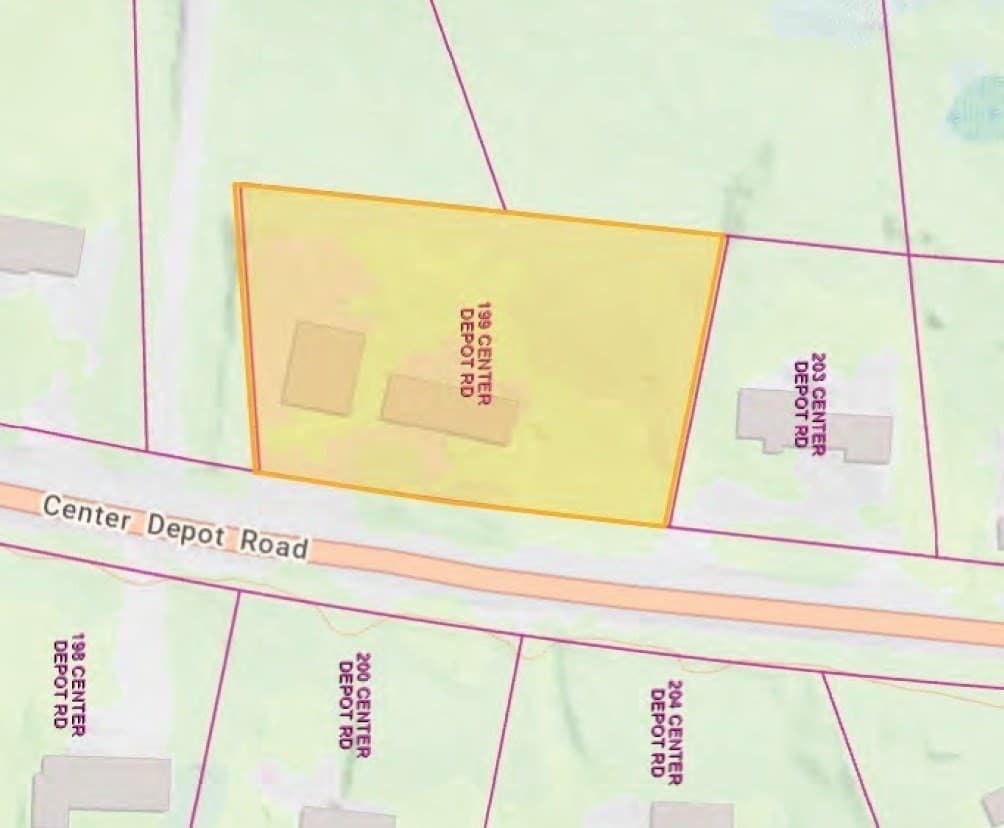
0.66 acres
Loading map…

Nearby schools

Within 10 miles · public school directory data (NCES)

Elementary
Charlton Elementary
2.66 mi away · Grades -1-1
Nearest school -- attendance-zone data not available here
3.0
Local Score (student-teacher ratio only (preliminary -- will incorporate state test-score data once available)) -- not an official state rating
Enrollment
320
Student:teacher ratio
15.2:1
District
Dudley-Charlton Reg
Middle
Charlton Middle School
3.4 mi away · Grades 5-8
Nearest school -- attendance-zone data not available here
4.0
Local Score (student-teacher ratio only (preliminary -- will incorporate state test-score data once available)) -- not an official state rating
Enrollment
624
Student:teacher ratio
12.5:1
District
Dudley-Charlton Reg
High
Bay Path Regional Vocational Technical High School
2.73 mi away · Grades 9-12
Nearest school -- attendance-zone data not available here
5.0
Local Score (student-teacher ratio only (preliminary -- will incorporate state test-score data once available)) -- not an official state rating
Enrollment
1,173
Student:teacher ratio
10.3:1
District
Southern Worcester County Regional Vocational Technical

Walkability

Blended score for Charlton's center: EPA's National Walkability Index (street network, transit, land-use mix) combined with nearby-amenity density. 60% EPA National Walkability Index + 40% nearby-amenity density (Google Places).

12
Very car-dependent
out of 100
EPA National Walkability Index
4.0 / 20 -- Least walkable
Nearby-amenity density
0 / 100
Restaurants & cafes0
Grocery stores0
Parks0
Schools0
Transit stops0
Pharmacies0

Mortgage calculator

Estimate only - actual rate and payment depend on your lender, credit, and loan program.

$
%
%
Adjust tax / insurance estimates
% / yr
$
/mo
Est. monthly payment
$4,359/mo
$139,800 down
$559,200 loan
Principal & interest$3,627
Property tax (est.)$583
Home insurance (est.)$150

Similar homes you might like

Data source: Listing information provided by MLS Property Information Network via Trestle/CoreLogic. Last updated 14 hr ago.

Information herein deemed reliable but not guaranteed; all measurements, school assignments, HOA fees, taxes, and feature lists are approximate and should be independently verified. Equal Housing Opportunity.