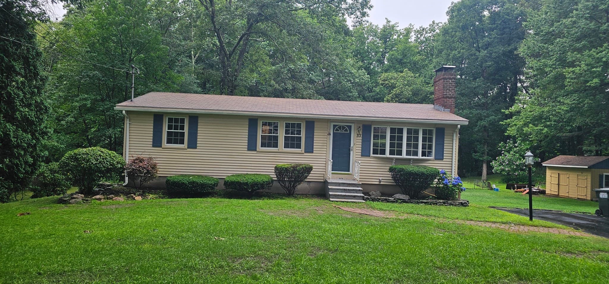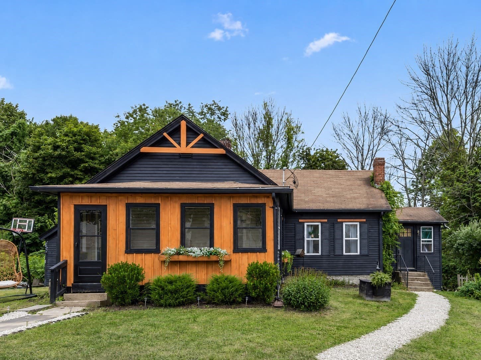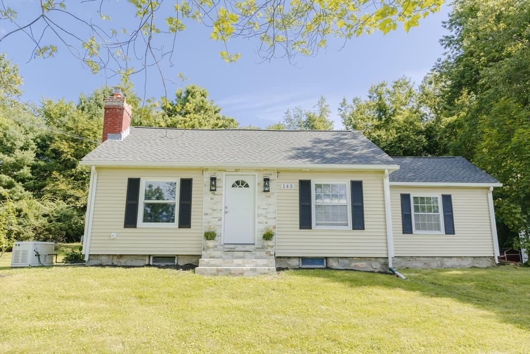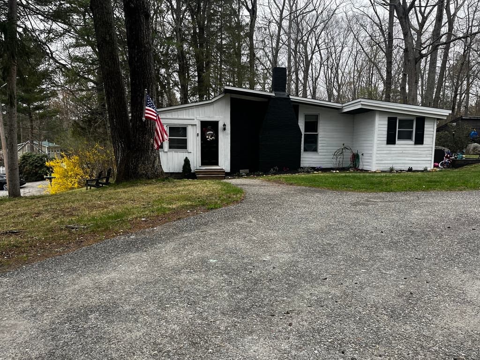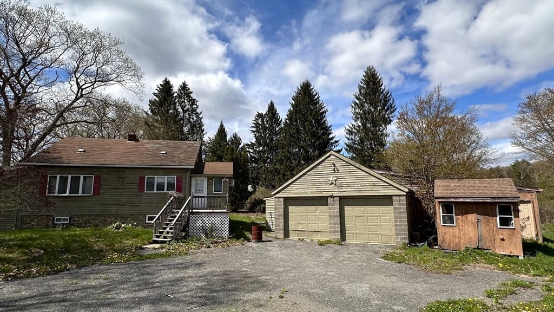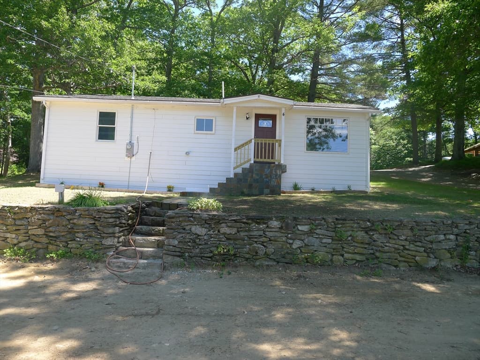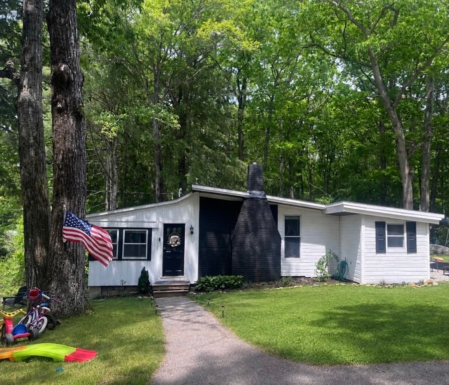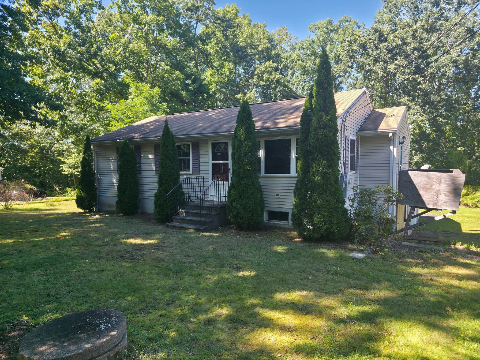
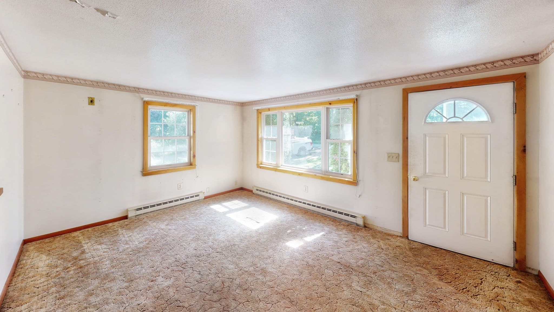
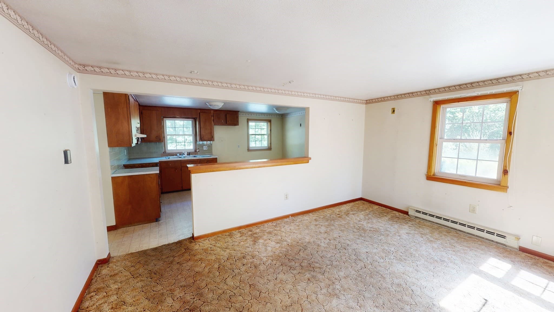
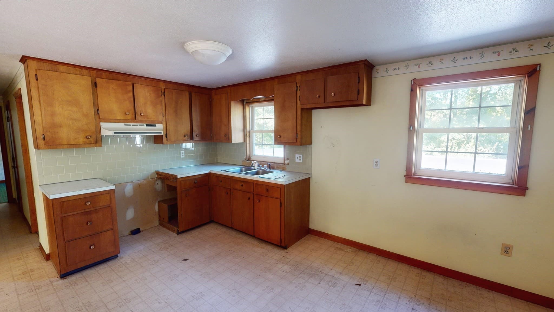
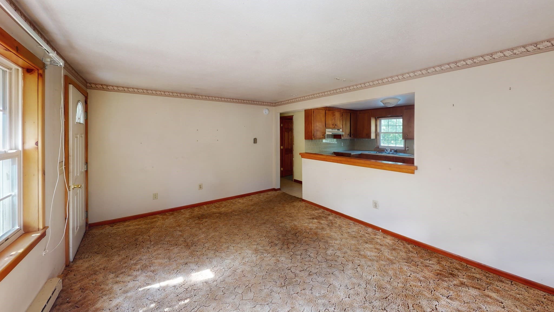
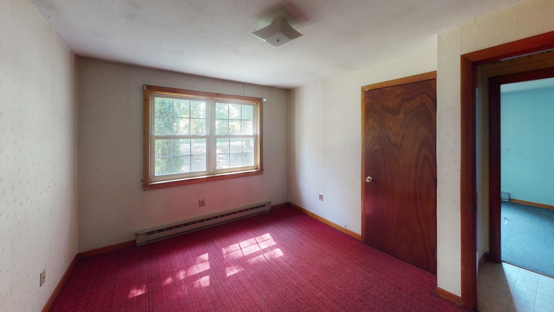
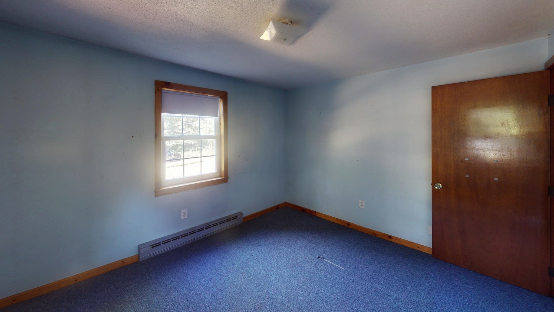
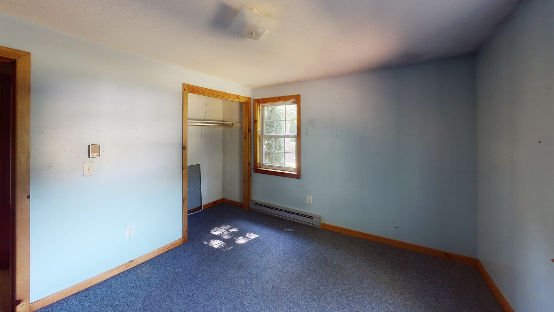
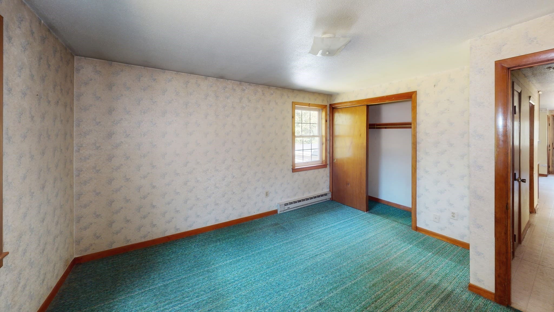
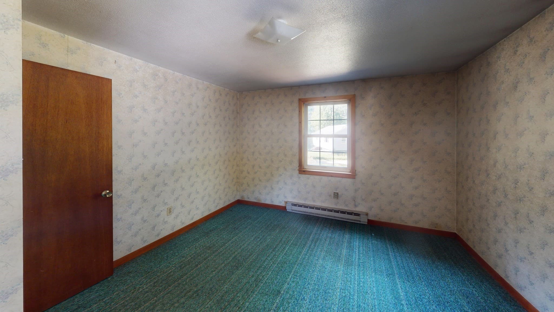
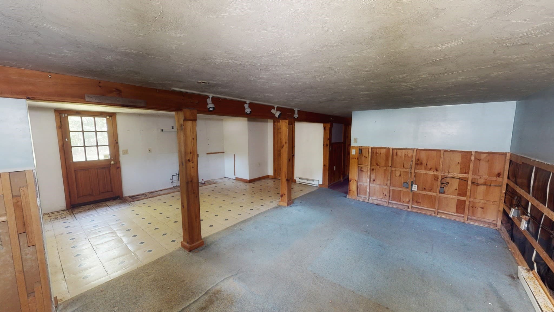
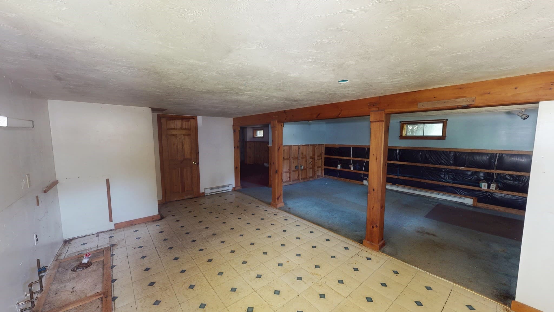
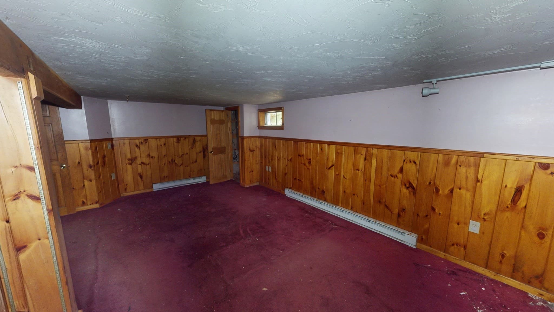
Single Family Residence at 12 Flint Rd, Charlton MA 01507, Charlton
Single Family Residence at 12 Flint Rd, Charlton MA 01507, Charlton, photo 2 of 22
Single Family Residence at 12 Flint Rd, Charlton MA 01507, Charlton, photo 3 of 22
Single Family Residence at 12 Flint Rd, Charlton MA 01507, Charlton, photo 4 of 22
Single Family Residence at 12 Flint Rd, Charlton MA 01507, Charlton, photo 5 of 22
Single Family Residence at 12 Flint Rd, Charlton MA 01507, Charlton, photo 6 of 22
Single Family Residence at 12 Flint Rd, Charlton MA 01507, Charlton, photo 7 of 22
Single Family Residence at 12 Flint Rd, Charlton MA 01507, Charlton, photo 8 of 22
Single Family Residence at 12 Flint Rd, Charlton MA 01507, Charlton, photo 9 of 22
Single Family Residence at 12 Flint Rd, Charlton MA 01507, Charlton, photo 10 of 22
Single Family Residence at 12 Flint Rd, Charlton MA 01507, Charlton, photo 11 of 22
Single Family Residence at 12 Flint Rd, Charlton MA 01507, Charlton, photo 12 of 22
Single Family Residence at 12 Flint Rd, Charlton MA 01507, Charlton, photo 13 of 22
Single Family Residence at 12 Flint Rd, Charlton MA 01507, Charlton, photo 14 of 22
Single Family Residence at 12 Flint Rd, Charlton MA 01507, Charlton, photo 15 of 22
Single Family Residence at 12 Flint Rd, Charlton MA 01507, Charlton, photo 16 of 22
Single Family Residence at 12 Flint Rd, Charlton MA 01507, Charlton, photo 17 of 22
Single Family Residence at 12 Flint Rd, Charlton MA 01507, Charlton, photo 18 of 22
Single Family Residence at 12 Flint Rd, Charlton MA 01507, Charlton, photo 19 of 22
Single Family Residence at 12 Flint Rd, Charlton MA 01507, Charlton, photo 20 of 22
Single Family Residence at 12 Flint Rd, Charlton MA 01507, Charlton, photo 21 of 22
Single Family Residence at 12 Flint Rd, Charlton MA 01507, Charlton, photo 22 of 22
22 photos

$329,000

12 Flint Rd, Charlton MA 01507
Charlton, MA 01507
Listed by Block Capital Realty Team
Bedrooms
3
Bathrooms
2
Living area
1,634 sqft
Year built
1972

About this home

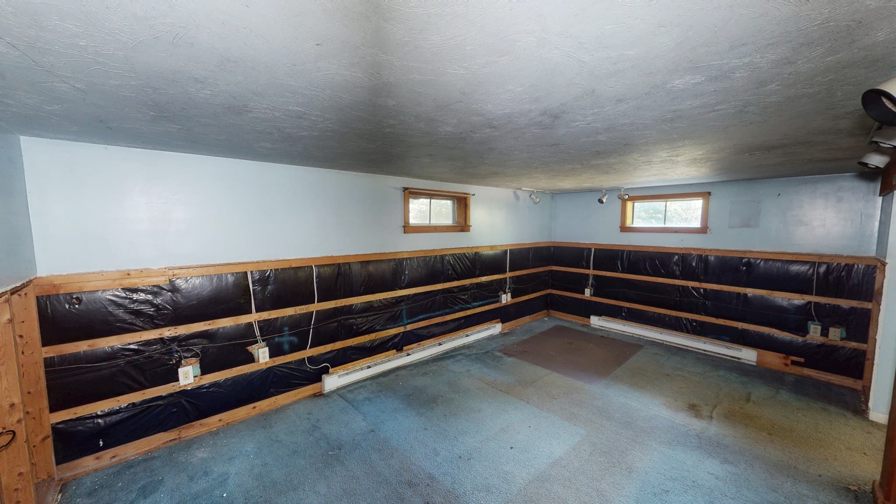
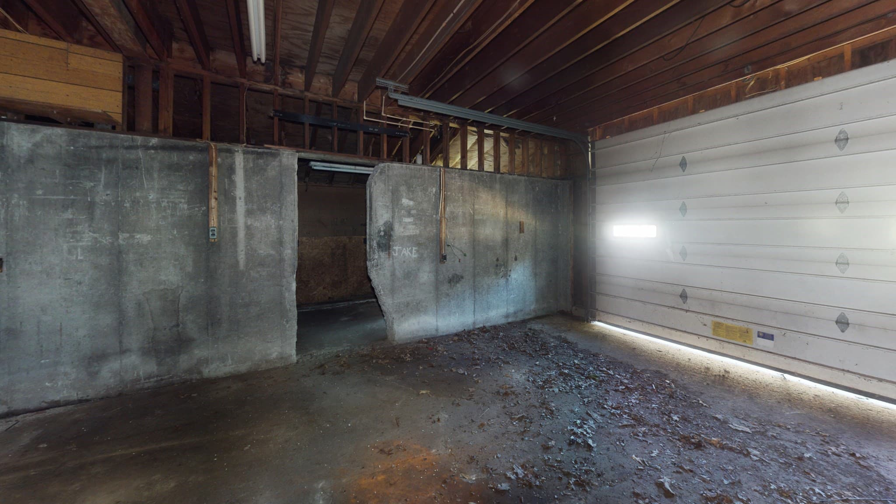
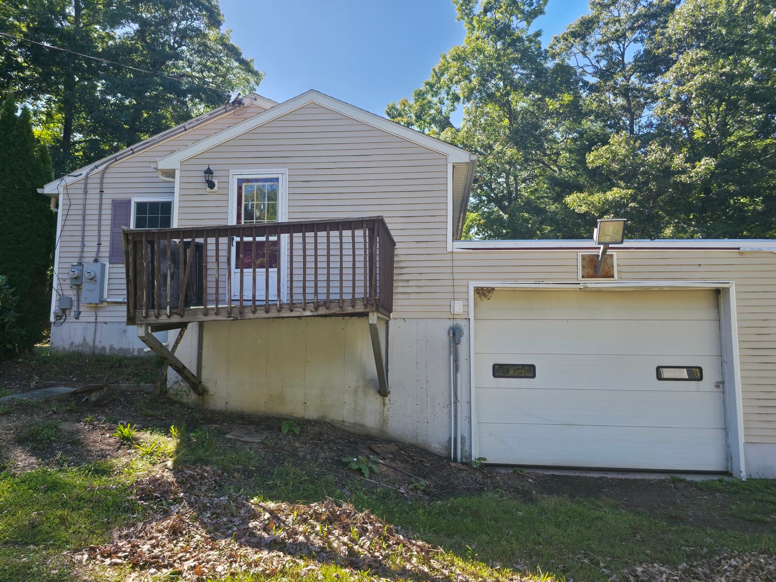
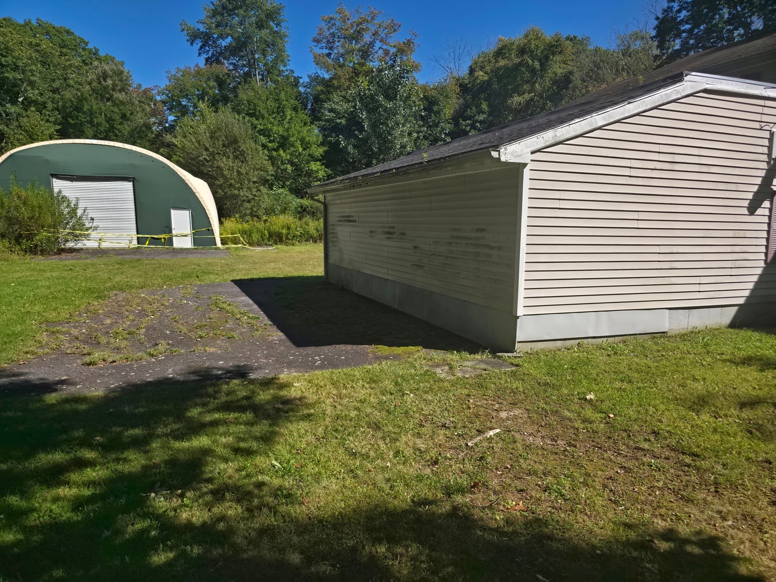
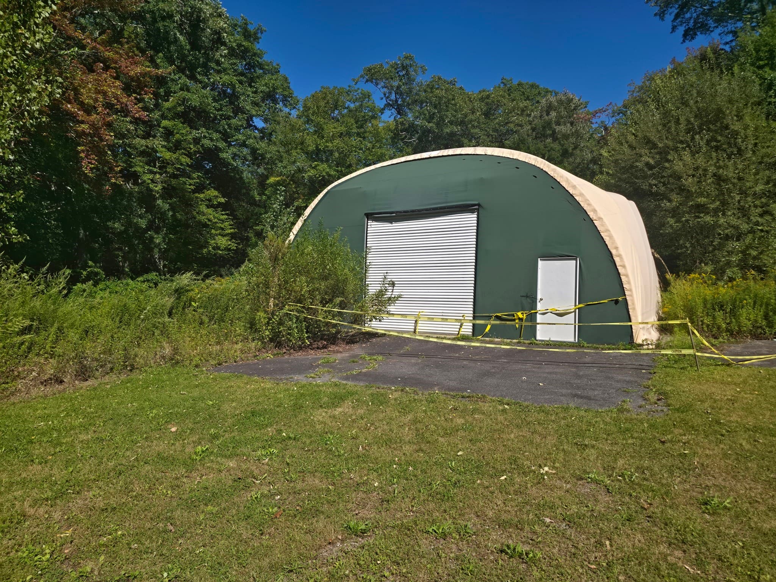
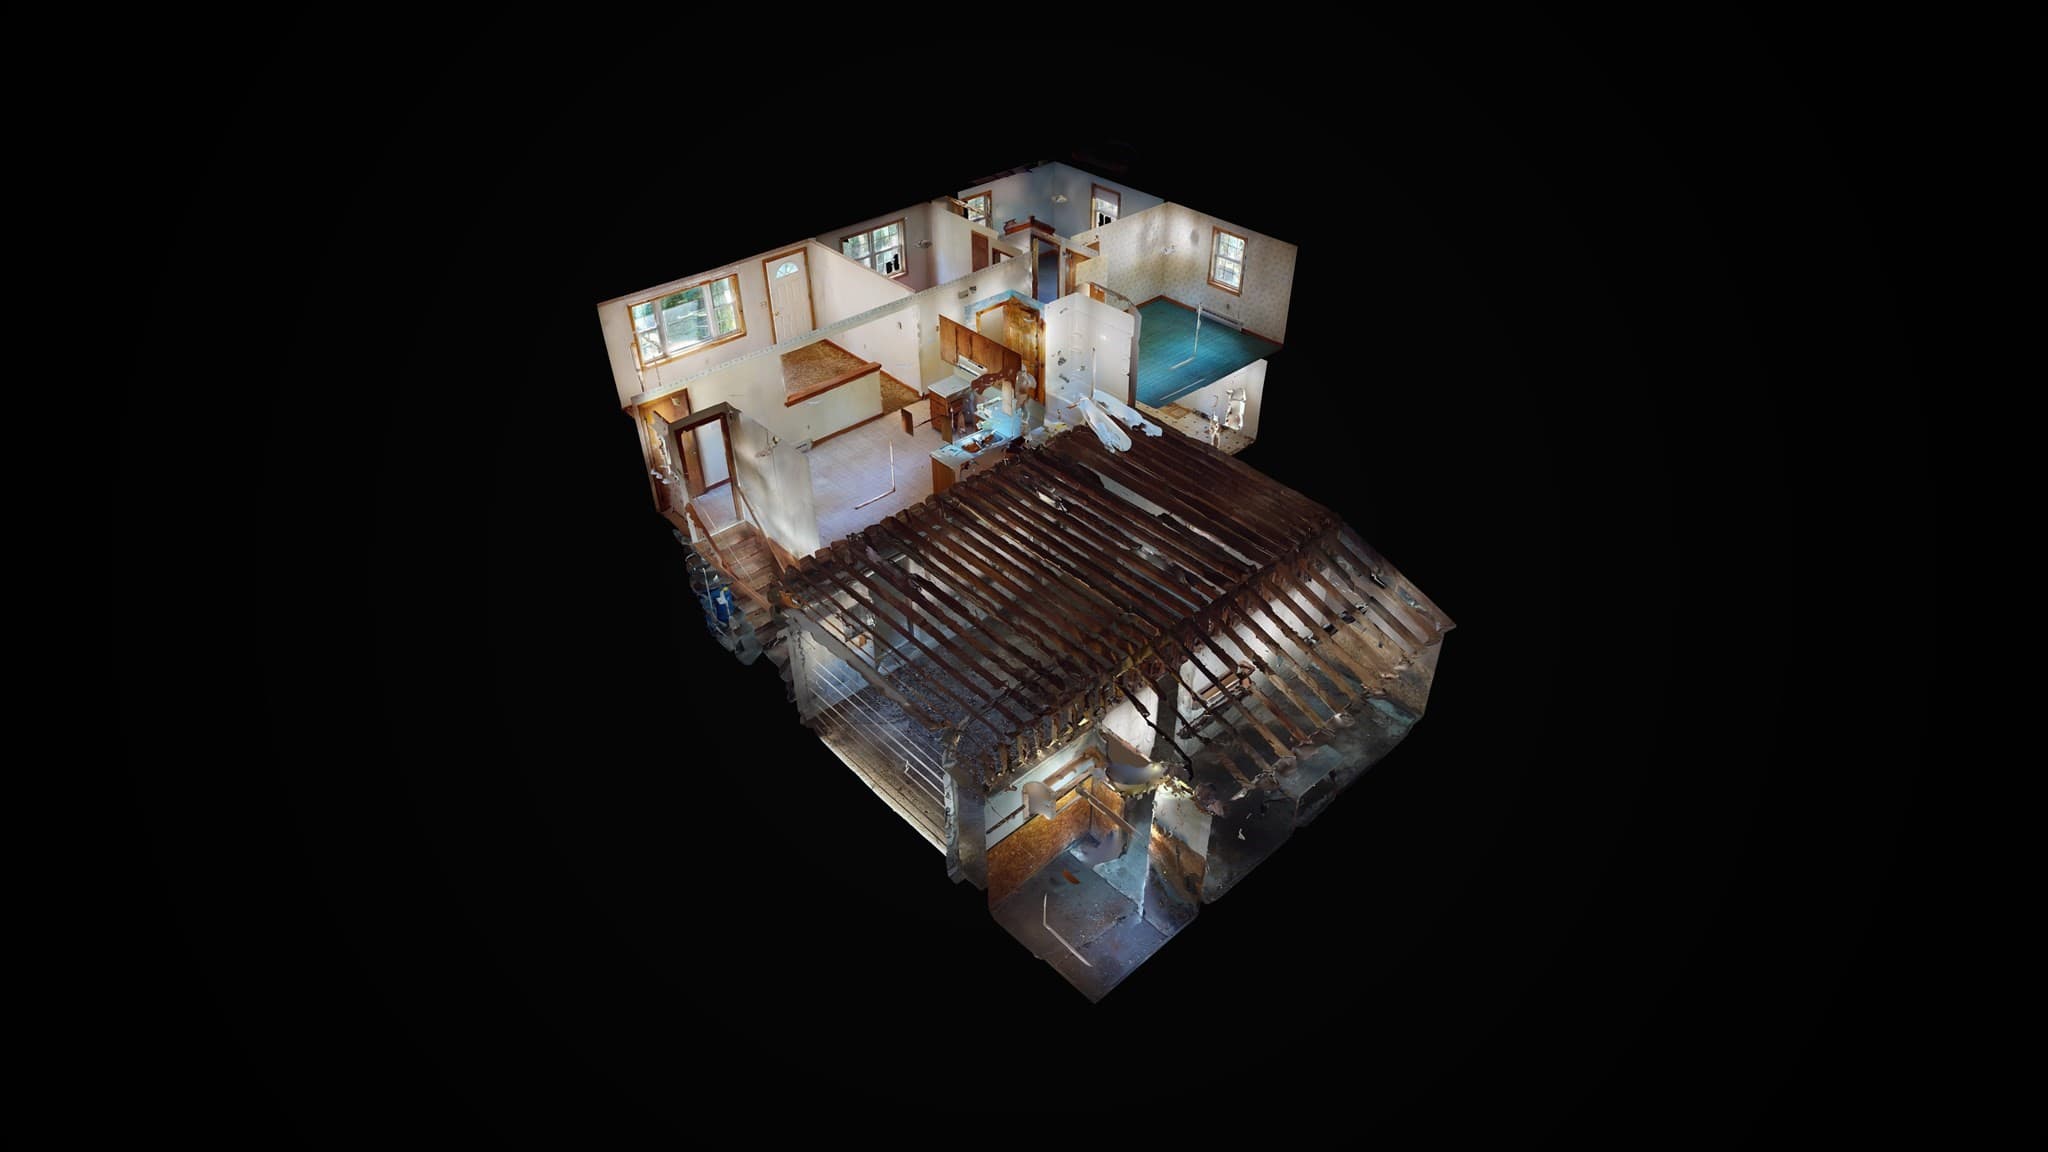
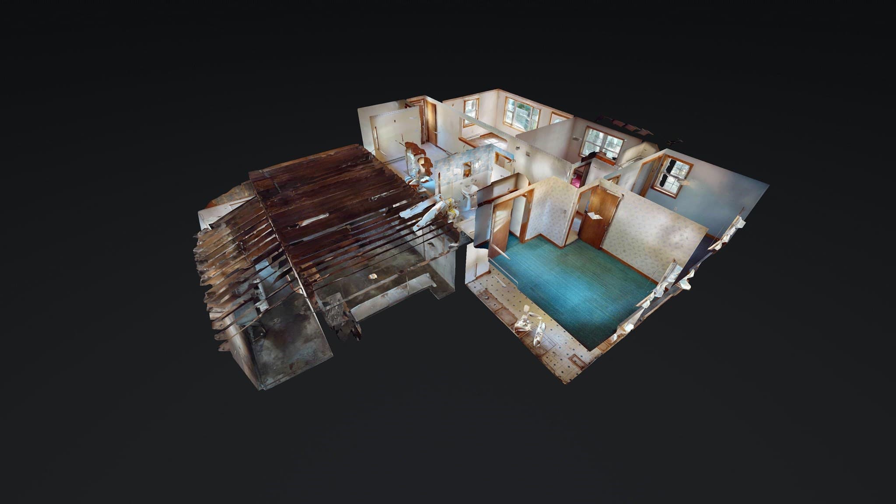
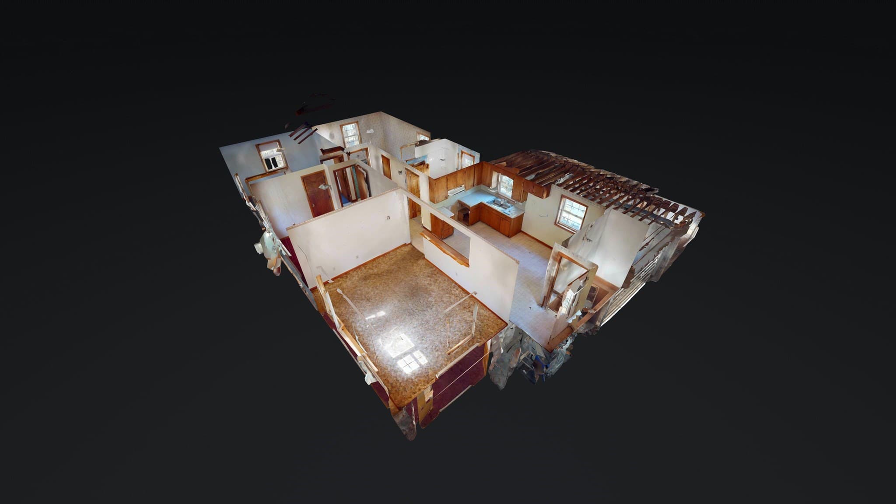
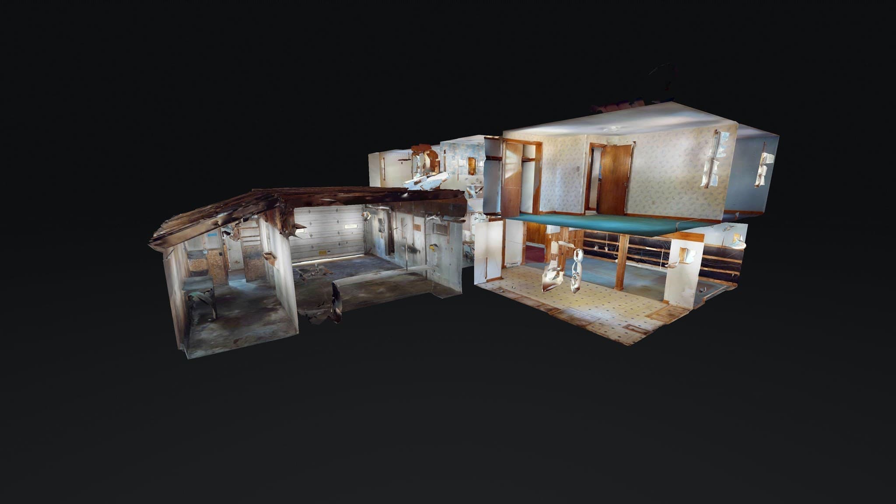
Welcome to 12 Flint Road in Charlton. This 1972 ranch sits on approximately 1.35 acres with 3 bedrooms, 2 full baths, and roughly ~1k sf on the main level and an additional ~600 sf in the basement. A standout is the large attached garage, with an industrial overhead door that leads to an oversized shop space. The parcel is assessed as RES/COMM (Residential/Commercial); offering great potential for contractors, cars and equipment, or a home-based business. Downstairs, the finished walkout lower level has its own exterior door and was previously set up with a kitchen, making it a strong candidate for an in-law suite or ADU. The home needs work and is being sold as-is, so bring your vision. Buyers should confirm permitted uses, including any ADU, with the Town of Charlton. Land, shop space, and flexibility all in one. Check out the attached 3D tour and schedule your showing today.

Property details

MLS #
73579717
Property type
Single Family Residence
Subdivision
N/A
Status
Active
Days on market
7
On market date
September 18, 2026
Stories
N/A
Total bathrooms
2
Garage spaces
1
Parking spaces
9
Lot size
1.35 acres
Loading map…

Nearby schools

Within 10 miles · public school directory data (NCES)

Elementary
Charlton Elementary
0.23 mi away · Grades -1-1
Nearest school -- attendance-zone data not available here
3.0
Local Score (student-teacher ratio only (preliminary -- will incorporate state test-score data once available)) -- not an official state rating
Enrollment
320
Student:teacher ratio
15.2:1
District
Dudley-Charlton Reg
Middle
Charlton Middle School
1.61 mi away · Grades 5-8
Nearest school -- attendance-zone data not available here
4.0
Local Score (student-teacher ratio only (preliminary -- will incorporate state test-score data once available)) -- not an official state rating
Enrollment
624
Student:teacher ratio
12.5:1
District
Dudley-Charlton Reg
High
Bay Path Regional Vocational Technical High School
0.81 mi away · Grades 9-12
Nearest school -- attendance-zone data not available here
5.0
Local Score (student-teacher ratio only (preliminary -- will incorporate state test-score data once available)) -- not an official state rating
Enrollment
1,173
Student:teacher ratio
10.3:1
District
Southern Worcester County Regional Vocational Technical

Walkability

Blended score for Charlton's center: EPA's National Walkability Index (street network, transit, land-use mix) combined with nearby-amenity density. 60% EPA National Walkability Index + 40% nearby-amenity density (Google Places).

18
Very car-dependent
out of 100
EPA National Walkability Index
5.8 / 20 -- Below average walkable
Nearby-amenity density
0 / 100
Restaurants & cafes0
Grocery stores0
Parks0
Schools0
Transit stops0
Pharmacies0

Mortgage calculator

Estimate only - actual rate and payment depend on your lender, credit, and loan program.

$
%
%
Adjust tax / insurance estimates
% / yr
$
/mo
Est. monthly payment
$2,131/mo
$65,800 down
$263,200 loan
Principal & interest$1,707
Property tax (est.)$274
Home insurance (est.)$150

Similar homes you might like

Data source: Listing information provided by MLS Property Information Network via Trestle/CoreLogic. Last updated 3 days ago.

Information herein deemed reliable but not guaranteed; all measurements, school assignments, HOA fees, taxes, and feature lists are approximate and should be independently verified. Equal Housing Opportunity.