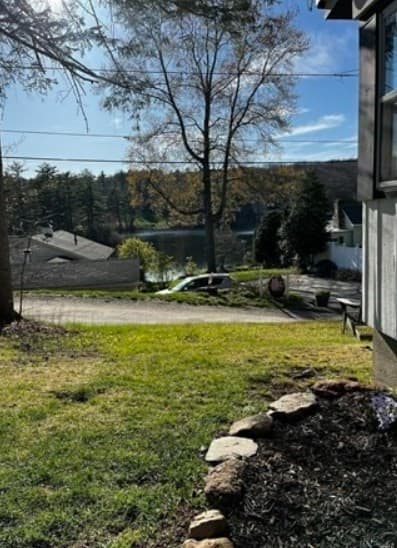
$325,000
About this home
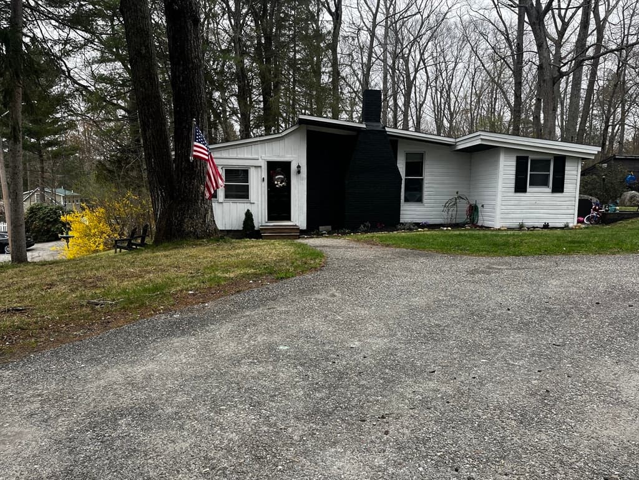
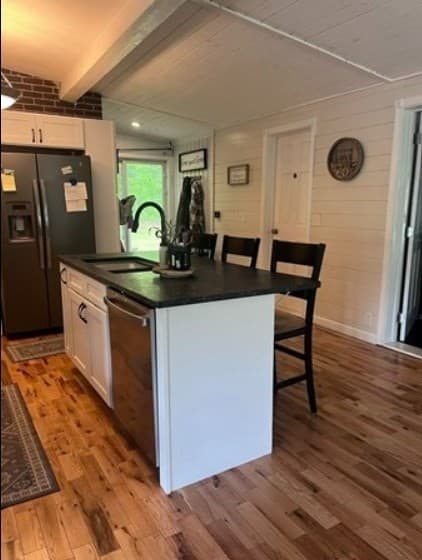
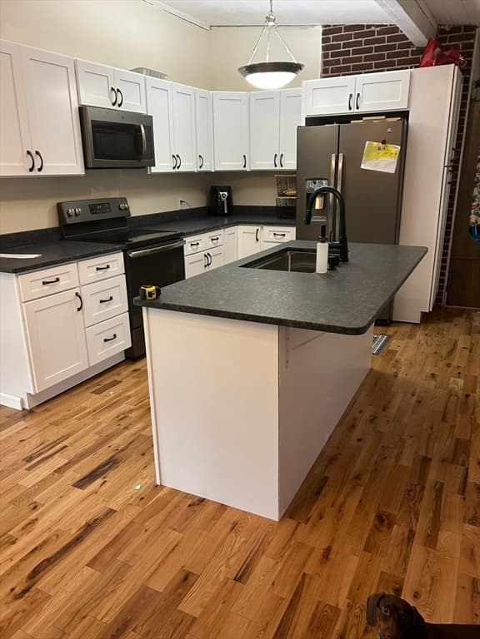
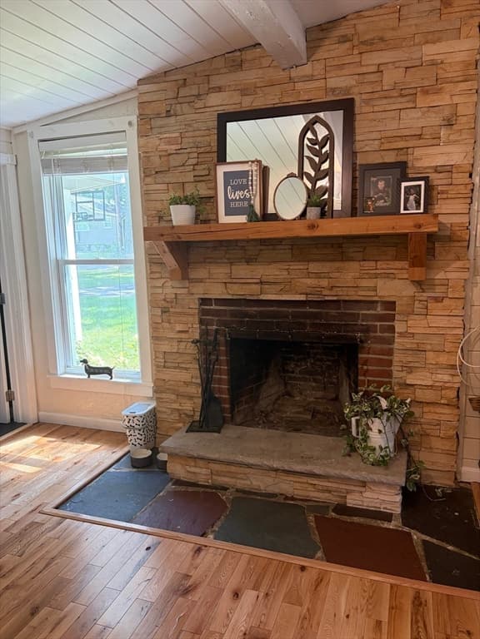
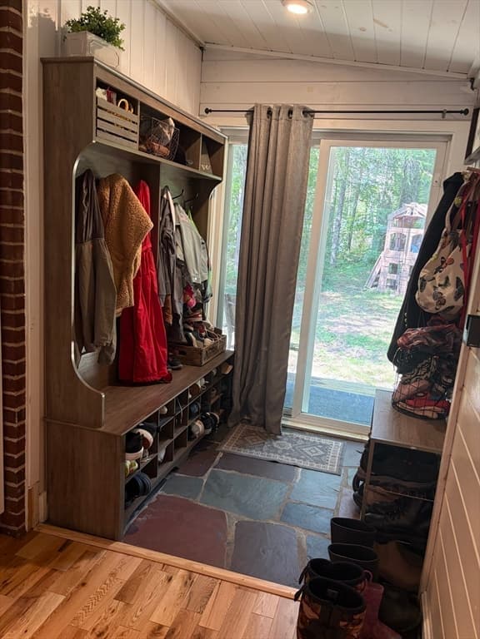
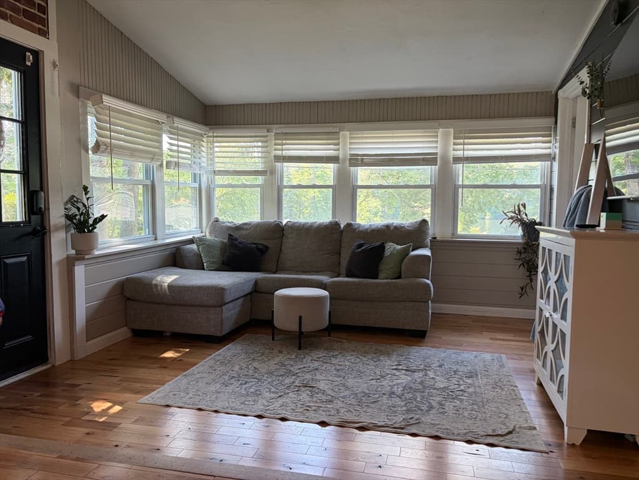
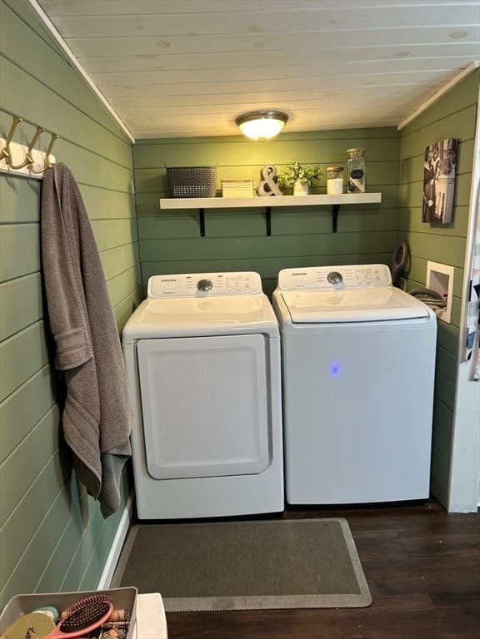
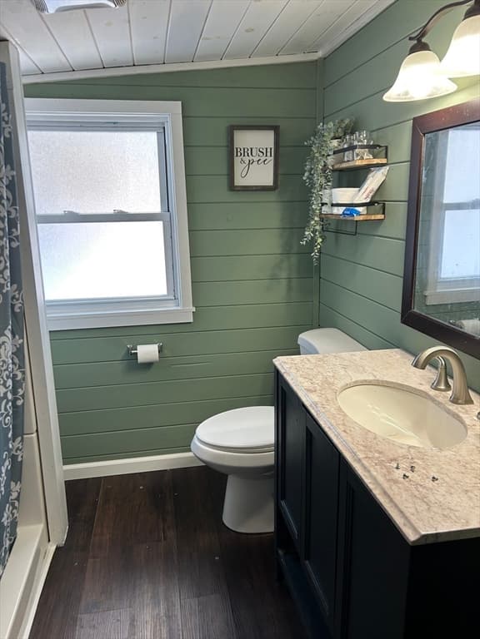
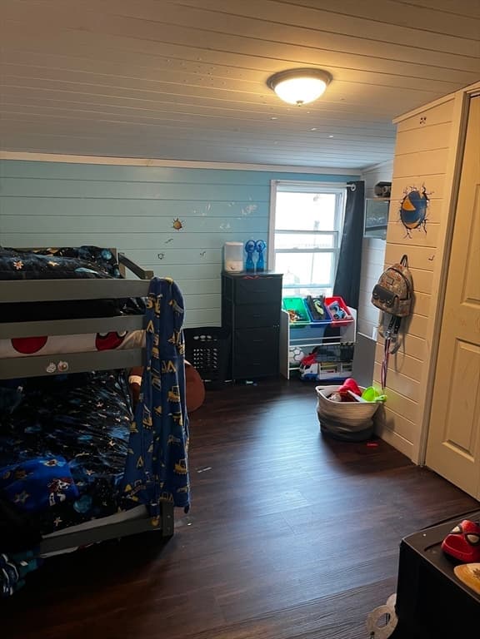
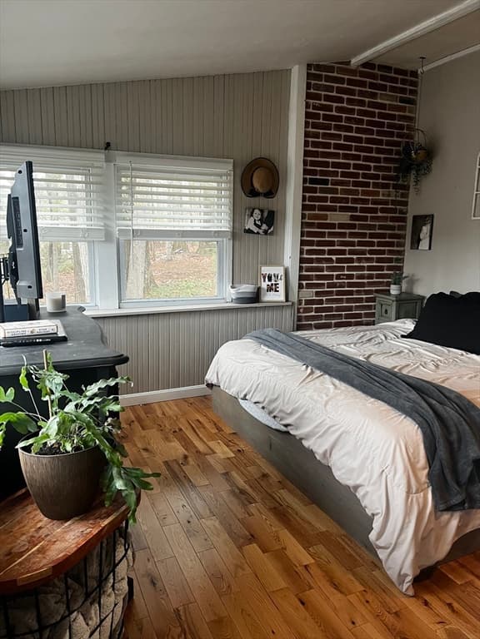
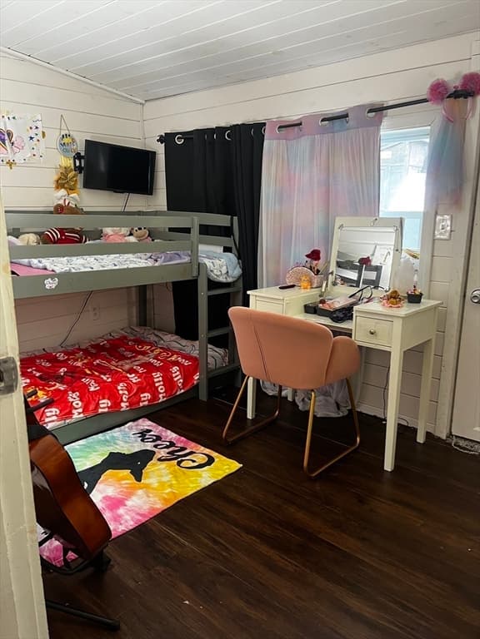
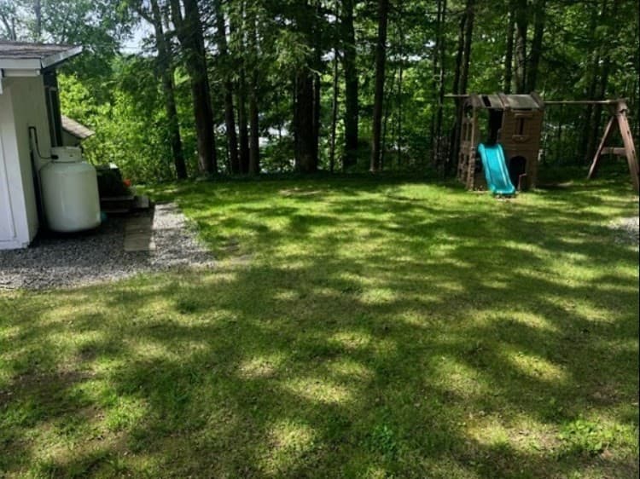
Well-maintained and tastefully updated 3-bedroom, 1-bath single-family home located in a desirable Cranberry Meadow Lake neighborhood. This property offers deeded lake rights with a designated access point conveniently located directly across the street. Situated on .75 acres across two abutting parcels both included in the sale, the home provides a rare combination of outdoor space, and lake access. The interior features a newly renovated kitchen, updated cabinetry, and modern finishes. An open concept and vaulted ceilings along with a separated mudroom give this home a much bigger feel. The living room and primary bedroom have been enhanced with new hardwood flooring, adding warmth and durability. The bathroom has also received recent updates. Additional improvements include a new well pump installed in 2026, new water pressure tank, a 7-year-old roof, and a freshly painted exterior, ensuring low-maintenance living for years to come. Sellers are under contract on new home. Seller is list agent. Fireplace needs new Damper and firebox. Previously held a functional woodstove in the fireplace.
Highlights
Property details
- MLS #
- 73563883
- Property type
- Single Family Residence
- Subdivision
- N/A
- Status
- Active
- Days on market
- 42
- On market date
- August 14, 2026
- Stories
- N/A
- Total bathrooms
- 1
- Garage spaces
- N/A
- Parking spaces
- 4
- Lot size
- 0.75 acres
Location
Get directions →Nearby schools
Within 10 miles · public school directory data (NCES)
- Enrollment
- 227
- Student:teacher ratio
- 11.9:1
- District
- Spencer-E Brookfield
- Enrollment
- 408
- Student:teacher ratio
- 13.6:1
- District
- Spencer-E Brookfield
- Enrollment
- 1,173
- Student:teacher ratio
- 10.3:1
- District
- Southern Worcester County Regional Vocational Technical
Walkability
Blended score for Charlton's center: EPA's National Walkability Index (street network, transit, land-use mix) combined with nearby-amenity density. 60% EPA National Walkability Index + 40% nearby-amenity density (Google Places).
Mortgage calculator
Estimate only - actual rate and payment depend on your lender, credit, and loan program.
Adjust tax / insurance estimates
Similar homes you might like
Data source: Listing information provided by MLS Property Information Network via Trestle/CoreLogic. Last updated 27 days ago.
Information herein deemed reliable but not guaranteed; all measurements, school assignments, HOA fees, taxes, and feature lists are approximate and should be independently verified. Equal Housing Opportunity.