$2,295,000
About this home
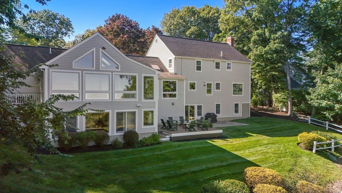
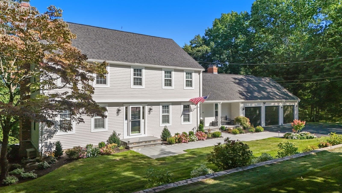
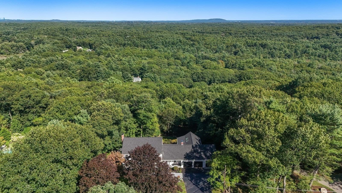
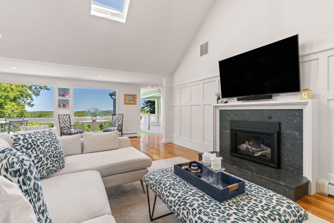
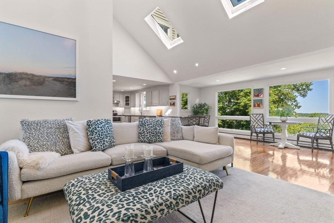
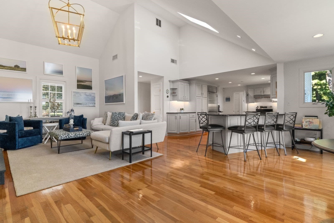
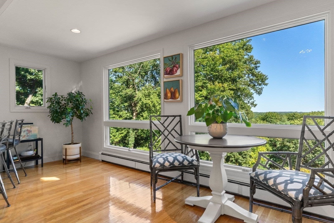
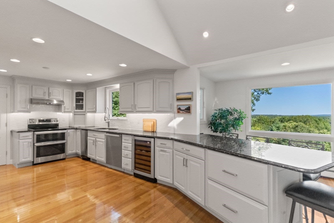
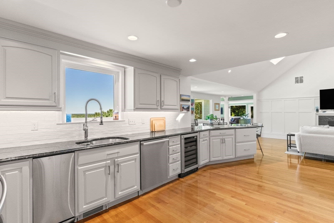
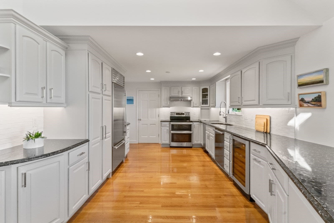
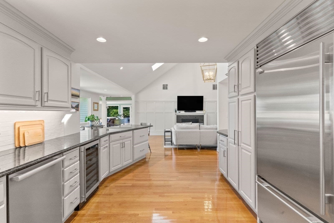
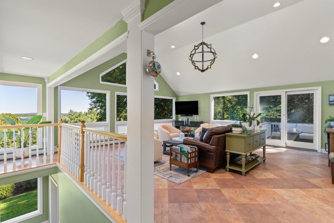
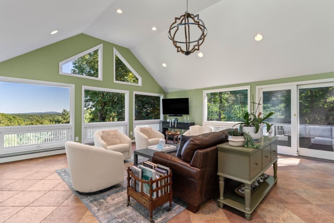
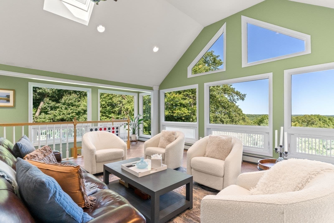
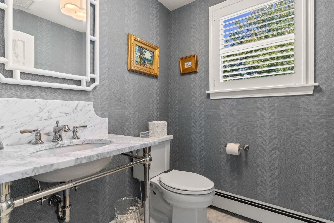
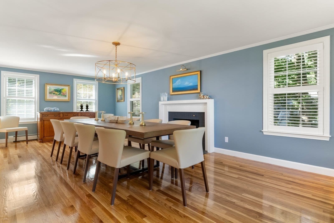
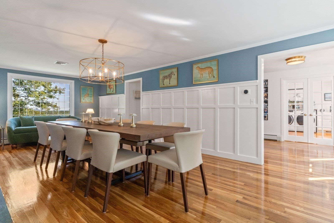
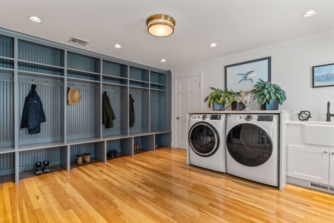
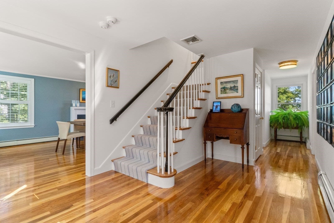
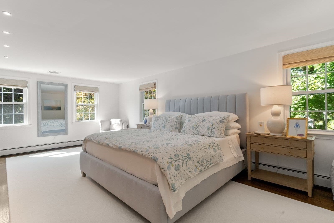
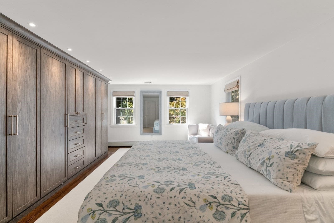
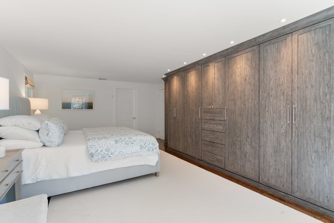
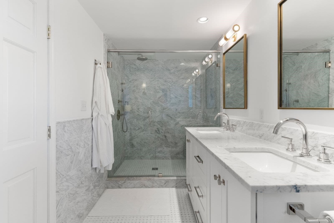
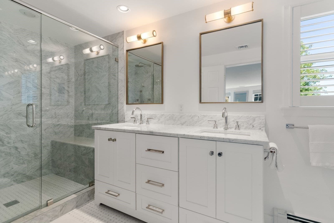
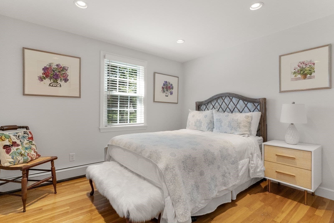
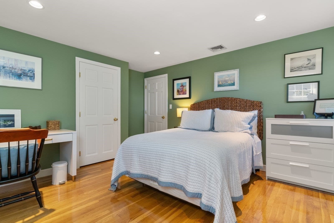
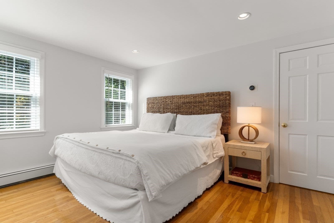
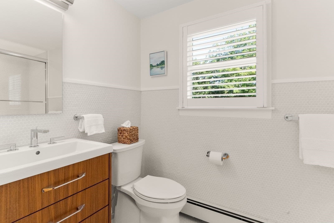
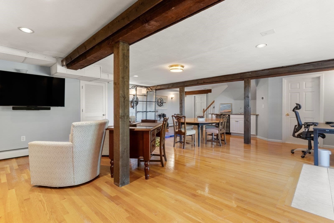
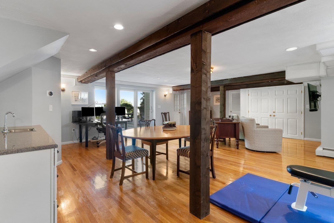
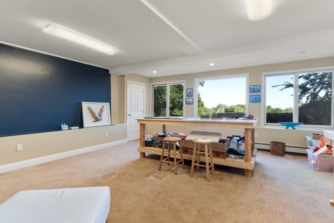
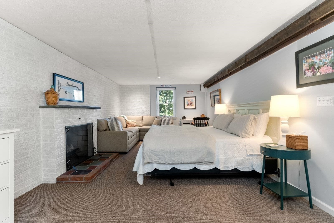
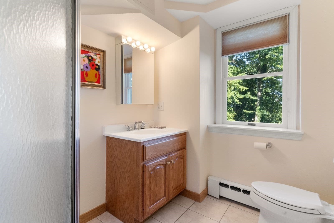
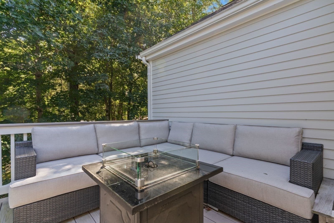
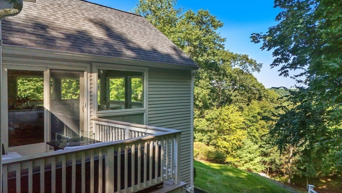
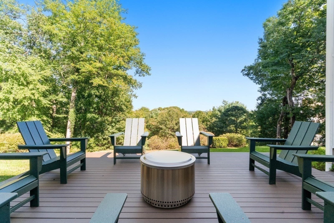
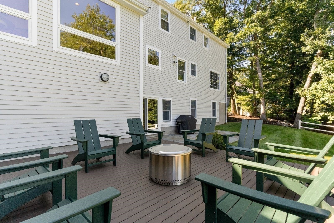
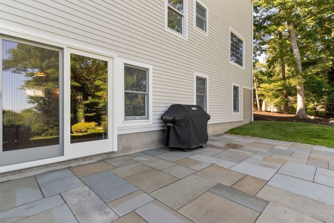
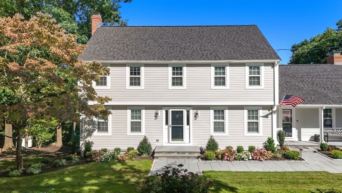
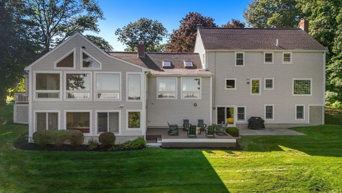
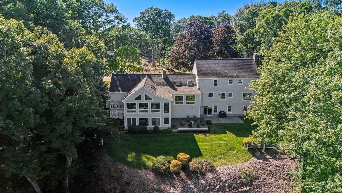
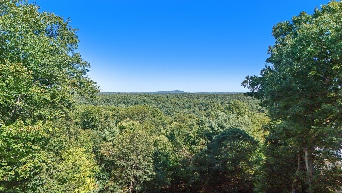
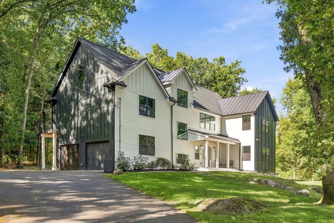
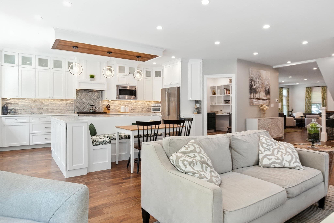
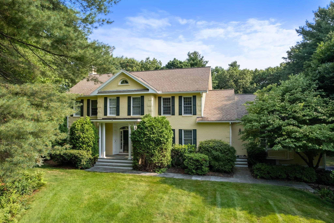
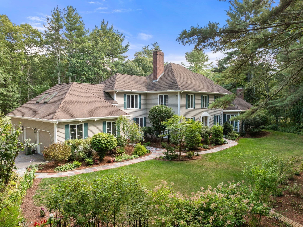
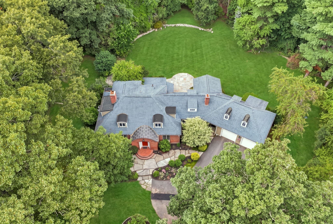
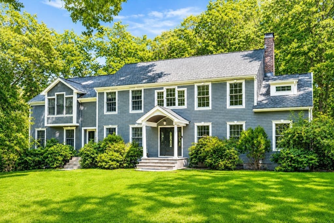
Perfection inside and out! This stunning four-bedroom 4,900+ sq. ft. home is pristinely situated on 1.55 acres, with magnificient picturesque views of Blue Hills and the Boston skyline. Designed for both comfortable everyday living and effortless entertaining the thoughtful floor plan flows seamlessly from room to room taking advantage of spectacular sunrise and moonrise views. Beautifully renovated throughout, this light-filled home features a spacious mudroom, an expansive fireplaced dining room, a beautiful kitchen adjoining a warm and inviting living room, lovely sitting room, and a large family room with a cozy outdoor deck. Upstairs, the serene updated primary retreat offers generous custom closet space, while three additional spacious bedrooms and two newly renovated full baths complete the second floor. The walkout lower level provides incredible flexibility, with space for a potential in-law suite, home office, playroom, media room, and more. Brand new landscaping, deck, and patio enhance the home’s exceptional curb appeal and outdoor living spaces. A truly special property and an absolute must-see!
Highlights
Property details
- MLS #
- 73578919
- Property type
- Single Family Residence
- Subdivision
- N/A
- Status
- Active
- Days on market
- 7
- On market date
- September 17, 2026
- Stories
- N/A
- Total bathrooms
- 3.5
- Garage spaces
- 3
- Parking spaces
- 8
- Lot size
- 1.55 acres
Location
Get directions →Nearby schools
Within 10 miles · public school directory data (NCES)
- Enrollment
- 288
- Student:teacher ratio
- 13.1:1
- District
- Westwood
- Enrollment
- 566
- Student:teacher ratio
- 11.3:1
- District
- Medfield
- Enrollment
- 750
- Student:teacher ratio
- 12.5:1
- District
- Medfield
Walkability
Blended score for Dover's center: EPA's National Walkability Index (street network, transit, land-use mix) combined with nearby-amenity density. 60% EPA National Walkability Index + 40% nearby-amenity density (Google Places).
Mortgage calculator
Estimate only - actual rate and payment depend on your lender, credit, and loan program.
Adjust tax / insurance estimates
Similar homes you might like
Data source: Listing information provided by MLS Property Information Network via Trestle/CoreLogic. Last updated 4 days ago.
Information herein deemed reliable but not guaranteed; all measurements, school assignments, HOA fees, taxes, and feature lists are approximate and should be independently verified. Equal Housing Opportunity.