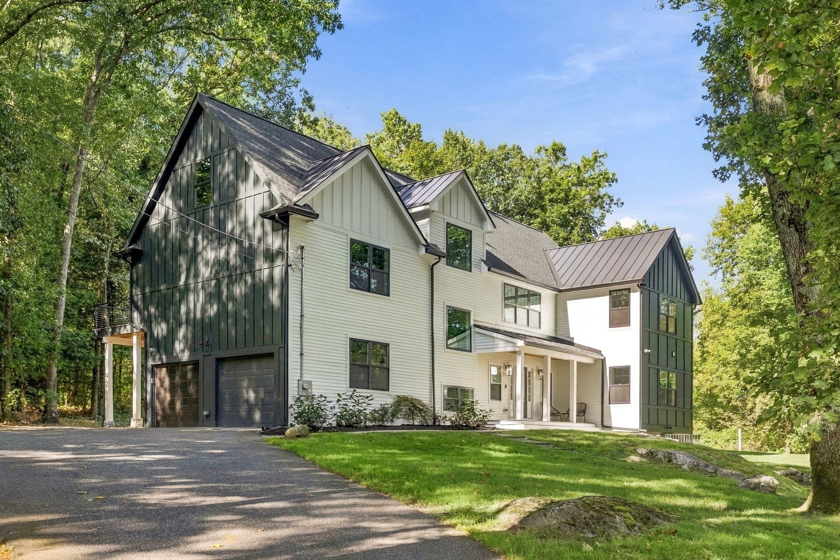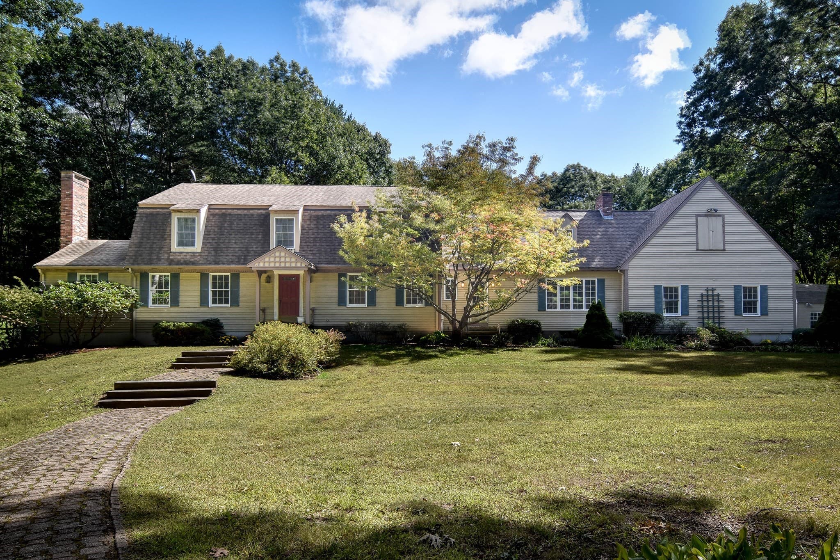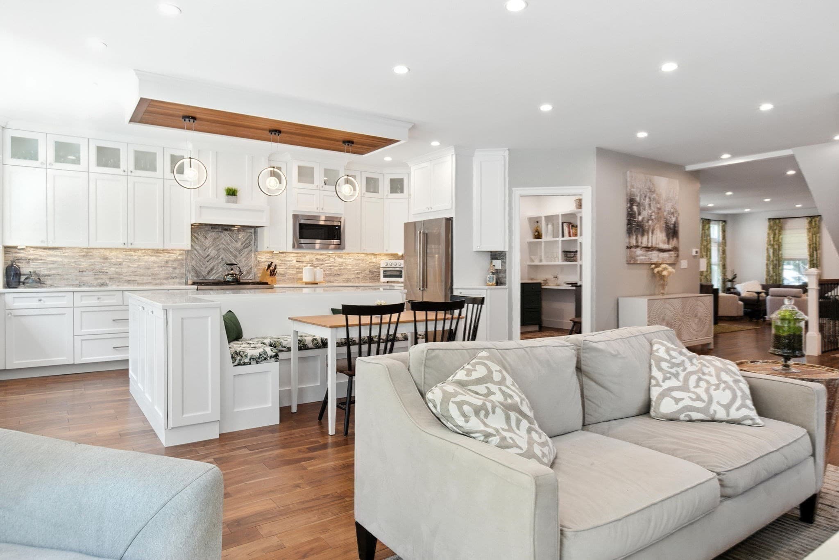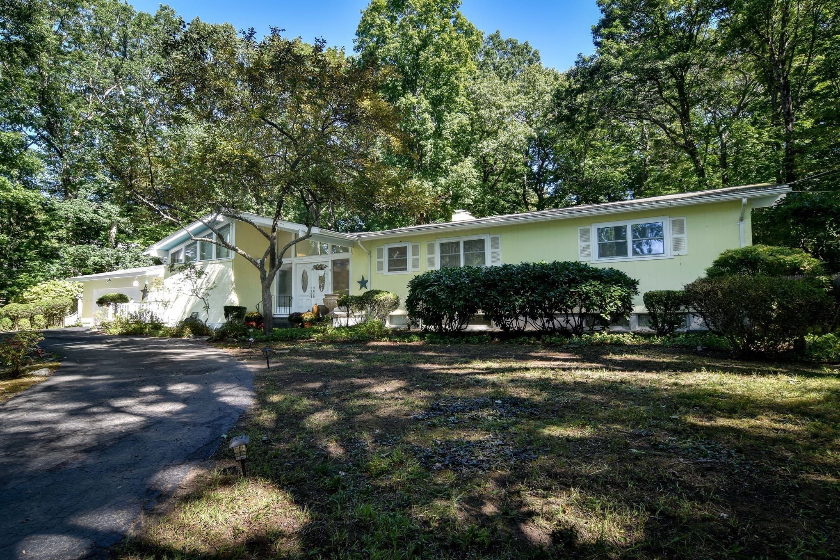
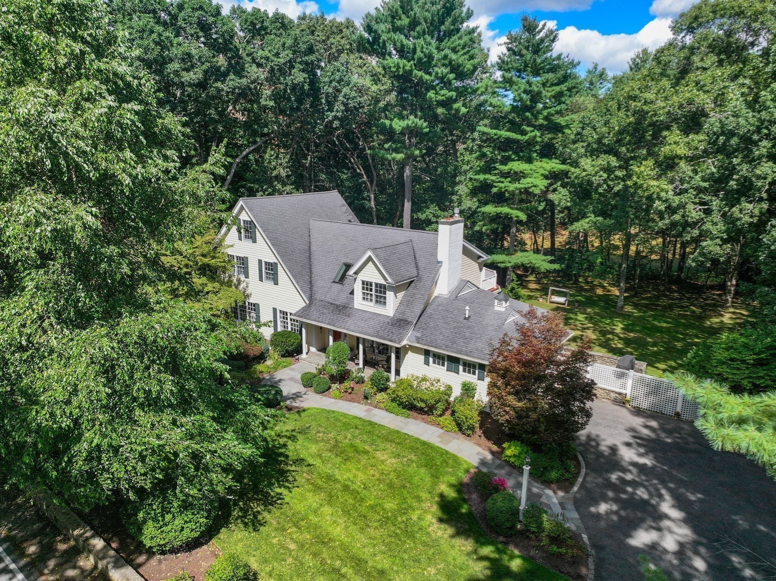
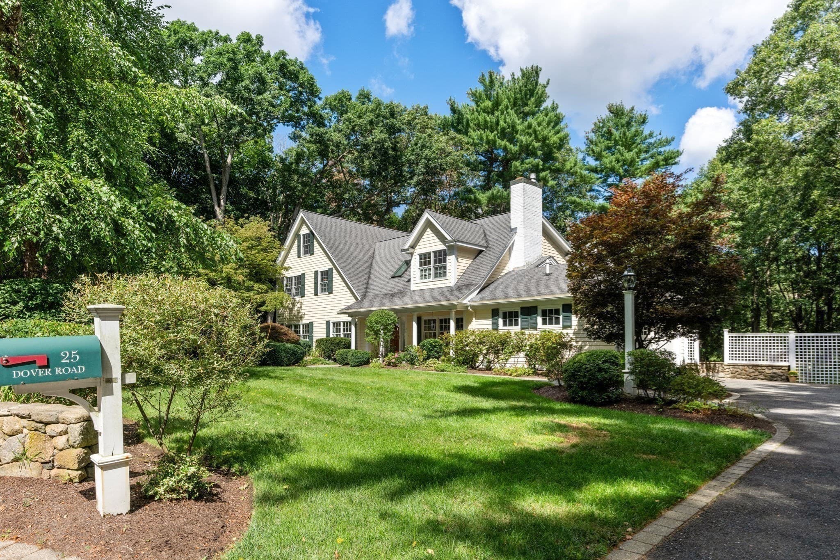
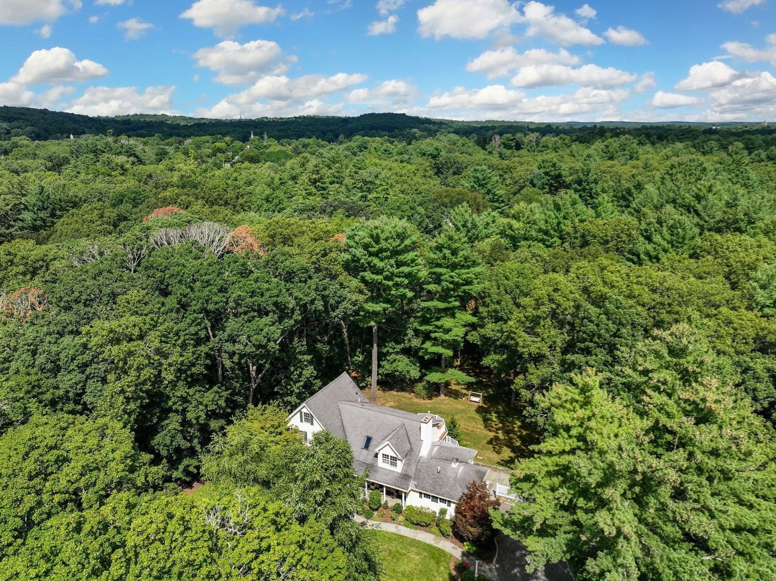
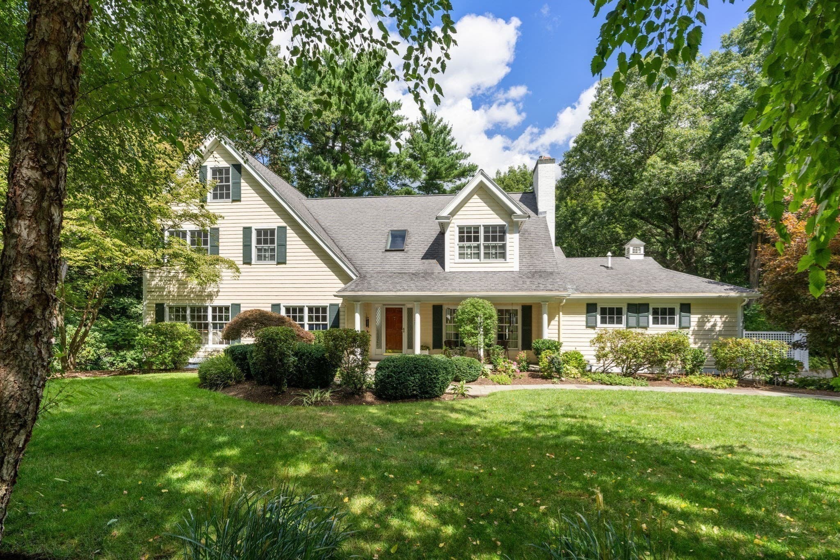
Single Family Residence at 25 Dover Rd, Dover MA 02030, Dover
Single Family Residence at 25 Dover Rd, Dover MA 02030, Dover, photo 2 of 42
Single Family Residence at 25 Dover Rd, Dover MA 02030, Dover, photo 3 of 42
Single Family Residence at 25 Dover Rd, Dover MA 02030, Dover, photo 4 of 42
Single Family Residence at 25 Dover Rd, Dover MA 02030, Dover, photo 5 of 42
Single Family Residence at 25 Dover Rd, Dover MA 02030, Dover, photo 6 of 42
Single Family Residence at 25 Dover Rd, Dover MA 02030, Dover, photo 7 of 42
Single Family Residence at 25 Dover Rd, Dover MA 02030, Dover, photo 8 of 42
Single Family Residence at 25 Dover Rd, Dover MA 02030, Dover, photo 9 of 42
Single Family Residence at 25 Dover Rd, Dover MA 02030, Dover, photo 10 of 42
Single Family Residence at 25 Dover Rd, Dover MA 02030, Dover, photo 11 of 42
Single Family Residence at 25 Dover Rd, Dover MA 02030, Dover, photo 12 of 42
Single Family Residence at 25 Dover Rd, Dover MA 02030, Dover, photo 13 of 42
Single Family Residence at 25 Dover Rd, Dover MA 02030, Dover, photo 14 of 42
Single Family Residence at 25 Dover Rd, Dover MA 02030, Dover, photo 15 of 42
Single Family Residence at 25 Dover Rd, Dover MA 02030, Dover, photo 16 of 42
Single Family Residence at 25 Dover Rd, Dover MA 02030, Dover, photo 17 of 42
Single Family Residence at 25 Dover Rd, Dover MA 02030, Dover, photo 18 of 42
Single Family Residence at 25 Dover Rd, Dover MA 02030, Dover, photo 19 of 42
Single Family Residence at 25 Dover Rd, Dover MA 02030, Dover, photo 20 of 42
Single Family Residence at 25 Dover Rd, Dover MA 02030, Dover, photo 21 of 42
Single Family Residence at 25 Dover Rd, Dover MA 02030, Dover, photo 22 of 42
Single Family Residence at 25 Dover Rd, Dover MA 02030, Dover, photo 23 of 42
Single Family Residence at 25 Dover Rd, Dover MA 02030, Dover, photo 24 of 42
Single Family Residence at 25 Dover Rd, Dover MA 02030, Dover, photo 25 of 42
Single Family Residence at 25 Dover Rd, Dover MA 02030, Dover, photo 26 of 42
Single Family Residence at 25 Dover Rd, Dover MA 02030, Dover, photo 27 of 42
Single Family Residence at 25 Dover Rd, Dover MA 02030, Dover, photo 28 of 42
Single Family Residence at 25 Dover Rd, Dover MA 02030, Dover, photo 29 of 42
Single Family Residence at 25 Dover Rd, Dover MA 02030, Dover, photo 30 of 42
Single Family Residence at 25 Dover Rd, Dover MA 02030, Dover, photo 31 of 42
Single Family Residence at 25 Dover Rd, Dover MA 02030, Dover, photo 32 of 42
Single Family Residence at 25 Dover Rd, Dover MA 02030, Dover, photo 33 of 42
Single Family Residence at 25 Dover Rd, Dover MA 02030, Dover, photo 34 of 42
Single Family Residence at 25 Dover Rd, Dover MA 02030, Dover, photo 35 of 42
Single Family Residence at 25 Dover Rd, Dover MA 02030, Dover, photo 36 of 42
Single Family Residence at 25 Dover Rd, Dover MA 02030, Dover, photo 37 of 42
Single Family Residence at 25 Dover Rd, Dover MA 02030, Dover, photo 38 of 42
Single Family Residence at 25 Dover Rd, Dover MA 02030, Dover, photo 39 of 42
Single Family Residence at 25 Dover Rd, Dover MA 02030, Dover, photo 40 of 42
Single Family Residence at 25 Dover Rd, Dover MA 02030, Dover, photo 41 of 42
Single Family Residence at 25 Dover Rd, Dover MA 02030, Dover, photo 42 of 42
42 photos

$1,850,000

25 Dover Rd, Dover MA 02030
Dover, MA 02030
Listed by Jane Johnstone
Bedrooms
4
Bathrooms
3.5
Living area
4,509 sqft
Year built
1958

About this home

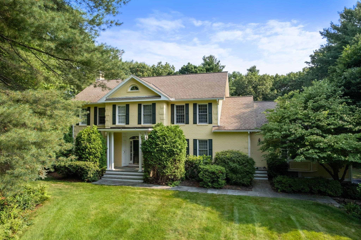
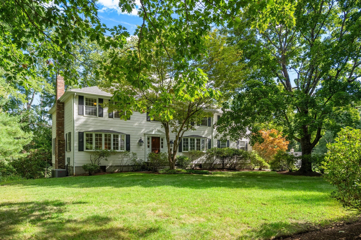
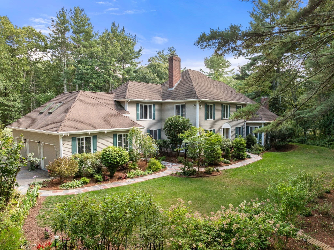
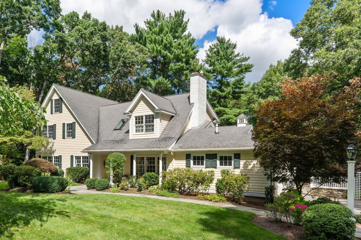
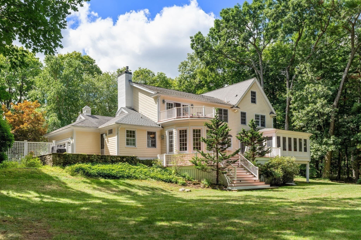
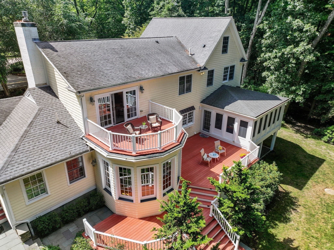
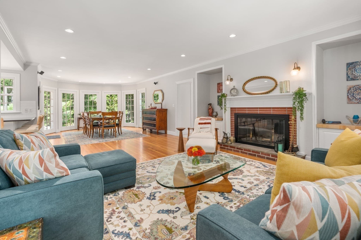
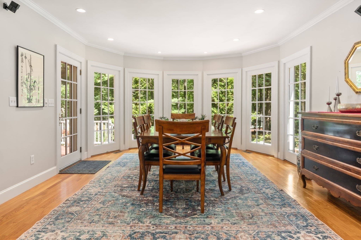
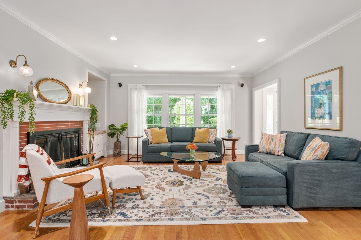
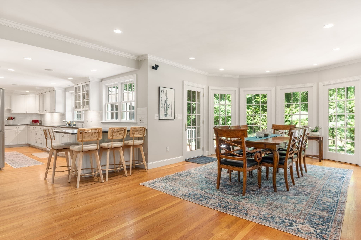
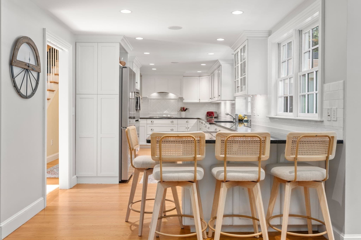
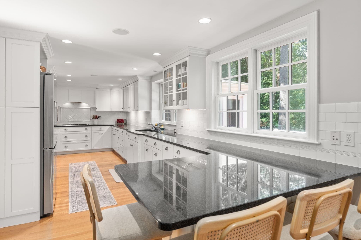
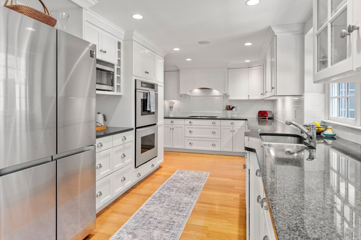
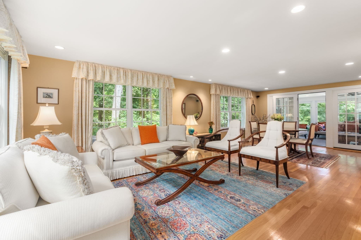
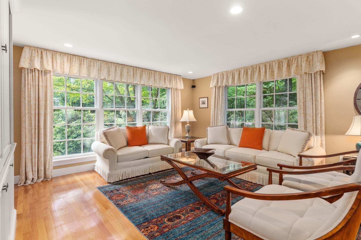
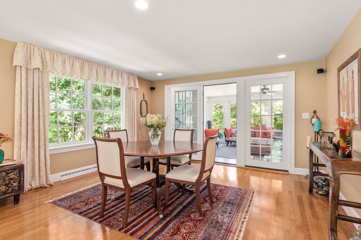
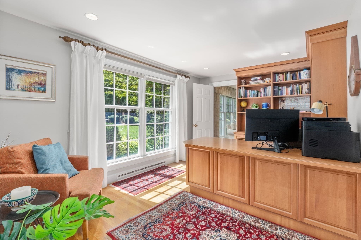
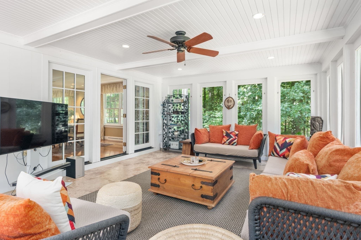
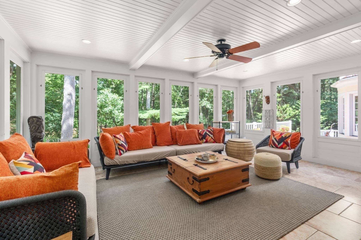
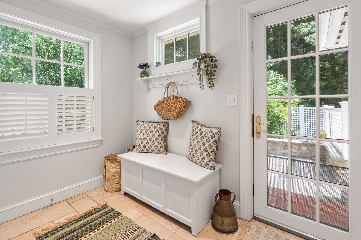
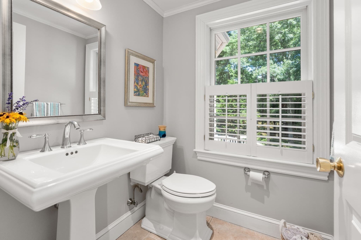
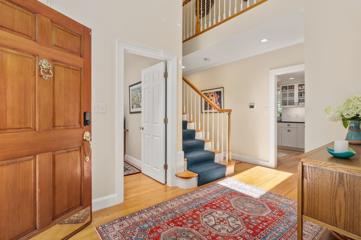
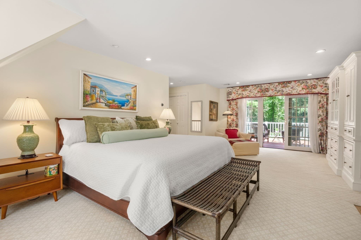
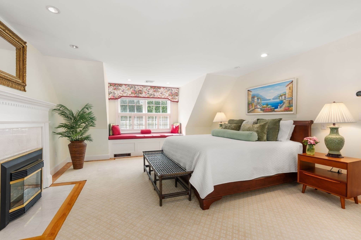
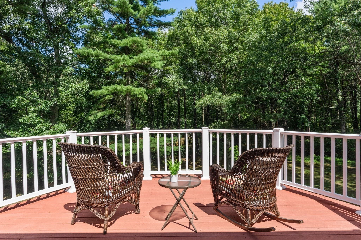
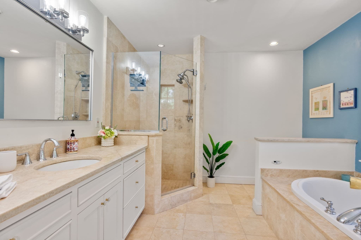
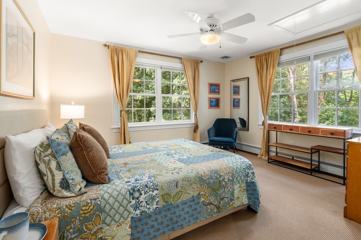
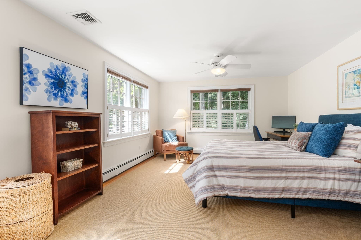
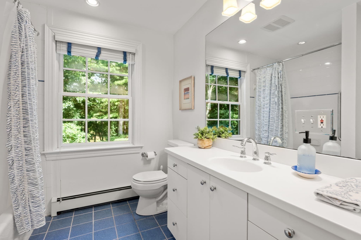
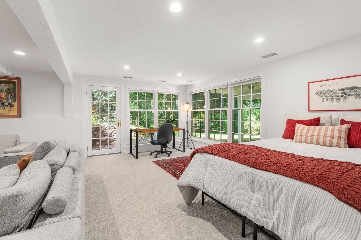
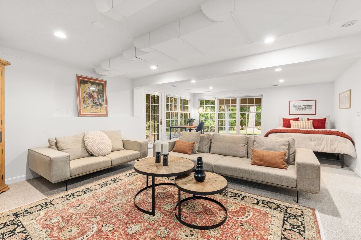
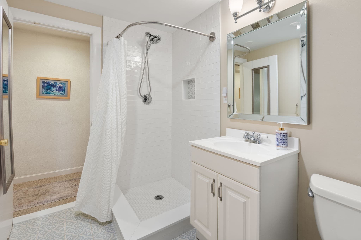
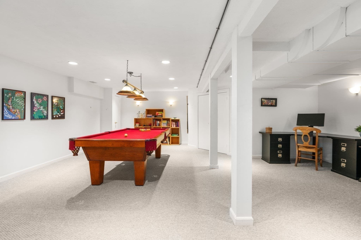
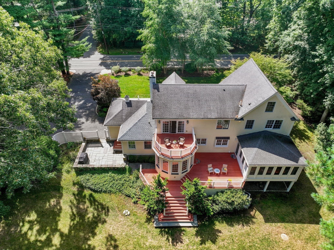
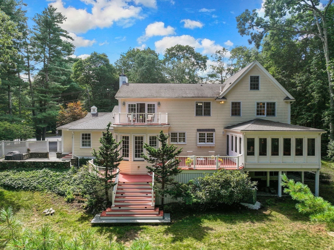
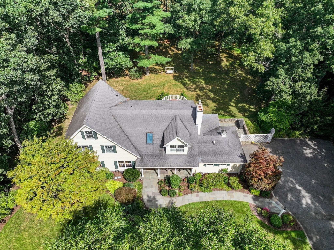
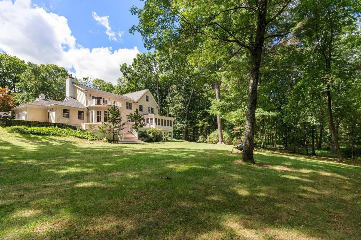
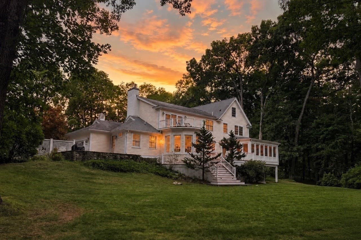
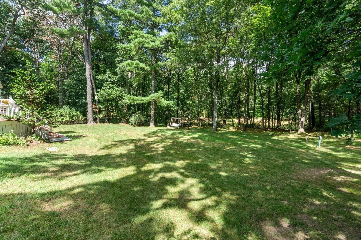
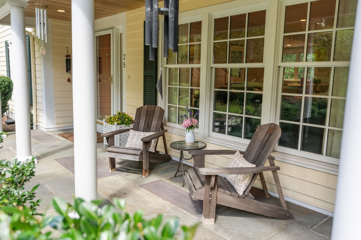
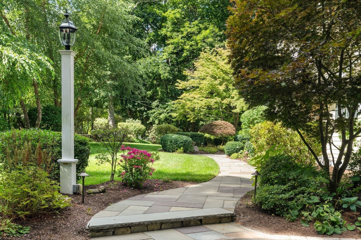
Universally admired, 25 Dover Road is an enchanting yellow shingle colonial with an unbeatable location. Timeless architecture, lush landscaping, elegant stonework and an inviting front porch all contribute to the home's exceptional curb appeal. Inside, the dramatic double-height sunlit foyer opens to graciously proportioned rooms, abundant windows, sparkling hardwood floors, and an open, airy floor plan. The expansive renovated chef’s kitchen flows into a stunning breakfast room framed by a curved wall of windows and an inviting fireplaced family room with custom built-ins. A handsome office with custom cabinetry, elegant living and dining rooms, and a mudroom and powder room, both w/ radiant heat for frosty New England winters, complete the first floor. Upstairs, the magnificent front-to-back primary suite is a true retreat featuring a fireplace, private balcony, and spa-inspired bath. Two additional spacious bedrooms and a full bath complete the 2nd level. The fully finished lower level offers a versatile game/rec room, along with a private walkout guest suite with full bath, ideal for au pair or in-laws. Enjoy fresh air spring through fall in the beautifully finished 3-season porch. Entertain on the spacious 2-level deck and stone terrace, all with glorious views of the large private backyard with enormous lawn. 4-bedroom septic. Ideally located near the town centers of Natick, Wellesley, and Needham, with convenient access to train stations and local destinations Elm Bank and Lookout Farm. Natick town water and natural gas. With its top-ranked schools and low property taxes, Dover remains one of the region’s most desirable towns, and this exceptionally pretty home offers the perfect blend of classic design, modern comfort, and an embrace of nature for the quintessential Dover lifestyle.

Highlights

ViewFireplace

Property details

MLS #
73568612
Property type
Single Family Residence
Subdivision
N/A
Status
Active
Days on market
29
On market date
August 26, 2026
Stories
N/A
Total bathrooms
3.5
Garage spaces
2
Parking spaces
6
Lot size
0.93 acres
Loading map…

Nearby schools

Within 10 miles · public school directory data (NCES)

Elementary
Memorial
0.9 mi away · Grades 0-4
Nearest school -- attendance-zone data not available here
4.0
Local Score (student-teacher ratio only (preliminary -- will incorporate state test-score data once available)) -- not an official state rating
Enrollment
396
Student:teacher ratio
14.1:1
District
Natick
Middle
Wellesley Middle
2.54 mi away · Grades 6-8
Nearest school -- attendance-zone data not available here
5.0
Local Score (student-teacher ratio only (preliminary -- will incorporate state test-score data once available)) -- not an official state rating
Enrollment
1,008
Student:teacher ratio
9.4:1
District
Wellesley
High
Wellesley Sr High
2.64 mi away · Grades 9-12
Nearest school -- attendance-zone data not available here
5.0
Local Score (student-teacher ratio only (preliminary -- will incorporate state test-score data once available)) -- not an official state rating
Enrollment
1,406
Student:teacher ratio
11.9:1
District
Wellesley

Walkability

Blended score for Dover's center: EPA's National Walkability Index (street network, transit, land-use mix) combined with nearby-amenity density. 60% EPA National Walkability Index + 40% nearby-amenity density (Google Places).

25
Car-dependent
out of 100
EPA National Walkability Index
4.2 / 20 -- Least walkable
Nearby-amenity density
30 / 100
Restaurants & cafes2
Grocery stores1
Parks6
Schools1
Transit stops0
Pharmacies0

Mortgage calculator

Estimate only - actual rate and payment depend on your lender, credit, and loan program.

$
%
%
Adjust tax / insurance estimates
% / yr
$
/mo
Est. monthly payment
$11,291/mo
$370,000 down
$1,480,000 loan
Principal & interest$9,599
Property tax (est.)$1,542
Home insurance (est.)$150

Similar homes you might like

Data source: Listing information provided by MLS Property Information Network via Trestle/CoreLogic. Last updated 28 days ago.

Information herein deemed reliable but not guaranteed; all measurements, school assignments, HOA fees, taxes, and feature lists are approximate and should be independently verified. Equal Housing Opportunity.