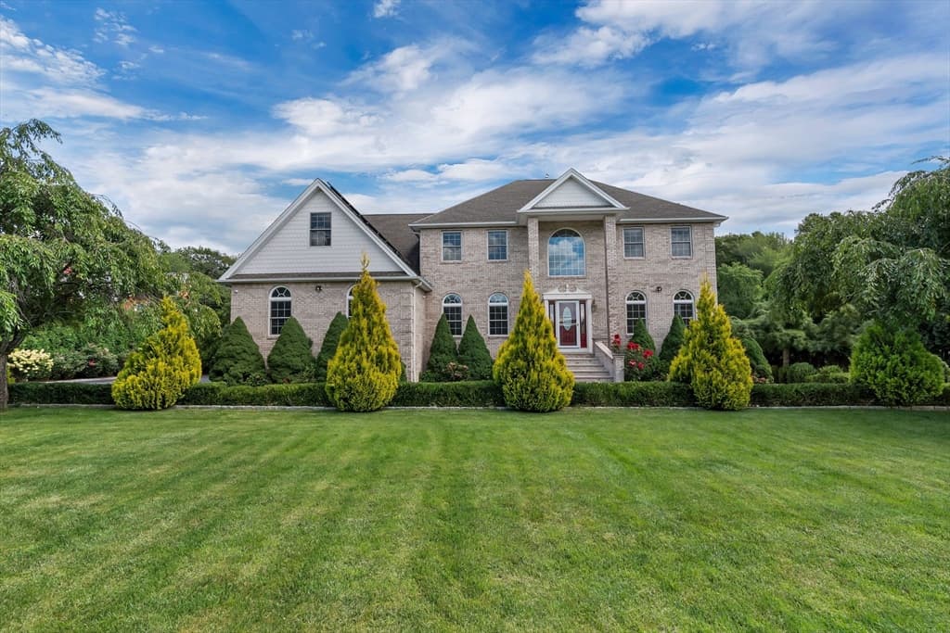
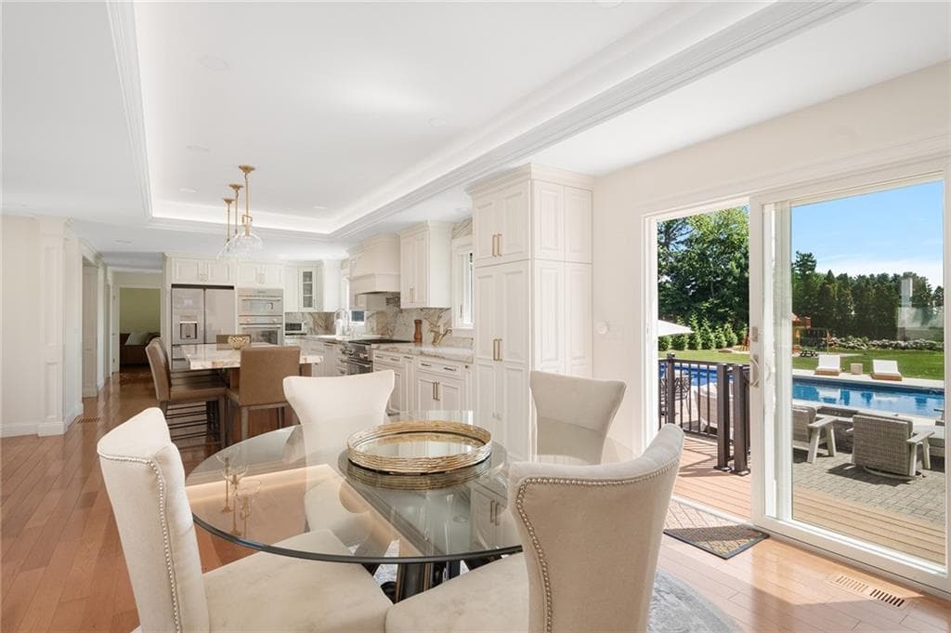
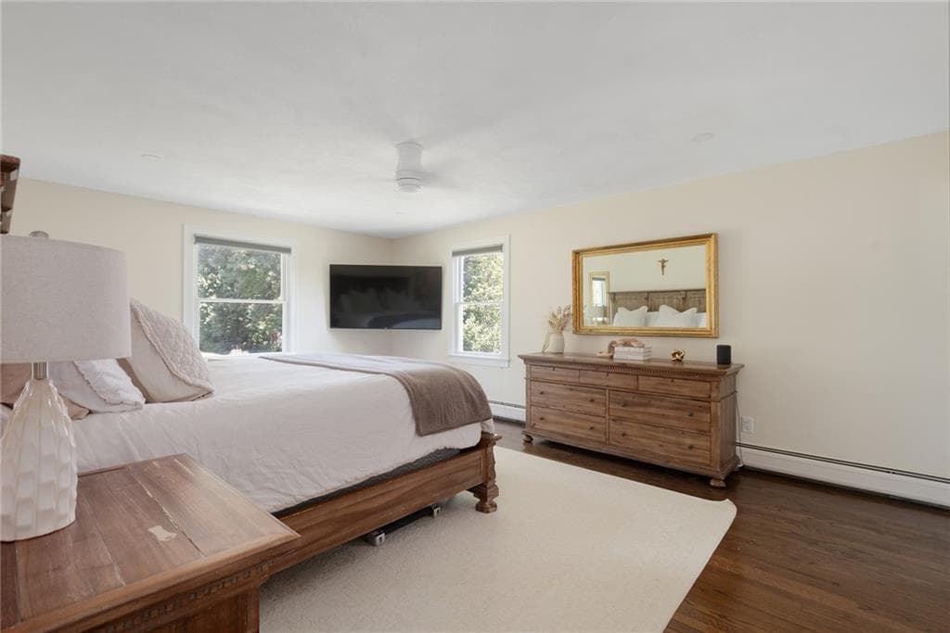
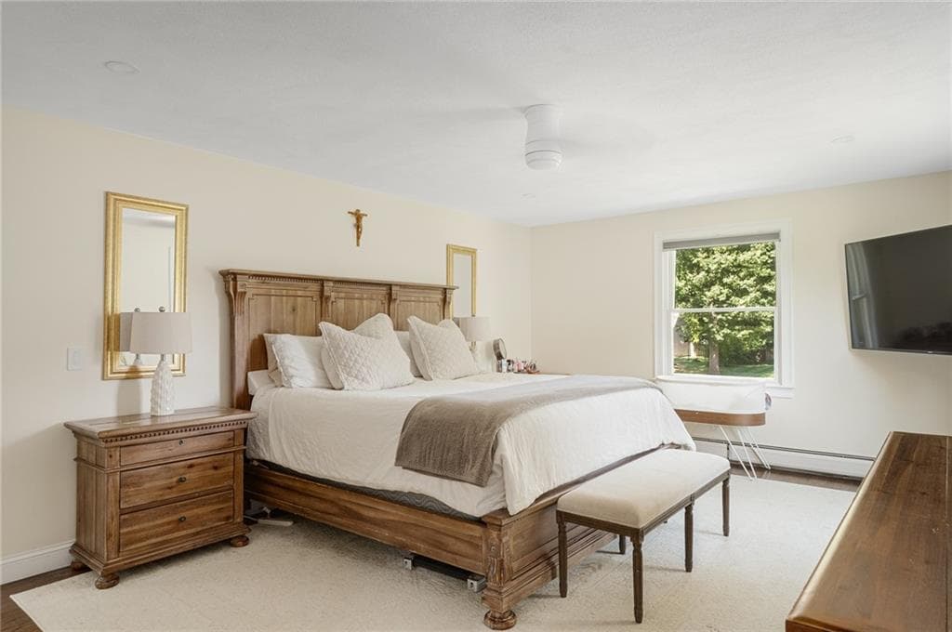
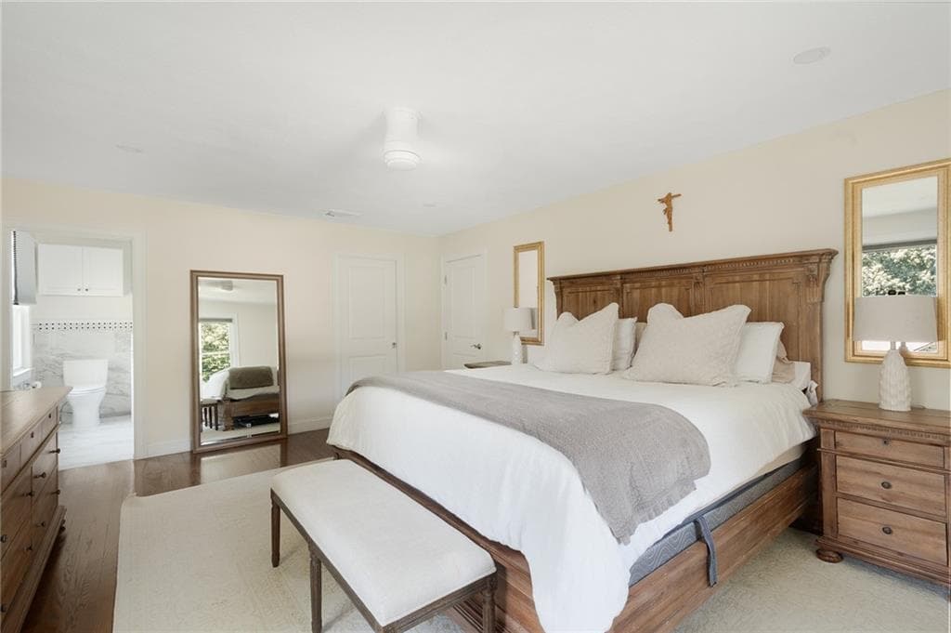
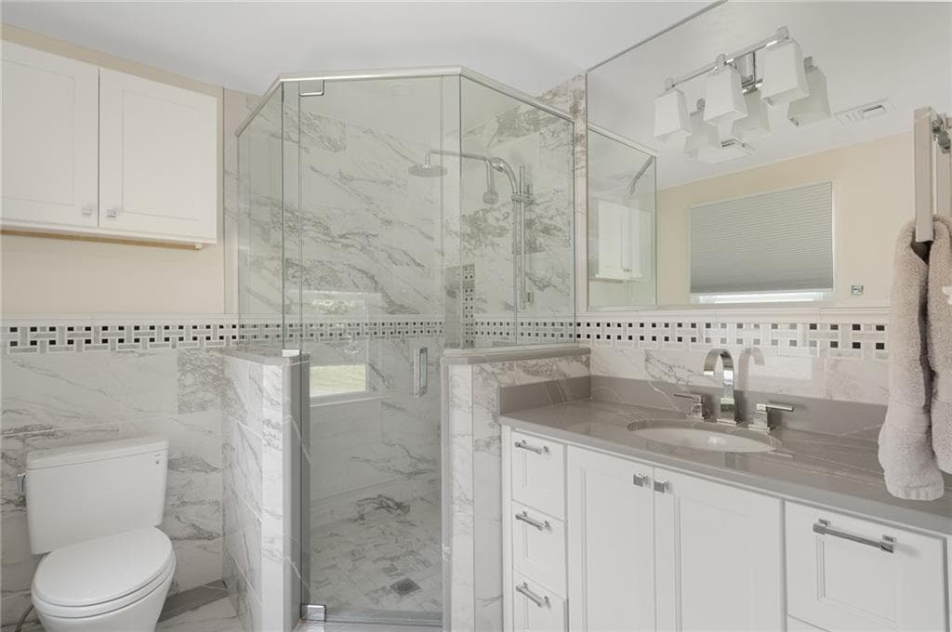
Single Family Residence at 16 Lennon Road, Lincoln
Single Family Residence at 16 Lennon Road, Lincoln, photo 2 of 49
Single Family Residence at 16 Lennon Road, Lincoln, photo 3 of 49
Single Family Residence at 16 Lennon Road, Lincoln, photo 4 of 49
Single Family Residence at 16 Lennon Road, Lincoln, photo 5 of 49
Single Family Residence at 16 Lennon Road, Lincoln, photo 6 of 49
Single Family Residence at 16 Lennon Road, Lincoln, photo 7 of 49
Single Family Residence at 16 Lennon Road, Lincoln, photo 8 of 49
Single Family Residence at 16 Lennon Road, Lincoln, photo 9 of 49
Single Family Residence at 16 Lennon Road, Lincoln, photo 10 of 49
Single Family Residence at 16 Lennon Road, Lincoln, photo 11 of 49
Single Family Residence at 16 Lennon Road, Lincoln, photo 12 of 49
Single Family Residence at 16 Lennon Road, Lincoln, photo 13 of 49
Single Family Residence at 16 Lennon Road, Lincoln, photo 14 of 49
Single Family Residence at 16 Lennon Road, Lincoln, photo 15 of 49
Single Family Residence at 16 Lennon Road, Lincoln, photo 16 of 49
Single Family Residence at 16 Lennon Road, Lincoln, photo 17 of 49
Single Family Residence at 16 Lennon Road, Lincoln, photo 18 of 49
Single Family Residence at 16 Lennon Road, Lincoln, photo 19 of 49
Single Family Residence at 16 Lennon Road, Lincoln, photo 20 of 49
Single Family Residence at 16 Lennon Road, Lincoln, photo 21 of 49
Single Family Residence at 16 Lennon Road, Lincoln, photo 22 of 49
Single Family Residence at 16 Lennon Road, Lincoln, photo 23 of 49
Single Family Residence at 16 Lennon Road, Lincoln, photo 24 of 49
Single Family Residence at 16 Lennon Road, Lincoln, photo 25 of 49
Single Family Residence at 16 Lennon Road, Lincoln, photo 26 of 49
Single Family Residence at 16 Lennon Road, Lincoln, photo 27 of 49
Single Family Residence at 16 Lennon Road, Lincoln, photo 28 of 49
Single Family Residence at 16 Lennon Road, Lincoln, photo 29 of 49
Single Family Residence at 16 Lennon Road, Lincoln, photo 30 of 49
Single Family Residence at 16 Lennon Road, Lincoln, photo 31 of 49
Single Family Residence at 16 Lennon Road, Lincoln, photo 32 of 49
Single Family Residence at 16 Lennon Road, Lincoln, photo 33 of 49
Single Family Residence at 16 Lennon Road, Lincoln, photo 34 of 49
Single Family Residence at 16 Lennon Road, Lincoln, photo 35 of 49
Single Family Residence at 16 Lennon Road, Lincoln, photo 36 of 49
Single Family Residence at 16 Lennon Road, Lincoln, photo 37 of 49
Single Family Residence at 16 Lennon Road, Lincoln, photo 38 of 49
Single Family Residence at 16 Lennon Road, Lincoln, photo 39 of 49
Single Family Residence at 16 Lennon Road, Lincoln, photo 40 of 49
Single Family Residence at 16 Lennon Road, Lincoln, photo 41 of 49
Single Family Residence at 16 Lennon Road, Lincoln, photo 42 of 49
Single Family Residence at 16 Lennon Road, Lincoln, photo 43 of 49
Single Family Residence at 16 Lennon Road, Lincoln, photo 44 of 49
Single Family Residence at 16 Lennon Road, Lincoln, photo 45 of 49
Single Family Residence at 16 Lennon Road, Lincoln, photo 46 of 49
Single Family Residence at 16 Lennon Road, Lincoln, photo 47 of 49
Single Family Residence at 16 Lennon Road, Lincoln, photo 48 of 49
Single Family Residence at 16 Lennon Road, Lincoln, photo 49 of 49
49 photos

$1,095,000

16 Lennon Road
Lincoln, RI 02865
Listed by Sweeney Advisory Group
Bedrooms
4
Bathrooms
2.1
Living area
2,453 sqft
Year built
1972

About this home

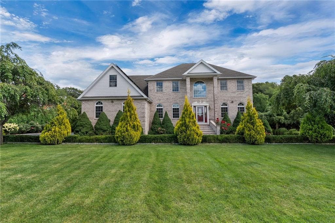
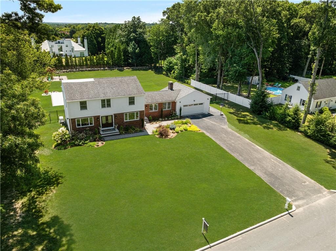
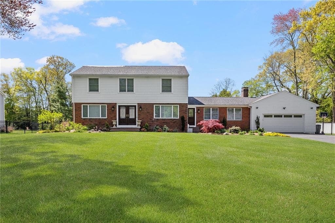
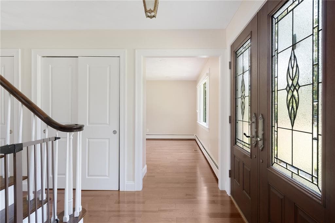
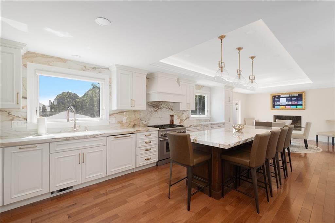
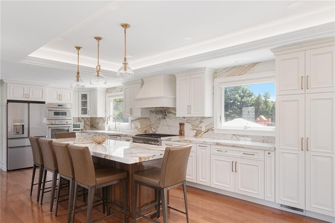
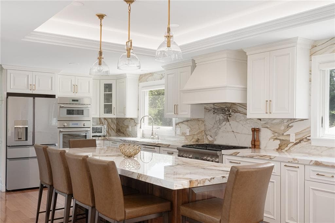
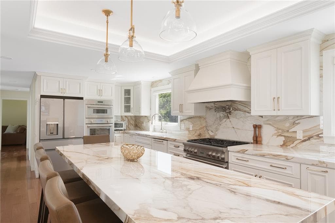
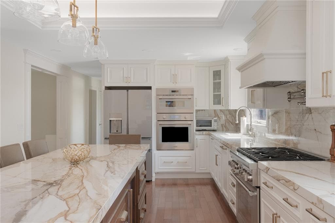
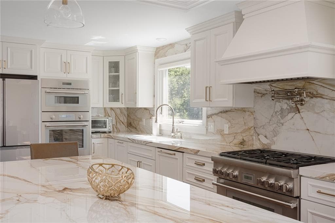
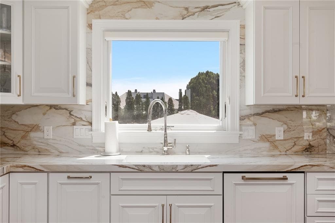
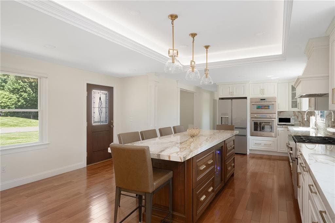
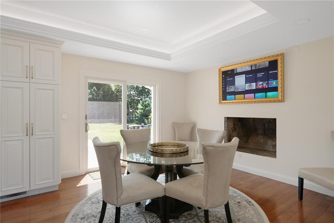
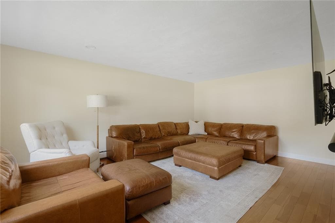
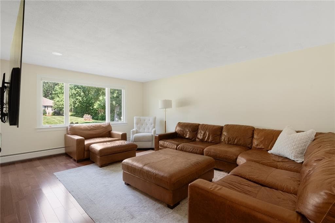
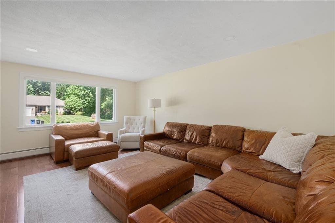
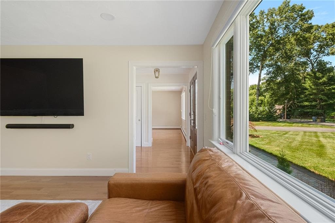
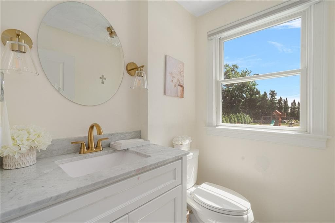
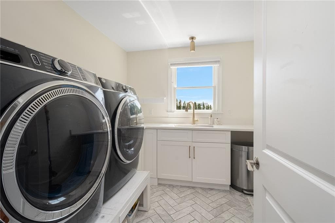
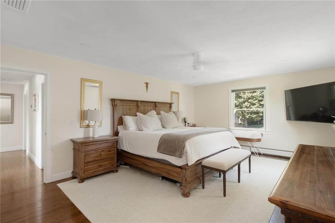
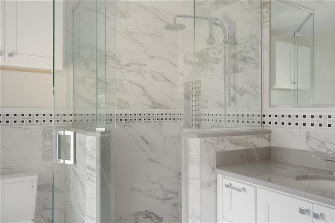
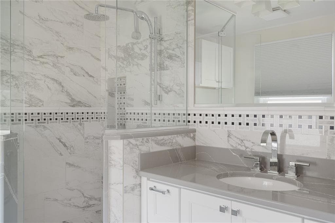
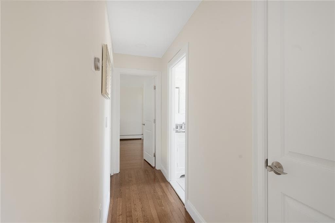
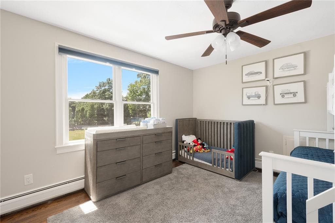
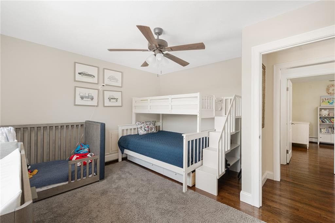
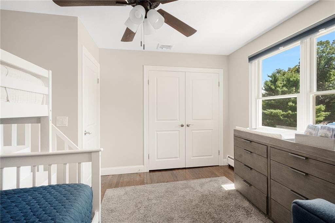
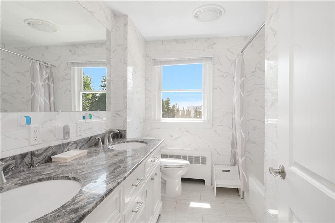
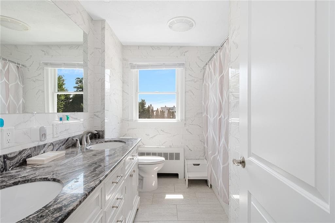
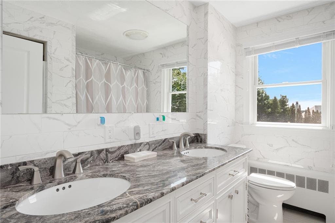
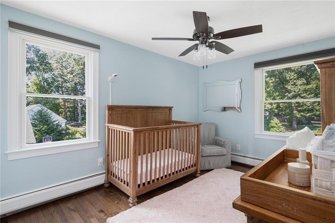
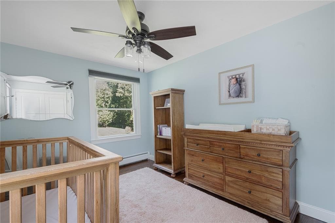
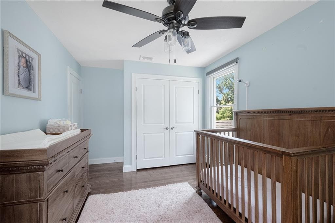
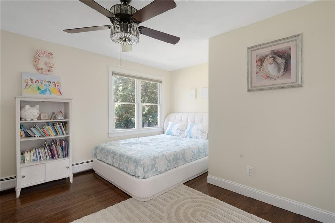
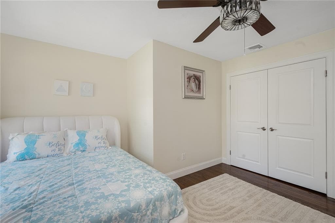
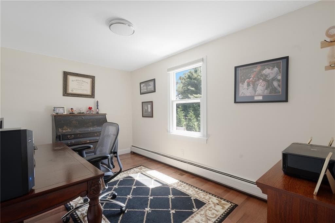
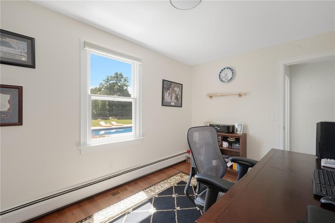
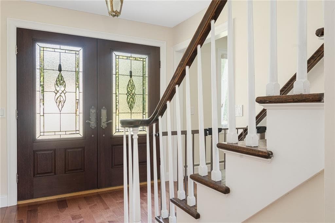
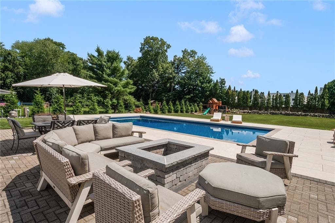
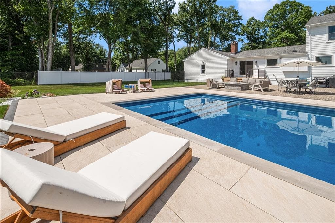
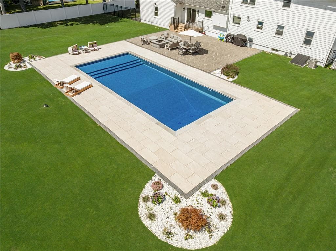
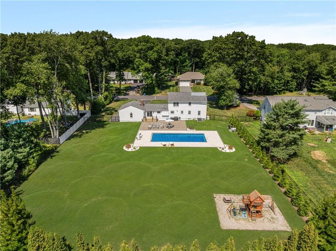
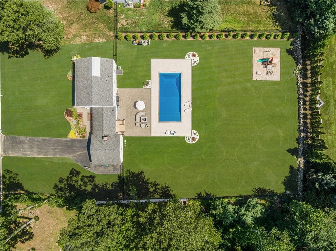
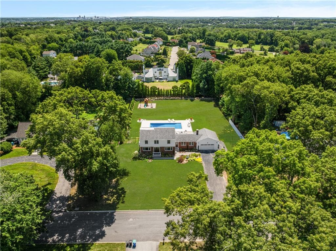
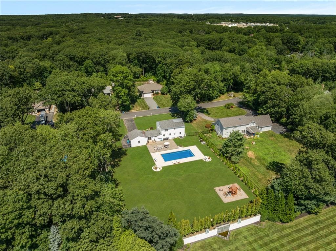
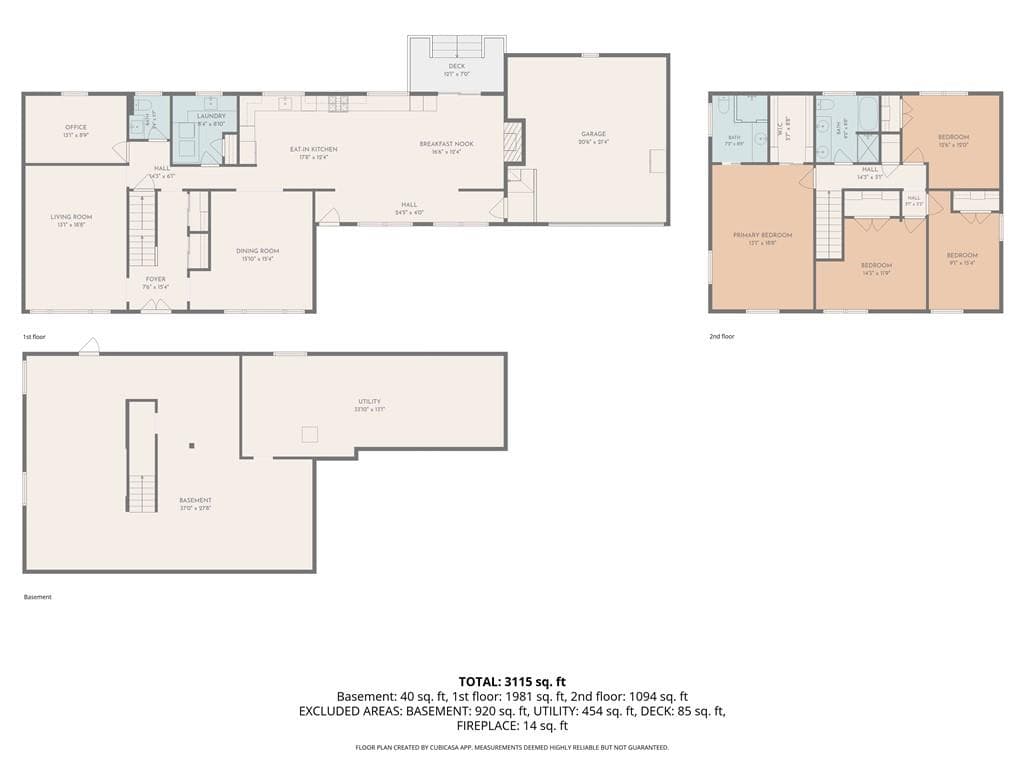
A traditional colonial set in the coveted Kendall Estates neighborhood of Lincoln. Brick and clapboard exteriors give the home timeless curb appeal, while a sweeping front lawn and mature, professionally maintained landscaping set the stage from the moment you arrive. A double door entry welcomes you into this nine-room center hall home spanning nearly an acre. The first floor unfolds with a generous living room, formal dining room, and a bonus room with fireplace, ideal for a den or office. The newly redone chef's kitchen features an oversized island, chef's grade appliances, stone countertops, and a breakfast nook. A half bath and laundry complete the main level. Upstairs, four bedrooms and two full baths await, each recently renovated with the same care found throughout, including custom closets and hardwood floors that run wall to wall. Every major system has been thoughtfully updated: central air, gas service, city sewer connection, and a brand-new Generac generator. All windows and interior and exterior doors were replaced within the past year, along with a new garage door. New light fixtures and smart switches complete both floors. Outside, the near acre lot has been transformed into a private retreat, anchored by a new in-ground pool and a large paver patio with built in fire pit. A well-manicured lawn surrounds it all, offering plenty of room for entertaining or quiet evenings at home. An attached garage adds everyday convenience to this exceptional offering.

Highlights

Fireplace

Property details

MLS #
1420240
Property type
Single Family Residence
Subdivision
Kendall Estates
Status
Active
Days on market
7
On market date
August 10, 2026
Stories
N/A
Total bathrooms
3
Garage spaces
2
Parking spaces
9
Lot size
0.92 acres
Loading map…

Nearby schools

Within 10 miles · public school directory data (NCES)

Elementary
Joseph A. Whelan School
1.18 mi away · Grades 0-5
Nearest school -- attendance-zone data not available here
4.0
Local Score (student-teacher ratio only (preliminary -- will incorporate state test-score data once available)) -- not an official state rating
Enrollment
249
Student:teacher ratio
14.6:1
District
North Providence
Middle
Birchwood Middle School
0.83 mi away · Grades 6-8
Nearest school -- attendance-zone data not available here
4.0
Local Score (student-teacher ratio only (preliminary -- will incorporate state test-score data once available)) -- not an official state rating
Enrollment
397
Student:teacher ratio
12.0:1
District
North Providence
High
North Providence High
1.39 mi away · Grades 9-12
Nearest school -- attendance-zone data not available here
4.0
Local Score (student-teacher ratio only (preliminary -- will incorporate state test-score data once available)) -- not an official state rating
Enrollment
1,095
Student:teacher ratio
12.2:1
District
North Providence

Mortgage calculator

Estimate only - actual rate and payment depend on your lender, credit, and loan program.

$
%
%
Adjust tax / insurance estimates
% / yr
$
/mo
Est. monthly payment
$6,744/mo
$219,000 down
$876,000 loan
Principal & interest$5,682
Property tax (est.)$913
Home insurance (est.)$150

Similar homes you might like

Data source: Listing information provided by Rhode Island Association of REALTORS via Trestle/CoreLogic. Last updated 2 days ago.

Information herein deemed reliable but not guaranteed; all measurements, school assignments, HOA fees, taxes, and feature lists are approximate and should be independently verified. Equal Housing Opportunity.