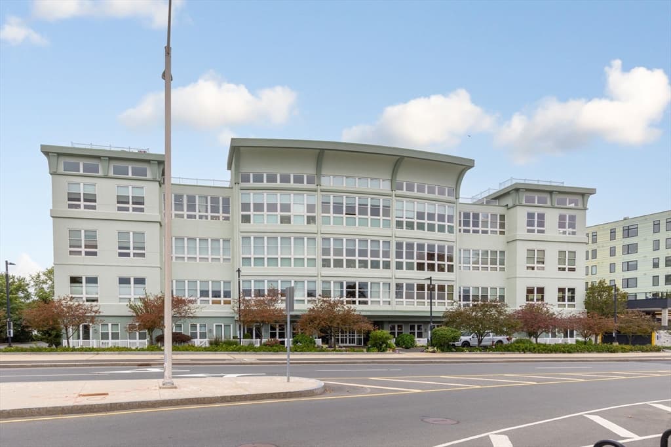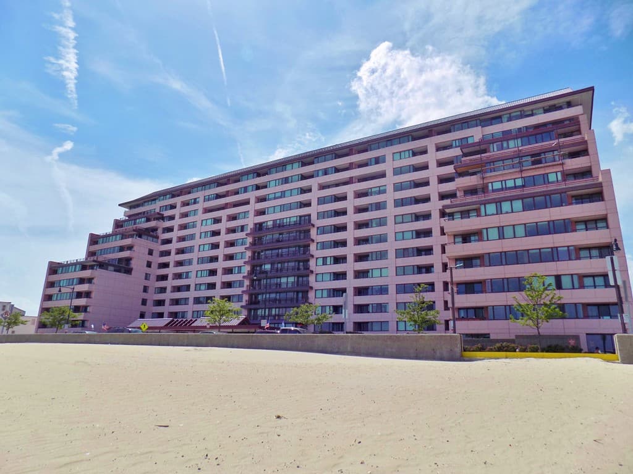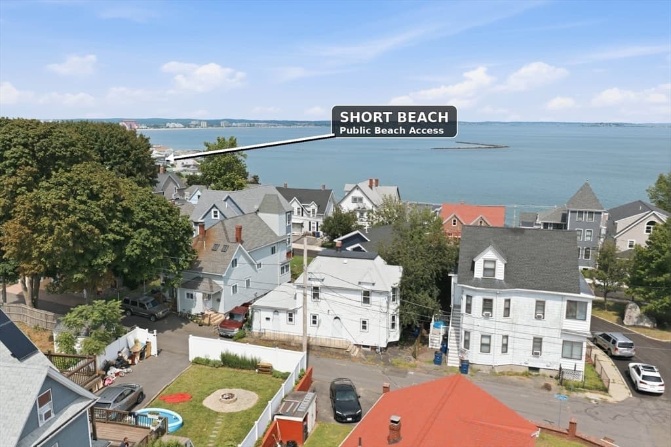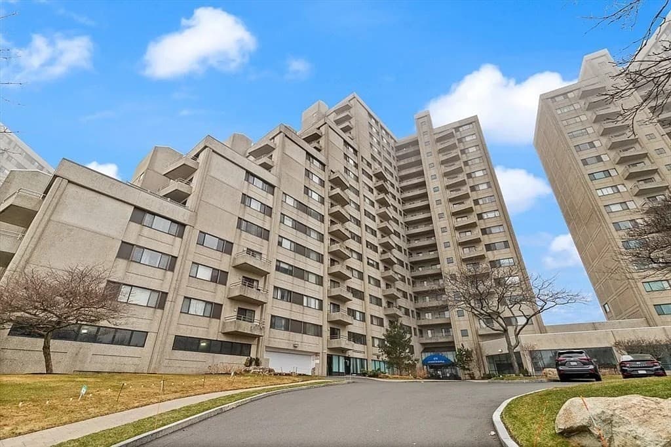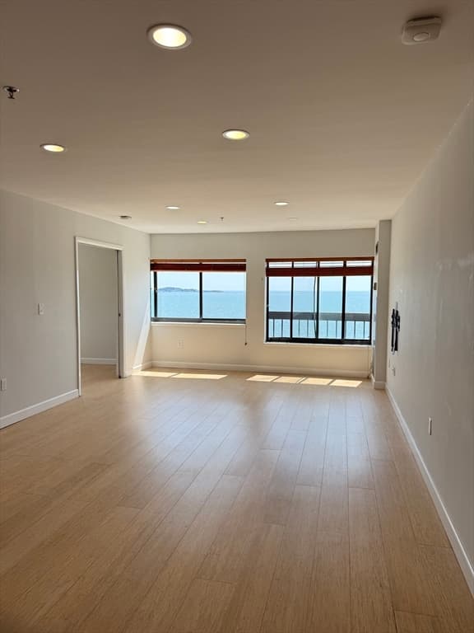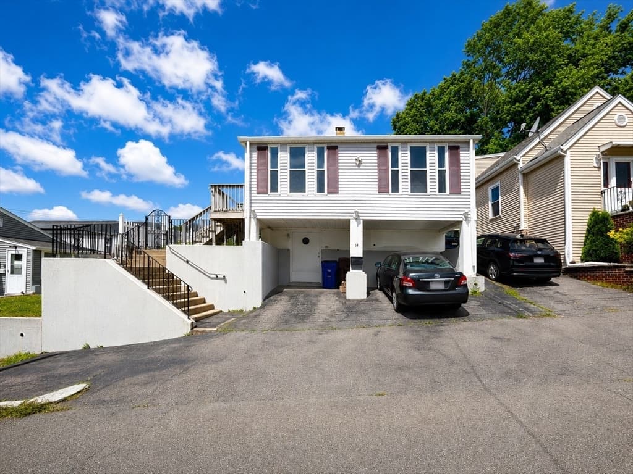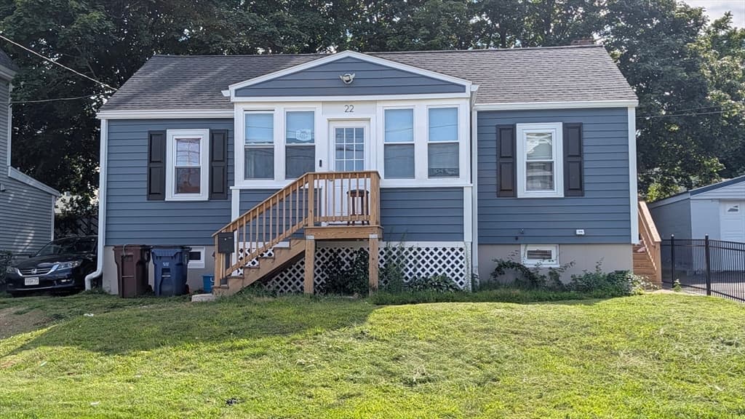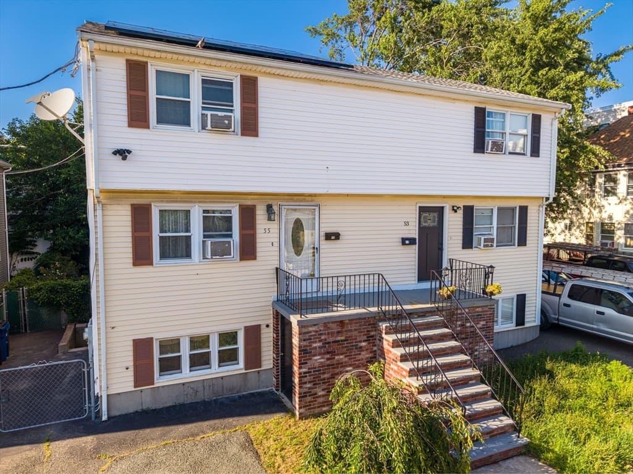
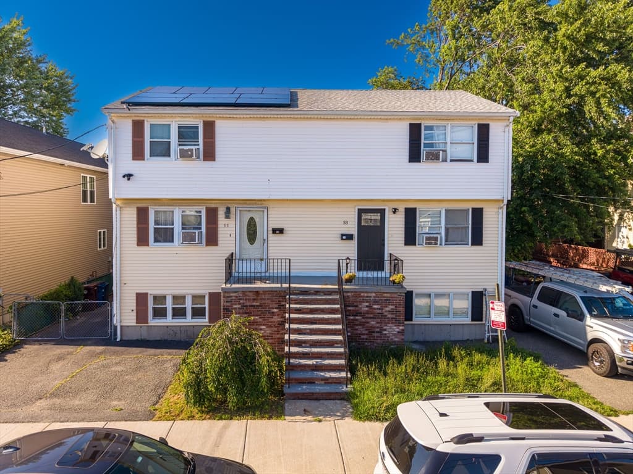
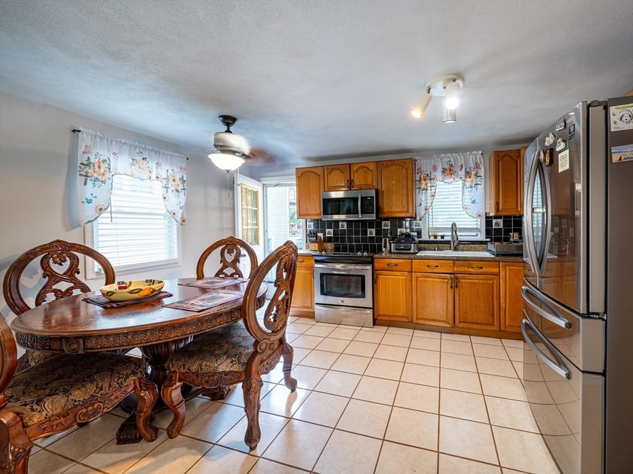
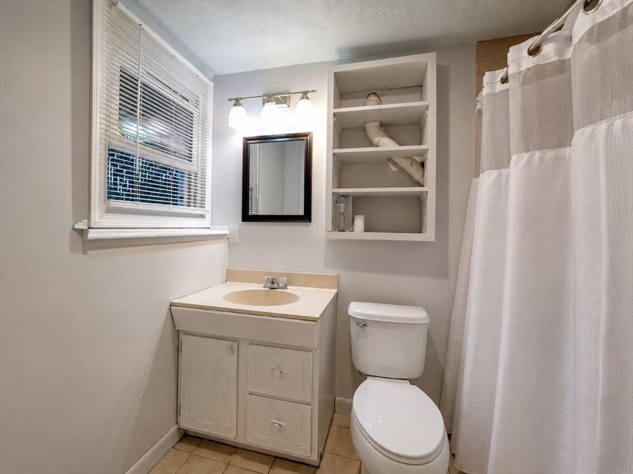
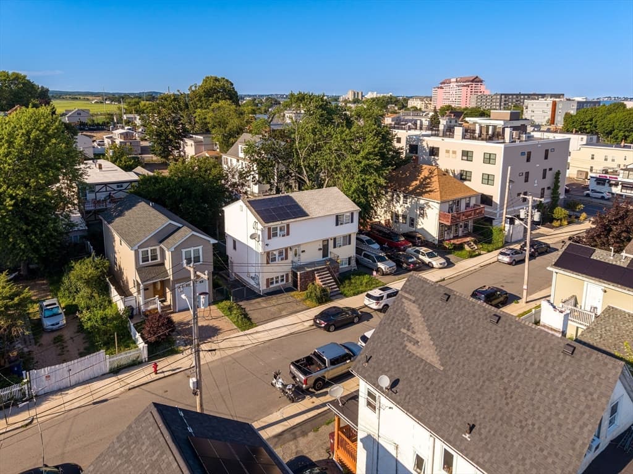
Condominium at 55 Calumet St # 55, Revere MA 02151, Revere
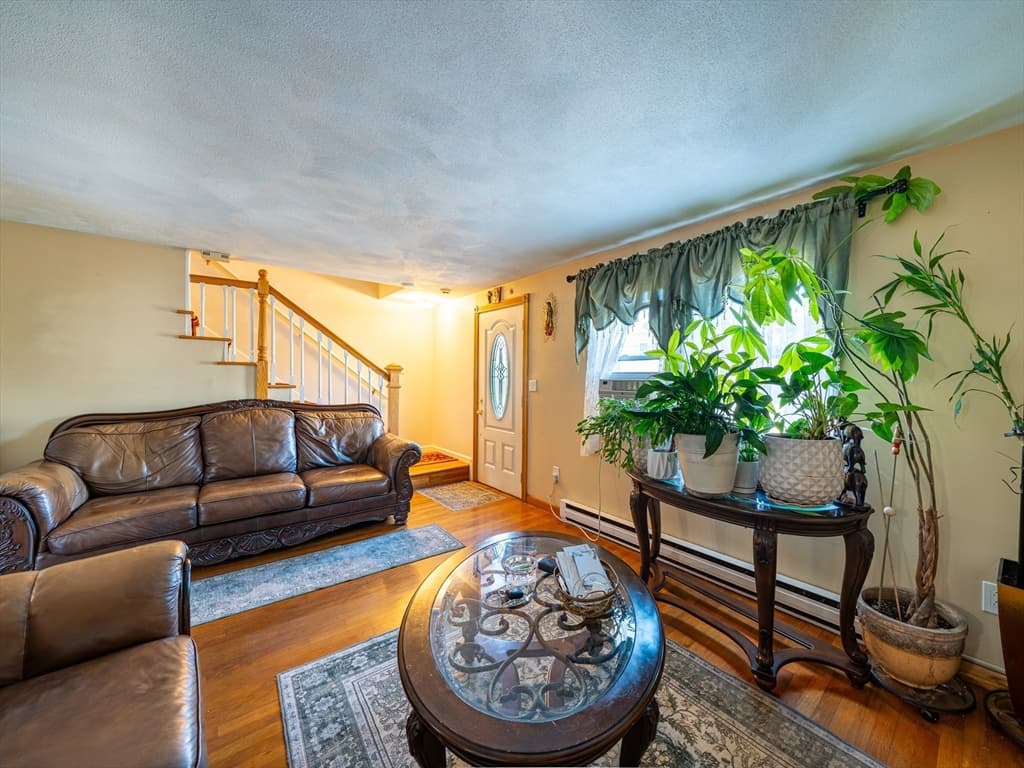
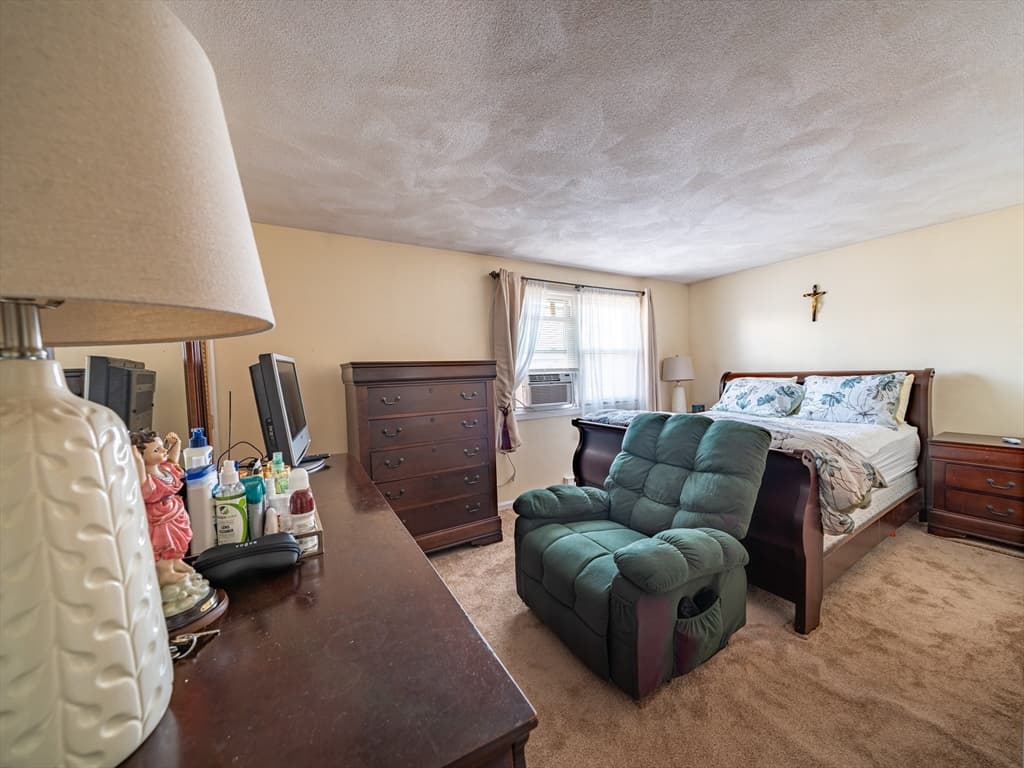
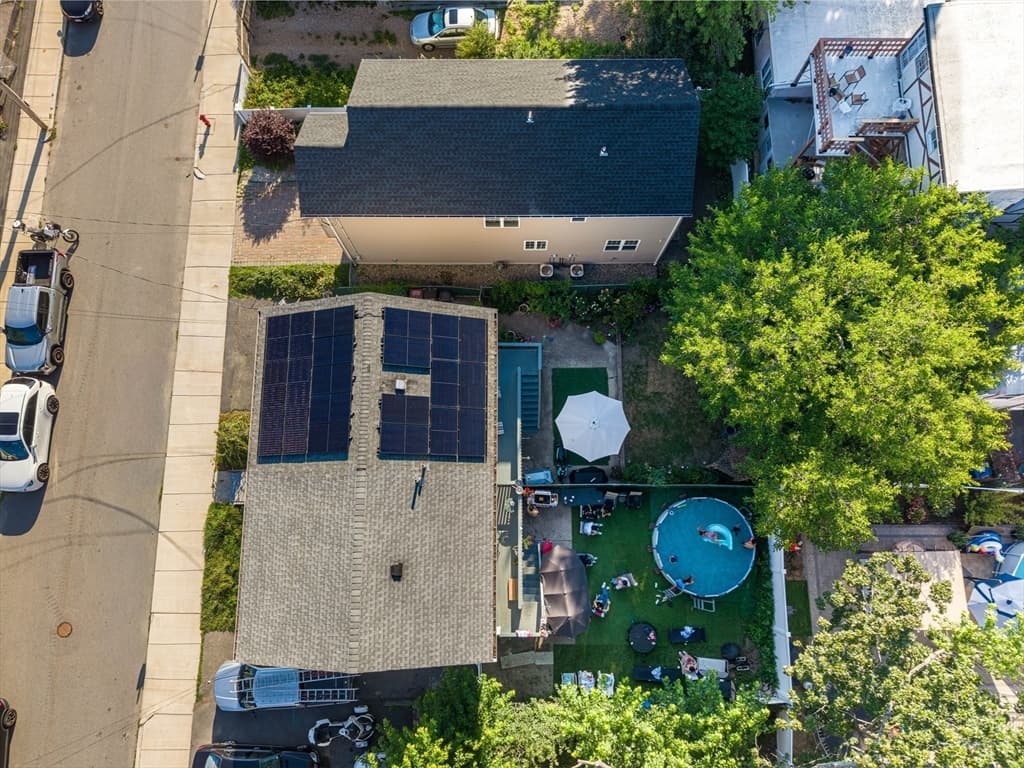
Condominium at 55 Calumet St # 55, Revere MA 02151, Revere, photo 2 of 21
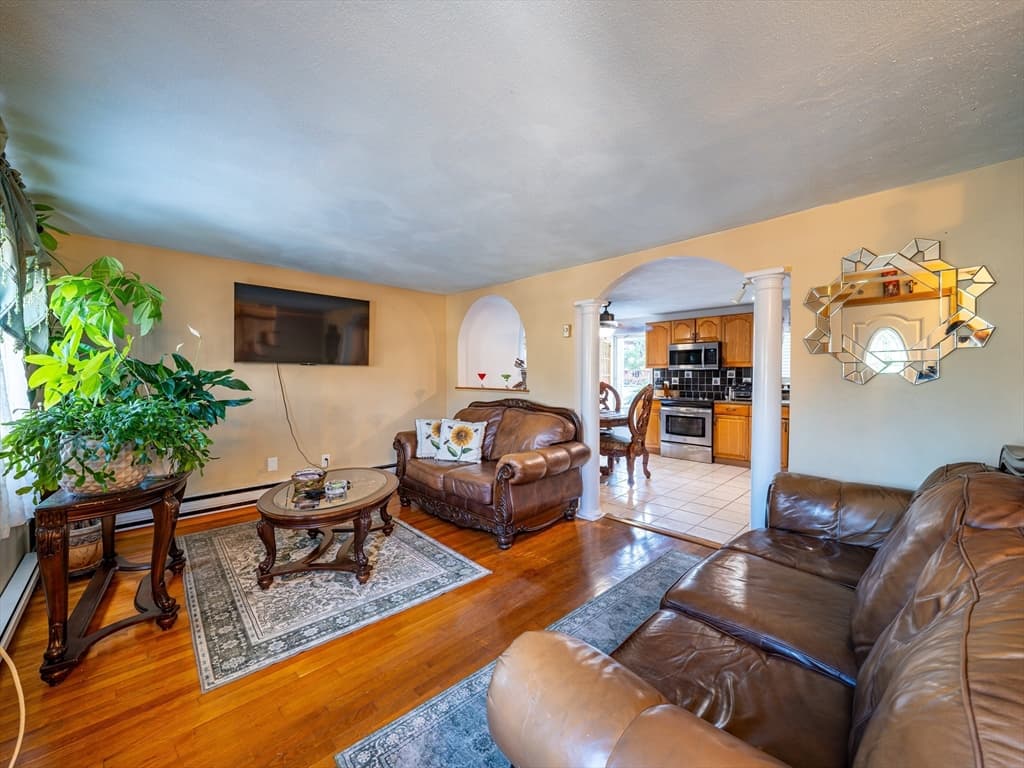
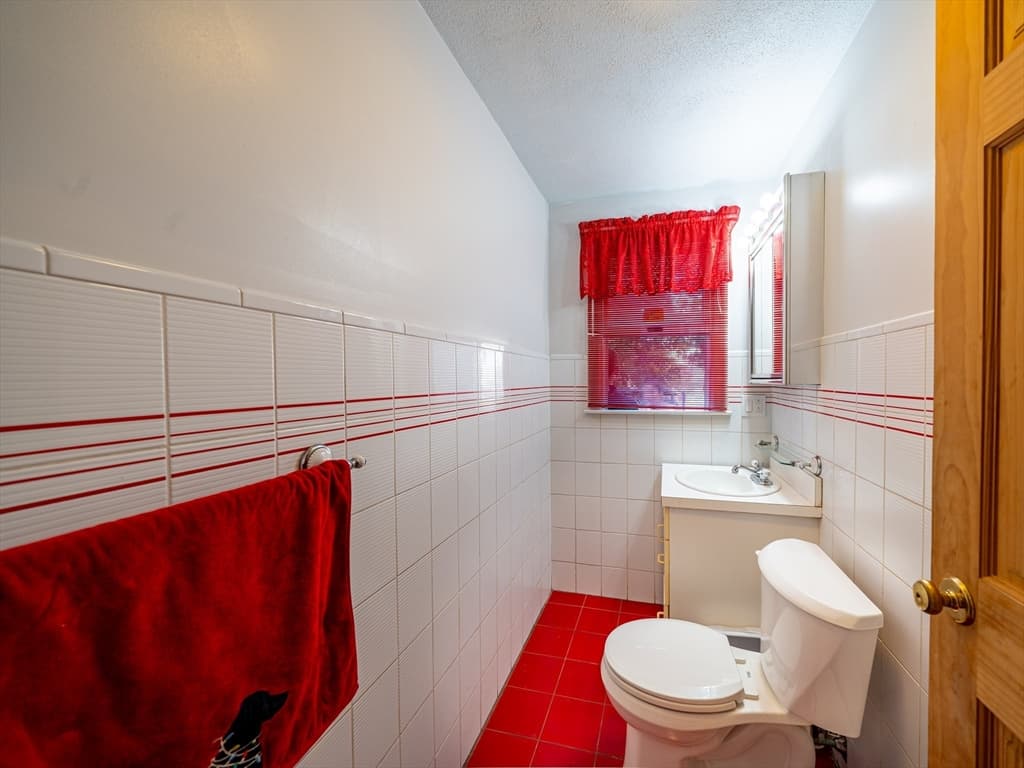
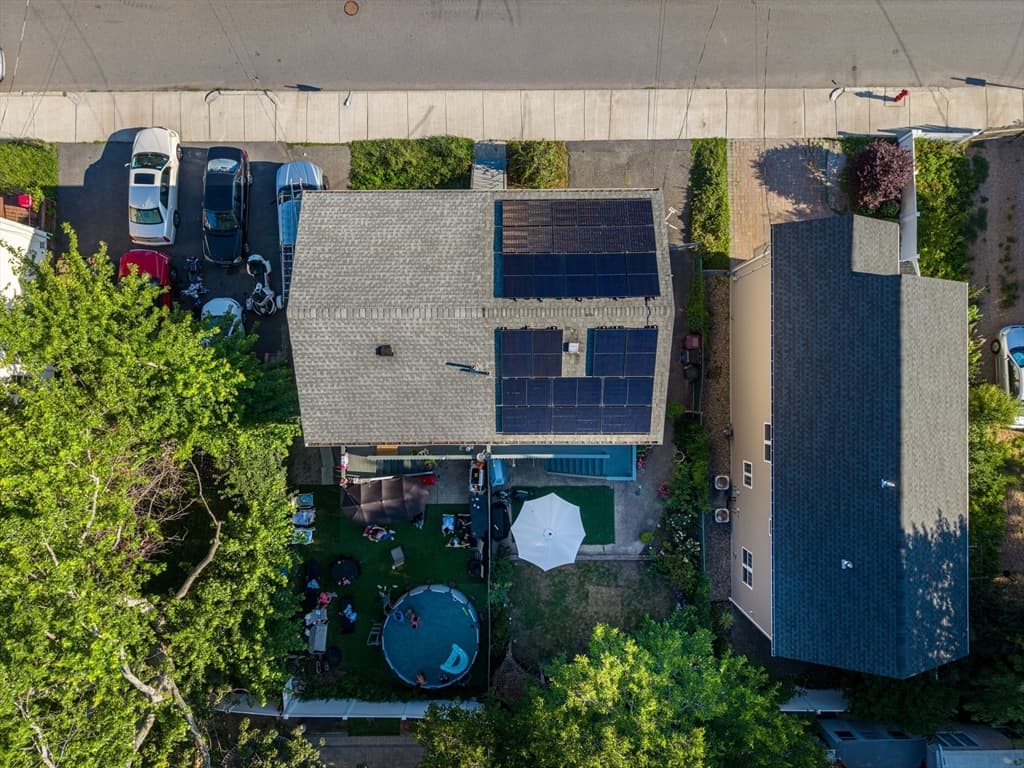
Condominium at 55 Calumet St # 55, Revere MA 02151, Revere, photo 3 of 21
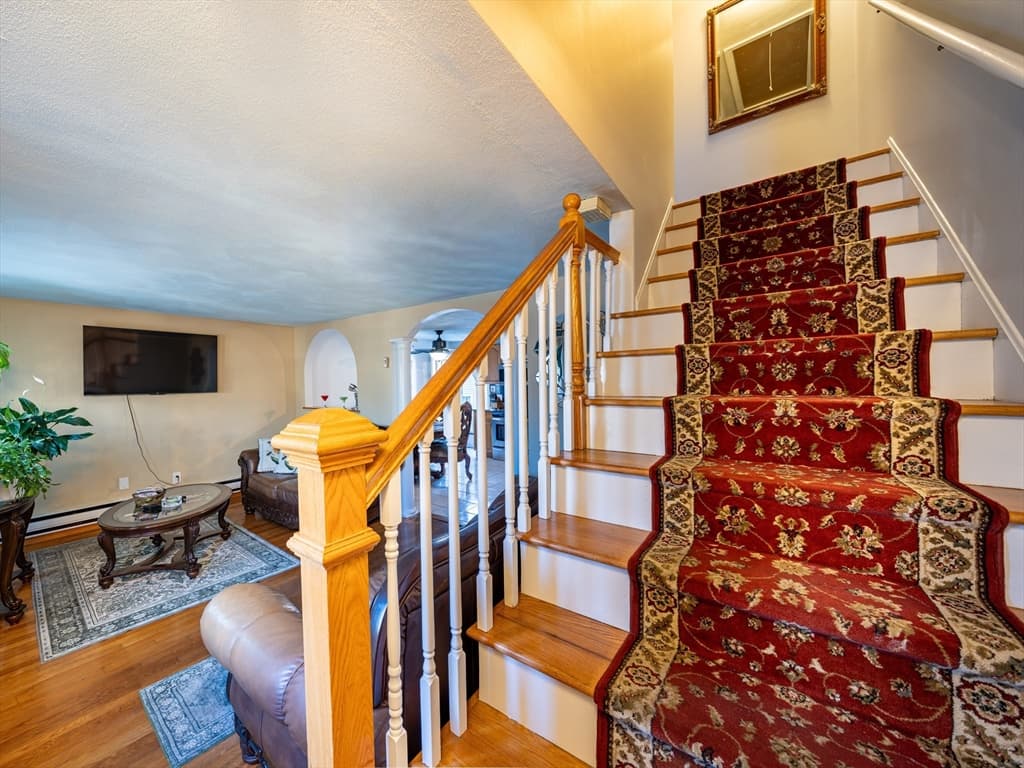
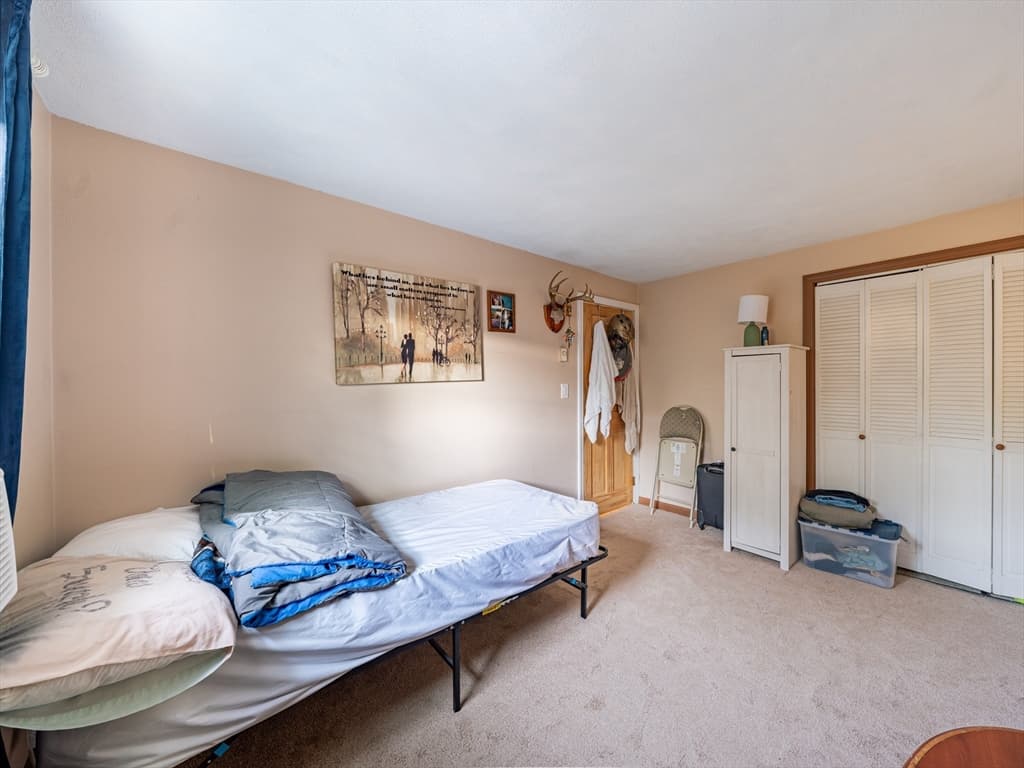
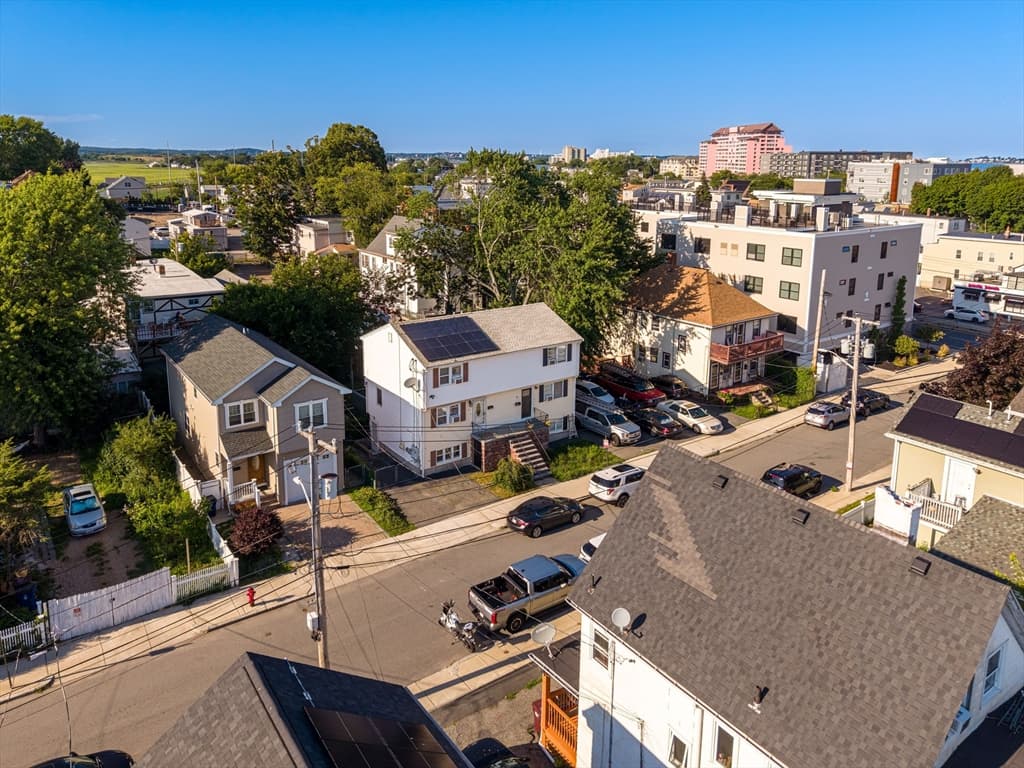
Condominium at 55 Calumet St # 55, Revere MA 02151, Revere, photo 4 of 21
Condominium at 55 Calumet St # 55, Revere MA 02151, Revere, photo 5 of 21
Condominium at 55 Calumet St # 55, Revere MA 02151, Revere, photo 6 of 21
Condominium at 55 Calumet St # 55, Revere MA 02151, Revere, photo 7 of 21
Condominium at 55 Calumet St # 55, Revere MA 02151, Revere, photo 8 of 21
Condominium at 55 Calumet St # 55, Revere MA 02151, Revere, photo 9 of 21
Condominium at 55 Calumet St # 55, Revere MA 02151, Revere, photo 10 of 21
Condominium at 55 Calumet St # 55, Revere MA 02151, Revere, photo 11 of 21
Condominium at 55 Calumet St # 55, Revere MA 02151, Revere, photo 12 of 21
Condominium at 55 Calumet St # 55, Revere MA 02151, Revere, photo 13 of 21
Condominium at 55 Calumet St # 55, Revere MA 02151, Revere, photo 14 of 21
Condominium at 55 Calumet St # 55, Revere MA 02151, Revere, photo 15 of 21
Condominium at 55 Calumet St # 55, Revere MA 02151, Revere, photo 16 of 21
Condominium at 55 Calumet St # 55, Revere MA 02151, Revere, photo 17 of 21
Condominium at 55 Calumet St # 55, Revere MA 02151, Revere, photo 18 of 21
Condominium at 55 Calumet St # 55, Revere MA 02151, Revere, photo 19 of 21
Condominium at 55 Calumet St # 55, Revere MA 02151, Revere, photo 20 of 21
Condominium at 55 Calumet St # 55, Revere MA 02151, Revere, photo 21 of 21
21 photos

$565,000

55 Calumet St # 55, Revere MA 02151
Revere, MA 02151
Listed by Juan Cano
Bedrooms
3
Bathrooms
2.1
Living area
1,832 sqft
Year built
1987

About this home

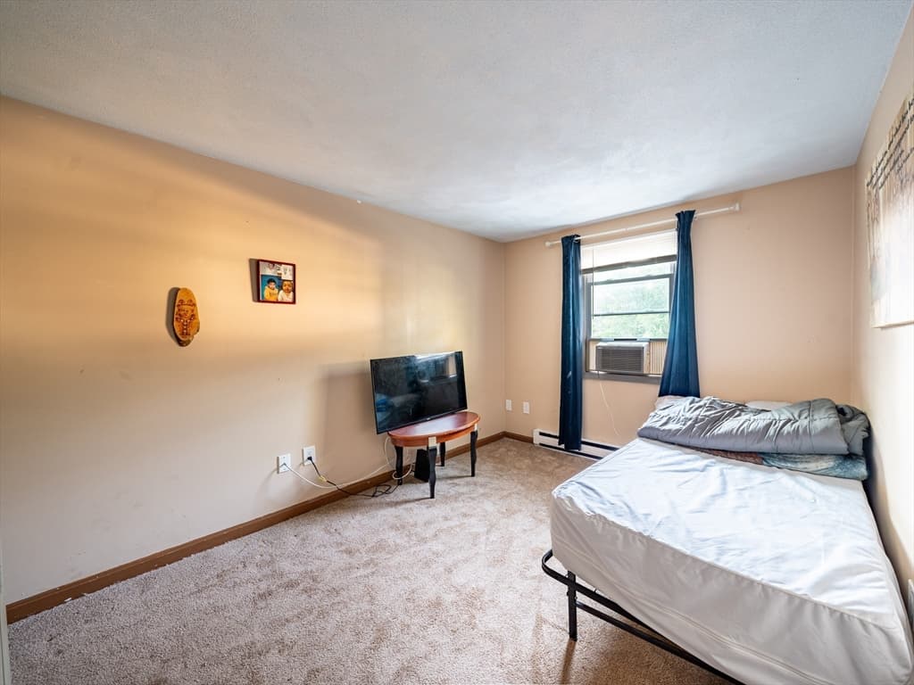
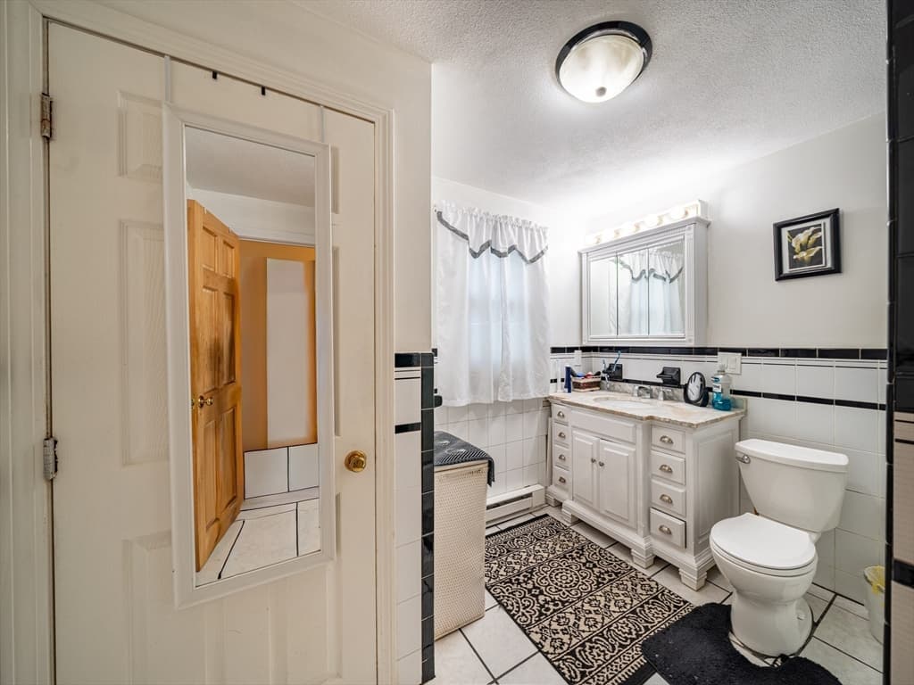
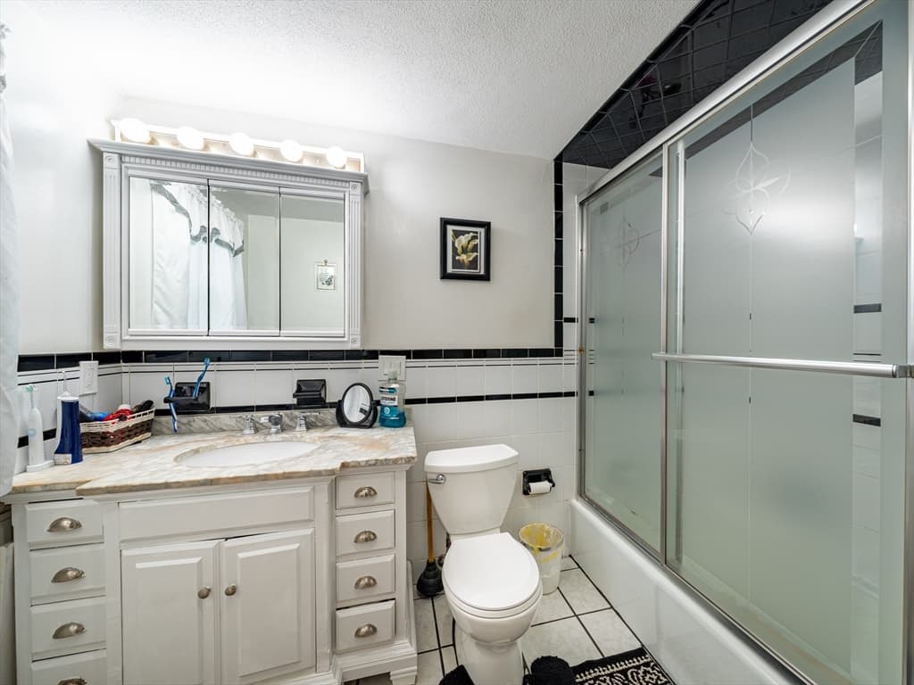
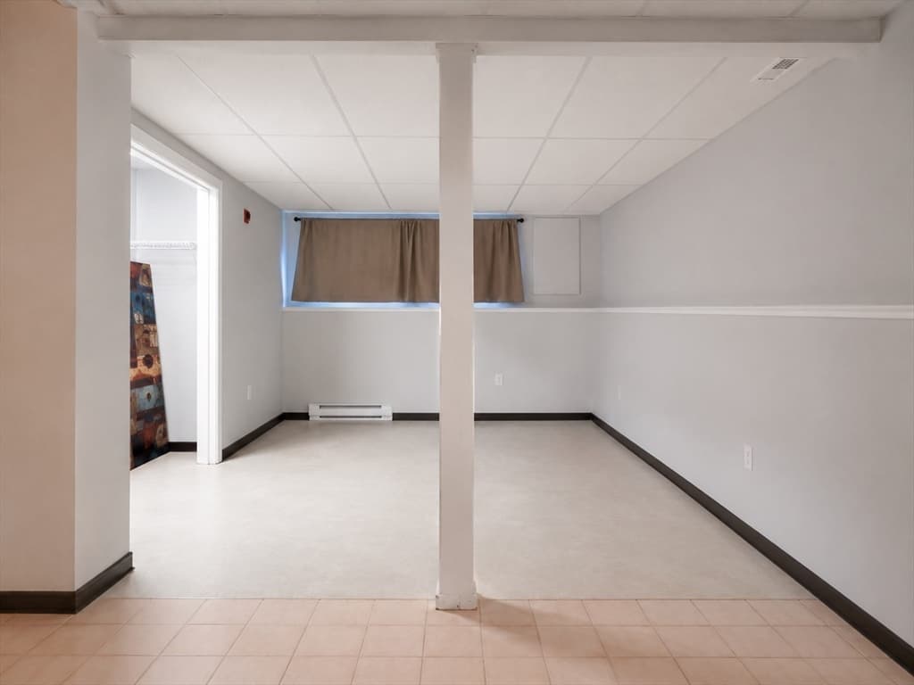
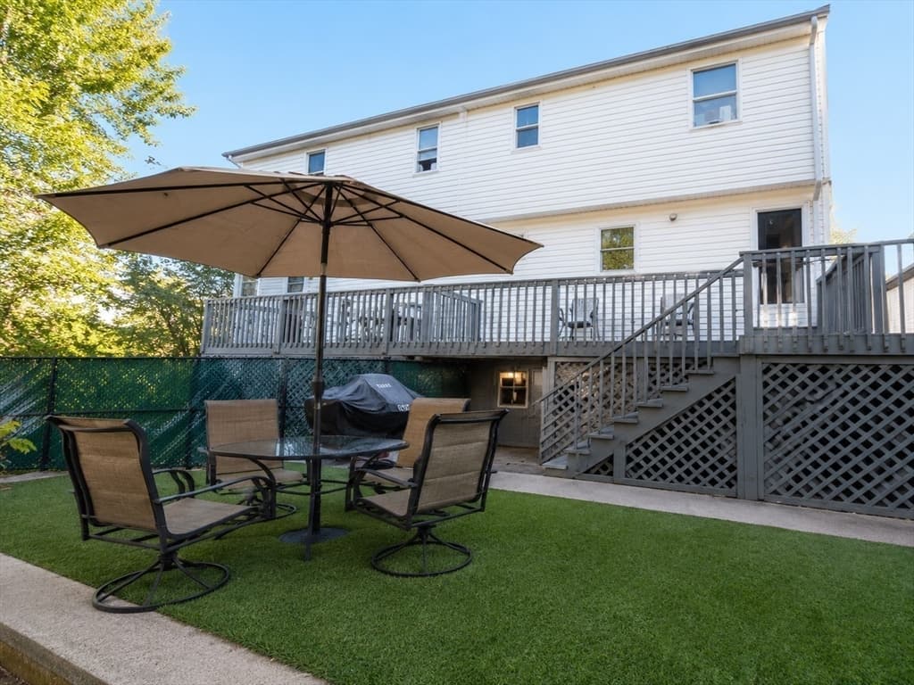
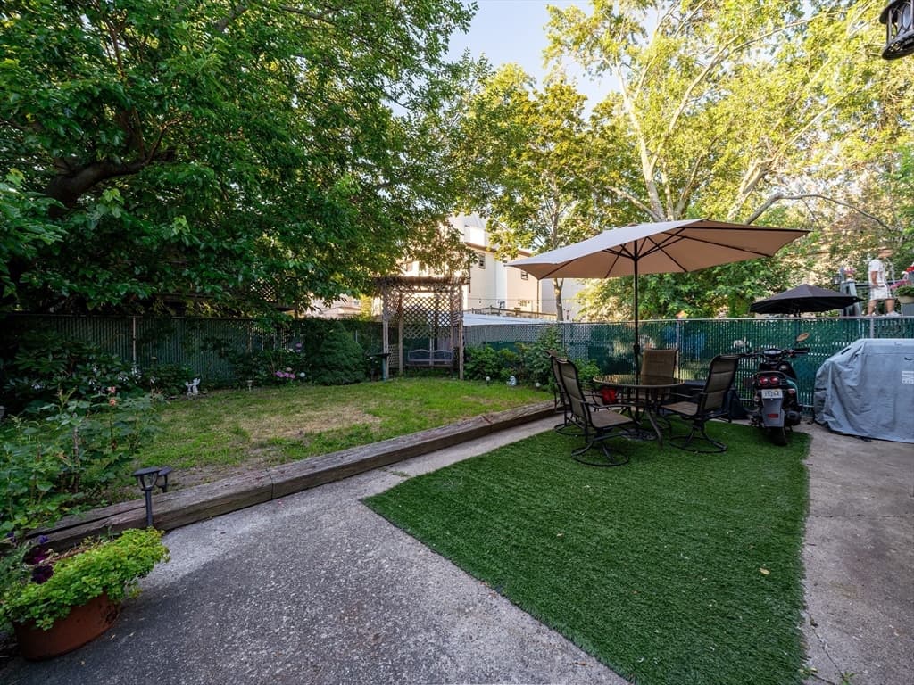
Welcome to this beautifully updated 2-bedroom 2 full bath and 2 half bath townhouse (public record states it as a 3 bedroom) The finished basement offers valuable flexibility for a home office, gym, TV room, or even a guest space. Perfectly situated within walking distance to Revere Beach and the Wonderland train station, with no HOA fee (just shared master insurance between two owners).. Enjoy your own private fenced yard, perfect for relaxing or entertaining. A rare opportunity to own a move-in-ready home in a prime, commuter-friendly location! OPEN HOUSE SATURDAY AND SUNDAY 11-12.30 easy to show!

Property details

MLS #
73552500
Property type
Condominium
Subdivision
N/A
Status
Active
Days on market
38
On market date
July 21, 2026
Stories
2
Total bathrooms
3
Garage spaces
N/A
Parking spaces
3
Lot size
N/A
Loading map…

Nearby schools

Within 10 miles · public school directory data (NCES)

Elementary
Paul Revere
0.18 mi away · Grades 0-5
Nearest school -- attendance-zone data not available here
5.0
Local Score (student-teacher ratio only (preliminary -- will incorporate state test-score data once available)) -- not an official state rating
Enrollment
464
Student:teacher ratio
11.6:1
District
Revere
Middle
Rumney Marsh Academy
0.69 mi away · Grades 6-8
Nearest school -- attendance-zone data not available here
5.0
Local Score (student-teacher ratio only (preliminary -- will incorporate state test-score data once available)) -- not an official state rating
Enrollment
568
Student:teacher ratio
10.5:1
District
Revere
High
Revere High
0.95 mi away · Grades 9-12
Nearest school -- attendance-zone data not available here
4.0
Local Score (student-teacher ratio only (preliminary -- will incorporate state test-score data once available)) -- not an official state rating
Enrollment
1,996
Student:teacher ratio
13.3:1
District
Revere

Mortgage calculator

Estimate only - actual rate and payment depend on your lender, credit, and loan program.

$
%
%
Adjust tax / insurance estimates
% / yr
$
/mo
Est. monthly payment
$3,552/mo
$113,000 down
$452,000 loan
Principal & interest$2,932
Property tax (est.)$471
Home insurance (est.)$150

Similar homes you might like

Data source: Listing information provided by MLS Property Information Network via Trestle/CoreLogic. Last updated 14 days ago.

Information herein deemed reliable but not guaranteed; all measurements, school assignments, HOA fees, taxes, and feature lists are approximate and should be independently verified. Equal Housing Opportunity.