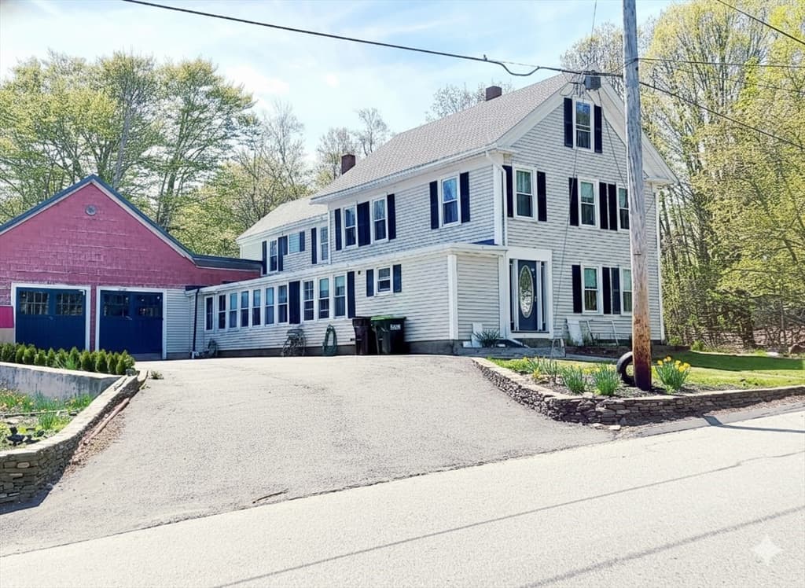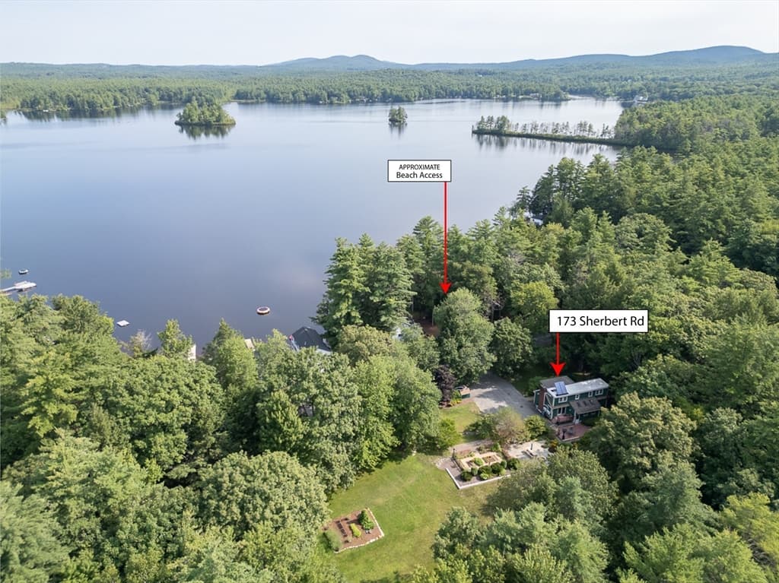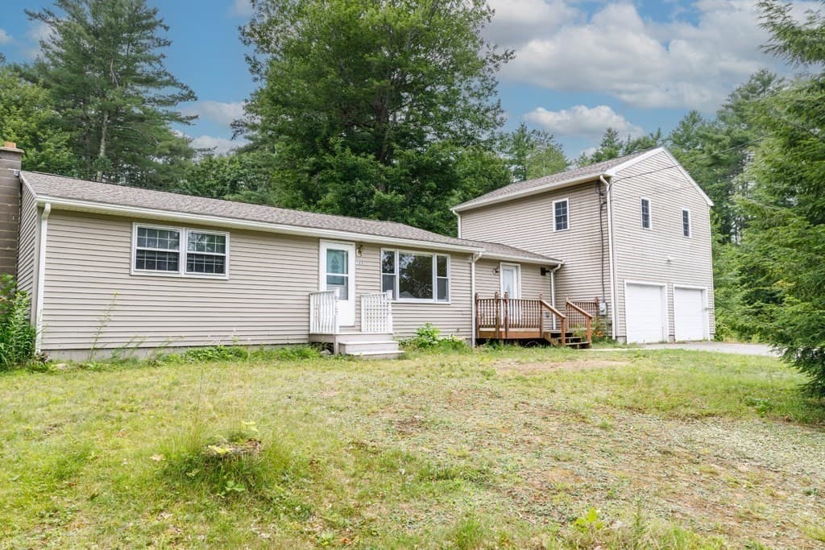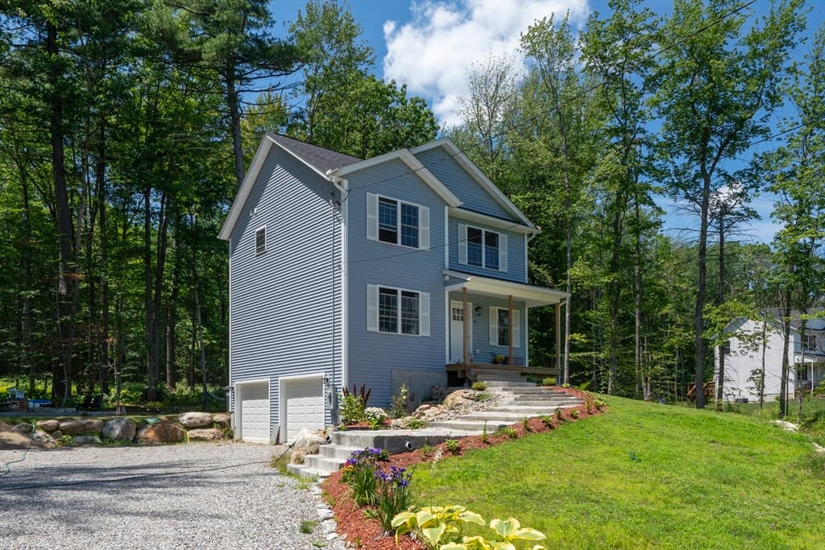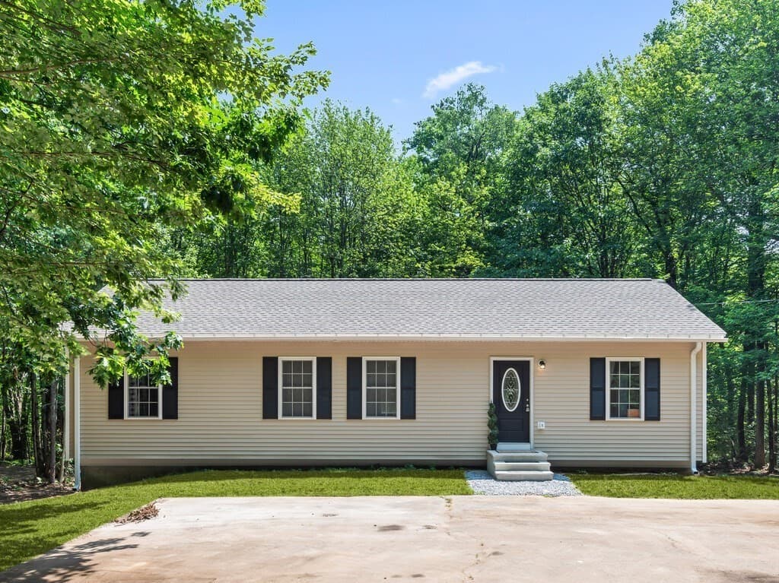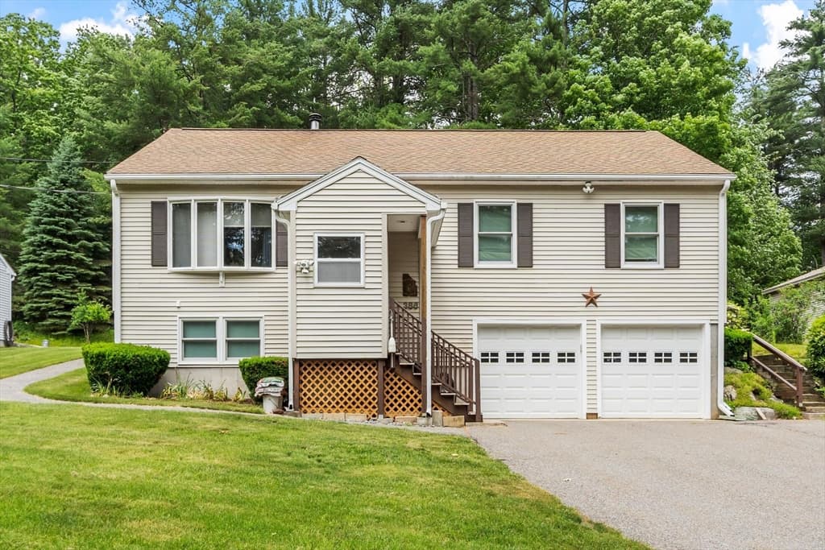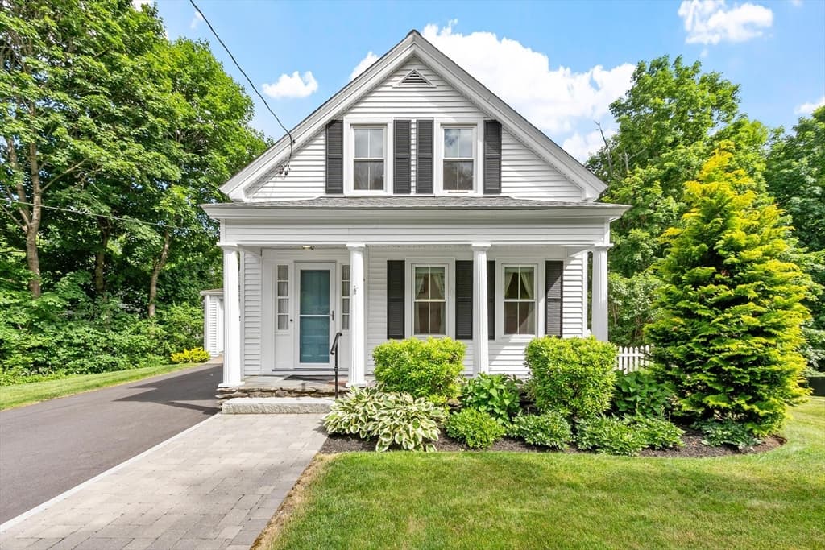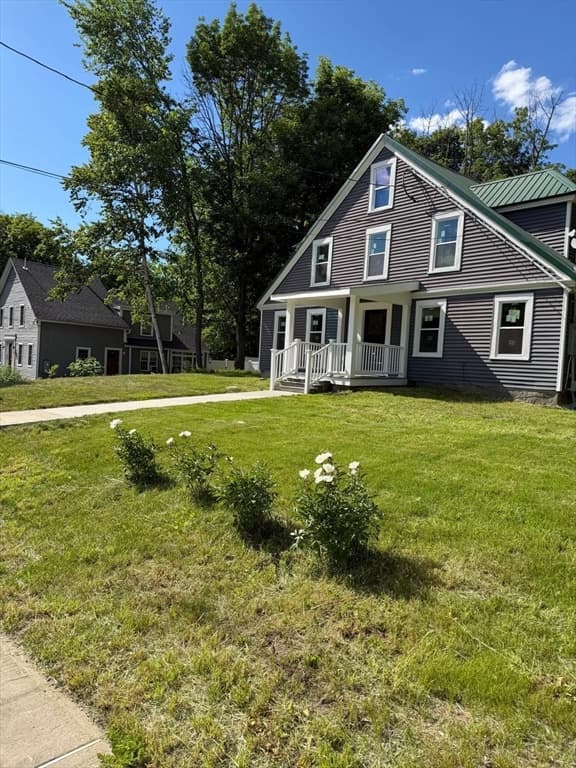
Single Family Residence at 388 Sherbert Rd, Ashburnham MA 01430, Ashburnham
Single Family Residence at 388 Sherbert Rd, Ashburnham MA 01430, Ashburnham, photo 2 of 42
Single Family Residence at 388 Sherbert Rd, Ashburnham MA 01430, Ashburnham, photo 3 of 42
Single Family Residence at 388 Sherbert Rd, Ashburnham MA 01430, Ashburnham, photo 4 of 42
Single Family Residence at 388 Sherbert Rd, Ashburnham MA 01430, Ashburnham, photo 5 of 42
Single Family Residence at 388 Sherbert Rd, Ashburnham MA 01430, Ashburnham, photo 6 of 42
Single Family Residence at 388 Sherbert Rd, Ashburnham MA 01430, Ashburnham, photo 7 of 42
Single Family Residence at 388 Sherbert Rd, Ashburnham MA 01430, Ashburnham, photo 8 of 42
Single Family Residence at 388 Sherbert Rd, Ashburnham MA 01430, Ashburnham, photo 9 of 42
Single Family Residence at 388 Sherbert Rd, Ashburnham MA 01430, Ashburnham, photo 10 of 42
Single Family Residence at 388 Sherbert Rd, Ashburnham MA 01430, Ashburnham, photo 11 of 42
Single Family Residence at 388 Sherbert Rd, Ashburnham MA 01430, Ashburnham, photo 12 of 42
Single Family Residence at 388 Sherbert Rd, Ashburnham MA 01430, Ashburnham, photo 13 of 42
Single Family Residence at 388 Sherbert Rd, Ashburnham MA 01430, Ashburnham, photo 14 of 42
Single Family Residence at 388 Sherbert Rd, Ashburnham MA 01430, Ashburnham, photo 15 of 42
Single Family Residence at 388 Sherbert Rd, Ashburnham MA 01430, Ashburnham, photo 16 of 42
Single Family Residence at 388 Sherbert Rd, Ashburnham MA 01430, Ashburnham, photo 17 of 42
Single Family Residence at 388 Sherbert Rd, Ashburnham MA 01430, Ashburnham, photo 18 of 42
Single Family Residence at 388 Sherbert Rd, Ashburnham MA 01430, Ashburnham, photo 19 of 42
Single Family Residence at 388 Sherbert Rd, Ashburnham MA 01430, Ashburnham, photo 20 of 42
Single Family Residence at 388 Sherbert Rd, Ashburnham MA 01430, Ashburnham, photo 21 of 42
Single Family Residence at 388 Sherbert Rd, Ashburnham MA 01430, Ashburnham, photo 22 of 42
Single Family Residence at 388 Sherbert Rd, Ashburnham MA 01430, Ashburnham, photo 23 of 42
Single Family Residence at 388 Sherbert Rd, Ashburnham MA 01430, Ashburnham, photo 24 of 42
Single Family Residence at 388 Sherbert Rd, Ashburnham MA 01430, Ashburnham, photo 25 of 42
Single Family Residence at 388 Sherbert Rd, Ashburnham MA 01430, Ashburnham, photo 26 of 42
Single Family Residence at 388 Sherbert Rd, Ashburnham MA 01430, Ashburnham, photo 27 of 42
Single Family Residence at 388 Sherbert Rd, Ashburnham MA 01430, Ashburnham, photo 28 of 42
Single Family Residence at 388 Sherbert Rd, Ashburnham MA 01430, Ashburnham, photo 29 of 42
Single Family Residence at 388 Sherbert Rd, Ashburnham MA 01430, Ashburnham, photo 30 of 42
Single Family Residence at 388 Sherbert Rd, Ashburnham MA 01430, Ashburnham, photo 31 of 42
Single Family Residence at 388 Sherbert Rd, Ashburnham MA 01430, Ashburnham, photo 32 of 42
Single Family Residence at 388 Sherbert Rd, Ashburnham MA 01430, Ashburnham, photo 33 of 42
Single Family Residence at 388 Sherbert Rd, Ashburnham MA 01430, Ashburnham, photo 34 of 42
Single Family Residence at 388 Sherbert Rd, Ashburnham MA 01430, Ashburnham, photo 35 of 42
Single Family Residence at 388 Sherbert Rd, Ashburnham MA 01430, Ashburnham, photo 36 of 42
Single Family Residence at 388 Sherbert Rd, Ashburnham MA 01430, Ashburnham, photo 37 of 42
Single Family Residence at 388 Sherbert Rd, Ashburnham MA 01430, Ashburnham, photo 38 of 42
Single Family Residence at 388 Sherbert Rd, Ashburnham MA 01430, Ashburnham, photo 39 of 42
Single Family Residence at 388 Sherbert Rd, Ashburnham MA 01430, Ashburnham, photo 40 of 42
Single Family Residence at 388 Sherbert Rd, Ashburnham MA 01430, Ashburnham, photo 41 of 42
Single Family Residence at 388 Sherbert Rd, Ashburnham MA 01430, Ashburnham, photo 42 of 42
42 photos

$469,900

388 Sherbert Rd, Ashburnham MA 01430
Ashburnham, MA 01430
Listed by Kathleen Bowse-Hatfield
Bedrooms
3
Bathrooms
3
Living area
2,096 sqft
Year built
1993

About this home

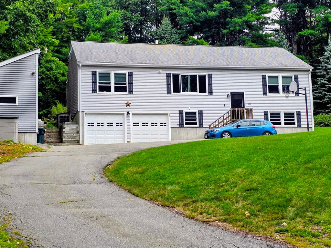
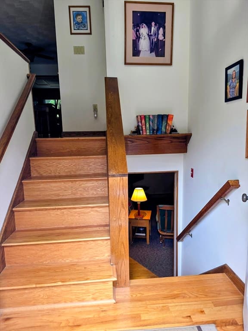
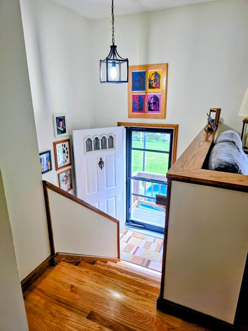
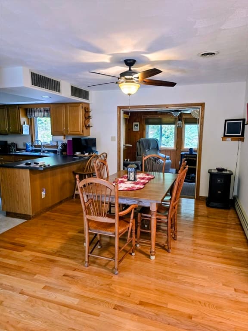
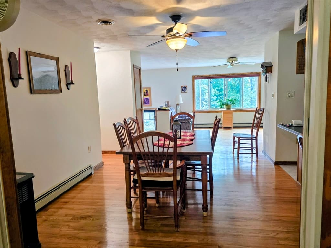
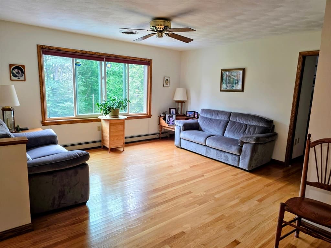
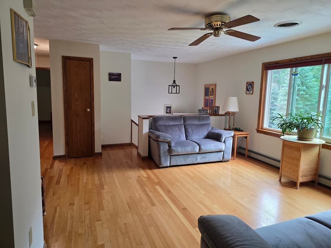
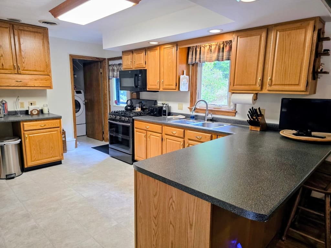
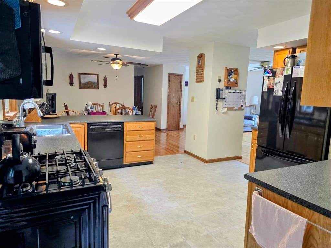
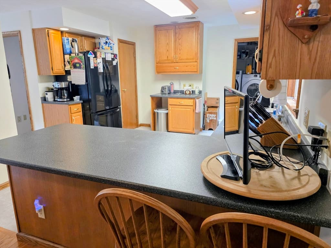
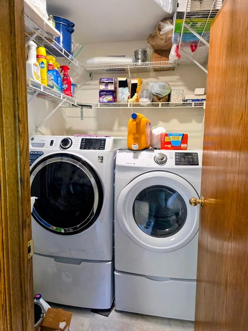
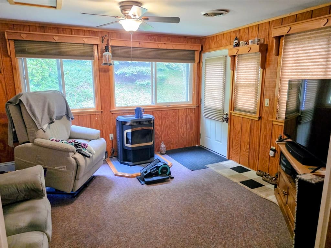
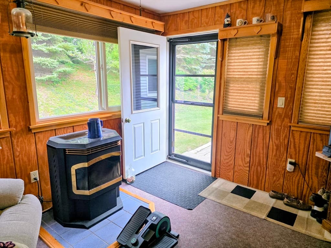
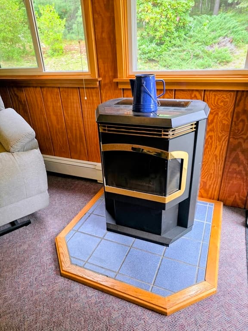
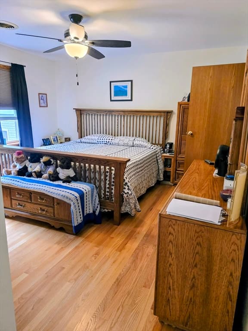
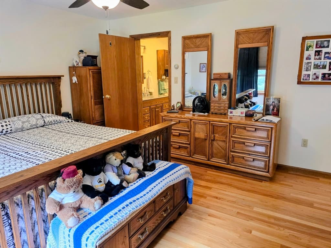
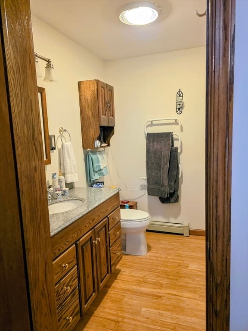
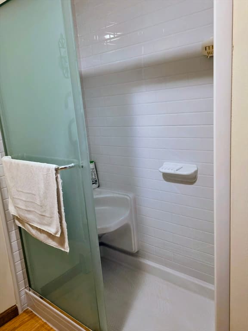
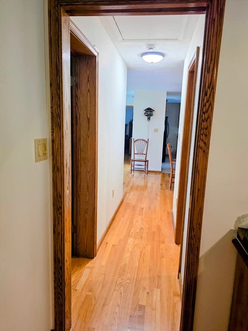
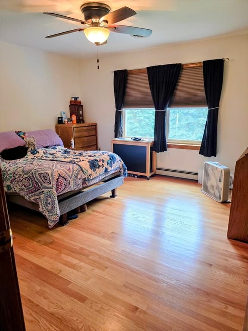
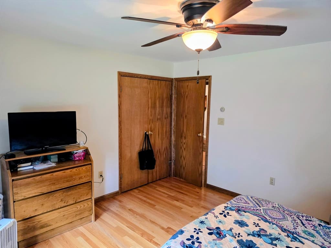
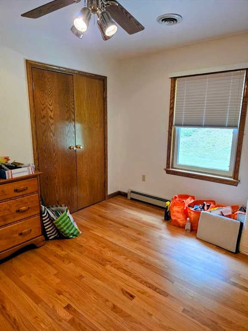
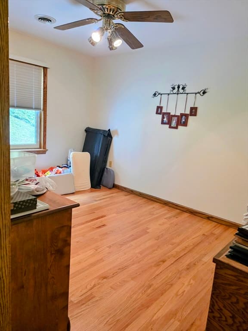
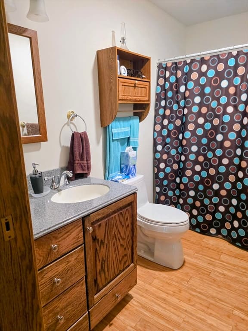
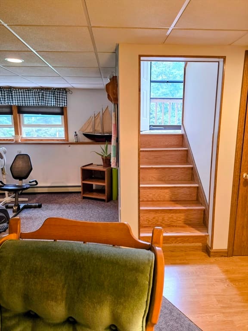
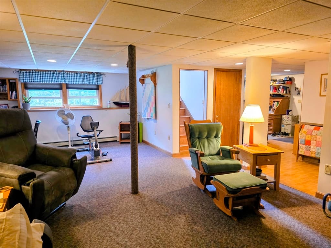
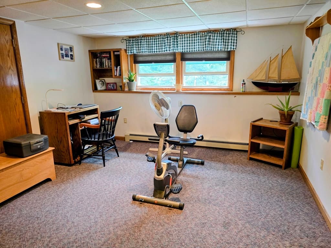
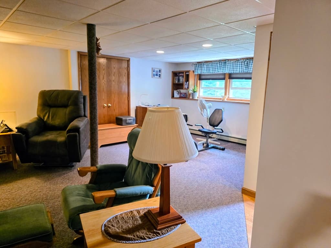
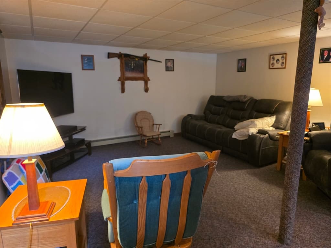
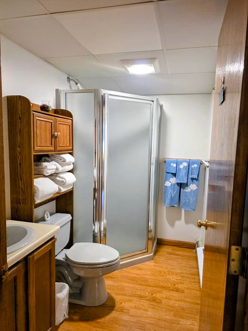
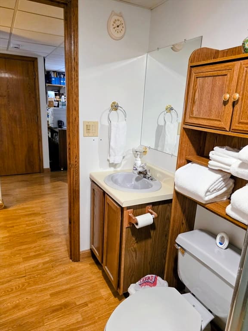
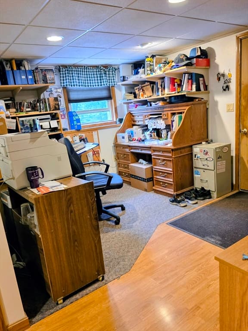
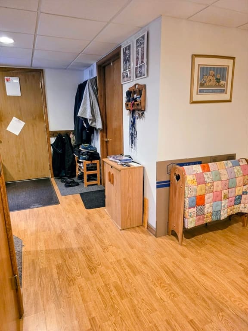
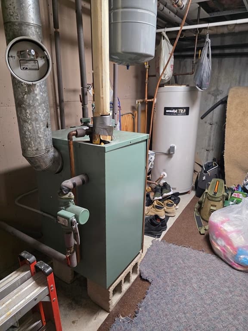
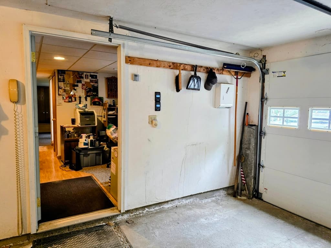
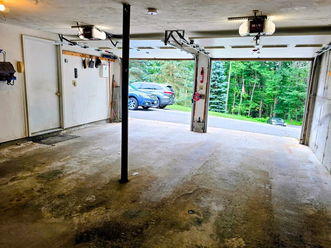
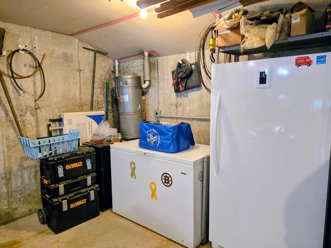
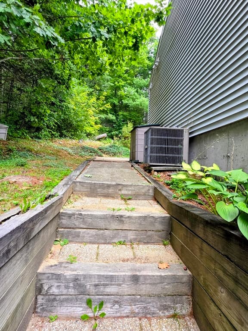
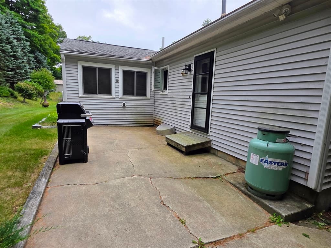
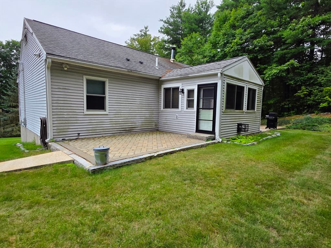
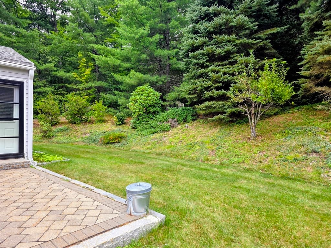
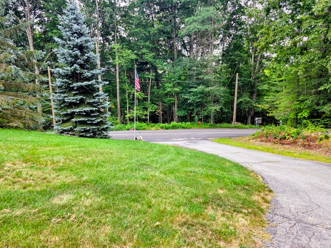
The moment you walk into this home, you know you're home. Beautifully maintained and solidly built: Main level featuring - Sparkling oak hardwood flooring throughout most rooms, central vac and central air, 3 bedrooms, 2 full baths, den with pellet stove and access to back patio, dining room, kitchen with eat-in counter, living room with plenty of natural light from large picture window, ceiling fans and lights in most rooms, pull down stairs for added storage in the attic. Lower level - finished family room, office, full bath, unfinished utility room, plus direct access to 2-car garage under. Property is privately located and nicely landscaped with flag pole, basket ball hoop, large shed/workshop with electricity, and paved driveway that has parking for 6+ cars. Gas stove, dishwasher, washer, dryer, refrigerator, central vac unit, central air unit, and small refrigeration is lower level to convey with the property. This home is part of the sought after Far Hills Association which gives access to private beaches on Sunset Lake and many other amenities. Check out the Far Hills Association website for more information. Be the first to see this home at the Open Houses on Saturday 8/29/26 from 10am to noon and Sunday 8/30/26 from 1pm to 3pm.

Property details

MLS #
73567201
Property type
Single Family Residence
Subdivision
N/A
Status
Active
Days on market
3
On market date
August 24, 2026
Stories
N/A
Total bathrooms
3
Garage spaces
2
Parking spaces
8
Lot size
0.55 acres
Loading map…

Nearby schools

Within 10 miles · public school directory data (NCES)

Elementary
Memorial
3.28 mi away · Grades 0-2
Nearest school -- attendance-zone data not available here
3.0
Local Score (student-teacher ratio only (preliminary -- will incorporate state test-score data once available)) -- not an official state rating
Enrollment
291
Student:teacher ratio
17.1:1
District
Winchendon
Middle
Murdock Middle School
3.41 mi away · Grades 6-8
Nearest school -- attendance-zone data not available here
4.0
Local Score (student-teacher ratio only (preliminary -- will incorporate state test-score data once available)) -- not an official state rating
Enrollment
255
Student:teacher ratio
12.1:1
District
Winchendon
High
Murdock High School
3.41 mi away · Grades 9-12
Nearest school -- attendance-zone data not available here
5.0
Local Score (student-teacher ratio only (preliminary -- will incorporate state test-score data once available)) -- not an official state rating
Enrollment
265
Student:teacher ratio
11.5:1
District
Winchendon

Mortgage calculator

Estimate only - actual rate and payment depend on your lender, credit, and loan program.

$
%
%
Adjust tax / insurance estimates
% / yr
$
/mo
Est. monthly payment
$2,980/mo
$93,980 down
$375,920 loan
Principal & interest$2,438
Property tax (est.)$392
Home insurance (est.)$150

Similar homes you might like

Data source: Listing information provided by MLS Property Information Network via Trestle/CoreLogic. Last updated 4 days ago.

Information herein deemed reliable but not guaranteed; all measurements, school assignments, HOA fees, taxes, and feature lists are approximate and should be independently verified. Equal Housing Opportunity.