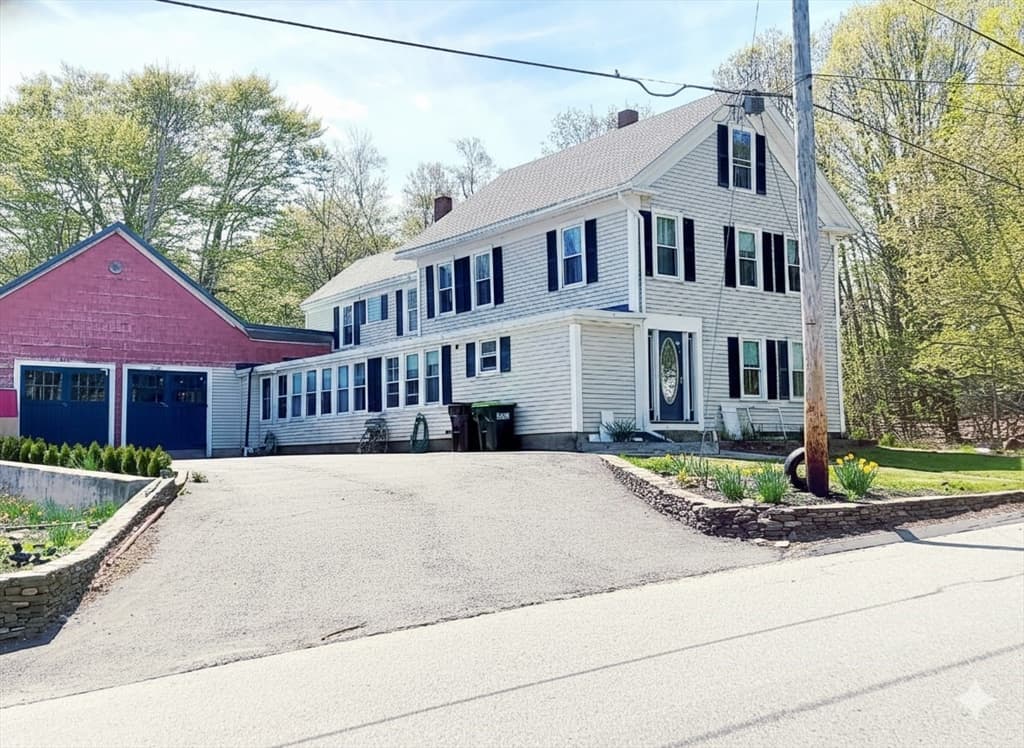
$499,000
About this home
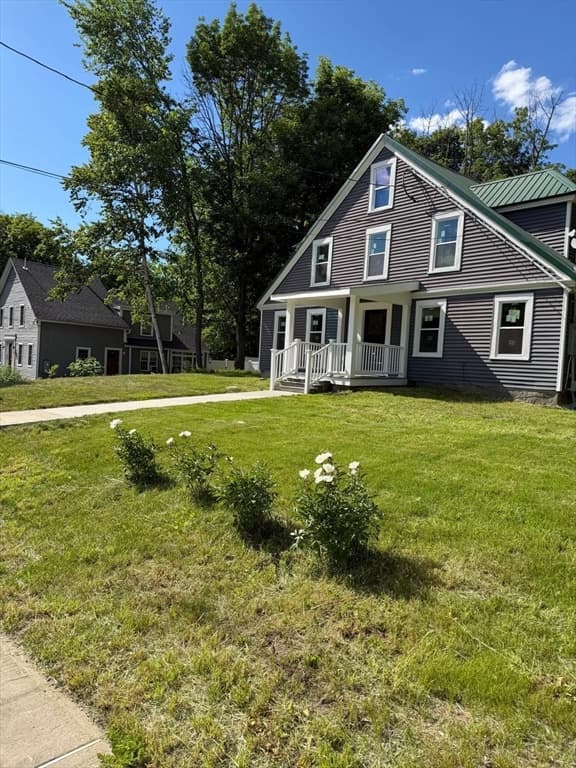
Antique charm meets exceptional versatility in this spacious Colonial offering 2,622’ of living area on 1.2 acres with town water and sewer. The extremely flexible floor plan provides the potential for 5–6 bedrooms, including one or more bedrooms on the first floor. The living room features a fireplace, while the dining room showcases a built-in corner china cupboard and hardwood flooring that add to the home's timeless character. The first floor includes a fully applianced kitchen with tile flooring and center island, along with a large deck overlooking the private backyard. A full bathroom with tiled walk-in shower and a convenient half bathroom complete the first floor. At the heart of the second floor is a centrally located family room and den surrounded by several bedrooms and a bathroom with shower stall. A walk-up third floor is partially finished and provides additional space for an office, studio, recreation room or future expansion. A standout feature is the attached two-story garage/barn, ideal for a workshop, office, studio, storage or other creative uses. Outside, there is plenty of parking and ample room for gardens, recreation and outdoor activities. With town water and sewer, the property may also present an opportunity for a future ADU, subject to town approval and applicable requirements. Conveniently located near schools and Routes 101 & 140.
Highlights
Property details
- MLS #
- 73567952
- Property type
- Single Family Residence
- Subdivision
- N/A
- Status
- Active
- Days on market
- 2
- On market date
- August 25, 2026
- Stories
- N/A
- Total bathrooms
- 3
- Garage spaces
- 2
- Parking spaces
- 5
- Lot size
- 1.2 acres
Location
Get directions →Nearby schools
Within 10 miles · public school directory data (NCES)
- Enrollment
- 528
- Student:teacher ratio
- 13.9:1
- District
- Ashburnham-Westminster
- Enrollment
- 575
- Student:teacher ratio
- 16.0:1
- District
- Ashburnham-Westminster
- Enrollment
- 625
- Student:teacher ratio
- 13.3:1
- District
- Ashburnham-Westminster
Mortgage calculator
Estimate only - actual rate and payment depend on your lender, credit, and loan program.
Adjust tax / insurance estimates
Similar homes you might like
Data source: Listing information provided by MLS Property Information Network via Trestle/CoreLogic. Last updated 2 days ago.
Information herein deemed reliable but not guaranteed; all measurements, school assignments, HOA fees, taxes, and feature lists are approximate and should be independently verified. Equal Housing Opportunity.