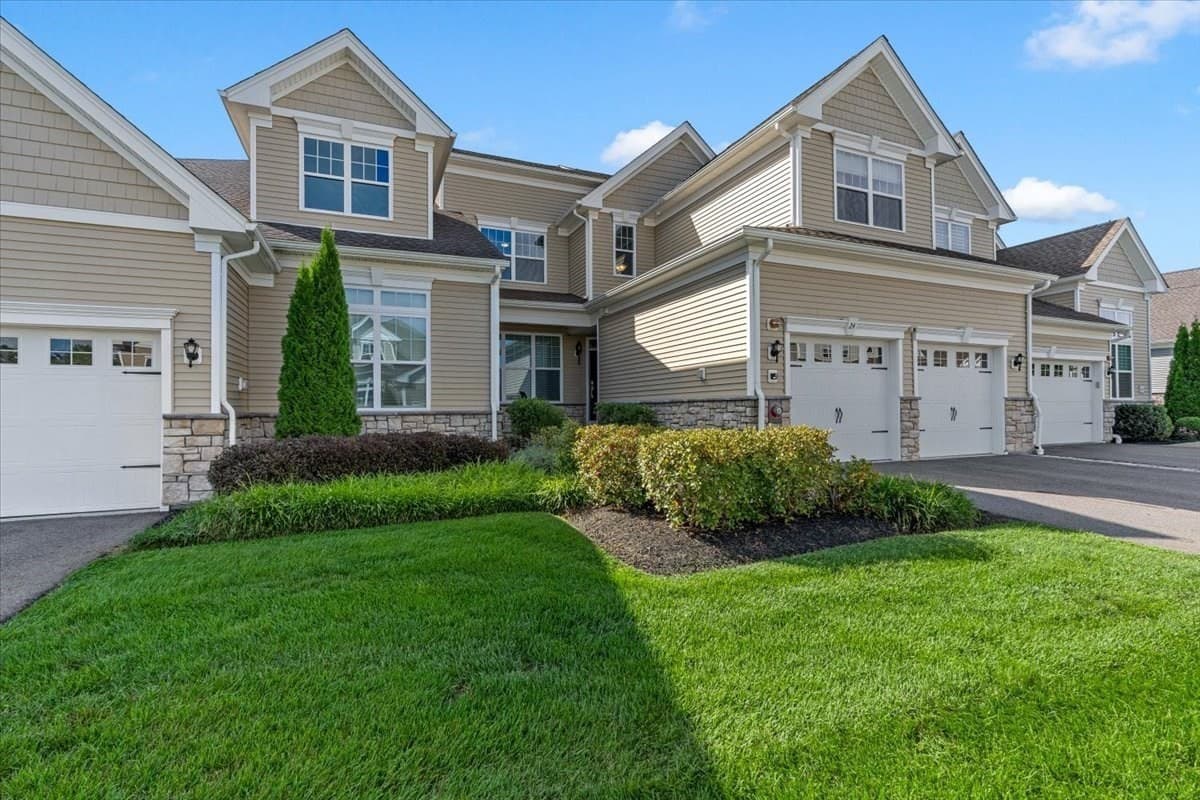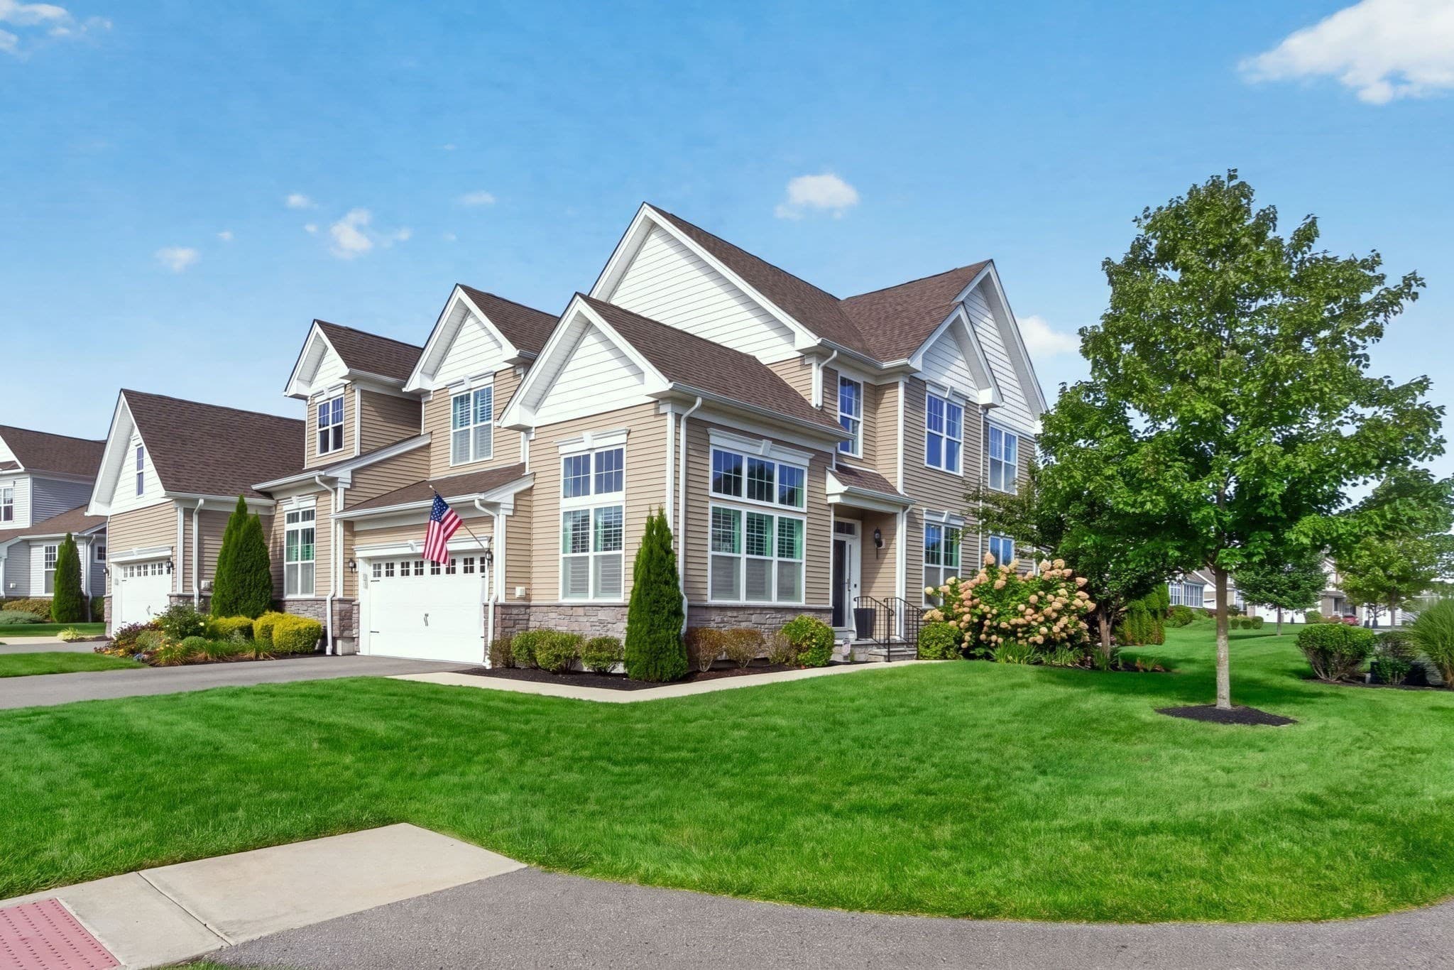

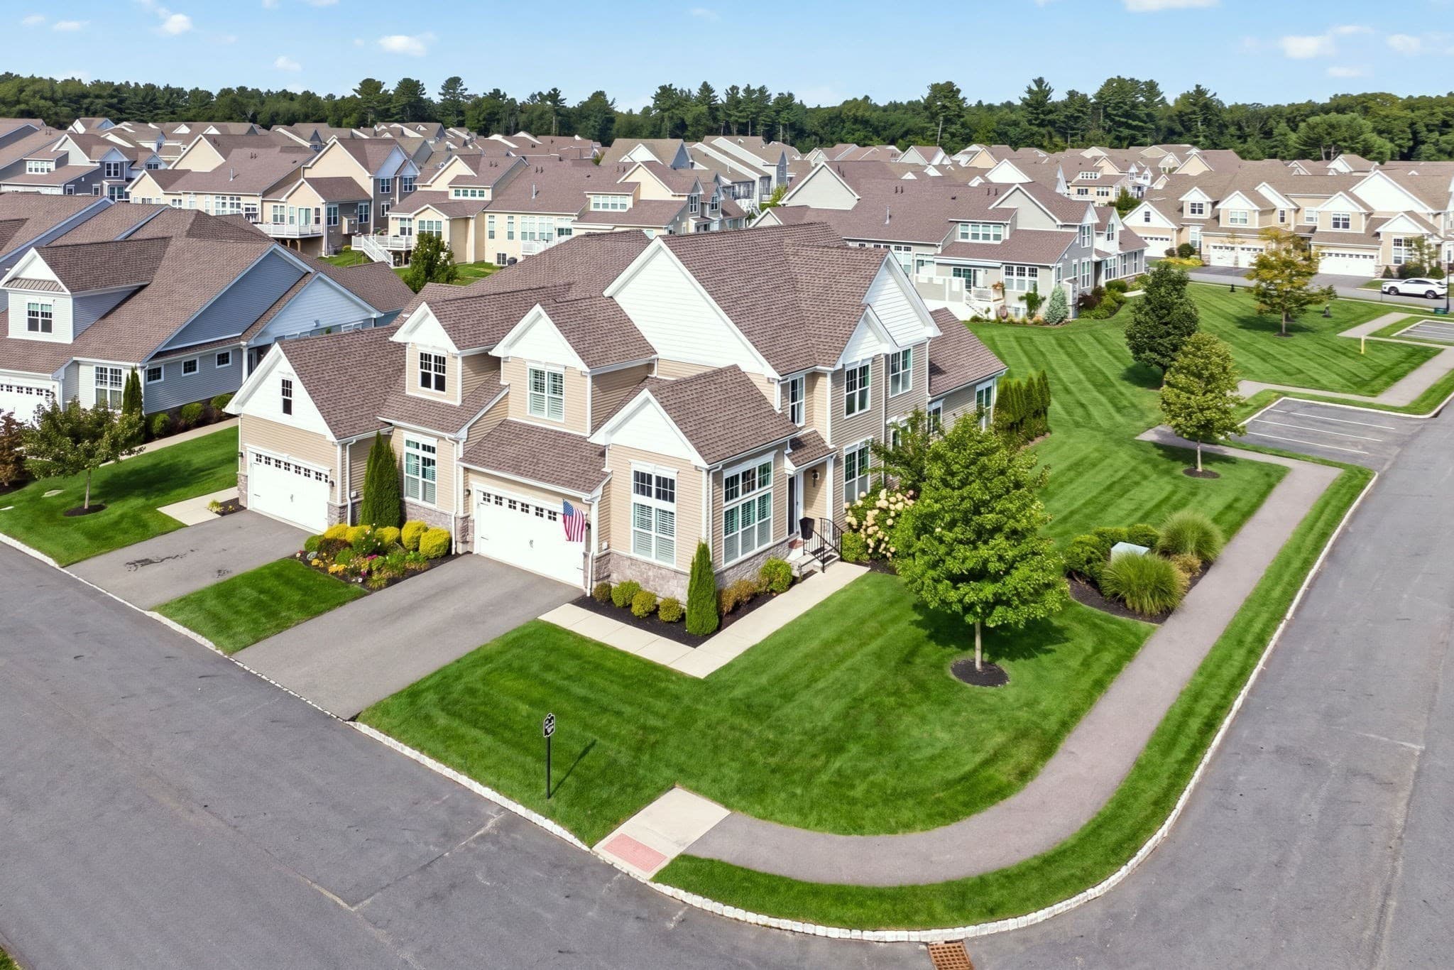
Condominium at 29 Henry Way # 29, Millis MA 02054, Millis
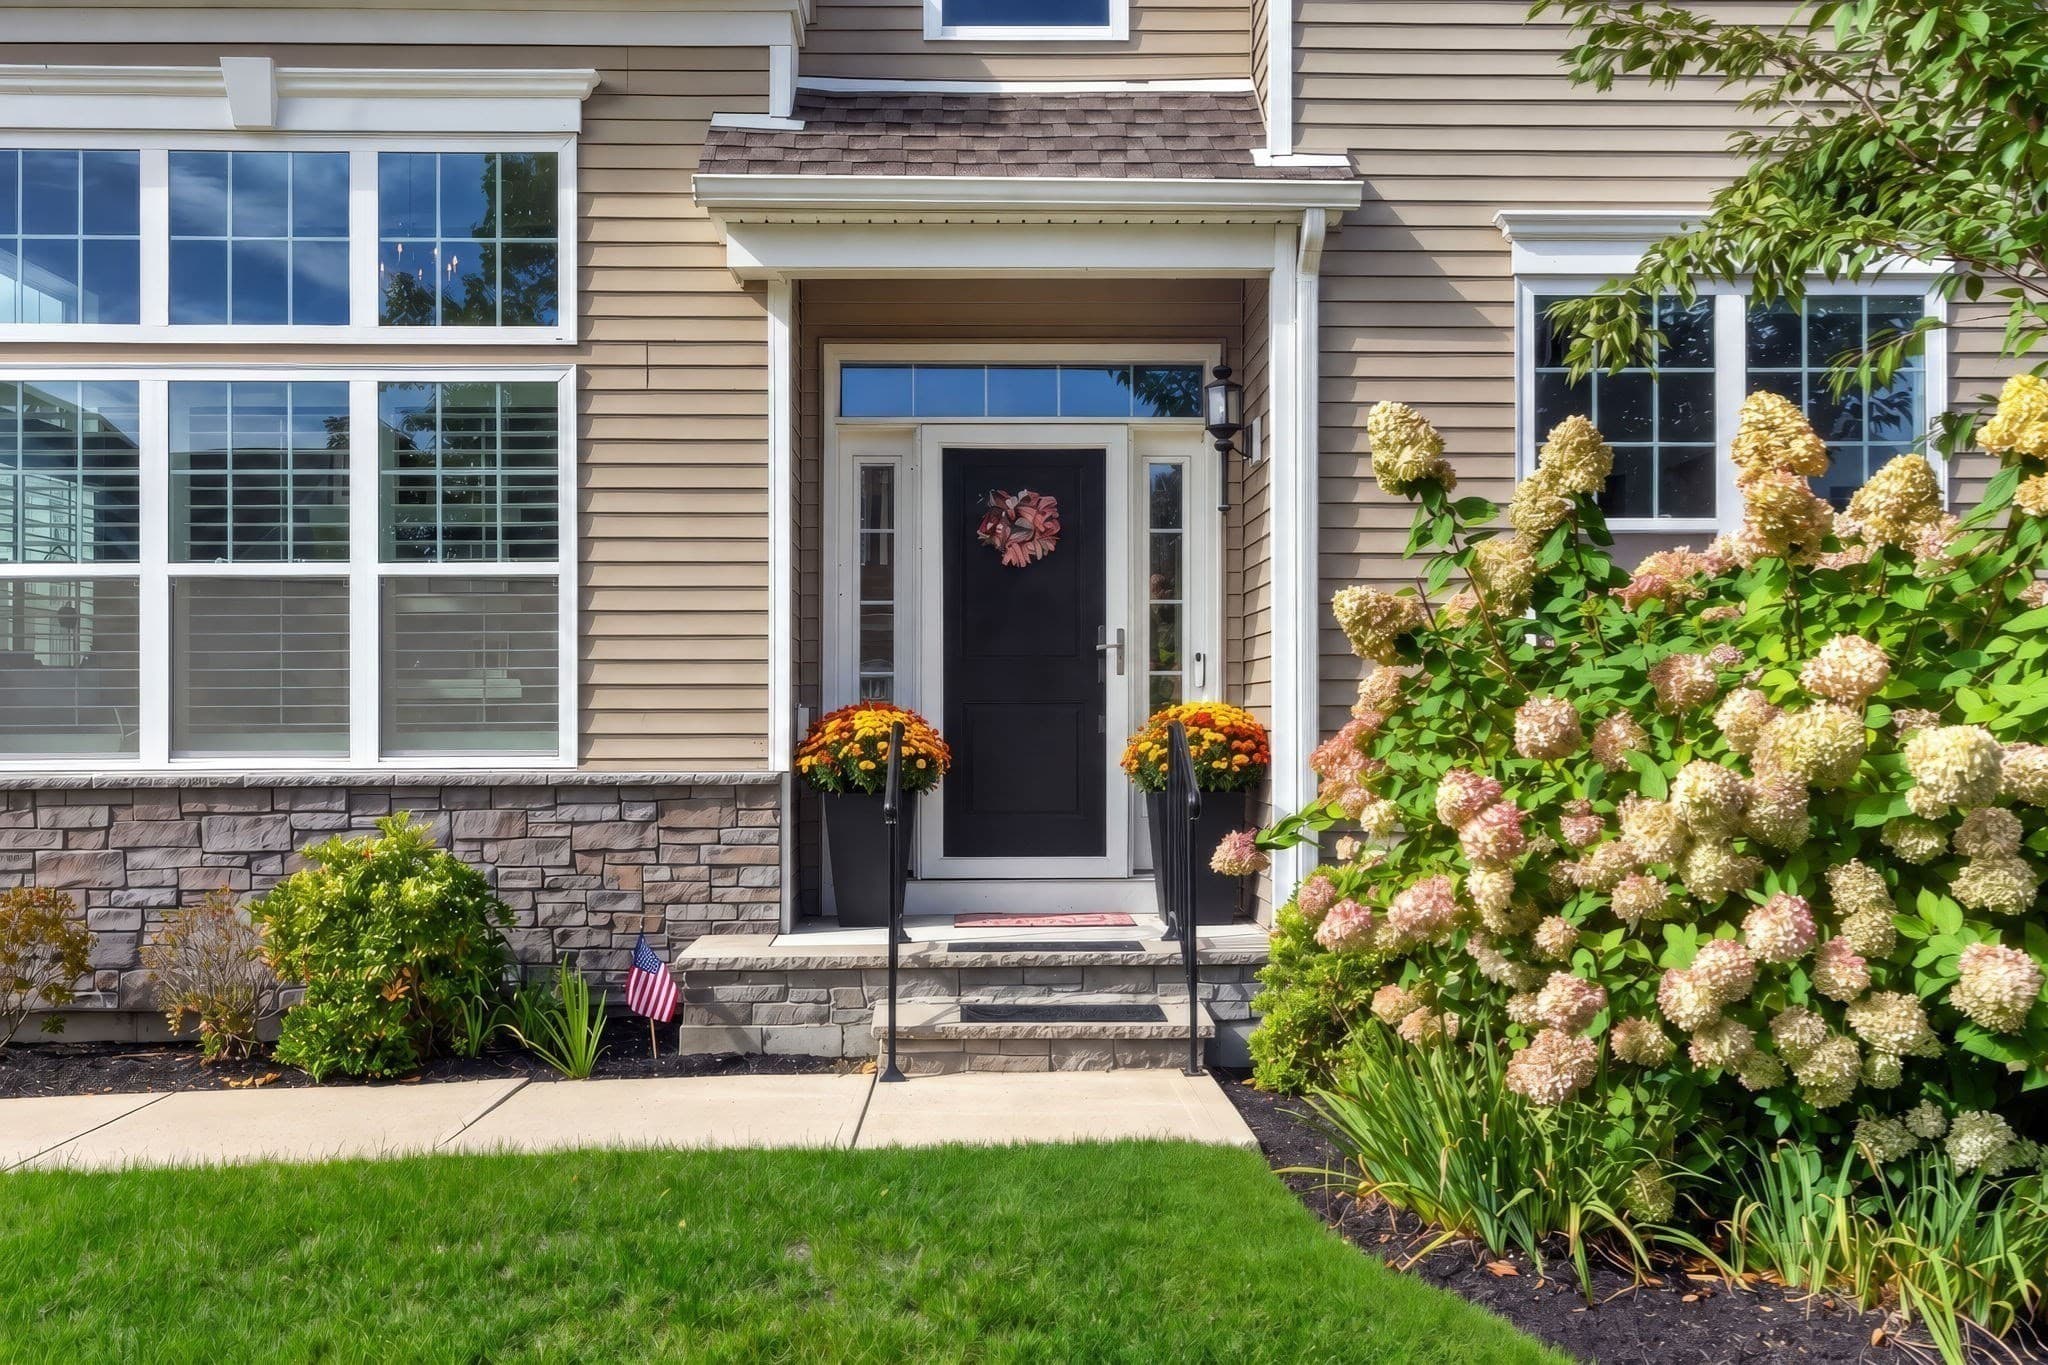
Condominium at 29 Henry Way # 29, Millis MA 02054, Millis, photo 2 of 32
Condominium at 29 Henry Way # 29, Millis MA 02054, Millis, photo 3 of 32
Condominium at 29 Henry Way # 29, Millis MA 02054, Millis, photo 4 of 32
Condominium at 29 Henry Way # 29, Millis MA 02054, Millis, photo 5 of 32
Condominium at 29 Henry Way # 29, Millis MA 02054, Millis, photo 6 of 32
Condominium at 29 Henry Way # 29, Millis MA 02054, Millis, photo 7 of 32
Condominium at 29 Henry Way # 29, Millis MA 02054, Millis, photo 8 of 32
Condominium at 29 Henry Way # 29, Millis MA 02054, Millis, photo 9 of 32
Condominium at 29 Henry Way # 29, Millis MA 02054, Millis, photo 10 of 32
Condominium at 29 Henry Way # 29, Millis MA 02054, Millis, photo 11 of 32
Condominium at 29 Henry Way # 29, Millis MA 02054, Millis, photo 12 of 32
Condominium at 29 Henry Way # 29, Millis MA 02054, Millis, photo 13 of 32
Condominium at 29 Henry Way # 29, Millis MA 02054, Millis, photo 14 of 32
Condominium at 29 Henry Way # 29, Millis MA 02054, Millis, photo 15 of 32
Condominium at 29 Henry Way # 29, Millis MA 02054, Millis, photo 16 of 32
Condominium at 29 Henry Way # 29, Millis MA 02054, Millis, photo 17 of 32
Condominium at 29 Henry Way # 29, Millis MA 02054, Millis, photo 18 of 32
Condominium at 29 Henry Way # 29, Millis MA 02054, Millis, photo 19 of 32
Condominium at 29 Henry Way # 29, Millis MA 02054, Millis, photo 20 of 32
Condominium at 29 Henry Way # 29, Millis MA 02054, Millis, photo 21 of 32
Condominium at 29 Henry Way # 29, Millis MA 02054, Millis, photo 22 of 32
Condominium at 29 Henry Way # 29, Millis MA 02054, Millis, photo 23 of 32
Condominium at 29 Henry Way # 29, Millis MA 02054, Millis, photo 24 of 32
Condominium at 29 Henry Way # 29, Millis MA 02054, Millis, photo 25 of 32
Condominium at 29 Henry Way # 29, Millis MA 02054, Millis, photo 26 of 32
Condominium at 29 Henry Way # 29, Millis MA 02054, Millis, photo 27 of 32
Condominium at 29 Henry Way # 29, Millis MA 02054, Millis, photo 28 of 32
Condominium at 29 Henry Way # 29, Millis MA 02054, Millis, photo 29 of 32
Condominium at 29 Henry Way # 29, Millis MA 02054, Millis, photo 30 of 32
Condominium at 29 Henry Way # 29, Millis MA 02054, Millis, photo 31 of 32
Condominium at 29 Henry Way # 29, Millis MA 02054, Millis, photo 32 of 32
32 photos

$899,000

29 Henry Way # 29, Millis MA 02054
Millis, MA 02054
Listed by Christine Lawrence
Bedrooms
2
Bathrooms
2.5
Living area
2,432 sqft
Year built
2020

About this home

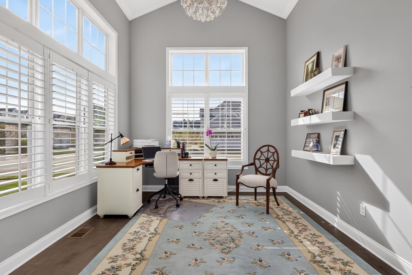
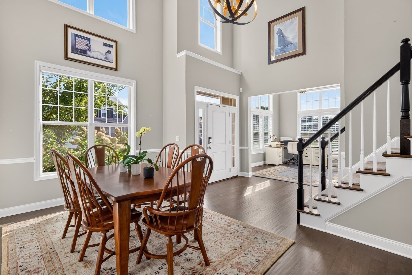
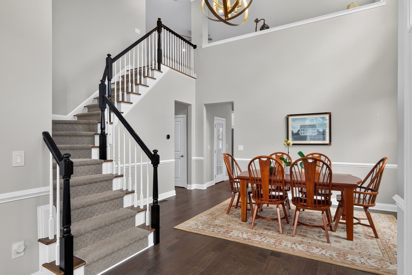
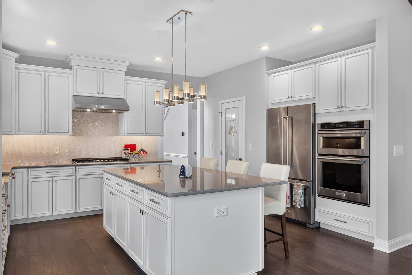
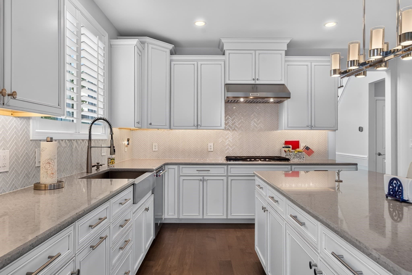
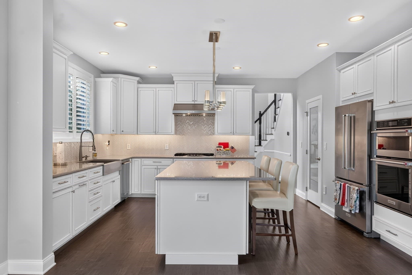
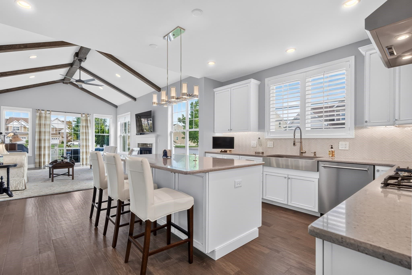
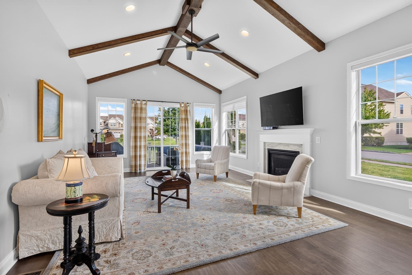
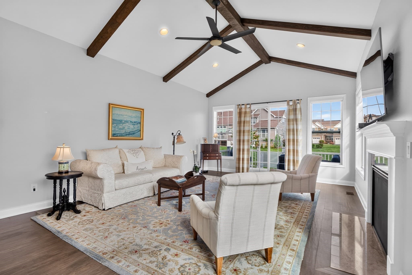
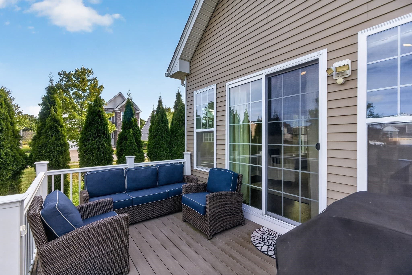
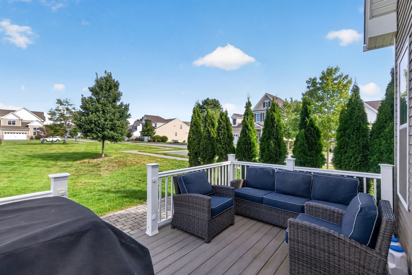
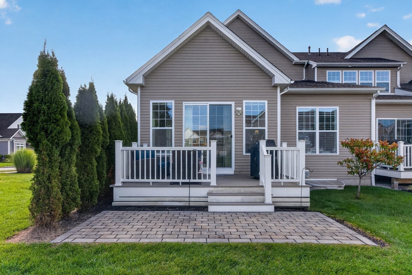
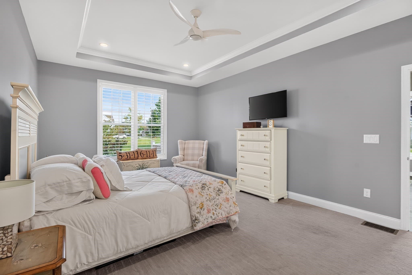
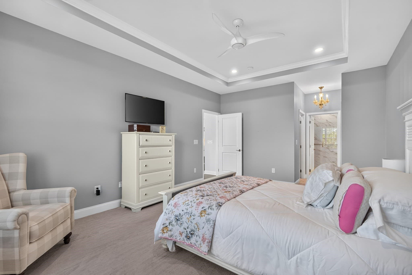
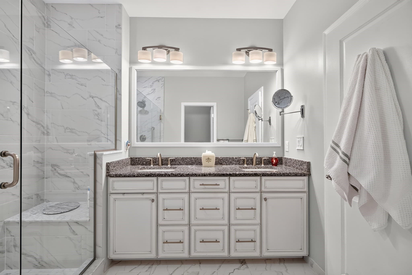
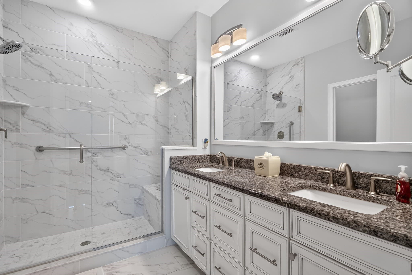
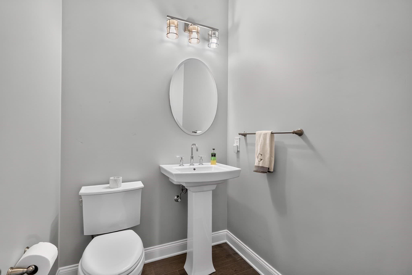
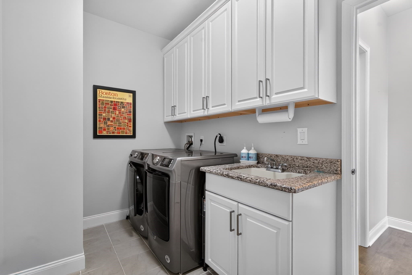
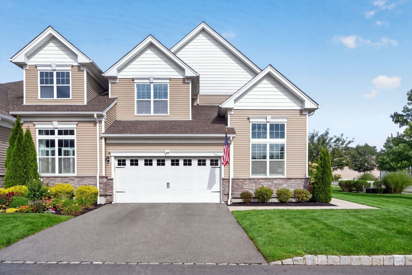
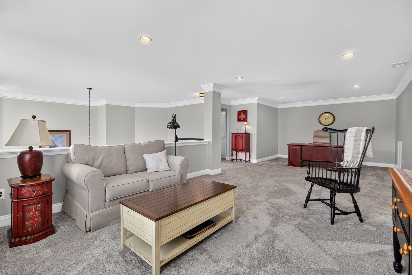
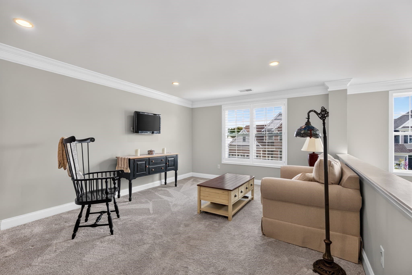
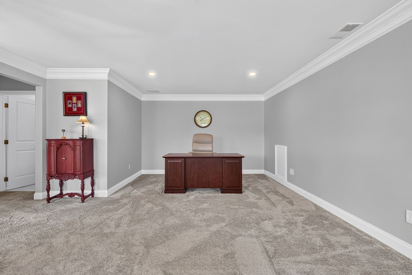
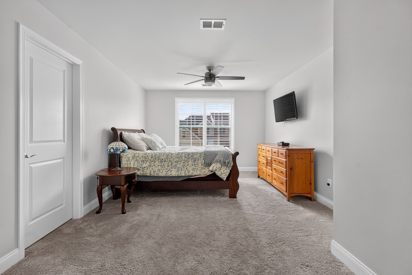
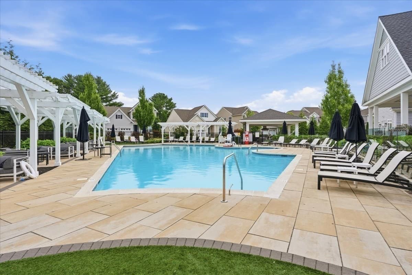
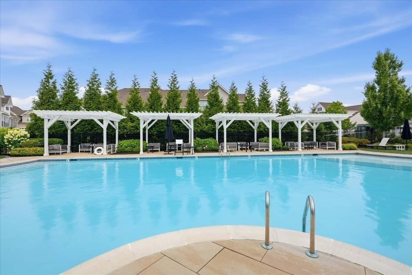
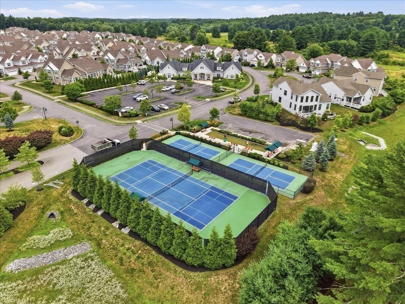
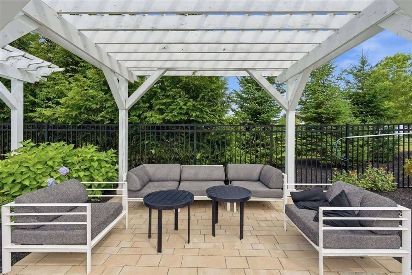
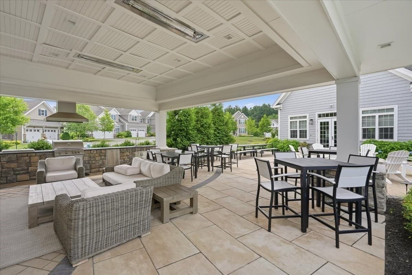
REGENCY at GLEN ELLEN! This sunny CORNER UNIT townhome offers an exceptional option for first floor living. Main floor features a stunning bright kitchen with stainless-steel appliances, large center island, quartz countertops, and walk in pantry, opening to a sun drenched great room highlighted by a cathedral ceiling, gas fireplace, and french doors to private deck. The spacious primary suite includes a walk-in closet and private en-suite bath. Also on the main level are a glorious two story foyer, a dining room, an office/formal living, a powder room, a laundry room with a utility sink, and an attached two-car garage. The upper level provides a generous bonus room and a second ensuite bedroom. The large basement offers abundant storage and/or potential for future finishing. Enjoy everything Regency at Glen Ellen has to offer, including a beautiful pool, a clubhouse with fitness equipment, comfortable gathering spaces, game tables, tennis, pickleball, and an active calendar of community activities. This exceptional townhome is a wonderful opportunity to enjoy easy living in a vibrant adult community.

Highlights

Fireplace

Property details

MLS #
73582026
Property type
Condominium
Subdivision
N/A
Status
Active
Days on market
2
On market date
September 23, 2026
Stories
2
Total bathrooms
2.5
Garage spaces
2
Parking spaces
4
Lot size
N/A
Loading map…

Nearby schools

Within 10 miles · public school directory data (NCES)

Elementary
Placentino Elementary
2.02 mi away · Grades -1-2
Nearest school -- attendance-zone data not available here
3.0
Local Score (student-teacher ratio only (preliminary -- will incorporate state test-score data once available)) -- not an official state rating
Enrollment
712
Student:teacher ratio
15.1:1
District
Holliston
Middle
Robert H. Adams Middle School
1.96 mi away · Grades 6-8
Nearest school -- attendance-zone data not available here
4.0
Local Score (student-teacher ratio only (preliminary -- will incorporate state test-score data once available)) -- not an official state rating
Enrollment
676
Student:teacher ratio
12.3:1
District
Holliston
High
Millis High School
2.49 mi away · Grades 9-12
Nearest school -- attendance-zone data not available here
5.0
Local Score (student-teacher ratio only (preliminary -- will incorporate state test-score data once available)) -- not an official state rating
Enrollment
328
Student:teacher ratio
11.7:1
District
Millis

Walkability

Blended score for Millis's center: EPA's National Walkability Index (street network, transit, land-use mix) combined with nearby-amenity density. EPA National Walkability Index only -- nearby-amenity data not cached yet for this area.

31
Car-dependent
out of 100
EPA National Walkability Index
6.2 / 20 -- Below average walkable

Mortgage calculator

Estimate only - actual rate and payment depend on your lender, credit, and loan program.

$
%
%
Adjust tax / insurance estimates
% / yr
$
/mo
Est. monthly payment
$5,564/mo
$179,800 down
$719,200 loan
Principal & interest$4,665
Property tax (est.)$749
Home insurance (est.)$150

Similar homes you might like

Data source: Listing information provided by MLS Property Information Network via Trestle/CoreLogic. Last updated 2 days ago.

Information herein deemed reliable but not guaranteed; all measurements, school assignments, HOA fees, taxes, and feature lists are approximate and should be independently verified. Equal Housing Opportunity.