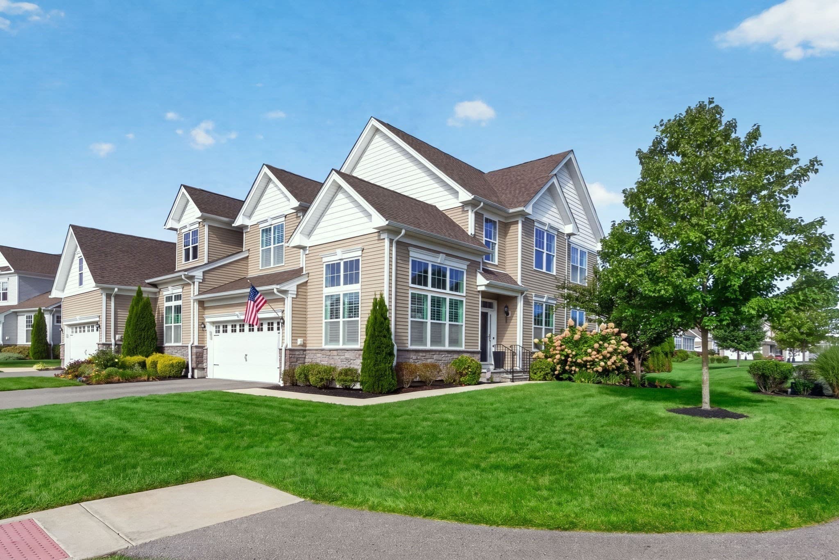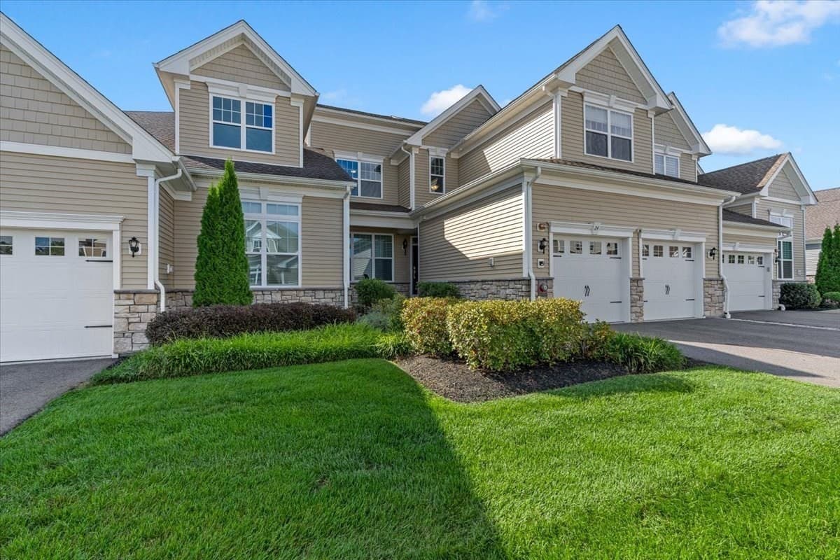
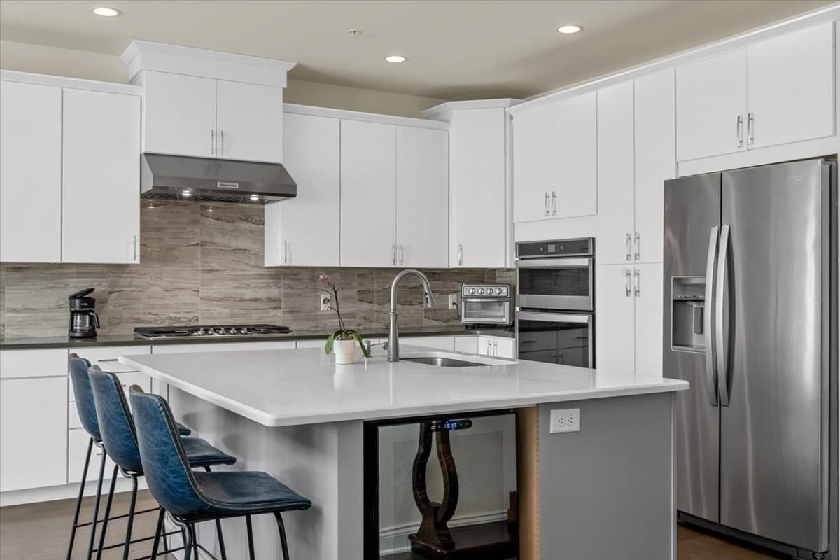
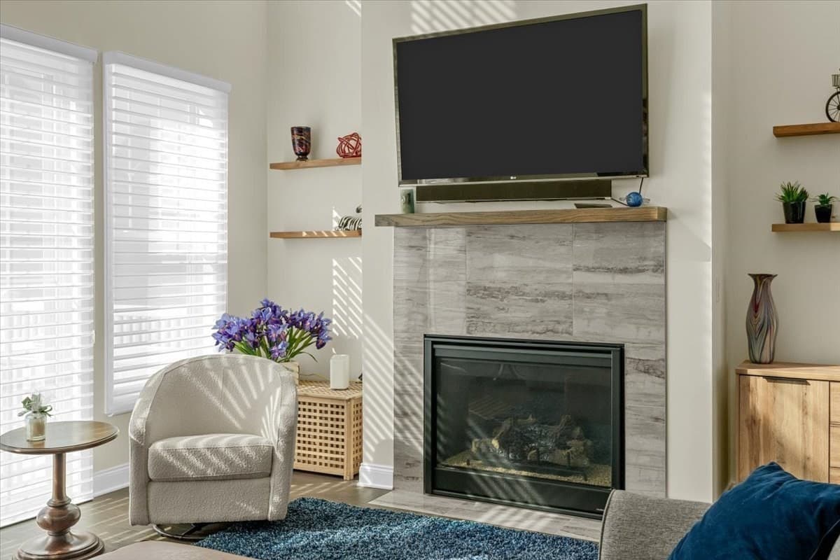
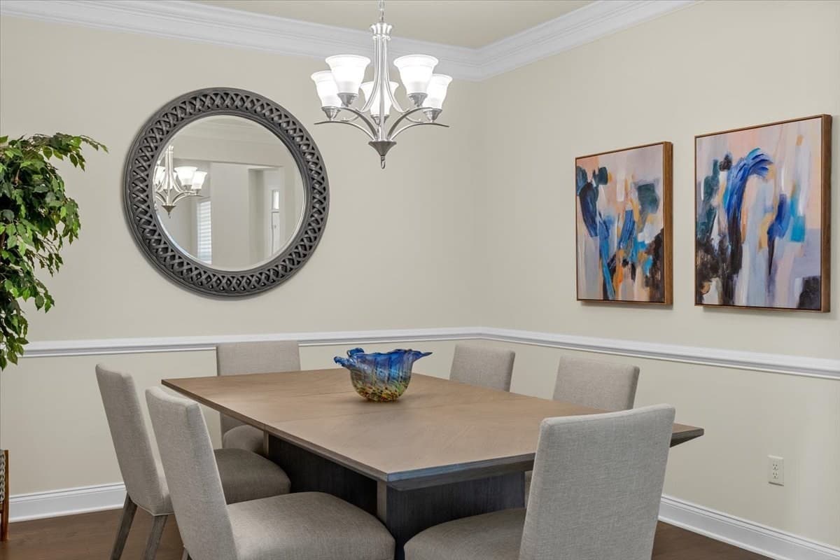
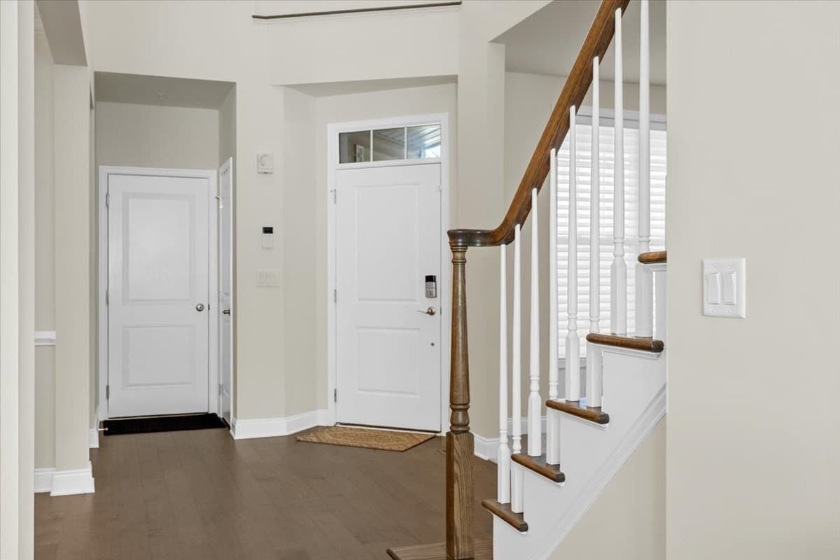
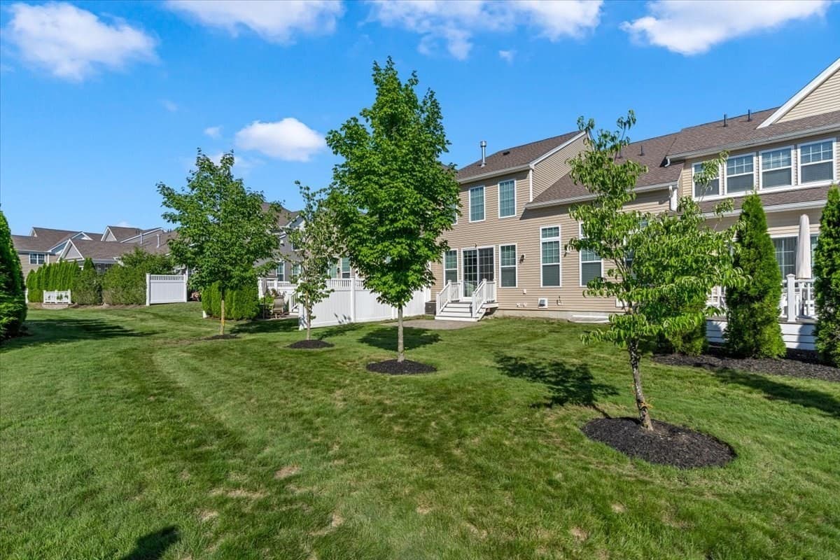
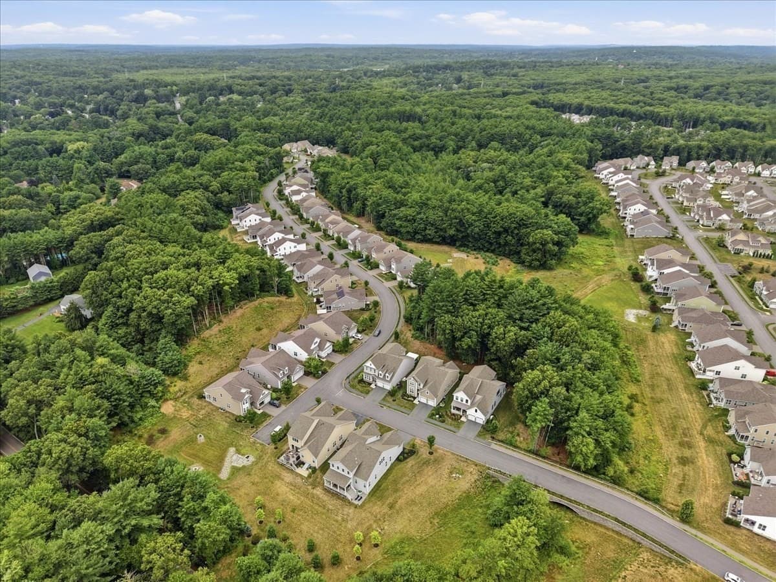
Condominium at 24 Henry Way # 24, Millis MA 02054, Millis
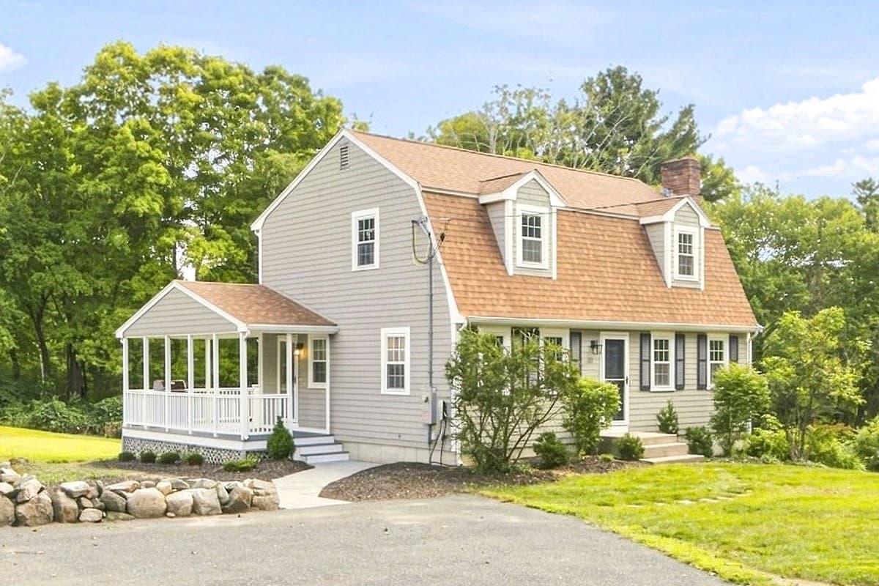
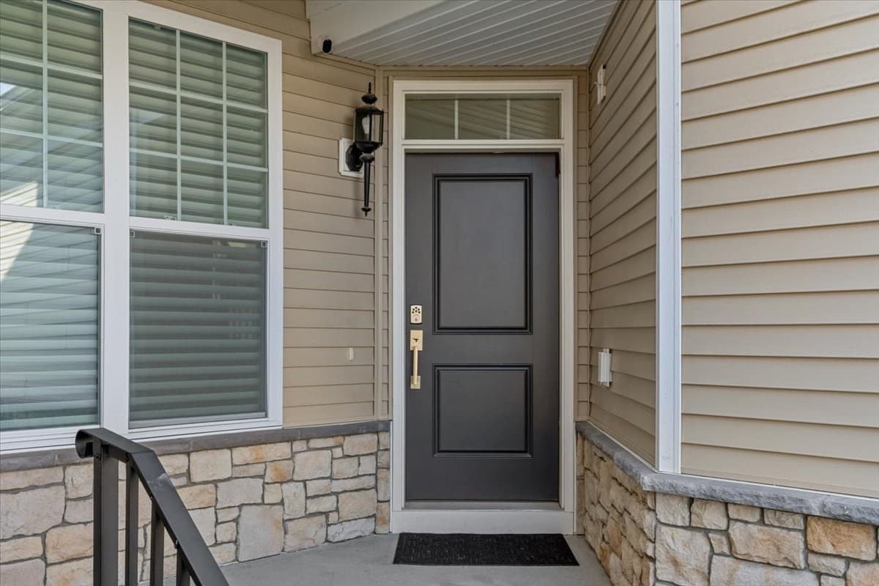
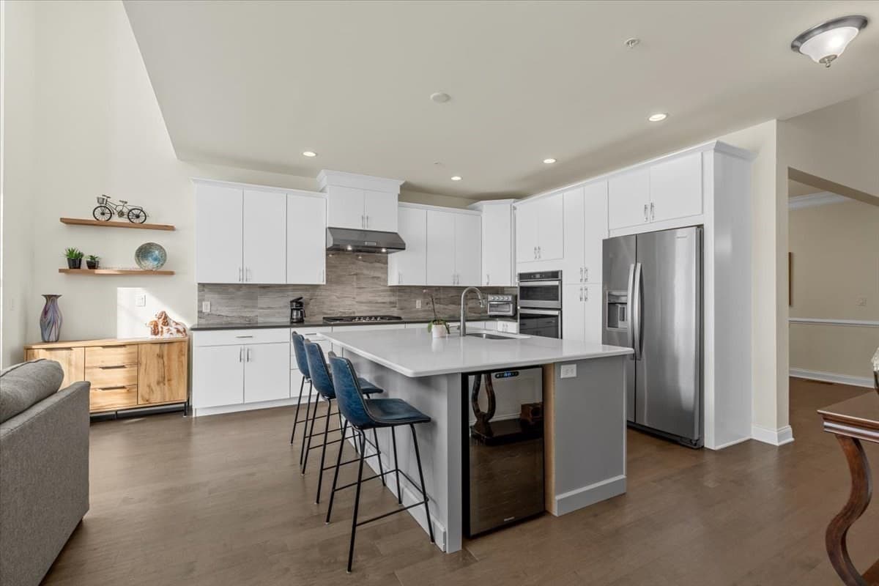
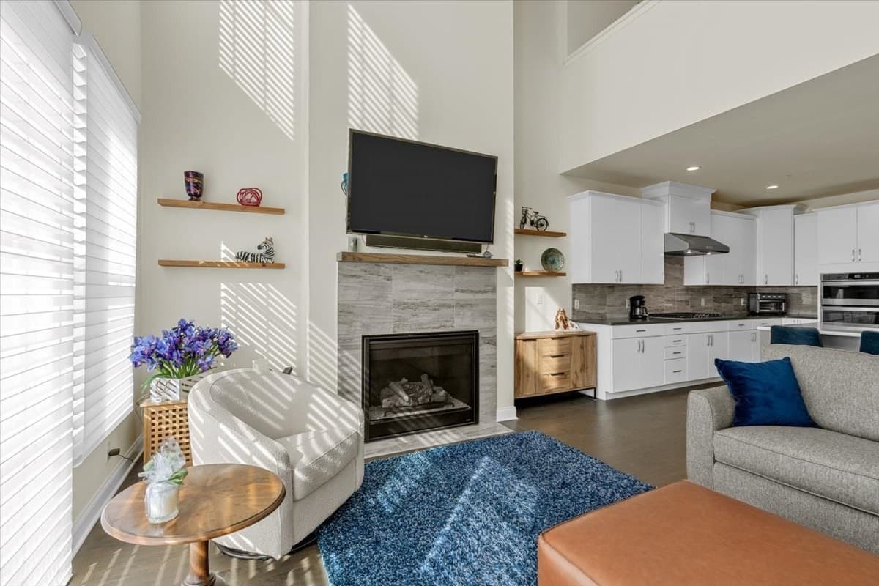
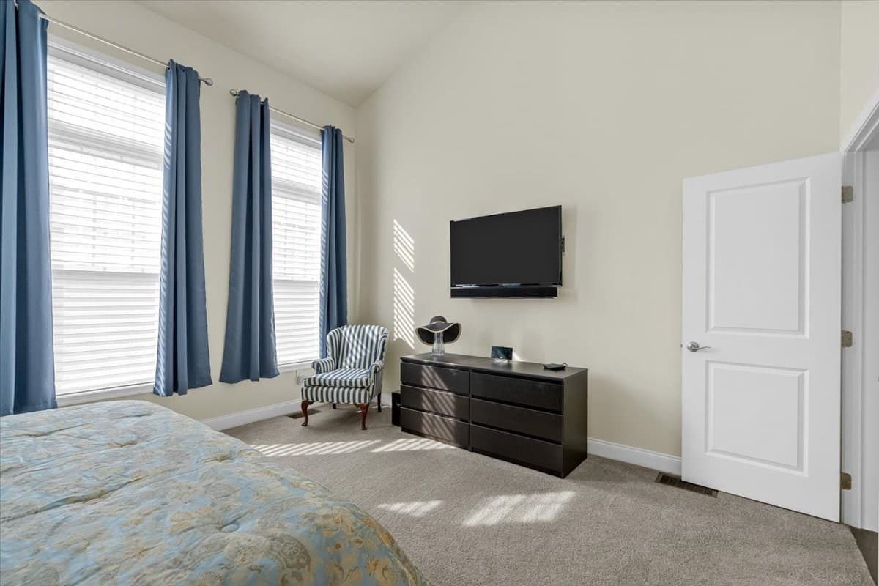
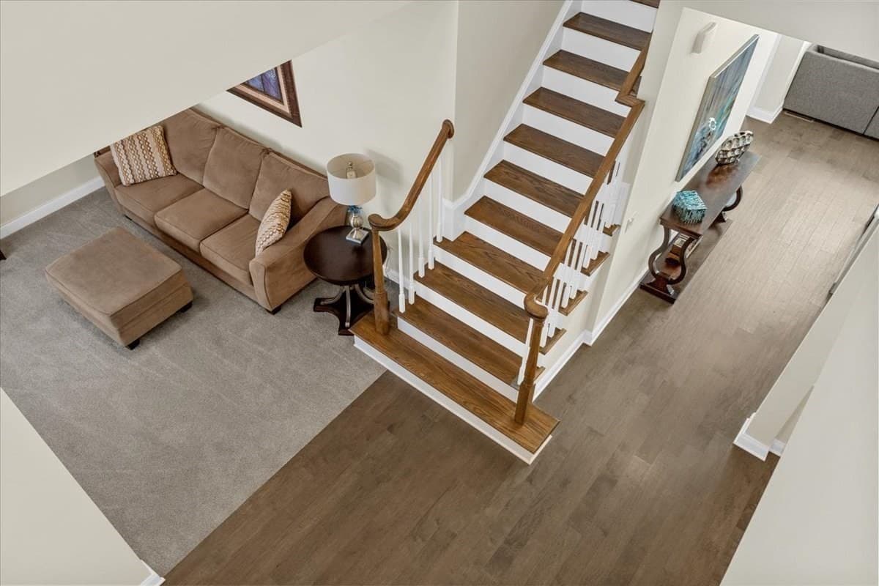
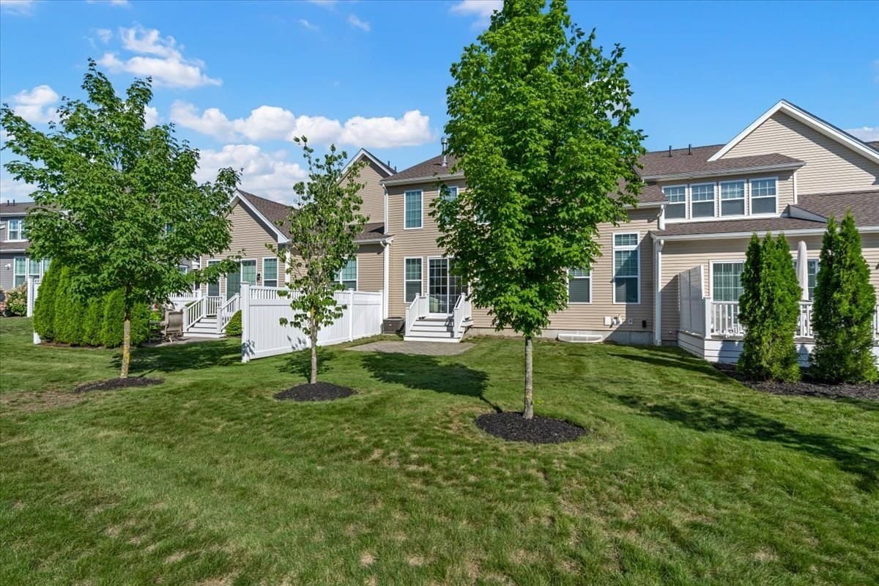
Condominium at 24 Henry Way # 24, Millis MA 02054, Millis, photo 2 of 35
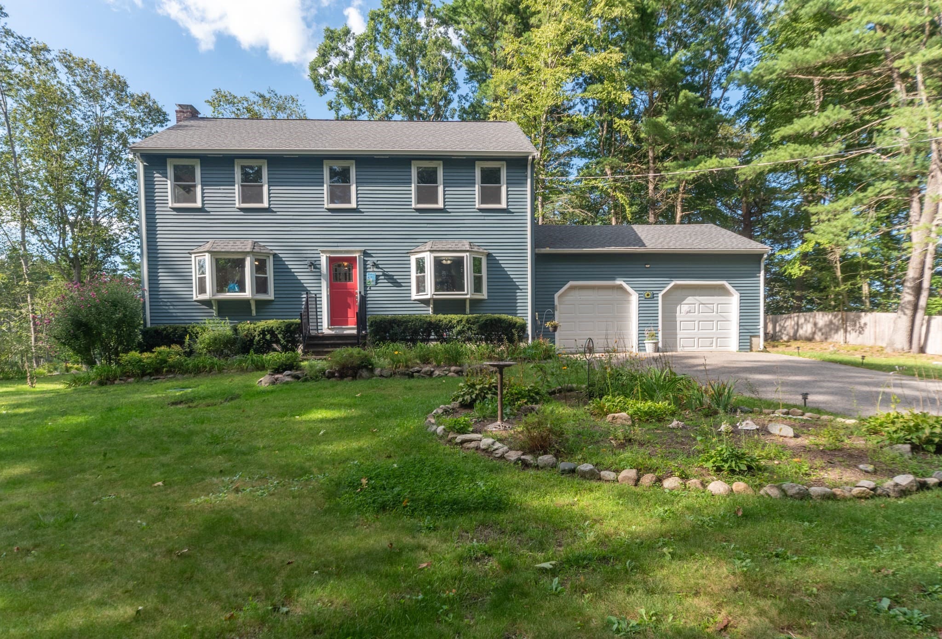
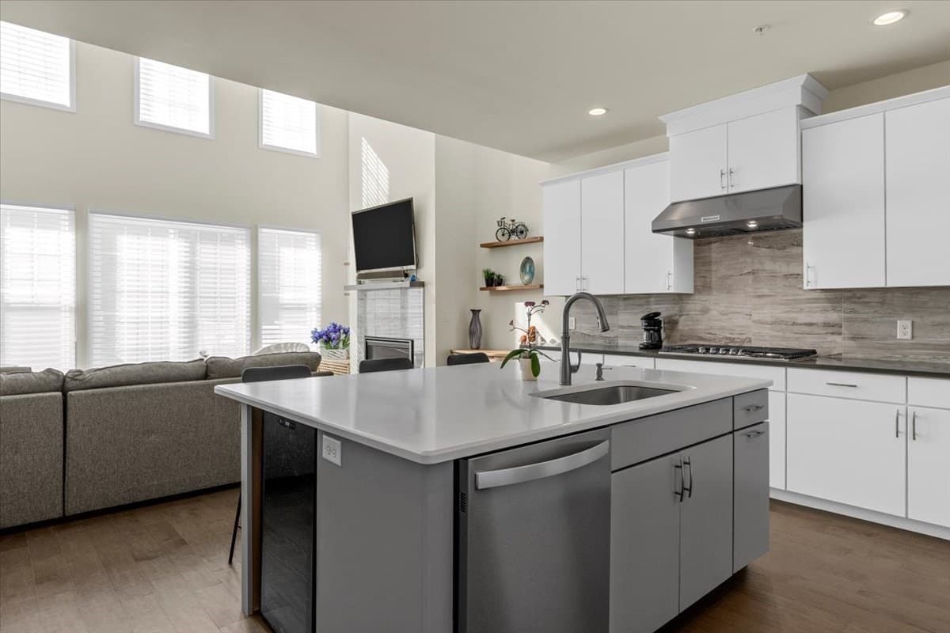
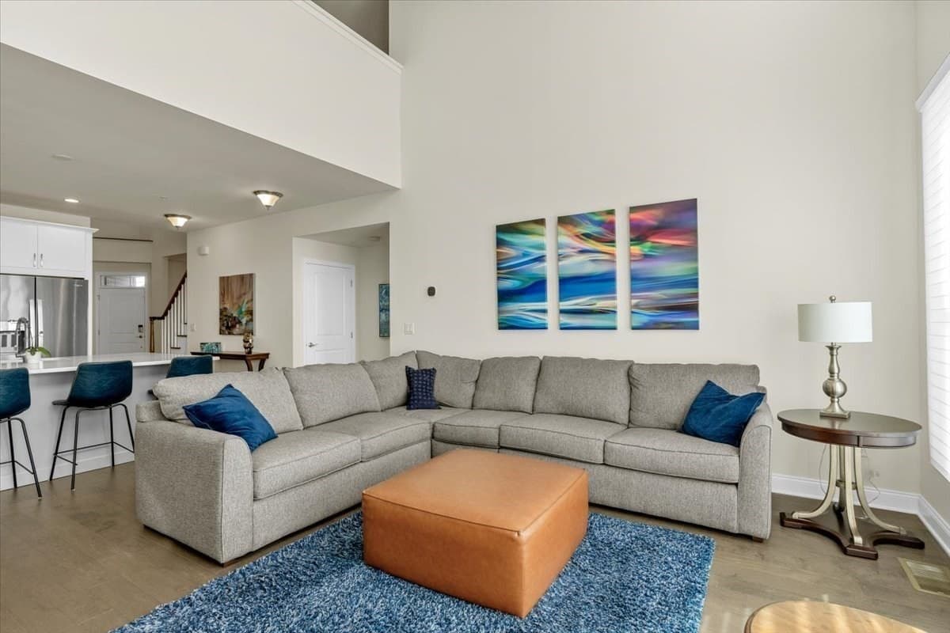
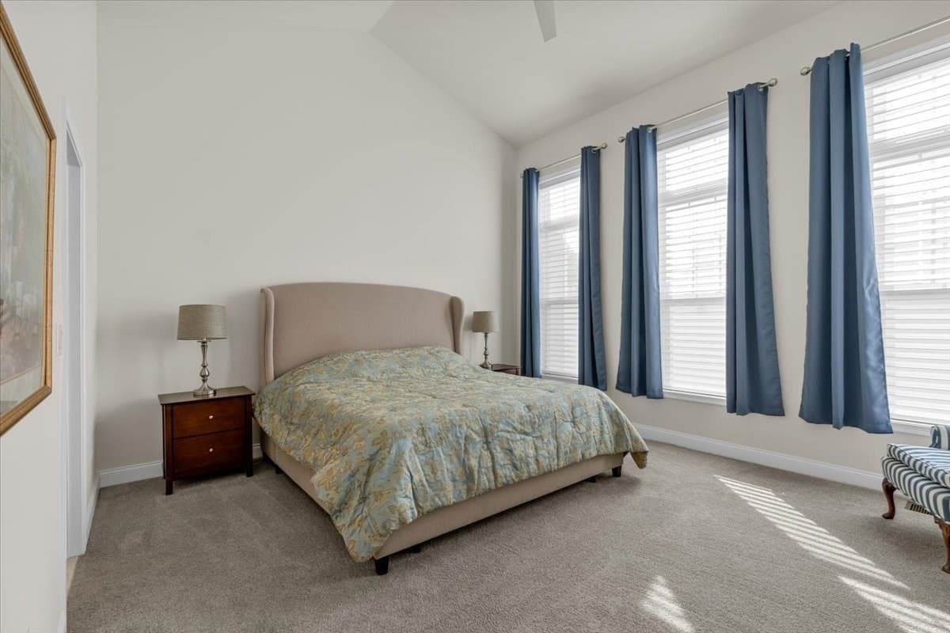
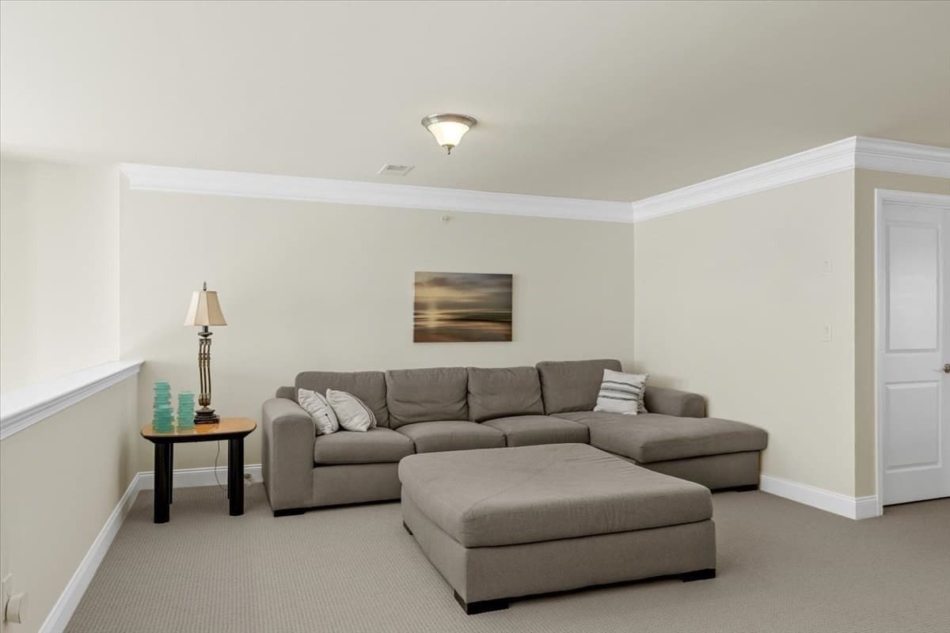
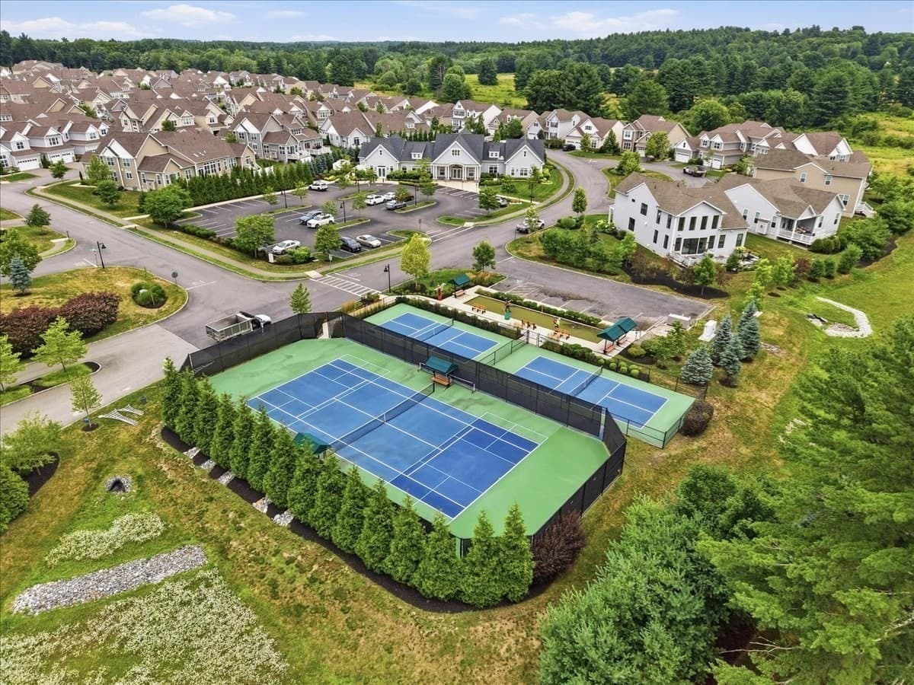
Condominium at 24 Henry Way # 24, Millis MA 02054, Millis, photo 3 of 35
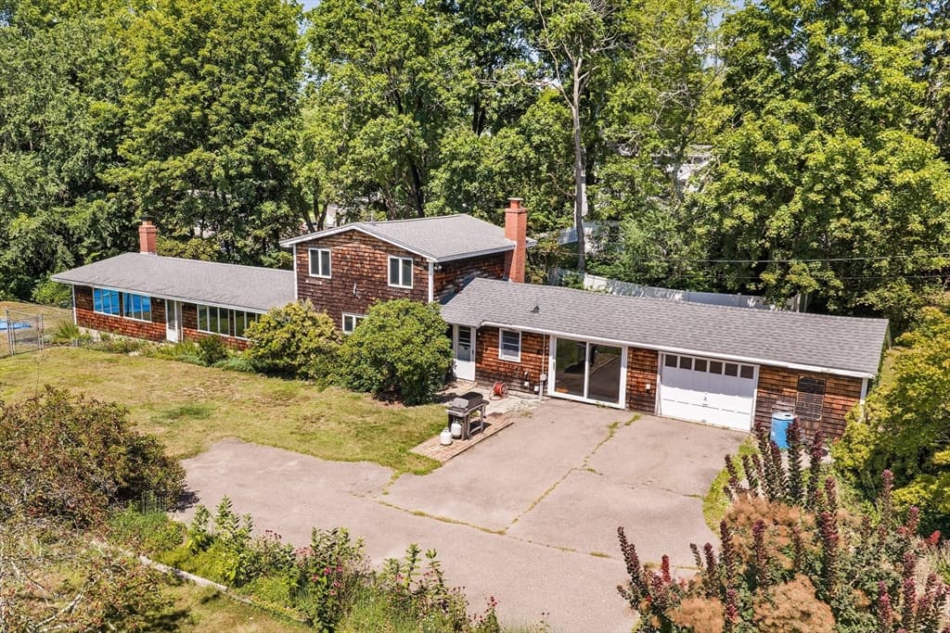
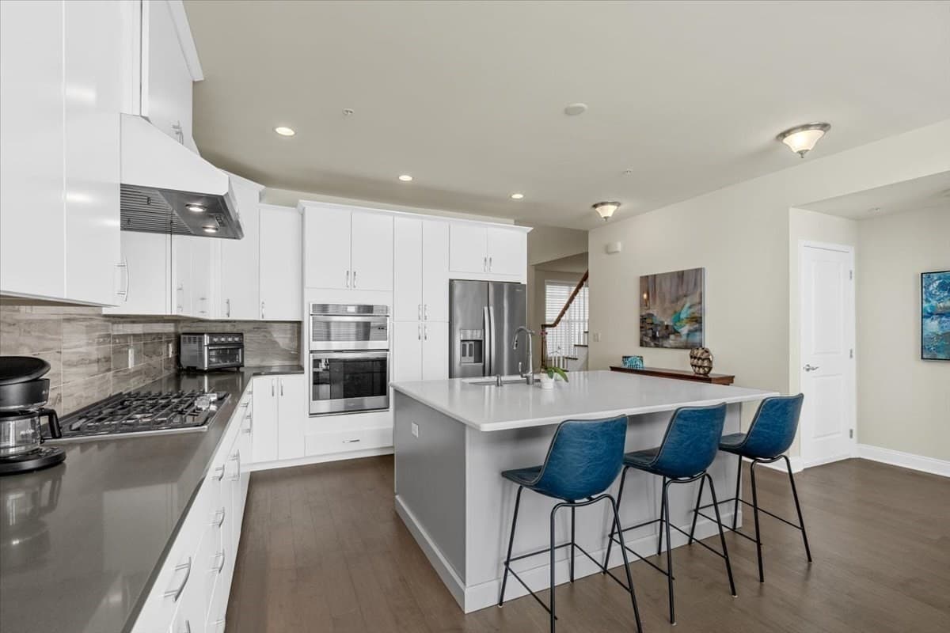
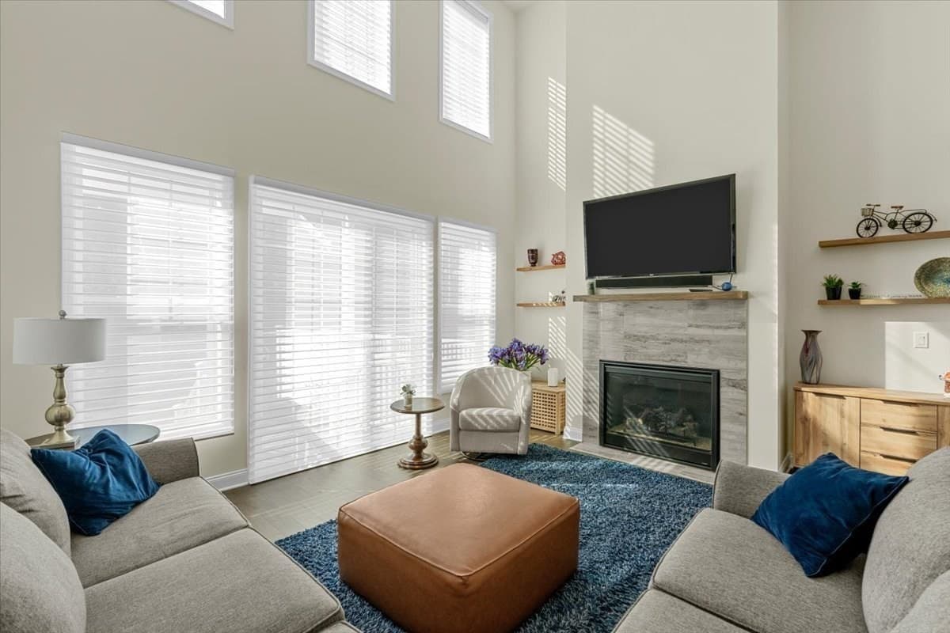
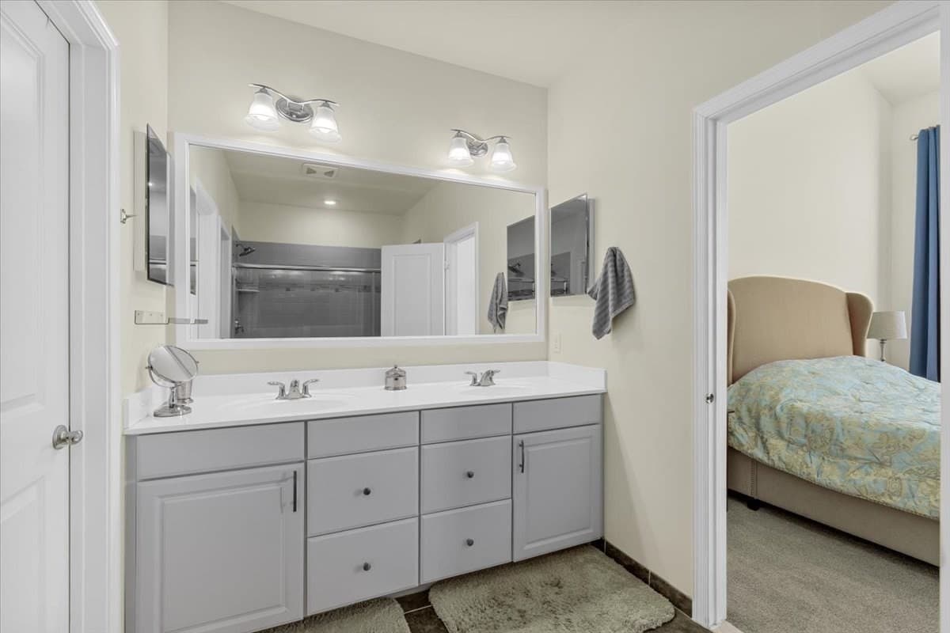
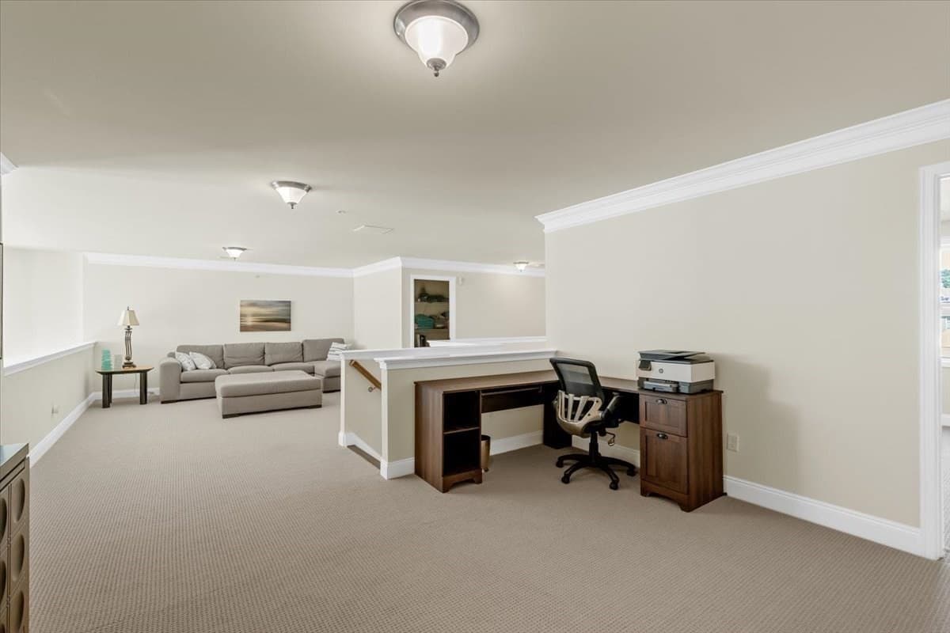
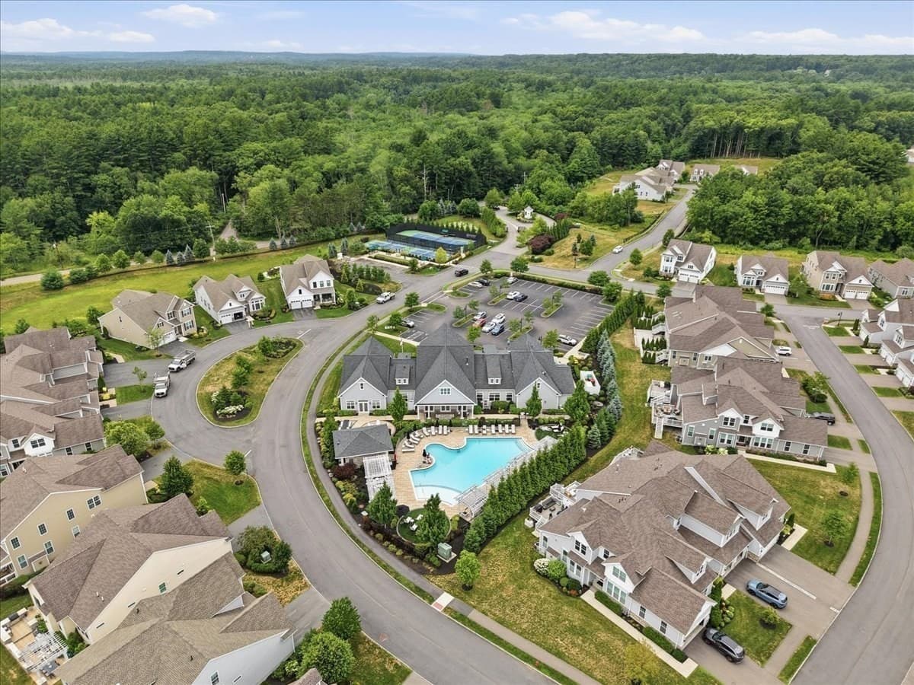
Condominium at 24 Henry Way # 24, Millis MA 02054, Millis, photo 4 of 35
Condominium at 24 Henry Way # 24, Millis MA 02054, Millis, photo 5 of 35
Condominium at 24 Henry Way # 24, Millis MA 02054, Millis, photo 6 of 35
Condominium at 24 Henry Way # 24, Millis MA 02054, Millis, photo 7 of 35
Condominium at 24 Henry Way # 24, Millis MA 02054, Millis, photo 8 of 35
Condominium at 24 Henry Way # 24, Millis MA 02054, Millis, photo 9 of 35
Condominium at 24 Henry Way # 24, Millis MA 02054, Millis, photo 10 of 35
Condominium at 24 Henry Way # 24, Millis MA 02054, Millis, photo 11 of 35
Condominium at 24 Henry Way # 24, Millis MA 02054, Millis, photo 12 of 35
Condominium at 24 Henry Way # 24, Millis MA 02054, Millis, photo 13 of 35
Condominium at 24 Henry Way # 24, Millis MA 02054, Millis, photo 14 of 35
Condominium at 24 Henry Way # 24, Millis MA 02054, Millis, photo 15 of 35
Condominium at 24 Henry Way # 24, Millis MA 02054, Millis, photo 16 of 35
Condominium at 24 Henry Way # 24, Millis MA 02054, Millis, photo 17 of 35
Condominium at 24 Henry Way # 24, Millis MA 02054, Millis, photo 18 of 35
Condominium at 24 Henry Way # 24, Millis MA 02054, Millis, photo 19 of 35
Condominium at 24 Henry Way # 24, Millis MA 02054, Millis, photo 20 of 35
Condominium at 24 Henry Way # 24, Millis MA 02054, Millis, photo 21 of 35
Condominium at 24 Henry Way # 24, Millis MA 02054, Millis, photo 22 of 35
Condominium at 24 Henry Way # 24, Millis MA 02054, Millis, photo 23 of 35
Condominium at 24 Henry Way # 24, Millis MA 02054, Millis, photo 24 of 35
Condominium at 24 Henry Way # 24, Millis MA 02054, Millis, photo 25 of 35
Condominium at 24 Henry Way # 24, Millis MA 02054, Millis, photo 26 of 35
Condominium at 24 Henry Way # 24, Millis MA 02054, Millis, photo 27 of 35
Condominium at 24 Henry Way # 24, Millis MA 02054, Millis, photo 28 of 35
Condominium at 24 Henry Way # 24, Millis MA 02054, Millis, photo 29 of 35
Condominium at 24 Henry Way # 24, Millis MA 02054, Millis, photo 30 of 35
Condominium at 24 Henry Way # 24, Millis MA 02054, Millis, photo 31 of 35
Condominium at 24 Henry Way # 24, Millis MA 02054, Millis, photo 32 of 35
Condominium at 24 Henry Way # 24, Millis MA 02054, Millis, photo 33 of 35
Condominium at 24 Henry Way # 24, Millis MA 02054, Millis, photo 34 of 35
Condominium at 24 Henry Way # 24, Millis MA 02054, Millis, photo 35 of 35
35 photos

$899,900

24 Henry Way # 24, Millis MA 02054
Millis, MA 02054
Listed by Eliot VanDam
Bedrooms
2
Bathrooms
2.5
Living area
2,370 sqft
Year built
2020

About this home

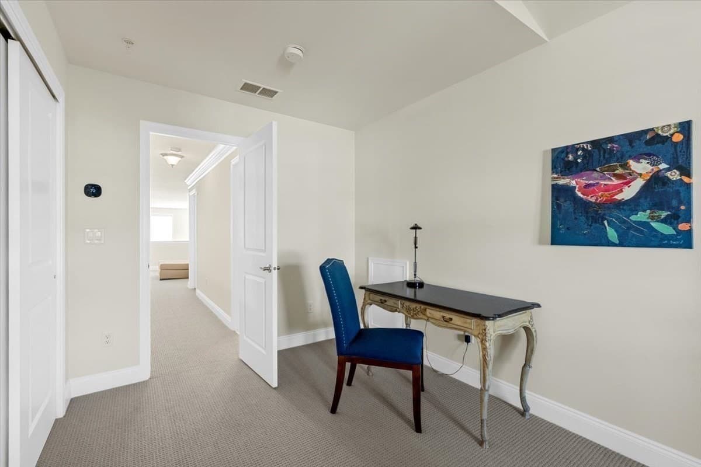
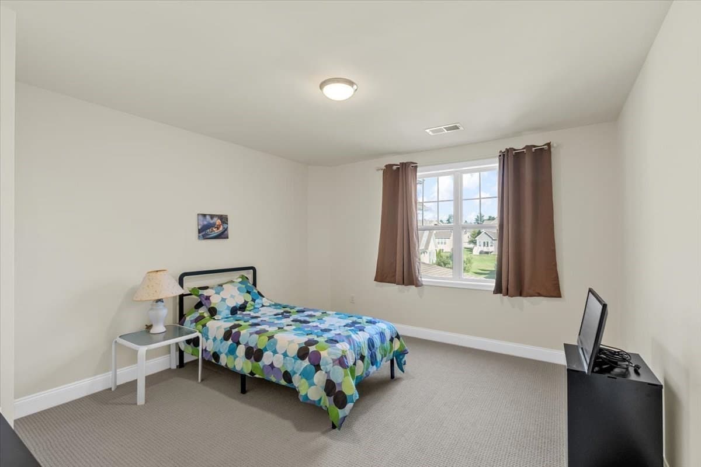
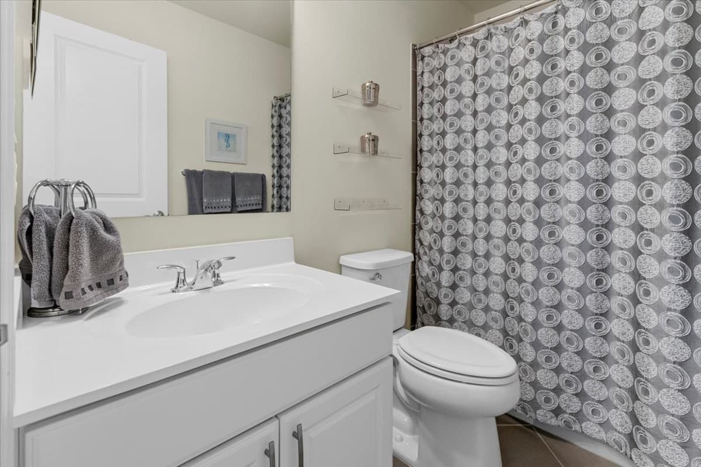
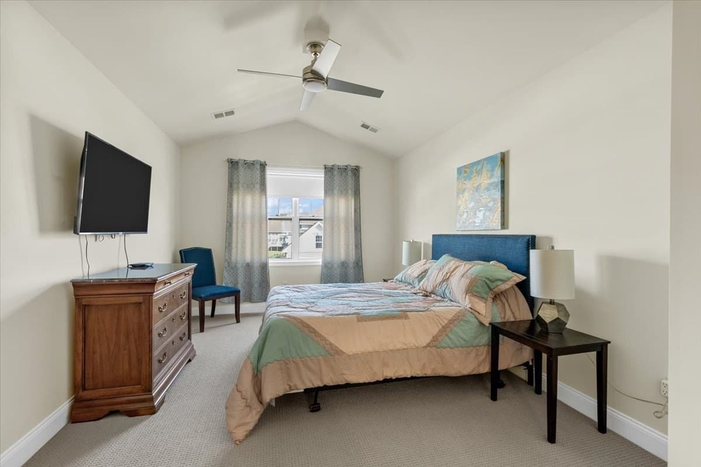
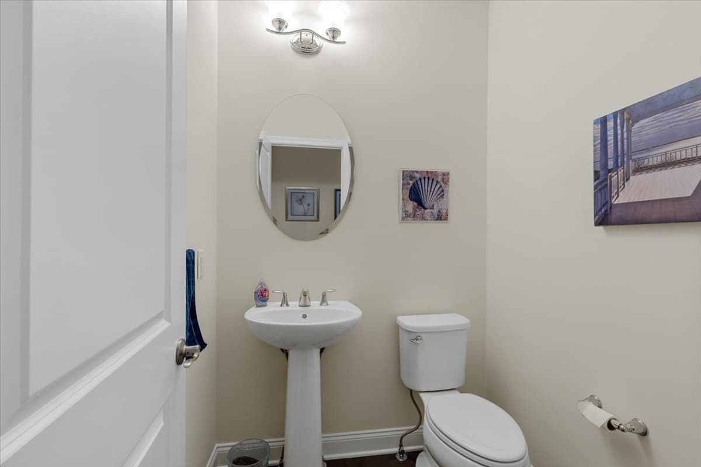
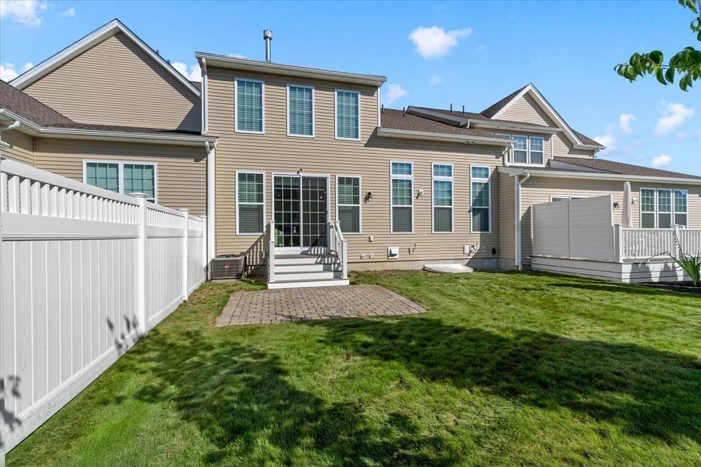
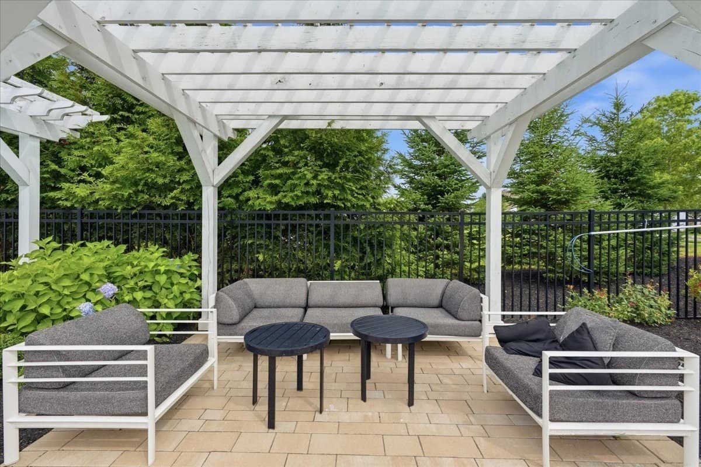
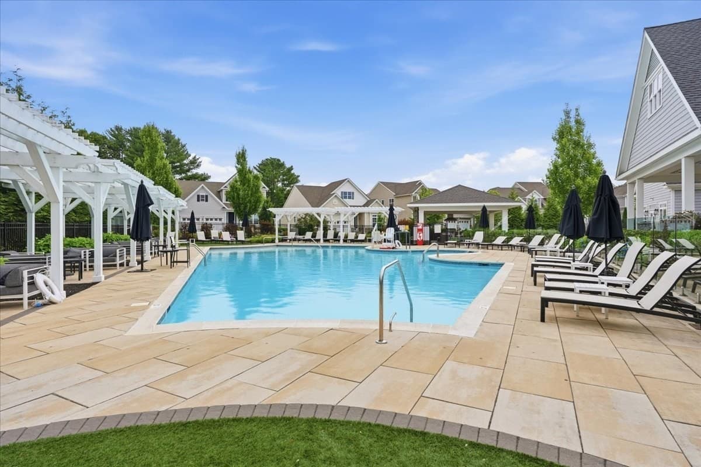
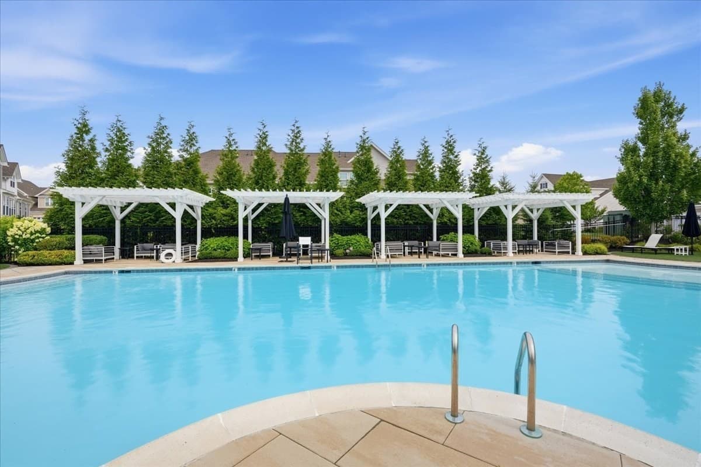
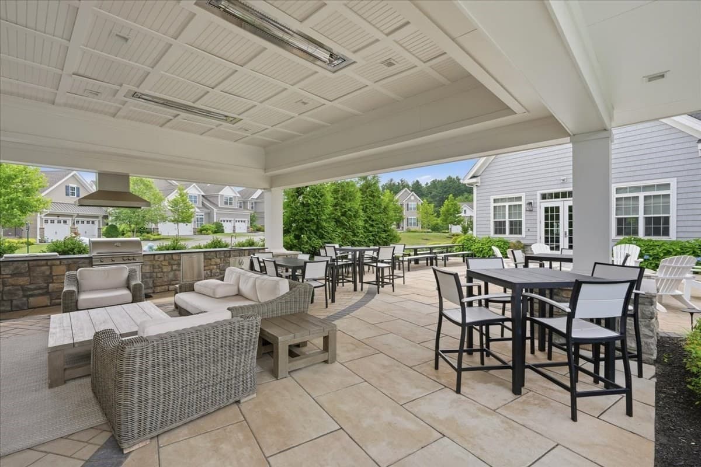
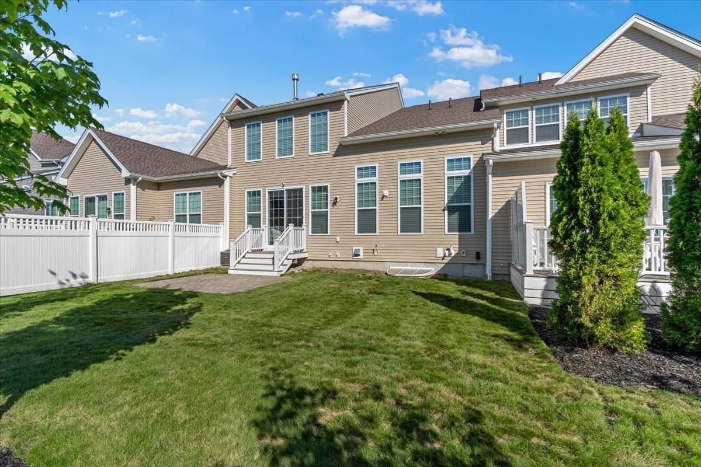
Experience resort-style, maintenance-free living at Regency at Glen Ellen! This beautifully maintained townhome offers an exceptional combination of luxury, comfort, and convenience. The first floor features a stunning kitchen with stainless-steel appliances and quartz countertops, opening to a modern living room highlighted by a cathedral ceiling and a gas fireplace. The spacious primary suite includes a walk-in closet and private en-suite bath. Also on the main level are a dining room, a bonus room, a powder room, a laundry room with a utility sink, and an attached two-car garage. The upper level provides a generous loft, an additional bedroom, an office, a full bath, and a finished bonus room, ideal for a media room, a hobby space, or some additional living area. The large basement offers abundant storage and/or potential for future finishing. Central air conditioning ensures year-round comfort. Enjoy everything Regency at Glen Ellen has to offer, including a beautiful pool, a clubhouse with fitness equipment, comfortable gathering spaces, game tables, tennis, pickleball, and an active calendar of community activities. With its spacious layout, quality finishes, excellent amenities, and low-maintenance lifestyle, this exceptional townhome is a wonderful opportunity to enjoy all that Regency at Glen Ellen has to offer at a very affordable price!

Highlights

Fireplace

Property details

MLS #
73568986
Property type
Condominium
Subdivision
N/A
Status
Active
Days on market
29
On market date
August 27, 2026
Stories
2
Total bathrooms
2.5
Garage spaces
2
Parking spaces
4
Lot size
N/A
Loading map…

Nearby schools

Within 10 miles · public school directory data (NCES)

Elementary
Placentino Elementary
2.05 mi away · Grades -1-2
Nearest school -- attendance-zone data not available here
3.0
Local Score (student-teacher ratio only (preliminary -- will incorporate state test-score data once available)) -- not an official state rating
Enrollment
712
Student:teacher ratio
15.1:1
District
Holliston
Middle
Robert H. Adams Middle School
1.98 mi away · Grades 6-8
Nearest school -- attendance-zone data not available here
4.0
Local Score (student-teacher ratio only (preliminary -- will incorporate state test-score data once available)) -- not an official state rating
Enrollment
676
Student:teacher ratio
12.3:1
District
Holliston
High
Millis High School
2.47 mi away · Grades 9-12
Nearest school -- attendance-zone data not available here
5.0
Local Score (student-teacher ratio only (preliminary -- will incorporate state test-score data once available)) -- not an official state rating
Enrollment
328
Student:teacher ratio
11.7:1
District
Millis

Walkability

Blended score for Millis's center: EPA's National Walkability Index (street network, transit, land-use mix) combined with nearby-amenity density. EPA National Walkability Index only -- nearby-amenity data not cached yet for this area.

31
Car-dependent
out of 100
EPA National Walkability Index
6.2 / 20 -- Below average walkable

Mortgage calculator

Estimate only - actual rate and payment depend on your lender, credit, and loan program.

$
%
%
Adjust tax / insurance estimates
% / yr
$
/mo
Est. monthly payment
$5,569/mo
$179,980 down
$719,920 loan
Principal & interest$4,669
Property tax (est.)$750
Home insurance (est.)$150

Similar homes you might like

Data source: Listing information provided by MLS Property Information Network via Trestle/CoreLogic. Last updated 26 days ago.

Information herein deemed reliable but not guaranteed; all measurements, school assignments, HOA fees, taxes, and feature lists are approximate and should be independently verified. Equal Housing Opportunity.