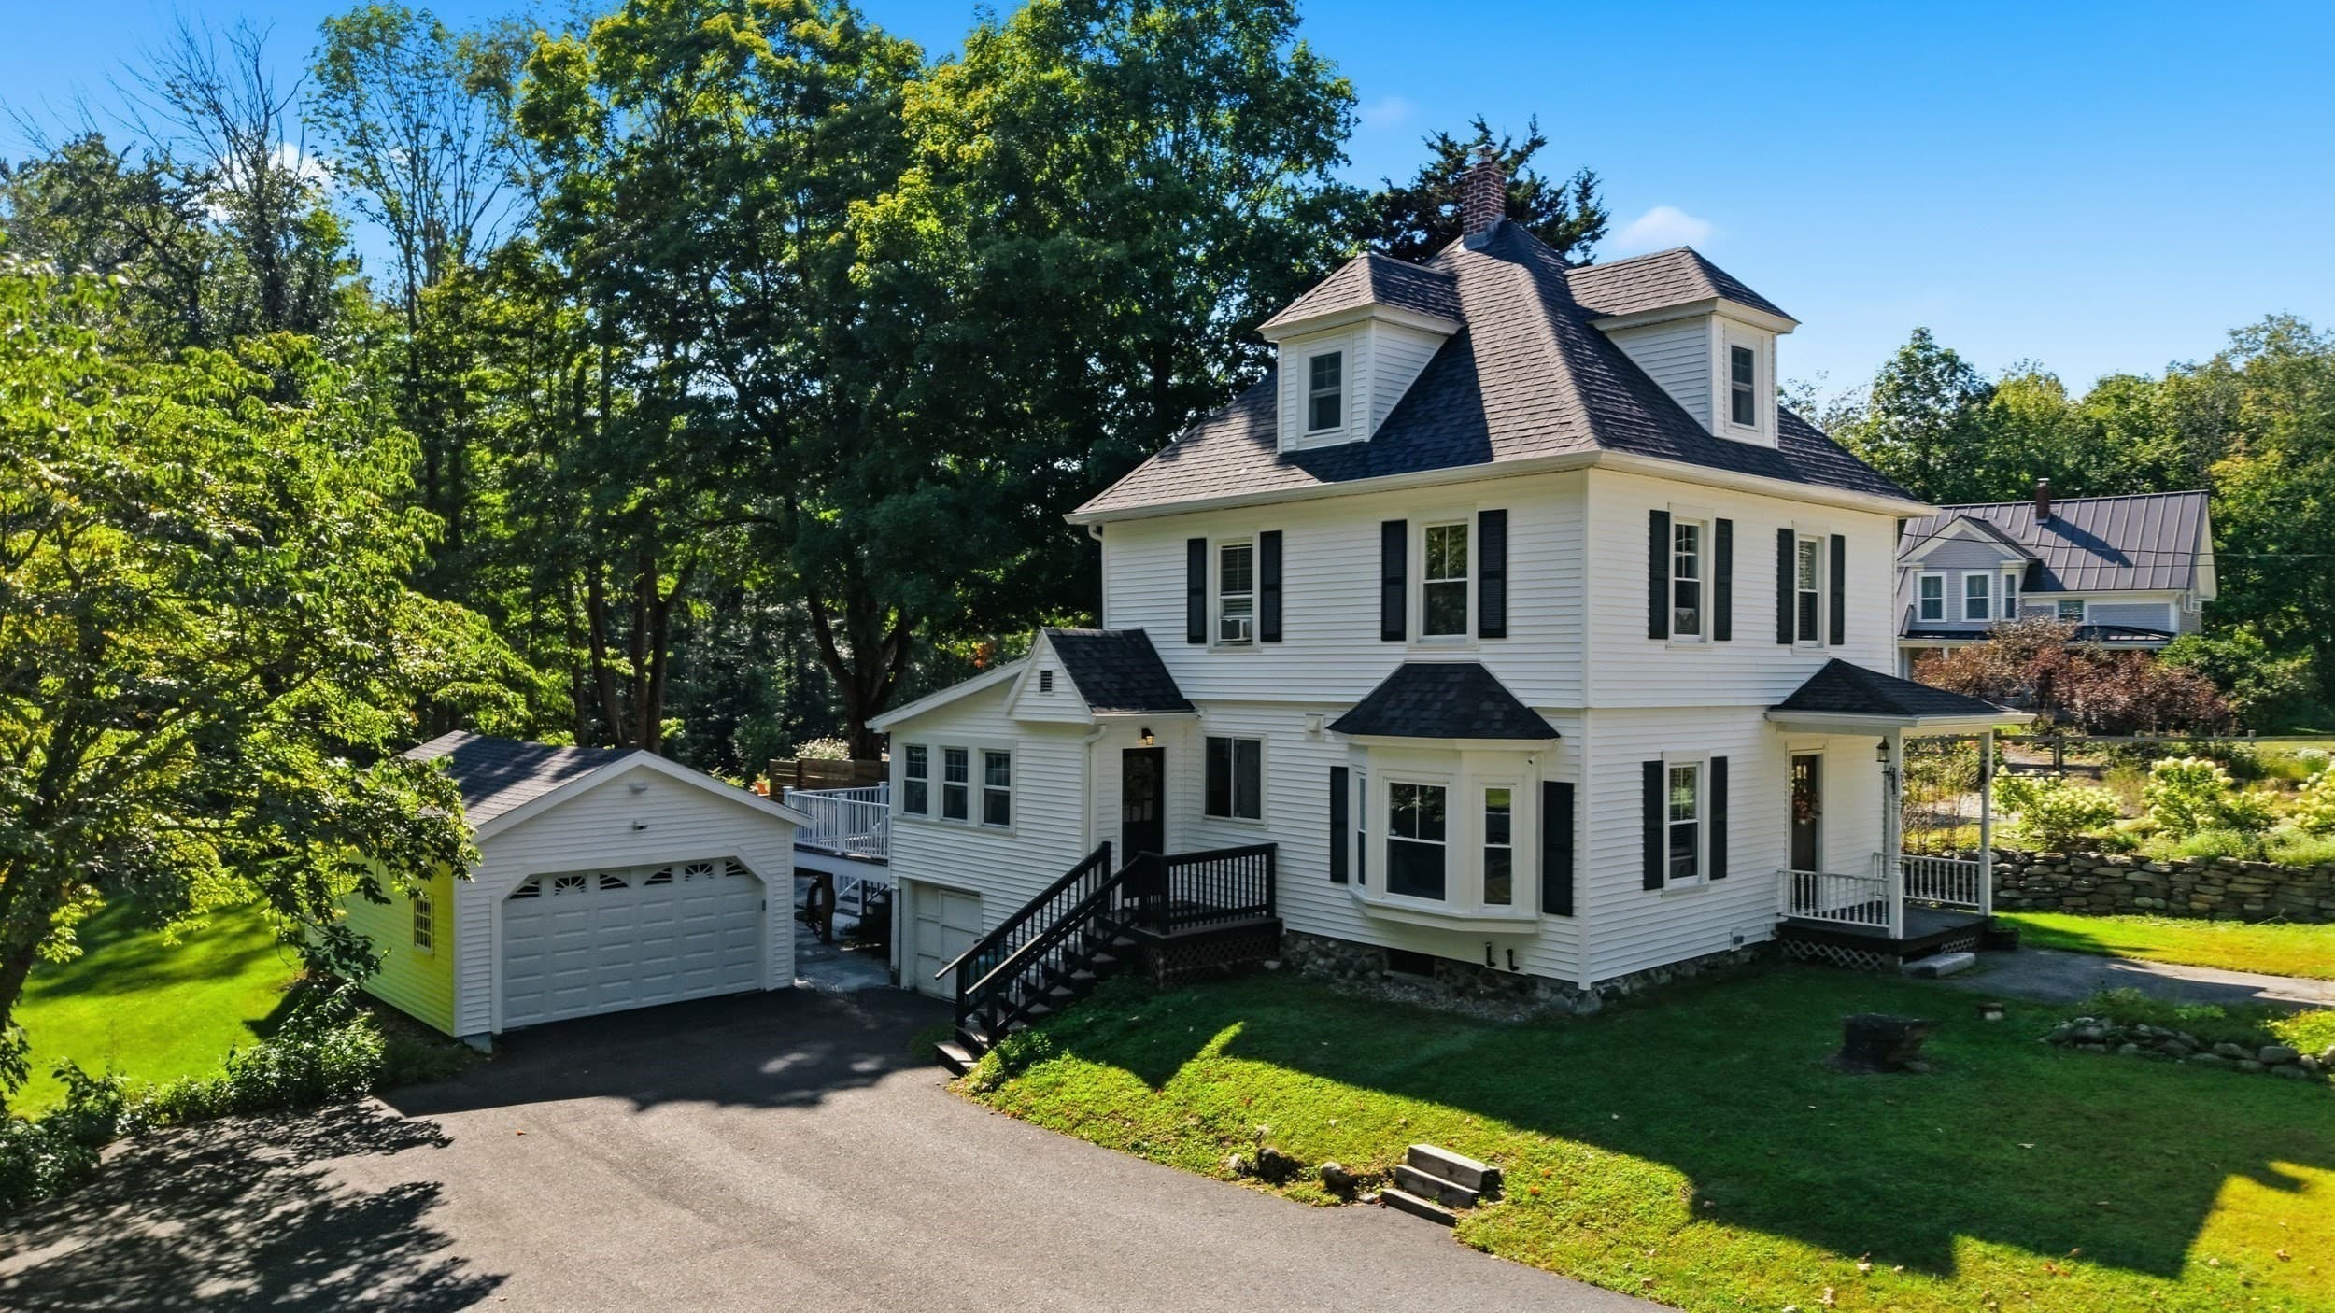
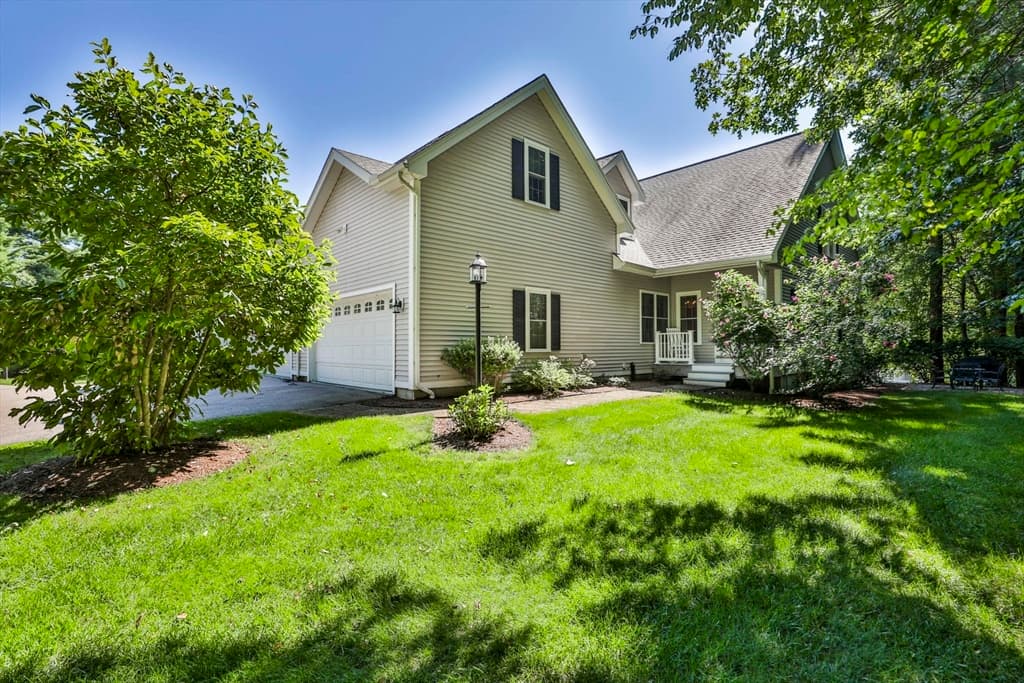
Condominium at 7 Longview Drive, Atkinson
Condominium at 7 Longview Drive, Atkinson, photo 2 of 55
Condominium at 7 Longview Drive, Atkinson, photo 3 of 55
Condominium at 7 Longview Drive, Atkinson, photo 4 of 55
Condominium at 7 Longview Drive, Atkinson, photo 5 of 55
Condominium at 7 Longview Drive, Atkinson, photo 6 of 55
Condominium at 7 Longview Drive, Atkinson, photo 7 of 55
Condominium at 7 Longview Drive, Atkinson, photo 8 of 55
Condominium at 7 Longview Drive, Atkinson, photo 9 of 55
Condominium at 7 Longview Drive, Atkinson, photo 10 of 55
Condominium at 7 Longview Drive, Atkinson, photo 11 of 55
Condominium at 7 Longview Drive, Atkinson, photo 12 of 55
Condominium at 7 Longview Drive, Atkinson, photo 13 of 55
Condominium at 7 Longview Drive, Atkinson, photo 14 of 55
Condominium at 7 Longview Drive, Atkinson, photo 15 of 55
Condominium at 7 Longview Drive, Atkinson, photo 16 of 55
Condominium at 7 Longview Drive, Atkinson, photo 17 of 55
Condominium at 7 Longview Drive, Atkinson, photo 18 of 55
Condominium at 7 Longview Drive, Atkinson, photo 19 of 55
Condominium at 7 Longview Drive, Atkinson, photo 20 of 55
Condominium at 7 Longview Drive, Atkinson, photo 21 of 55
Condominium at 7 Longview Drive, Atkinson, photo 22 of 55
Condominium at 7 Longview Drive, Atkinson, photo 23 of 55
Condominium at 7 Longview Drive, Atkinson, photo 24 of 55
Condominium at 7 Longview Drive, Atkinson, photo 25 of 55
Condominium at 7 Longview Drive, Atkinson, photo 26 of 55
Condominium at 7 Longview Drive, Atkinson, photo 27 of 55
Condominium at 7 Longview Drive, Atkinson, photo 28 of 55
Condominium at 7 Longview Drive, Atkinson, photo 29 of 55
Condominium at 7 Longview Drive, Atkinson, photo 30 of 55
Condominium at 7 Longview Drive, Atkinson, photo 31 of 55
Condominium at 7 Longview Drive, Atkinson, photo 32 of 55
Condominium at 7 Longview Drive, Atkinson, photo 33 of 55
Condominium at 7 Longview Drive, Atkinson, photo 34 of 55
Condominium at 7 Longview Drive, Atkinson, photo 35 of 55
Condominium at 7 Longview Drive, Atkinson, photo 36 of 55
Condominium at 7 Longview Drive, Atkinson, photo 37 of 55
Condominium at 7 Longview Drive, Atkinson, photo 38 of 55
Condominium at 7 Longview Drive, Atkinson, photo 39 of 55
Condominium at 7 Longview Drive, Atkinson, photo 40 of 55
Condominium at 7 Longview Drive, Atkinson, photo 41 of 55
Condominium at 7 Longview Drive, Atkinson, photo 42 of 55
Condominium at 7 Longview Drive, Atkinson, photo 43 of 55
Condominium at 7 Longview Drive, Atkinson, photo 44 of 55
Condominium at 7 Longview Drive, Atkinson, photo 45 of 55
Condominium at 7 Longview Drive, Atkinson, photo 46 of 55
Condominium at 7 Longview Drive, Atkinson, photo 47 of 55
Condominium at 7 Longview Drive, Atkinson, photo 48 of 55
Condominium at 7 Longview Drive, Atkinson, photo 49 of 55
Condominium at 7 Longview Drive, Atkinson, photo 50 of 55
Condominium at 7 Longview Drive, Atkinson, photo 51 of 55
Condominium at 7 Longview Drive, Atkinson, photo 52 of 55
Condominium at 7 Longview Drive, Atkinson, photo 53 of 55
Condominium at 7 Longview Drive, Atkinson, photo 54 of 55
Condominium at 7 Longview Drive, Atkinson, photo 55 of 55
55 photos

$689,000

7 Longview Drive
Atkinson, NH 03811
Listed by Laurie Richards · Arris Realty
Bedrooms
2
Bathrooms
2
Living area
N/A
Year built
2021

About this home

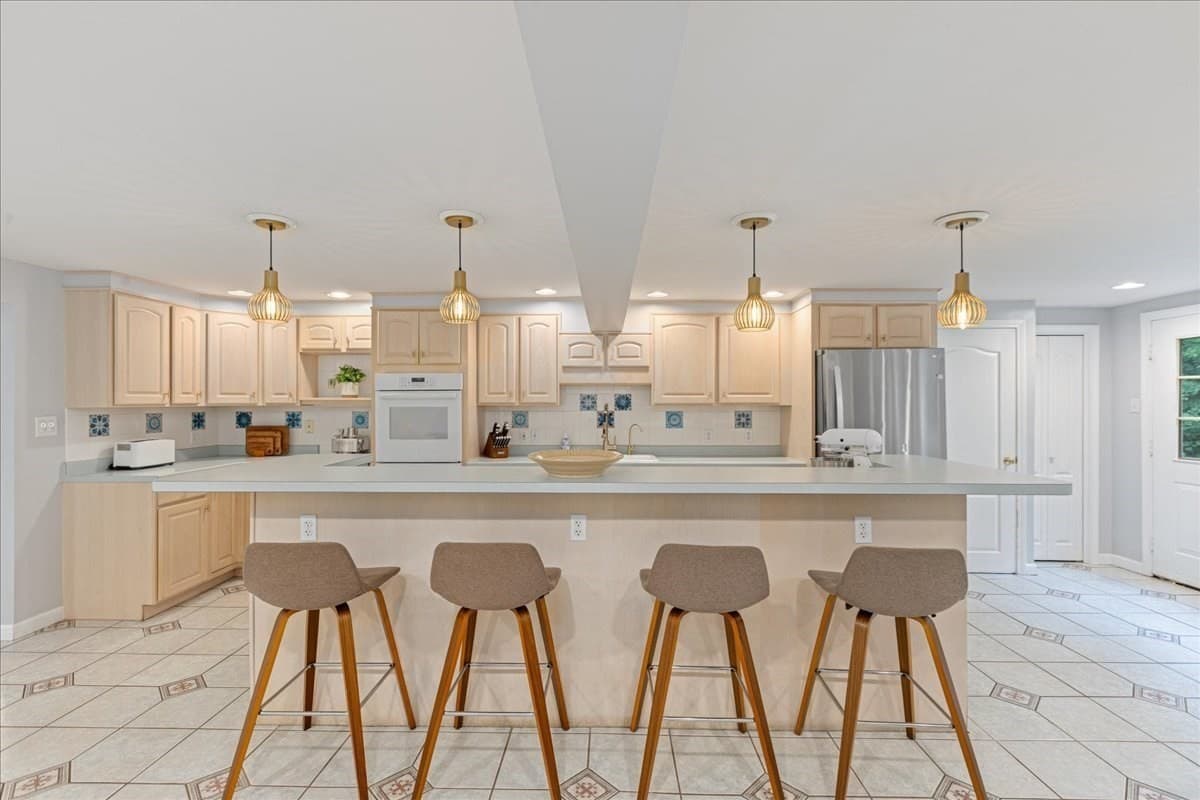
Better Than New More Space. More Upgrades. More Value! Luxury isn't about being brand new it's about having everything already done. Welcome to one of the most desirable residences at Atkinson Heights. This beautifully upgraded unit with the Gloucester floor plan offers approximately 1,708 sq. ft. nearly 200 more square feet than most. This home is loaded with premium upgrades already completed, including premium custom closets throughout, motorized smart shades on every window with a remote and an app, upgraded KitchenAid appliances, including a french door refrigerator, 3 rack dishwasher, gas stove with smart technology, designer lighting, soft close cabinetry, fresh interior paint, crown molding, quartz countertops, engineered oak flooring, and a spacious covered deck. Every improvement has already been thoughtfully selected and professionally installed. The open-concept design offers exceptional space for entertaining with a gourmet kitchen, center island, pantry, gas fireplace, elegant sitting area with a tray ceiling, luxurious primary suite, and generous storage throughout. Enjoy two deeded parking spaces, including one in the heated underground garage with a dedicated storage area, elevator access, intercom entry, a convenient dog wash station and a mailroom with room for packages. Enjoy resort-style amenities including a community clubhouse with a fitness room, library, outdoor fire pit, grilling area, dog park, community gardens, walking trails and EV charging stations,. This home delivers more space, more luxury, premium upgrades and exceptional value from day one. Resort style living, premier 55+ community overlooking Atkinson Resort and Country Club.

Property details

MLS #
5103832
Property type
Condominium
Subdivision
Atkinson Heights
Status
Active
Days on market
3
On market date
N/A
Stories
N/A
Total bathrooms
2
Garage spaces
1
Parking spaces
N/A
Lot size
22.91 acres
Loading map…

Nearby schools

Within 10 miles · public school directory data (NCES)

Elementary
North Salem Elementary School
2.27 mi away · Grades 0-5
Nearest school -- attendance-zone data not available here
4.0
Local Score (student-teacher ratio only (preliminary -- will incorporate state test-score data once available)) -- not an official state rating
Enrollment
354
Student:teacher ratio
14.2:1
District
Salem School District
Middle
Woodbury School
3 mi away · Grades 6-8
Nearest school -- attendance-zone data not available here
4.0
Local Score (student-teacher ratio only (preliminary -- will incorporate state test-score data once available)) -- not an official state rating
Enrollment
791
Student:teacher ratio
13.0:1
District
Salem School District
High
Salem High School
3.05 mi away · Grades 9-13
Nearest school -- attendance-zone data not available here
5.0
Local Score (student-teacher ratio only (preliminary -- will incorporate state test-score data once available)) -- not an official state rating
Enrollment
1,166
Student:teacher ratio
11.5:1
District
Salem School District

Walkability

Blended score for Atkinson's center: EPA's National Walkability Index (street network, transit, land-use mix) combined with nearby-amenity density. 60% EPA National Walkability Index + 40% nearby-amenity density (Google Places).

26
Car-dependent
out of 100
EPA National Walkability Index
8.0 / 20 -- Below average walkable
Nearby-amenity density
5 / 100
Restaurants & cafes0
Grocery stores0
Parks1
Schools0
Transit stops0
Pharmacies0

Mortgage calculator

Estimate only - actual rate and payment depend on your lender, credit, and loan program.

$
%
%
Adjust tax / insurance estimates
% / yr
$
/mo
Est. monthly payment
$4,299/mo
$137,800 down
$551,200 loan
Principal & interest$3,575
Property tax (est.)$574
Home insurance (est.)$150

Similar homes you might like

Prime MLS logo

Copyright 2026 PrimeMLS. All rights reserved. This information is deemed reliable, but not guaranteed. The data relating to real estate displayed on this Site comes in part from the IDX Program of PrimeMLS. The information being provided is for consumers' personal, non-commercial use and may not be used for any purpose other than to identify prospective properties consumers may be interested in purchasing. Data last updated 08/10/26.